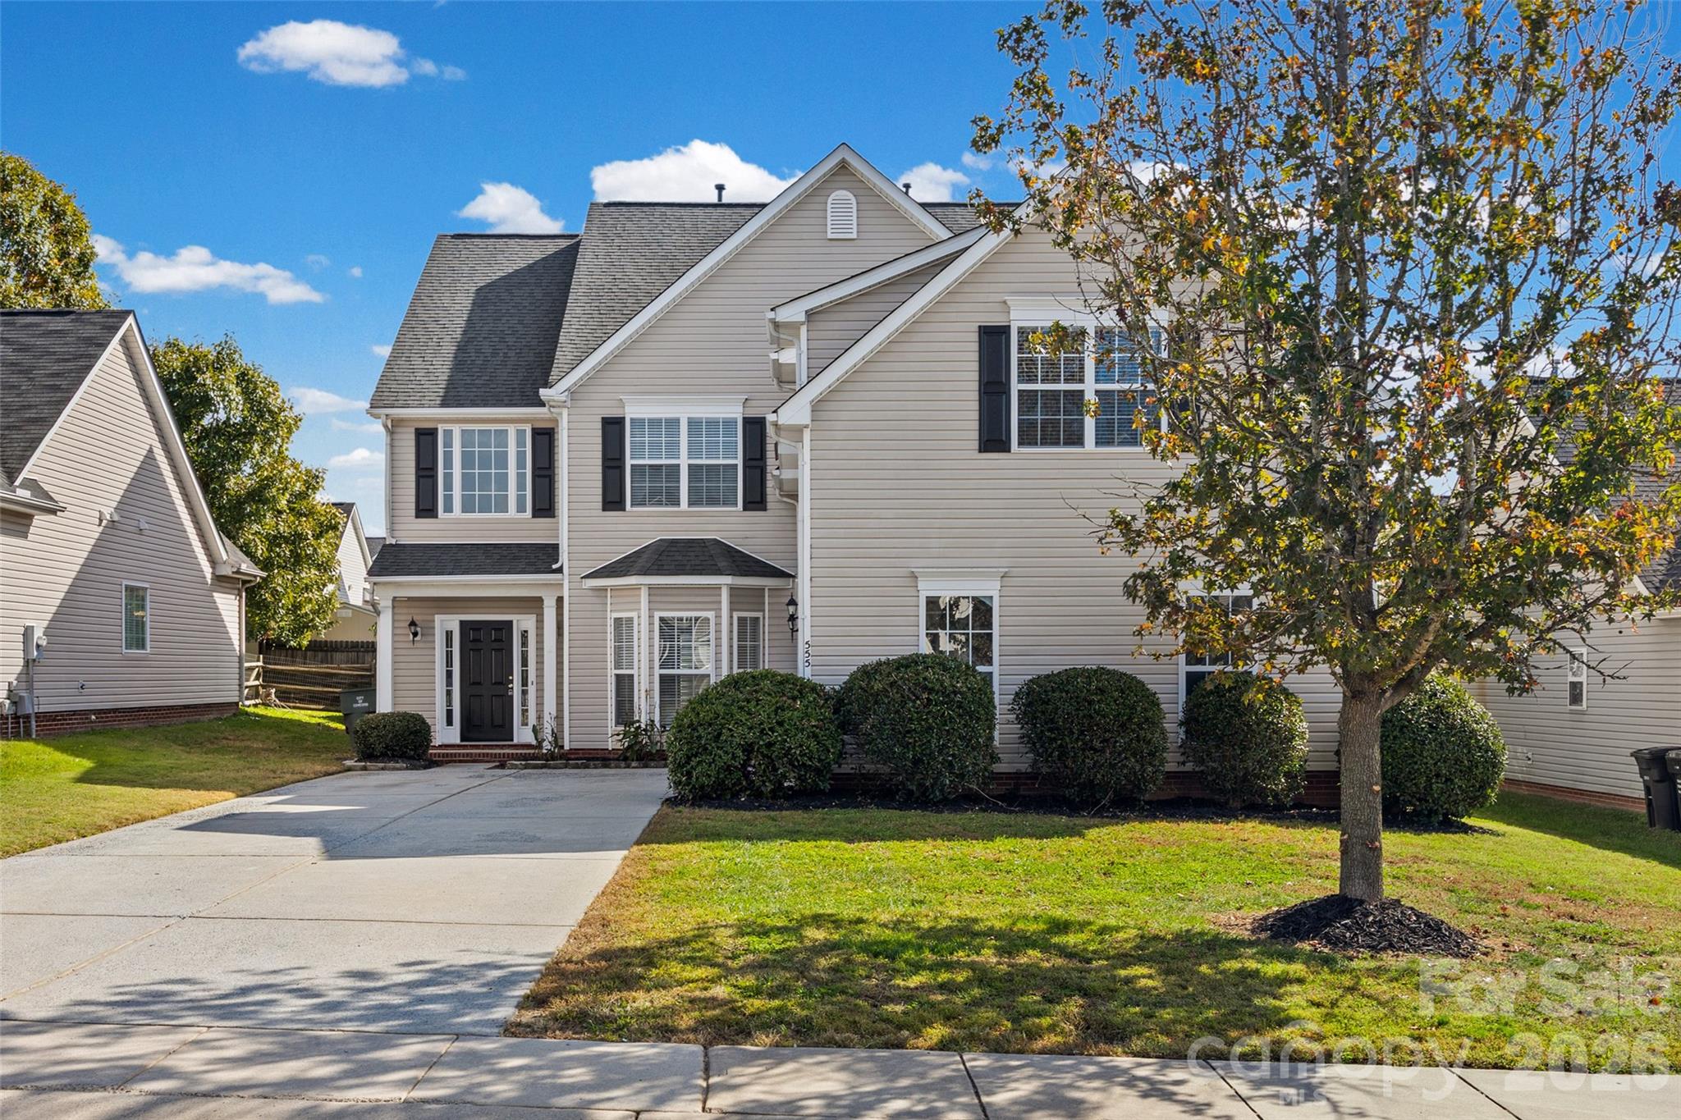
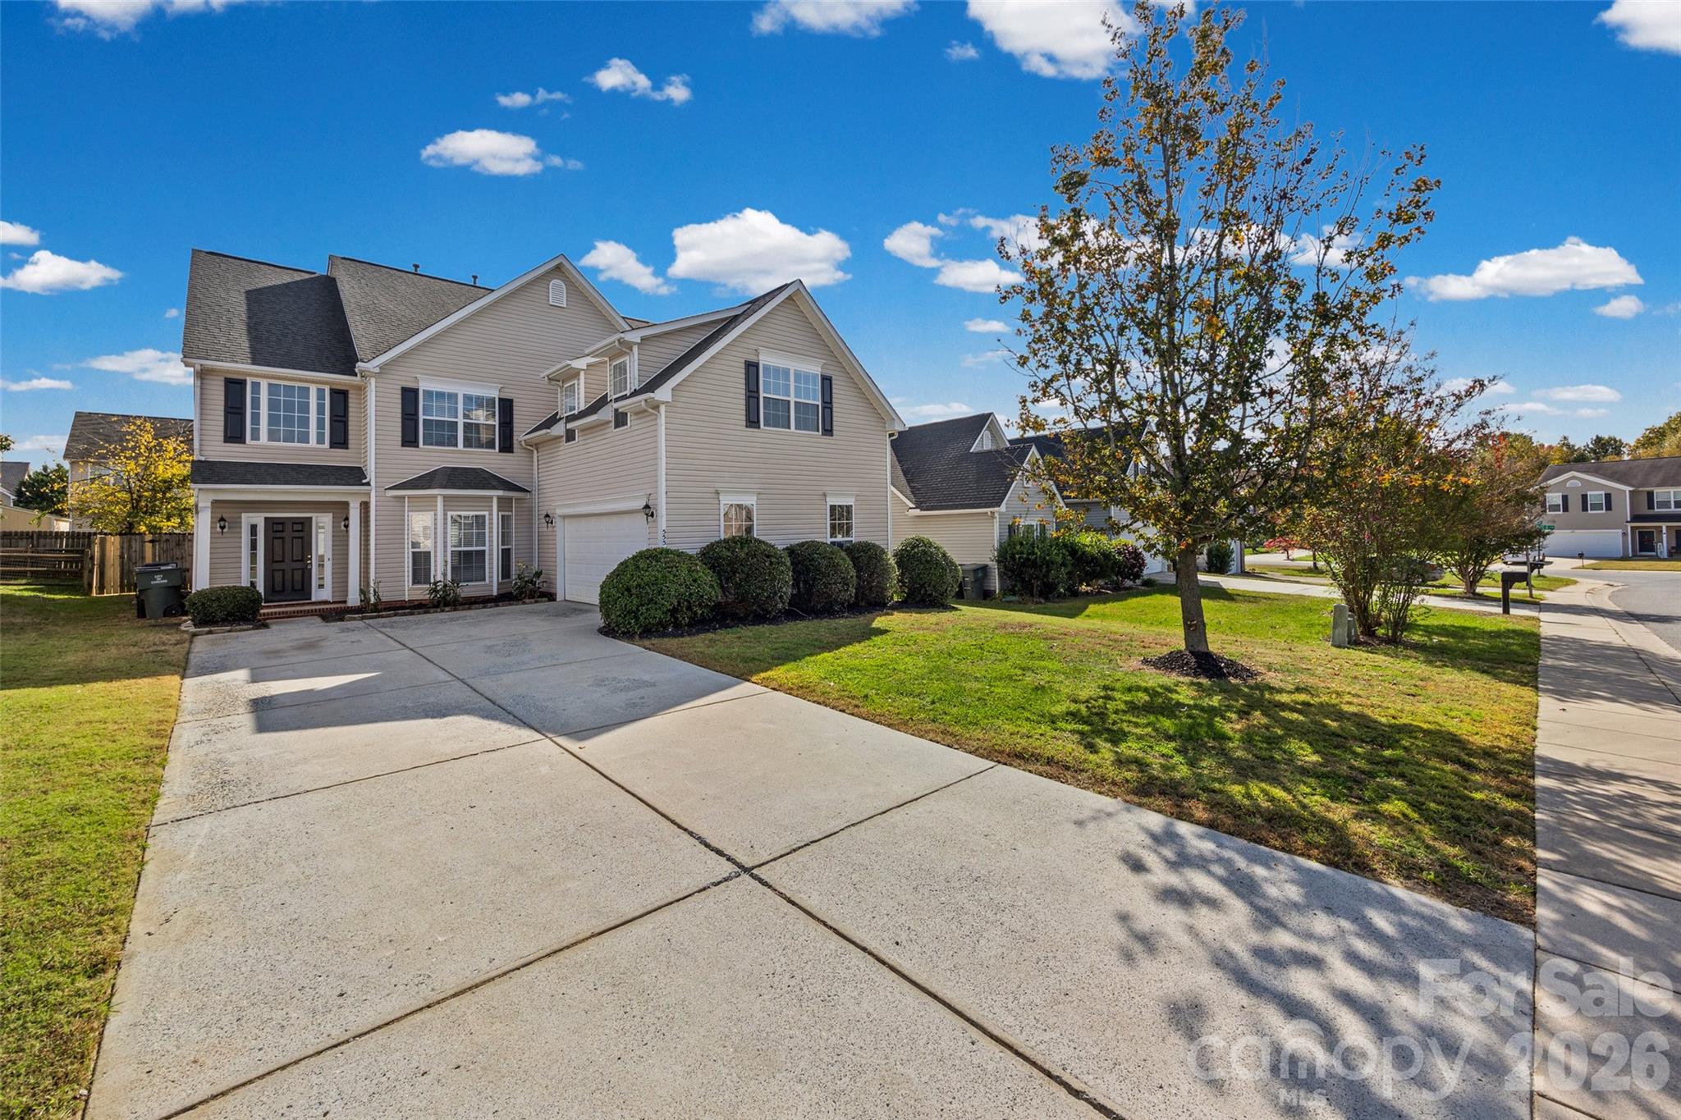
Two-story beige house with dark shutters, a broad driveway, trimmed shrubs, and a large front-yard tree.
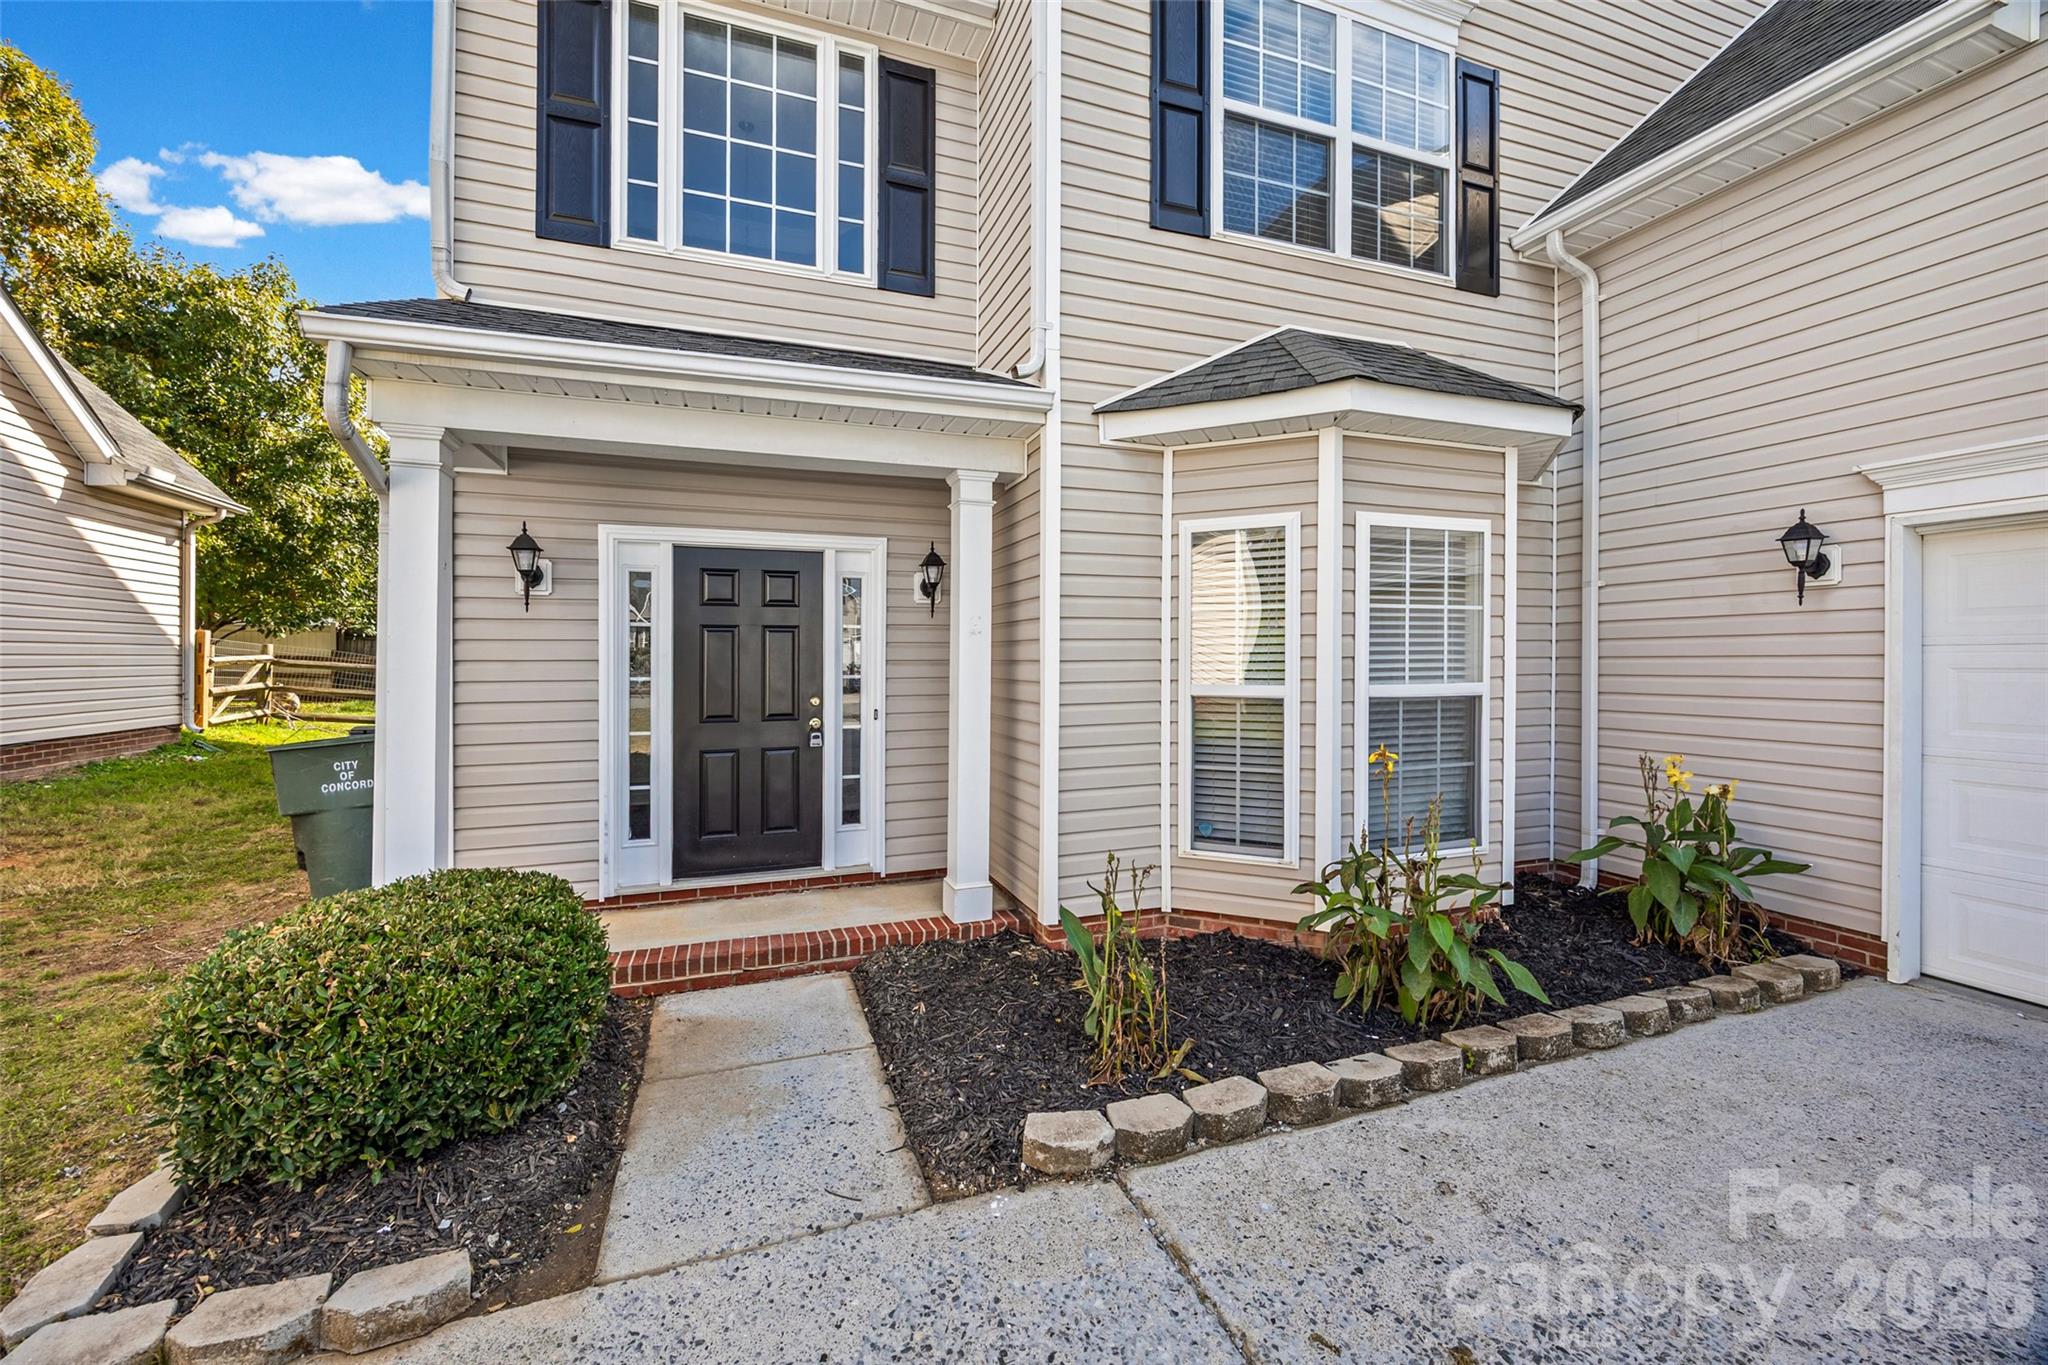
Beige two-story home entrance with black front door, bay windows, and landscaped mulch beds.
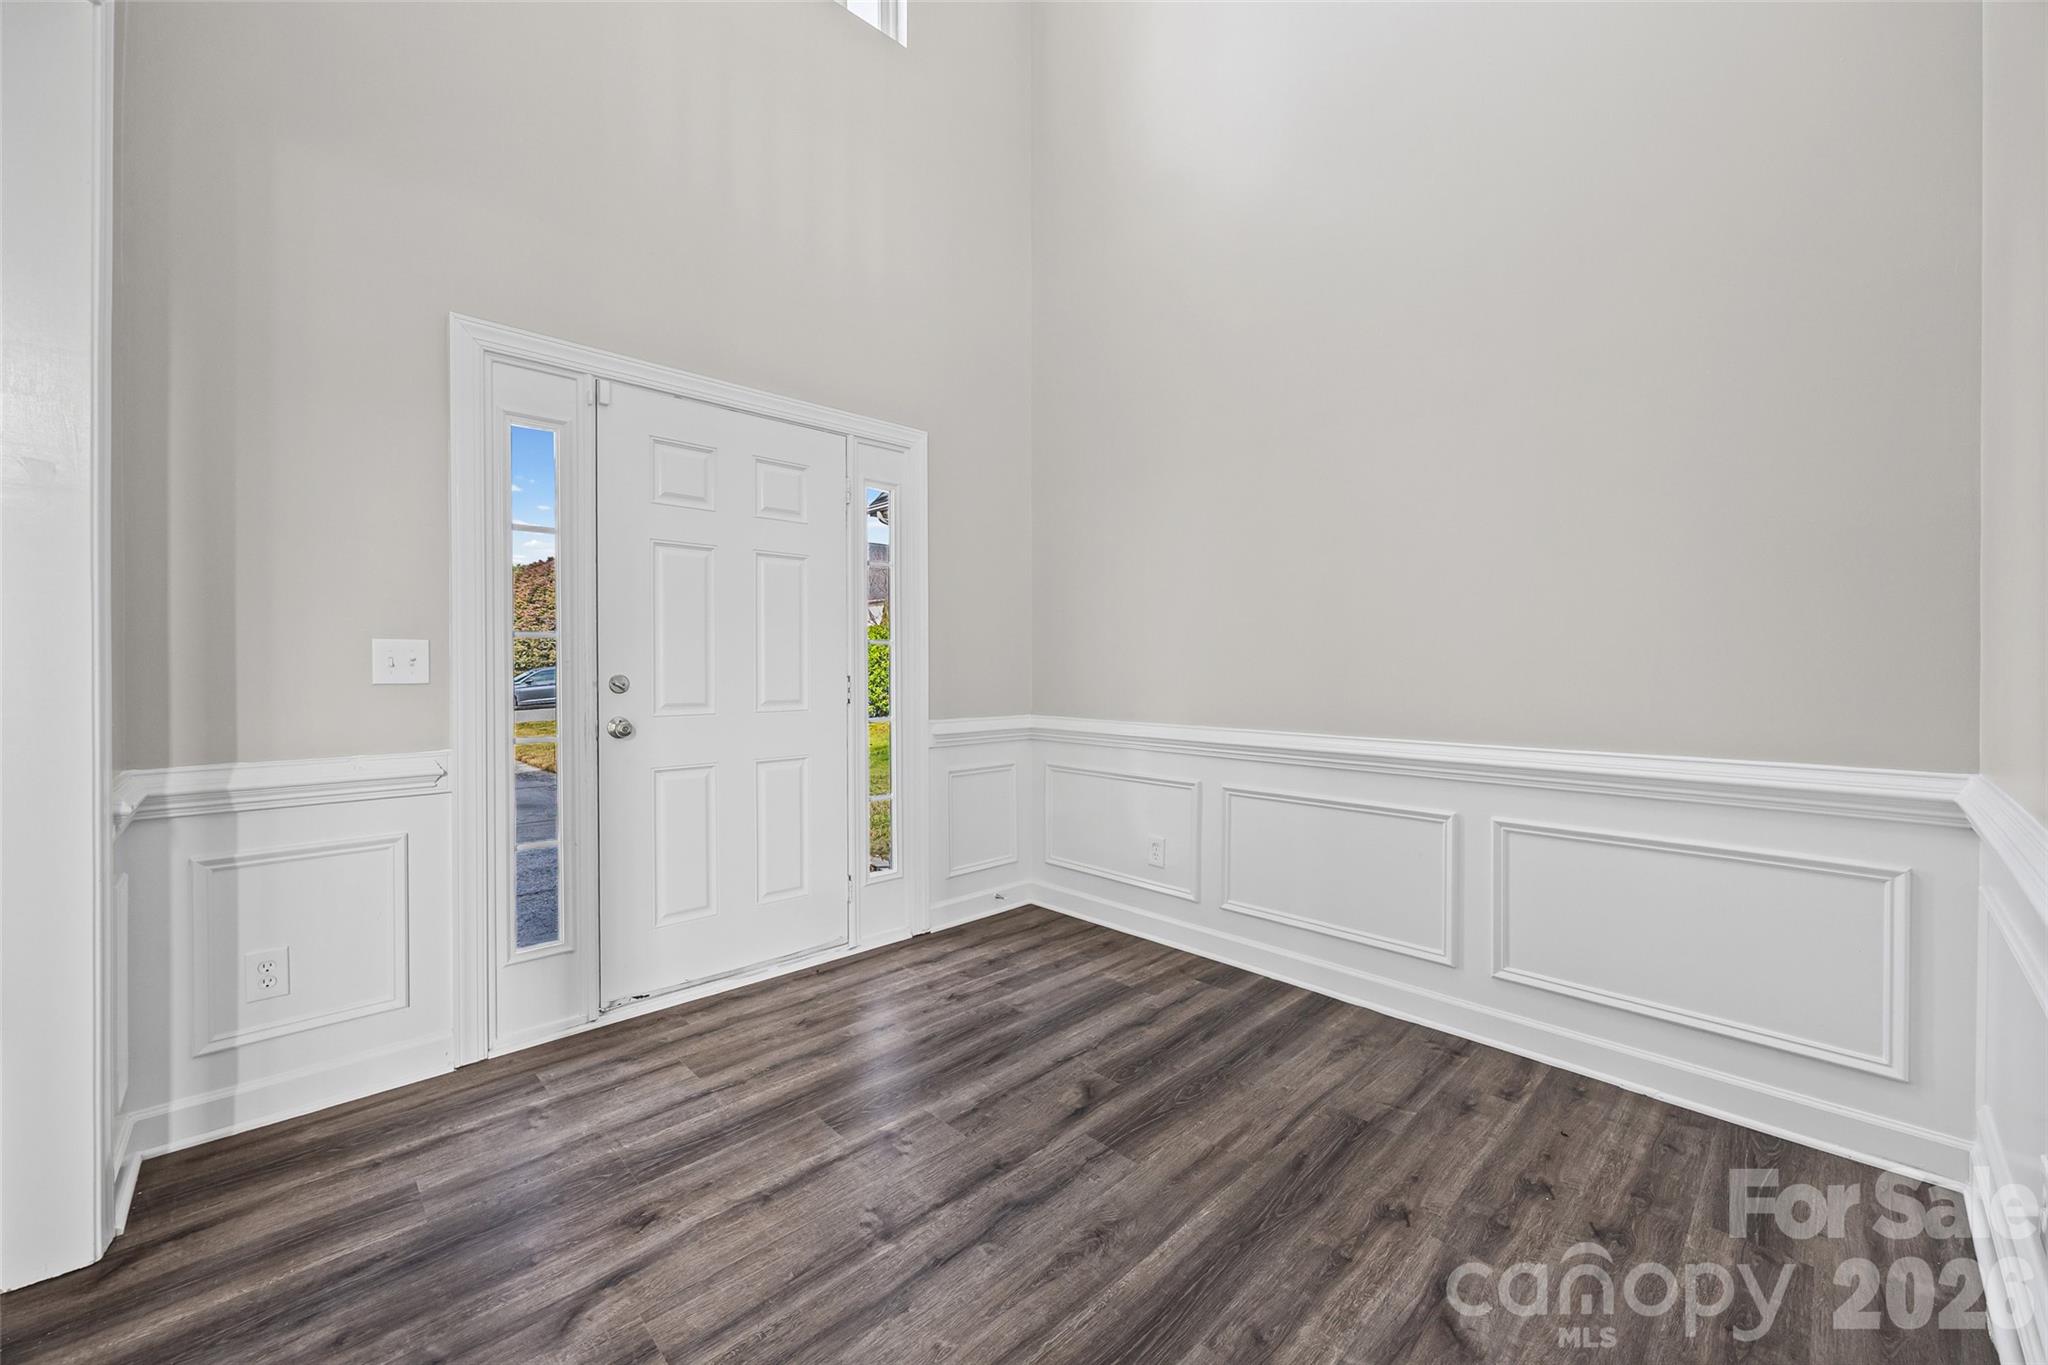
Entry foyer with white paneled front door, sidelights, and dark wood-look flooring.
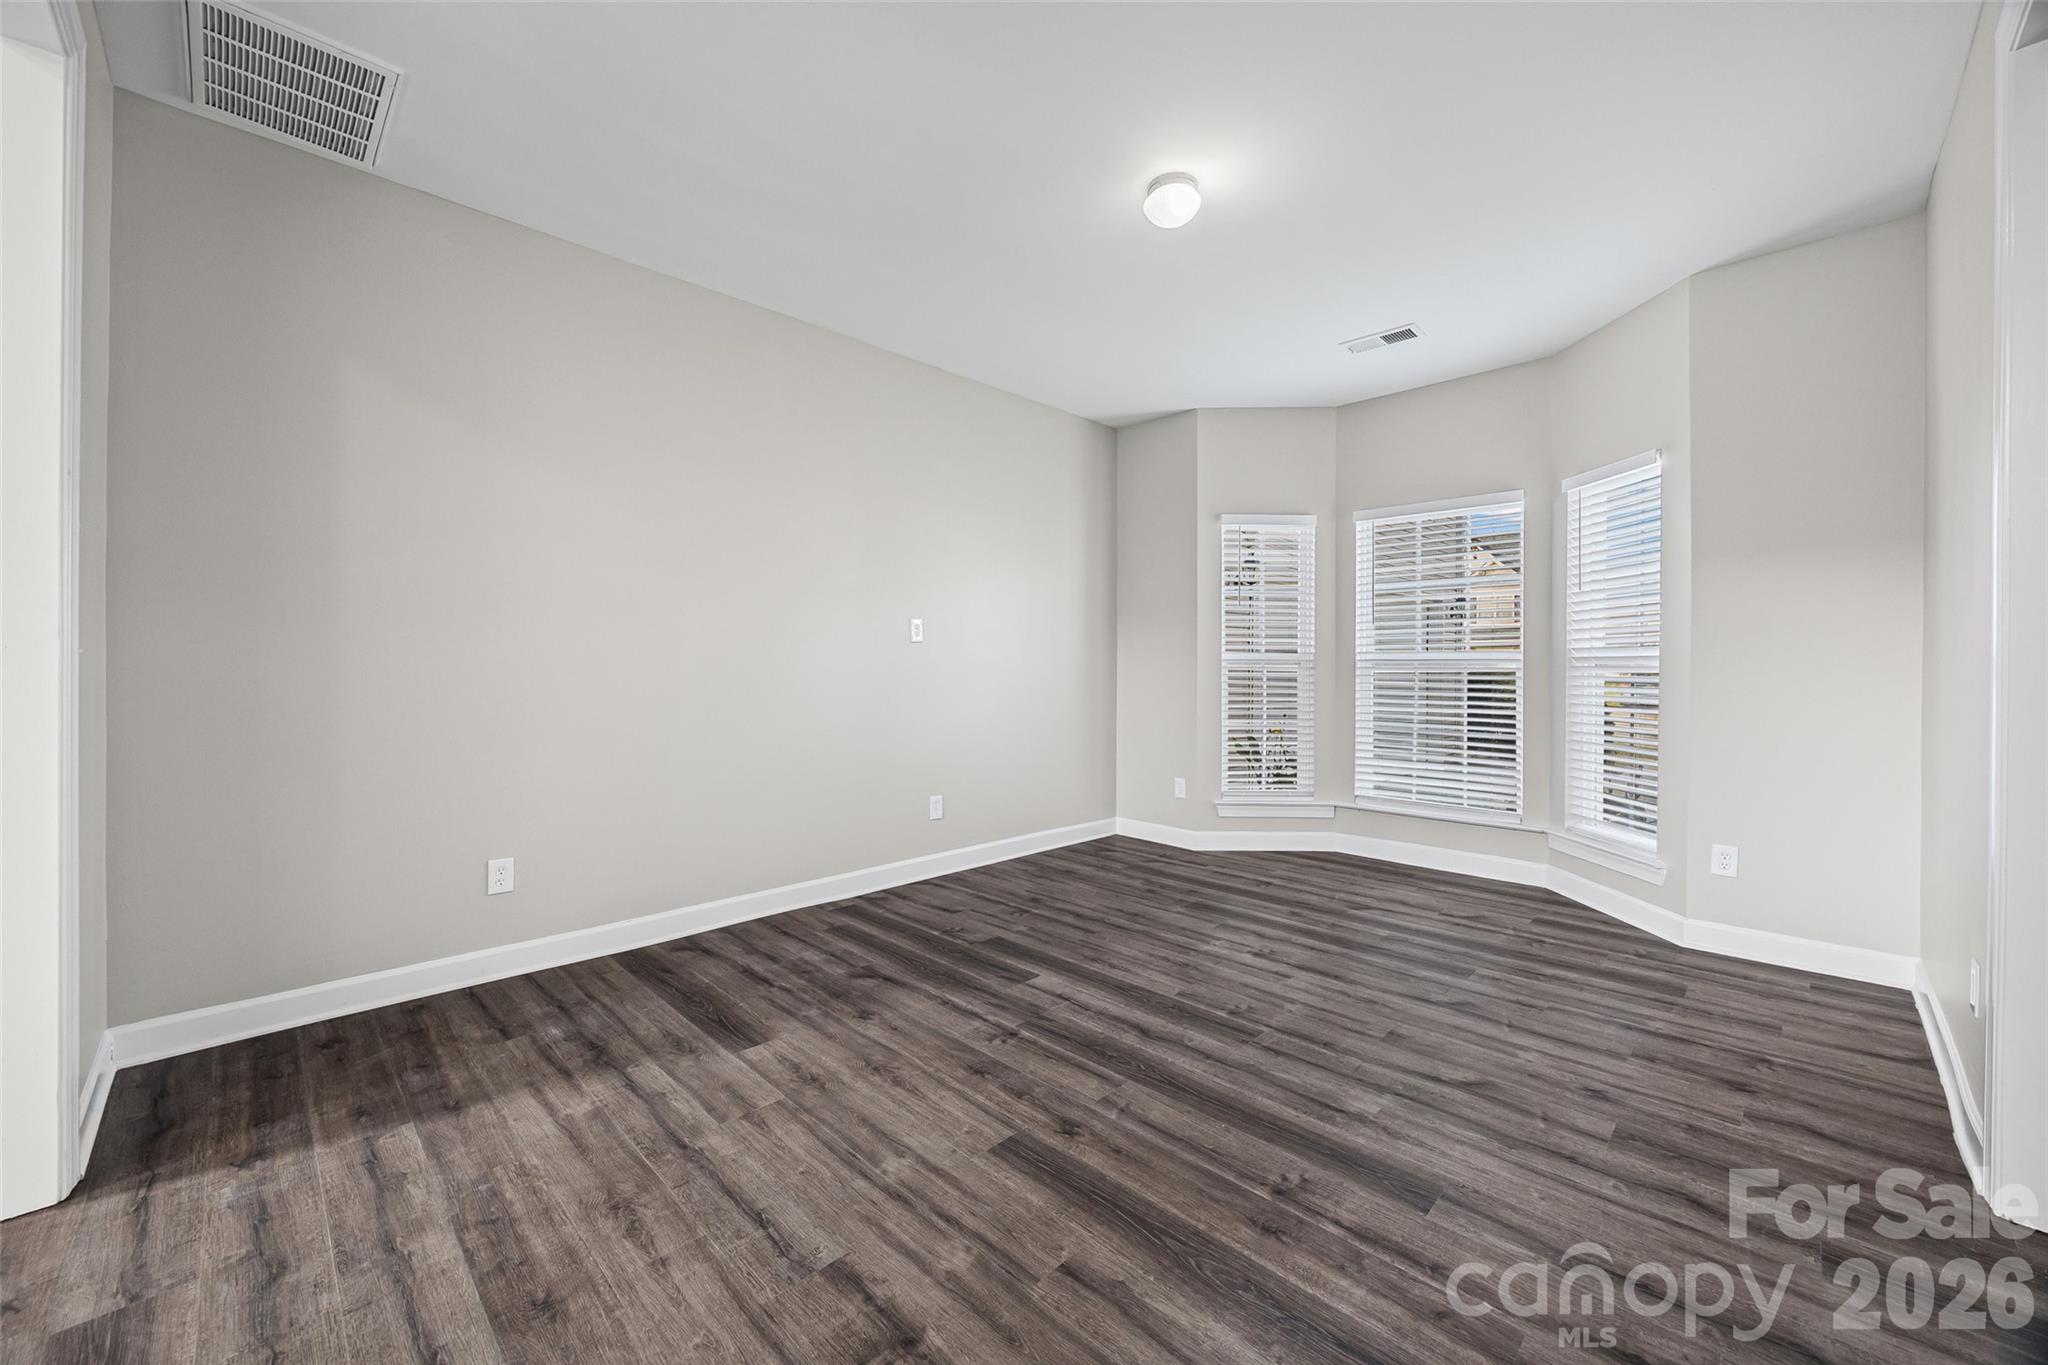
Empty room with dark wood flooring and three windows with white blinds.
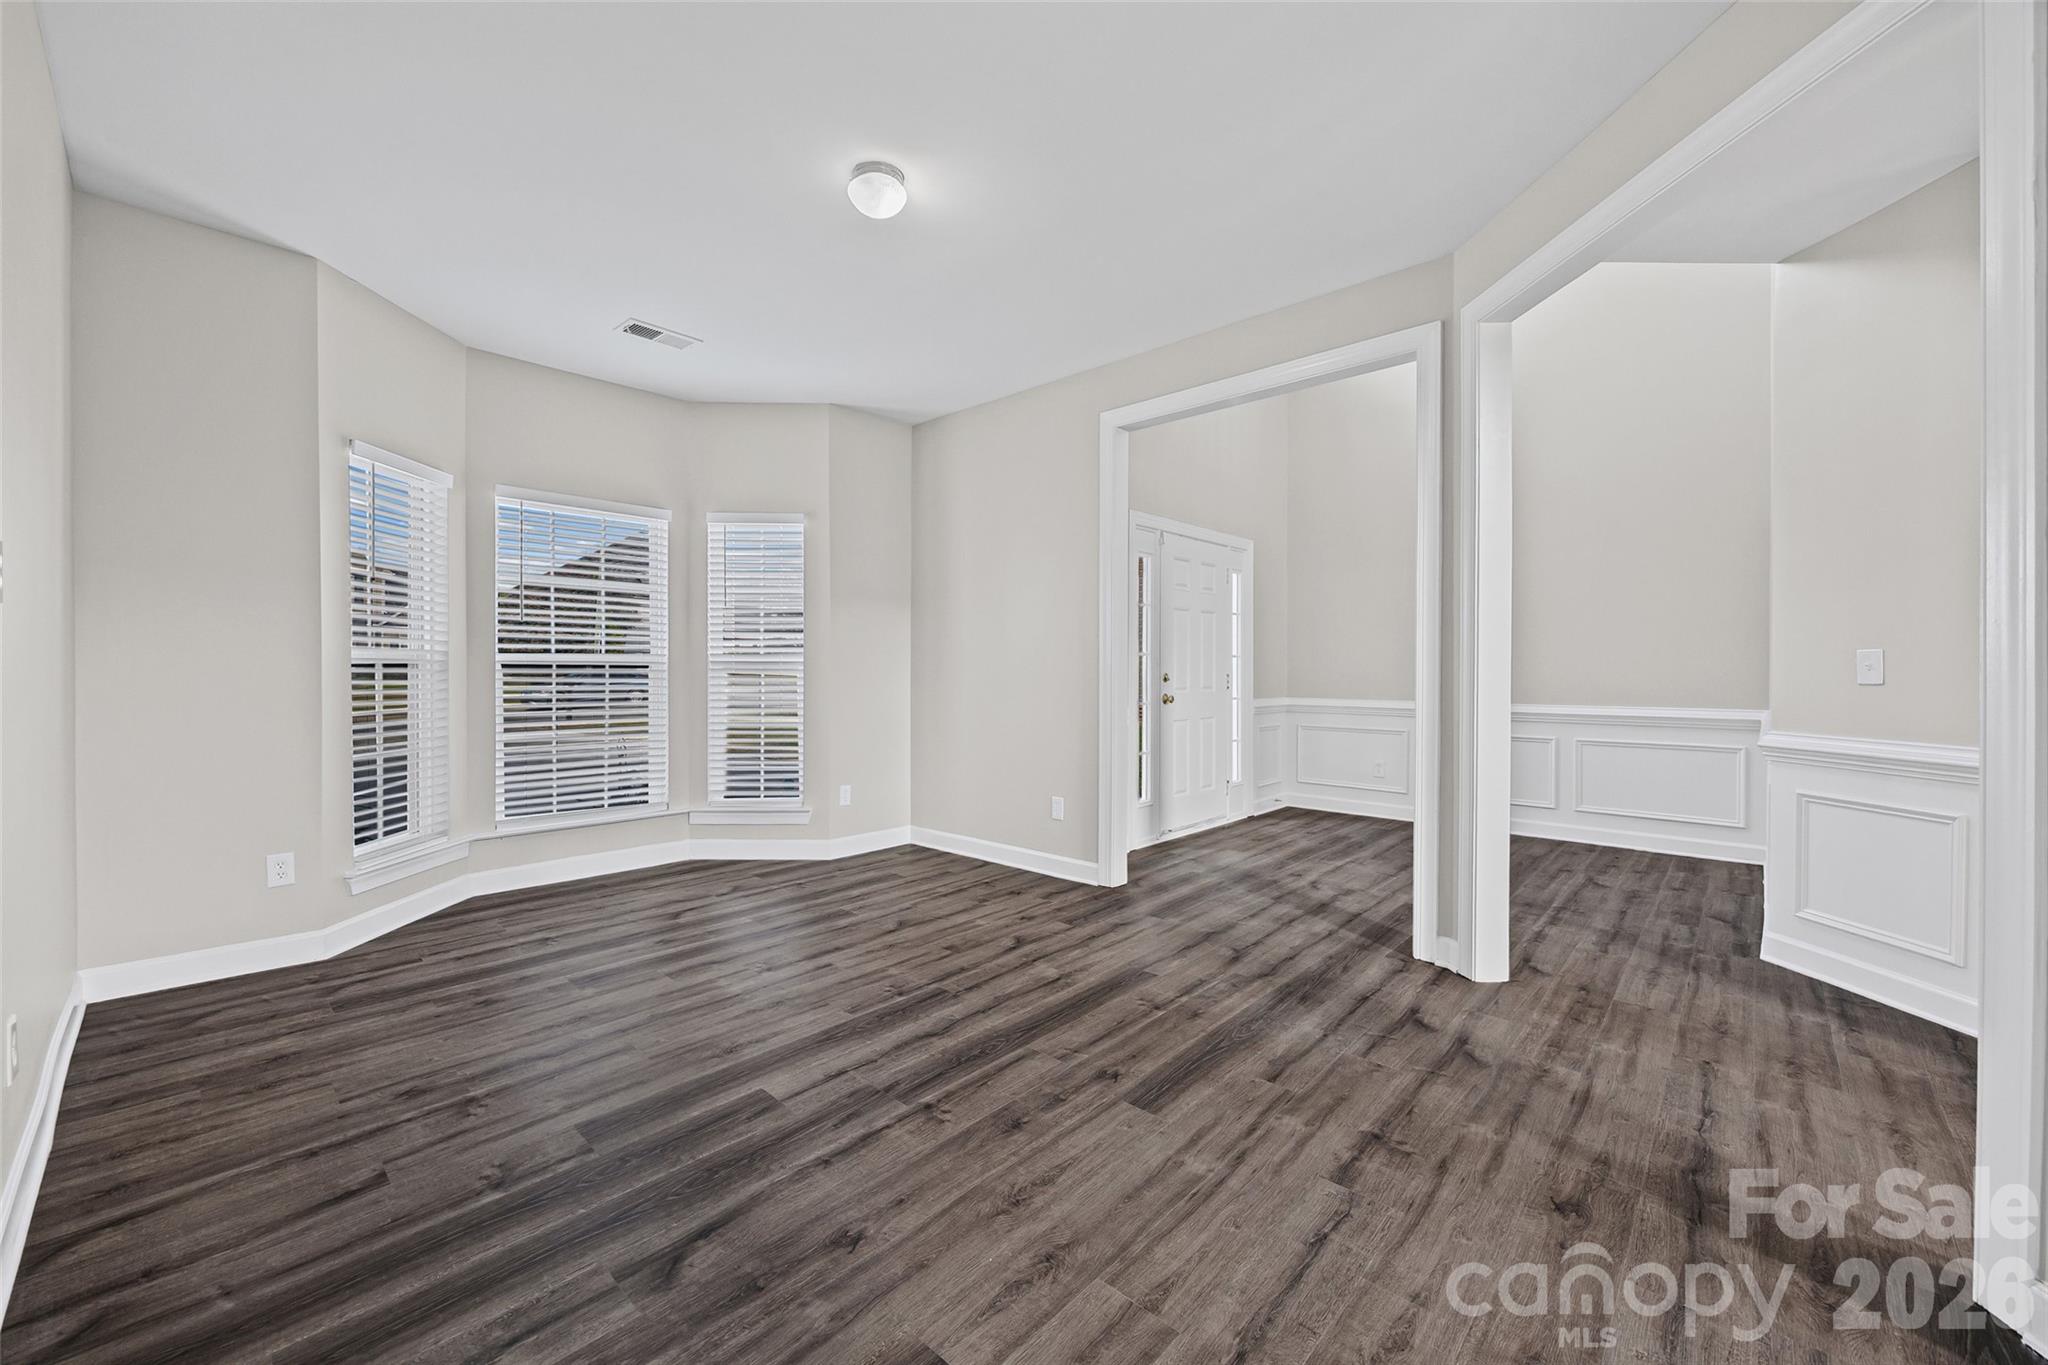
Empty living room with three bay windows and dark wood-look flooring, opening to a paneled entry hall.
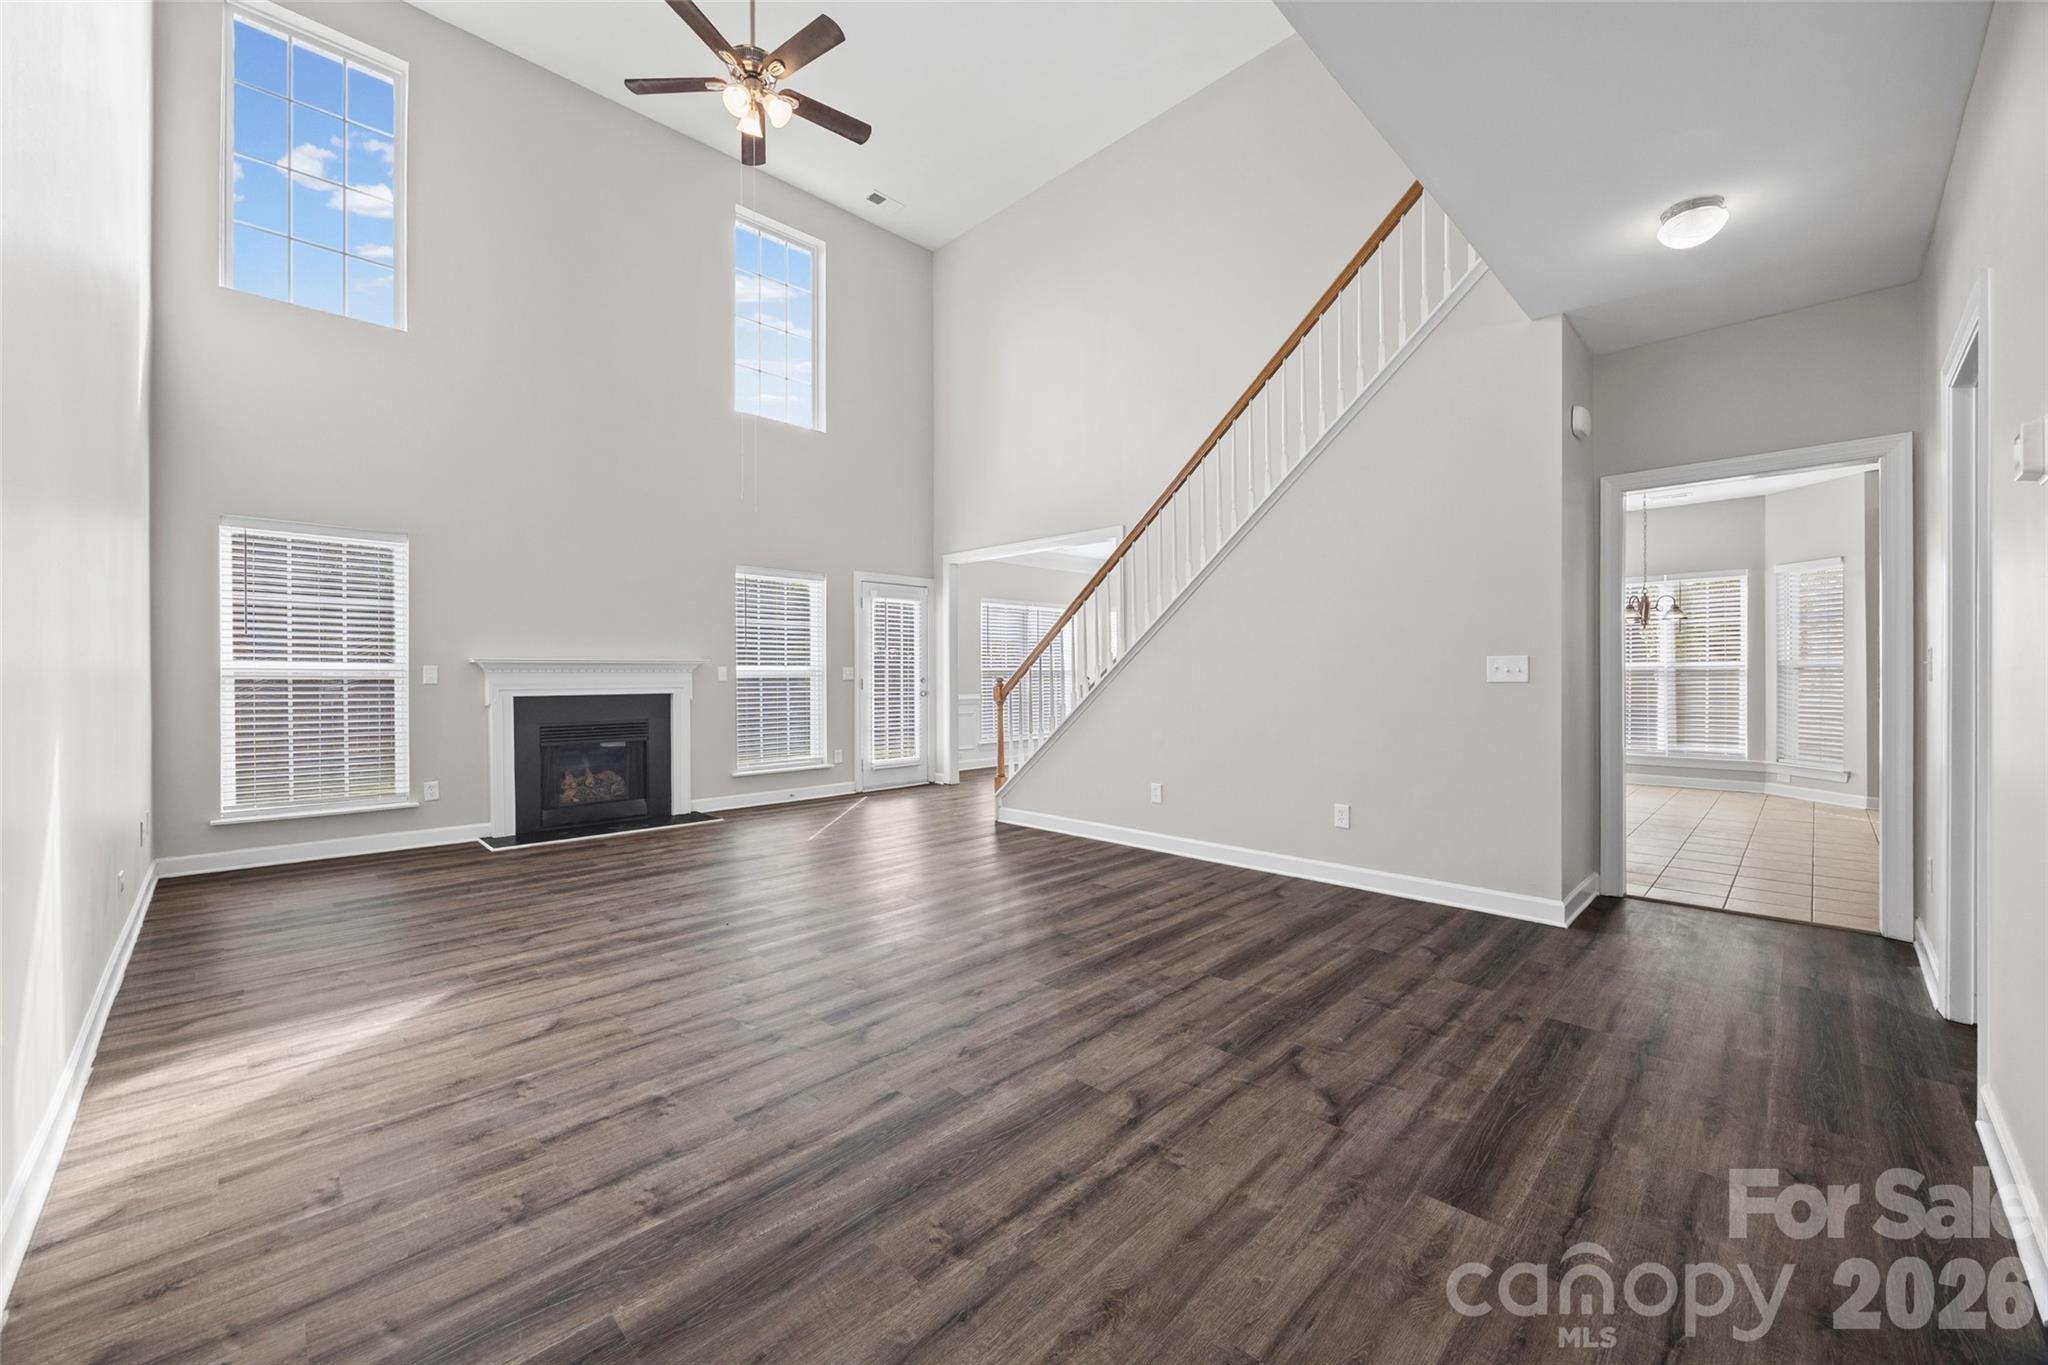
Empty two-story living room with dark wood flooring, fireplace, tall windows, and staircase.
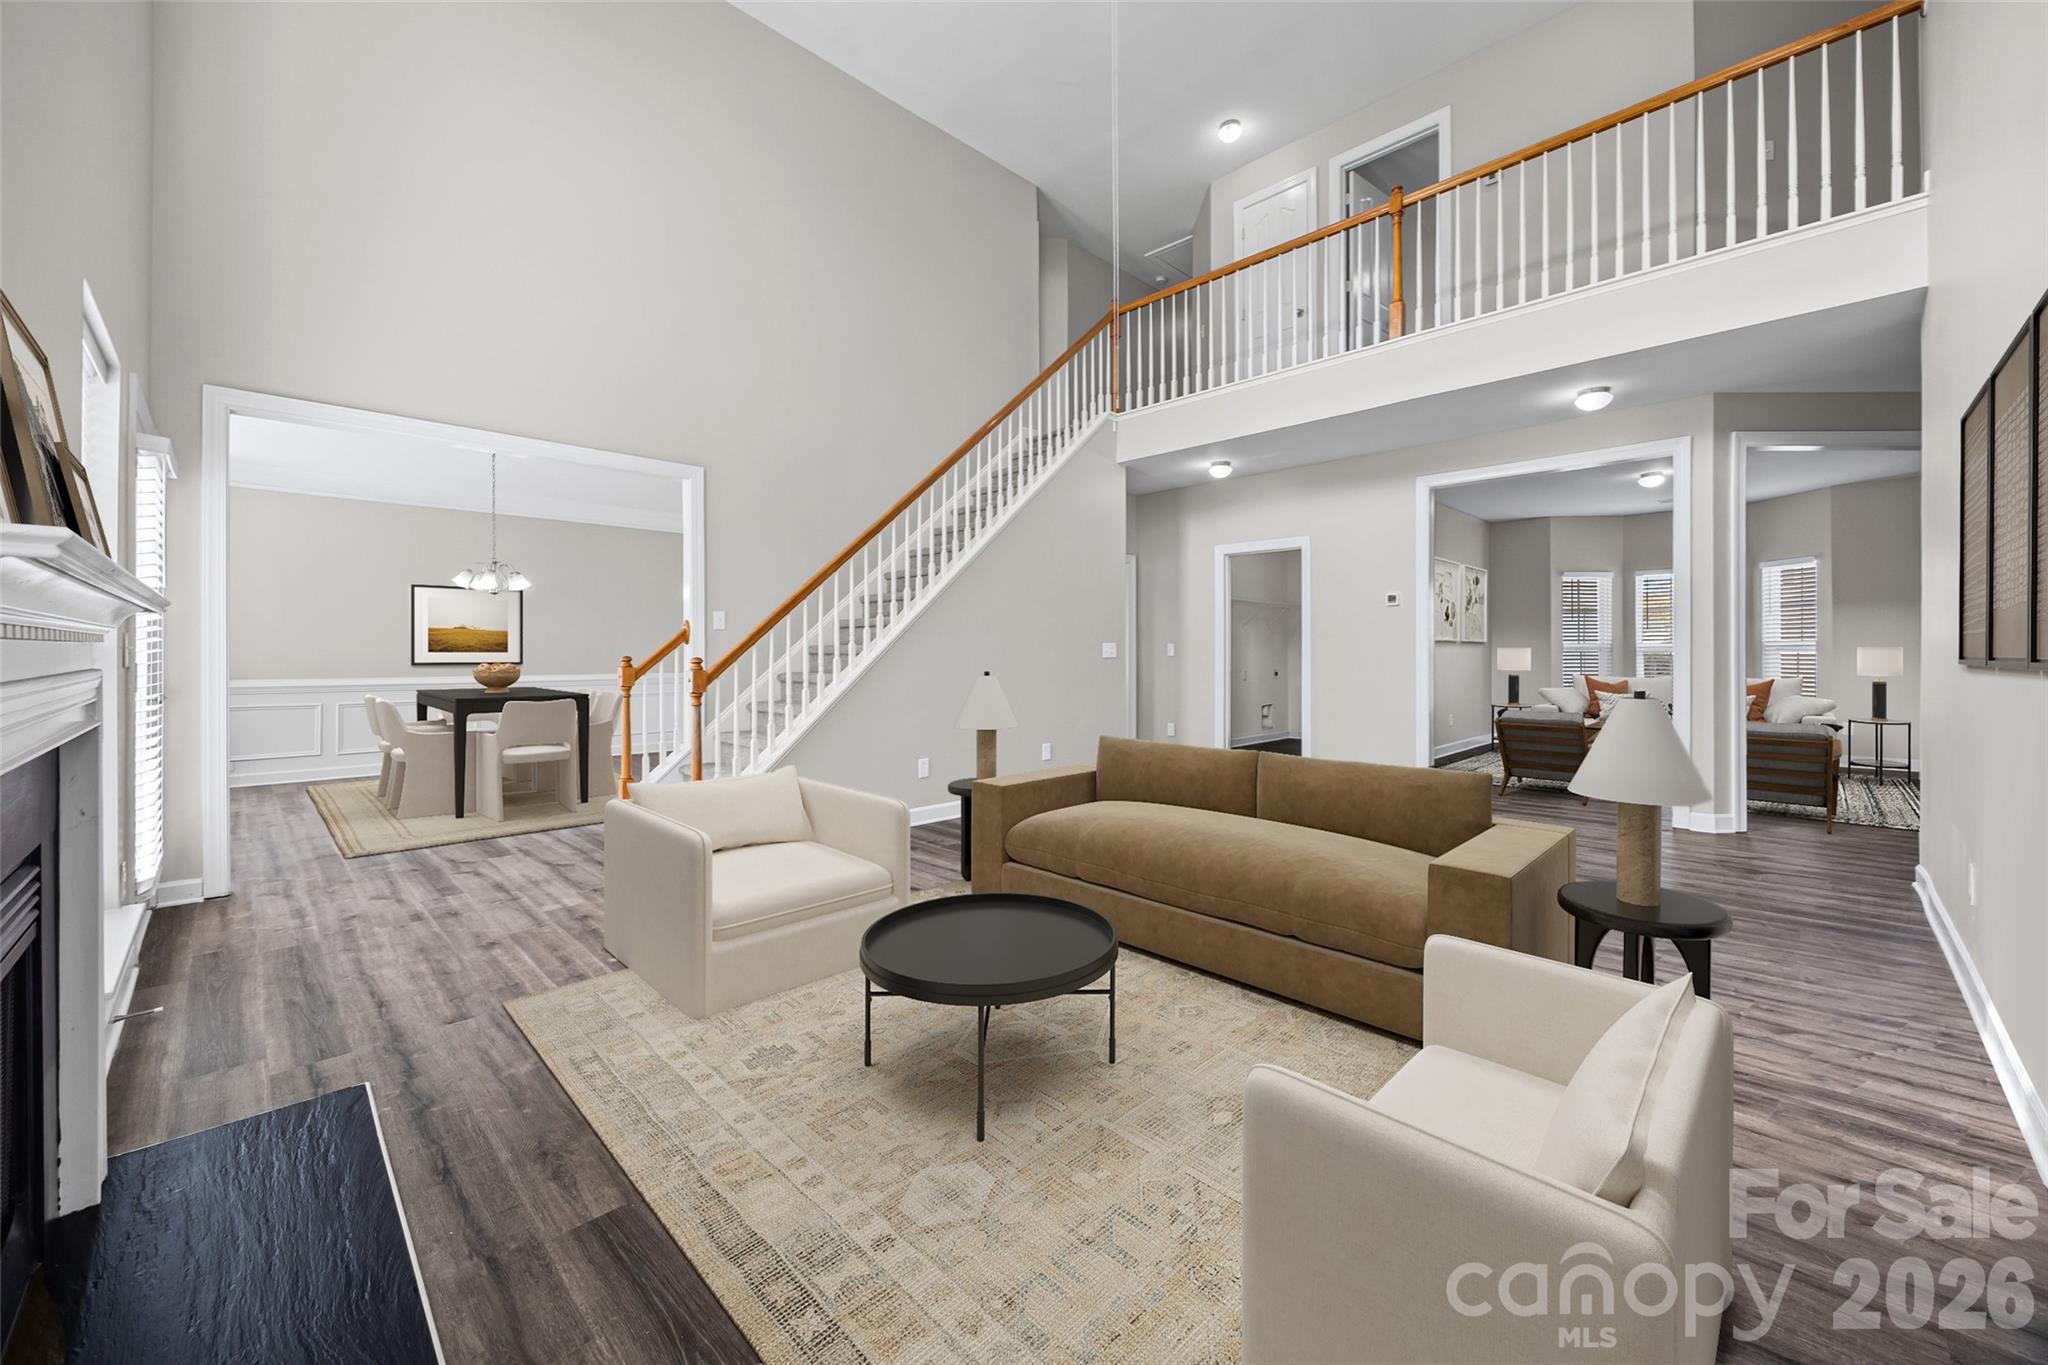
Staged two-story living room with a staircase, fireplace, and adjoining dining area.
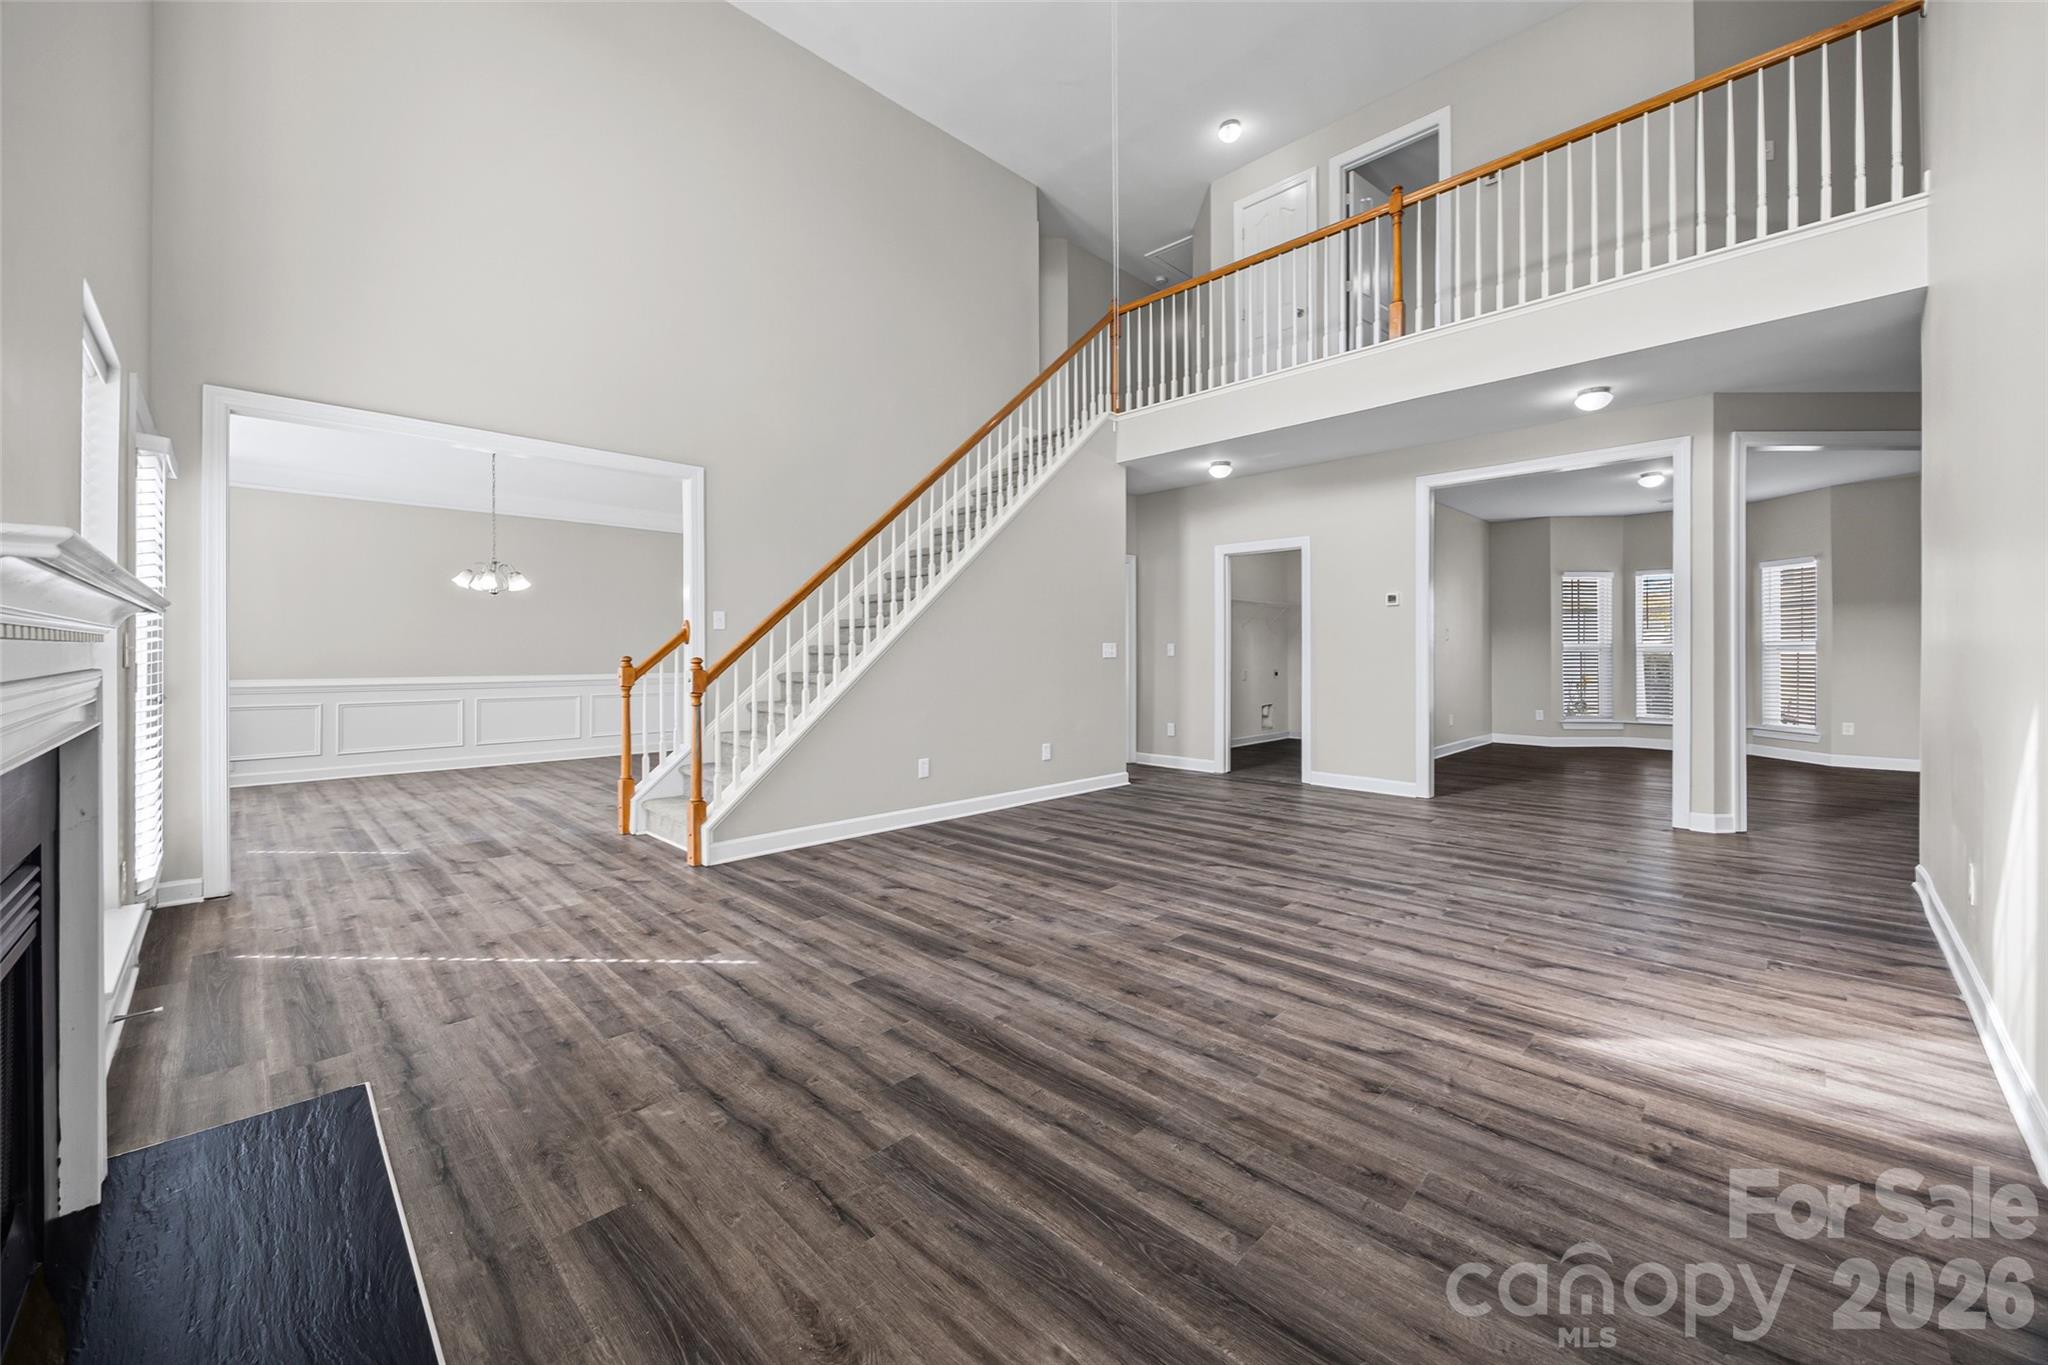
Empty open living area with a wood-look floor, fireplace, and staircase with white balusters.
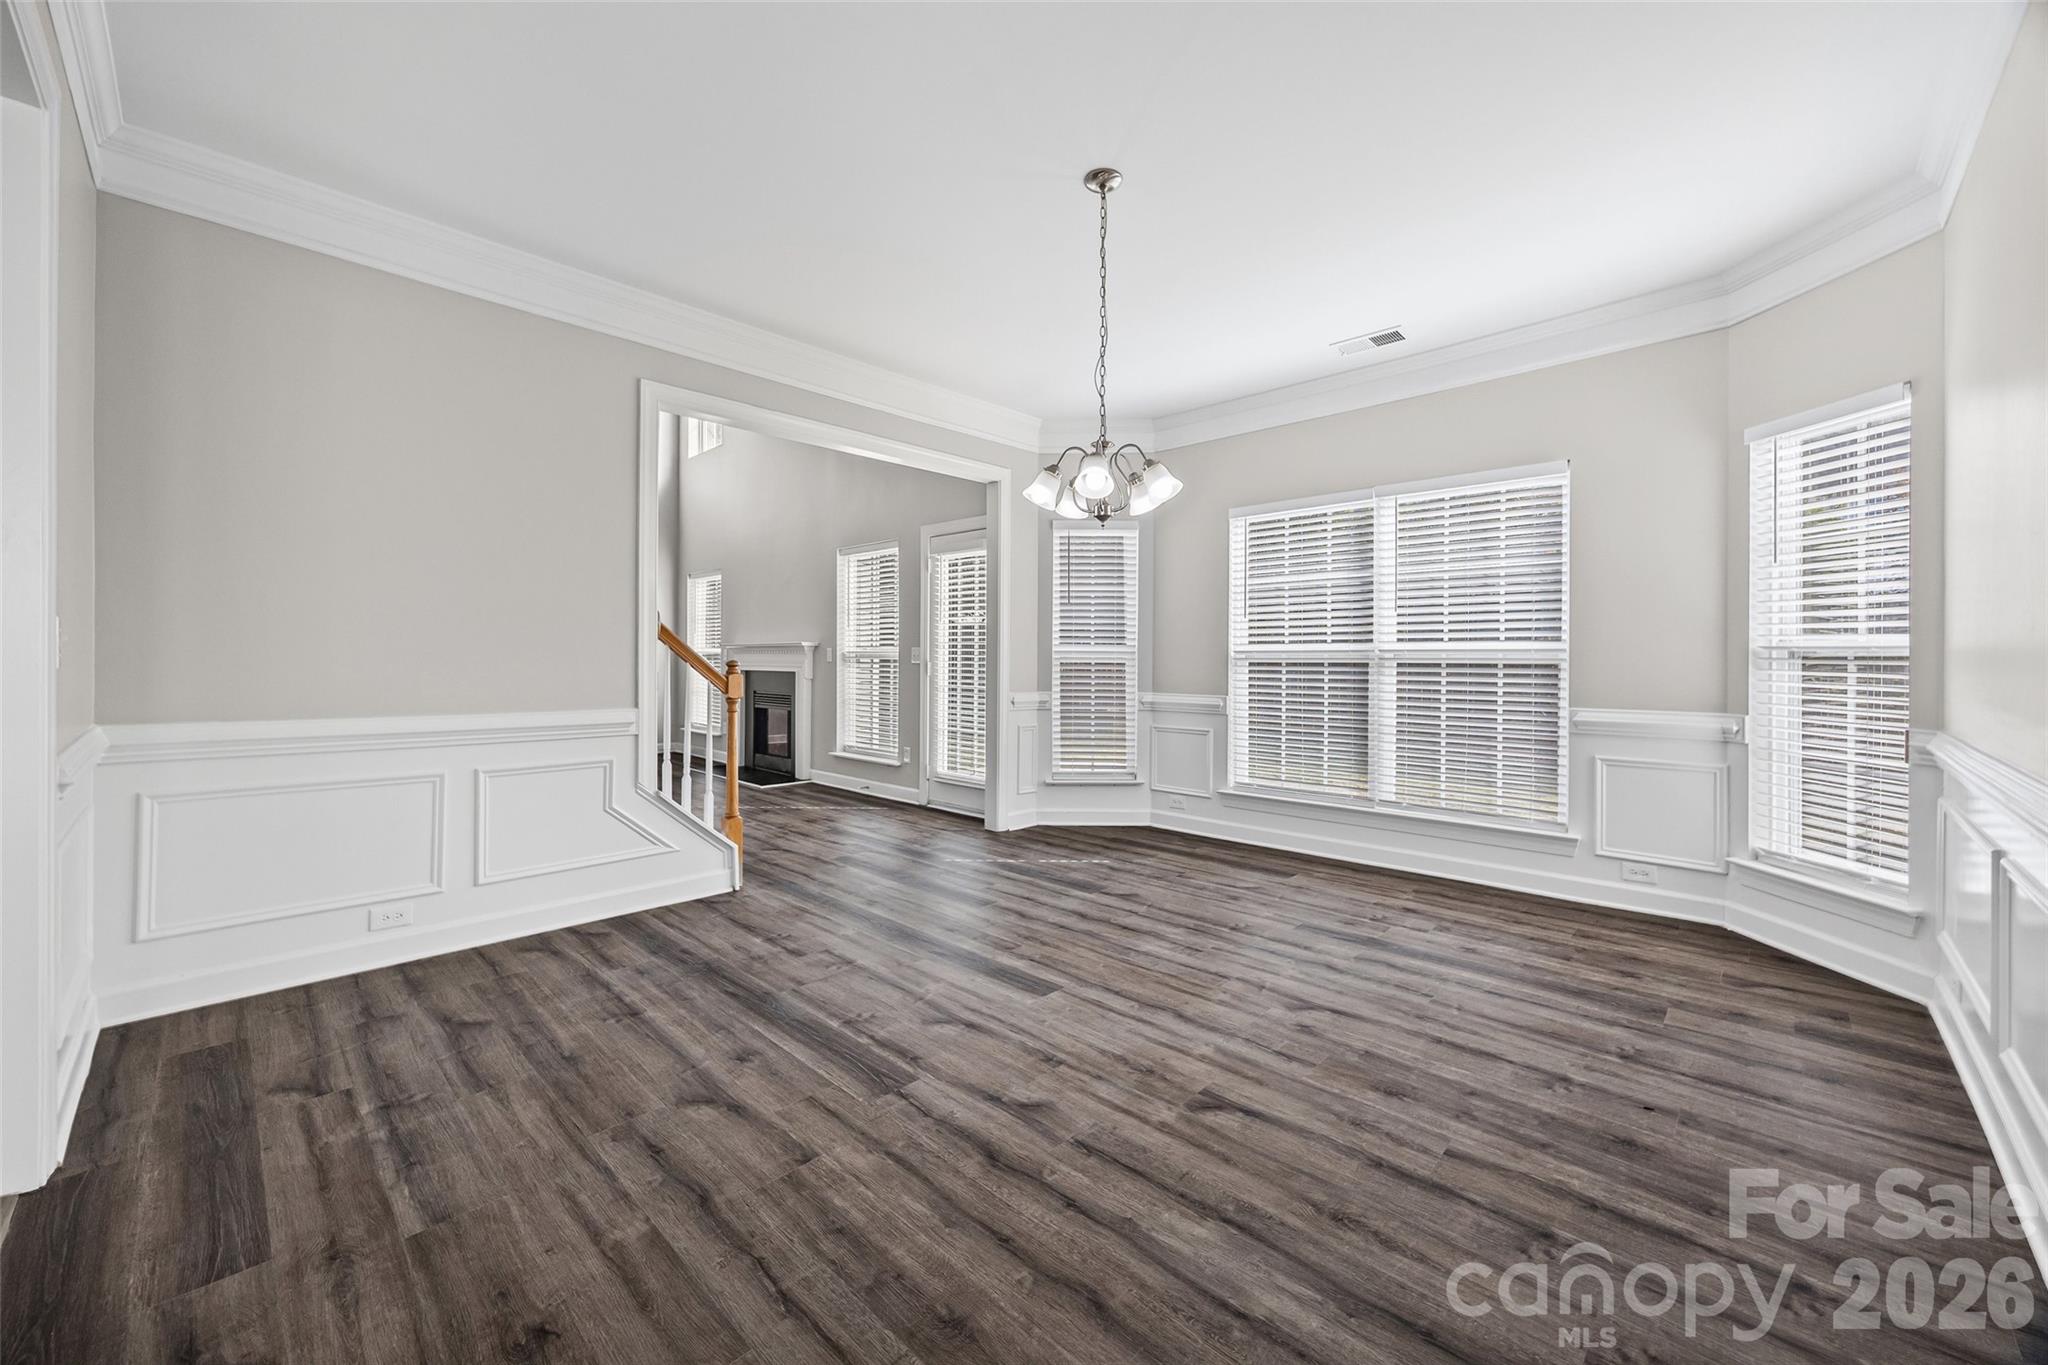
Empty dining room with dark plank flooring, white wainscoting, and a hanging chandelier.
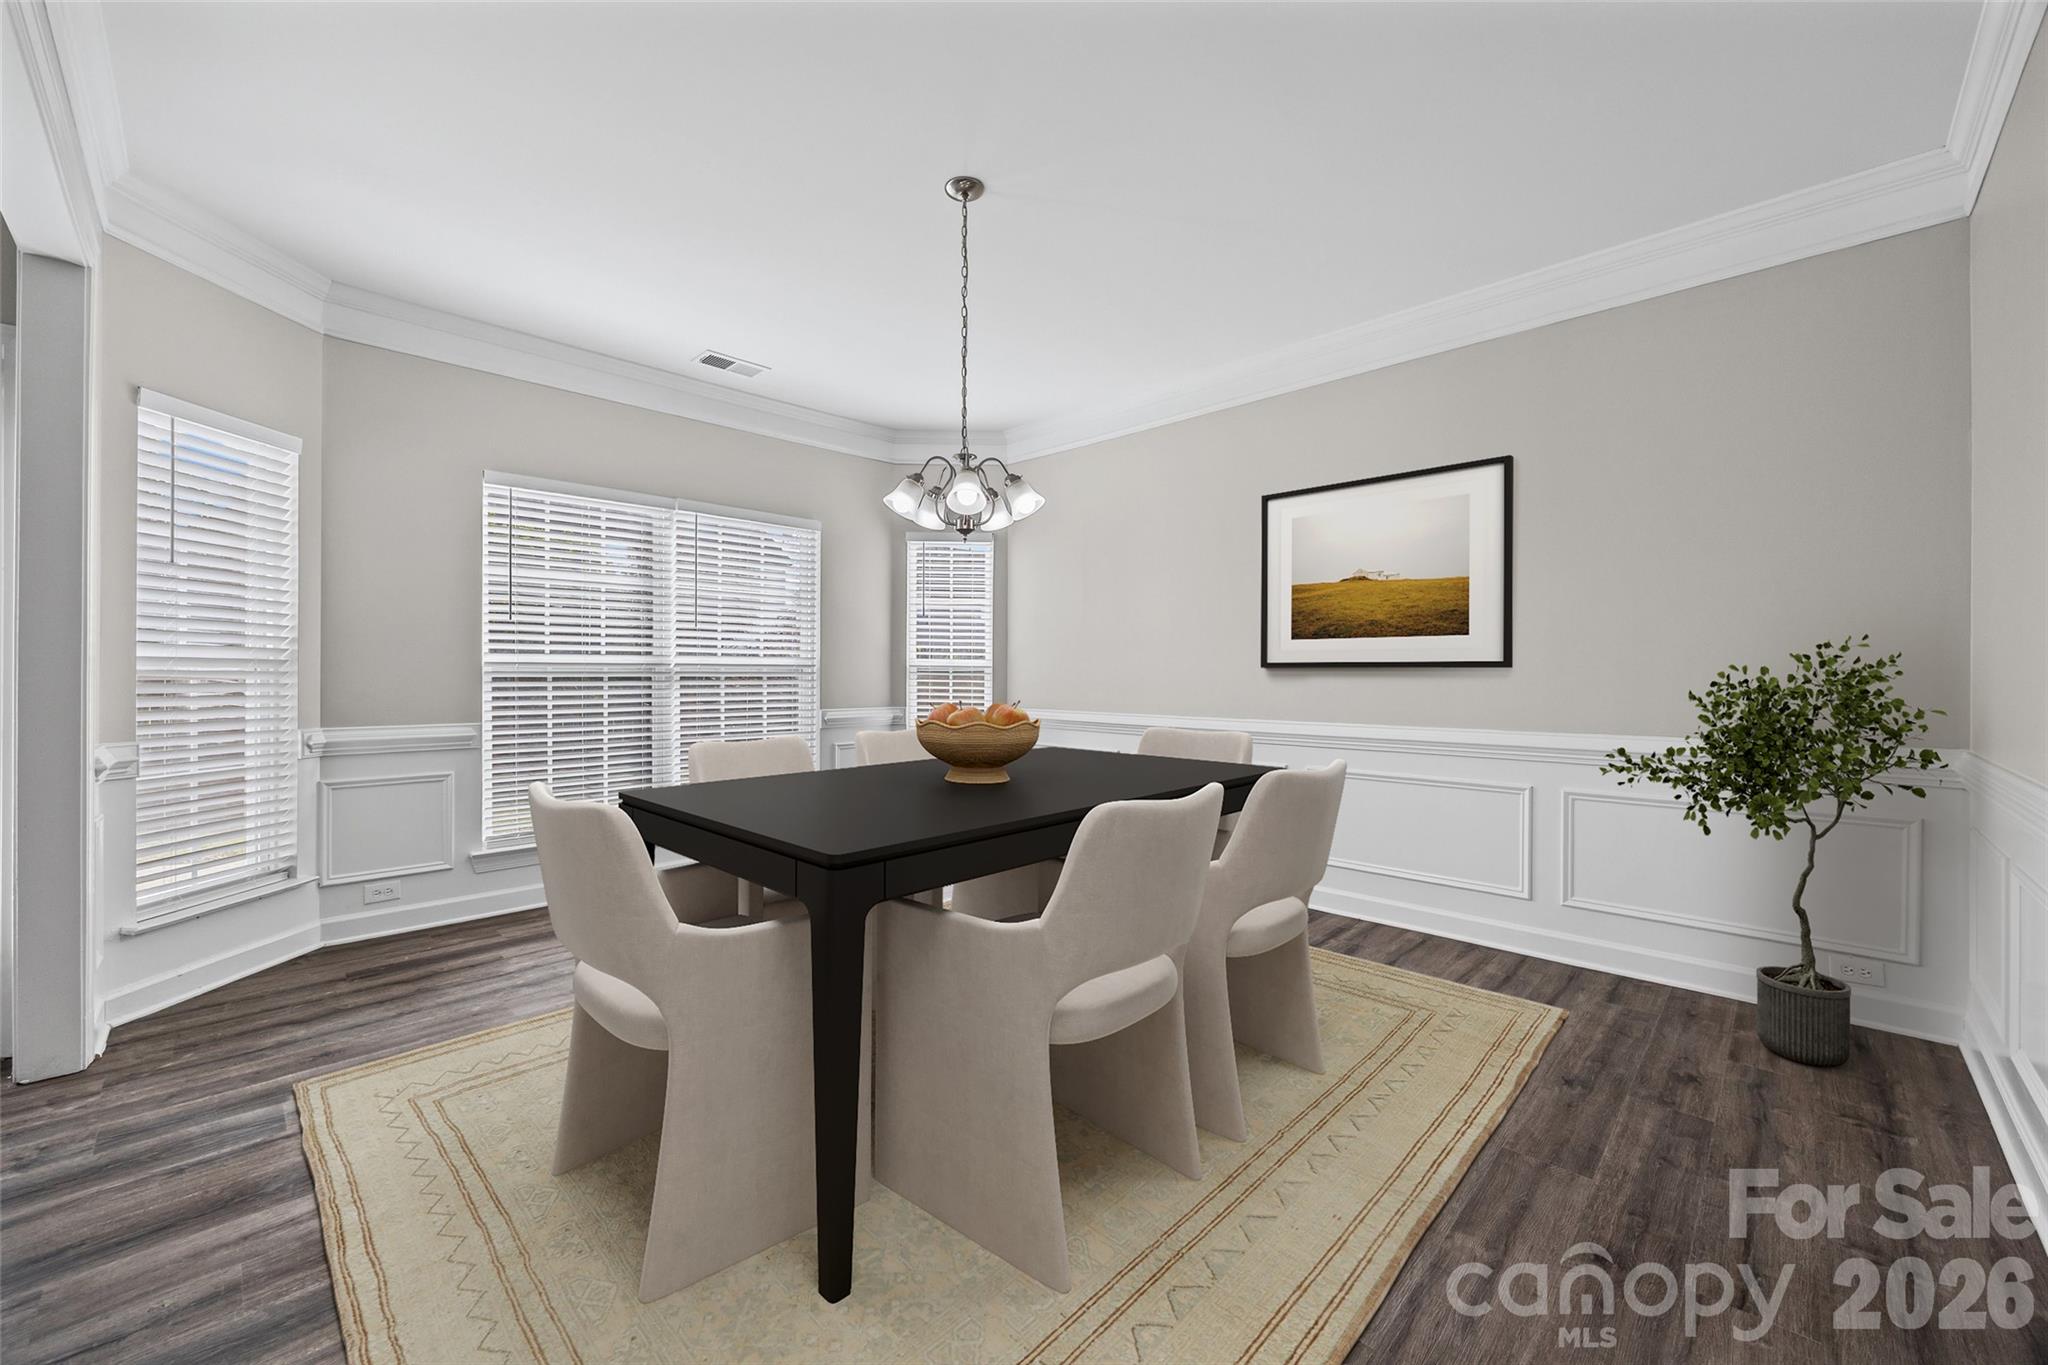
Dining room with a black table, upholstered chairs, paneled walls, and large windows with blinds.
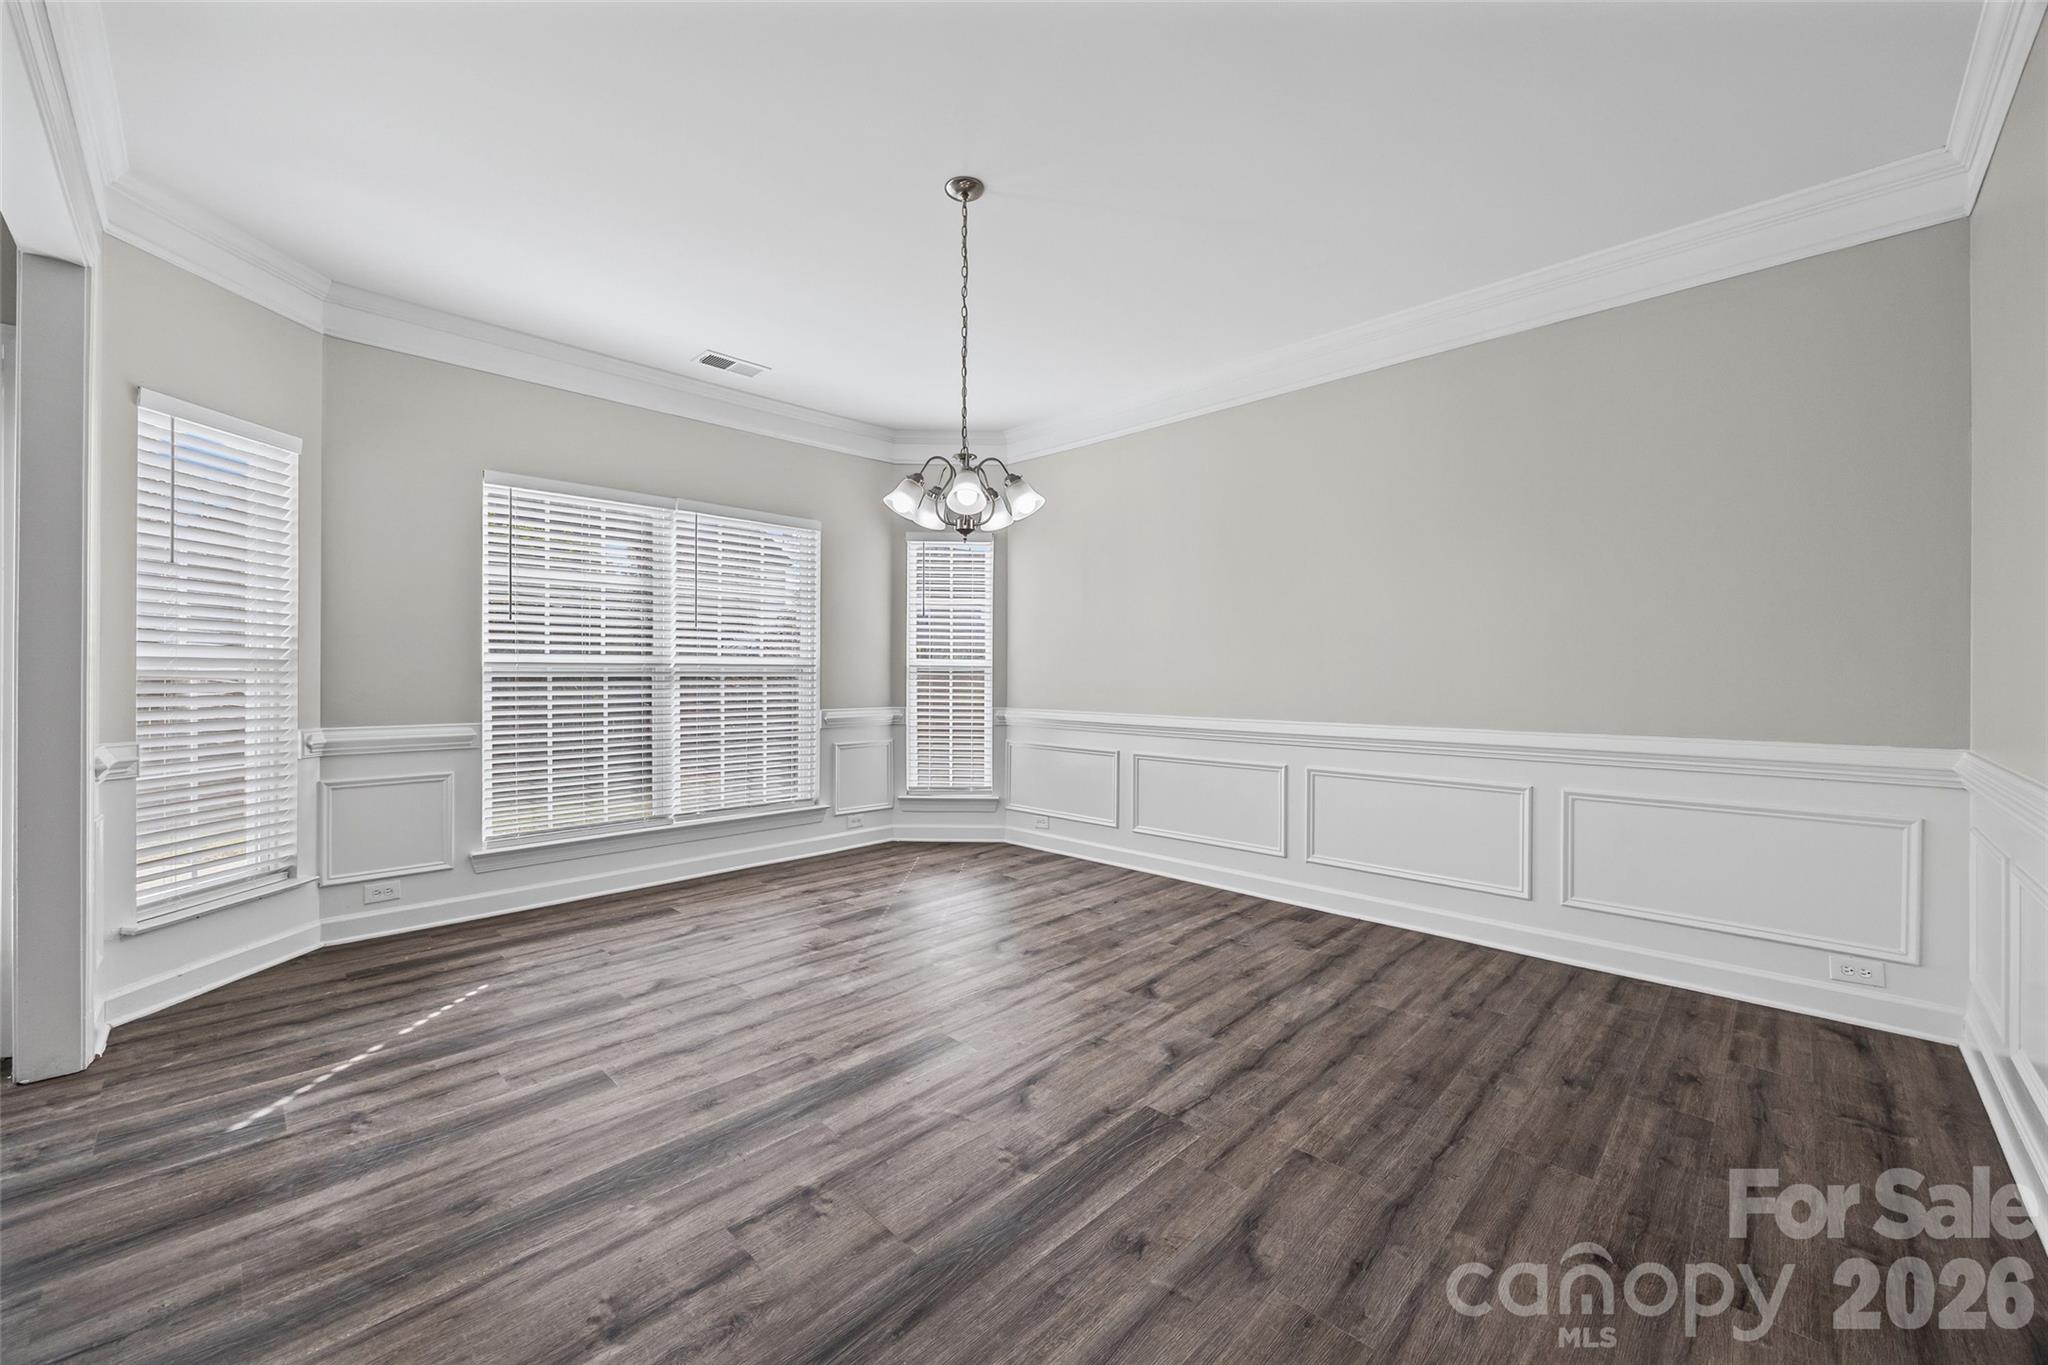
Empty dining room with paneled wainscoting, three shuttered windows, and dark wood-look flooring.
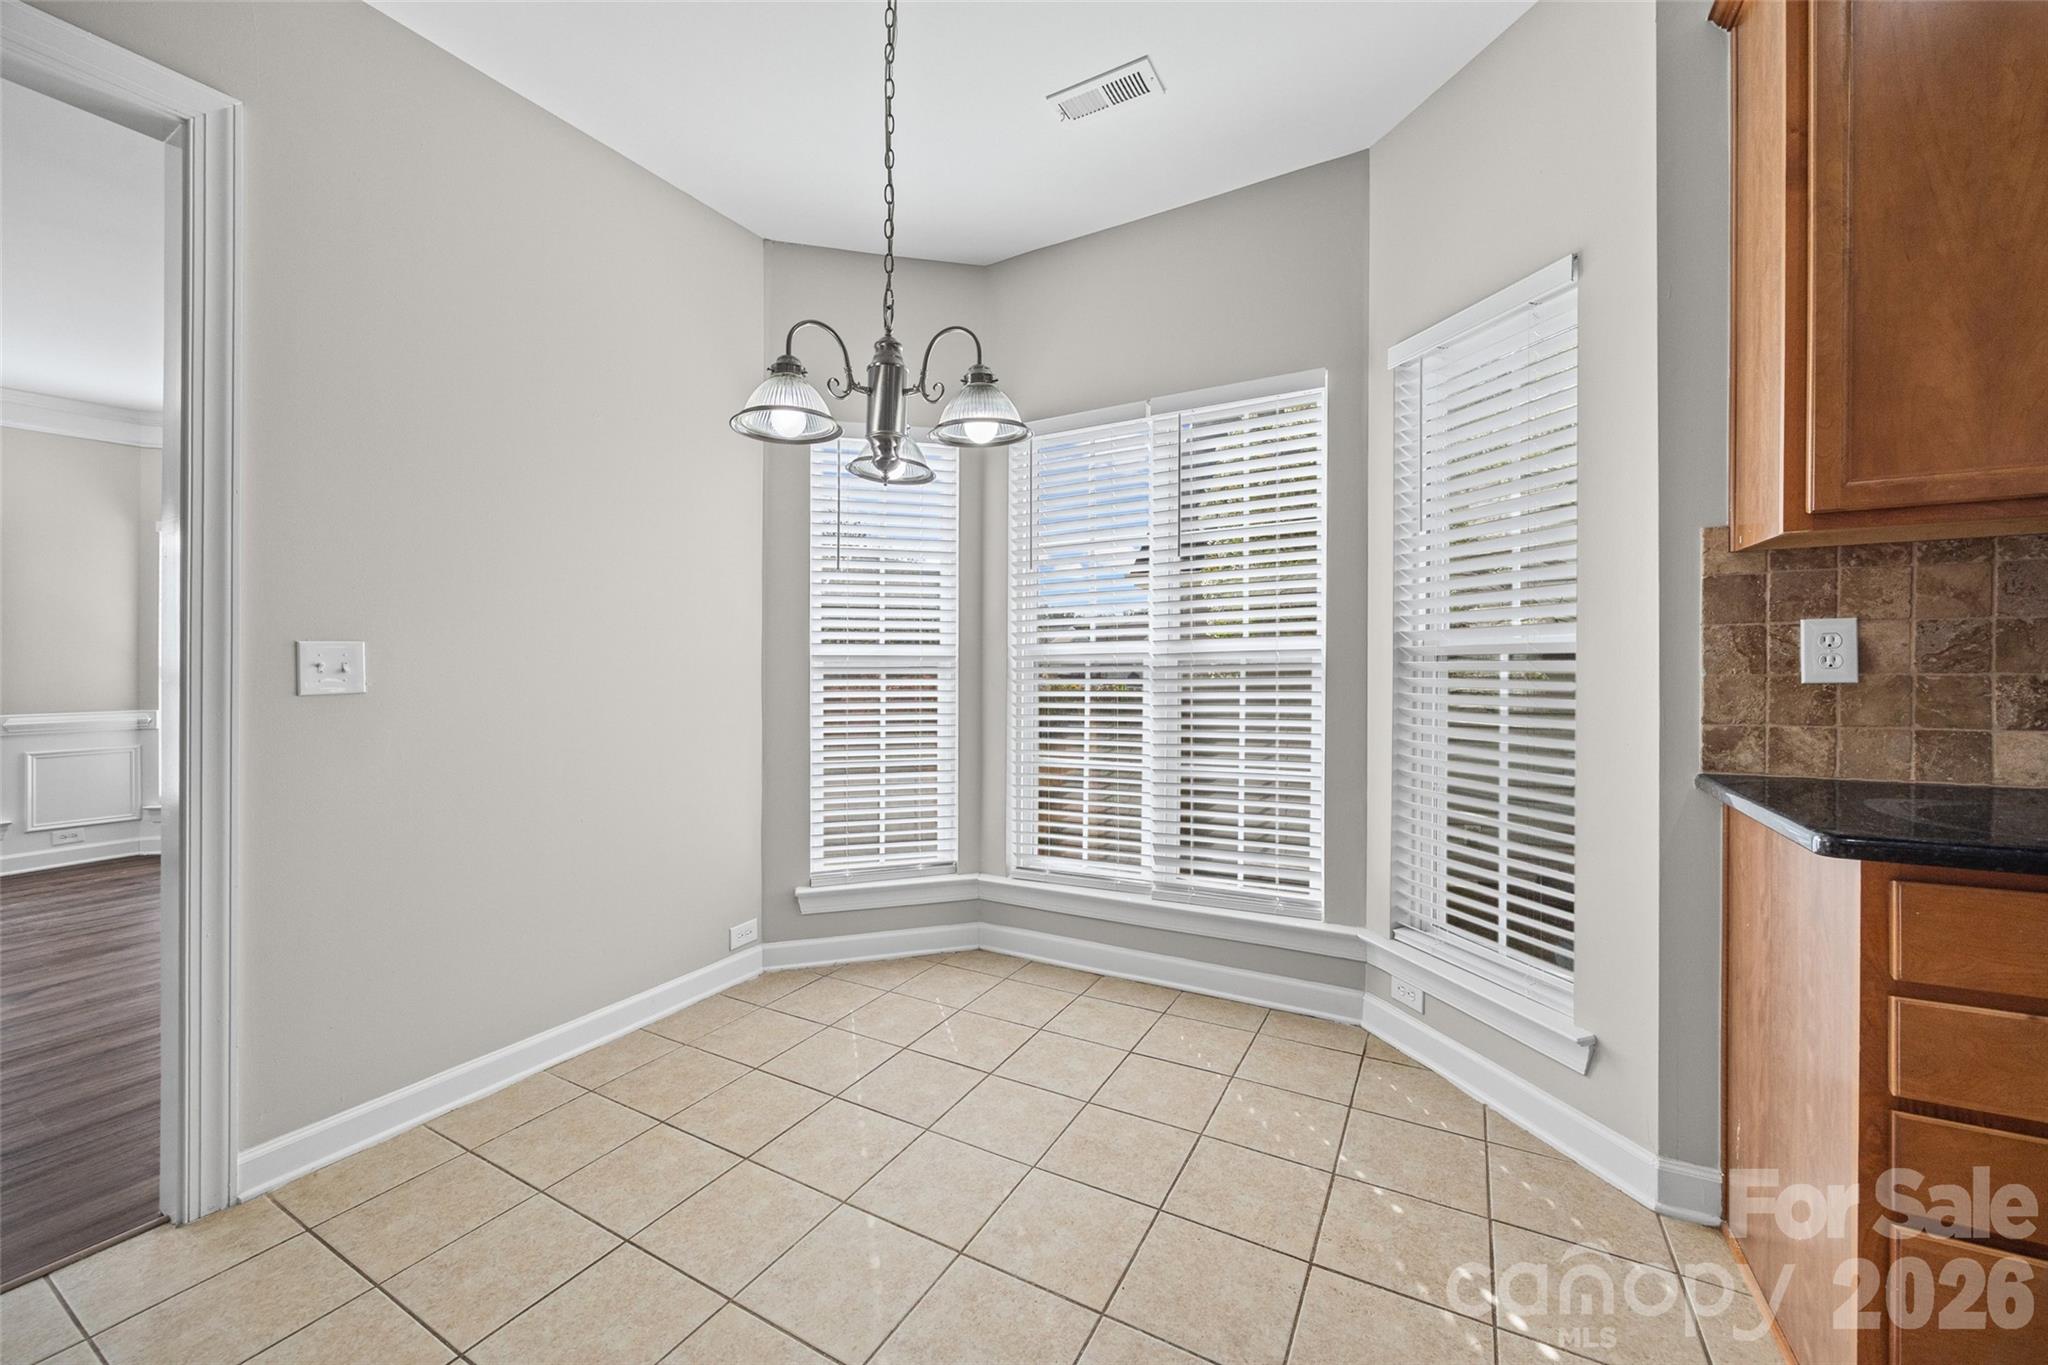
Breakfast nook with tiled floor, bay windows, and a hanging chandelier beside the kitchen.
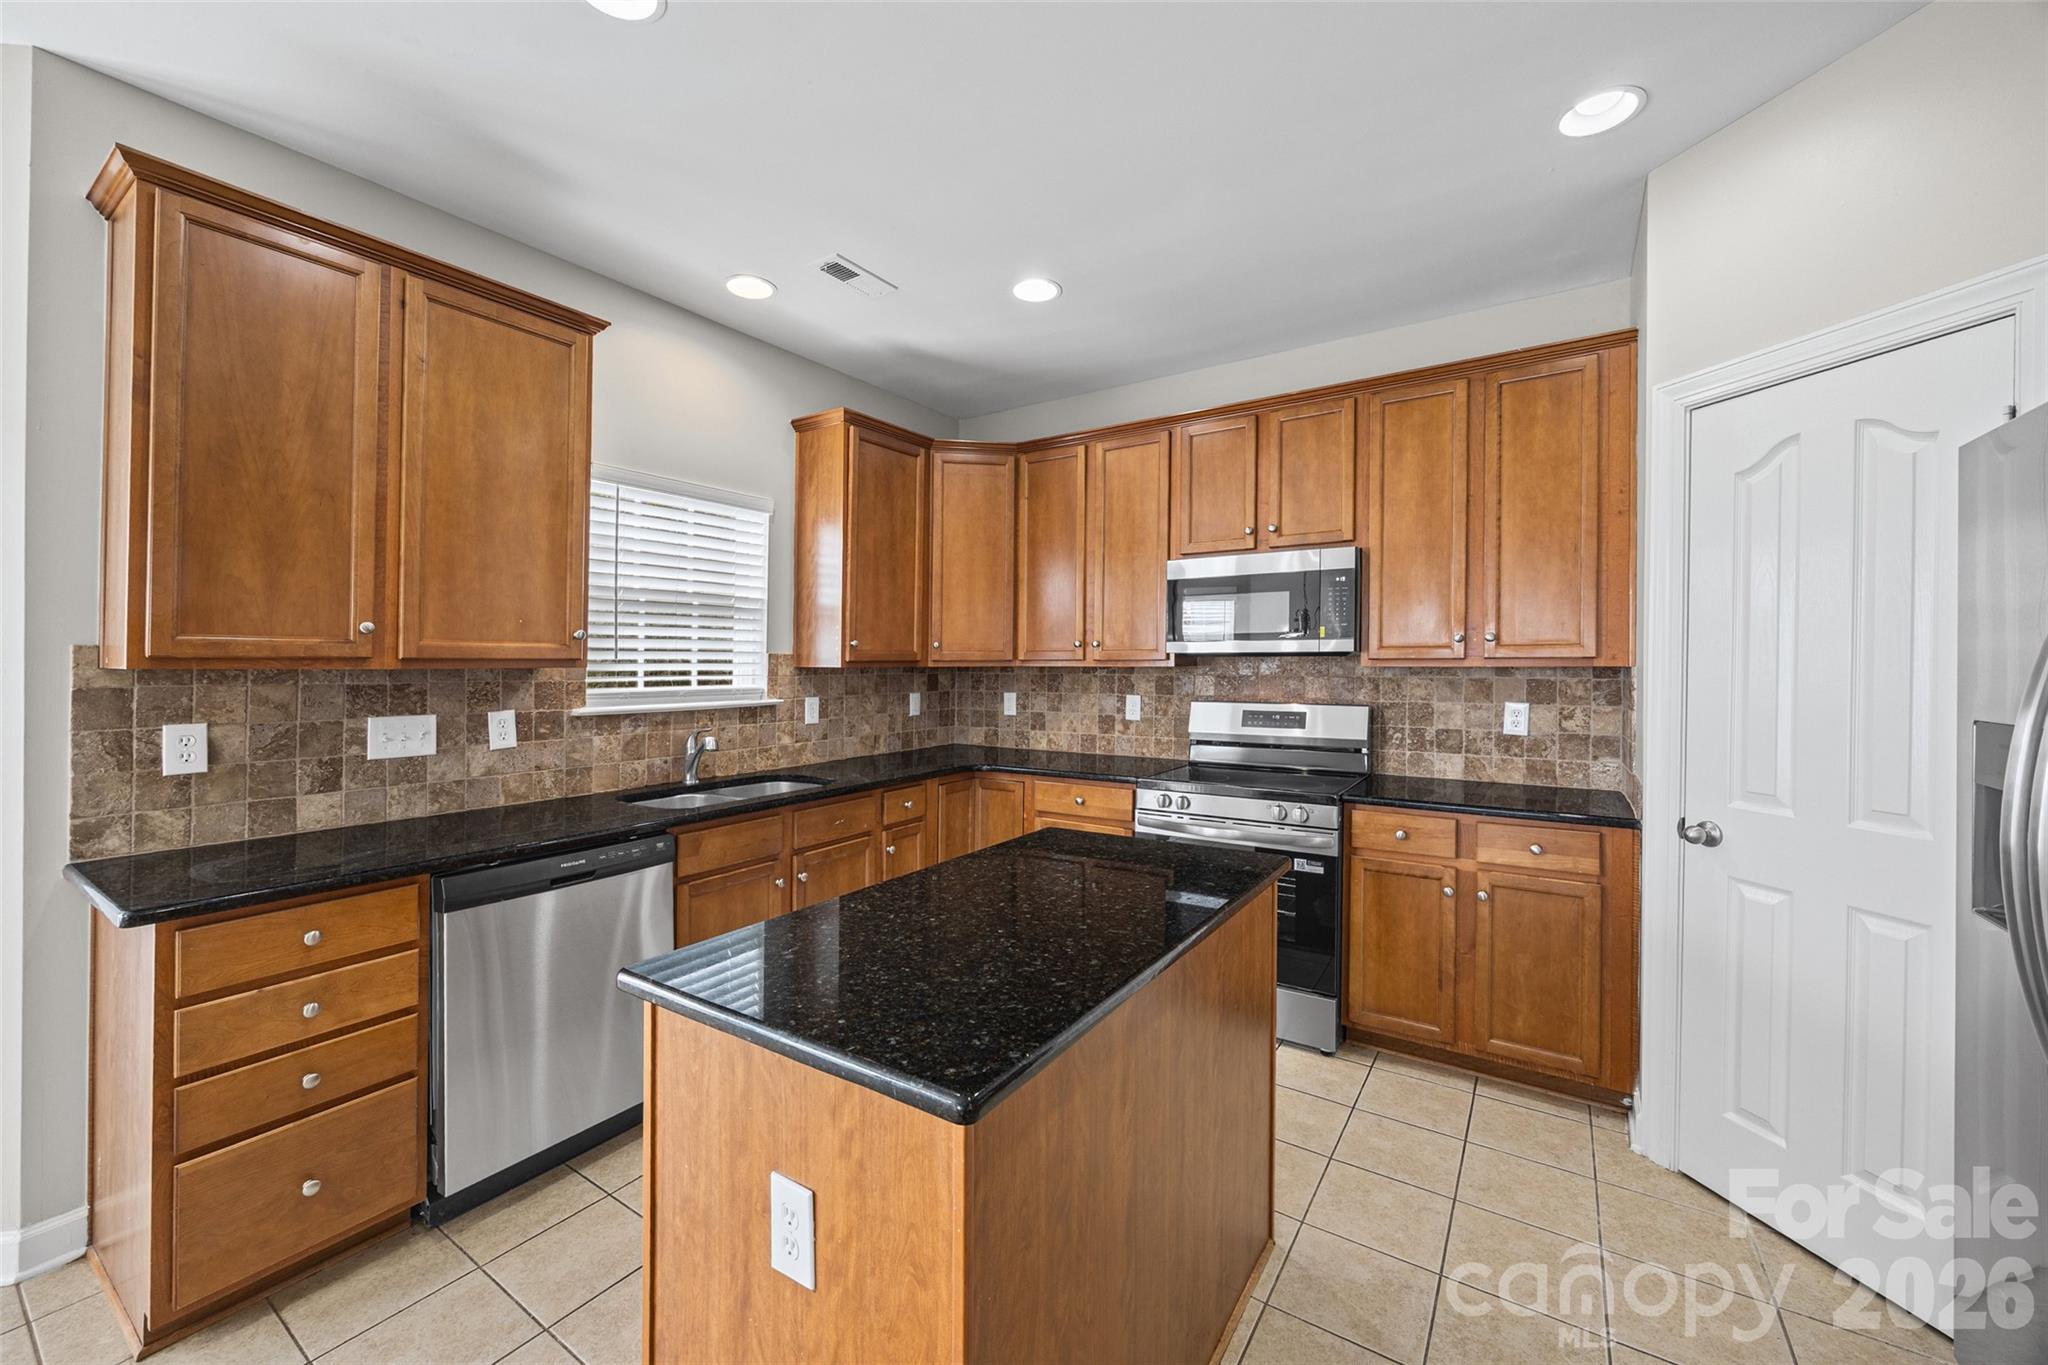
Kitchen with warm wood cabinets, a dark granite island, and stainless steel appliances.
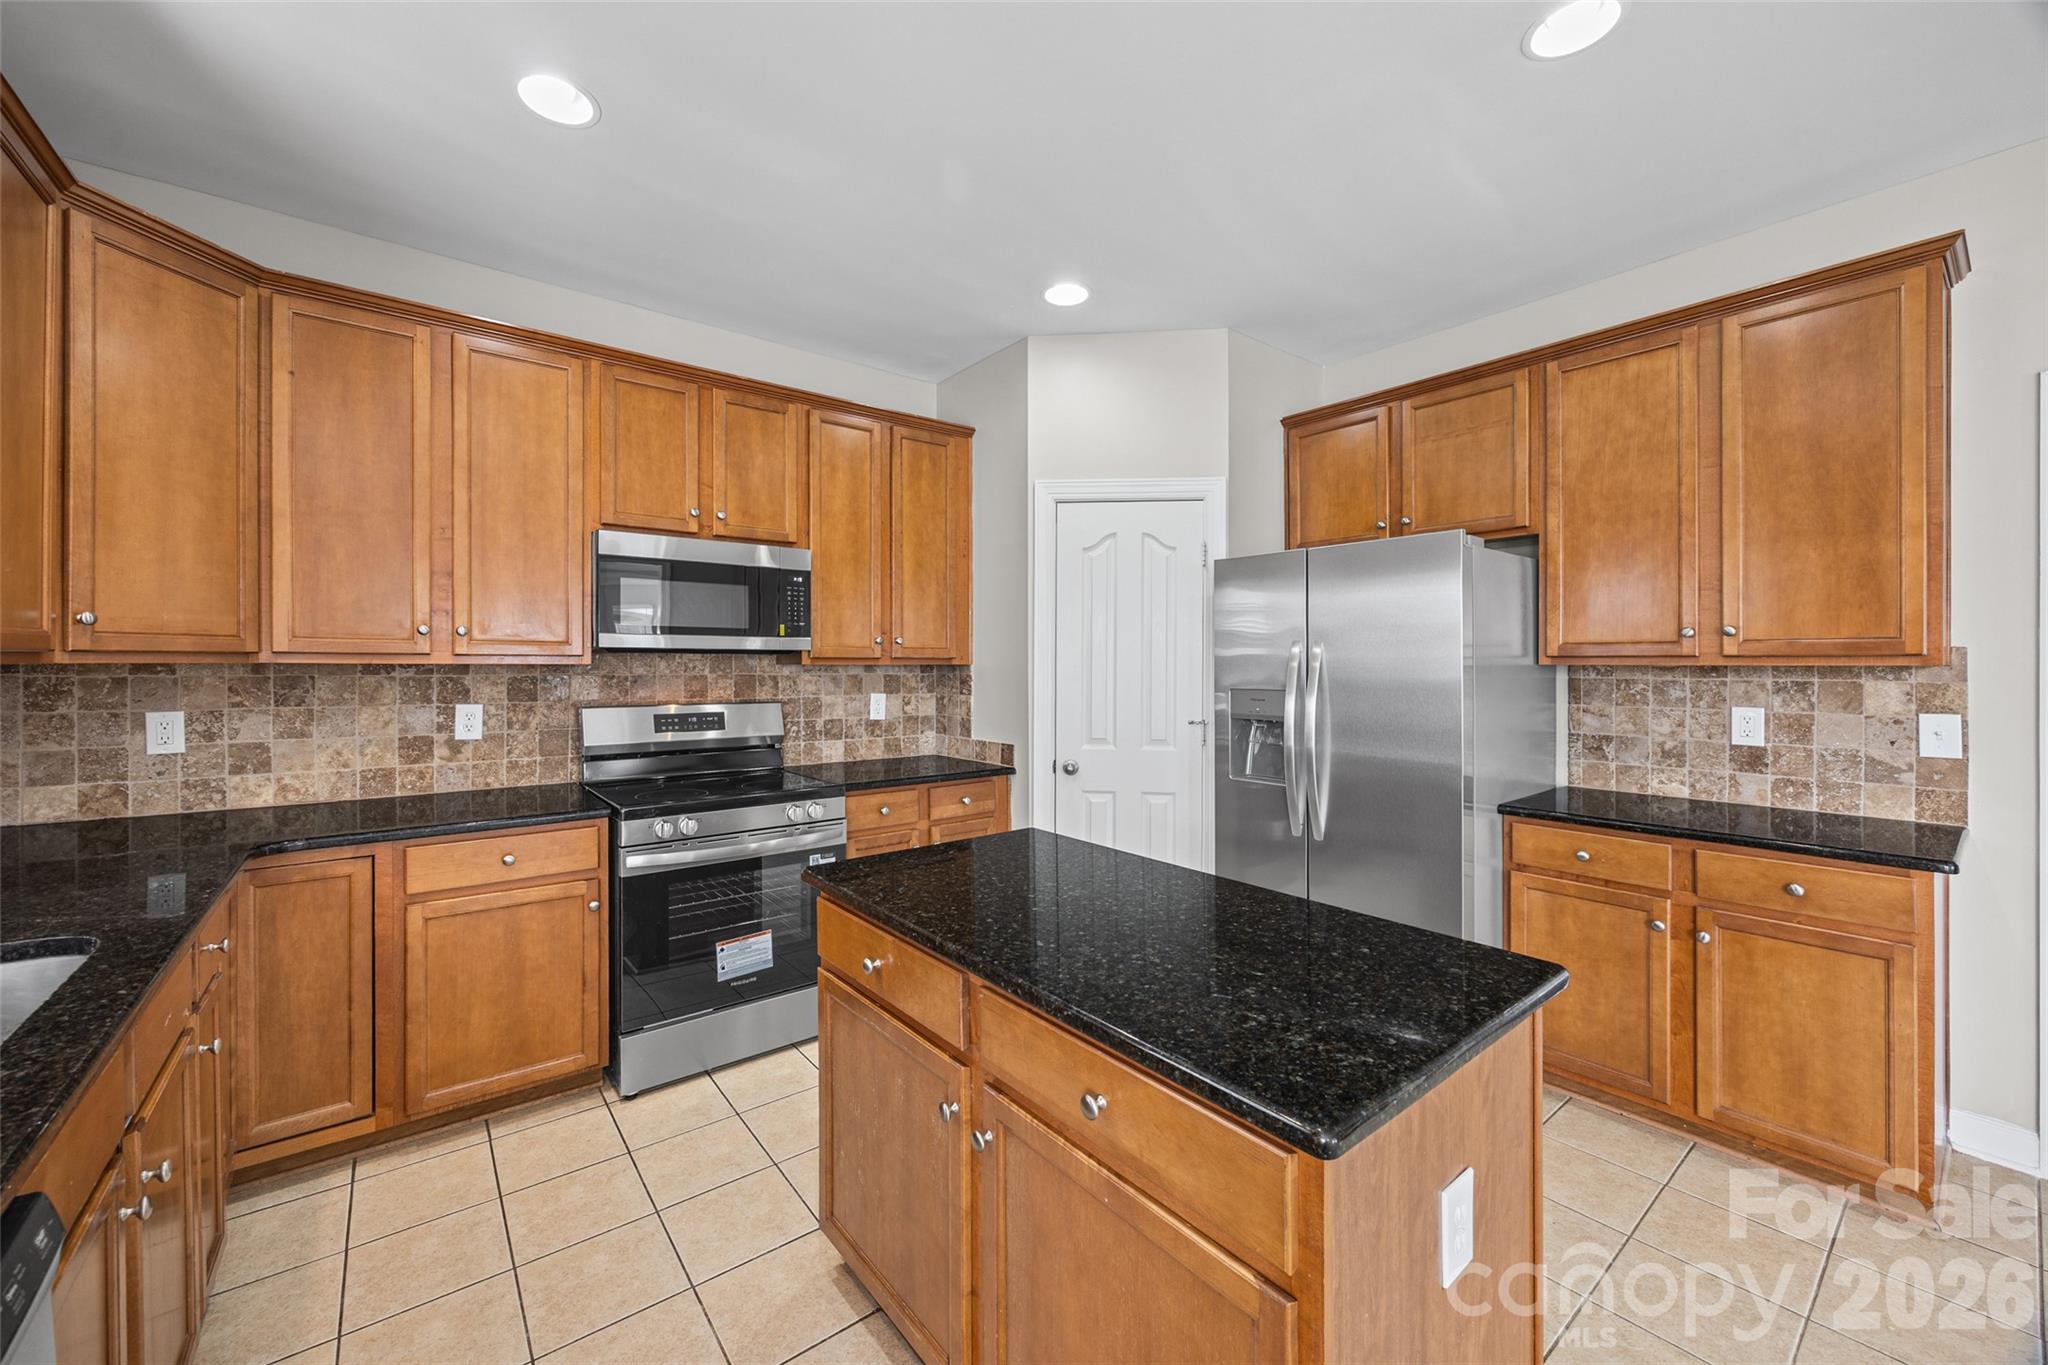
Kitchen with warm wood cabinets, black granite island, and stainless steel appliances.
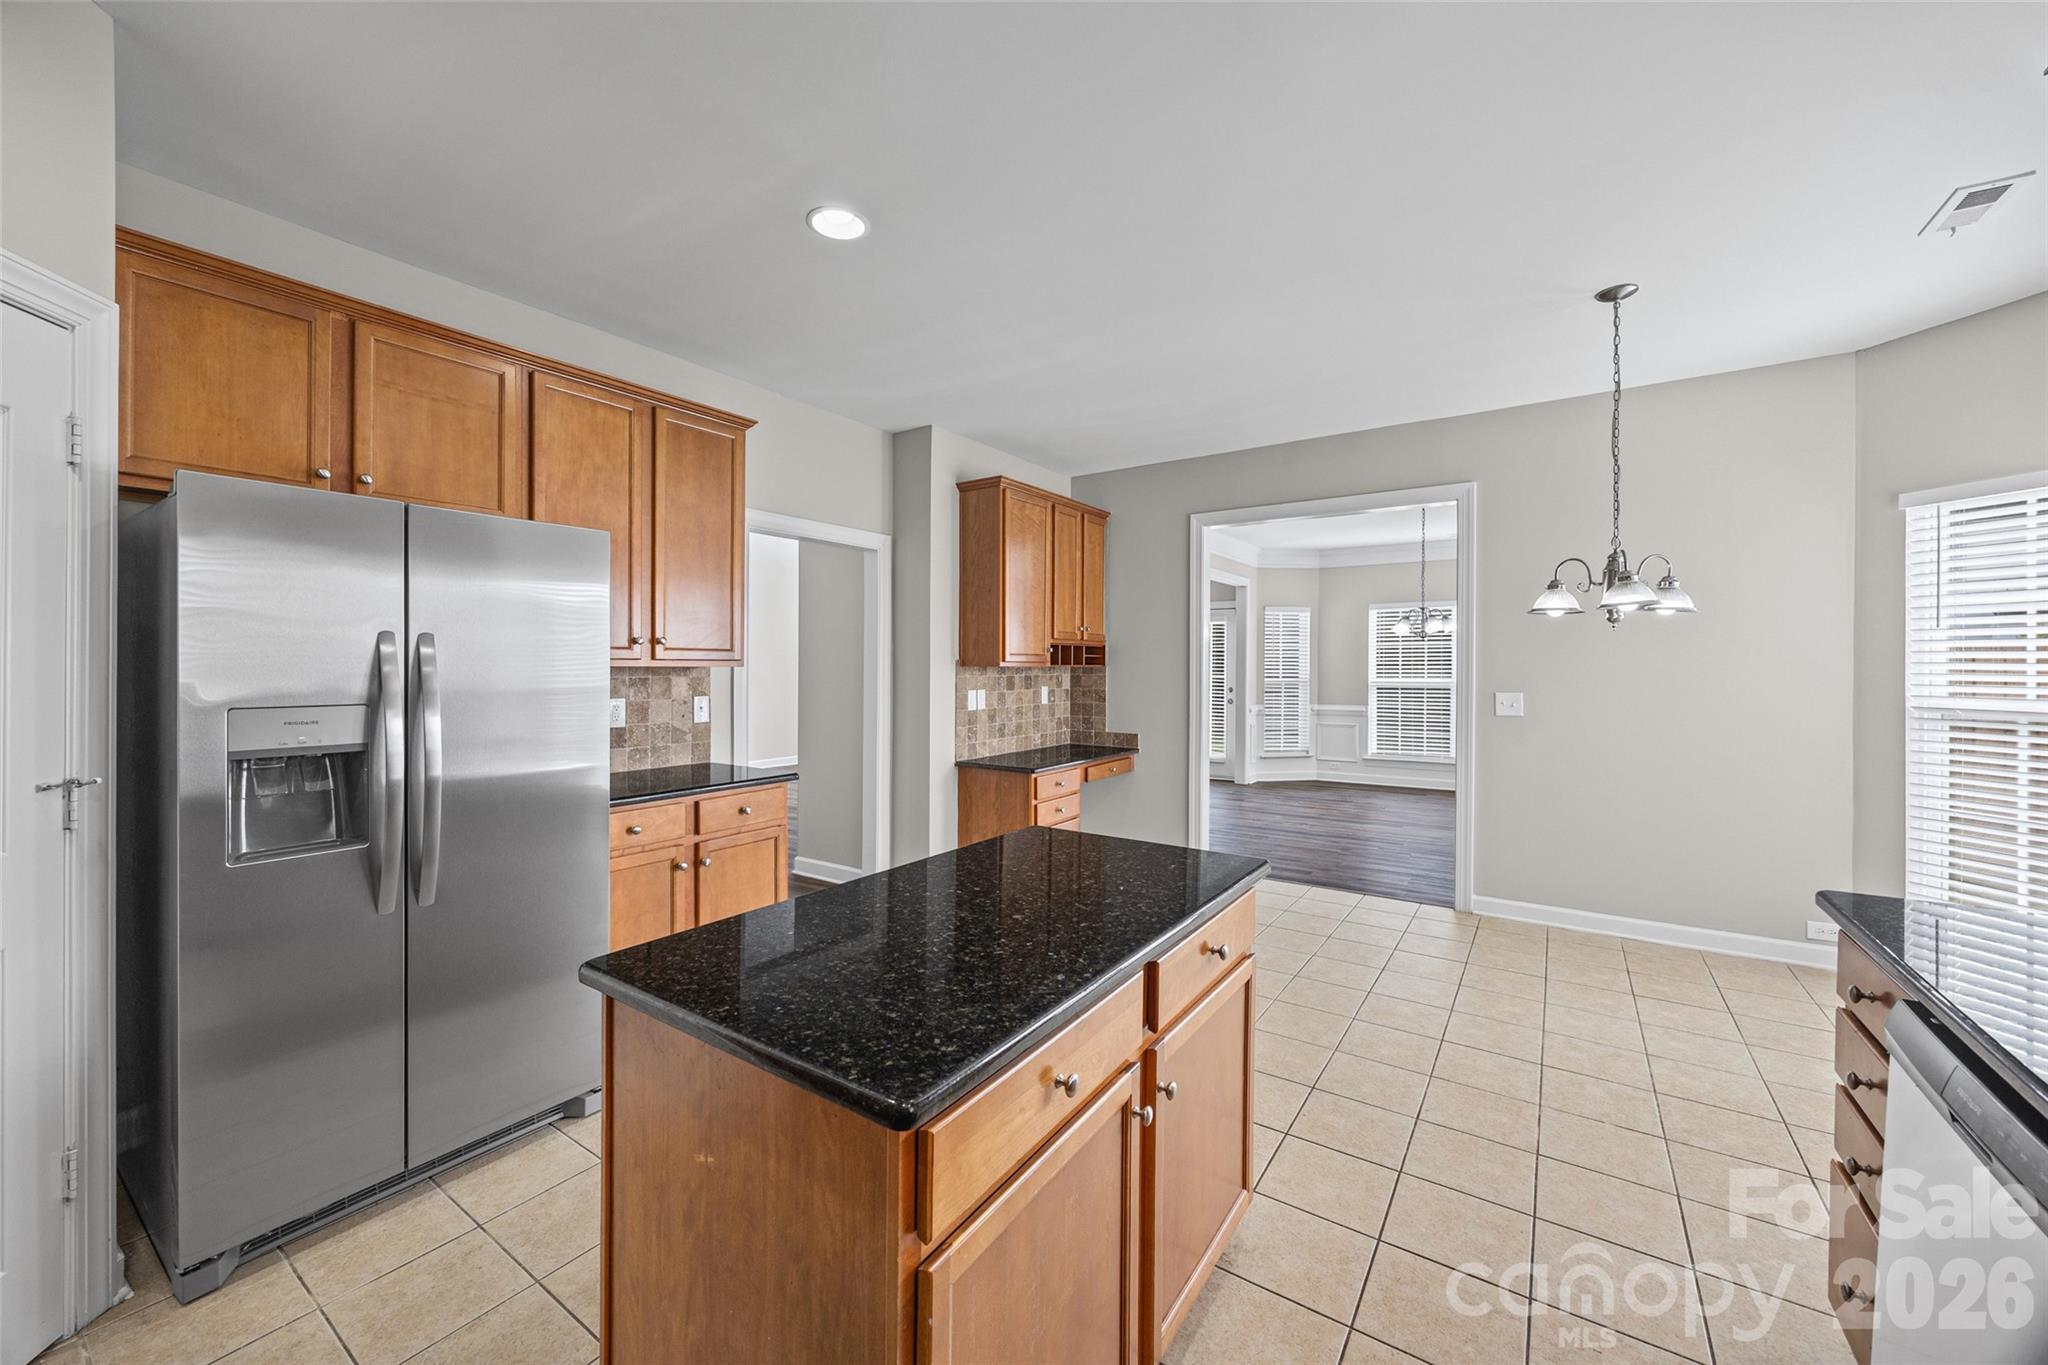
Kitchen with a black granite island, stainless steel refrigerator, and warm wood cabinets.
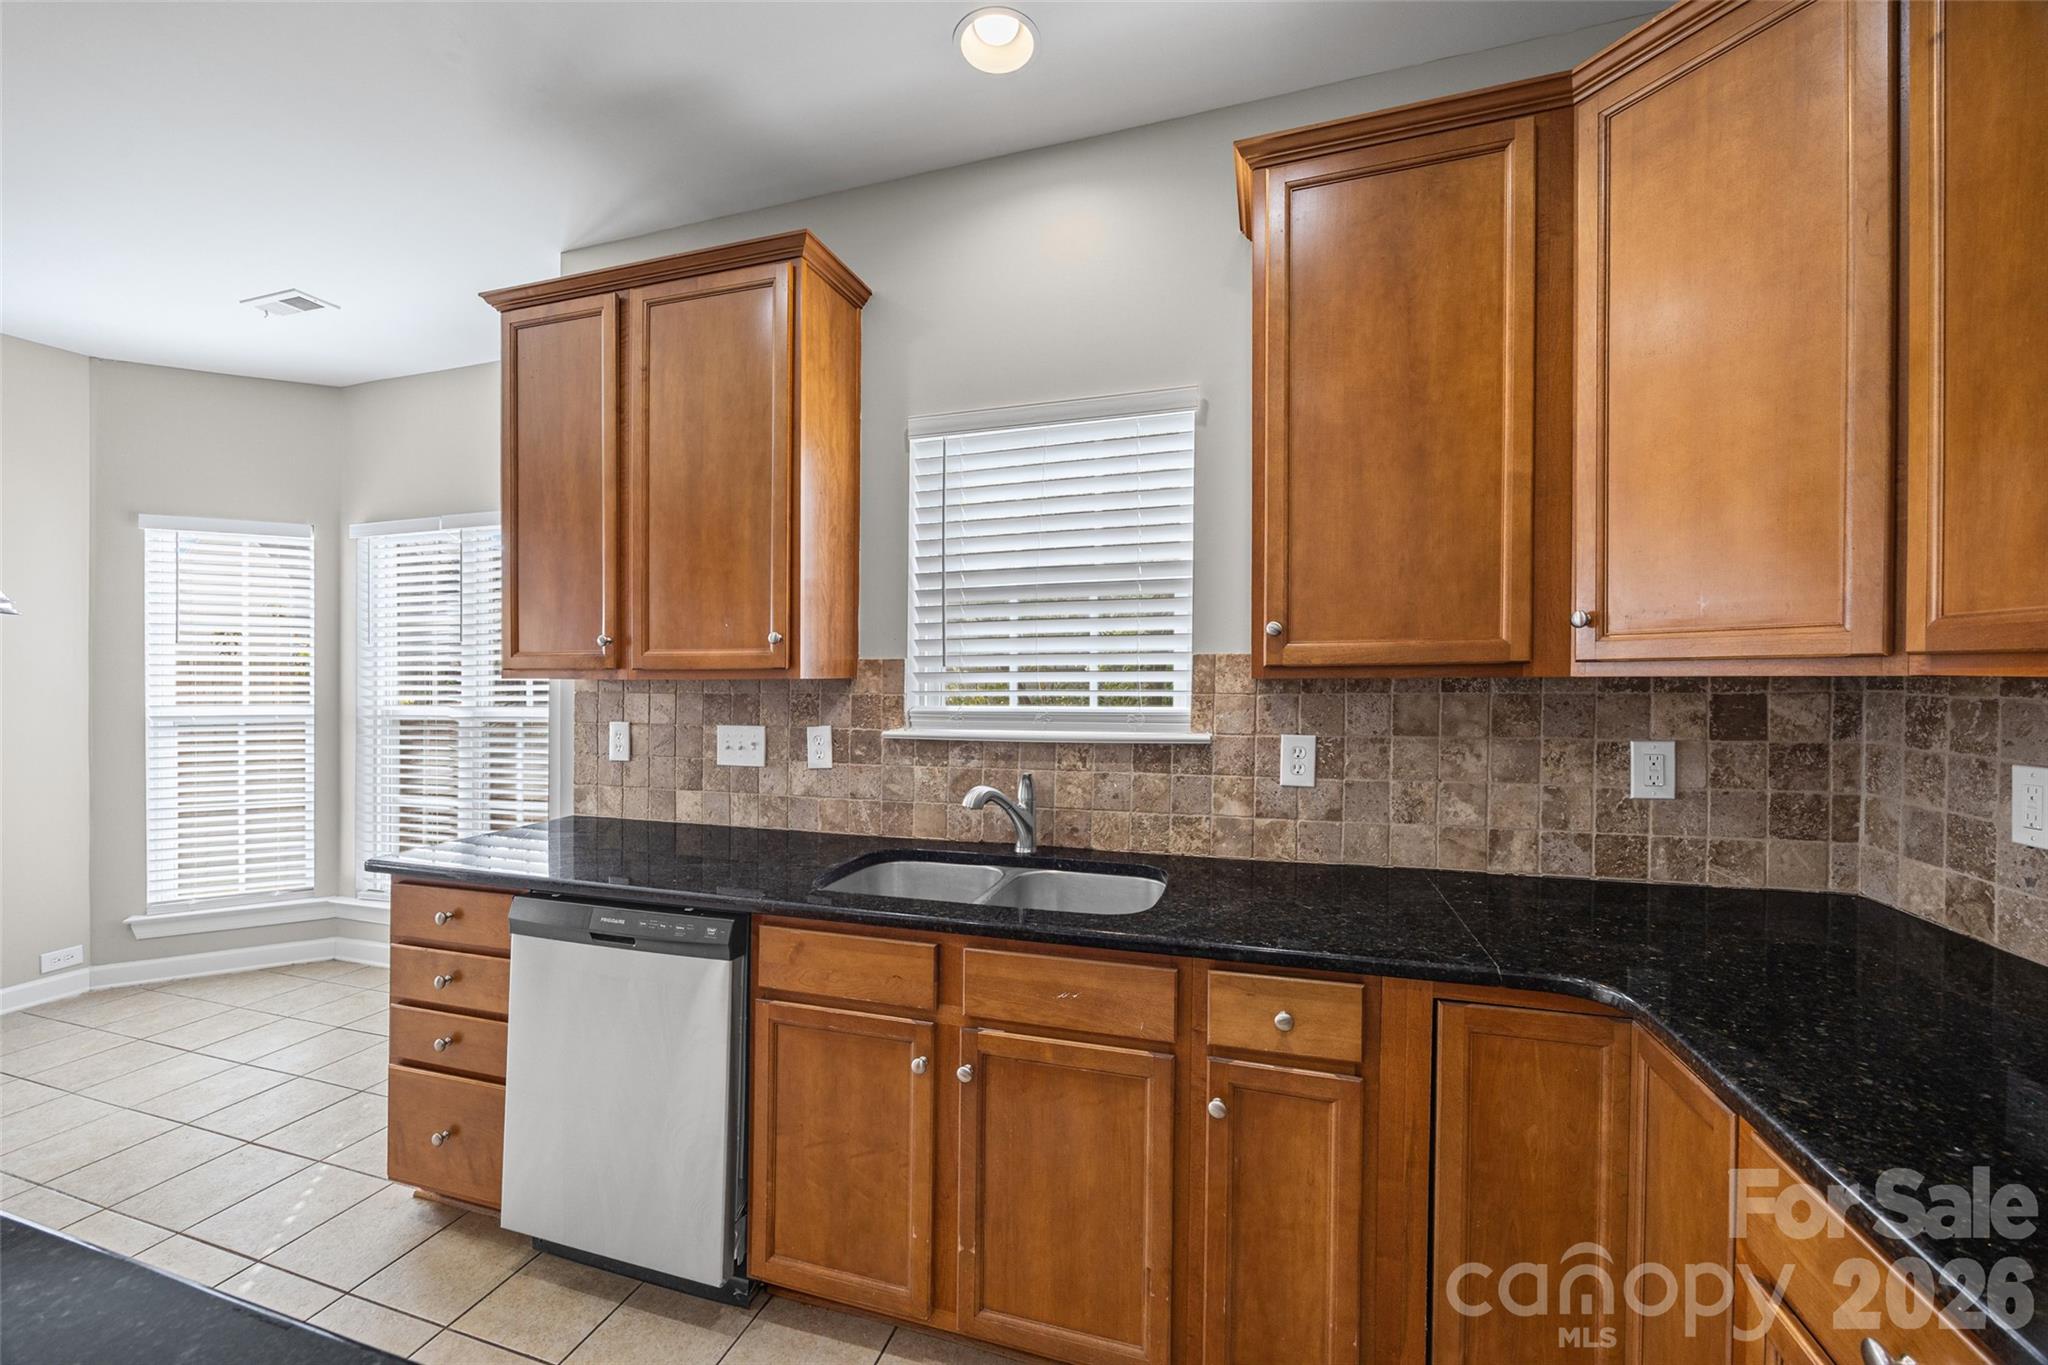
Kitchen with honey-toned cabinets, black counters, tiled backsplash, and stainless dishwasher.
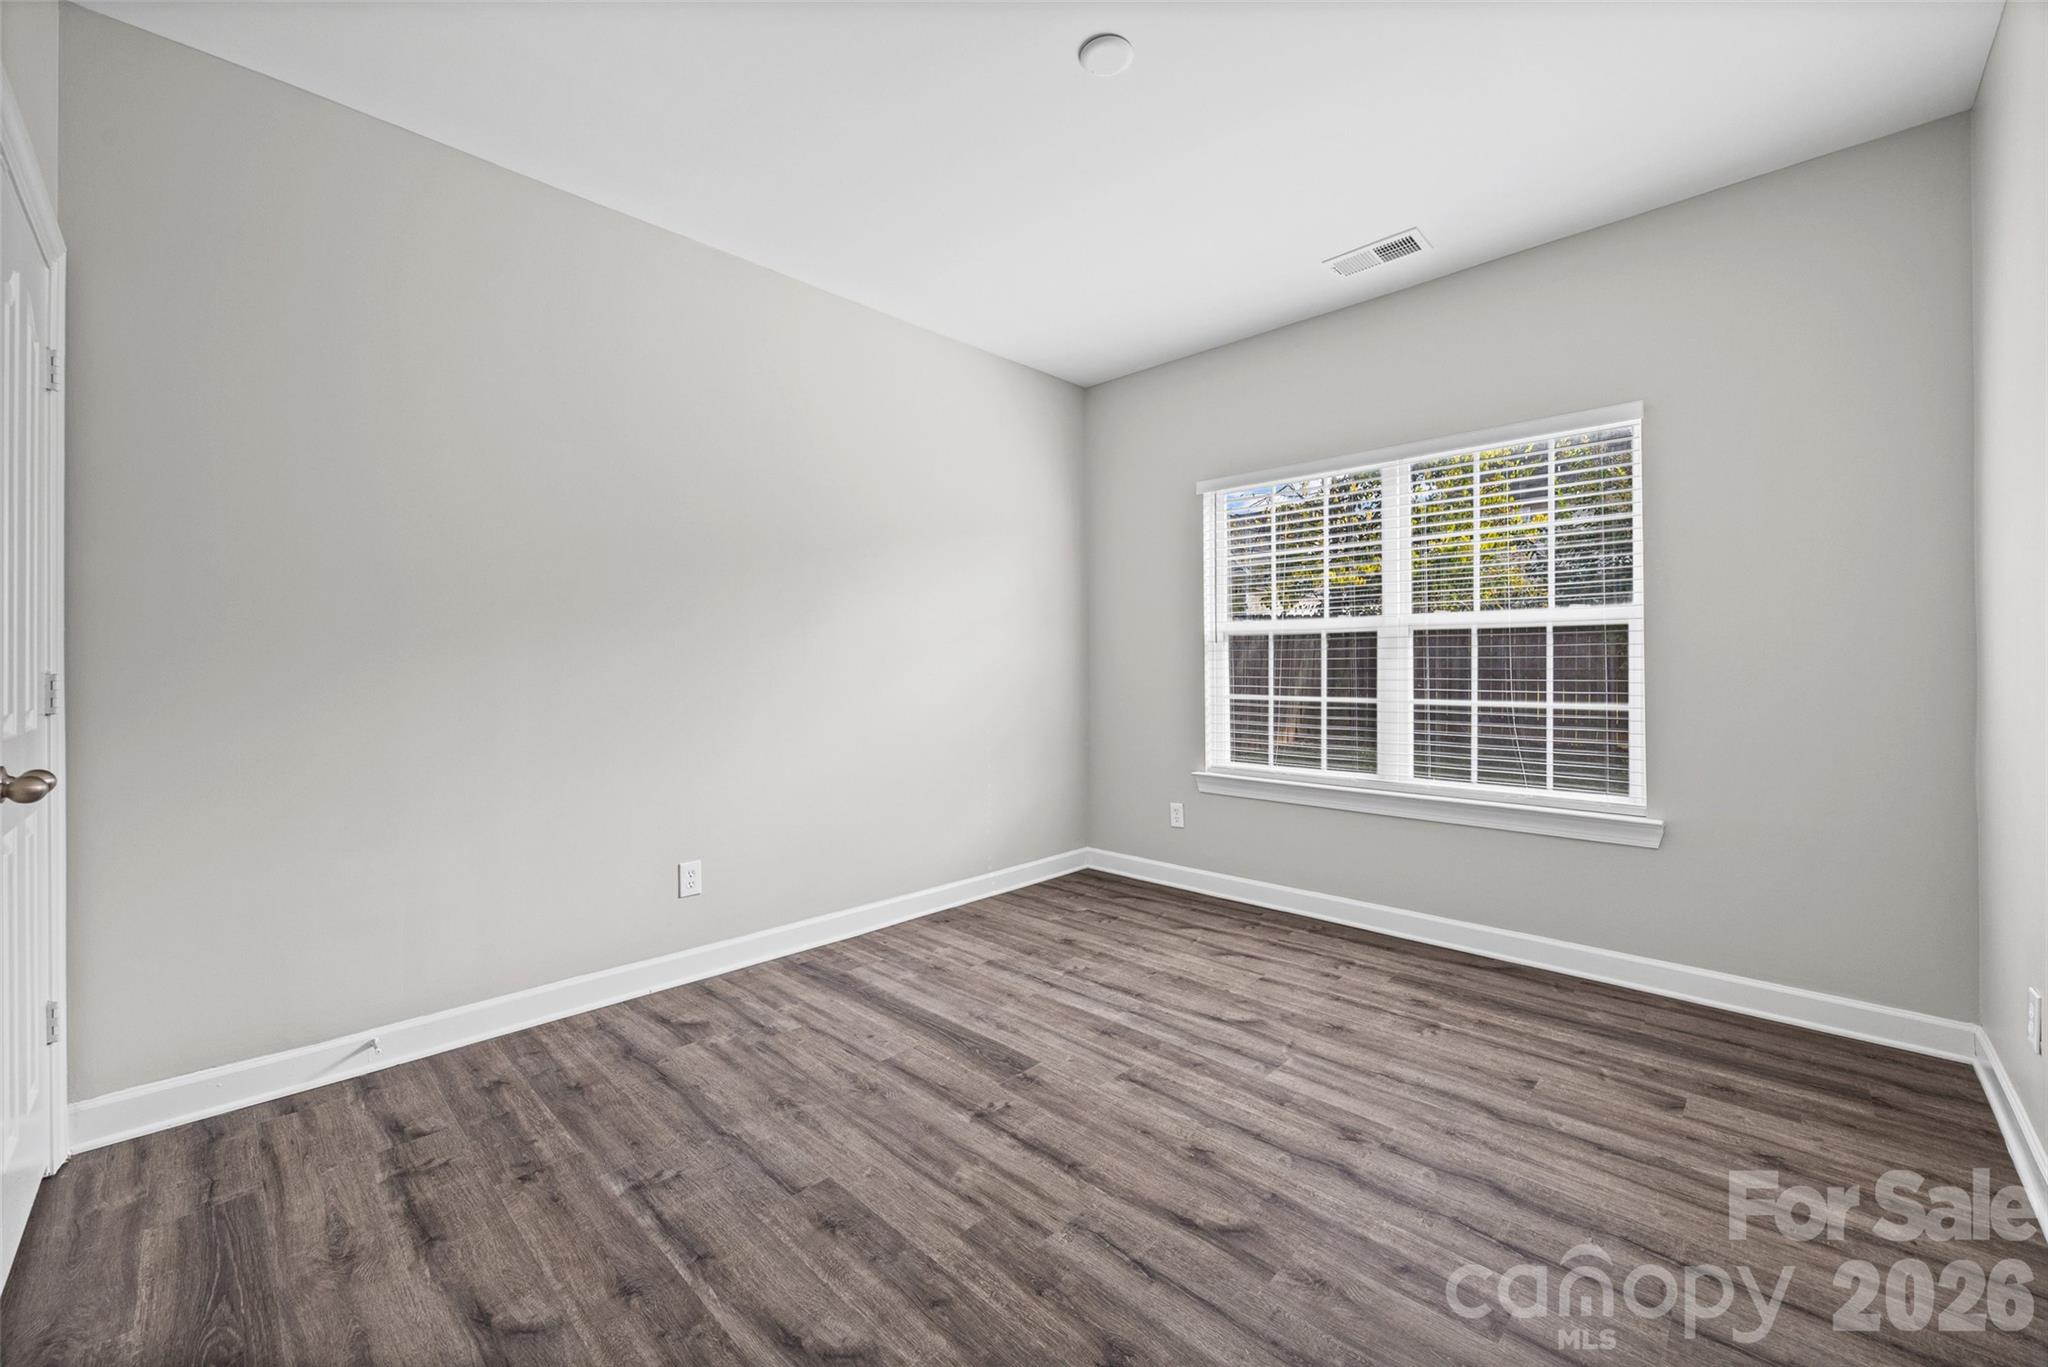
Empty room with gray walls, dark wood-look flooring, and a wide window with white blinds.
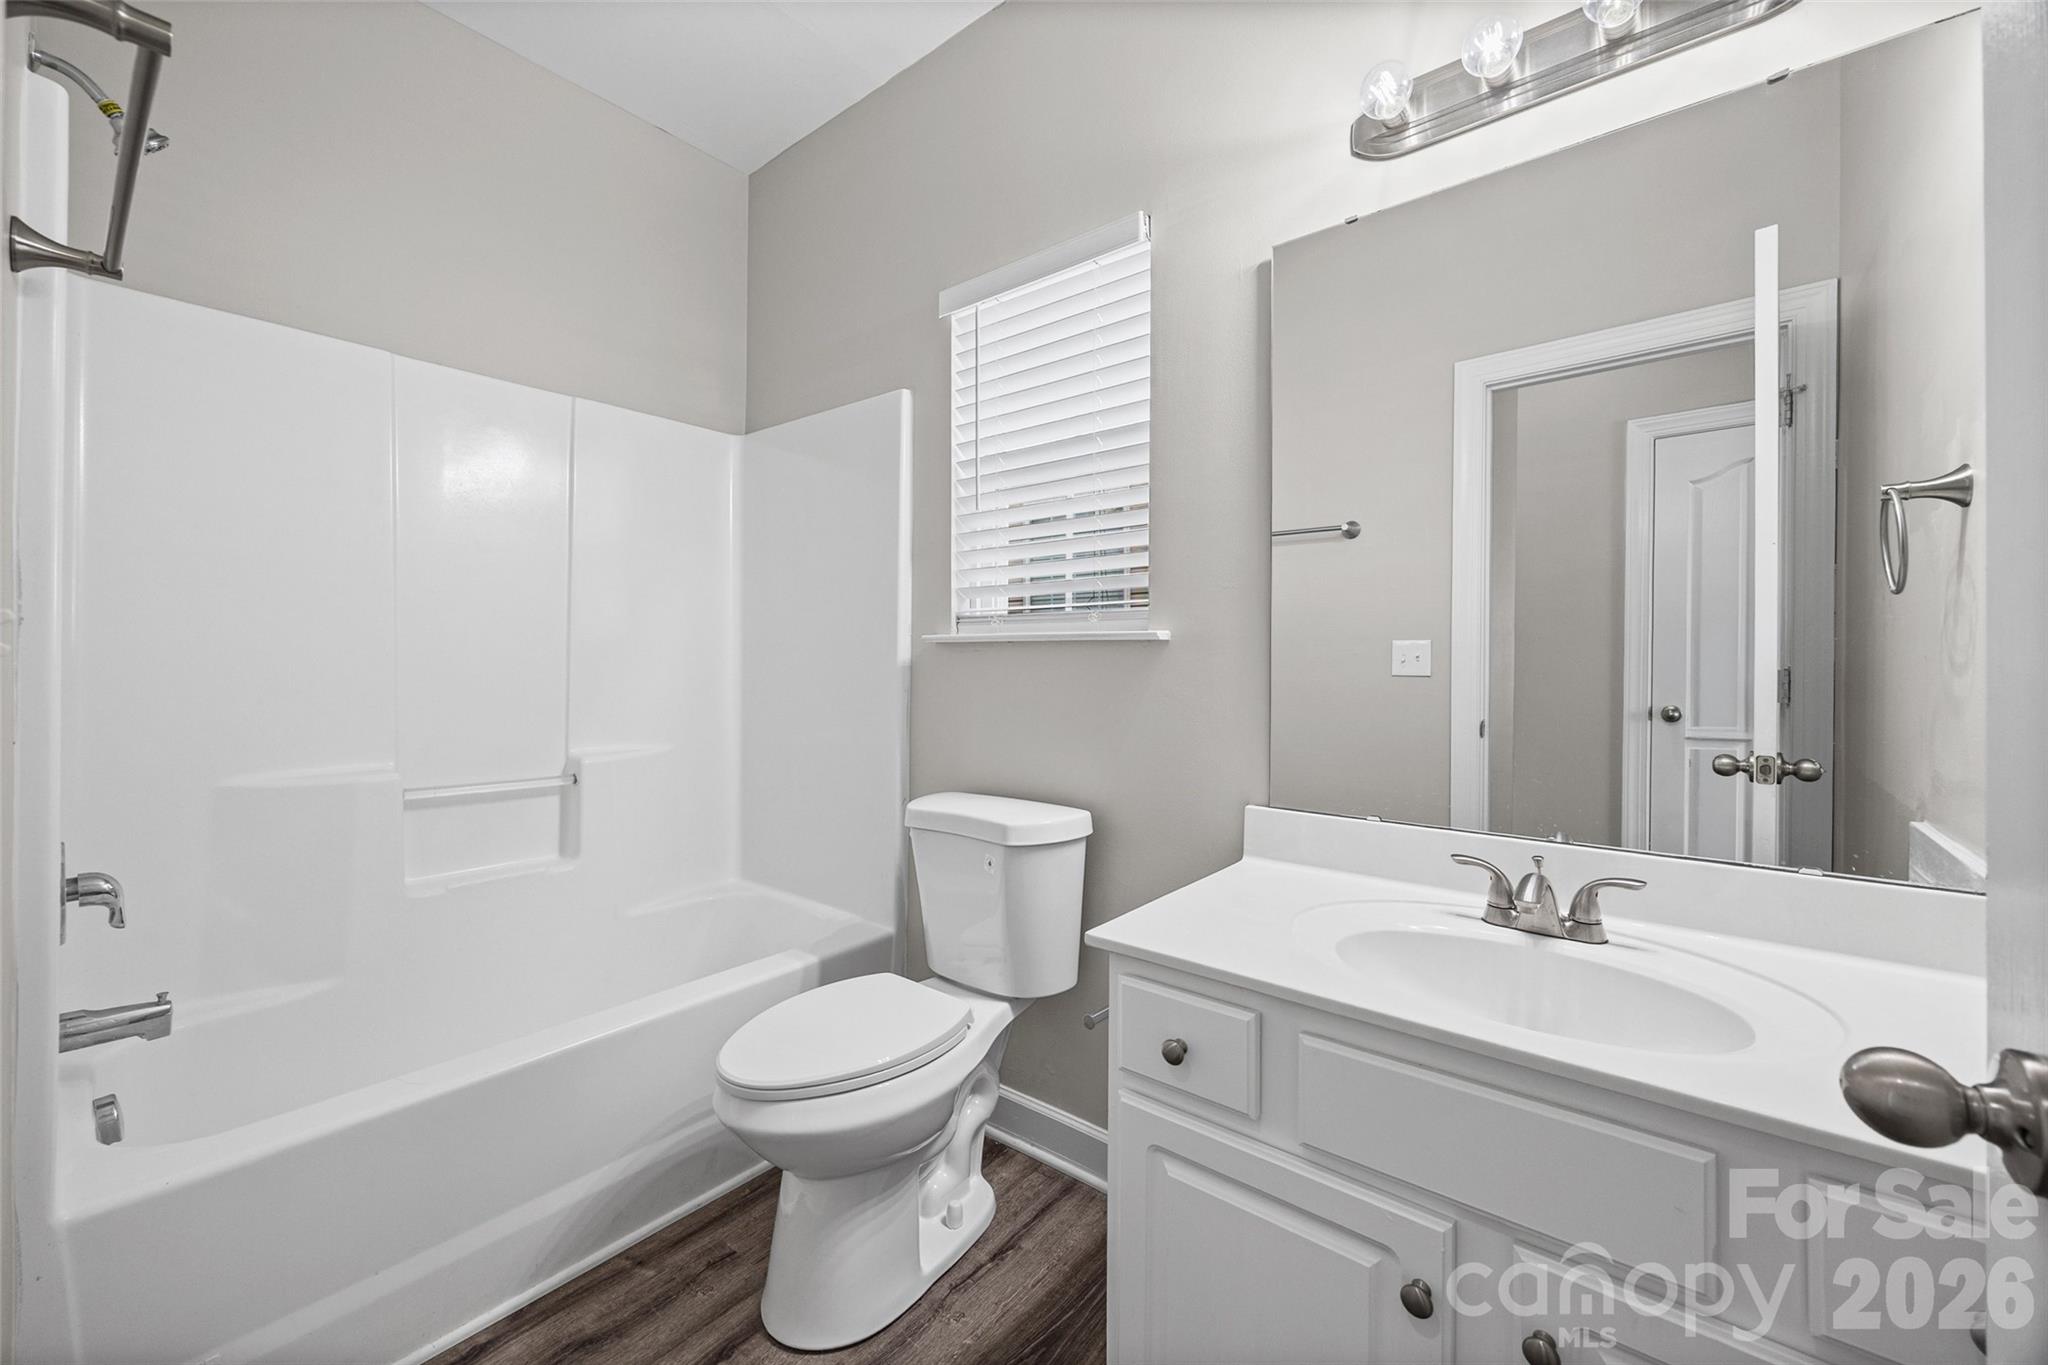
Bathroom with a tub-shower, toilet, and white vanity beneath a large mirror.
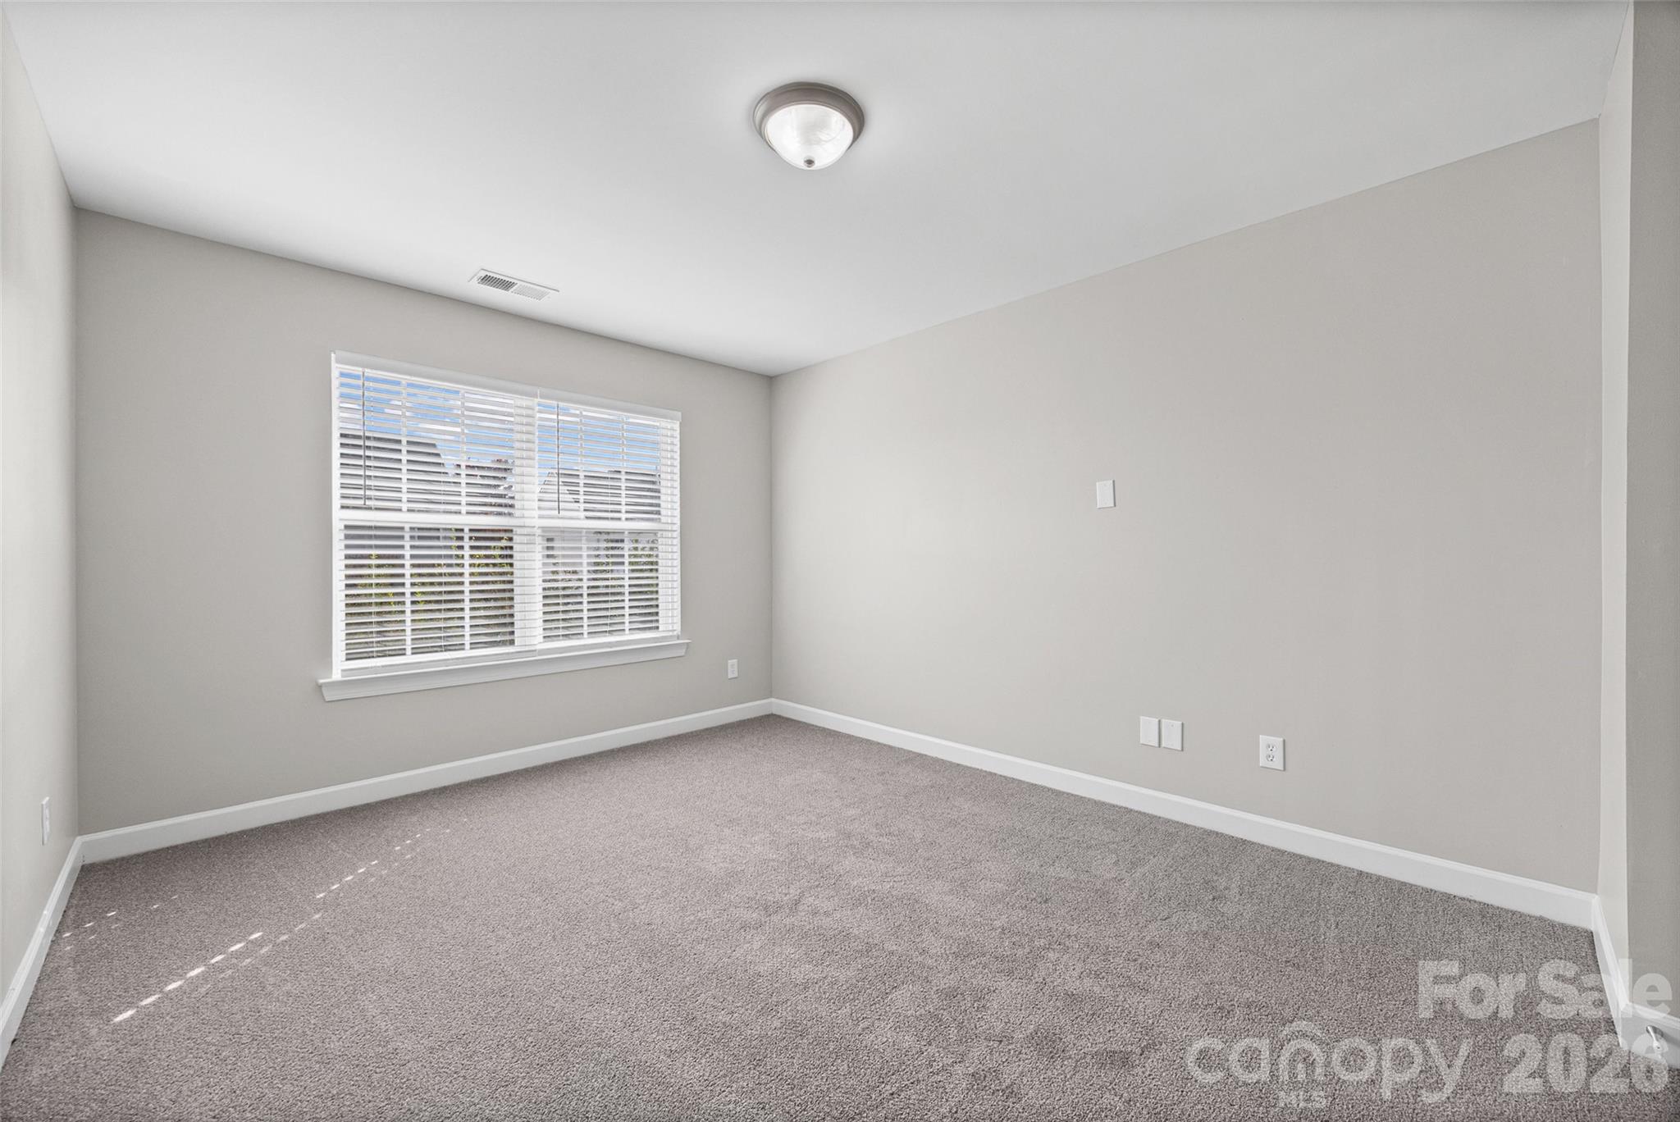
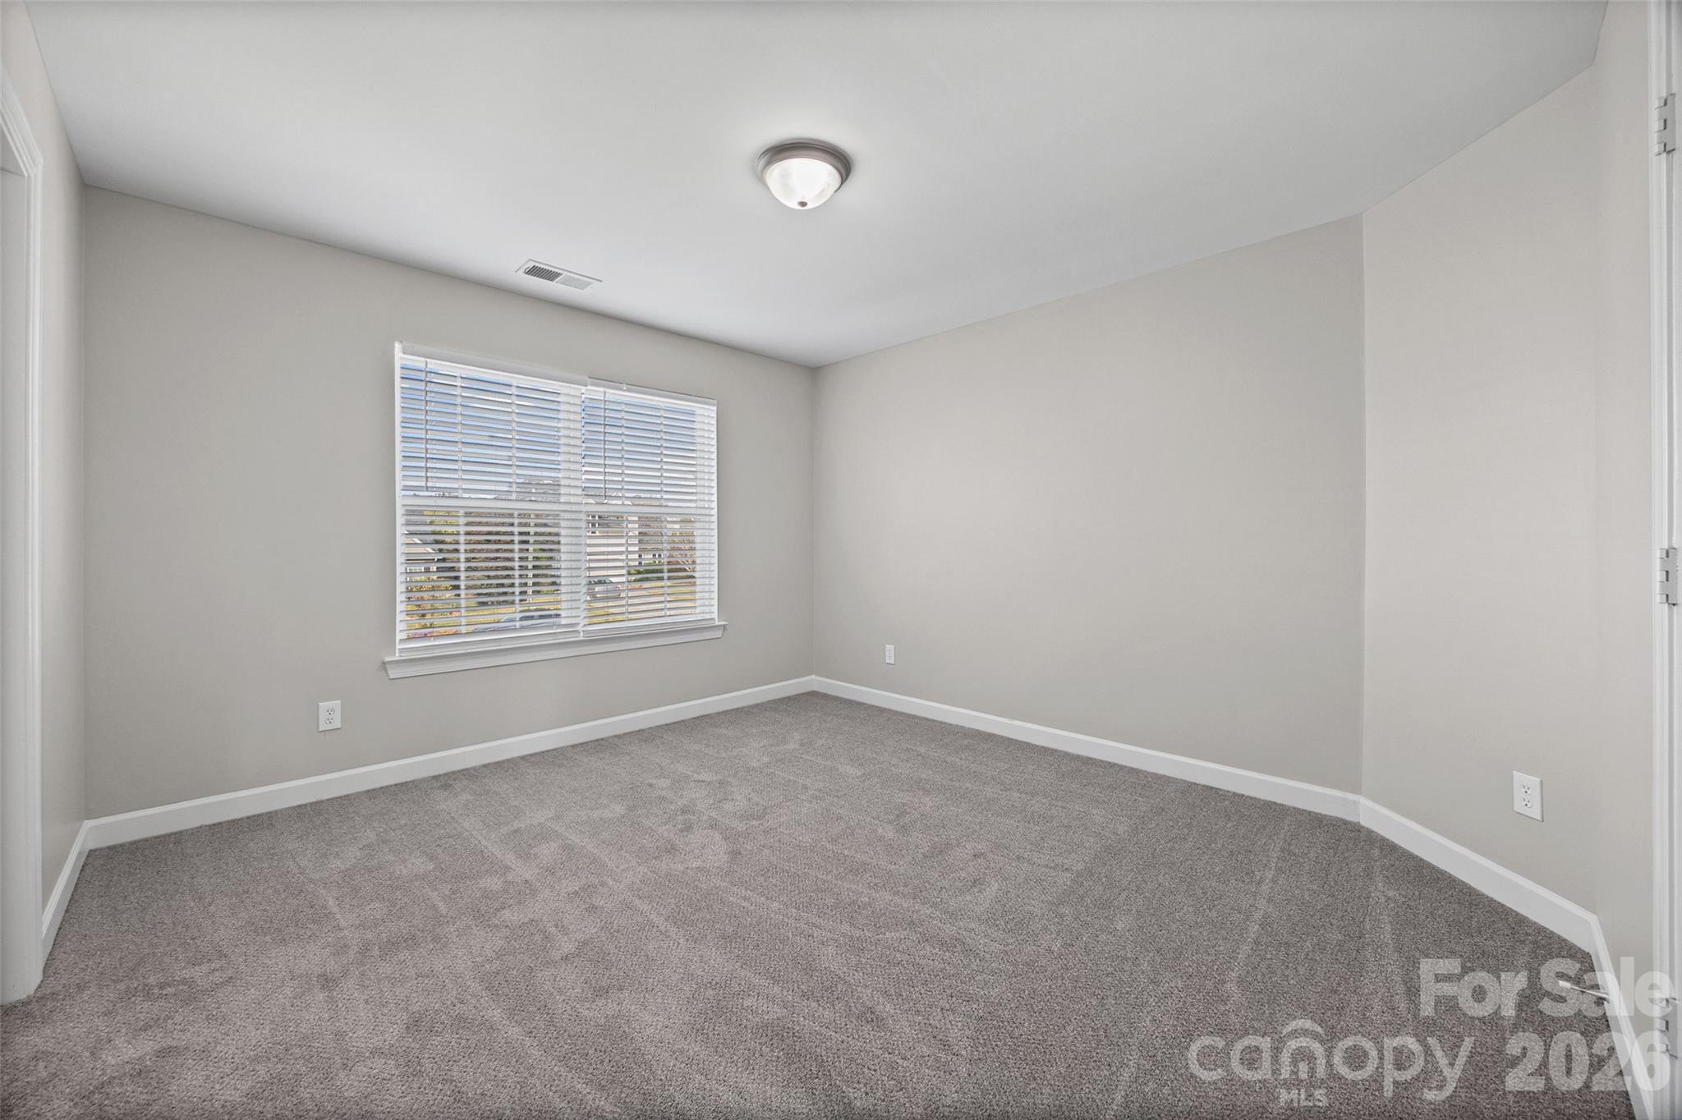
Empty carpeted room with gray walls and a wide window with white blinds.
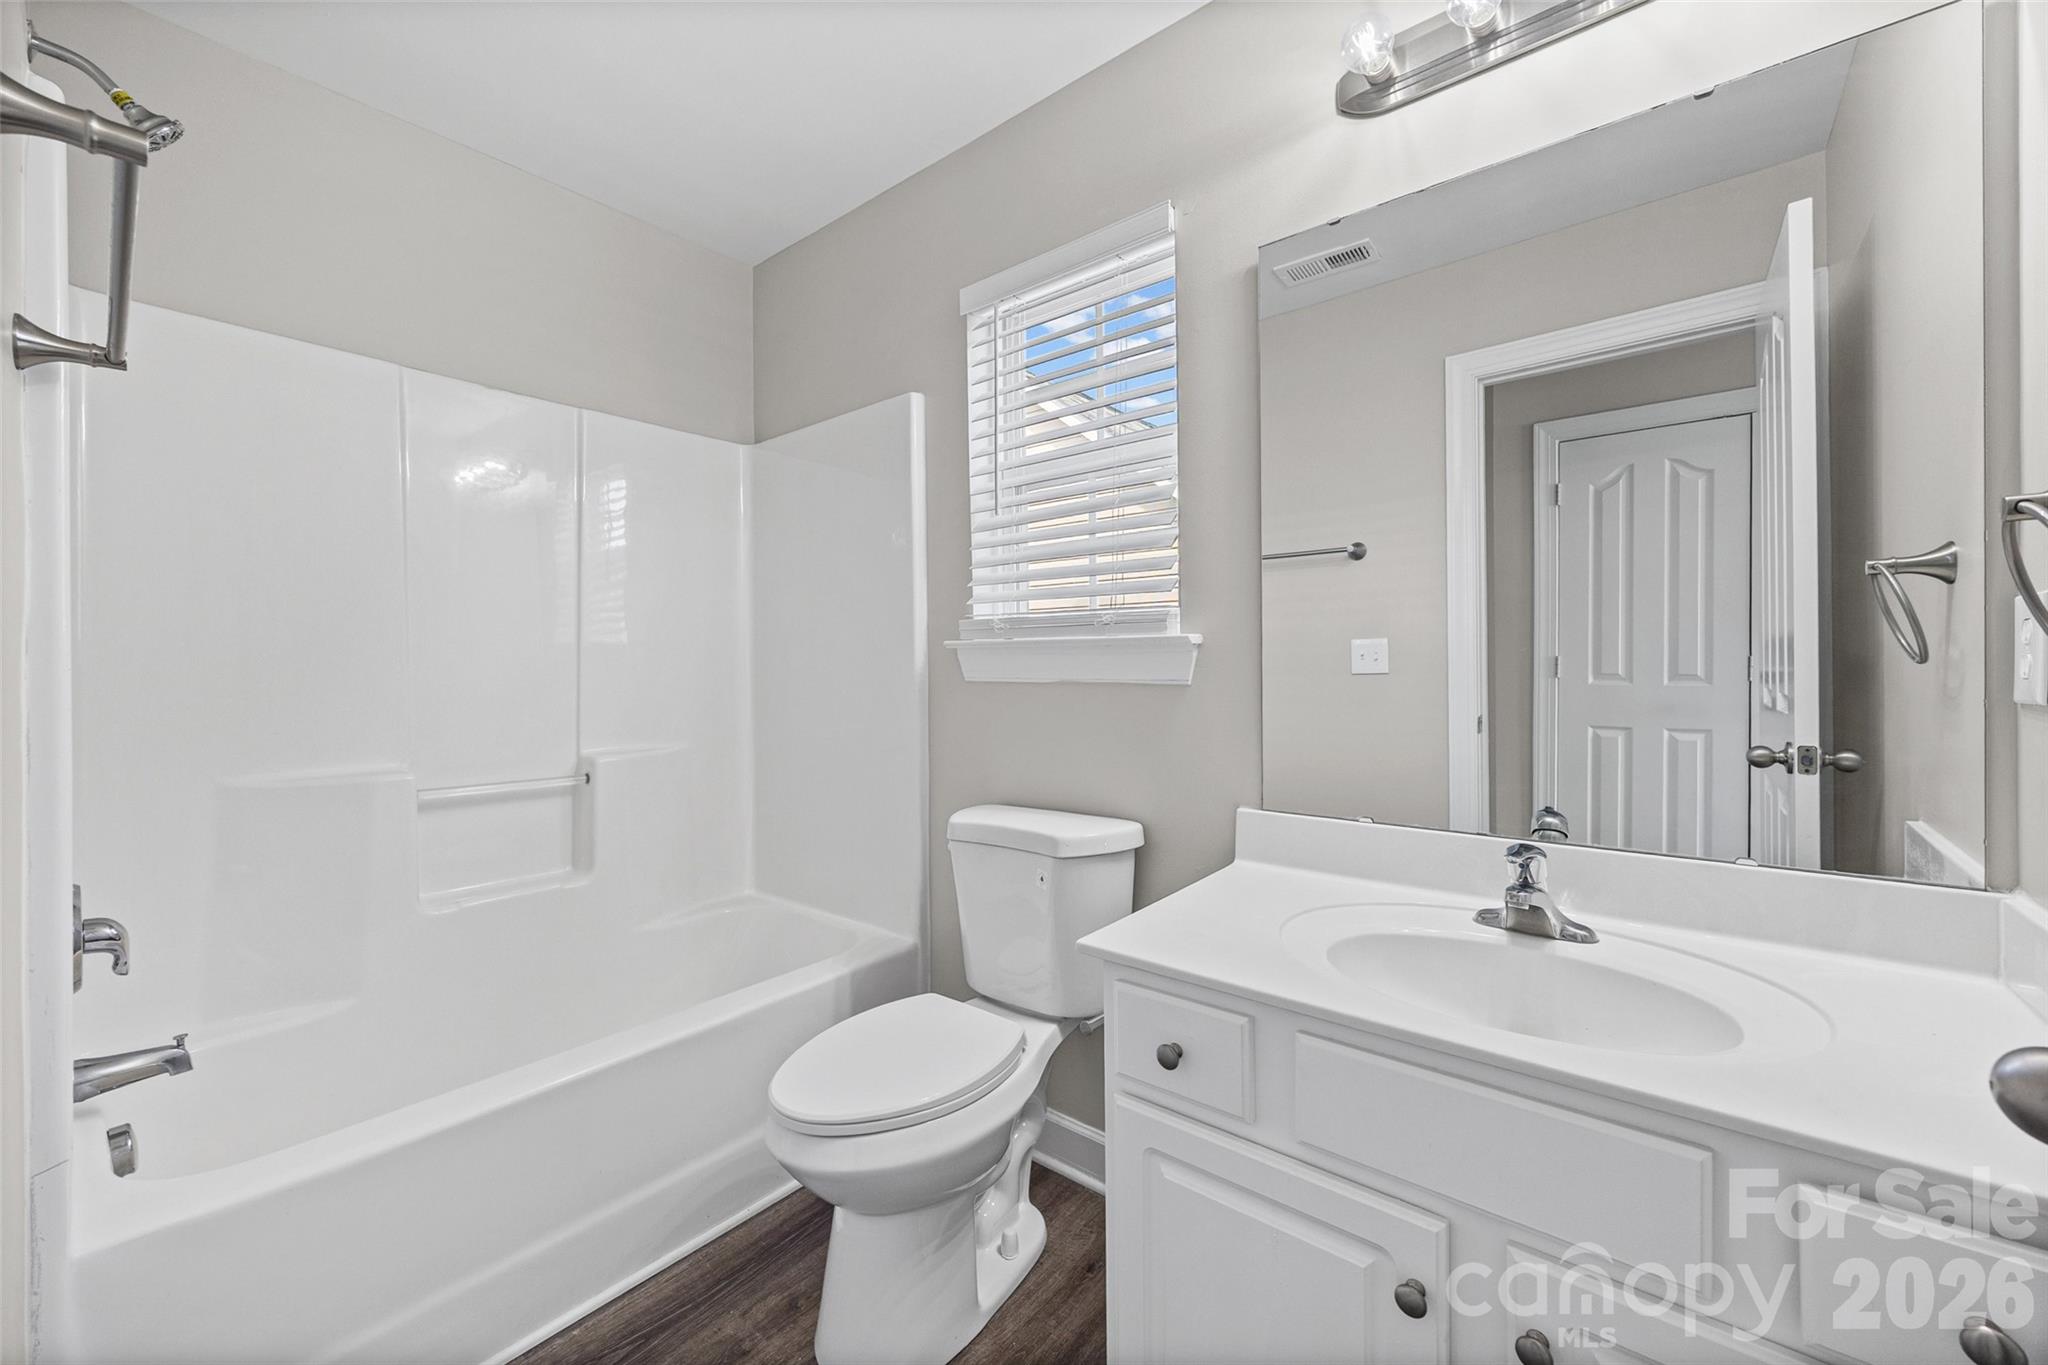
Bathroom with a white tub-shower, toilet, and vanity beneath a window with blinds.
Empty carpeted room with gray walls and a window with white blinds.
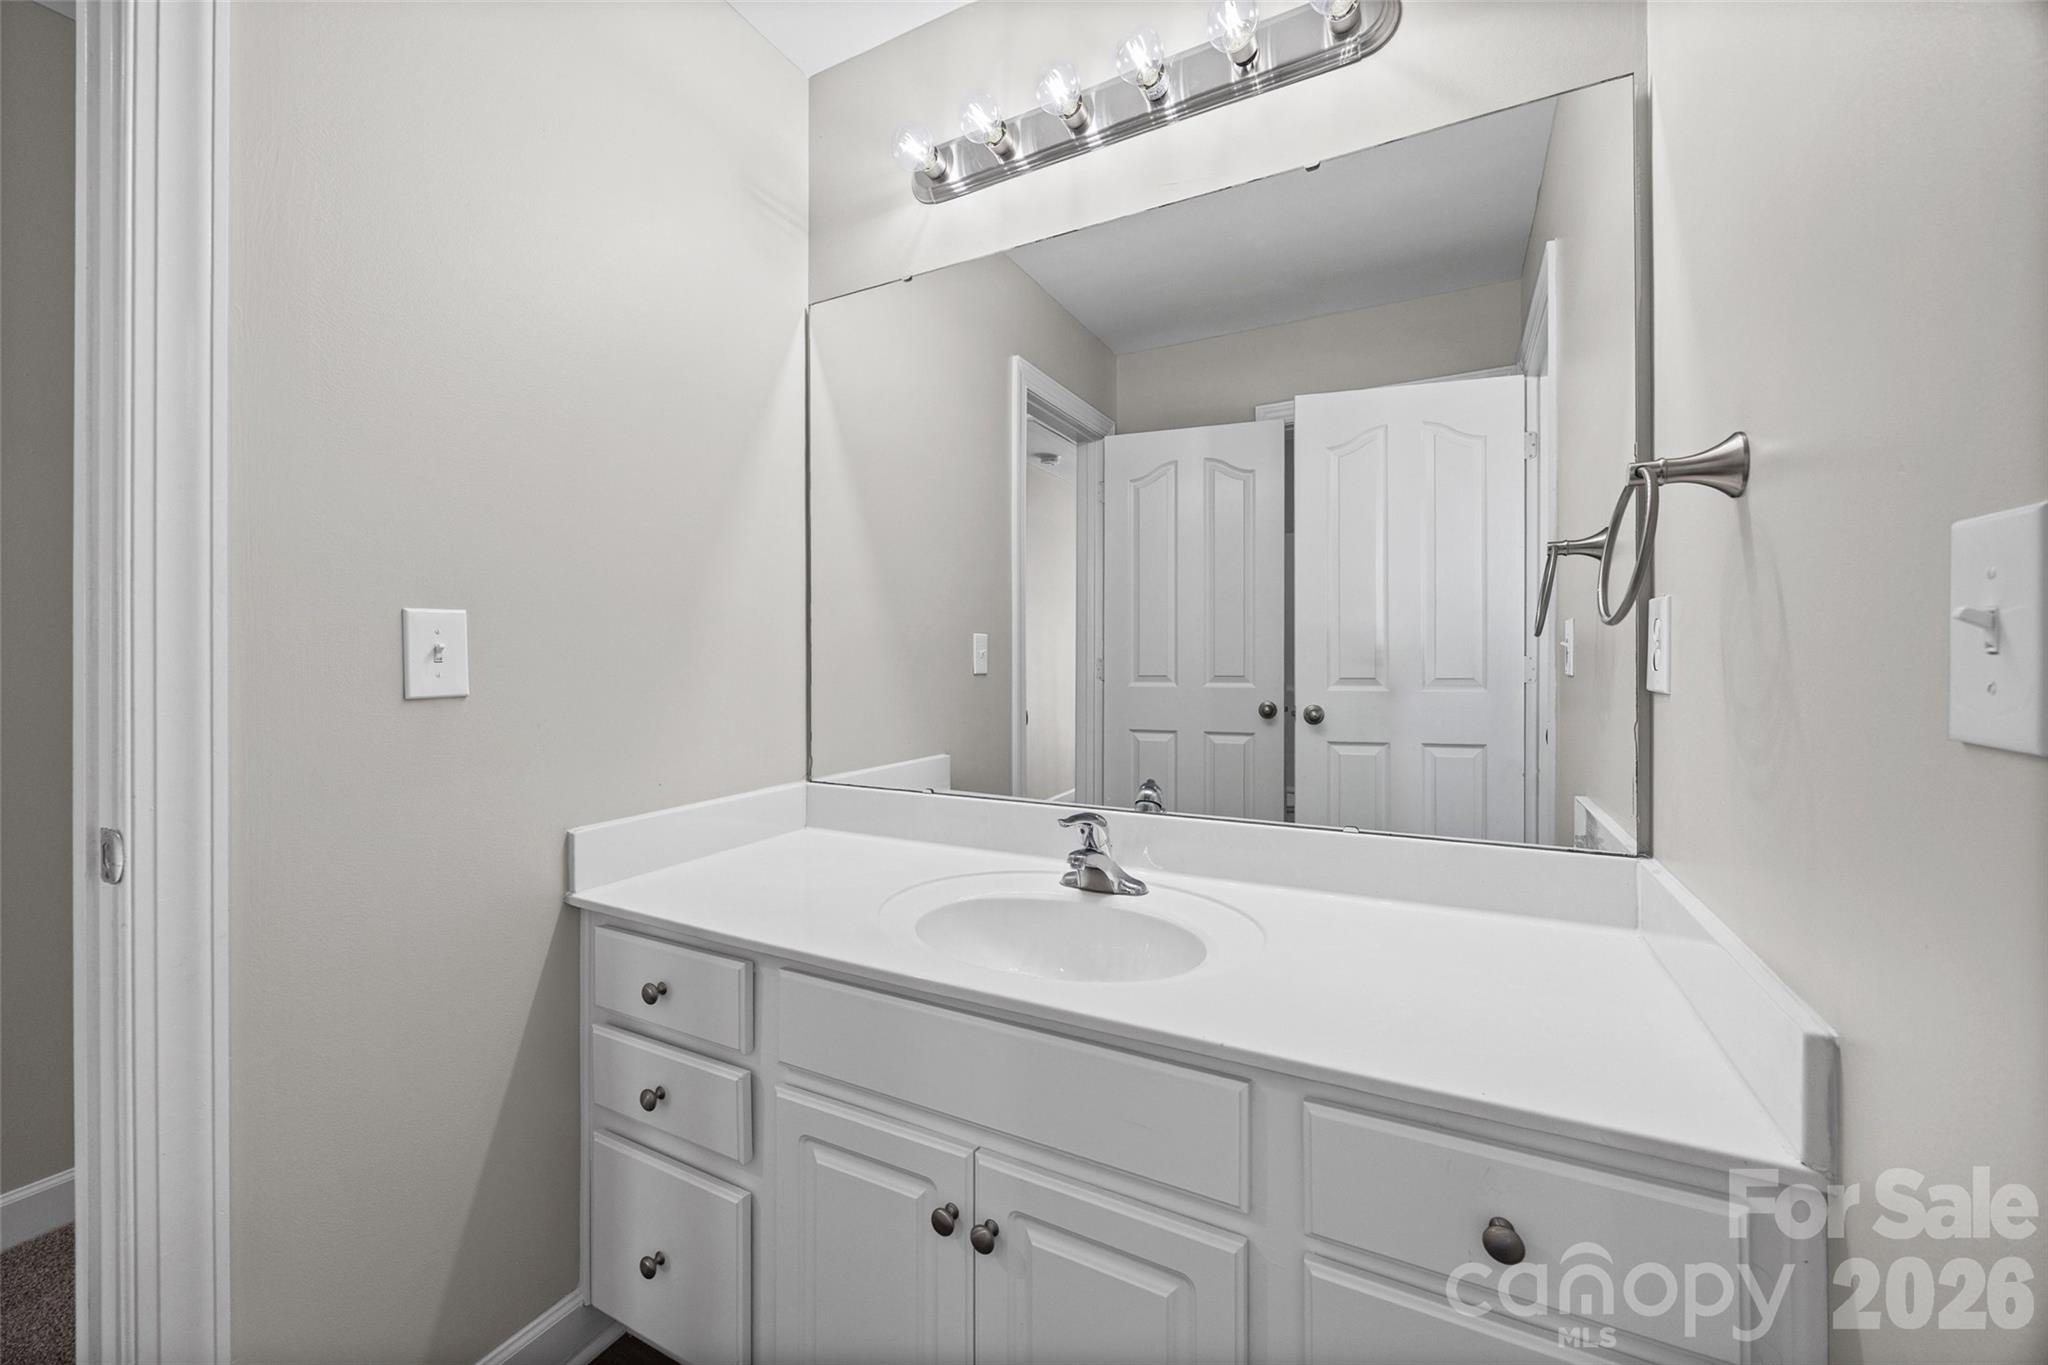
Bathroom vanity with a wide mirror, single sink, and bright vanity lights.
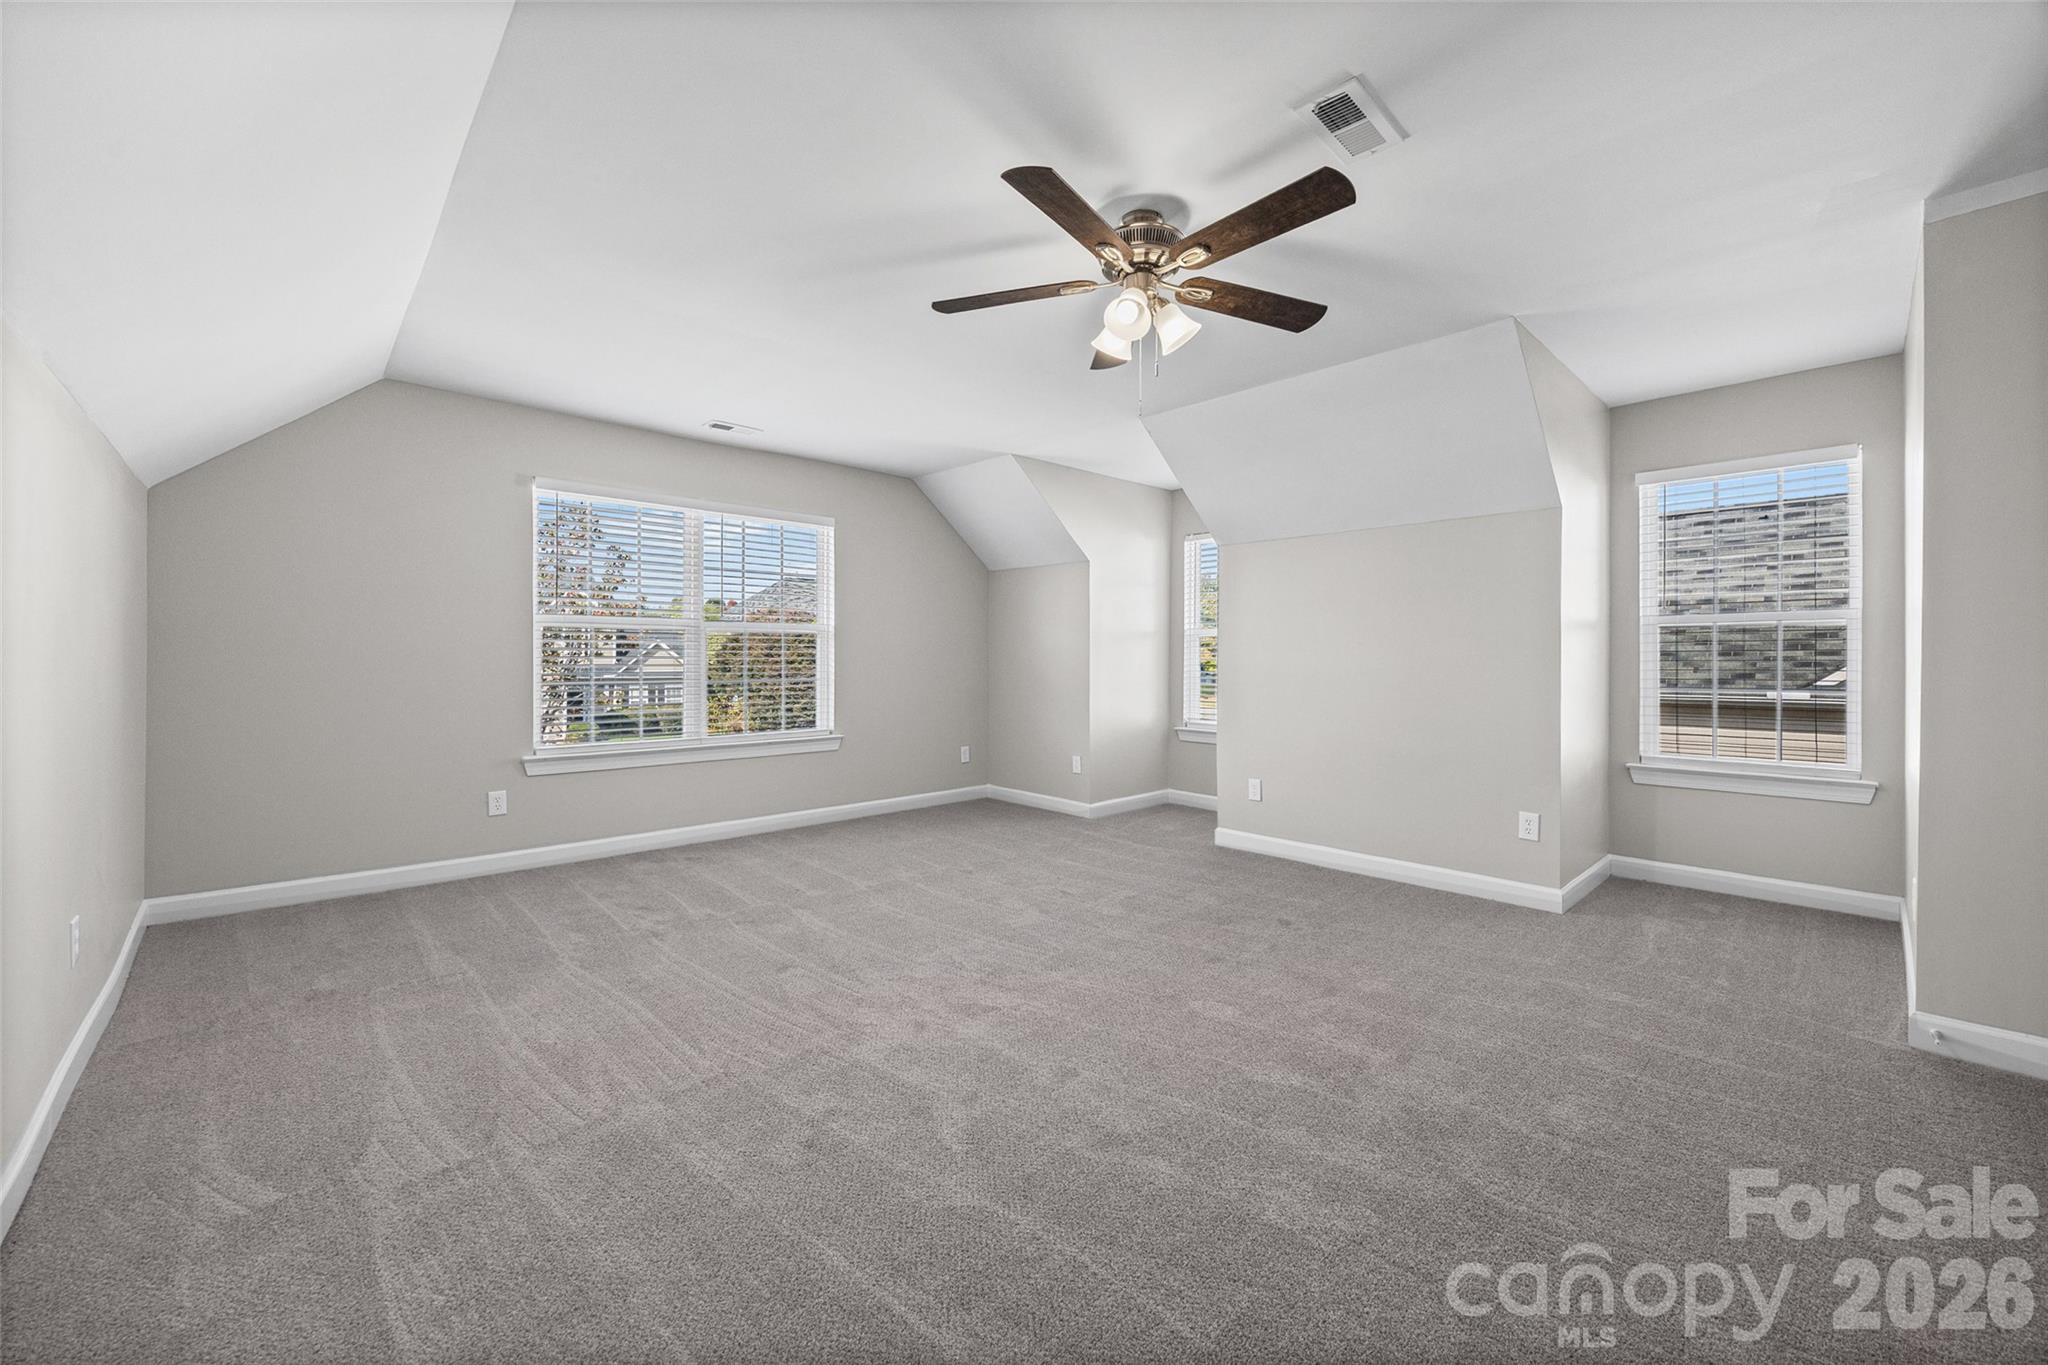
Empty carpeted room with a ceiling fan, sloped ceiling, and three windows.
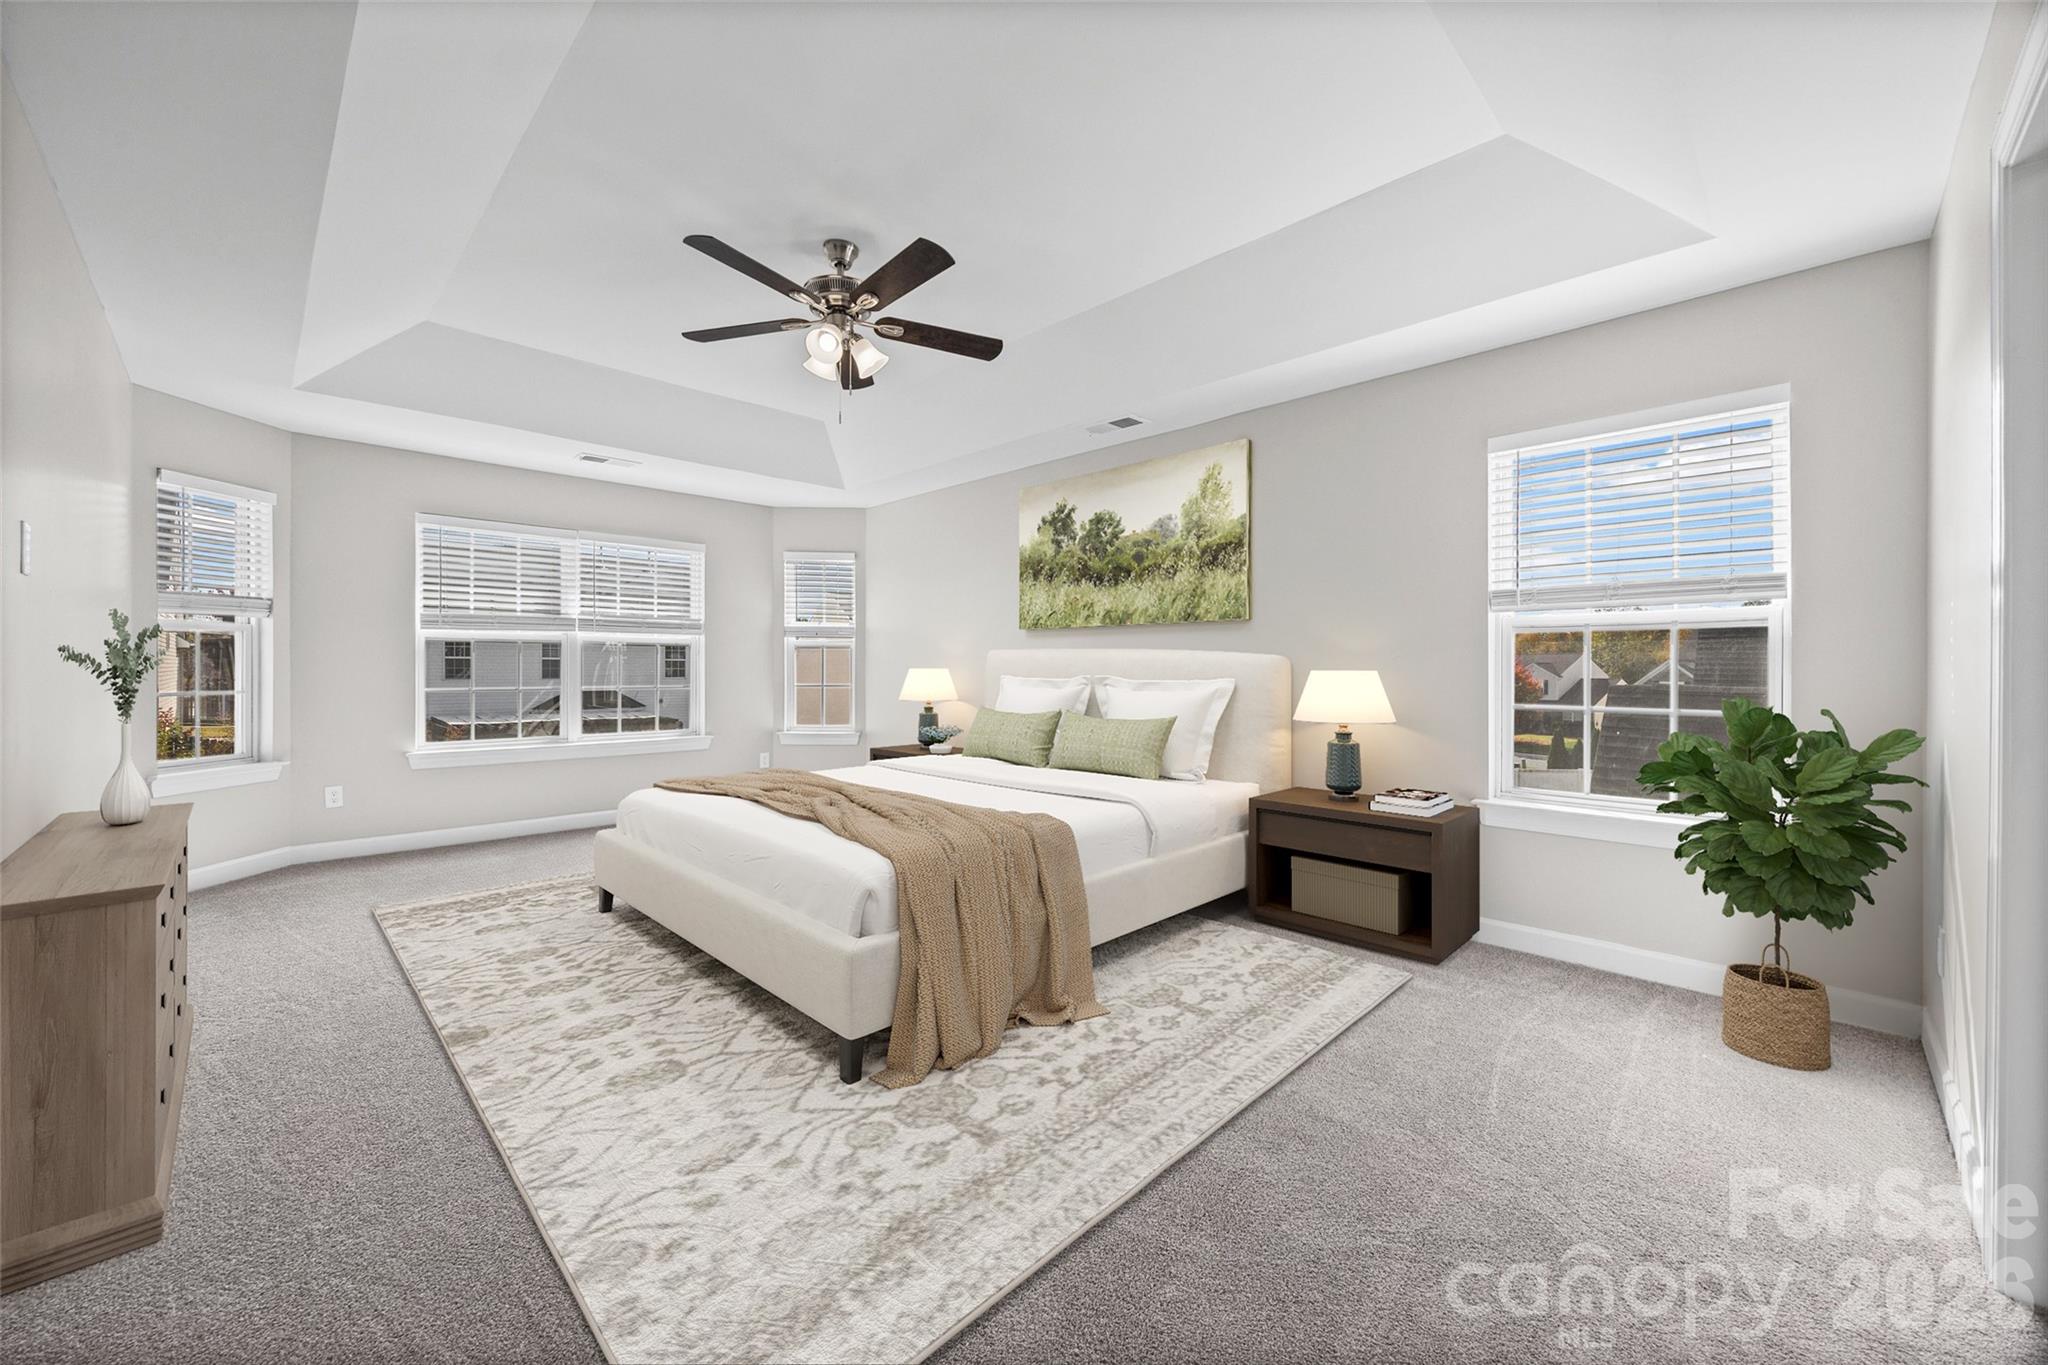
Staged bedroom with a tray ceiling, white bed, multiple windows, and a large patterned rug.
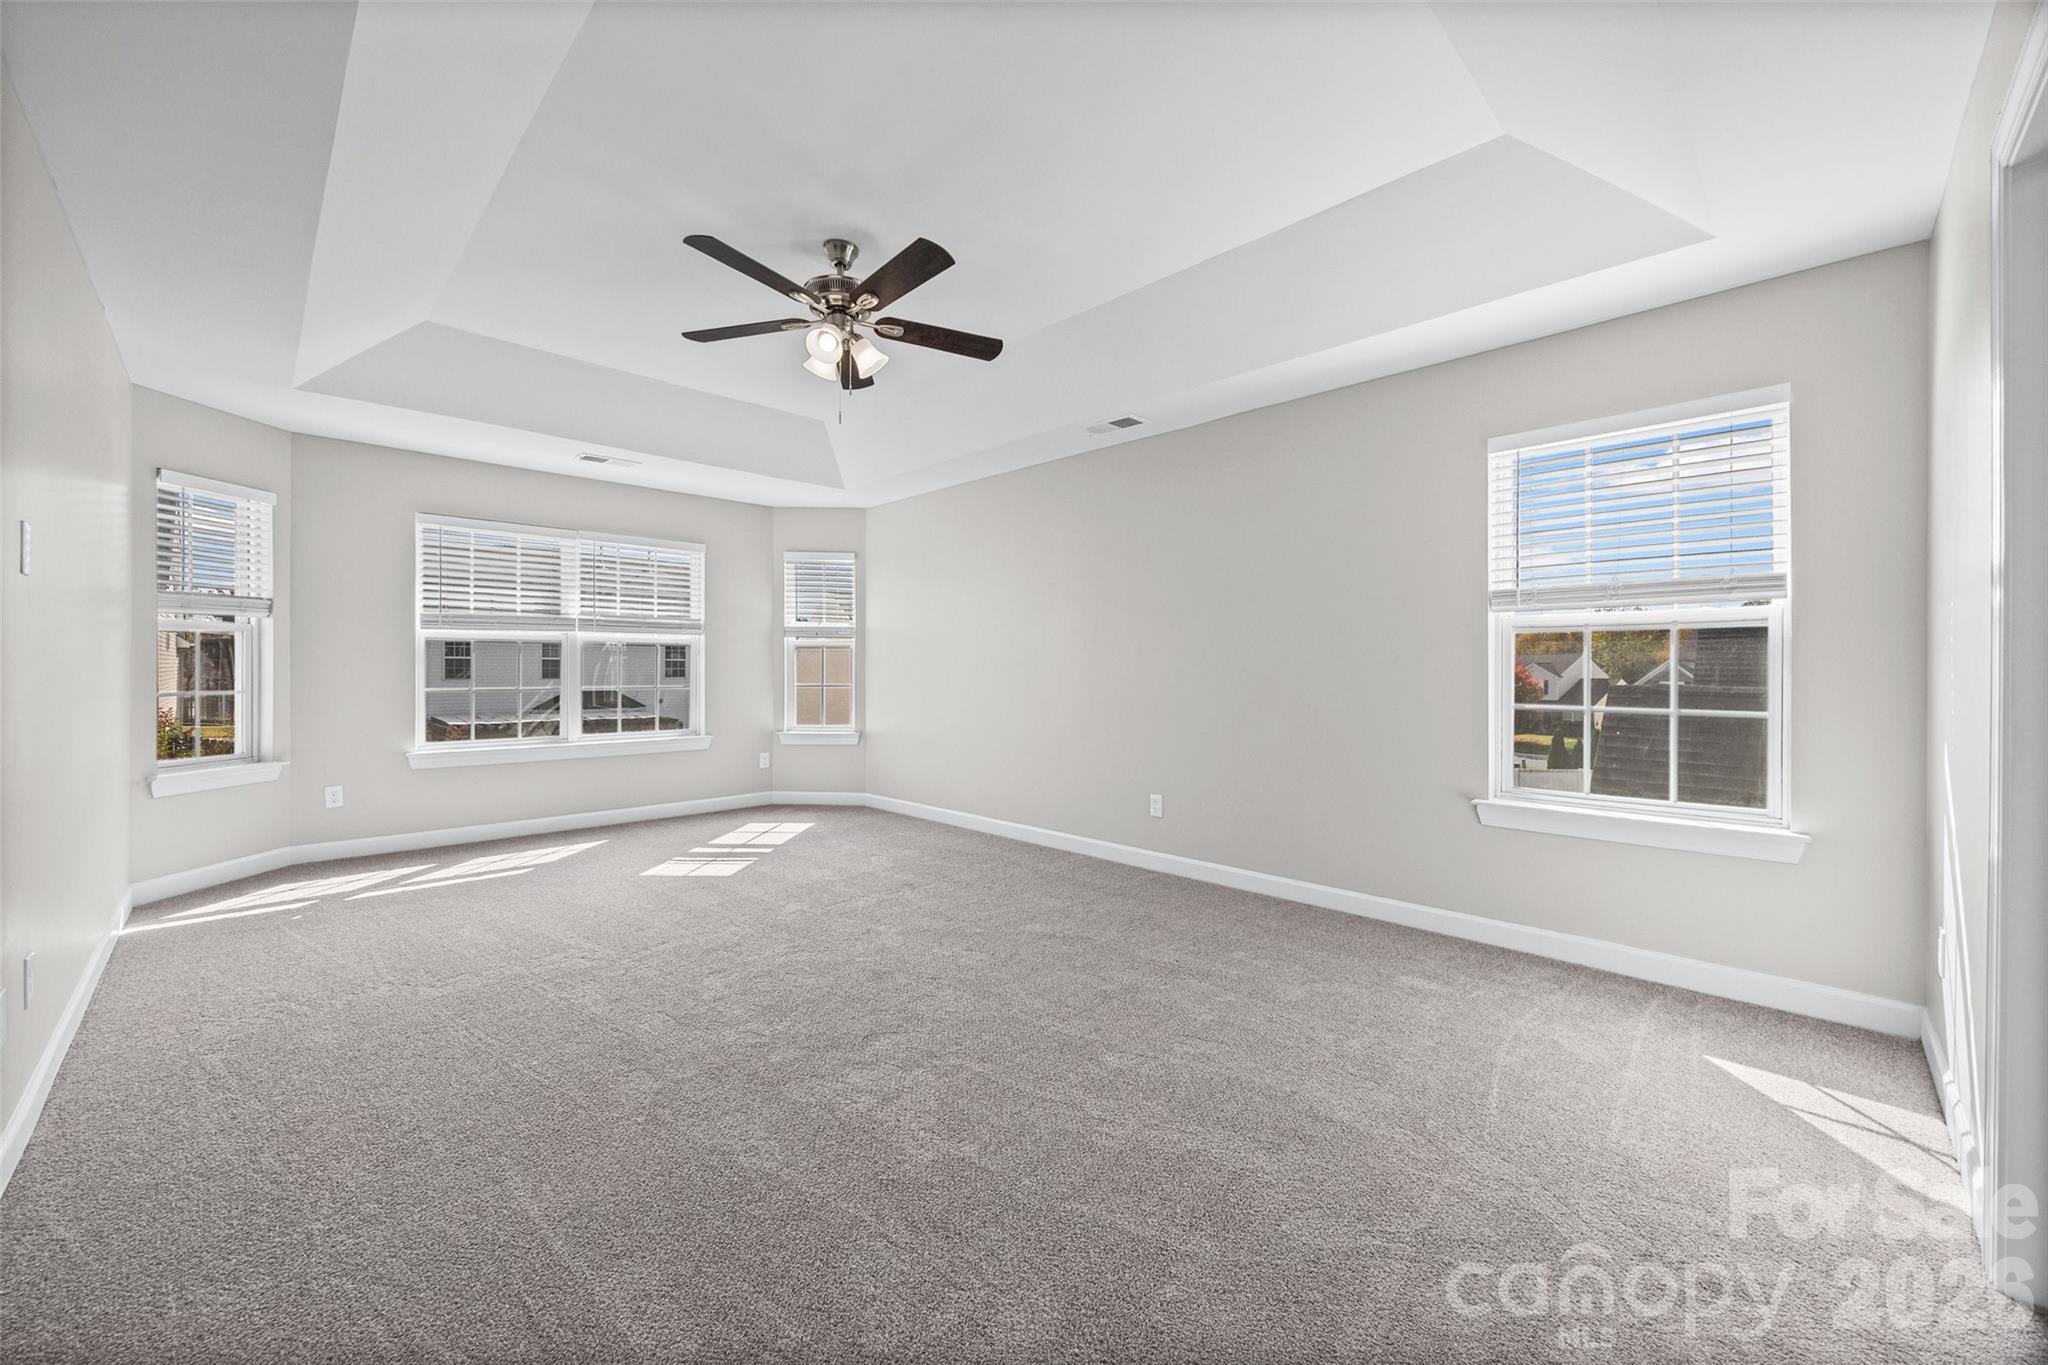
Empty carpeted room with a tray ceiling, ceiling fan, and several windows.
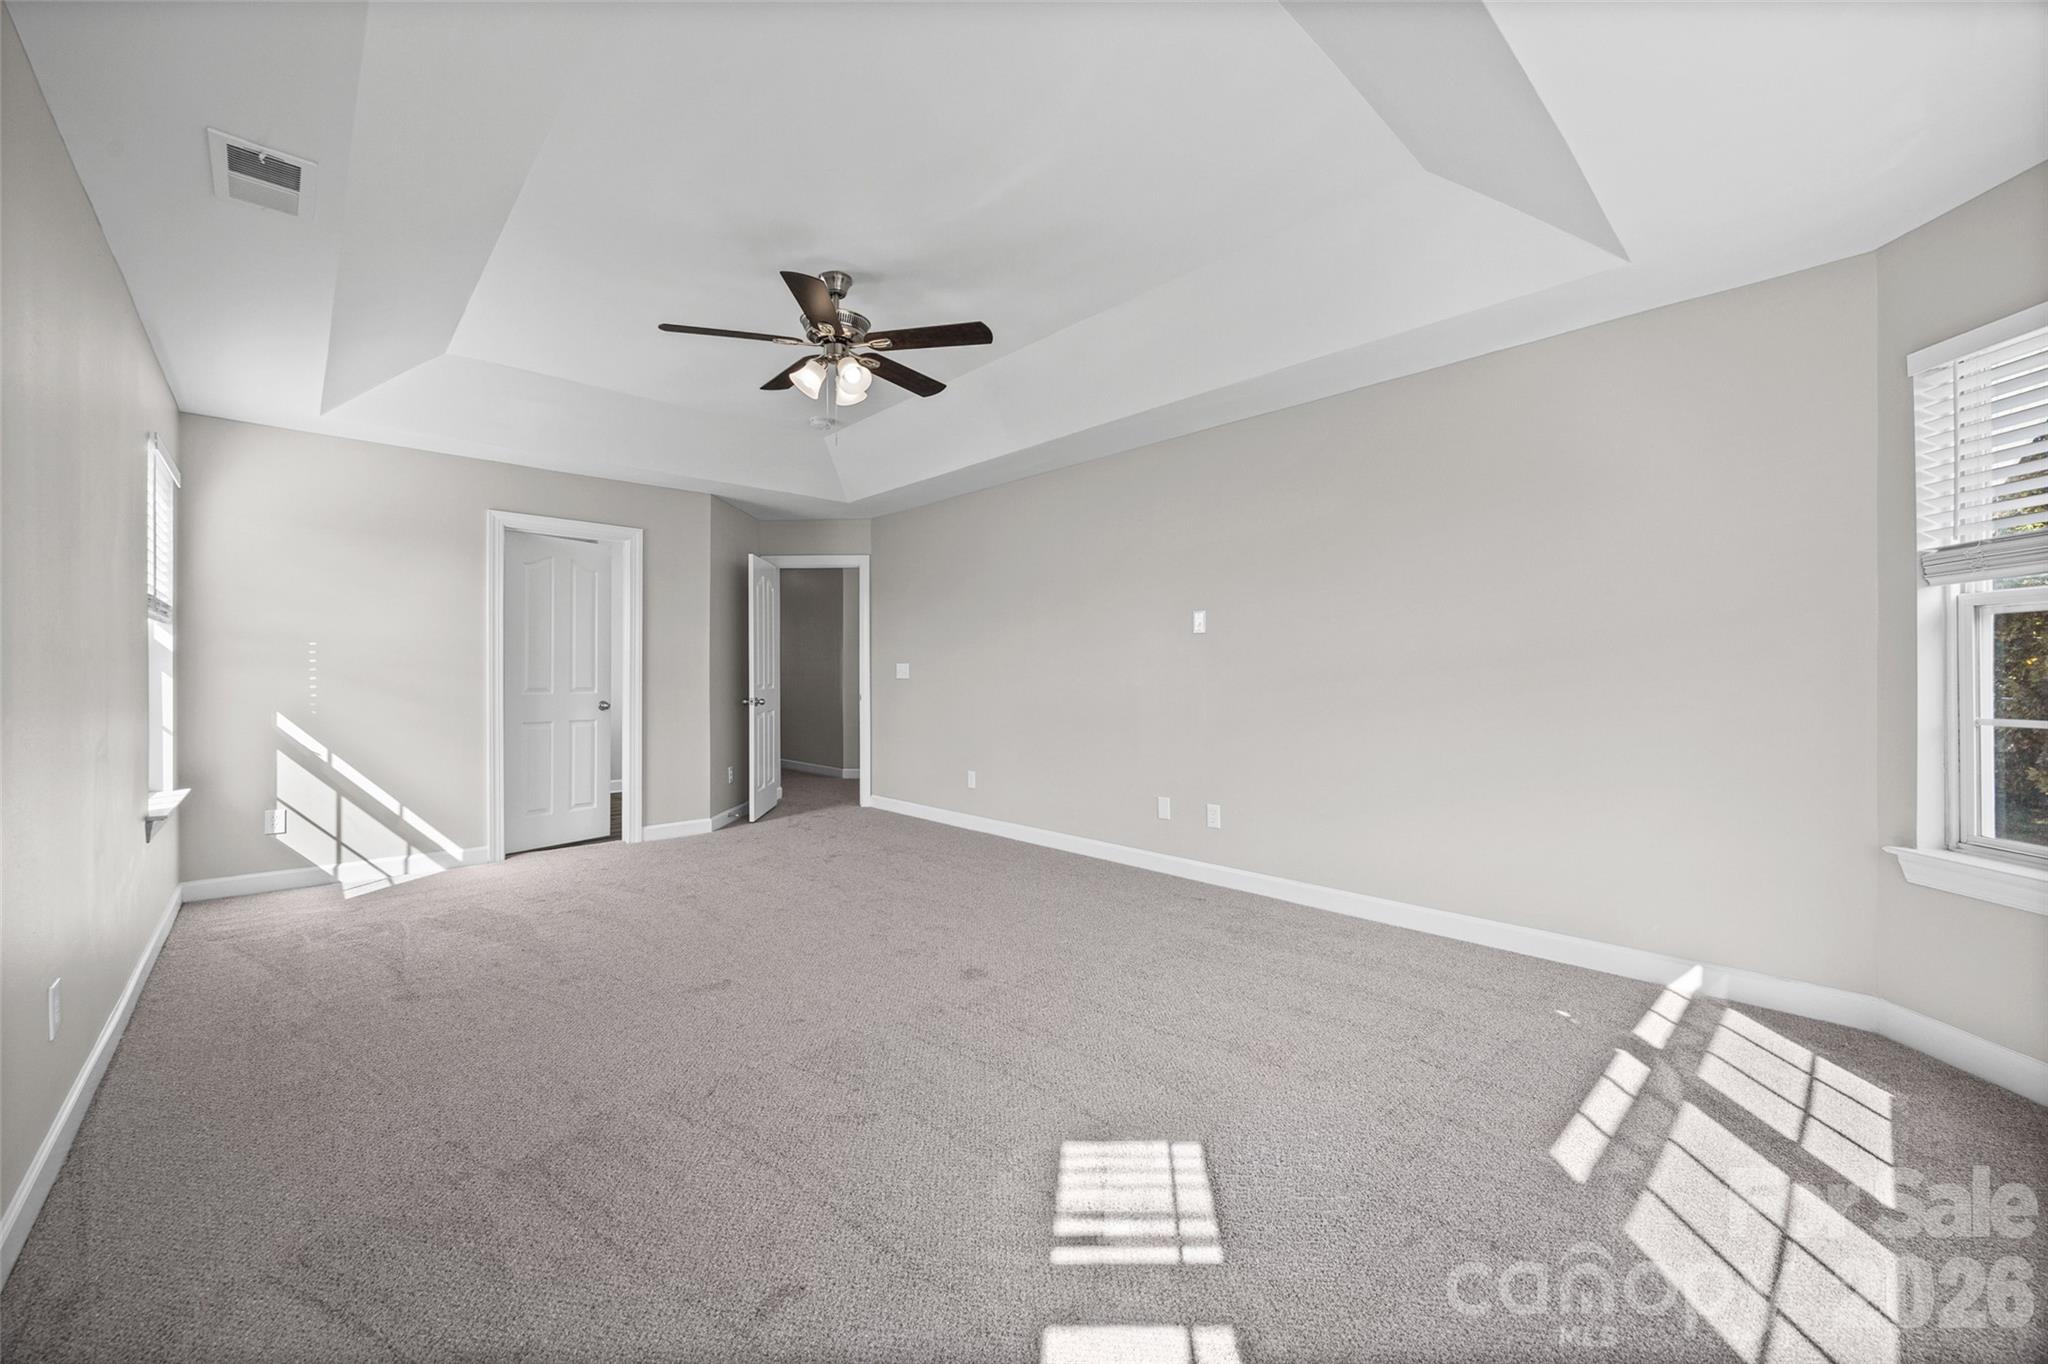
Empty carpeted bedroom with a tray ceiling, ceiling fan, and sunlit windows.
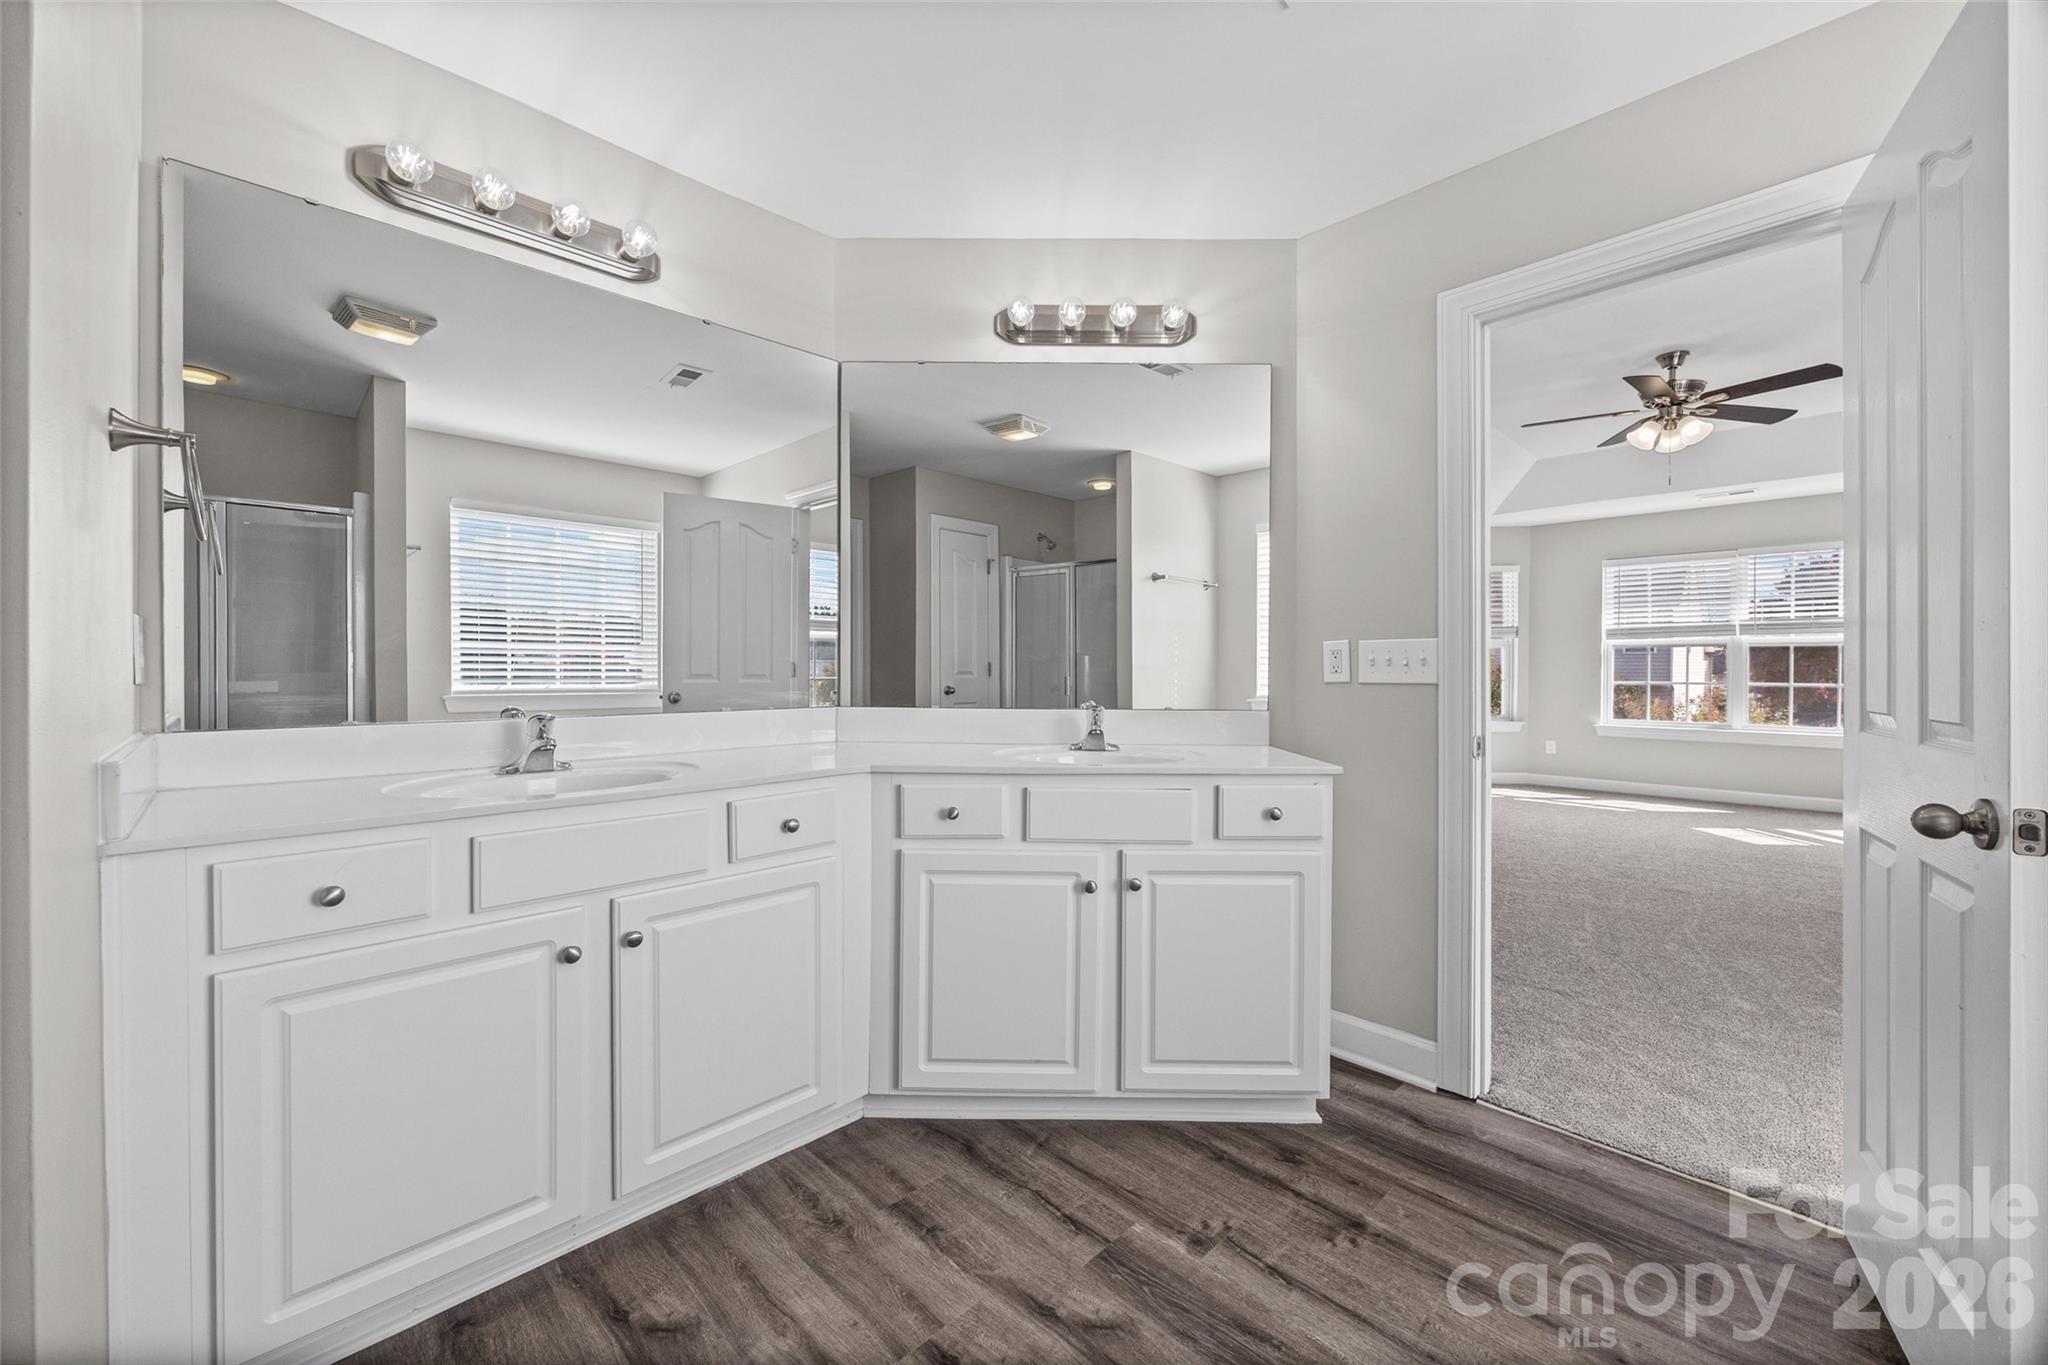
Bathroom with a white double vanity and large mirrors, opening to a carpeted bedroom.
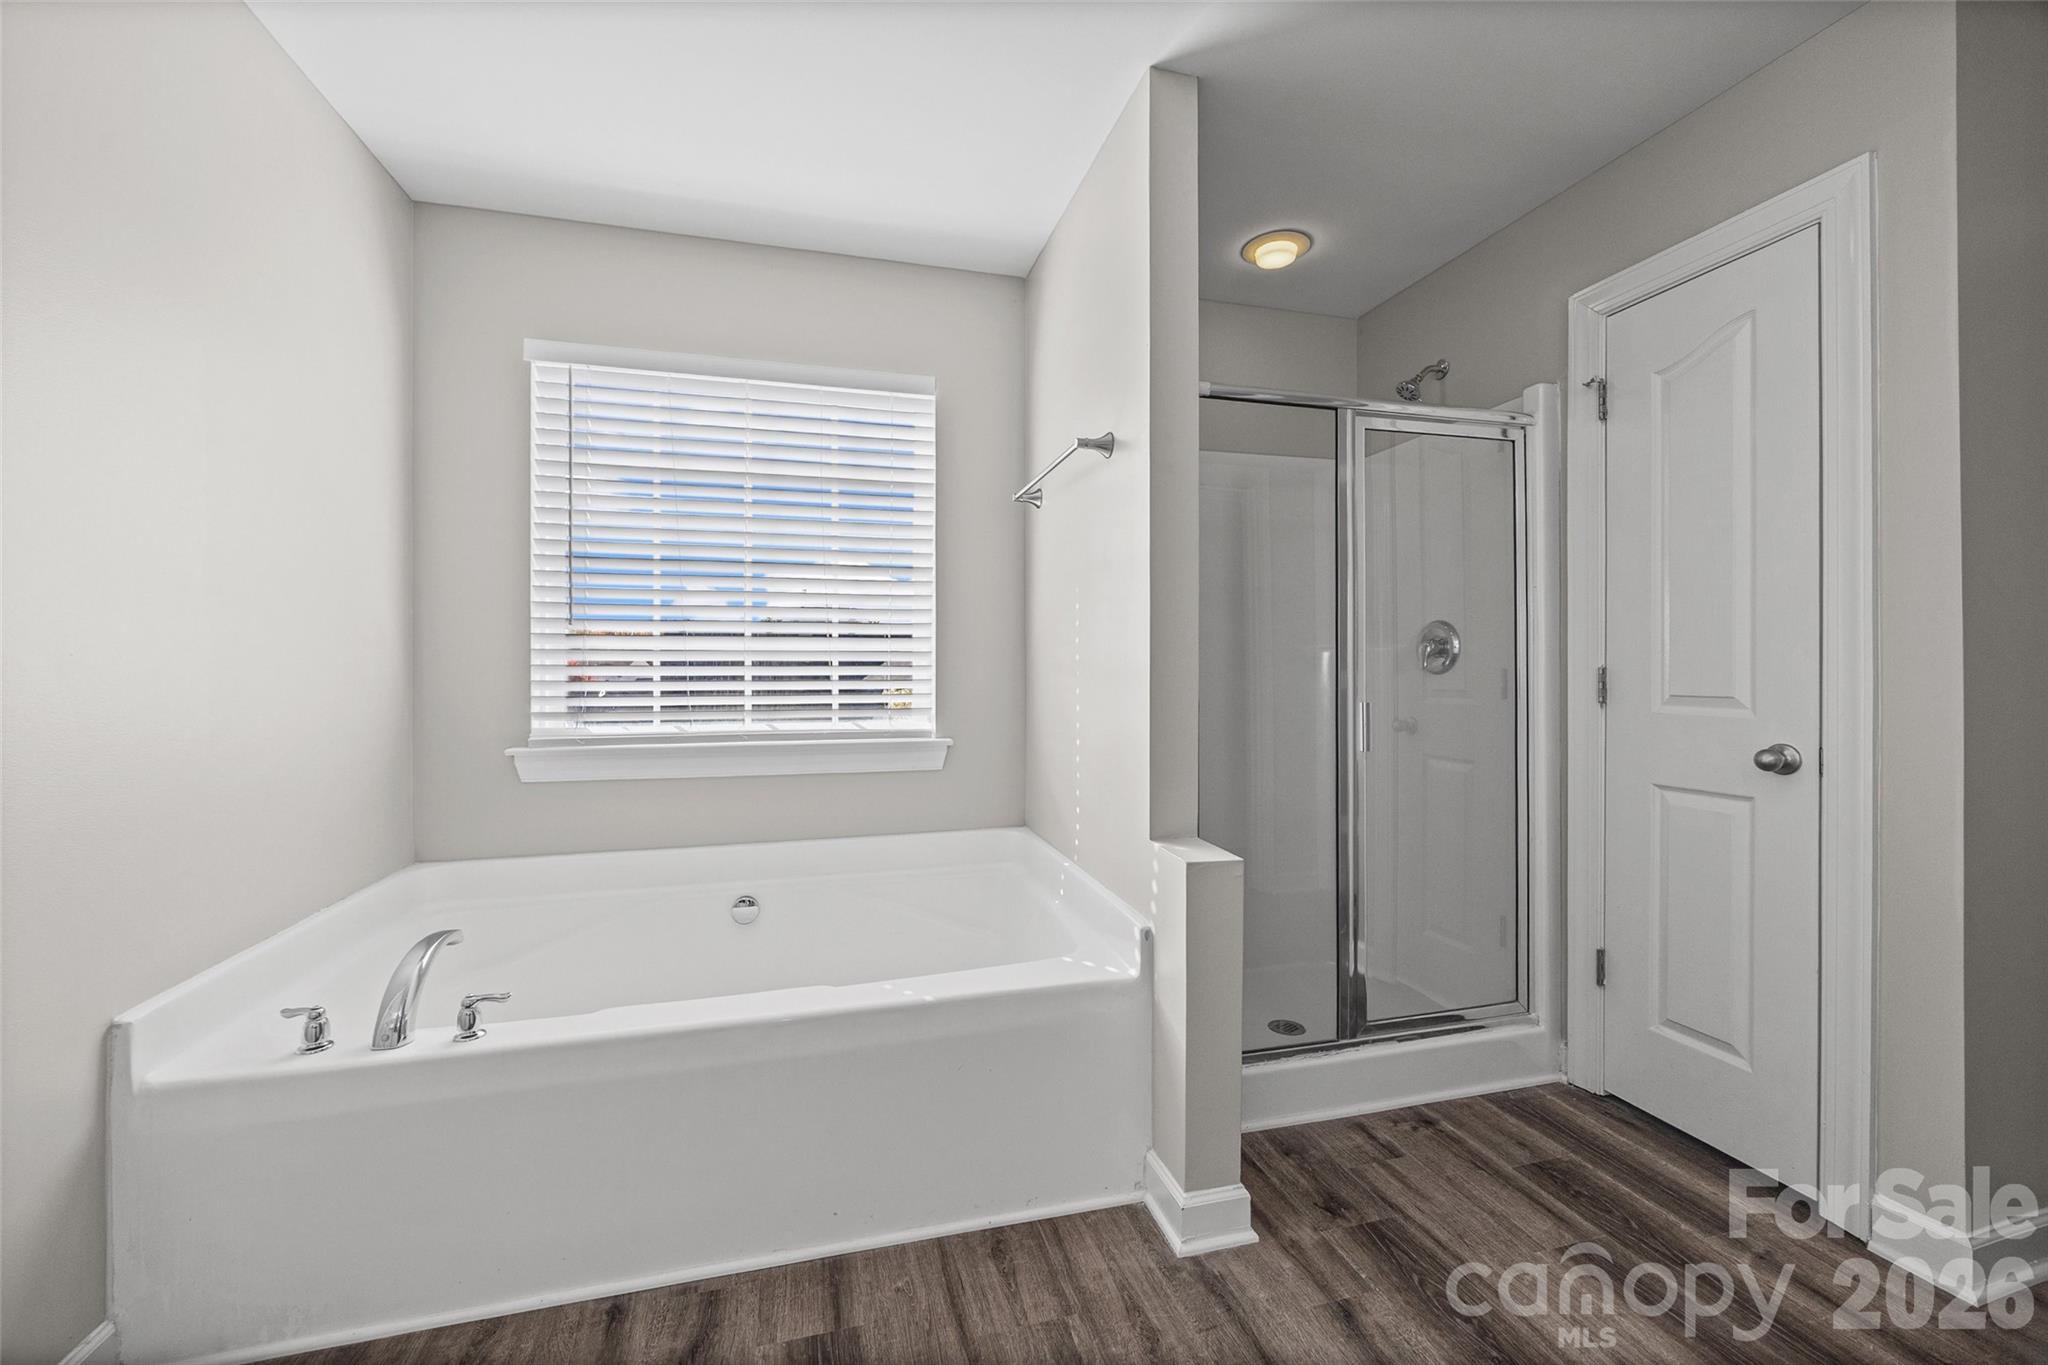
Bathroom with a built-in soaking tub, window blinds, and glass-enclosed shower.
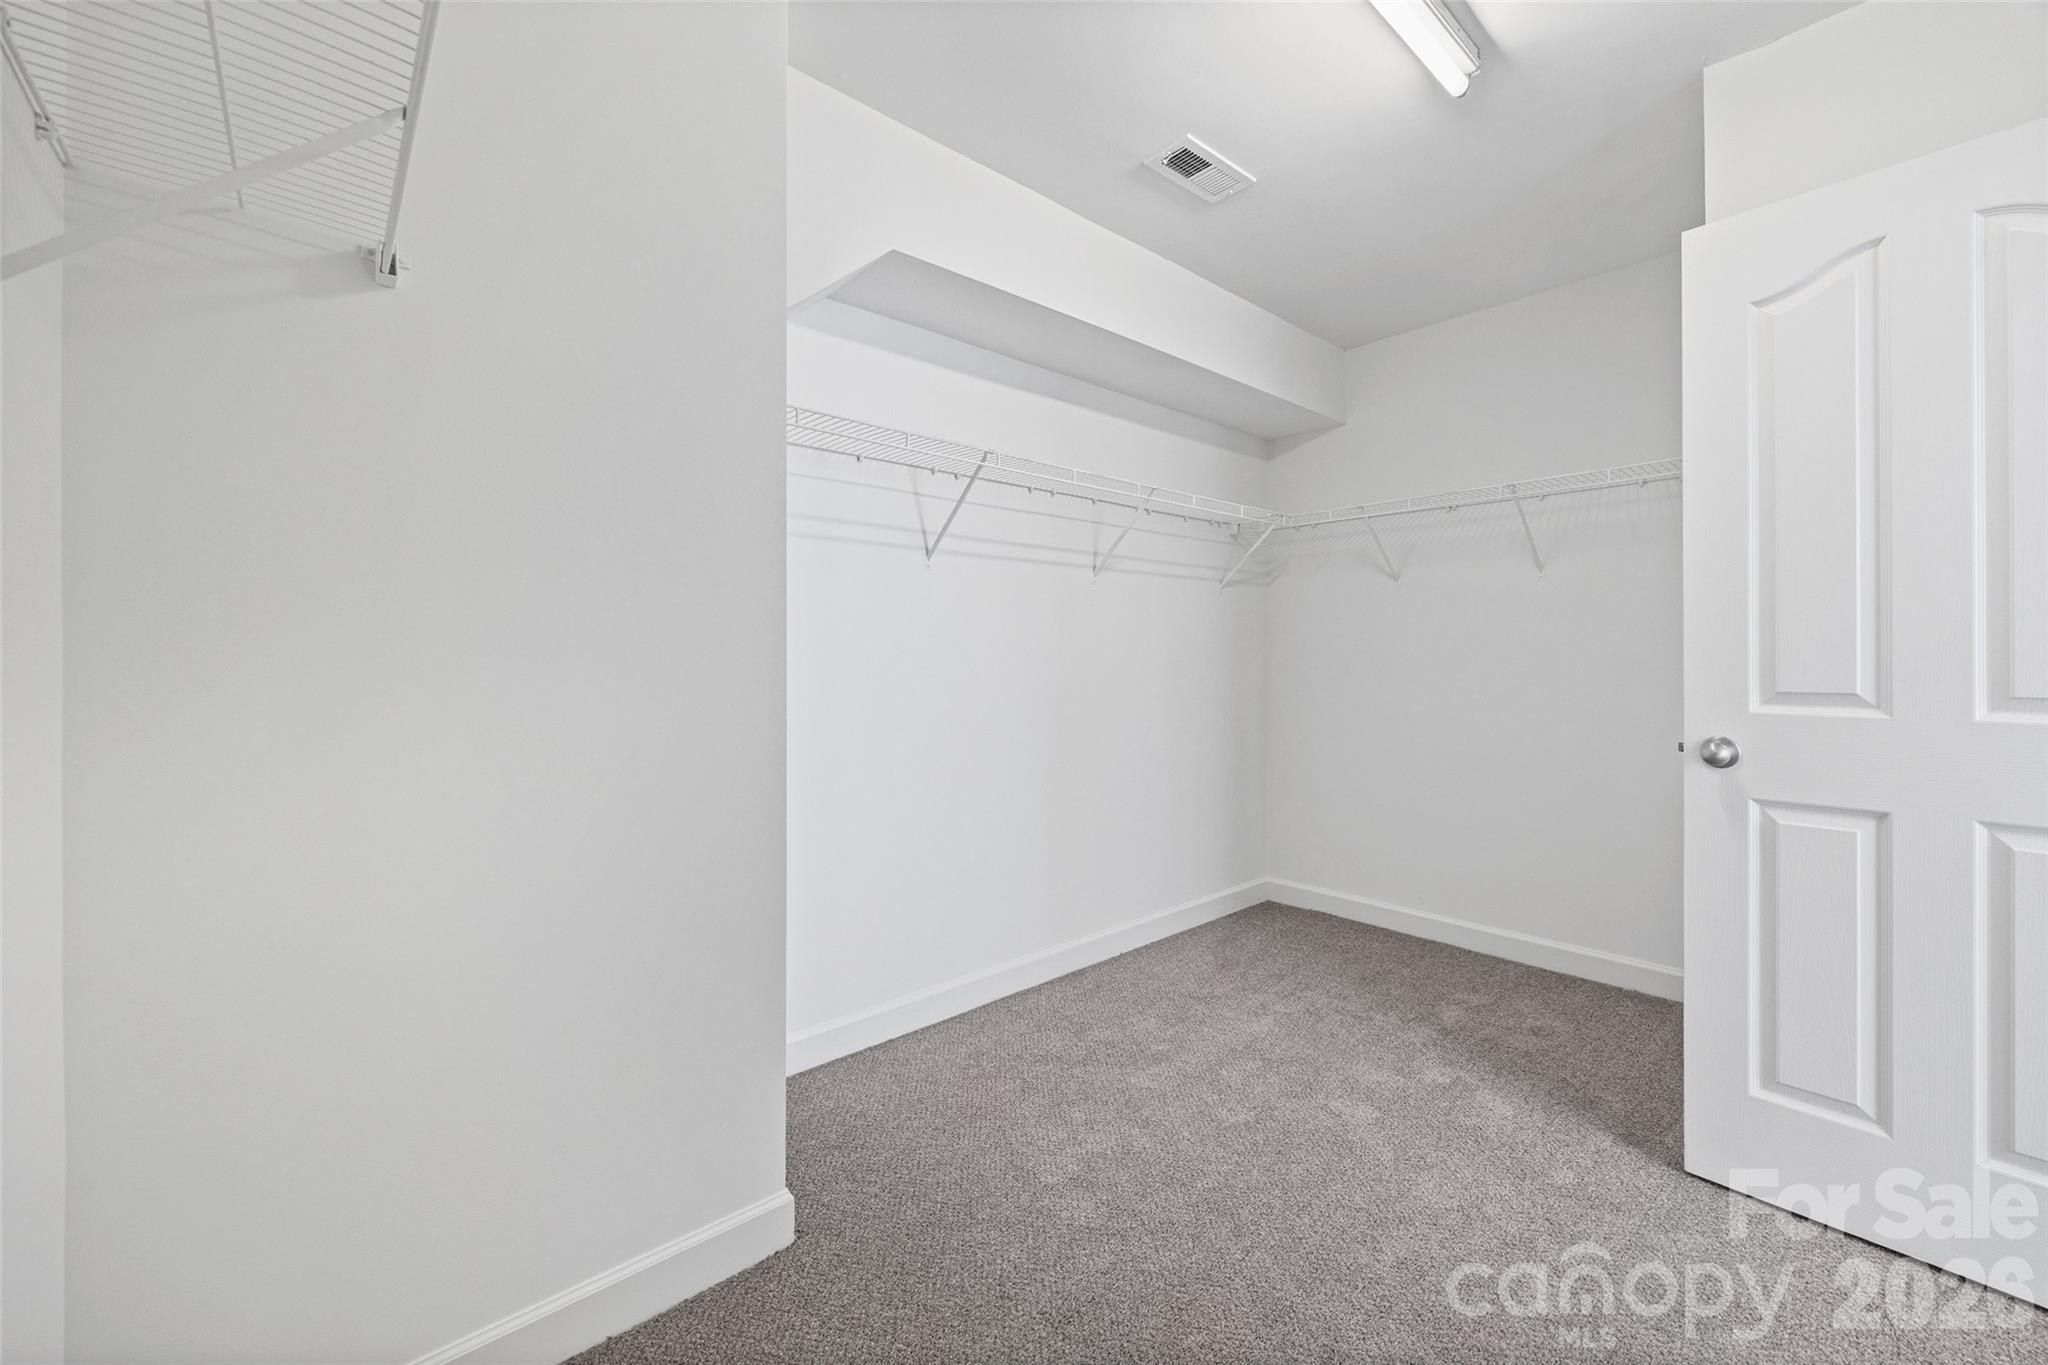
Walk-in closet with gray carpet and white wire shelving.
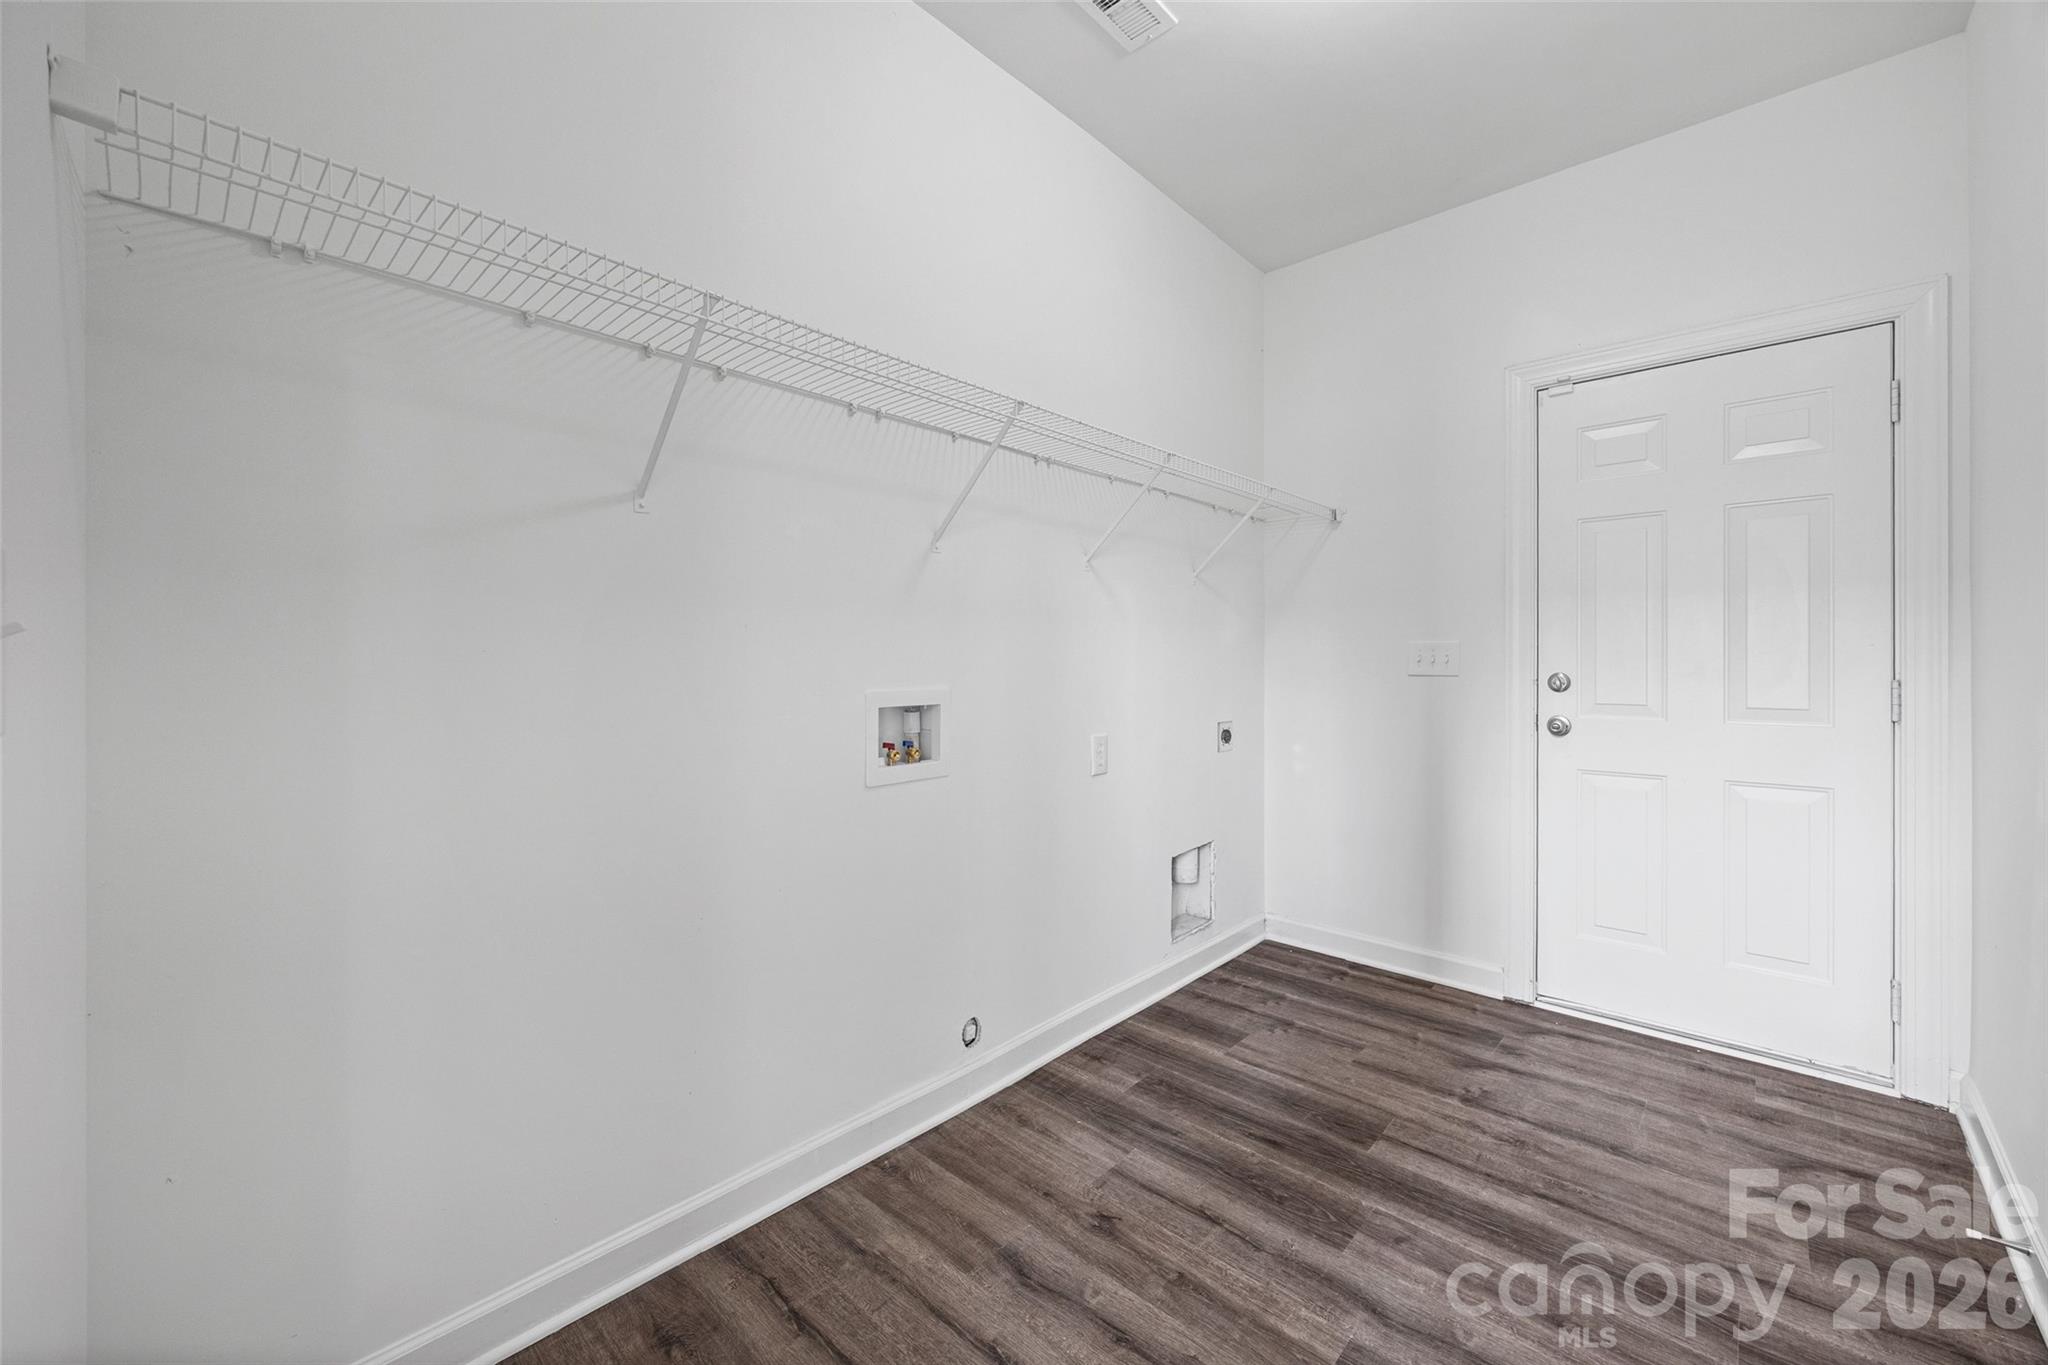
Empty laundry room with washer hookups, a long wire shelf, and a white exterior door.
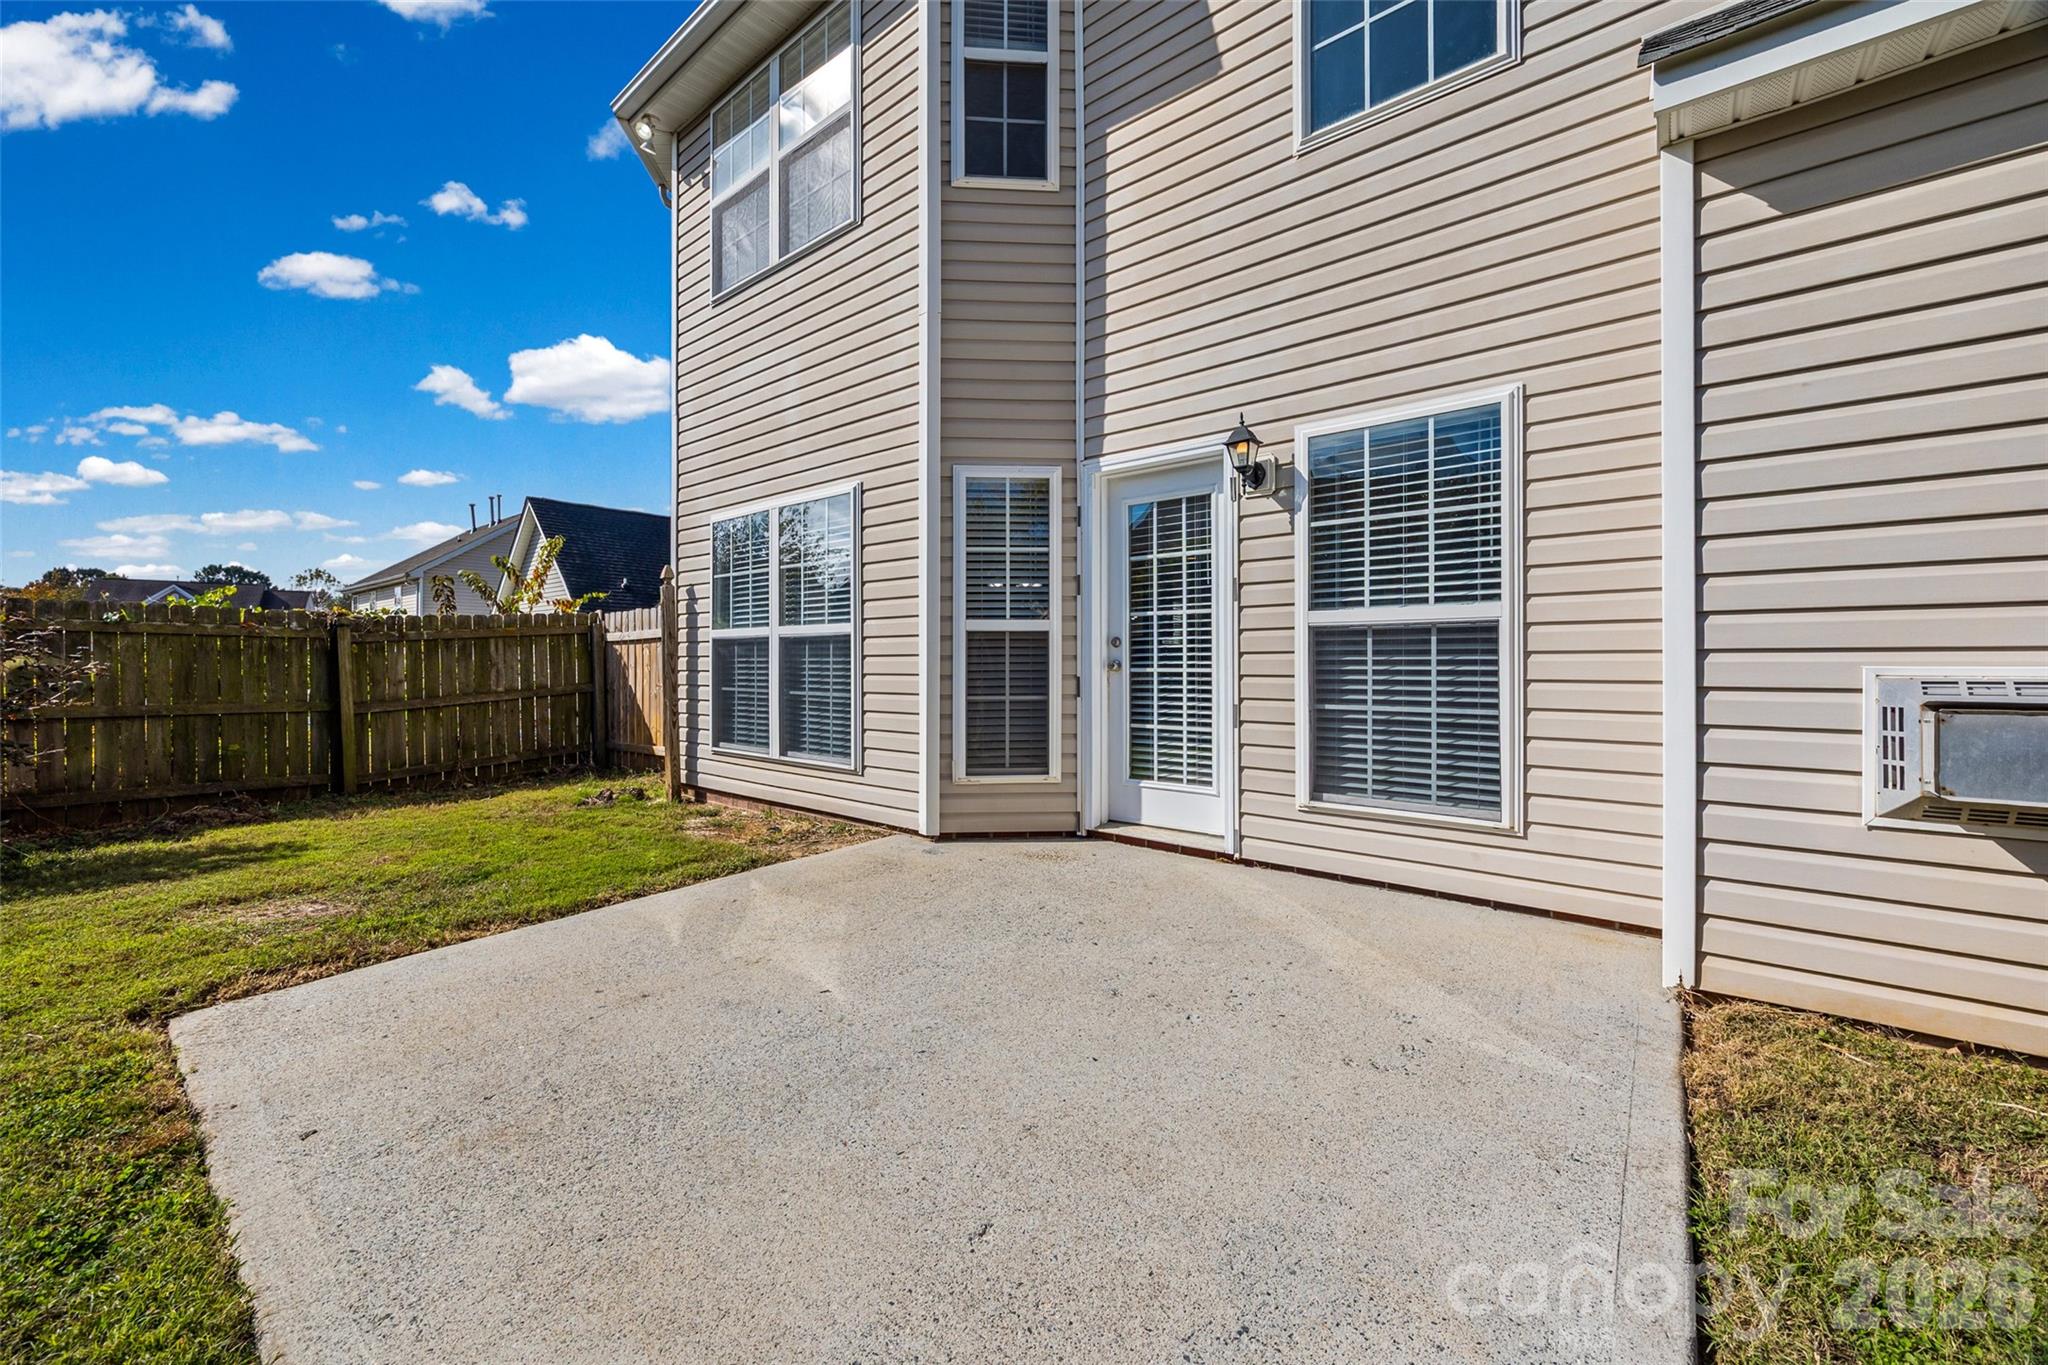
Rear exterior with a concrete patio, fenced lawn, and beige siding.
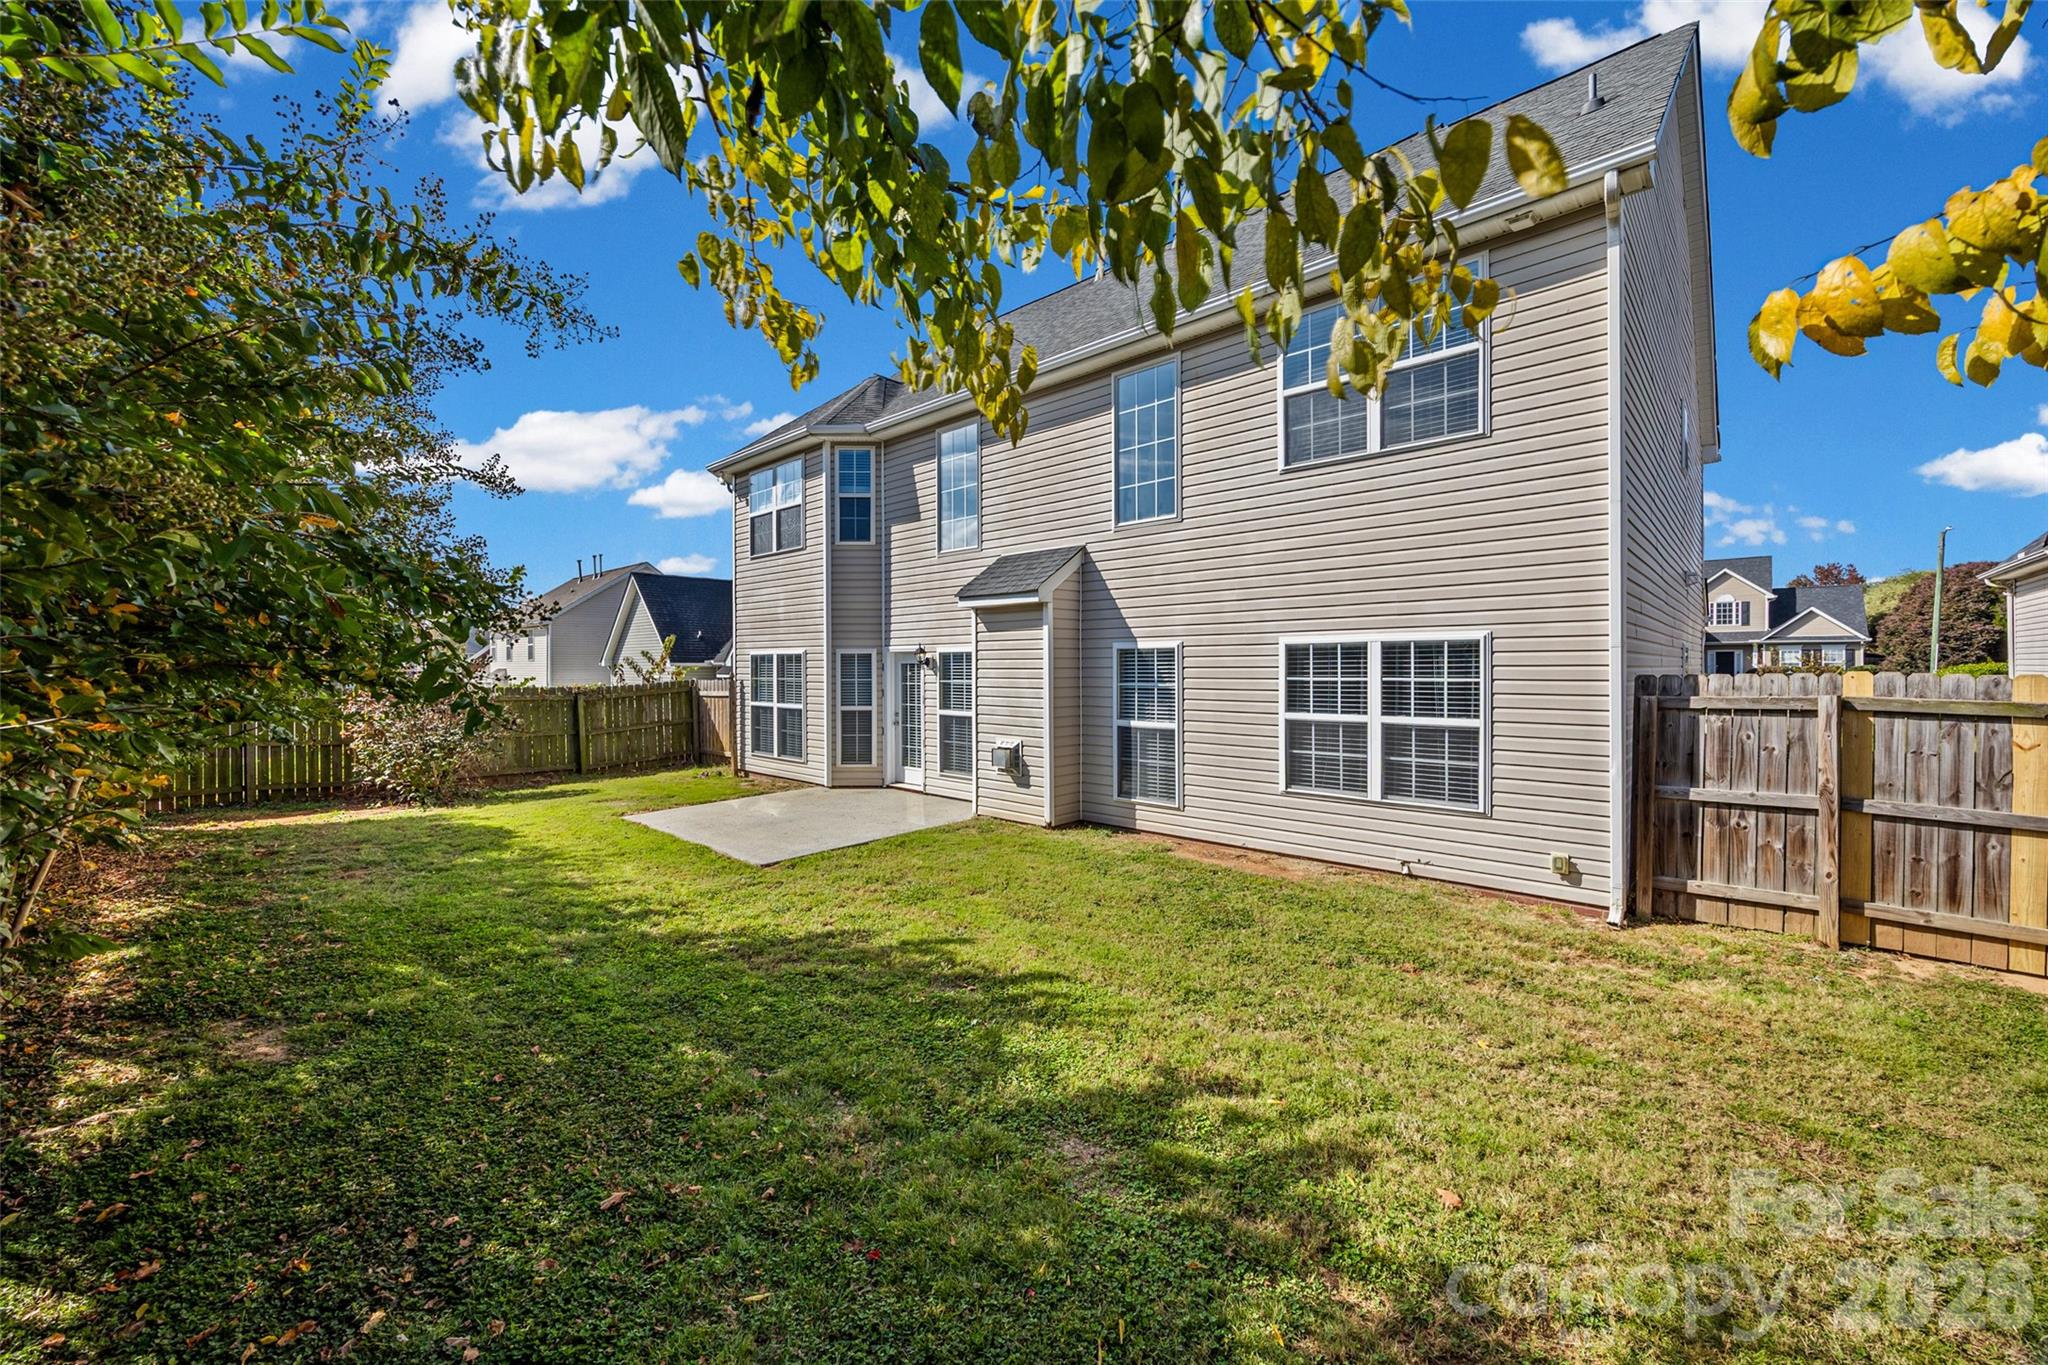
Rear view of a two-story beige-sided home with a fenced lawn and concrete patio.
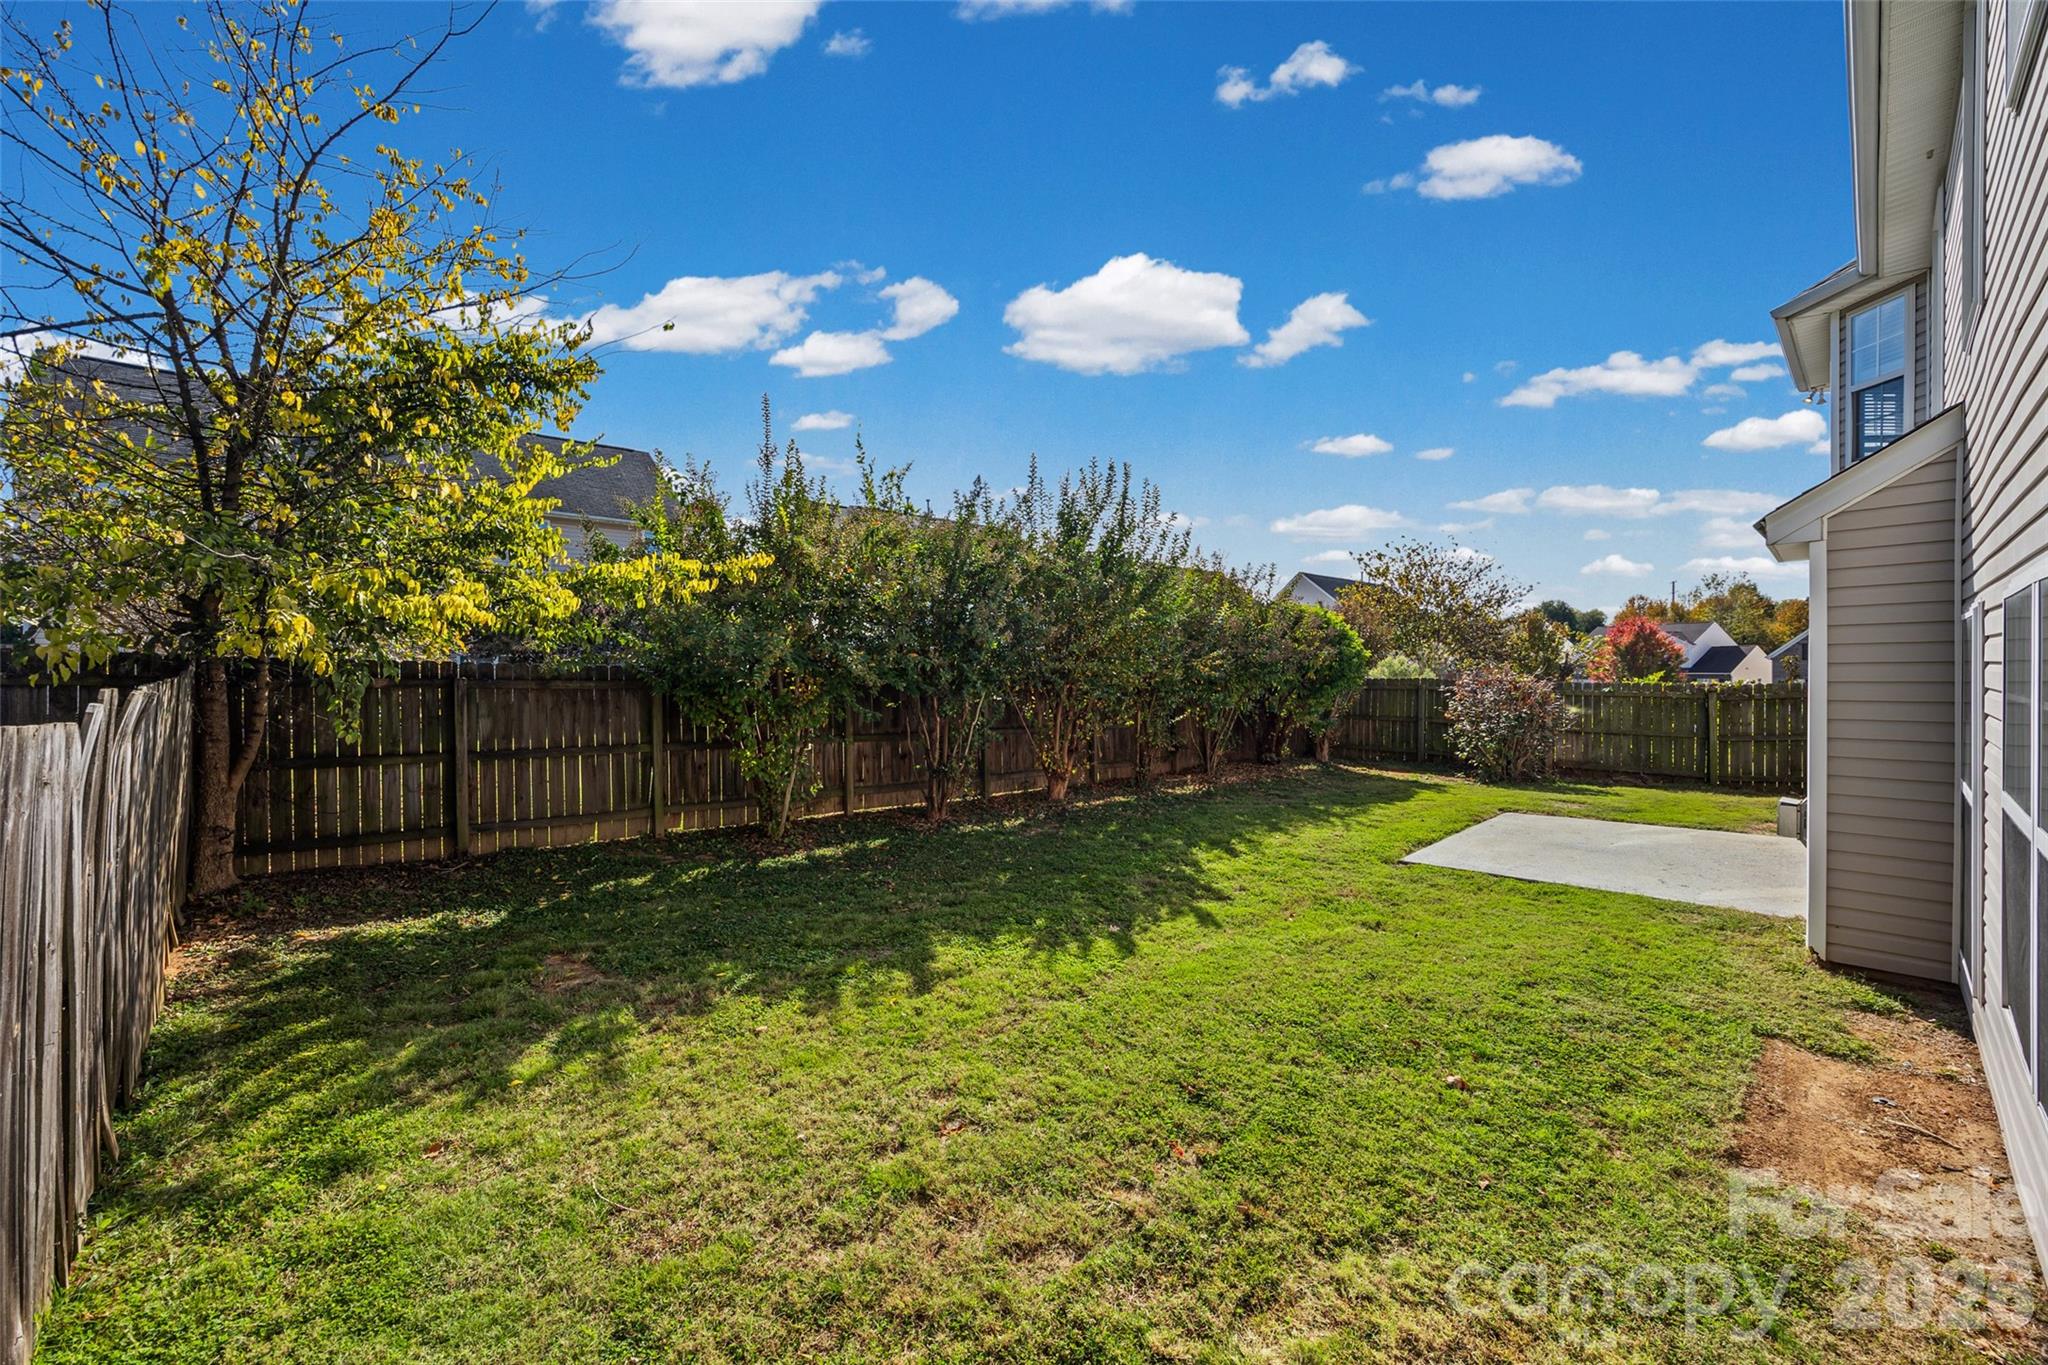
Fenced backyard with a grassy lawn, mature shrubs, and a concrete patio beside the house.
Two-story beige home with black shutters, attached garage, broad driveway, and autumn trees.
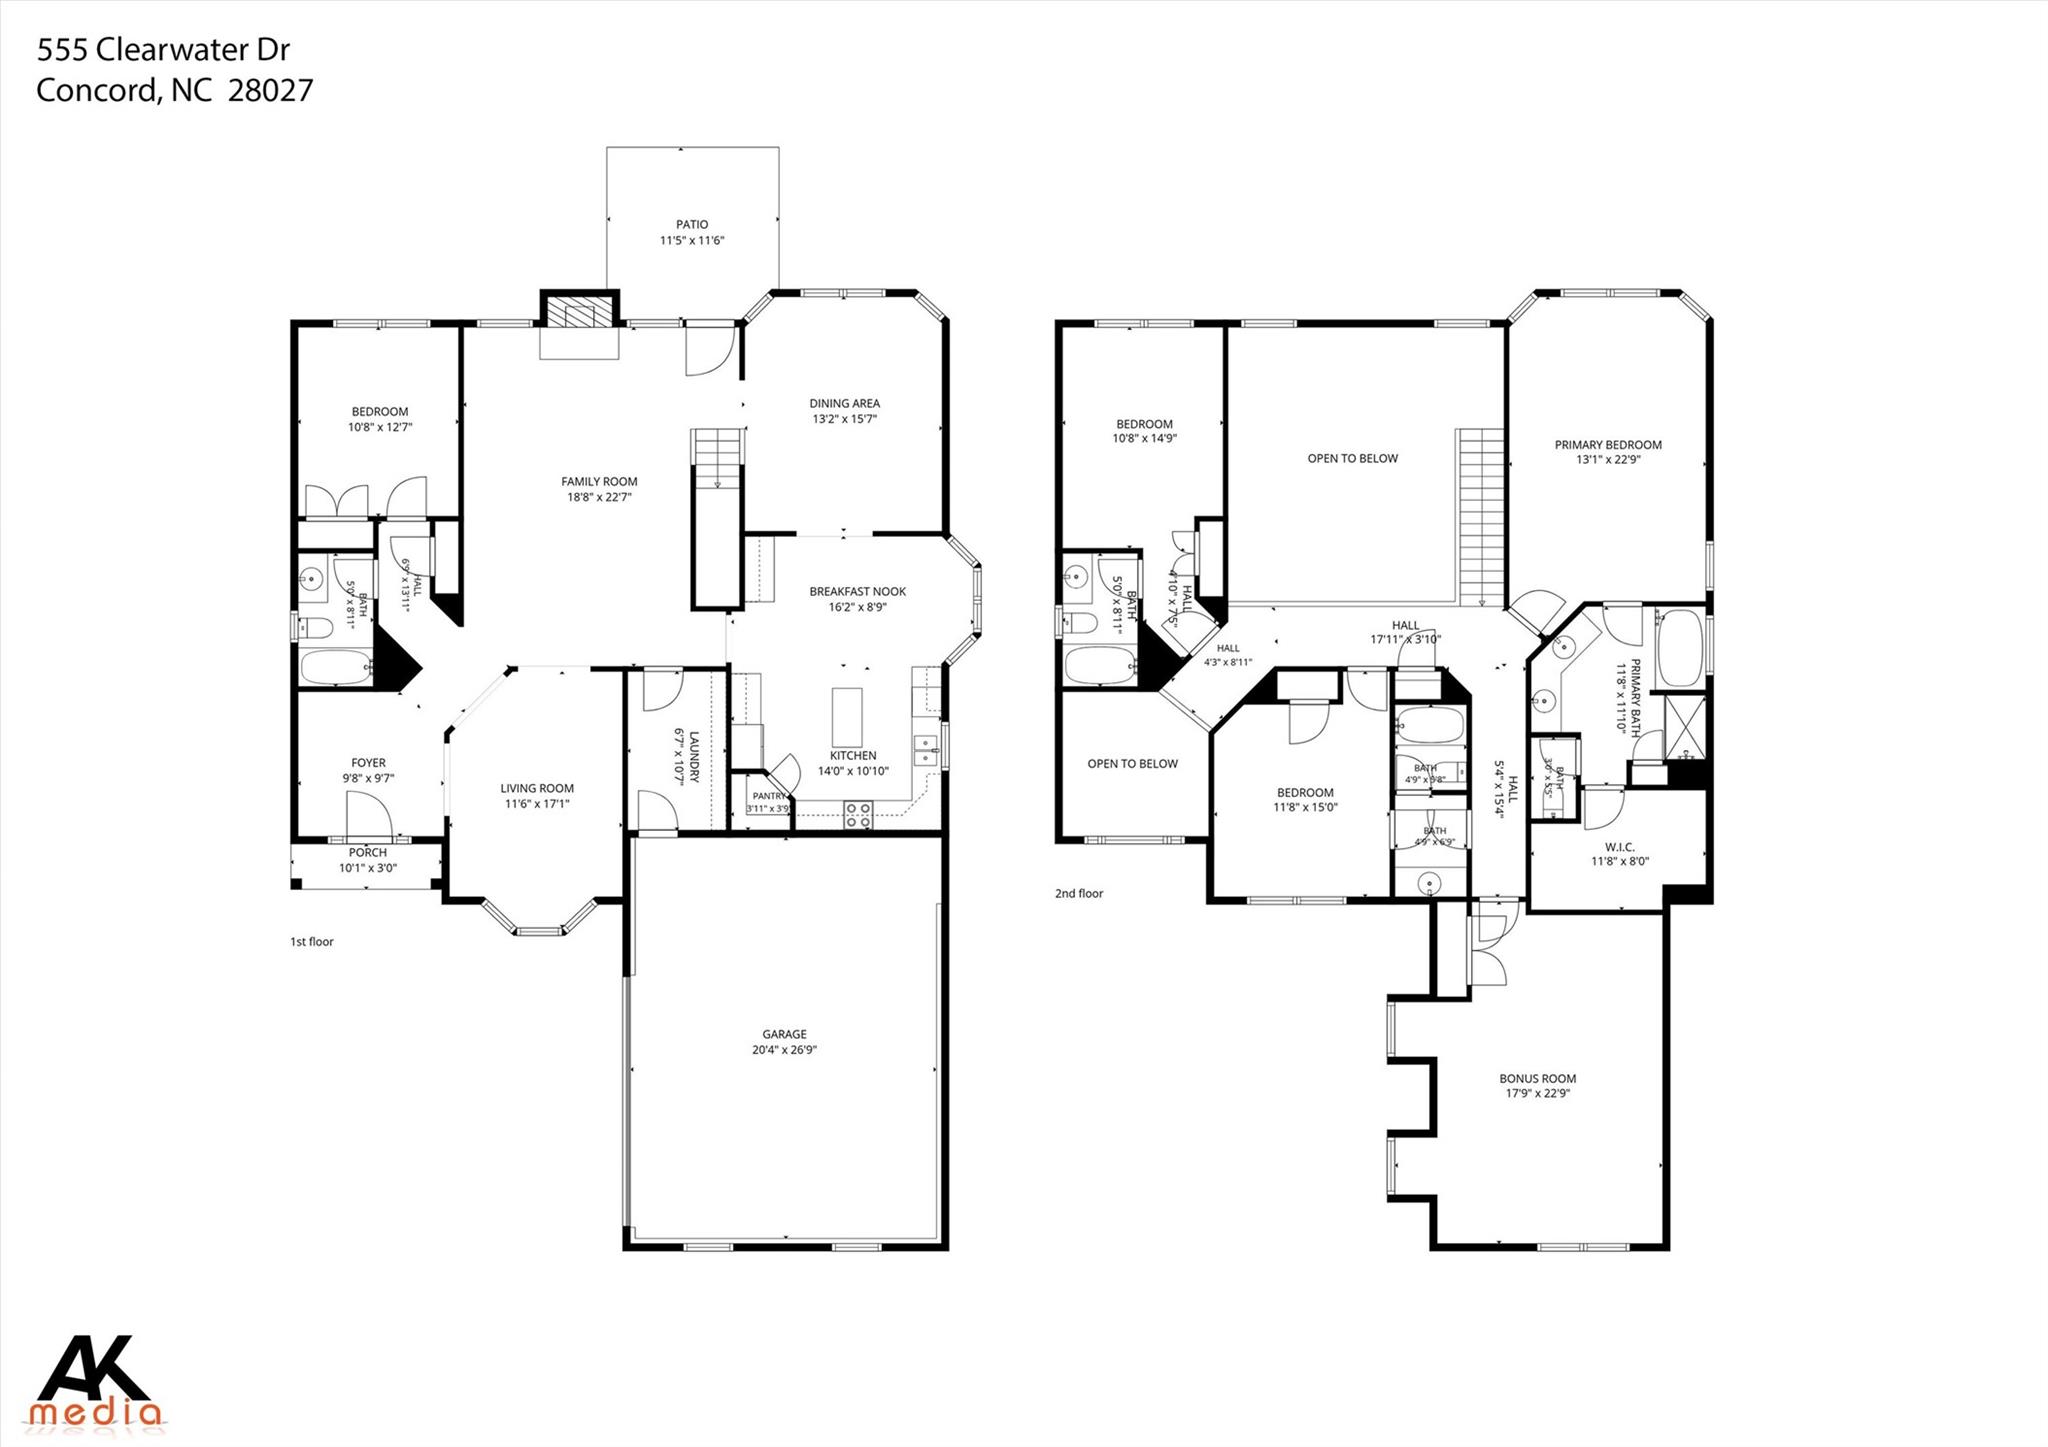
Two-level floor plan for 555 Clearwater Drive NW, with room labels and dimensions.
SEE ALL PHOTOS
Two-story beige house with dark shutters, a broad driveway, trimmed shrubs, and a large front-yard tree.
Beige two-story home entrance with black front door, bay windows, and landscaped mulch beds.
Entry foyer with white paneled front door, sidelights, and dark wood-look flooring.
Empty room with dark wood flooring and three windows with white blinds.
Empty living room with three bay windows and dark wood-look flooring, opening to a paneled entry hall.
Empty two-story living room with dark wood flooring, fireplace, tall windows, and staircase.
Staged two-story living room with a staircase, fireplace, and adjoining dining area.
Empty open living area with a wood-look floor, fireplace, and staircase with white balusters.
Empty dining room with dark plank flooring, white wainscoting, and a hanging chandelier.
Dining room with a black table, upholstered chairs, paneled walls, and large windows with blinds.
Empty dining room with paneled wainscoting, three shuttered windows, and dark wood-look flooring.
Breakfast nook with tiled floor, bay windows, and a hanging chandelier beside the kitchen.
Kitchen with warm wood cabinets, a dark granite island, and stainless steel appliances.
Kitchen with warm wood cabinets, black granite island, and stainless steel appliances.
Kitchen with a black granite island, stainless steel refrigerator, and warm wood cabinets.
Kitchen with honey-toned cabinets, black counters, tiled backsplash, and stainless dishwasher.
Empty room with gray walls, dark wood-look flooring, and a wide window with white blinds.
Bathroom with a tub-shower, toilet, and white vanity beneath a large mirror.
Empty carpeted room with gray walls and a wide window with white blinds.
Bathroom with a white tub-shower, toilet, and vanity beneath a window with blinds.
Empty carpeted room with gray walls and a window with white blinds.
Bathroom vanity with a wide mirror, single sink, and bright vanity lights.
Empty carpeted room with a ceiling fan, sloped ceiling, and three windows.
Staged bedroom with a tray ceiling, white bed, multiple windows, and a large patterned rug.
Empty carpeted room with a tray ceiling, ceiling fan, and several windows.
Empty carpeted bedroom with a tray ceiling, ceiling fan, and sunlit windows.
Bathroom with a white double vanity and large mirrors, opening to a carpeted bedroom.
Bathroom with a built-in soaking tub, window blinds, and glass-enclosed shower.
Walk-in closet with gray carpet and white wire shelving.
Empty laundry room with washer hookups, a long wire shelf, and a white exterior door.
Rear exterior with a concrete patio, fenced lawn, and beige siding.
Rear view of a two-story beige-sided home with a fenced lawn and concrete patio.
Fenced backyard with a grassy lawn, mature shrubs, and a concrete patio beside the house.
Two-story beige home with black shutters, attached garage, broad driveway, and autumn trees.
Two-level floor plan for 555 Clearwater Drive NW, with room labels and dimensions.
Courtesy of Hankerson RE Consultants, Kenyatta Hankerson Listing Contact: [email protected] 
For Sale

555 Clearwater Drive NW

555 Clearwater Drive NW, Concord, NC 28027

$504,500
Offering approximately 3,300 square feet of living space, this beautifully refreshed 5-bedroom, 4-bath home delivers an impressive combination of space, comfort, and versatility. A dramatic two-story family room creates an inviting focal point, adding an open and airy feel to the home's interior. The thoughtfully designed floor plan features two primary suites, providing flexibility for a variety of living arrangements, including multigenerational living or extended guest accommodations. Recent improvements include fresh interior paint, beautiful new flooring, and brand-new appliances, giving the home a fresh, updated appearance. The distinctive courtyard-style garage entry adds architectural character and enhances the home's curb appeal. With generous living spaces, a flexible floor plan, and numerous recent updates, this home is ready for its next chapter. Come discover the possibilities at 555 Clearwater!

5
beds

4
baths

3,414 Sq.Ft. LIVING AREA

7,405.2 Sq.Ft. lot

Kenyatta Hankerson

Kenyatta Hankerson

Features & Amenities

Interior

  • total bedrooms5
  • Total bathrooms4
  • full bathrooms4
  • Laundry room Mud Room
  • APPLIANCES Dishwasher, Microwave, Oven, Refrigerator

Area & Lot

  • Status For Sale
  • Living Area3,414 Sq.Ft.
  • Lot Area7,405.2 Sq.Ft.
  • MLS® ID4438884
  • TypeResidential
  • YEAR BUILT2007
  • NeighborhoodCharlotte & Neighborhood Guide | Homes for Sale
  • Elementary SchoolUnspecified
  • Middle SchoolUnspecified
  • High SchoolUnspecified

Exterior

  • STORIES2
  • Garage Space2.0
  • water SourcePublic
  • parkingDriveway, Attached Garage
  • HEAT TYPEForced Air
  • AIR CONDITIONINGCentral Air
  • sewerPublic Sewer
  • SubstructureSlab

Financial

  • Sales Price$504,500
Beige two-story home entrance with black front door, bay windows, and landscaped mulch beds.

Schedule a Showing

We would love to show you our beautiful property. Please select your preferred date and time below. An agent will be in touch shortly to confirm your appointment.

Schedule a Showing

We would love to show you our beautiful property. Please select your preferred date and time below. An agent will be in touch shortly to confirm your appointment.

Thank you for your interest in 555 Clearwater Drive NW, Concord, NC 28027. We are reviewing your request and will be in touch shortly!

Mortgage Calculator

Estimate your monthly mortgage payment, including the principal and interest, property taxes, and HOA. Adjust the values to generate a more accurate rate.

All estimates are provided for informational purposes only. Actual amounts may vary.
$0,000 Your Payment 20 15 65
$0,000 Your Payment

Charlotte & Neighborhood Guide | Homes for Sale

Explore Charlotte & Find Your Community Charlotte is a diverse and growing city made up of distinct neighborhoods, established communities, and surrounding towns—each offering its own lifestyle, character, and housing options. From the energy of Center City to the neighborhoods throughout North, South, East, and West Charlotte, and the communities extending into the surrounding suburbs, there are many ways to experience life in the Charlotte area. Explore the communities below to discover what makes each area unique and find the place that feels like home.

Explore

Work With Kenyatta

Kenyatta is a highly motivated and energetic agent who is working for you to ensure the most effective and efficient results so you can achieve your goals.

Follow Me on Instagram