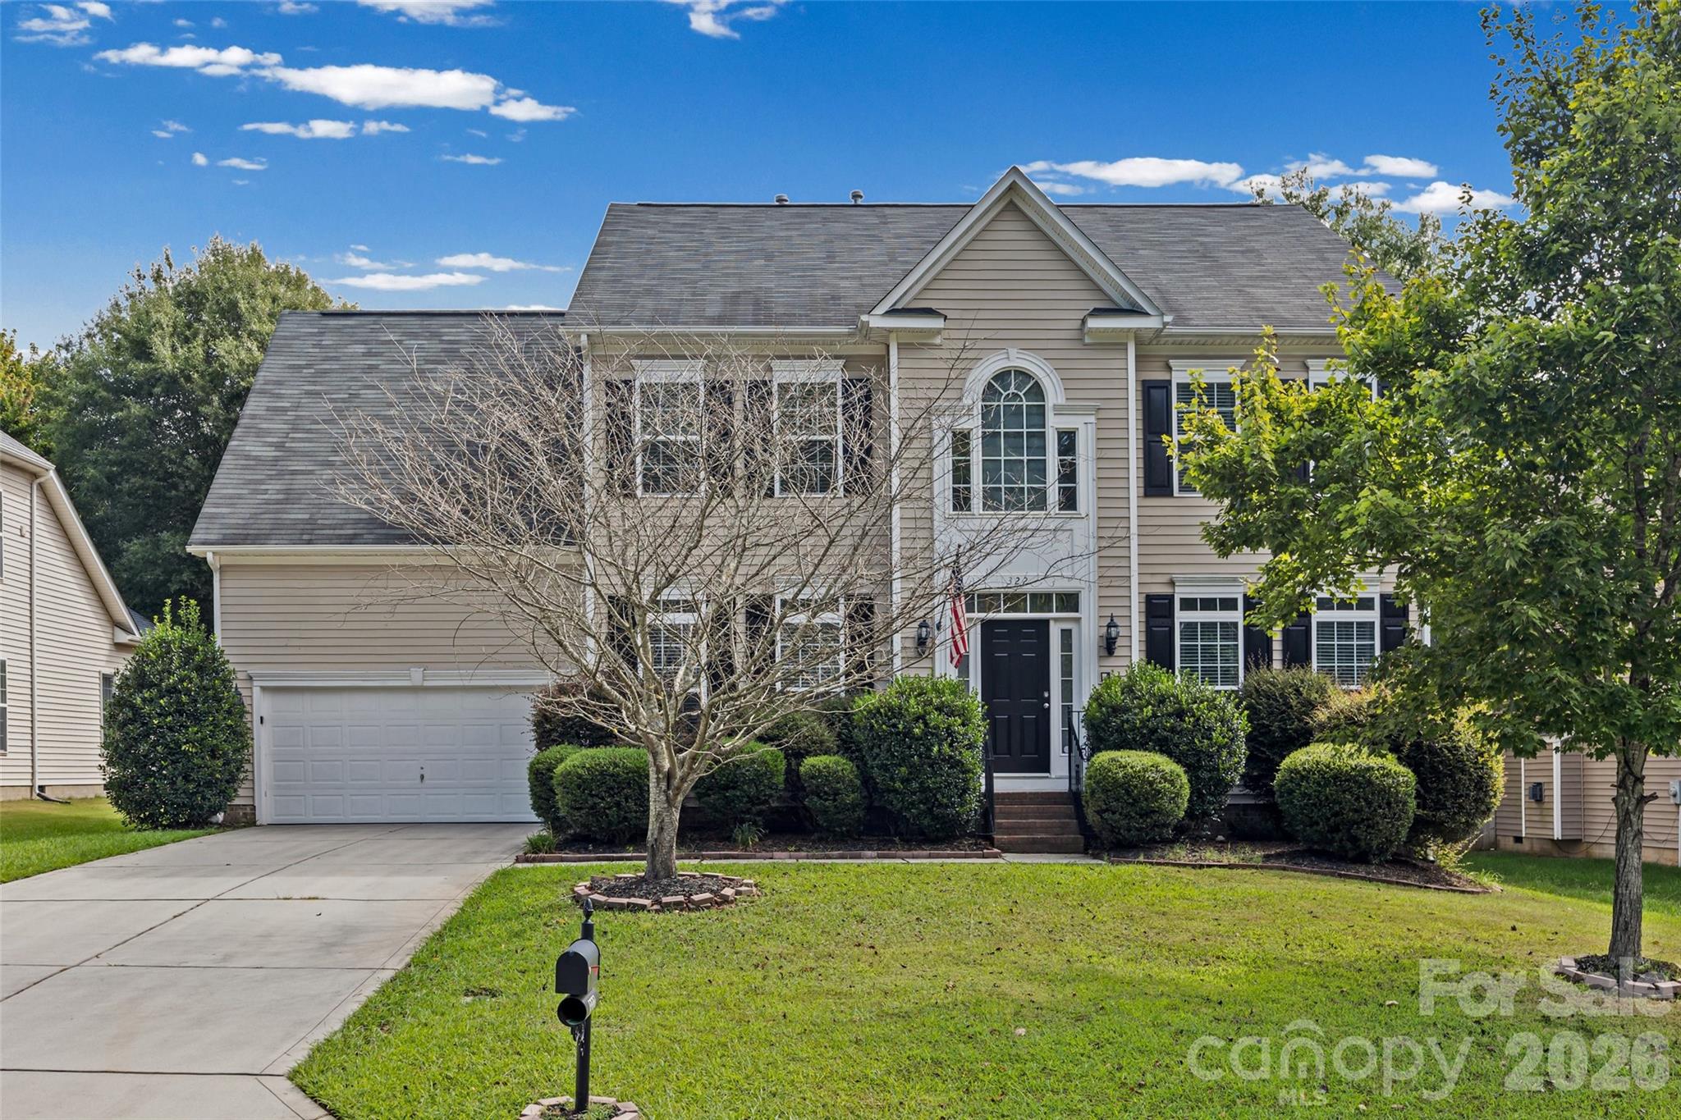
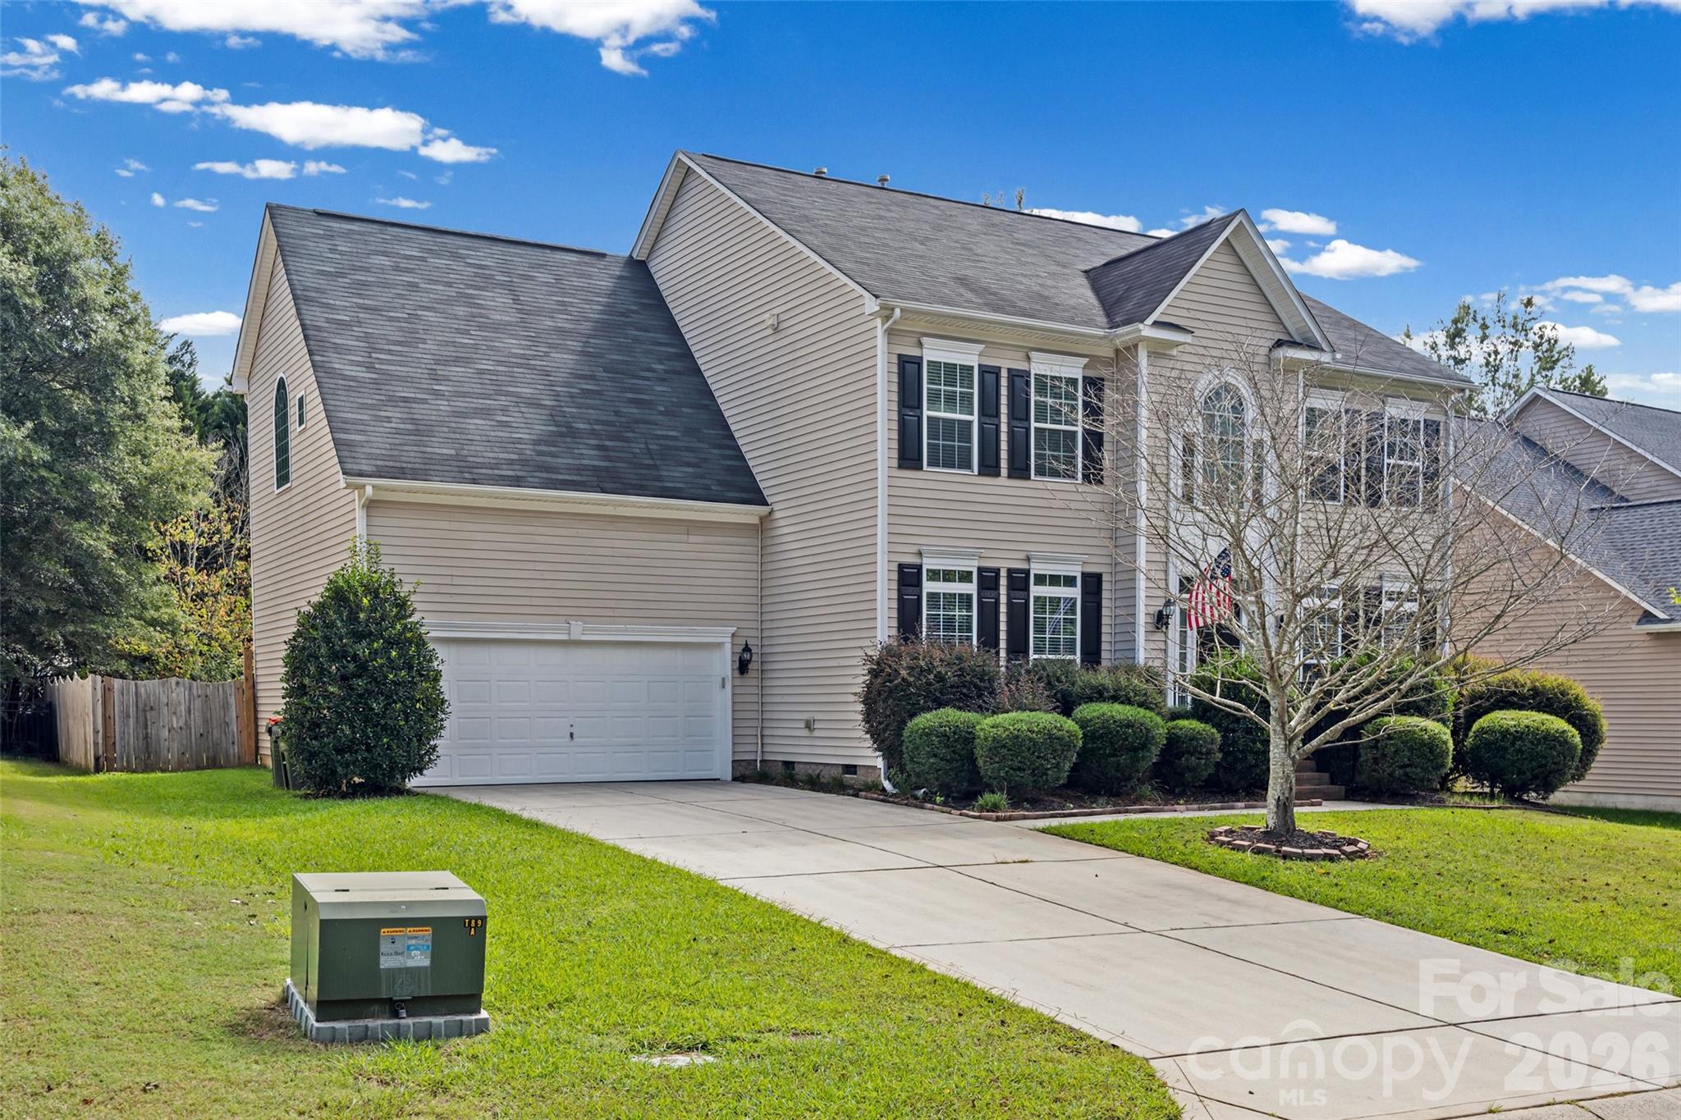
Beige two-story home with an attached garage, arched window, and landscaped front yard.
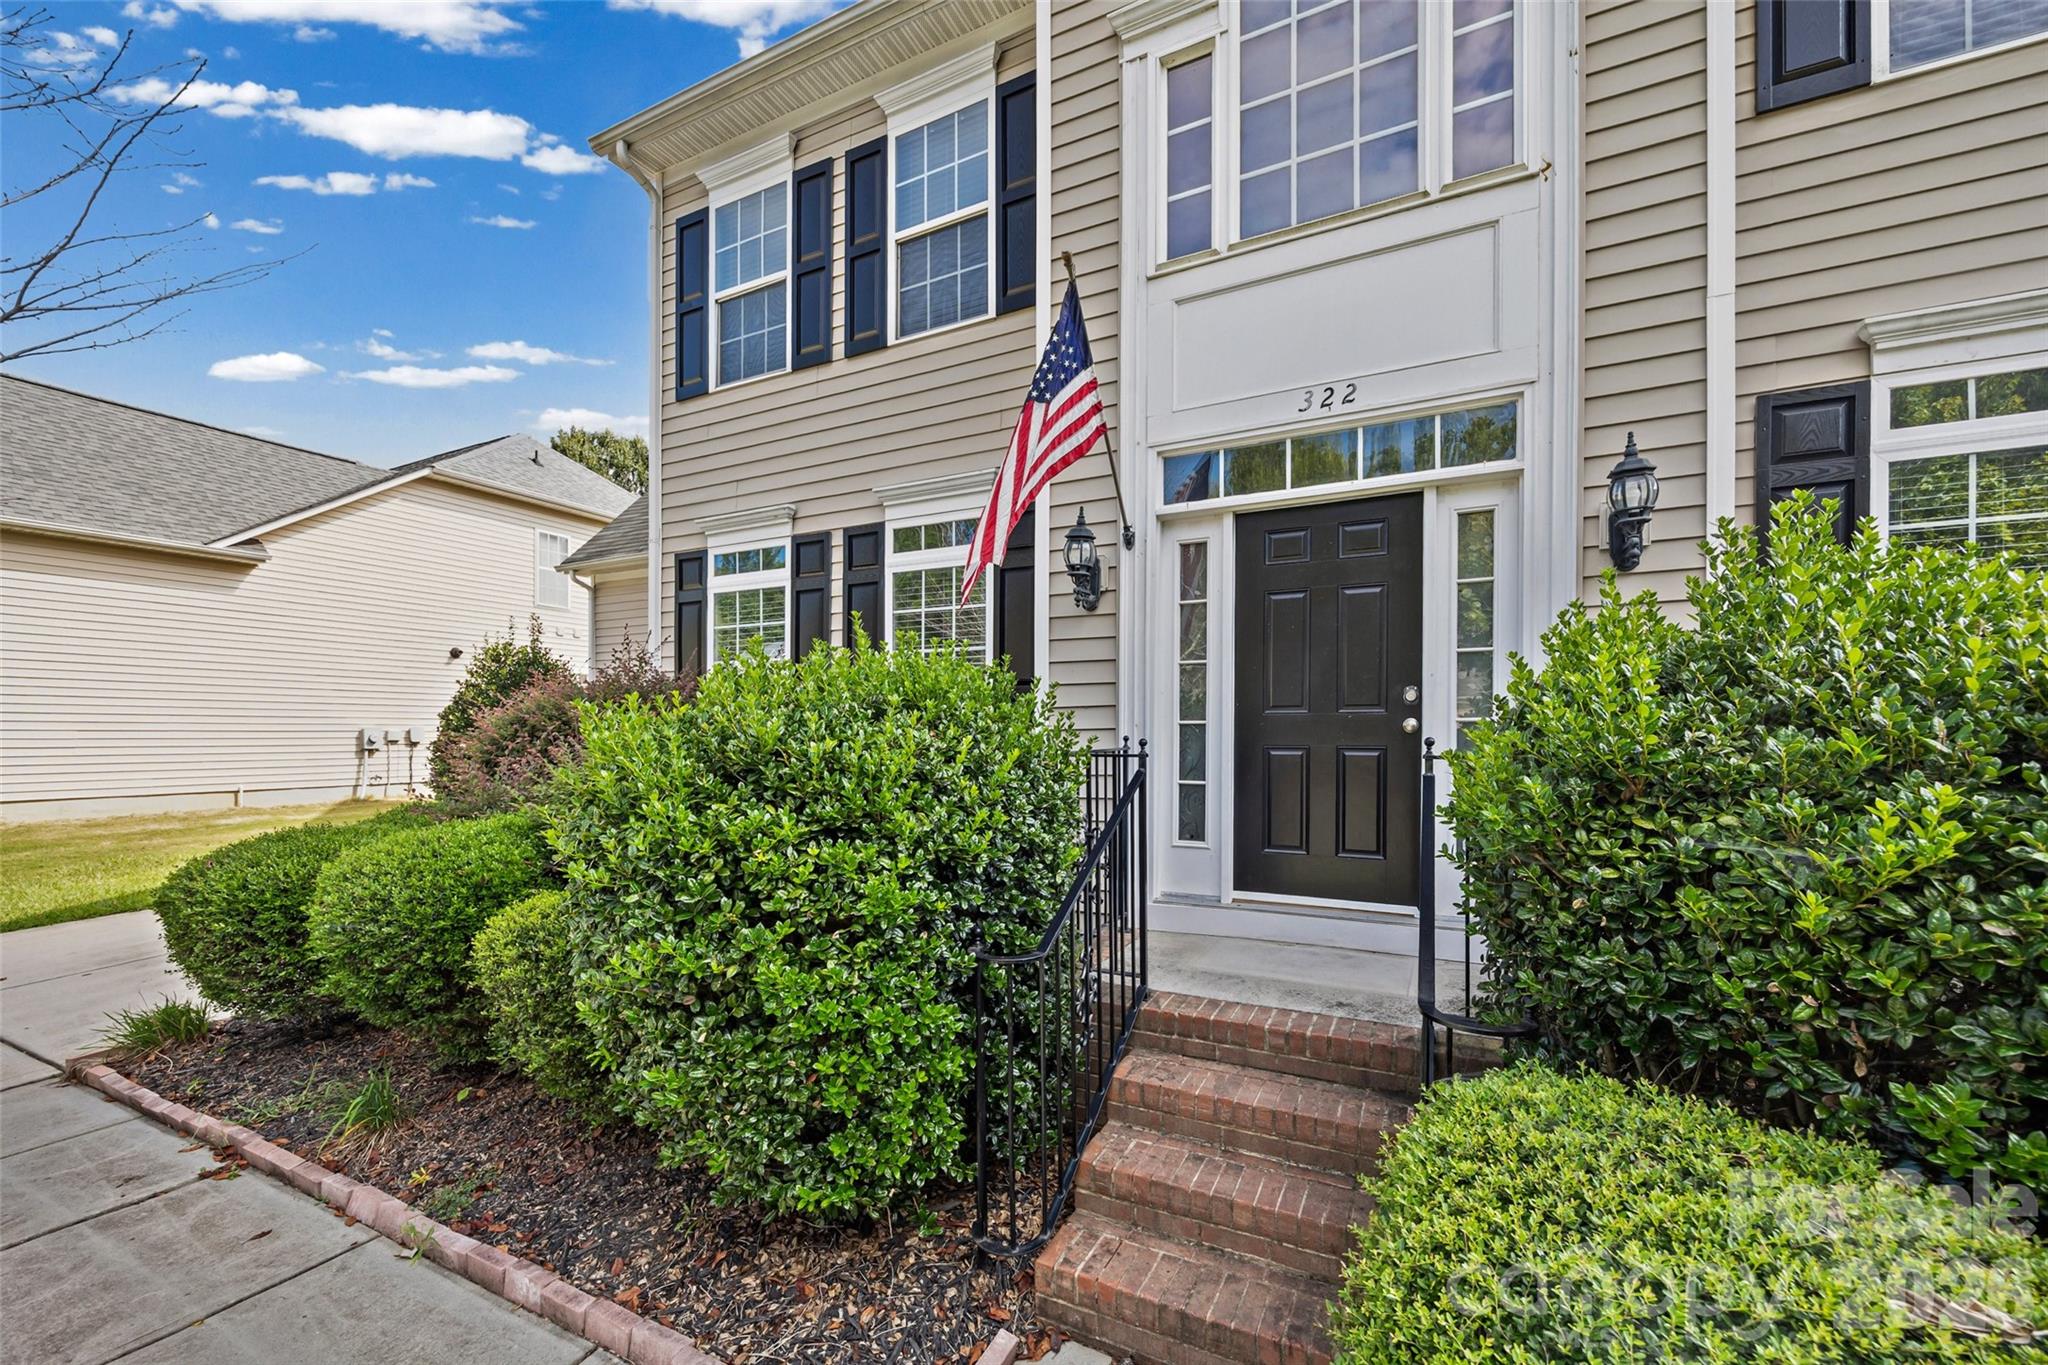
Home entrance with black door, brick steps, American flag, and neatly trimmed shrubs.
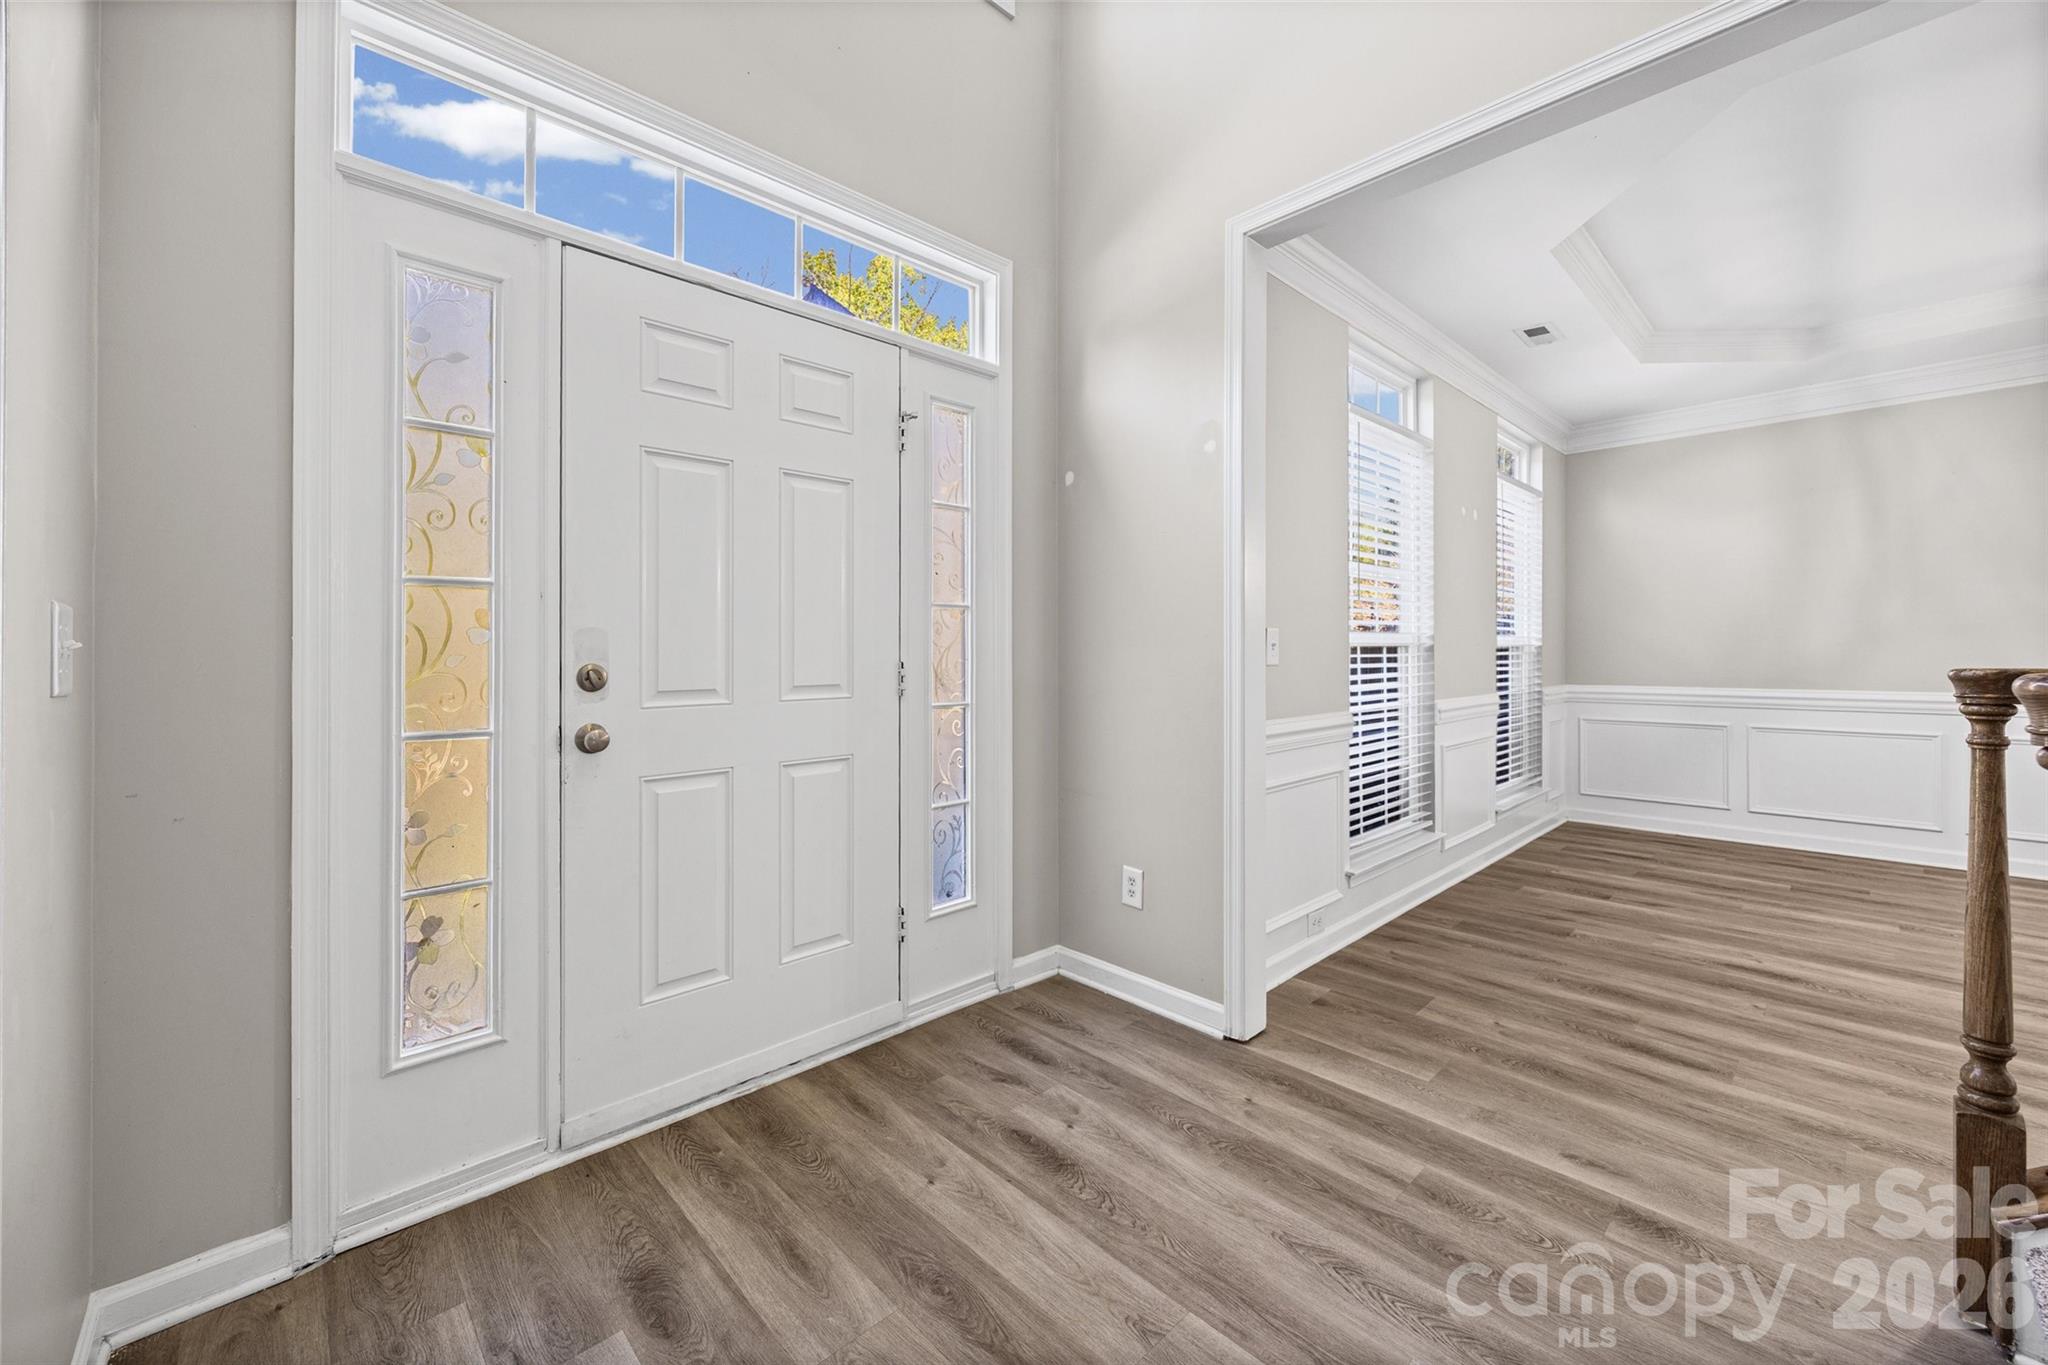
Entry foyer with a white glass-paneled front door, wood-look floors, and an adjoining room with tall windows.
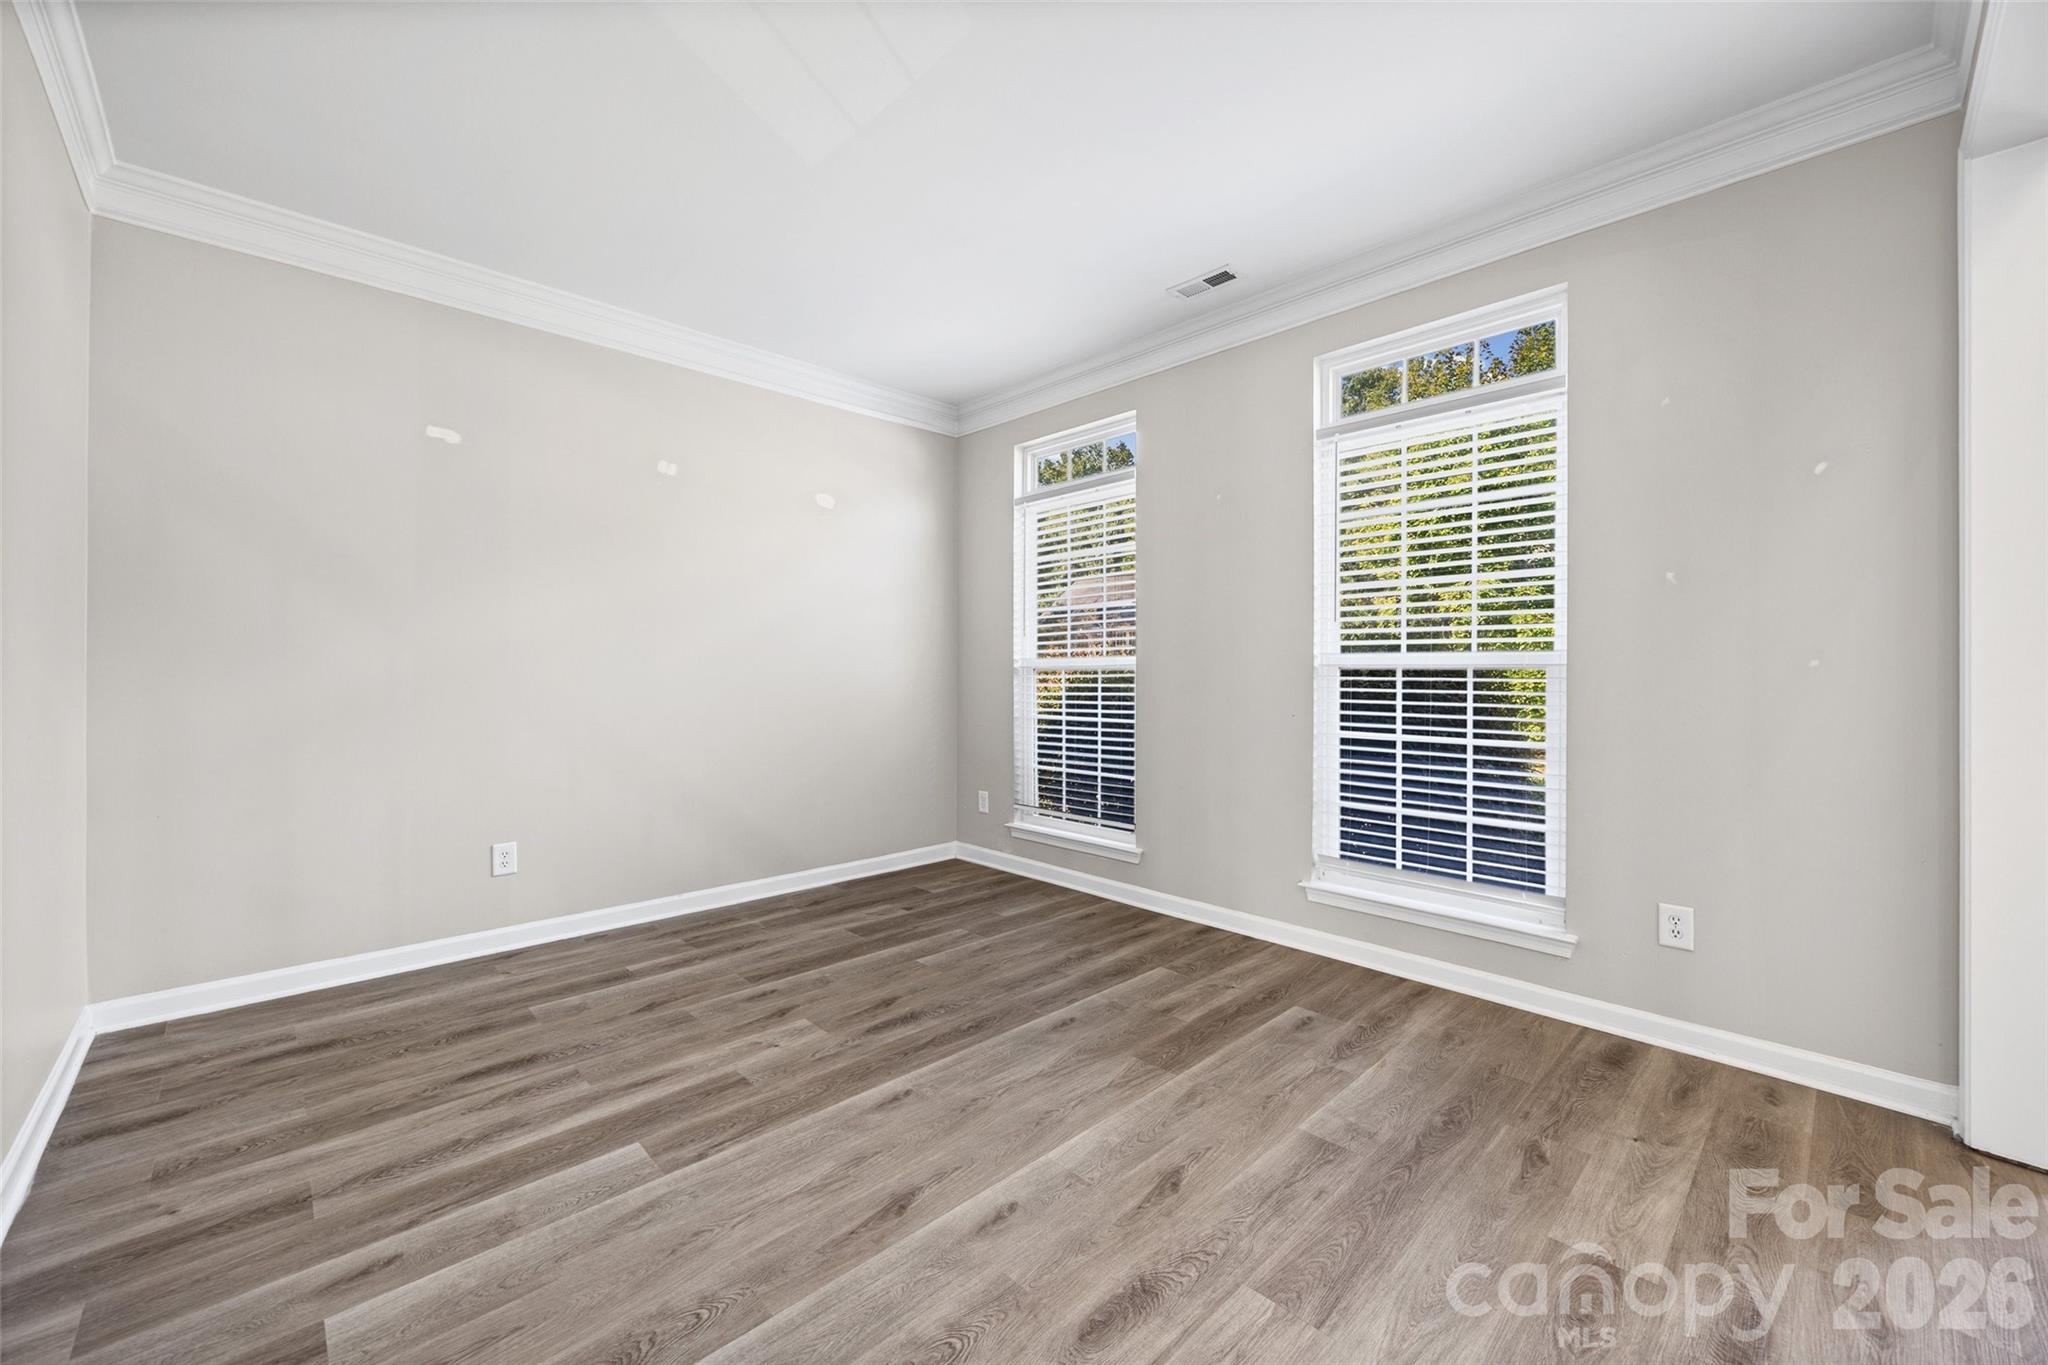
Empty room with wide-plank flooring, crown molding, and two tall windows with white blinds.
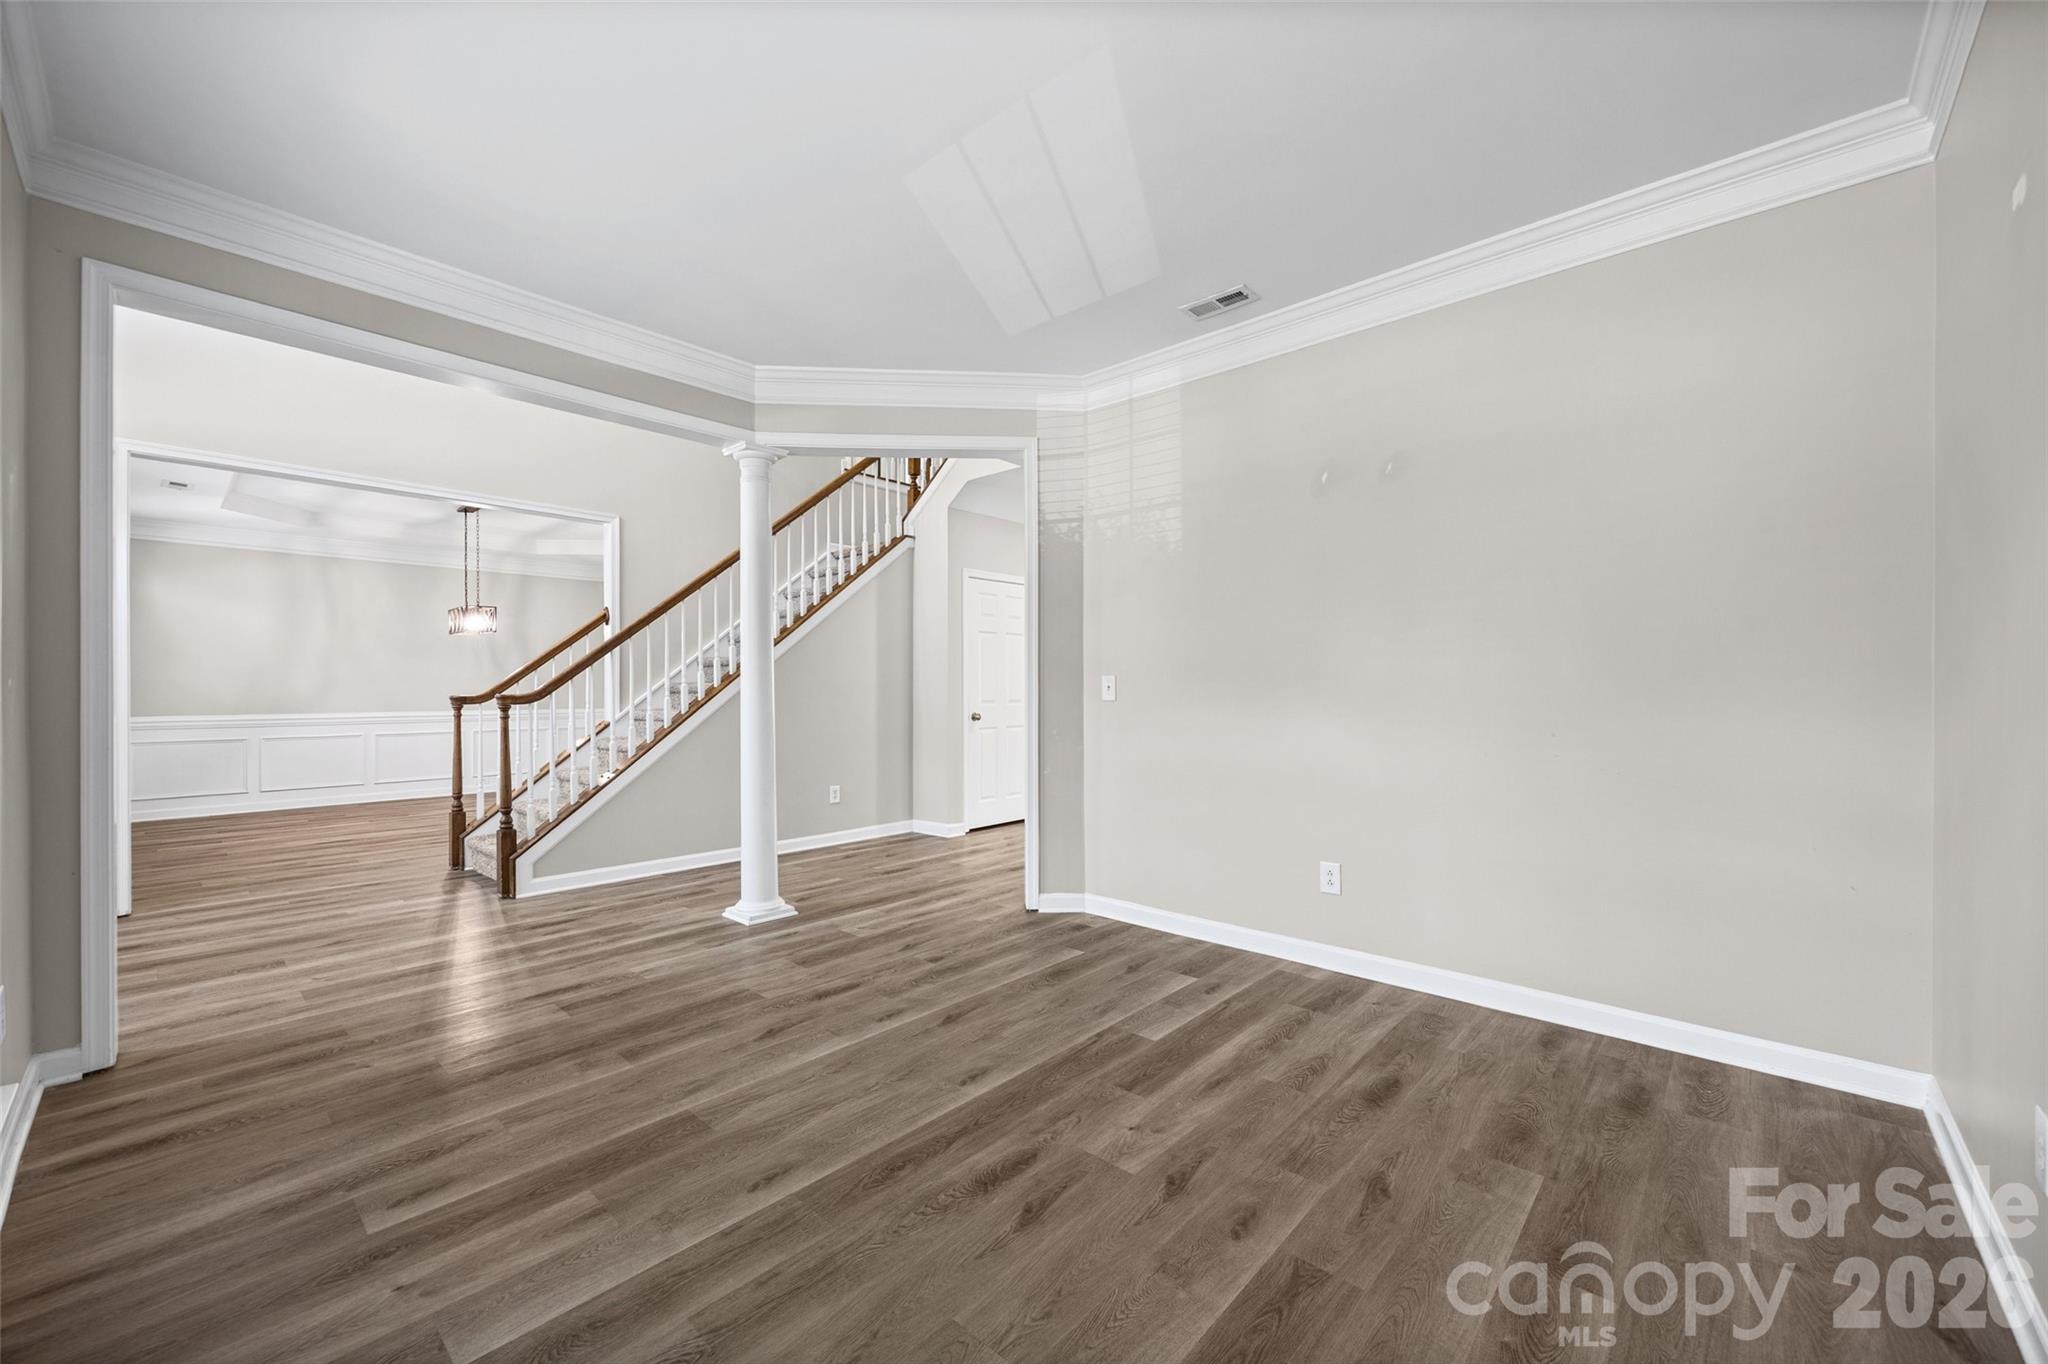
Empty room with wood flooring and a staircase with white balusters and a wood handrail.
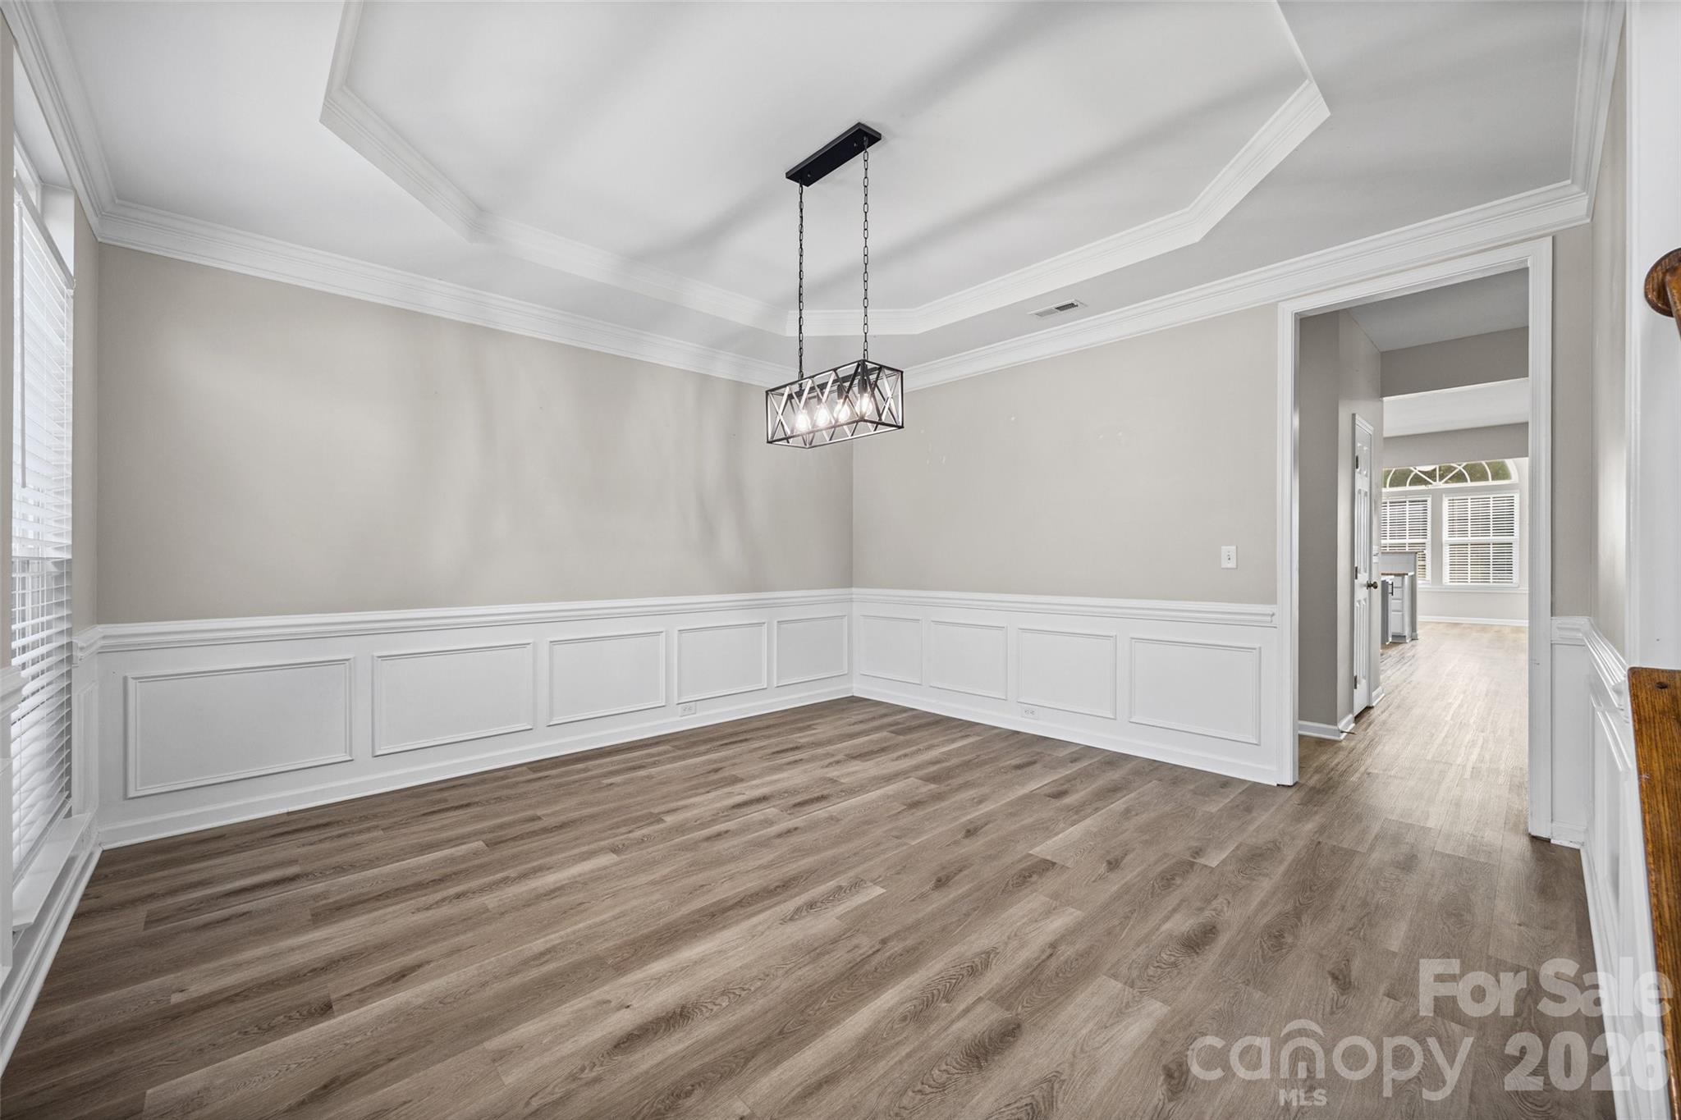
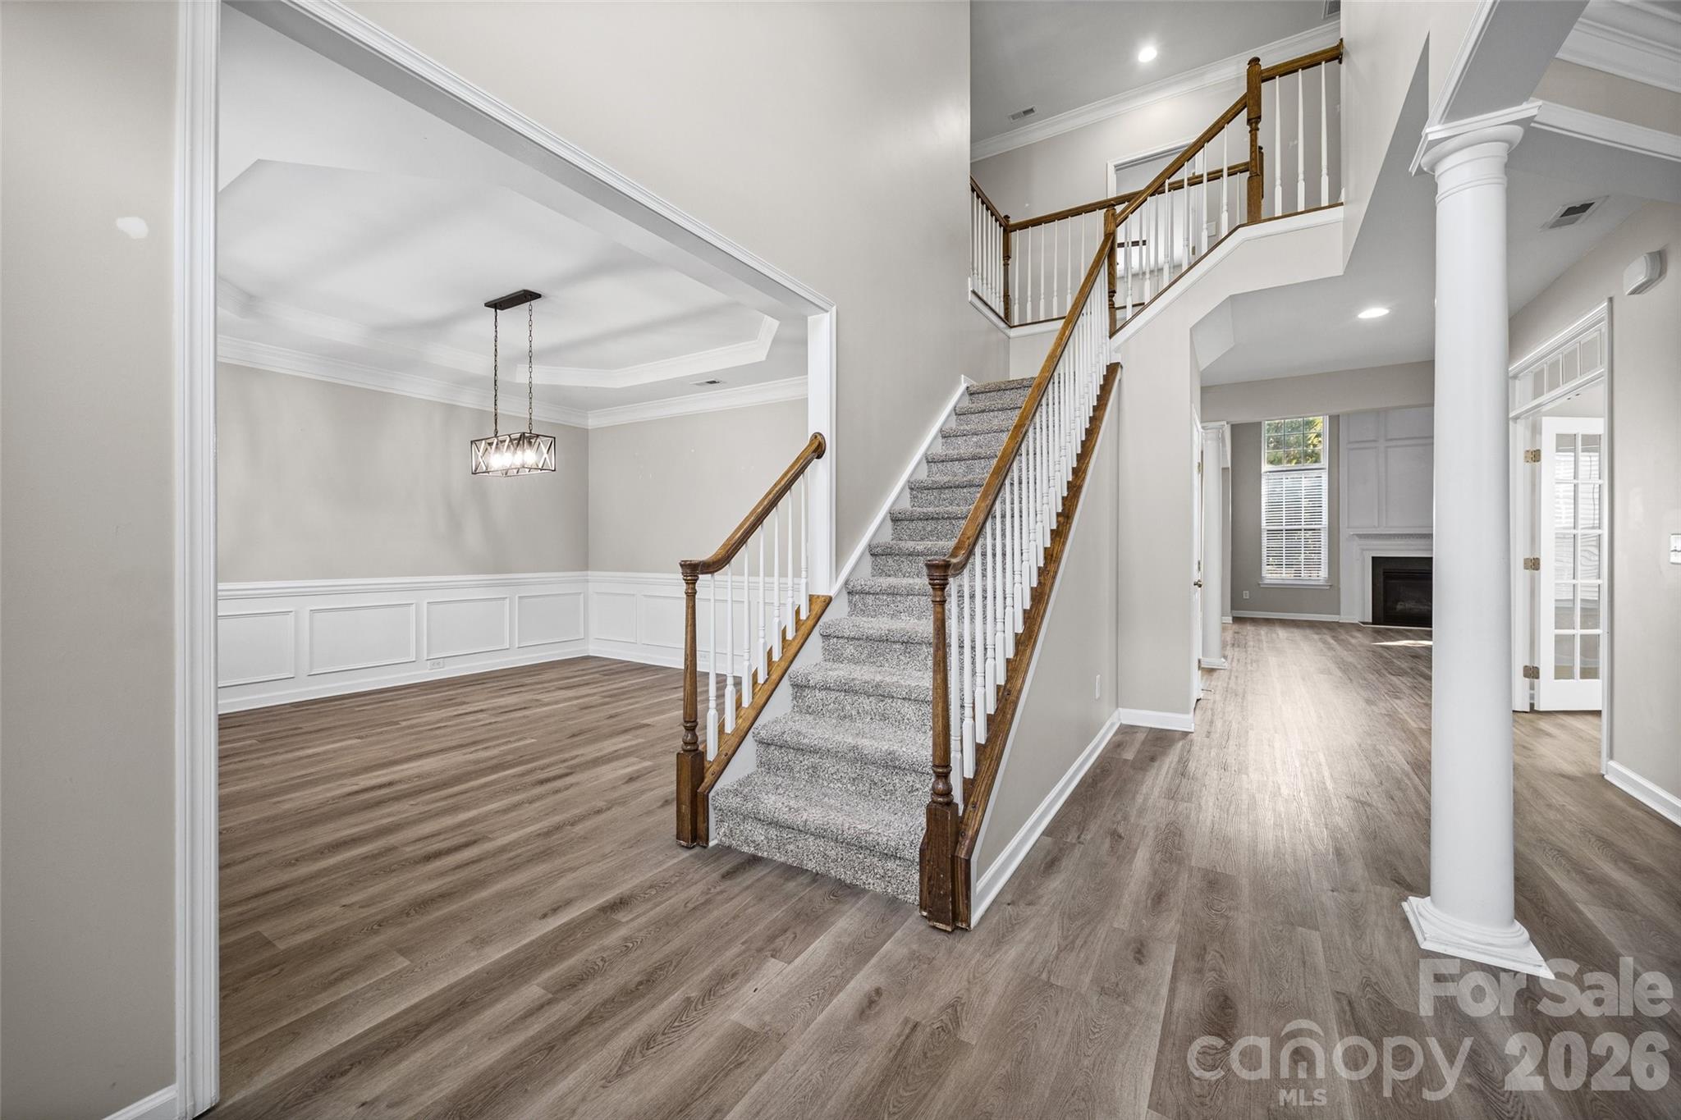
Empty dining room with paneled wainscoting, a tray ceiling, and a geometric pendant light.
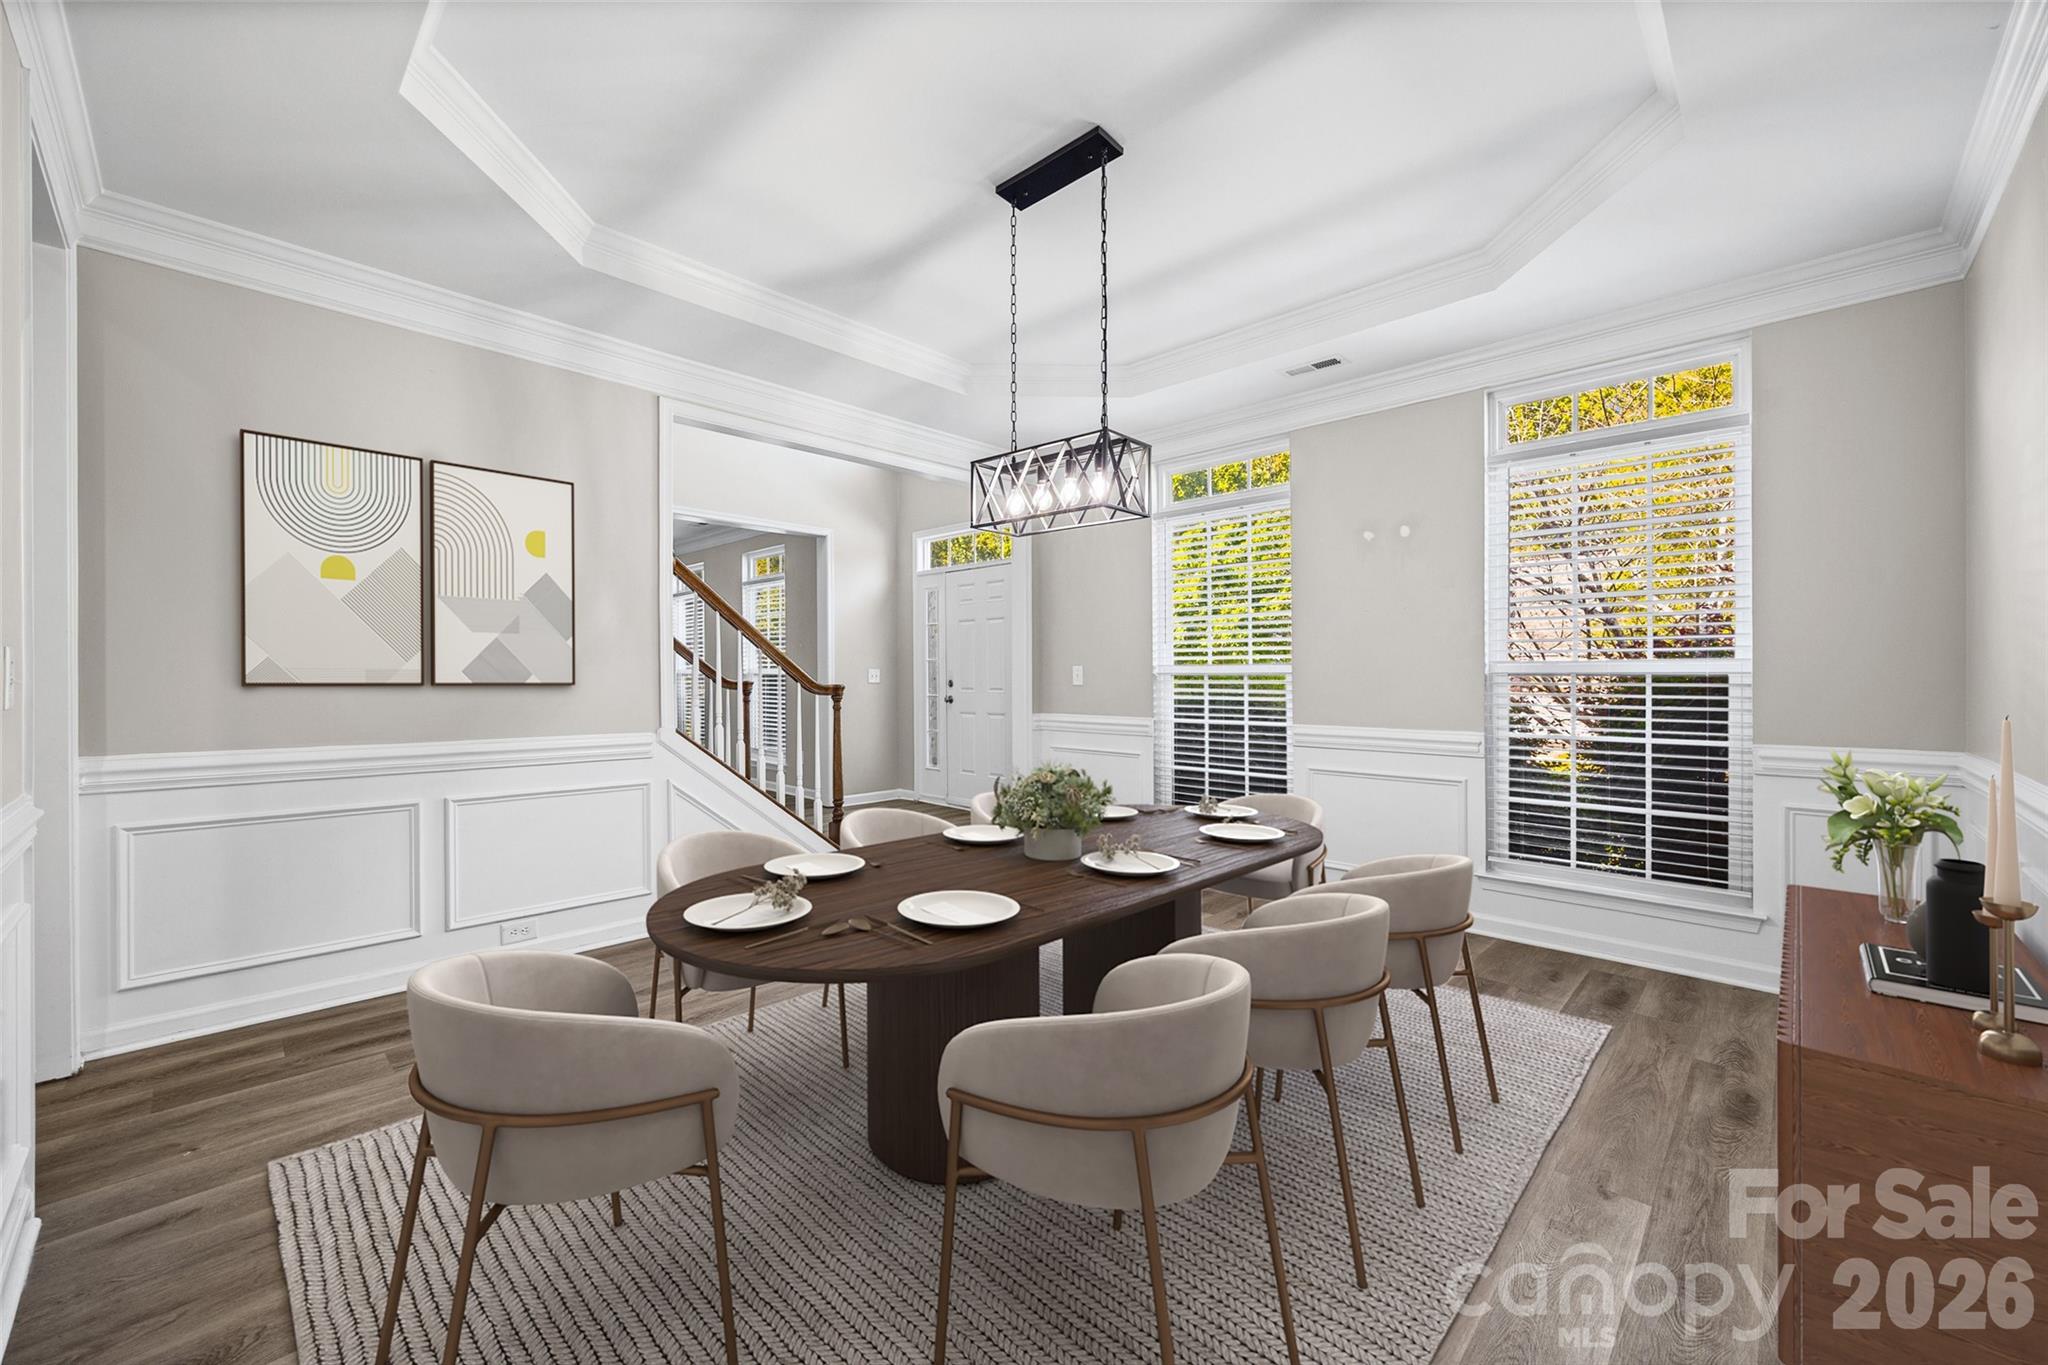
Dining room with a dark oval table, upholstered chairs, tall shuttered windows, and a geometric pendant light.
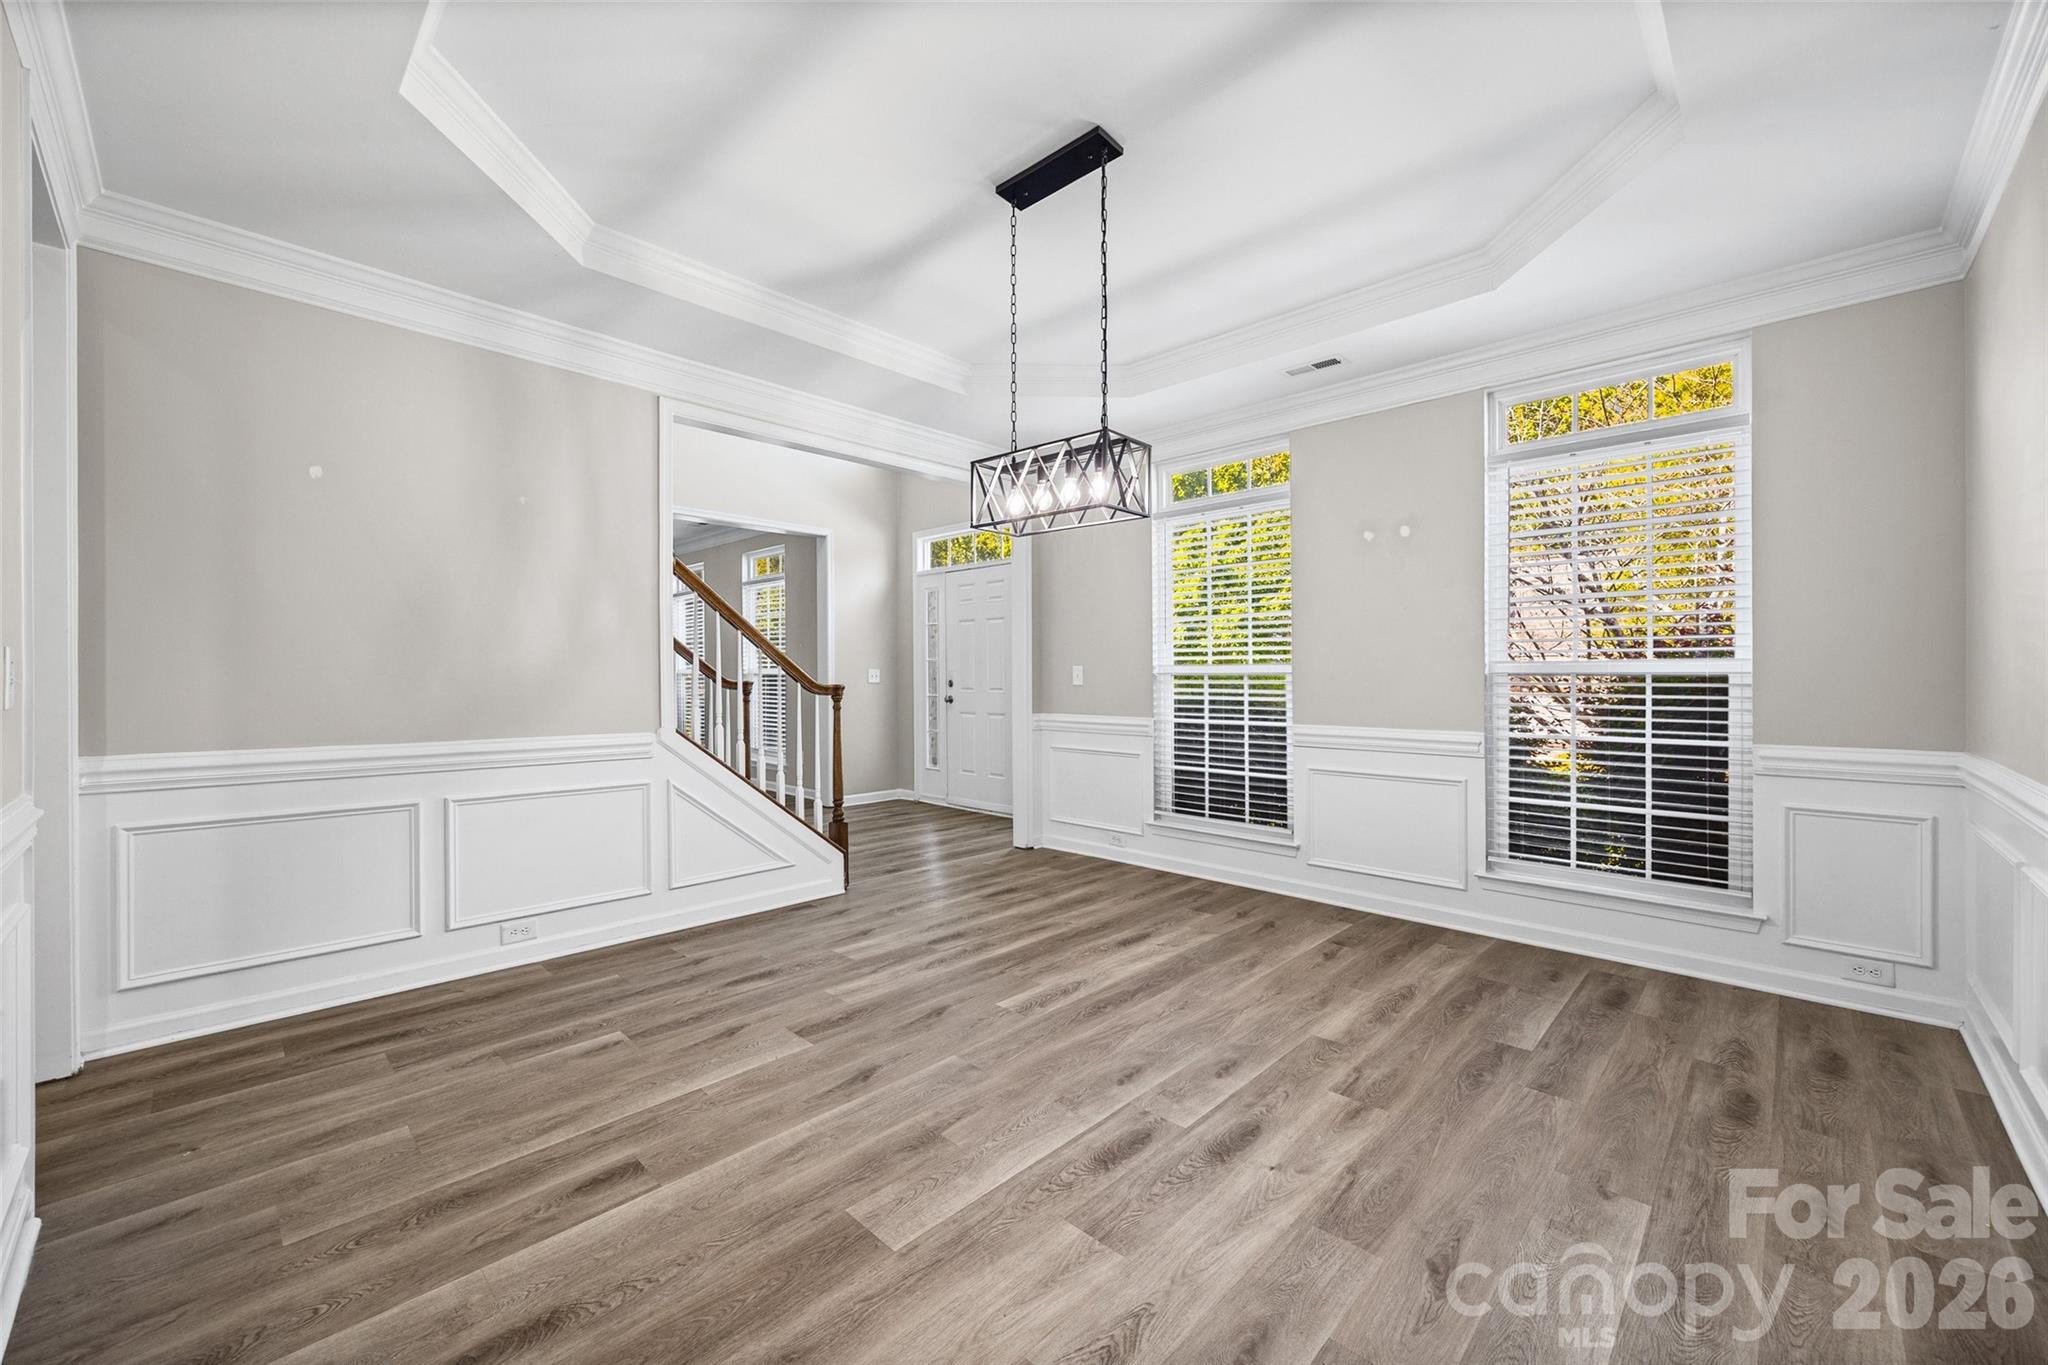
Empty dining room with wood flooring, paneled walls, a tray ceiling, and tall windows with blinds.
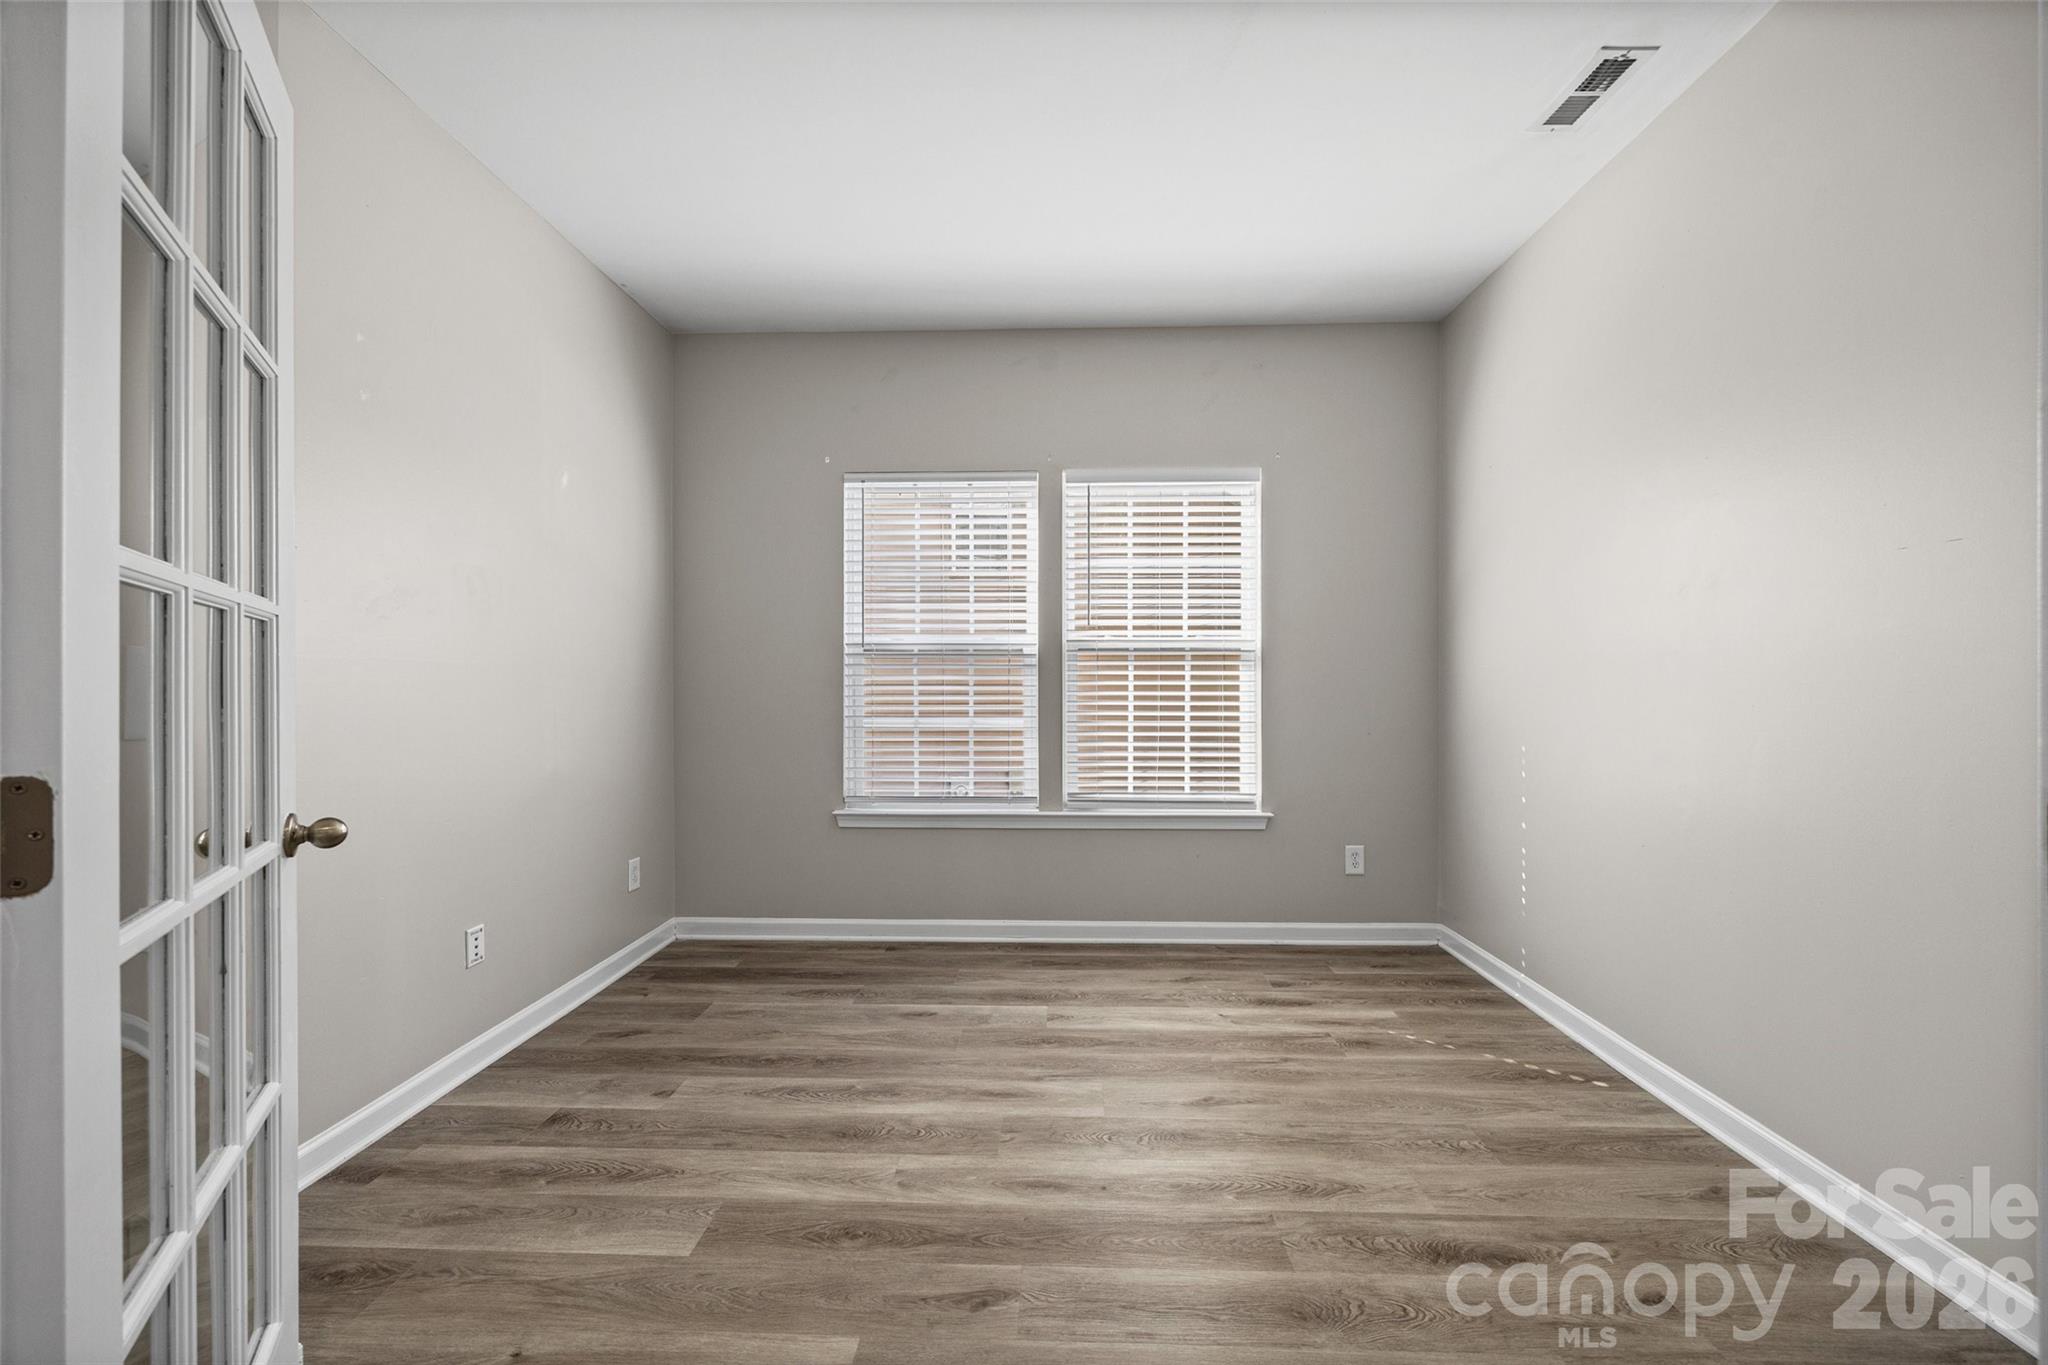
Vacant room with wood-look flooring, two blind-covered windows, and a glass-paneled French door.
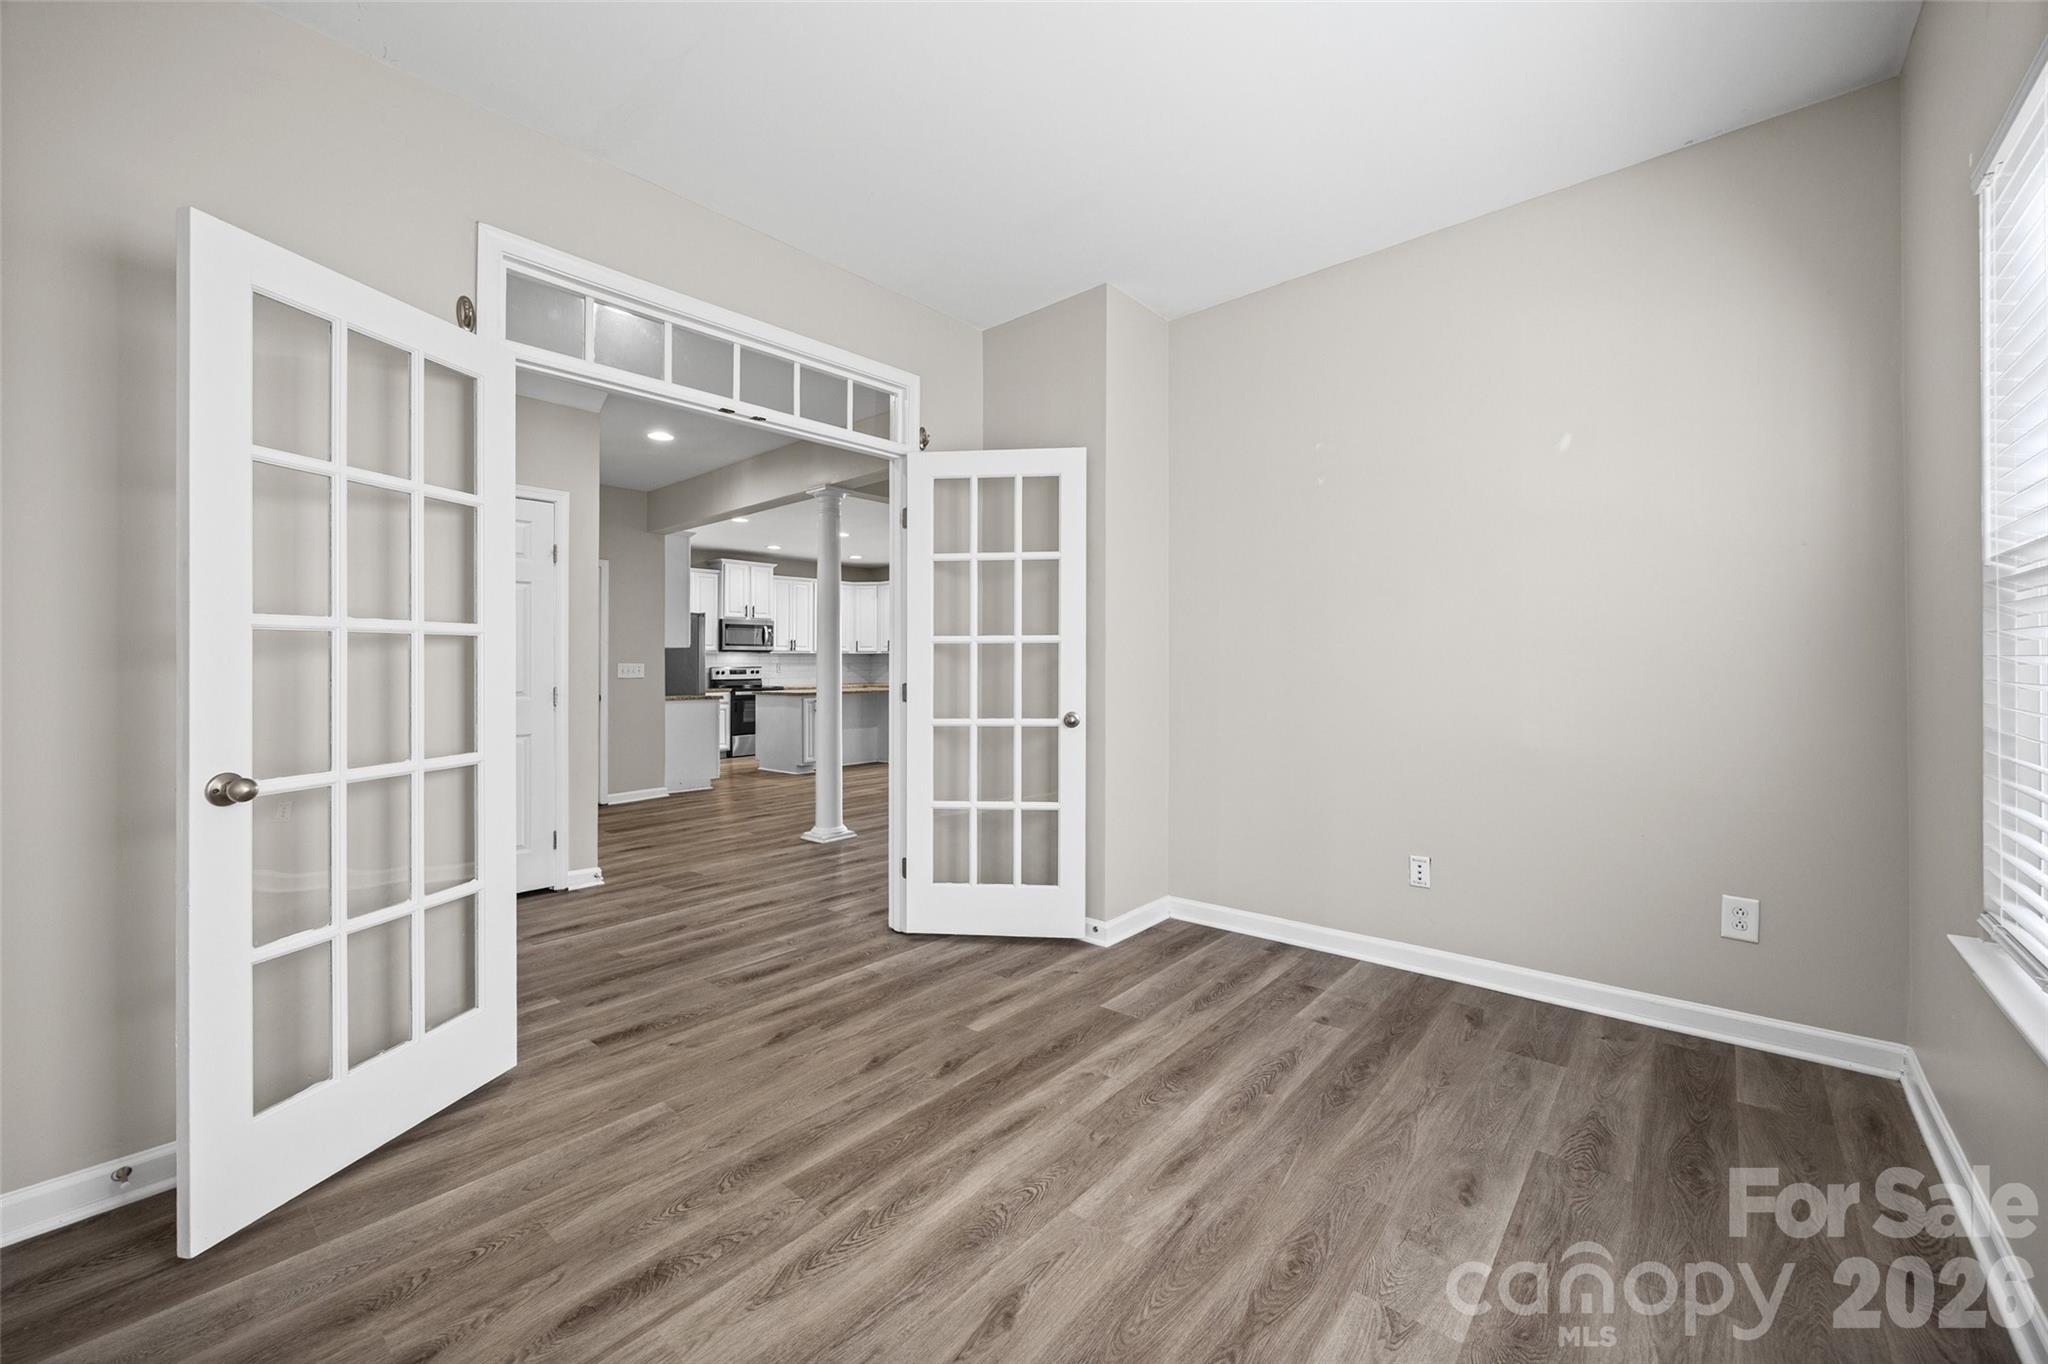
Empty room with wood-look floors and French doors opening toward a white kitchen.
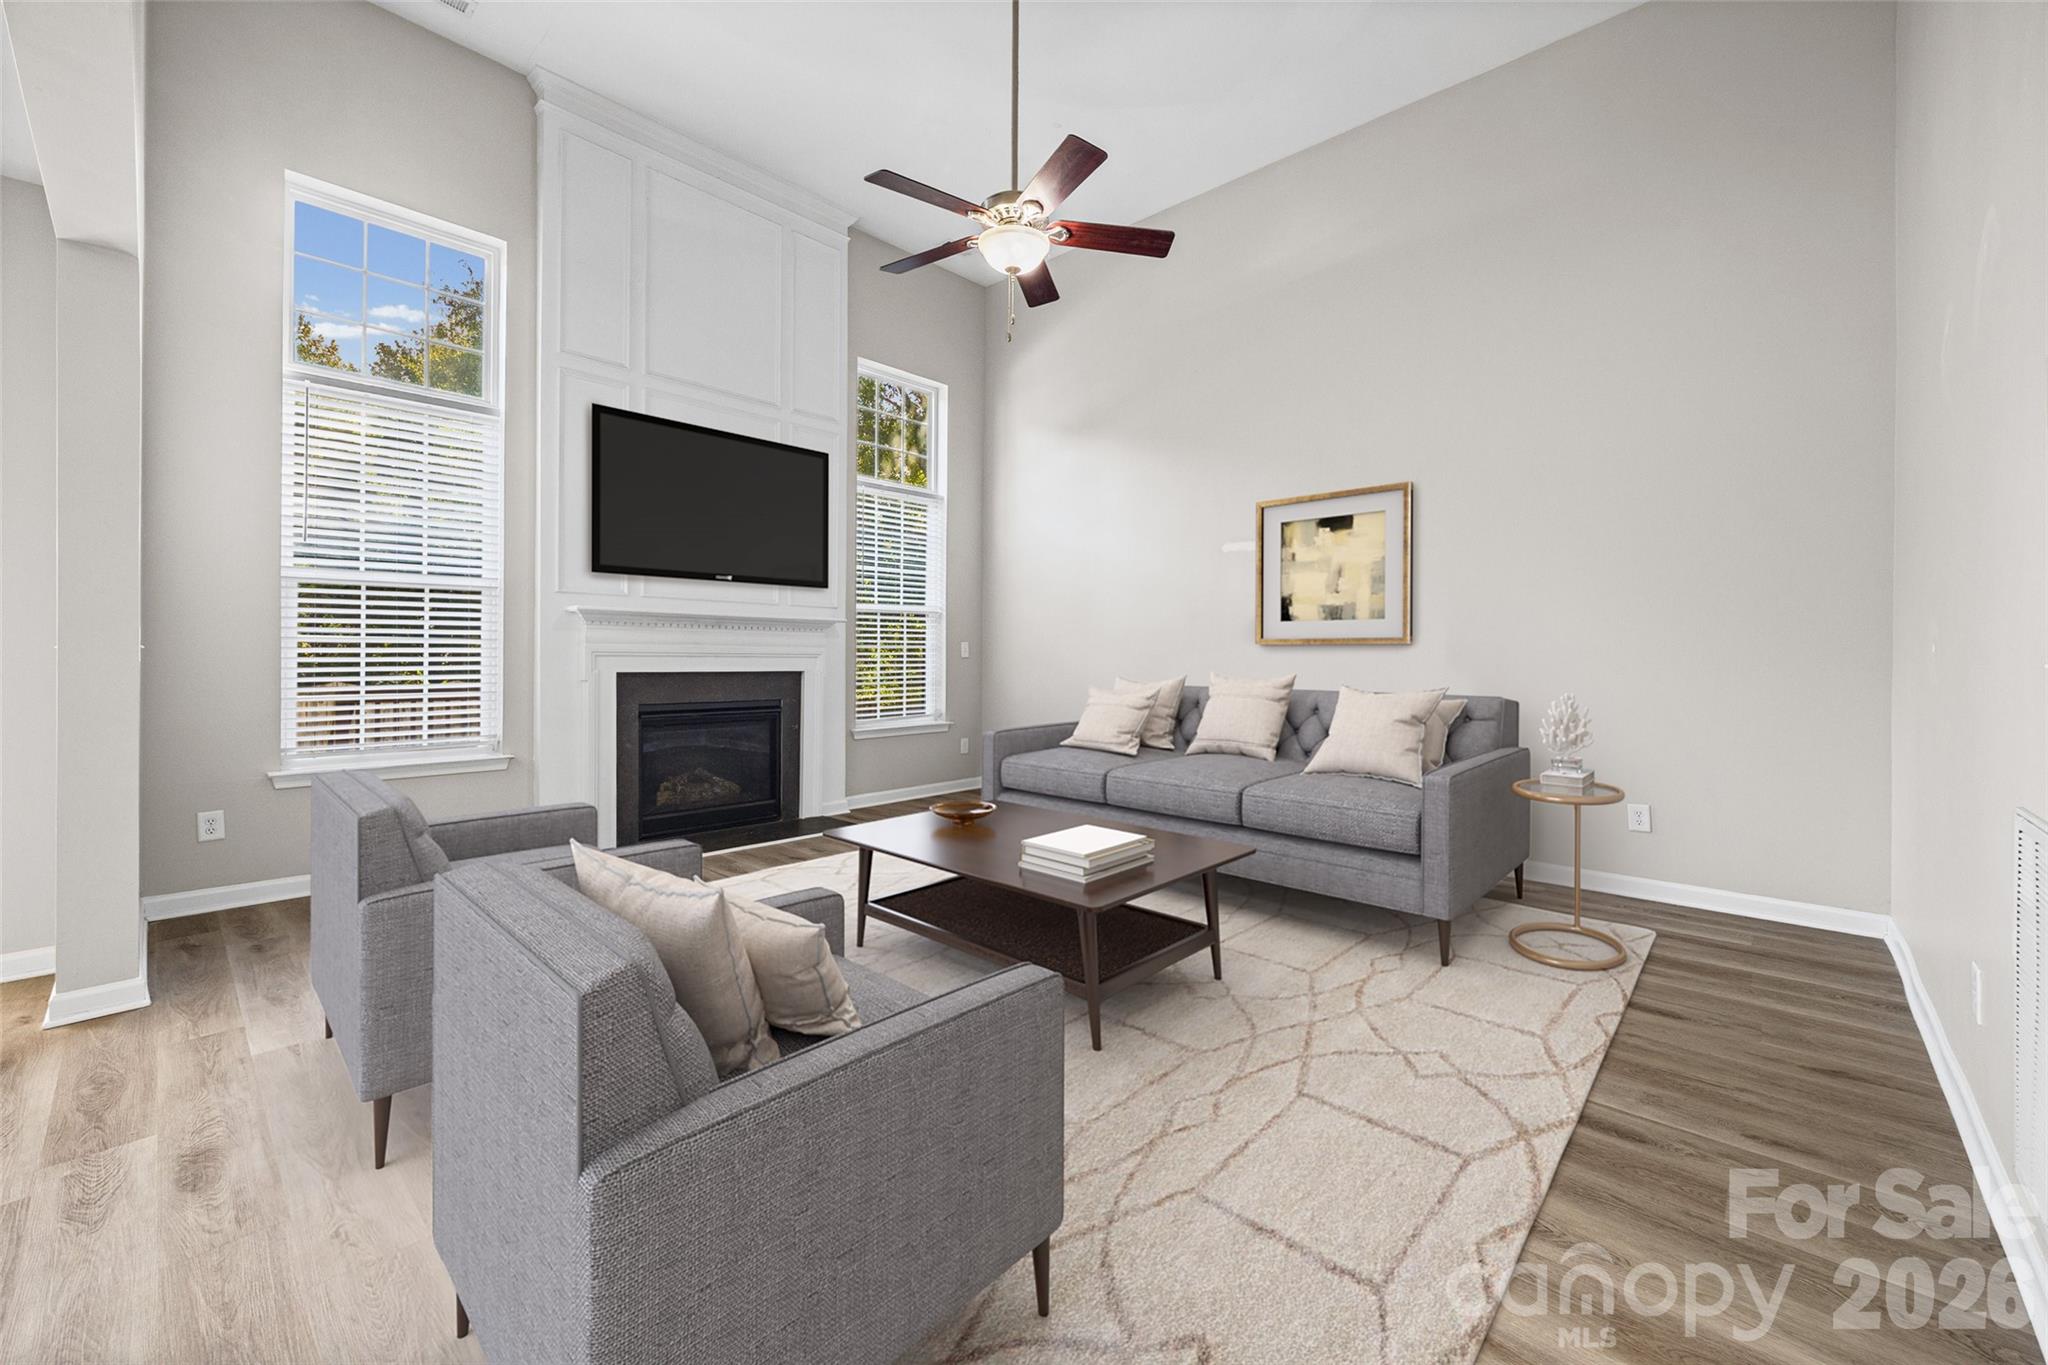
Staged living room with gray sofas, a fireplace and mounted TV, tall windows, and a high ceiling.
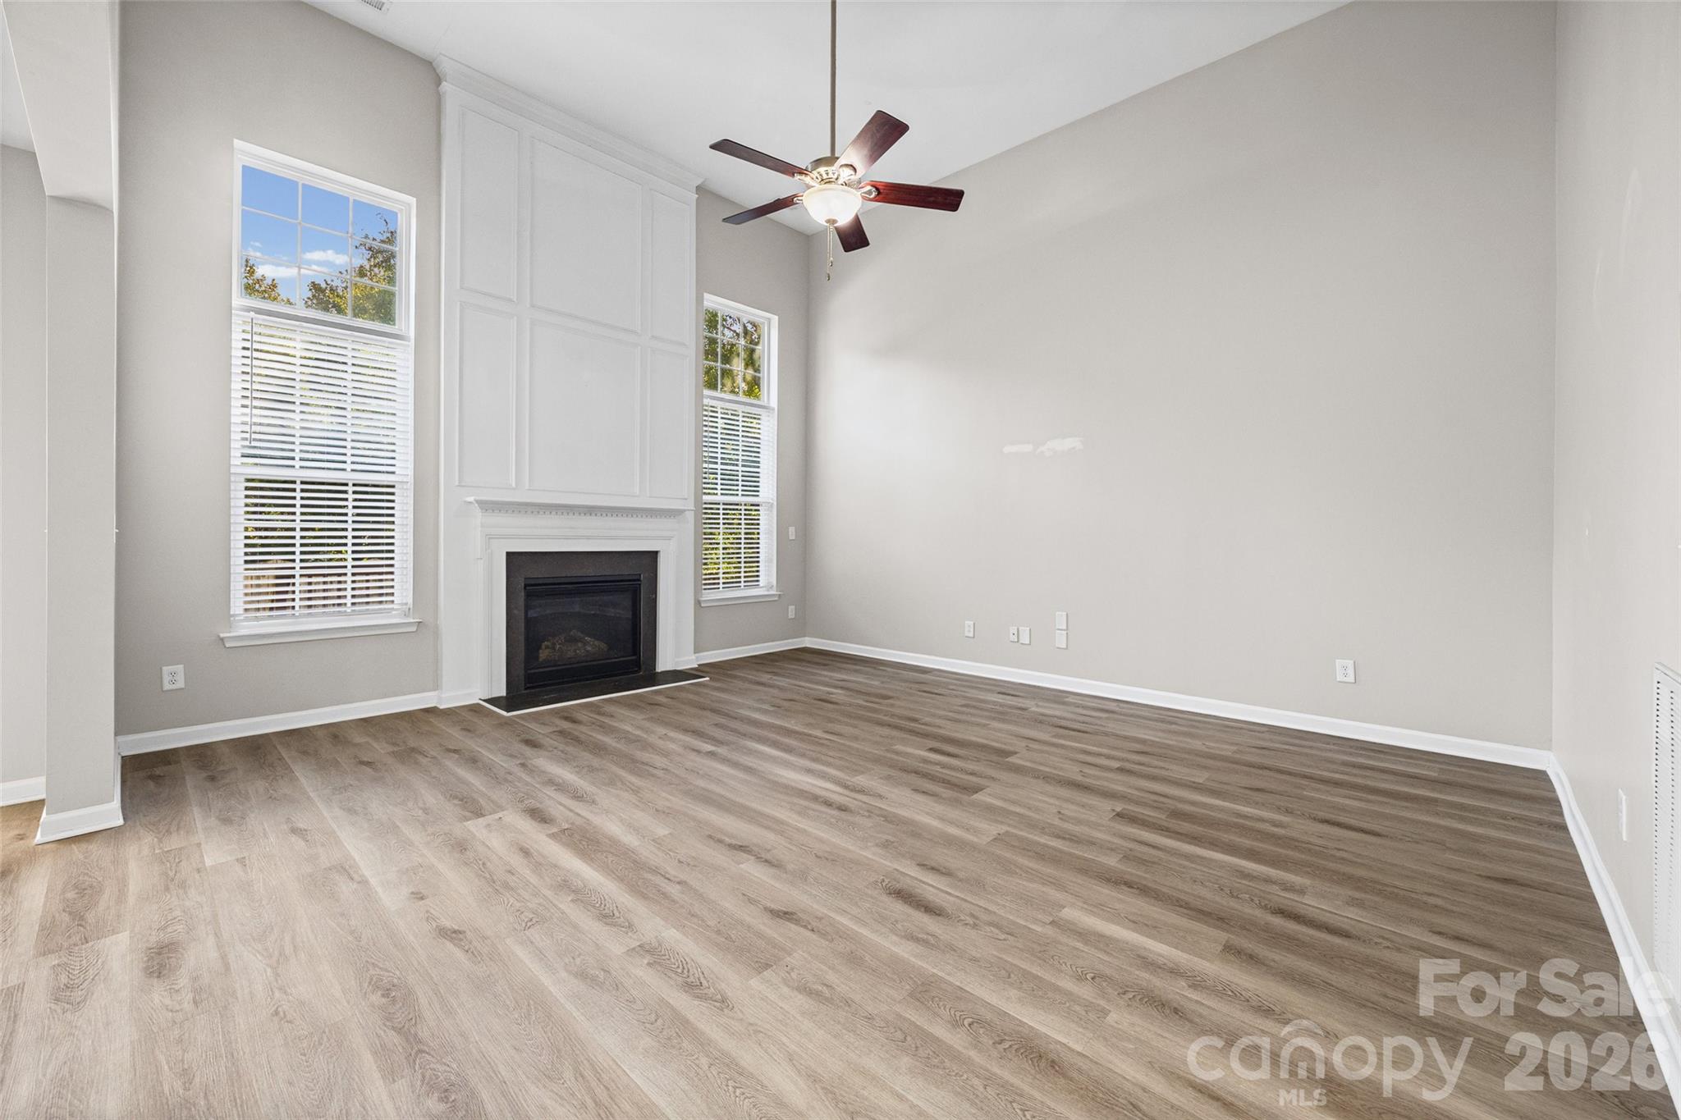
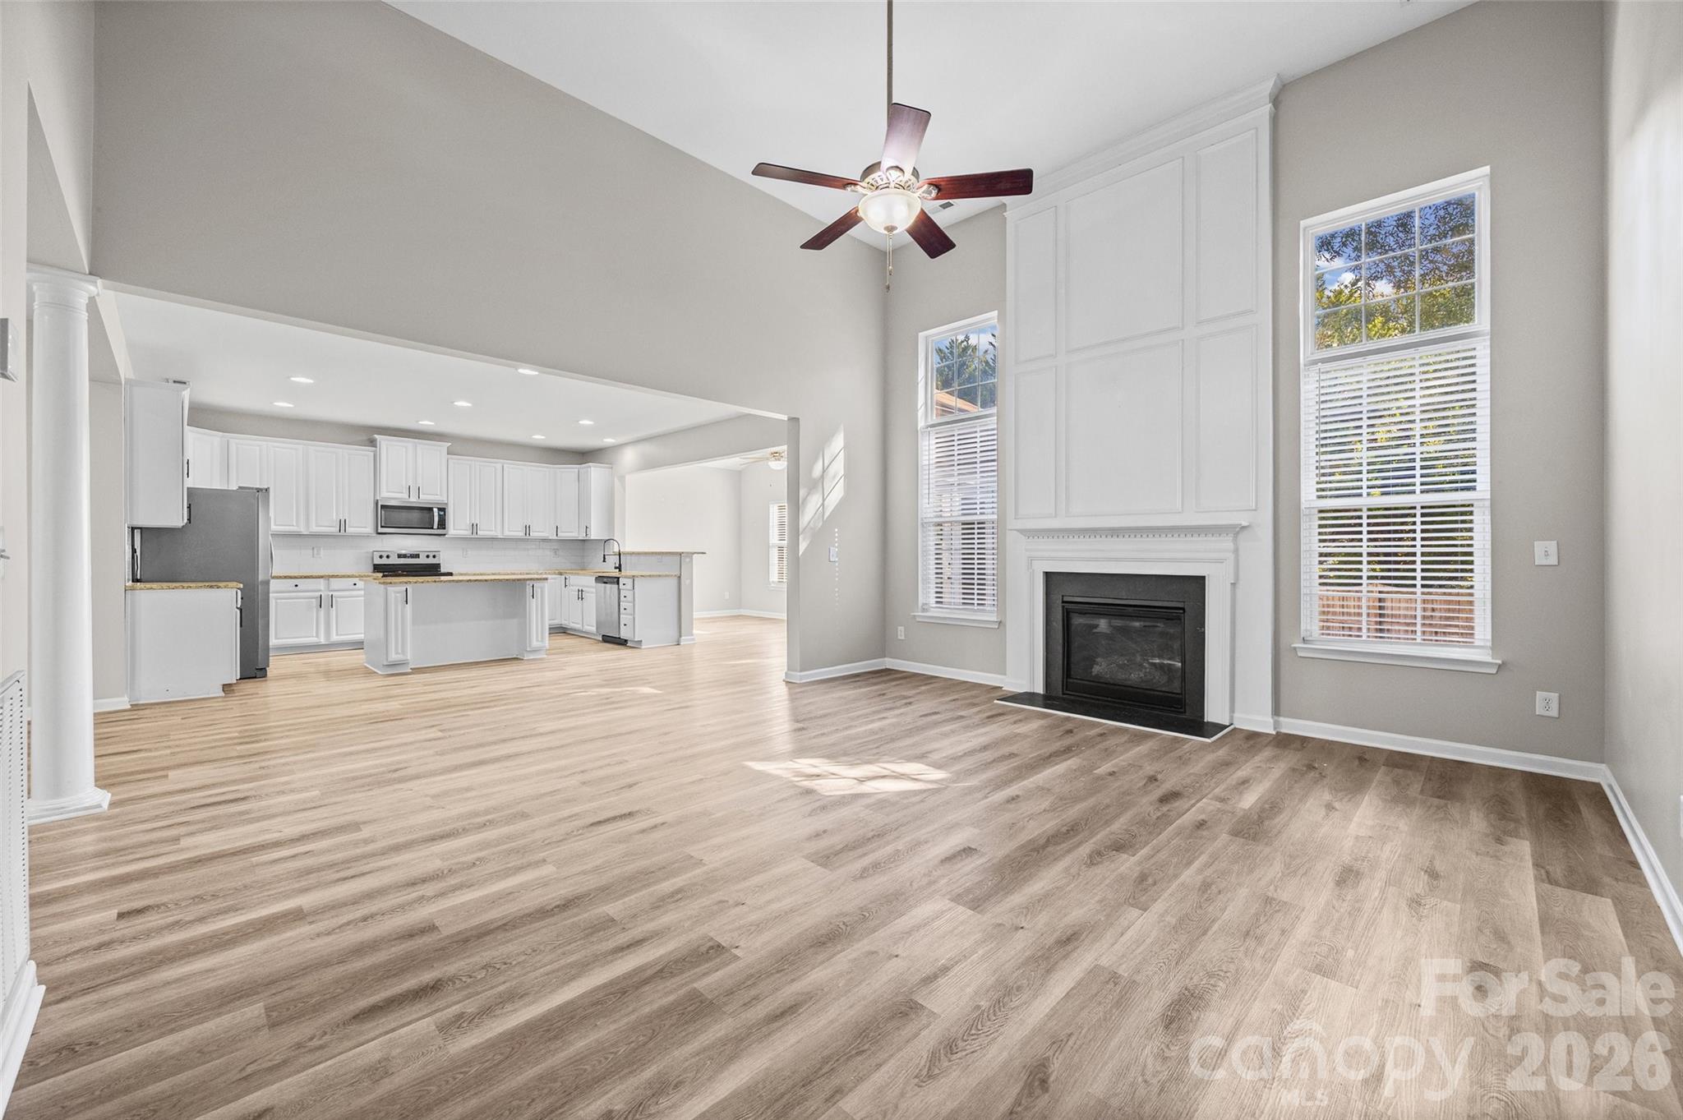
Empty living room with a black fireplace, tall windows, paneled wall, and light wood-look floors.
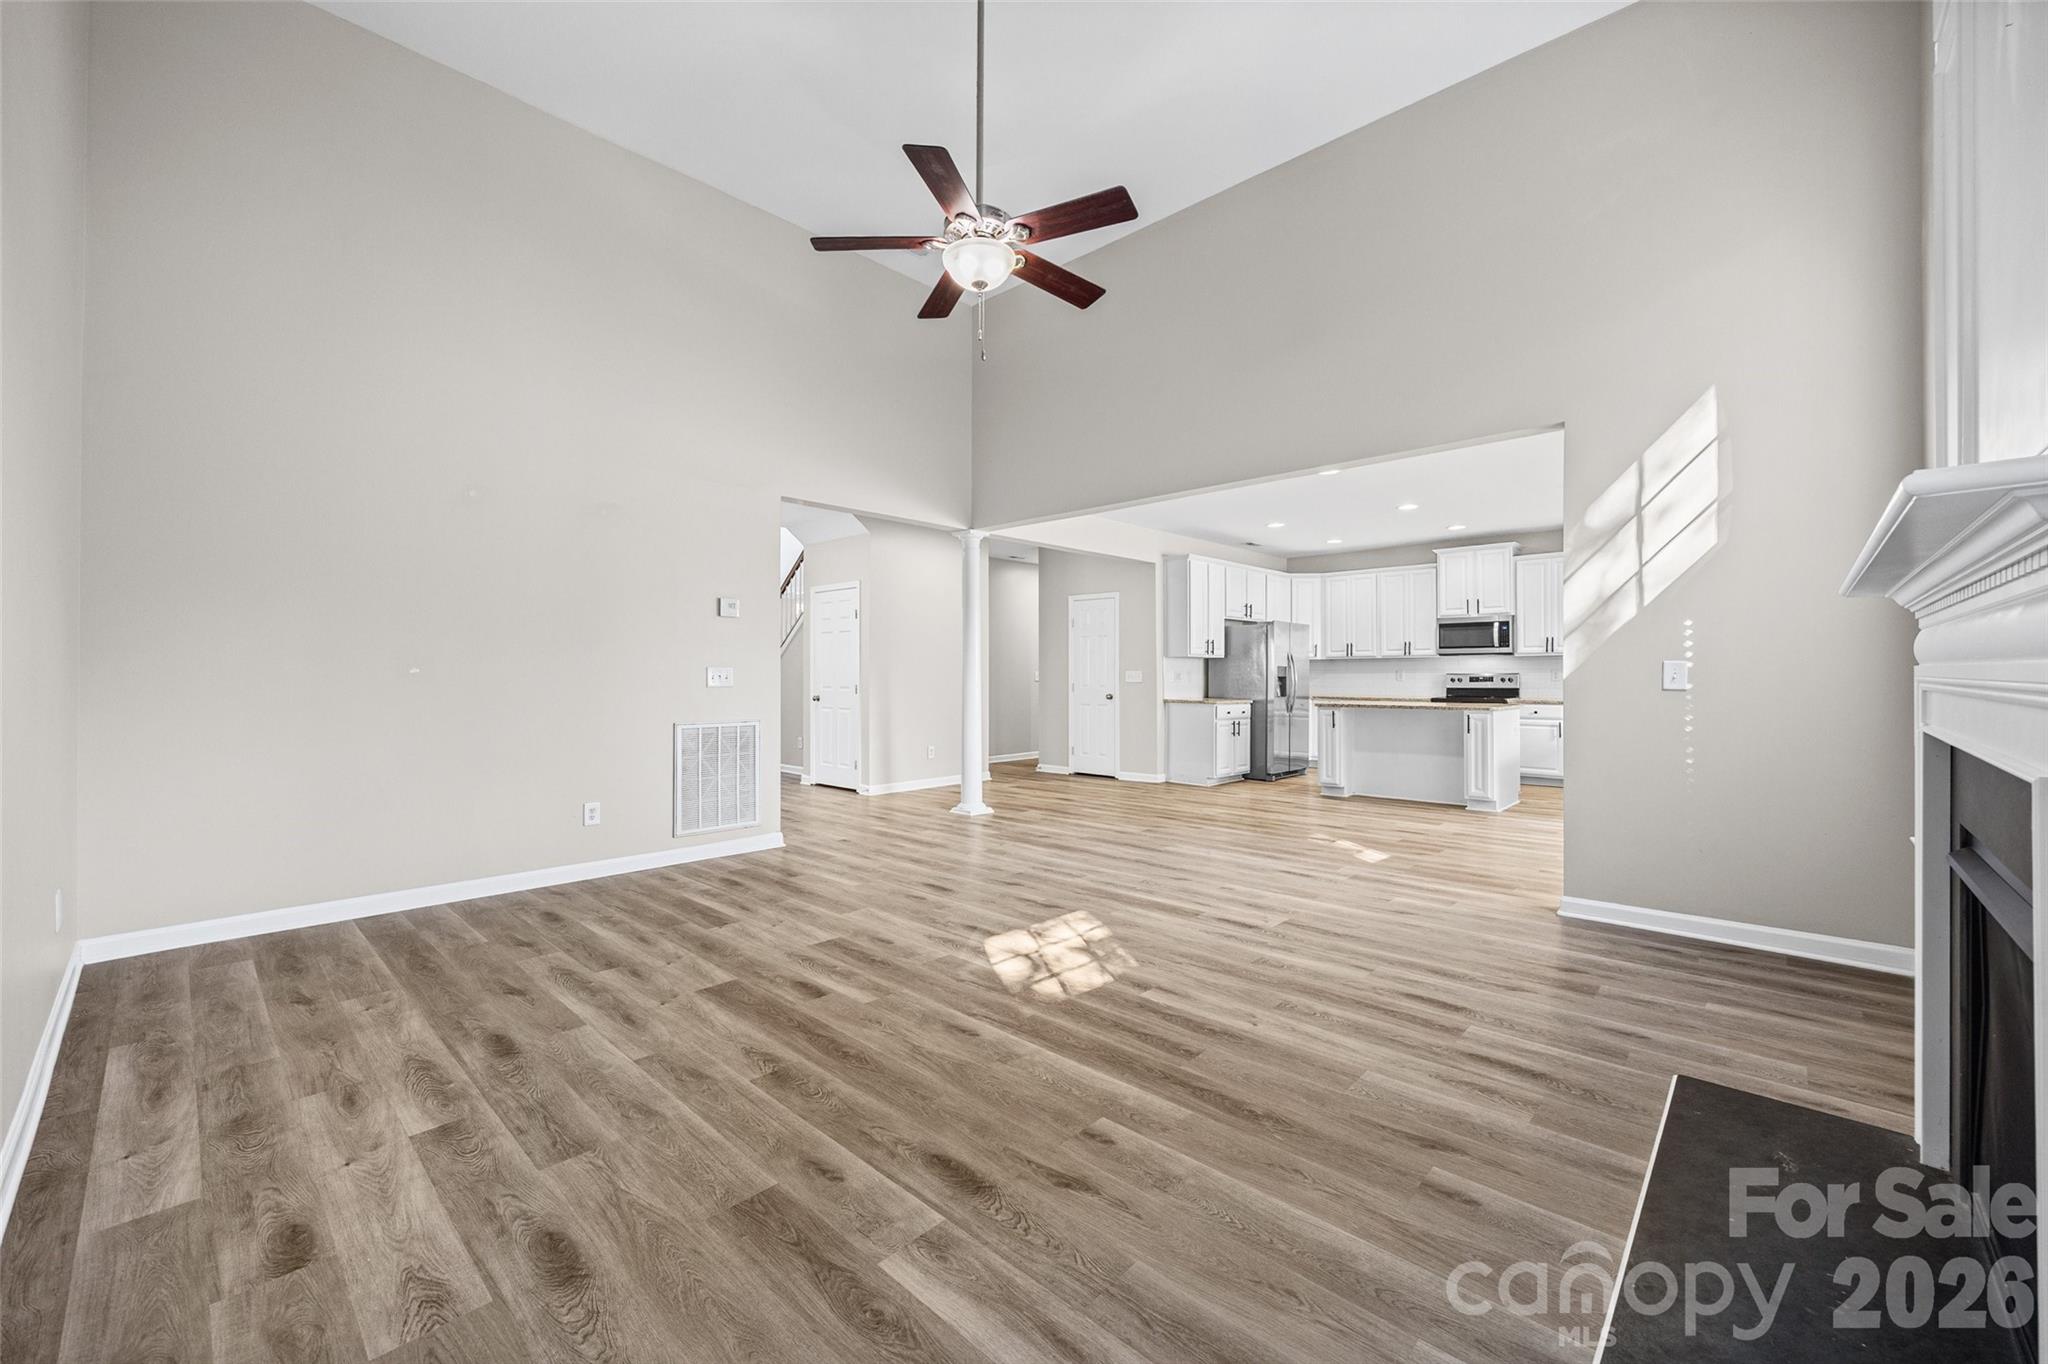
Open living area with wood-look floors, high ceiling, and bright white kitchen with island.
Vacant living room with a fireplace, tall windows, wood flooring, and an open kitchen.
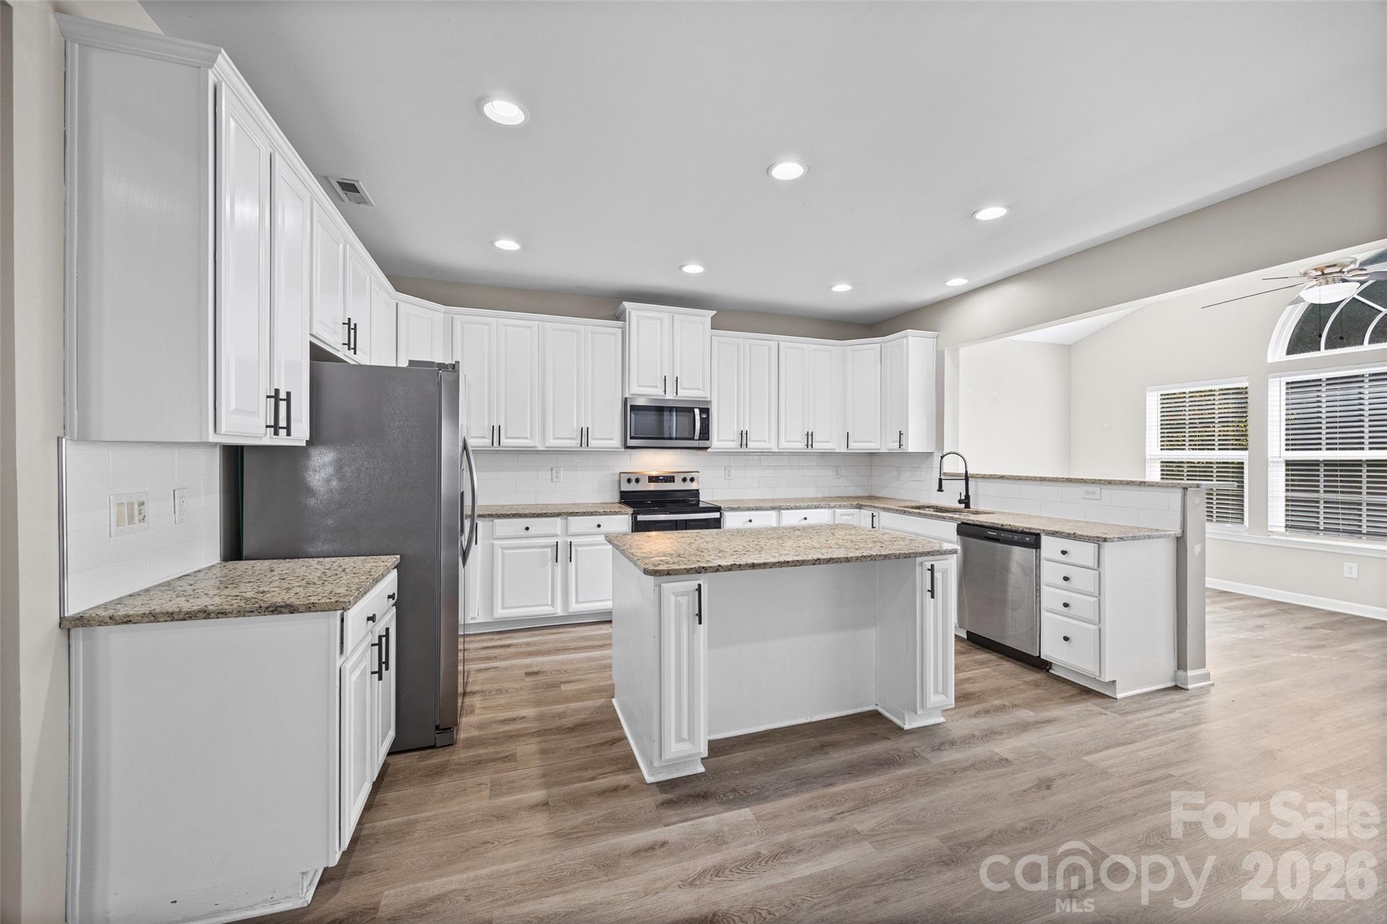
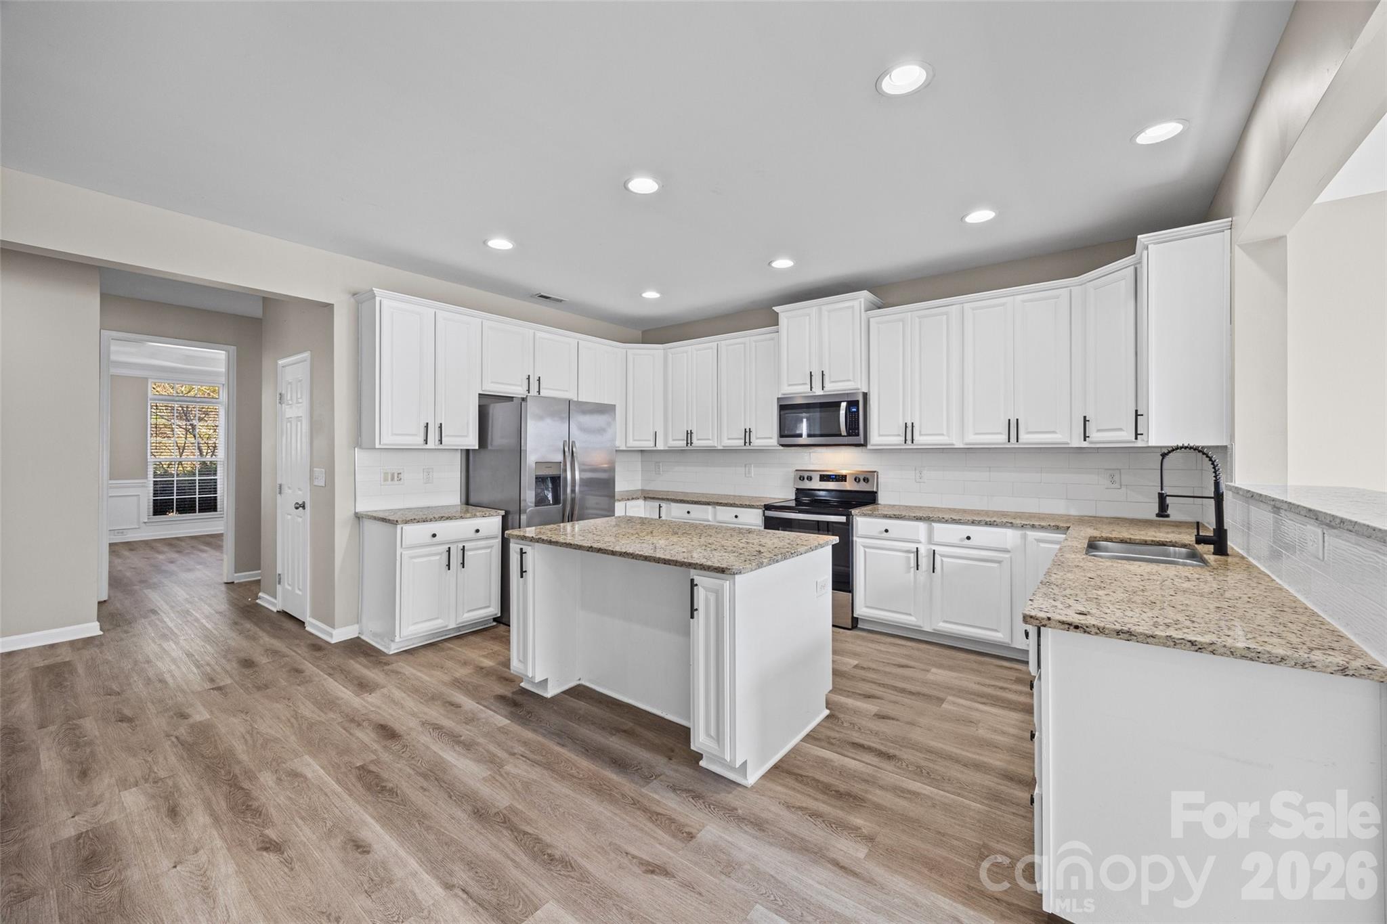
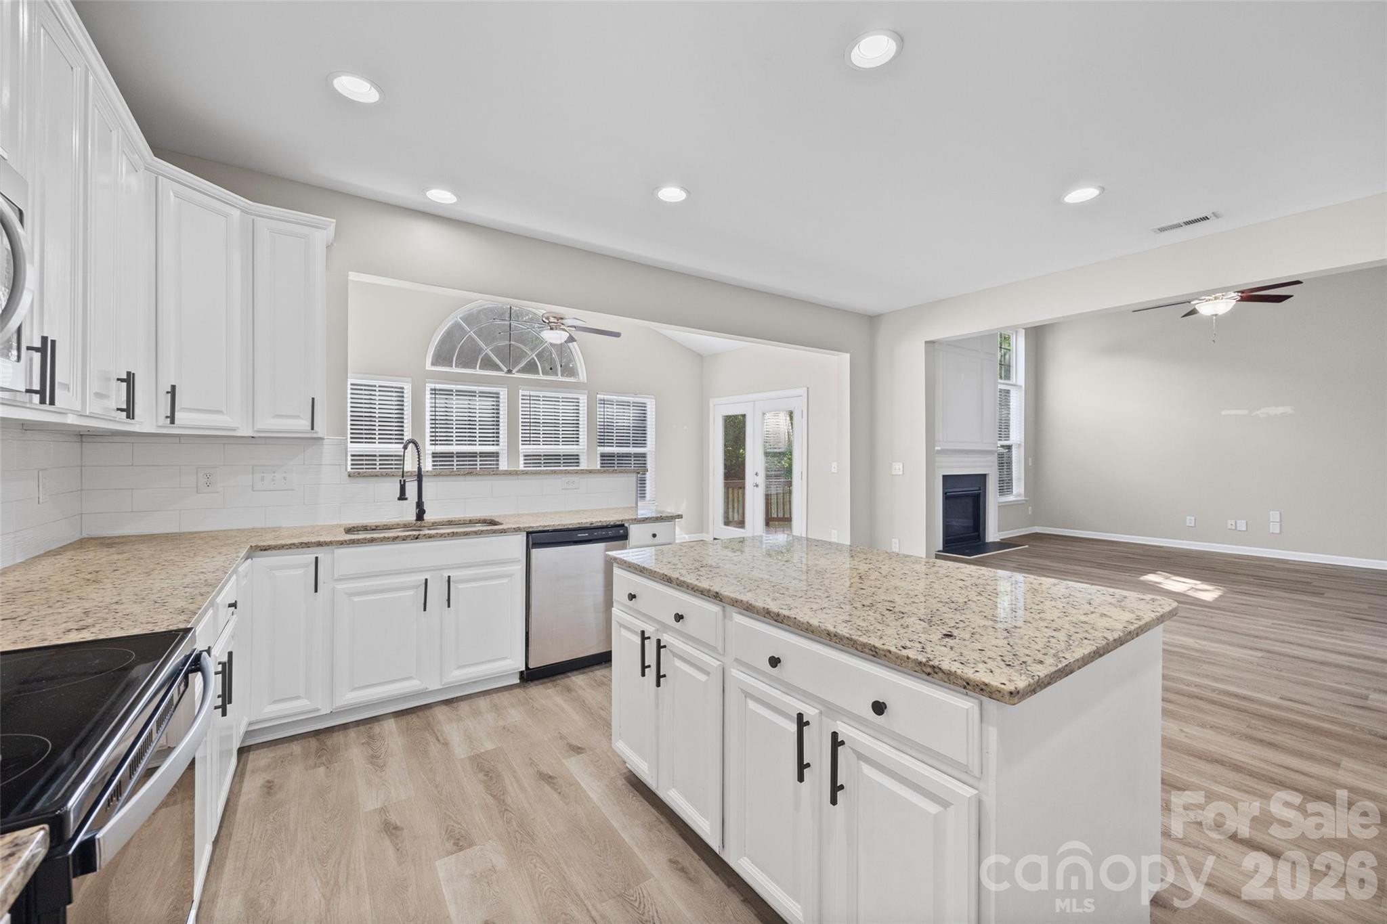
Bright kitchen with white cabinets, granite counters, a large island, and stainless steel appliances.
Bright kitchen with white cabinets, granite counters, a central island, and stainless steel appliances.
Open kitchen with white cabinets, granite island, stainless steel appliances, and adjoining living room with fireplace.
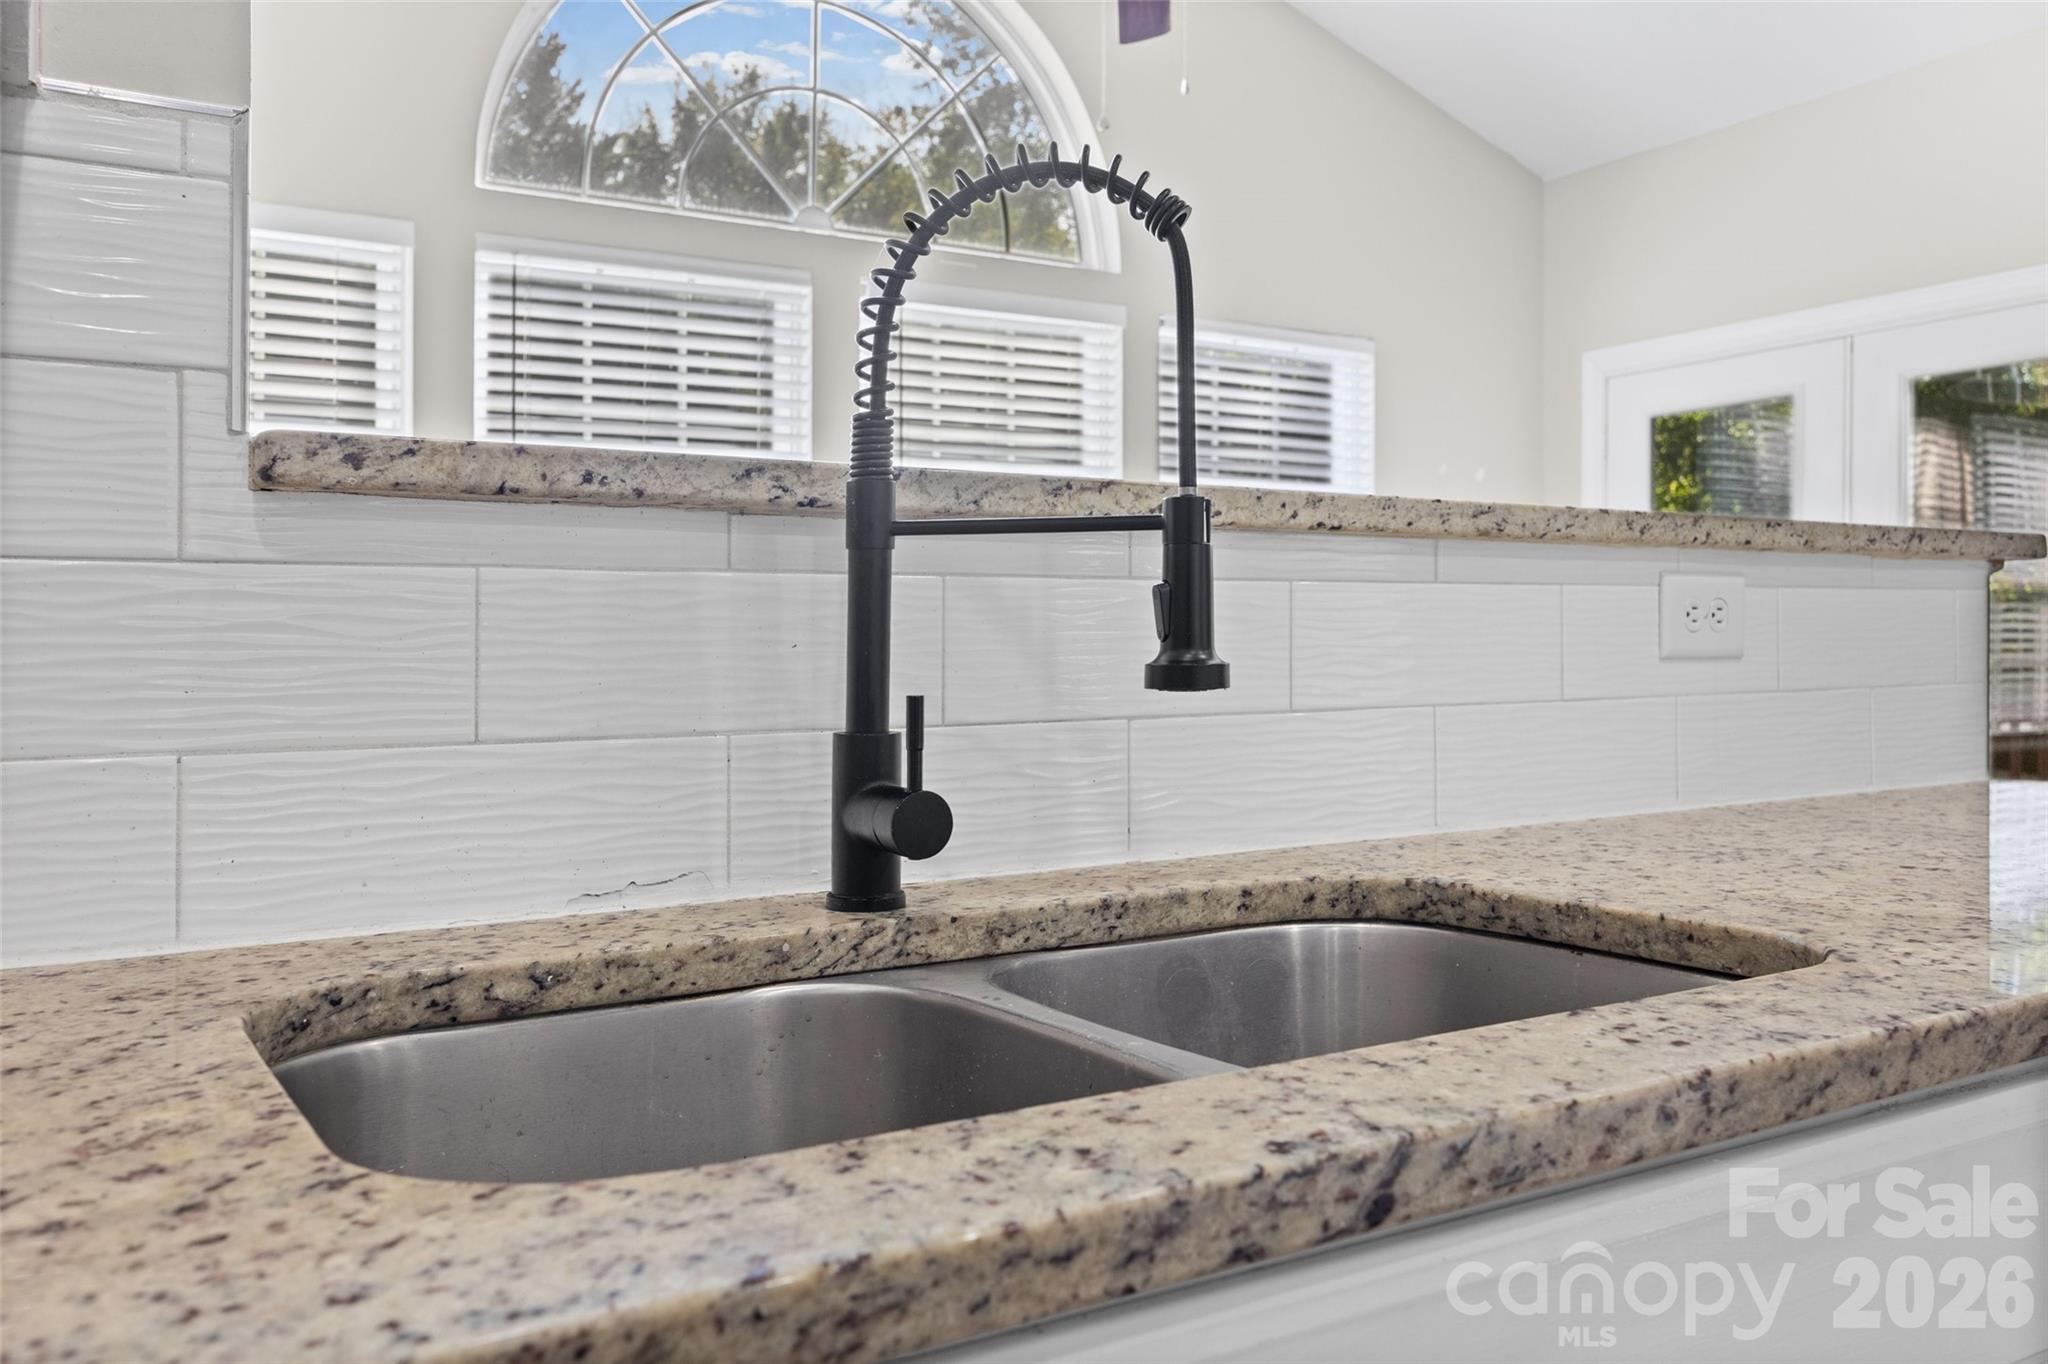
Kitchen sink with a matte black pull-down faucet, double basin, and granite countertops.
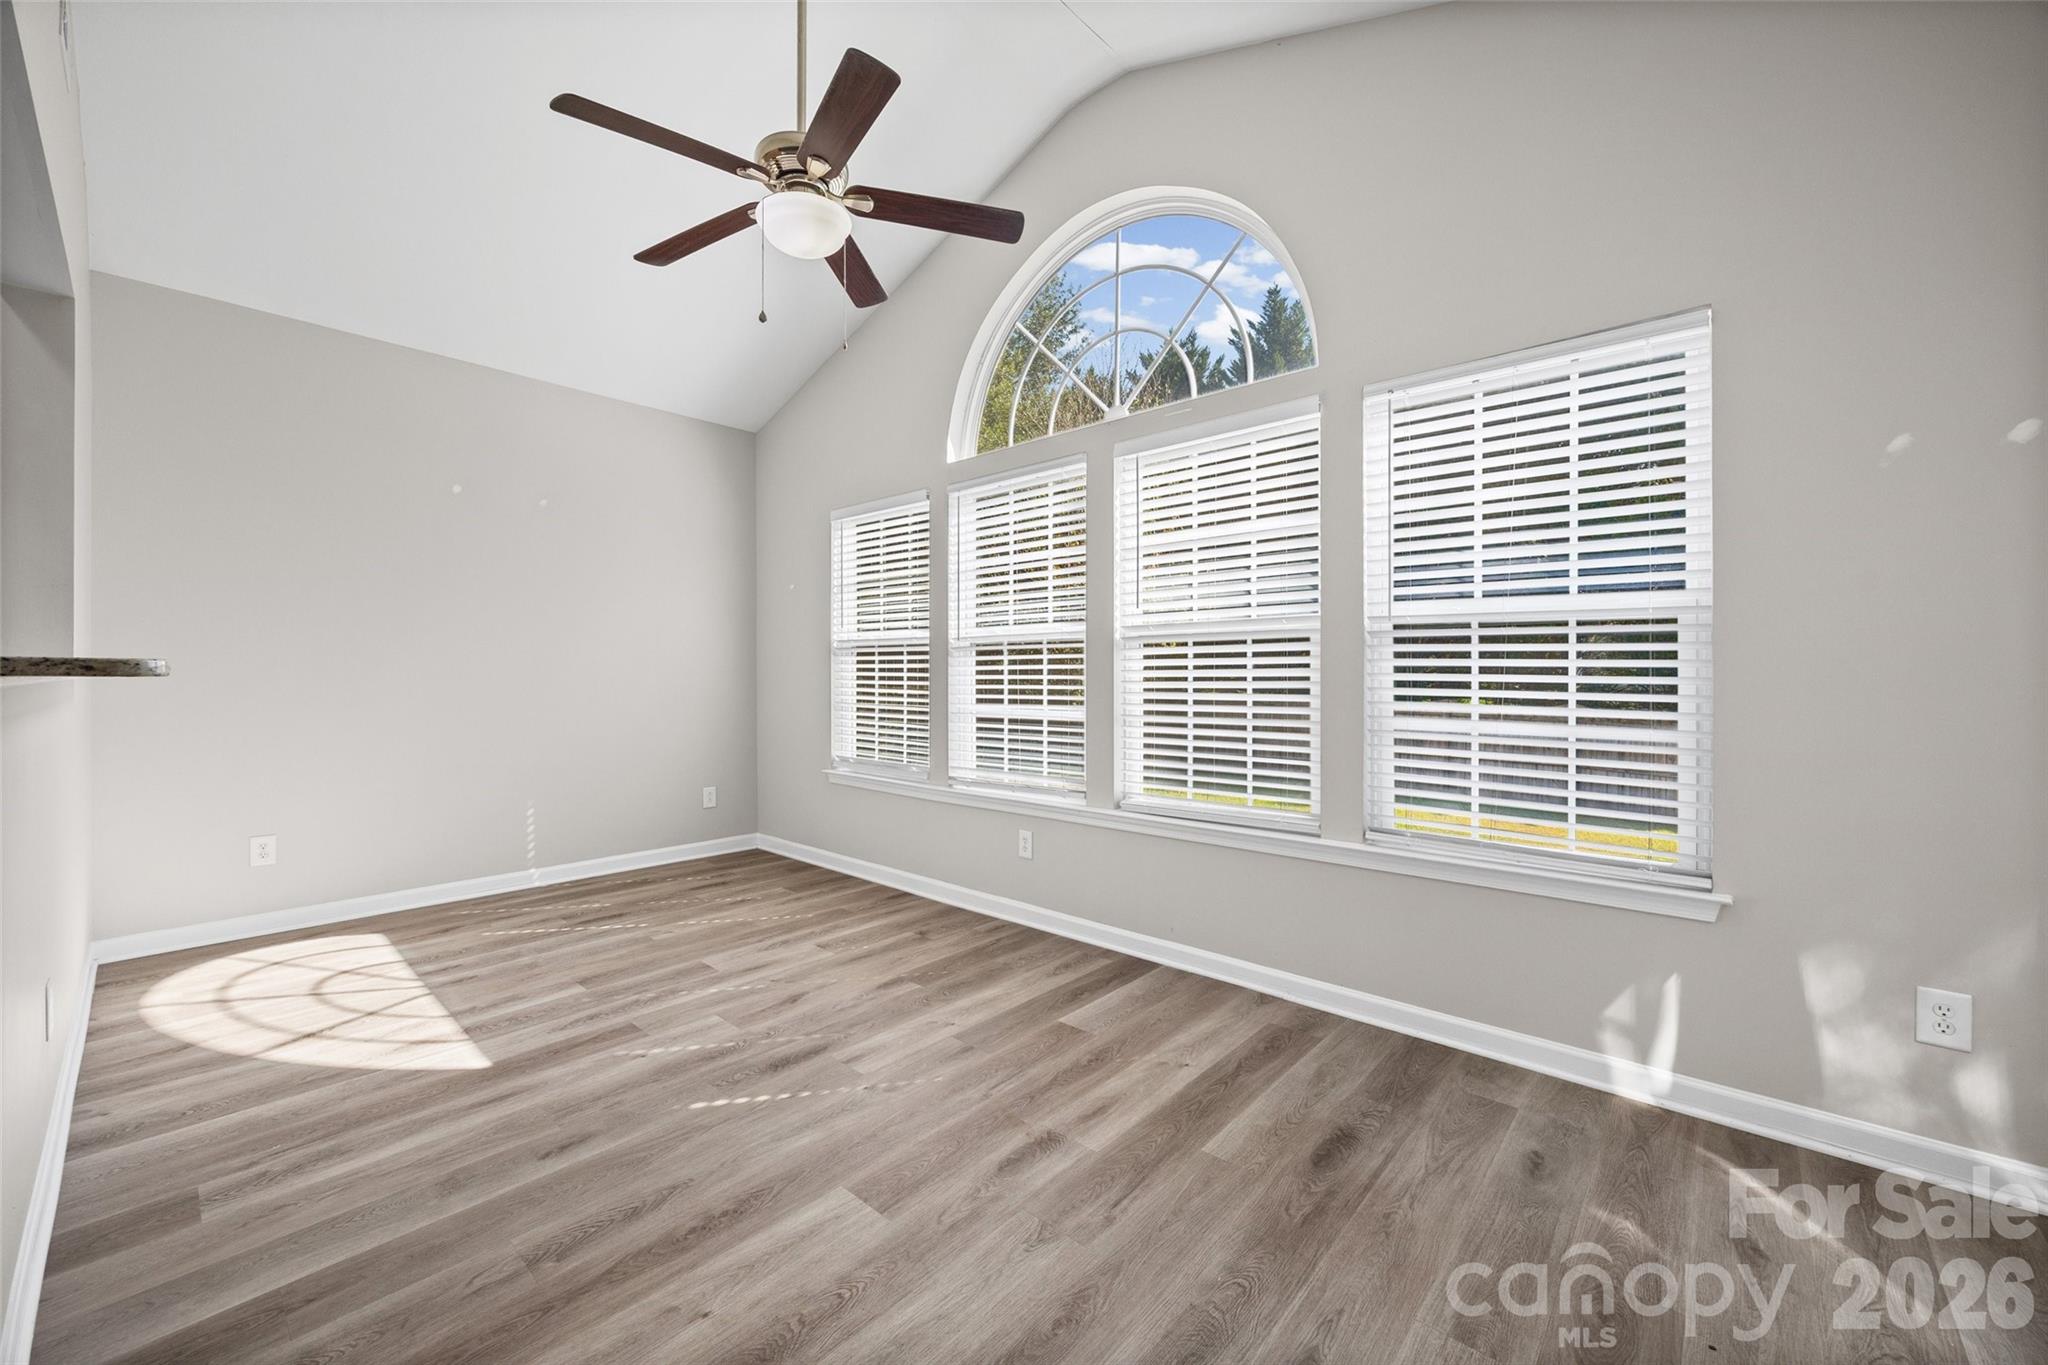
Empty vaulted room with a ceiling fan, arched window, white blinds, and wood-look flooring.
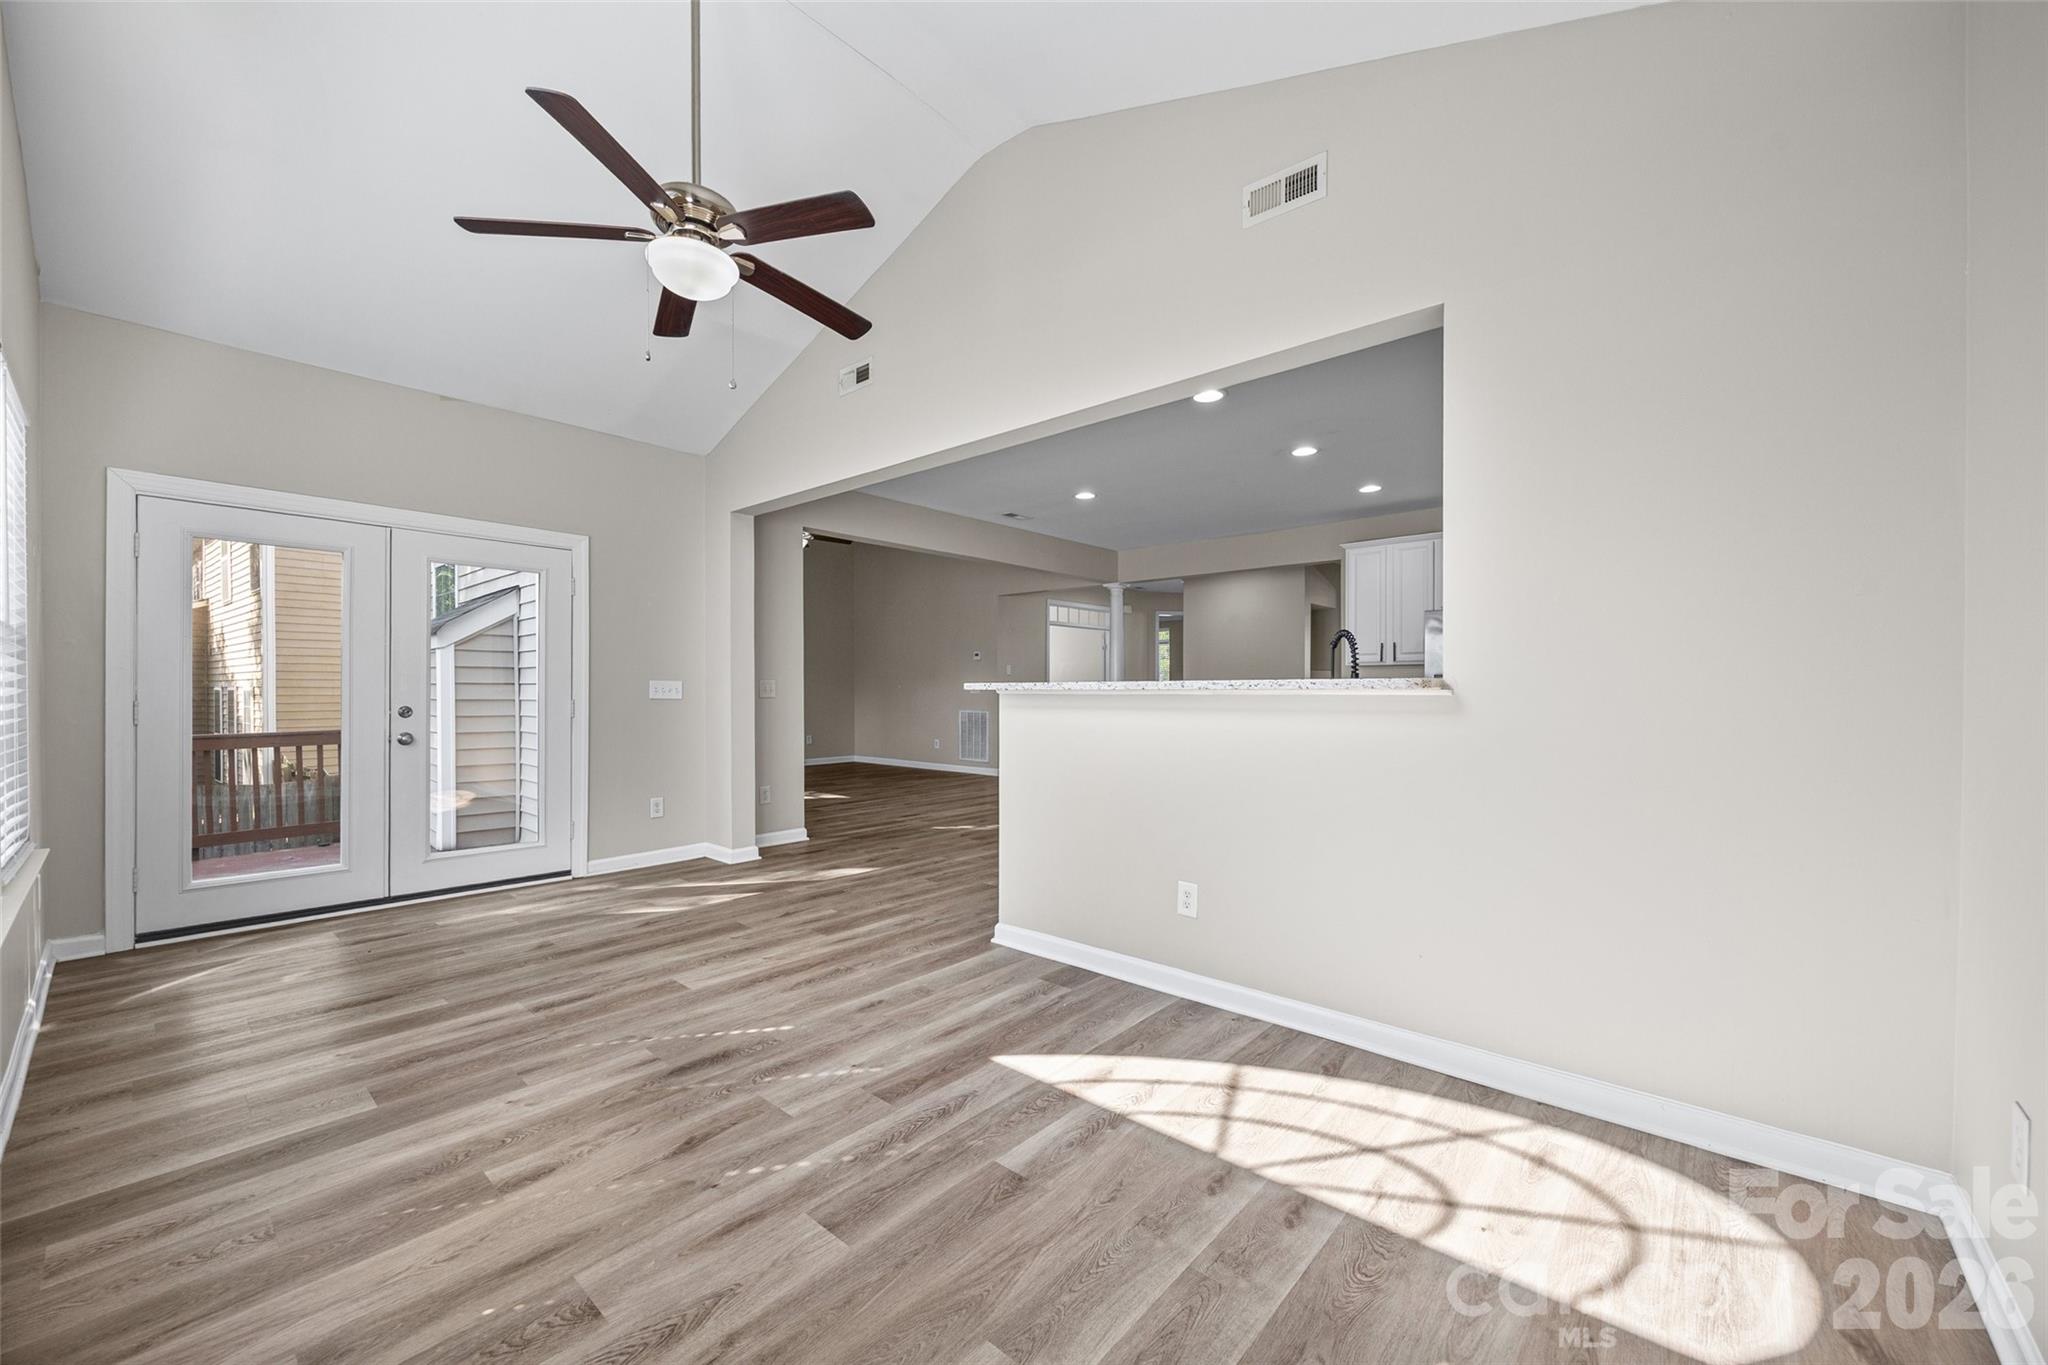
Vacant open-plan living and dining area with vaulted ceiling, wood-look floors, and French doors to a deck.
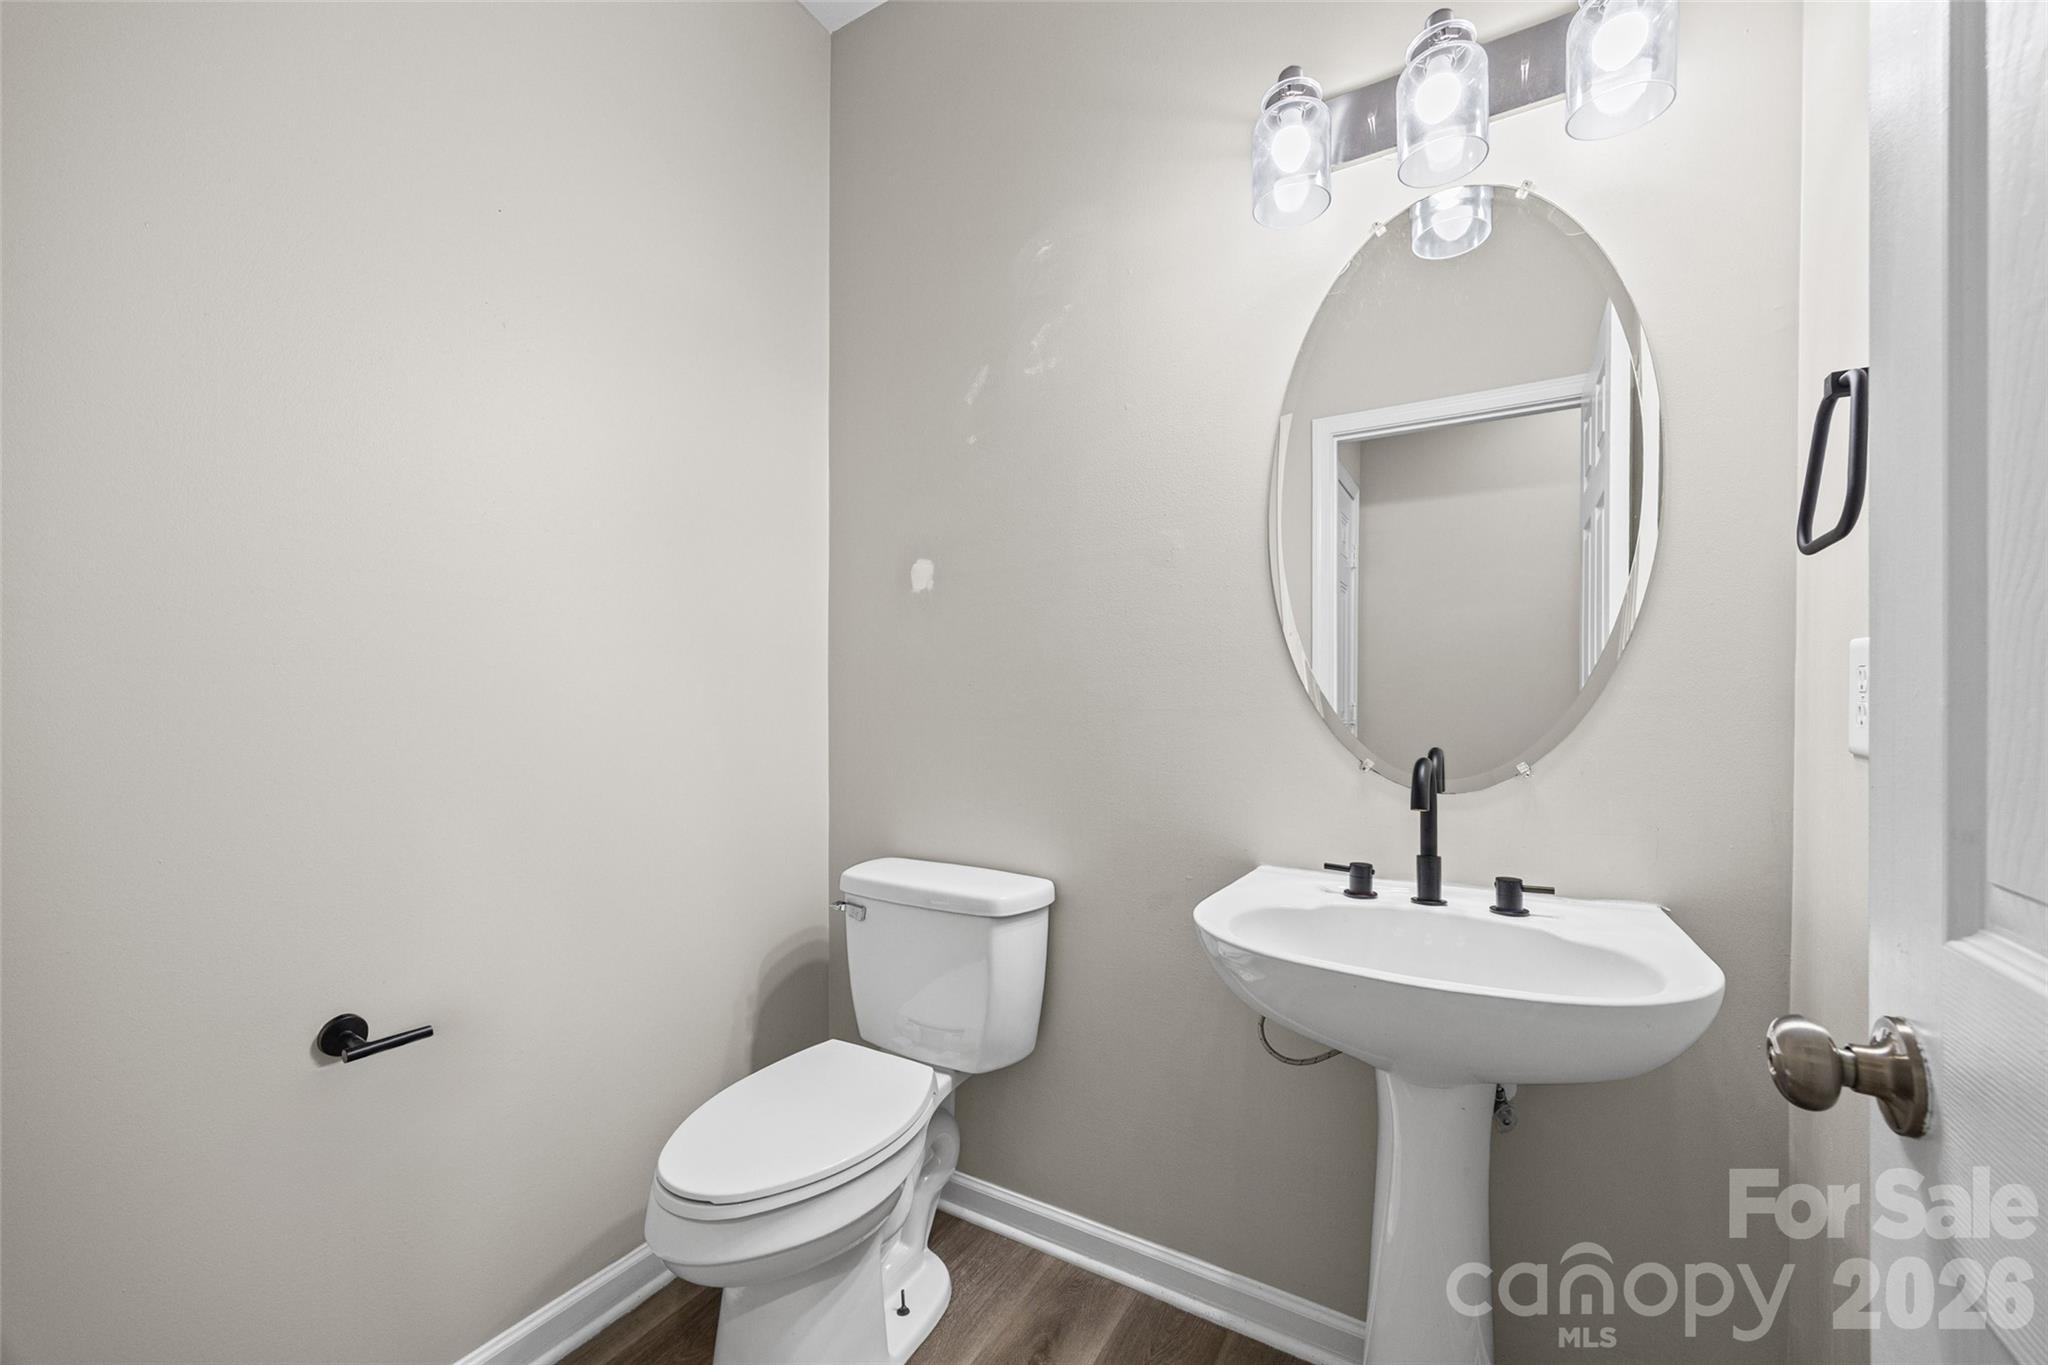
Bathroom with a pedestal sink, round mirror, black fixtures, and white toilet.
Entry hall with carpeted staircase, wood handrails, paneled dining area, and wood-look floors.
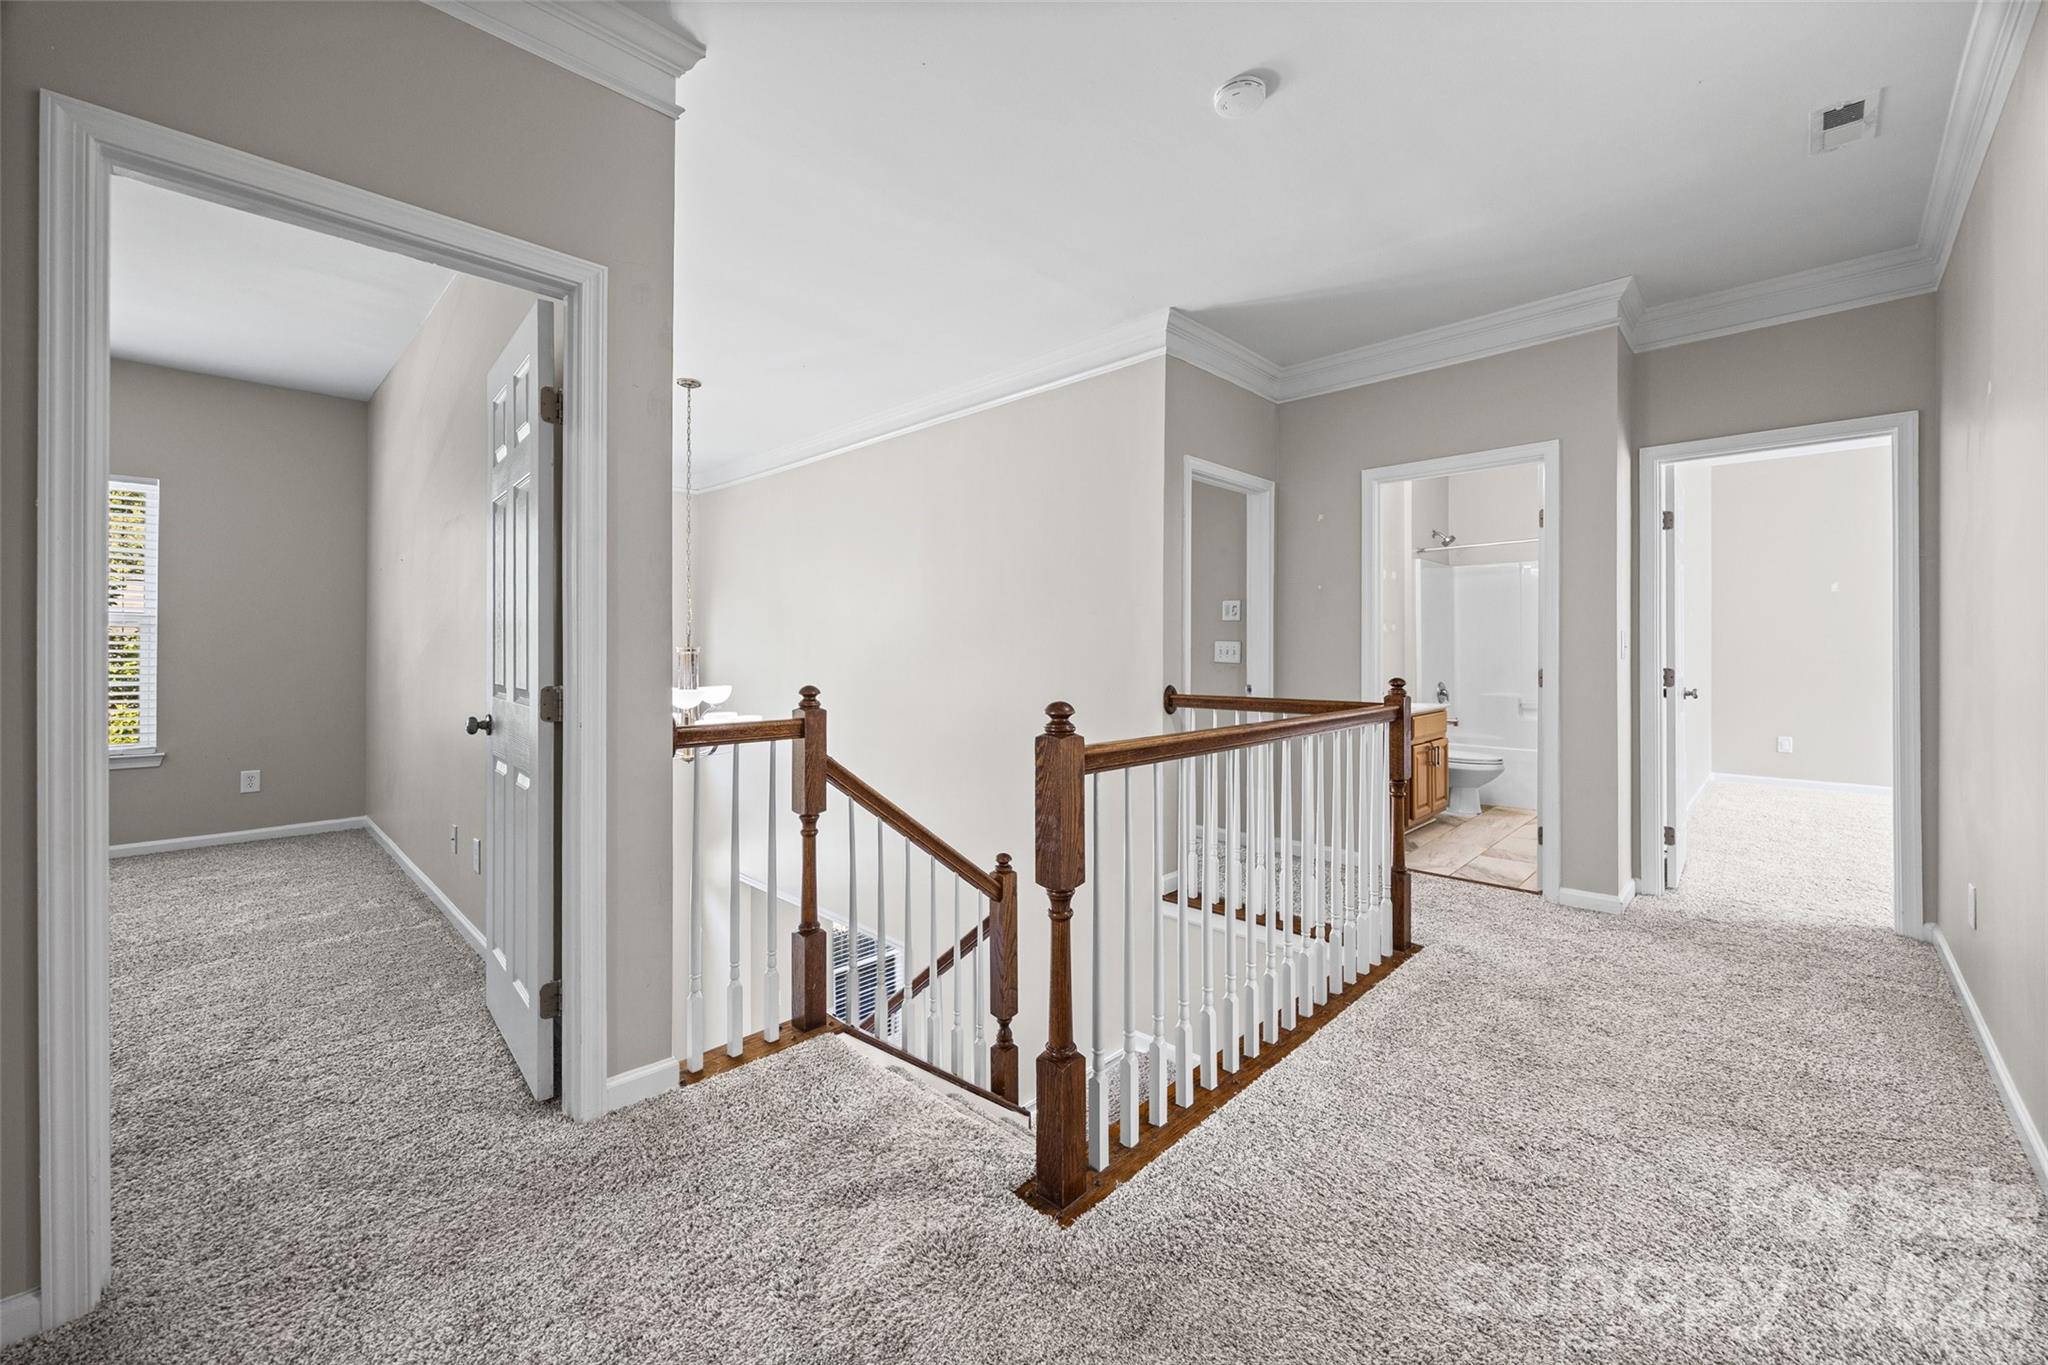
Unfurnished upstairs landing with carpeted floors, a wood-and-white stair railing, and an open bathroom doorway.
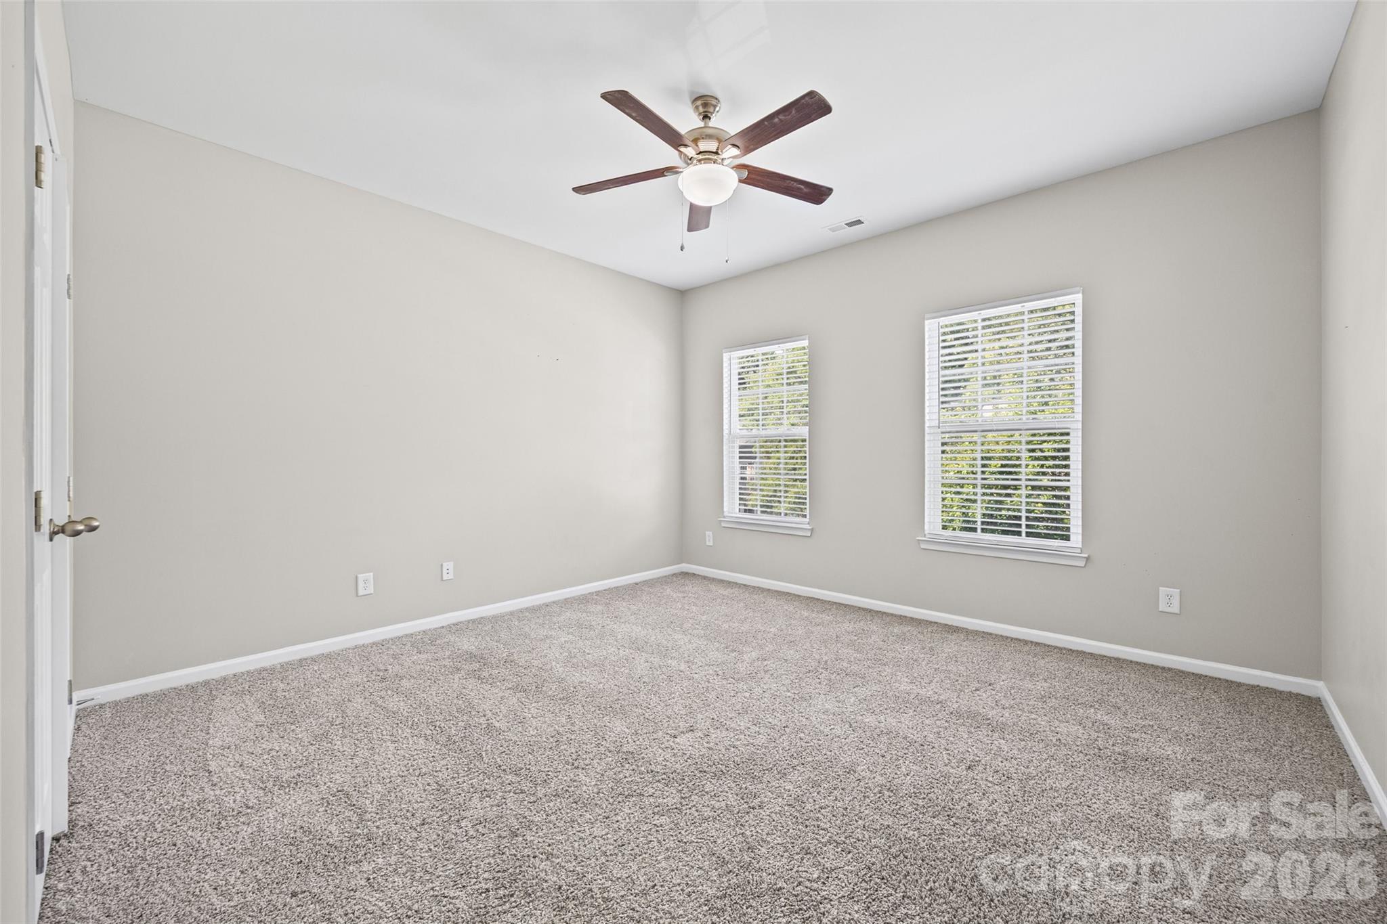
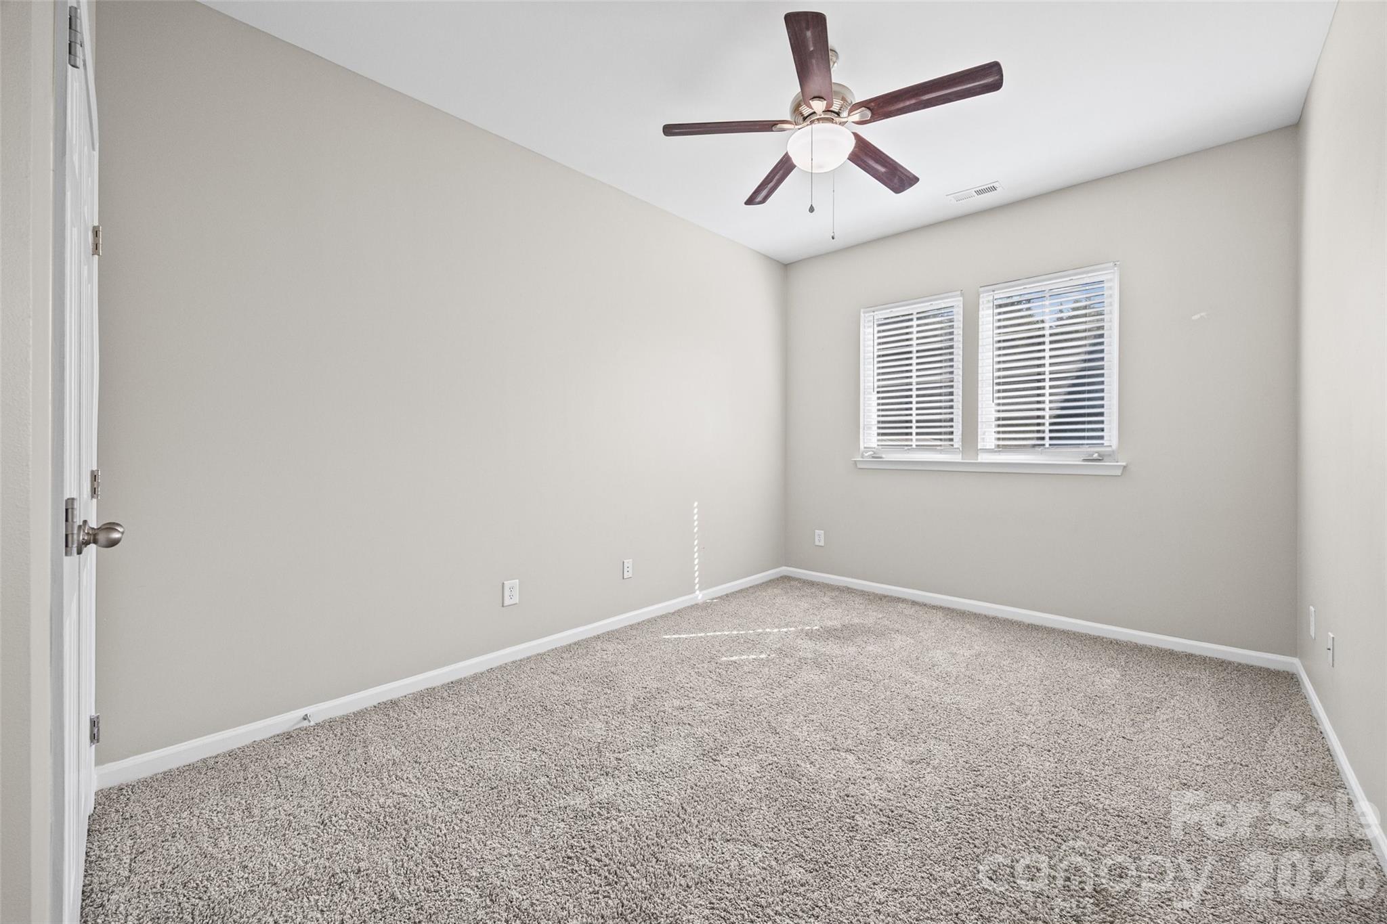
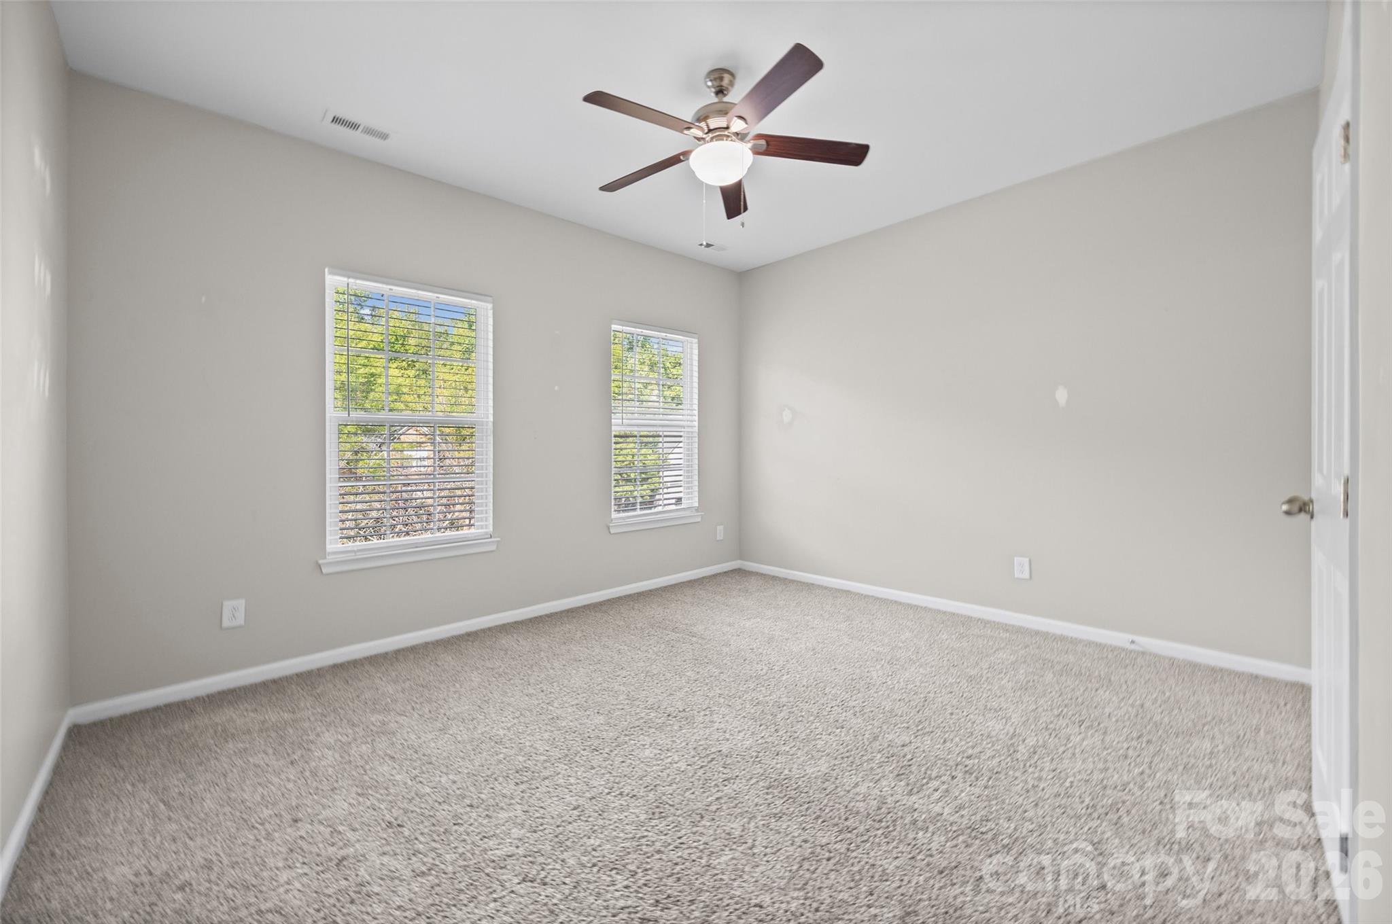
Empty bedroom with wall-to-wall carpet, a ceiling fan, and two windows with white blinds.
Empty carpeted bedroom with two windows and a dark-wood ceiling fan.
Vacant bedroom with beige carpet, two windows with white blinds, and a ceiling fan.
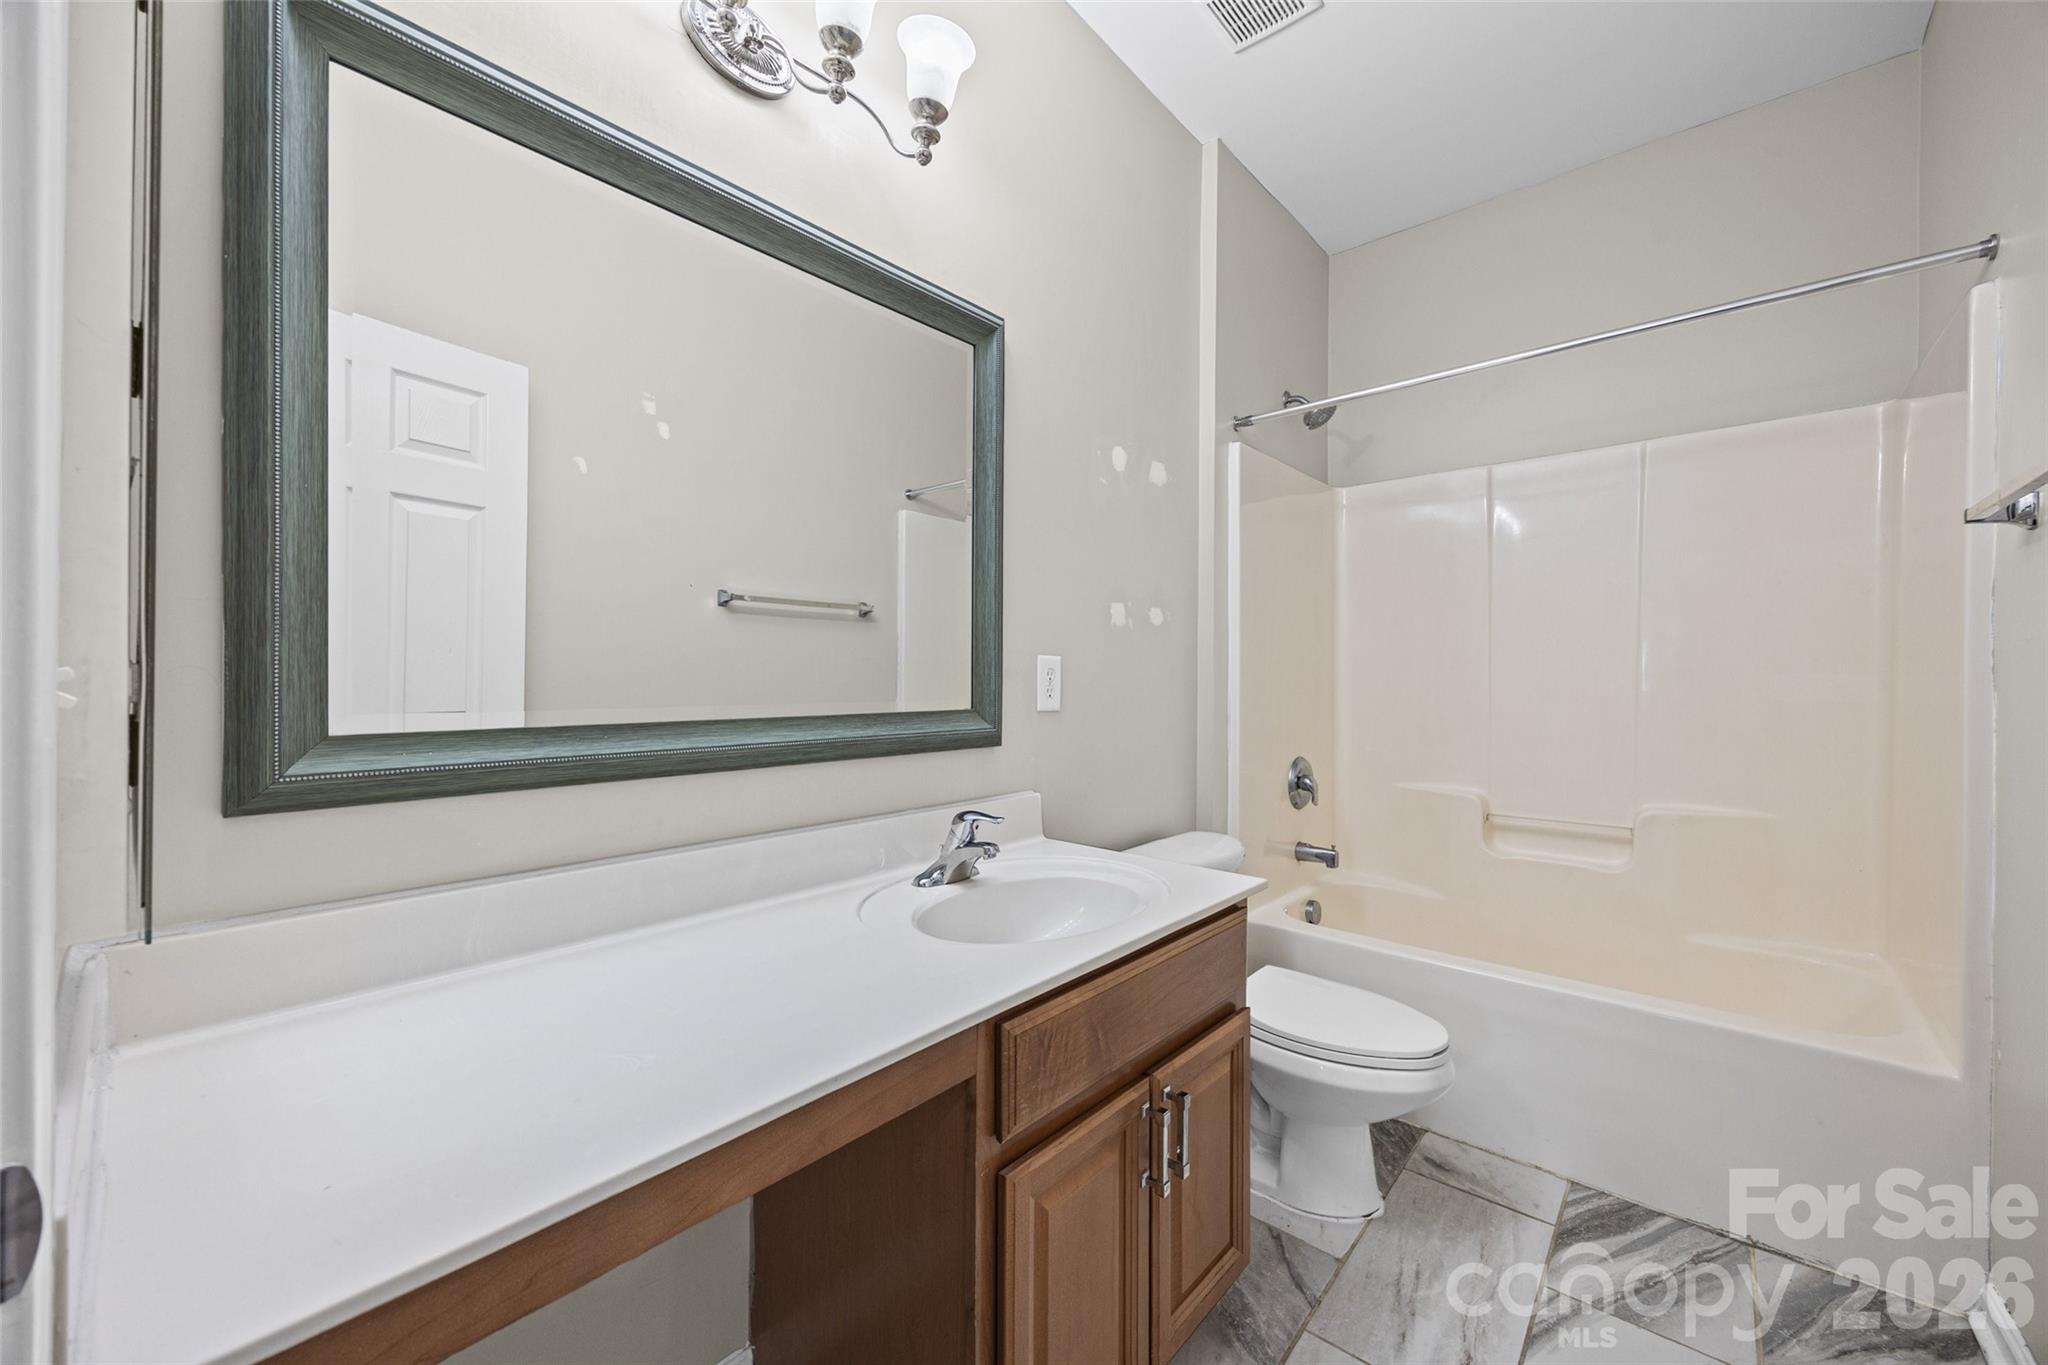
Bathroom with a wood vanity, large framed mirror, toilet, and white tub-shower.
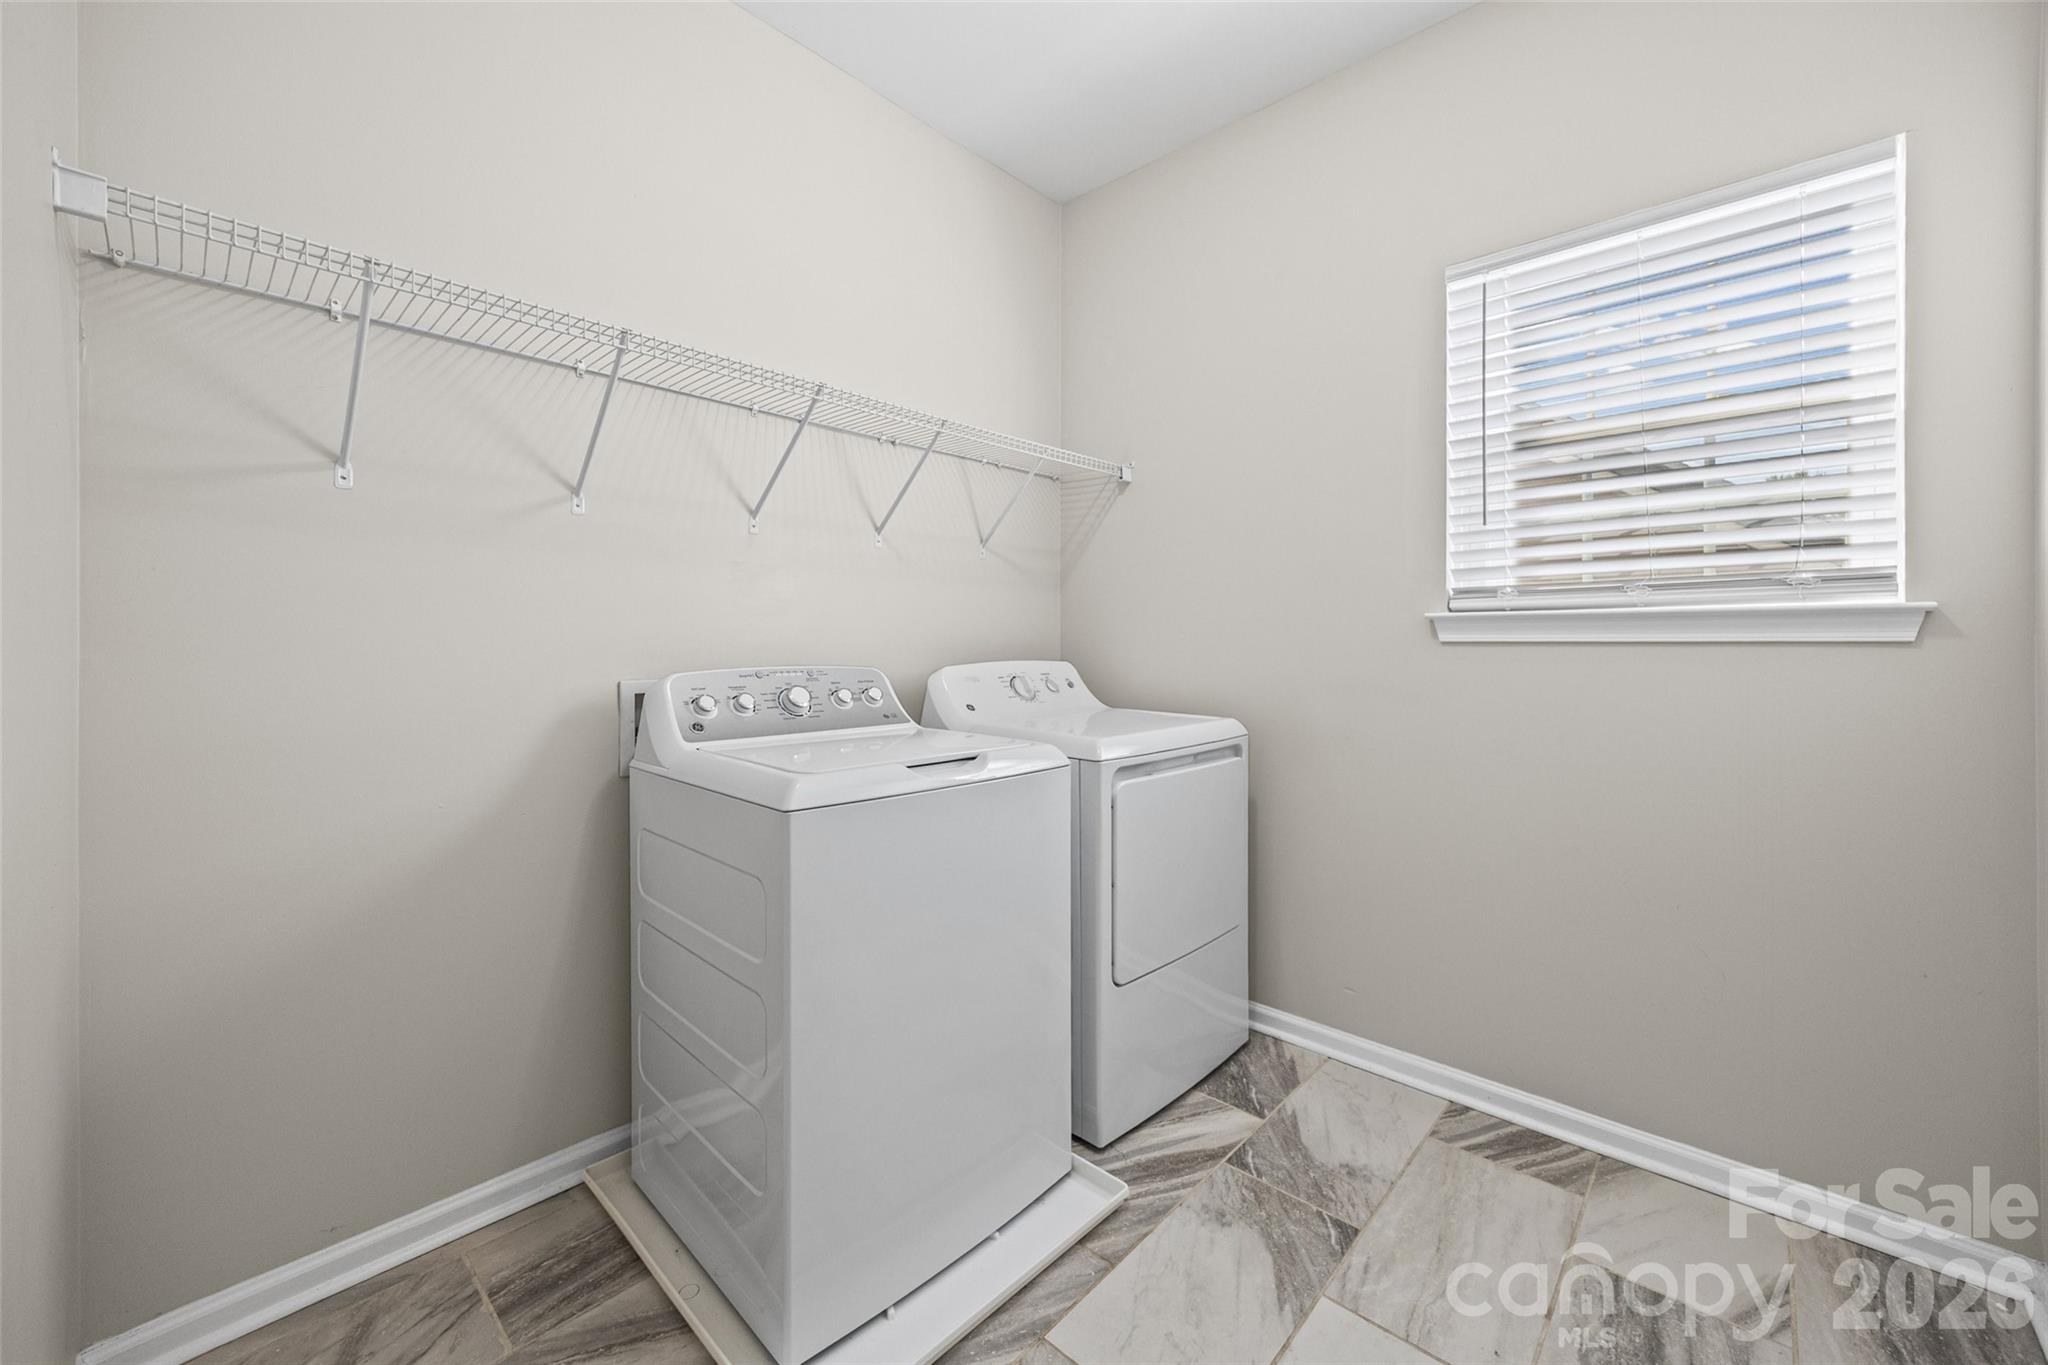
Laundry room with a white washer and dryer, wire shelf, and patterned tile floor.
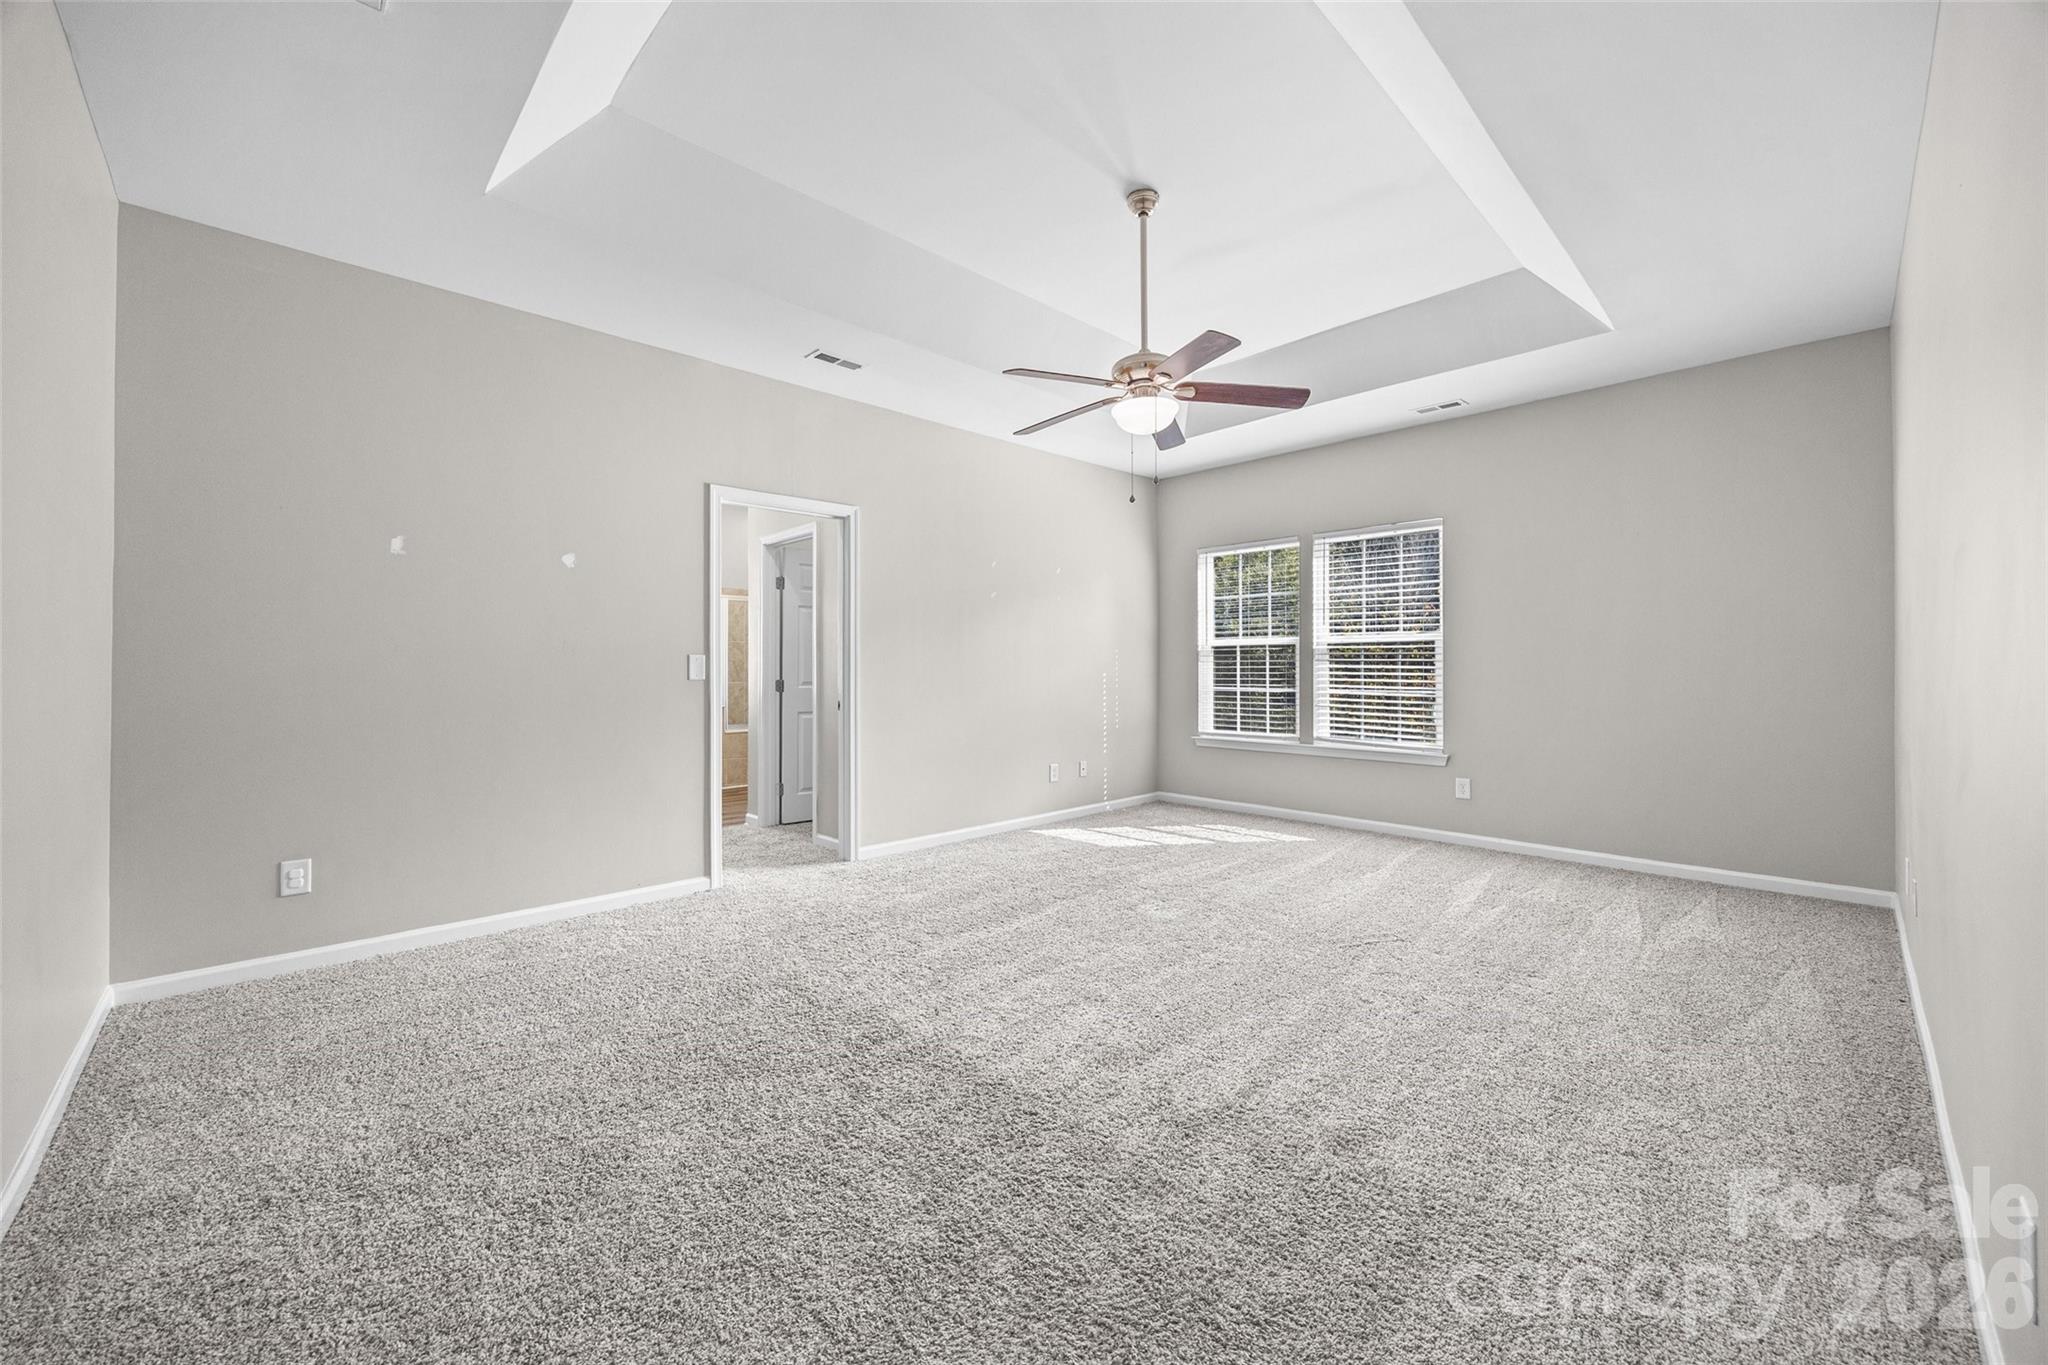
Empty bedroom with gray carpet, tray ceiling, ceiling fan, and two windows with blinds.
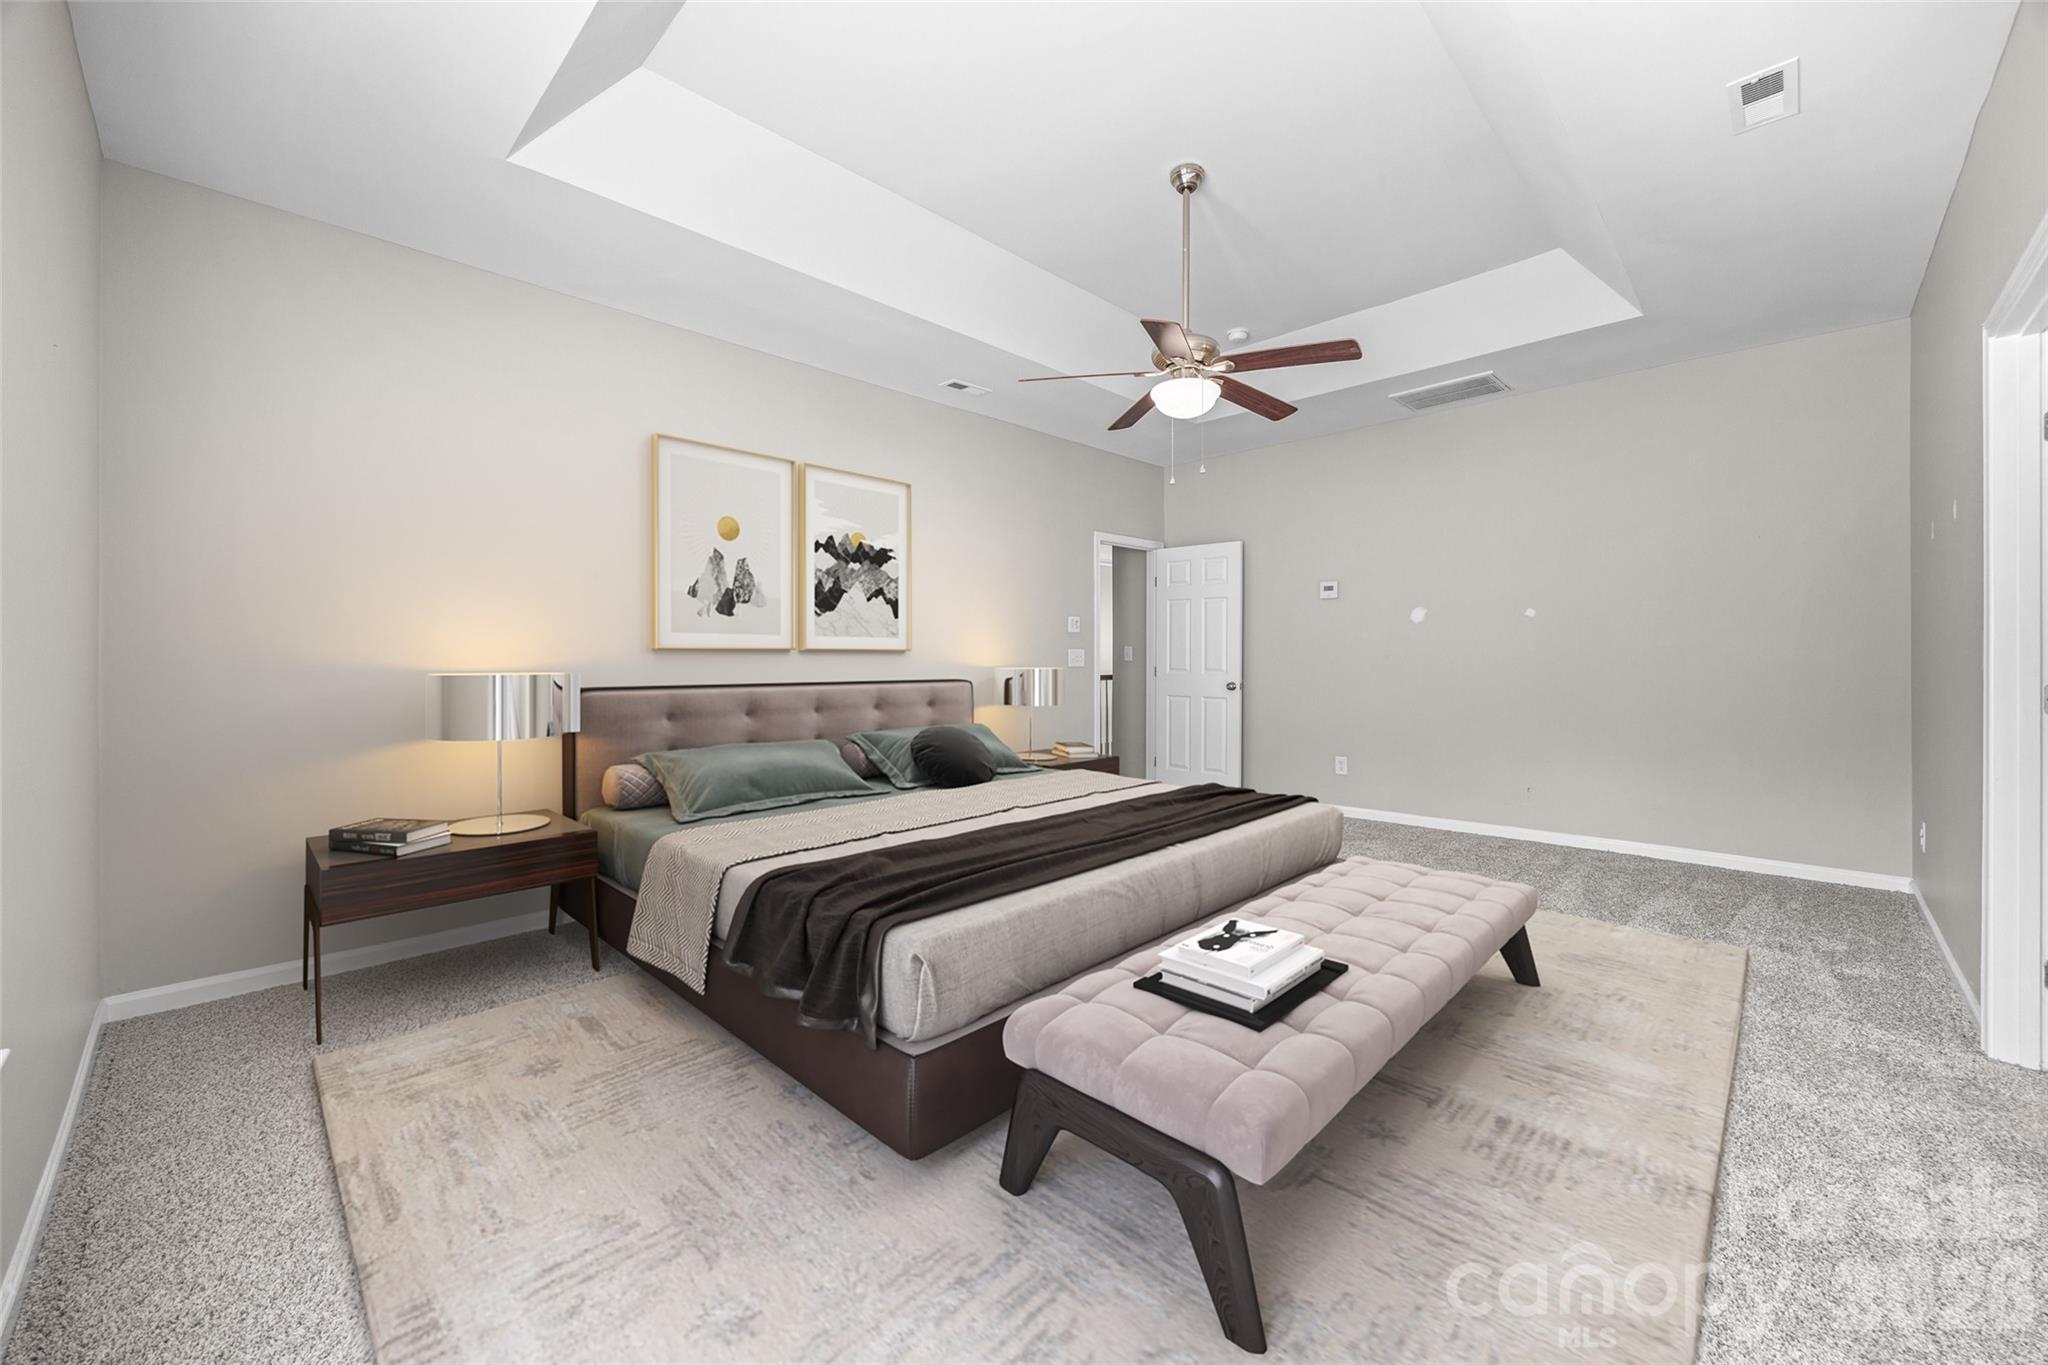
Furnished bedroom with a king-size bed, upholstered bench, and tray ceiling with ceiling fan.
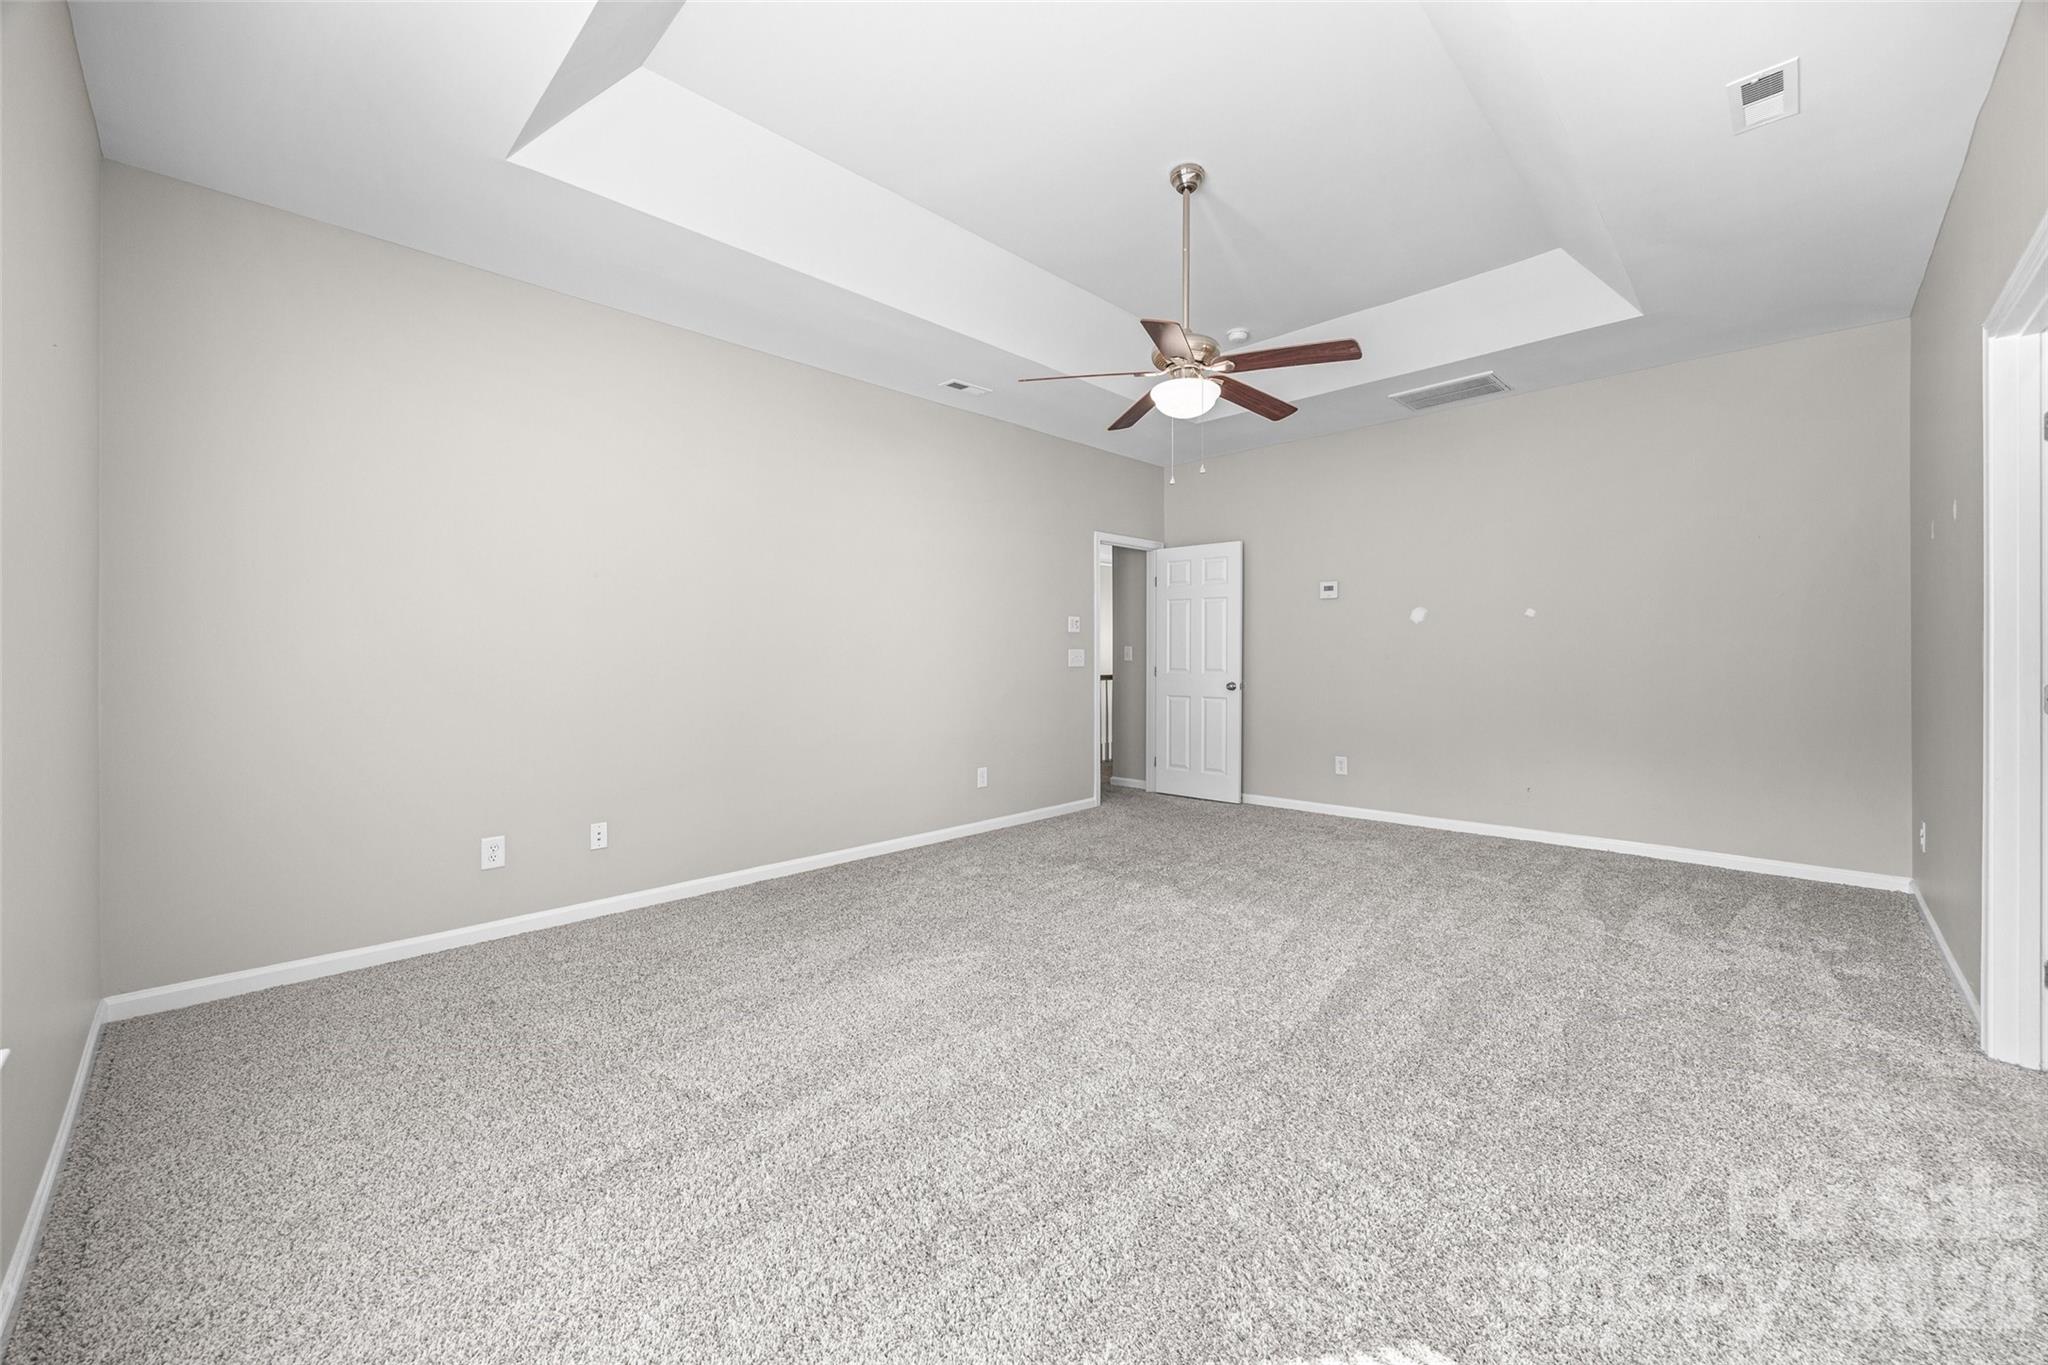
Empty carpeted room with a tray ceiling and ceiling fan with light.
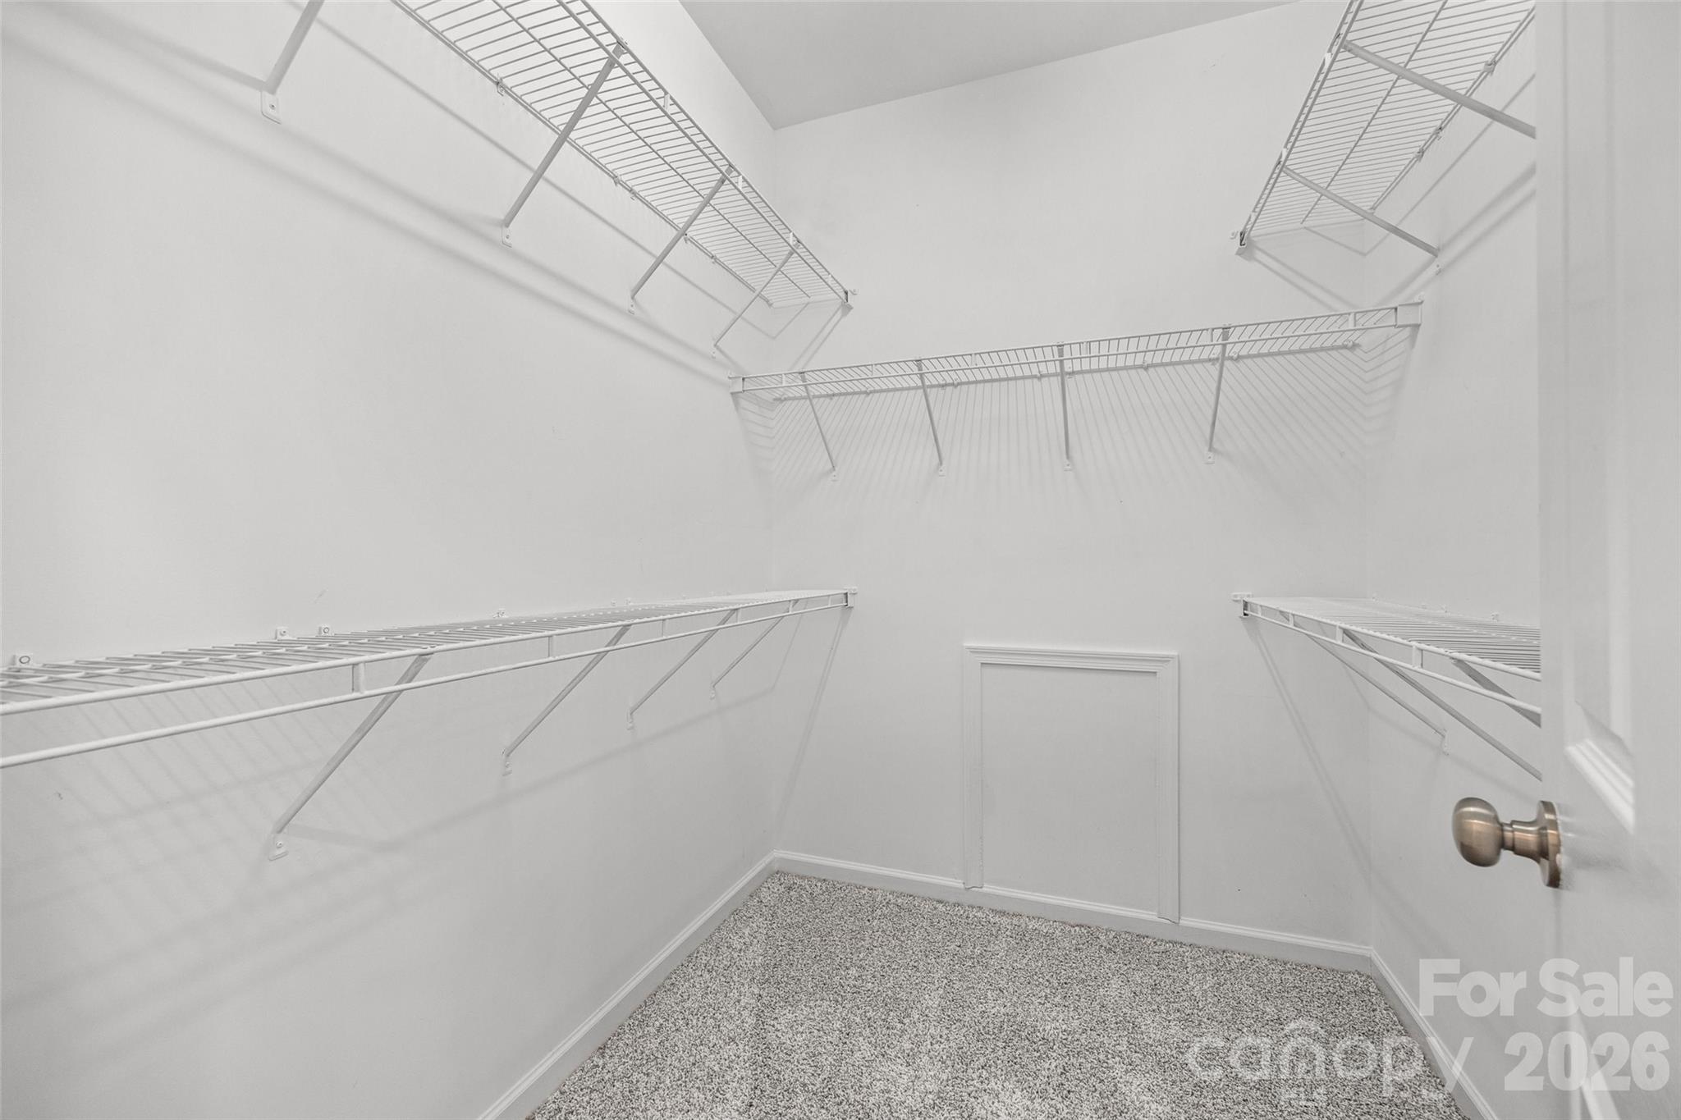
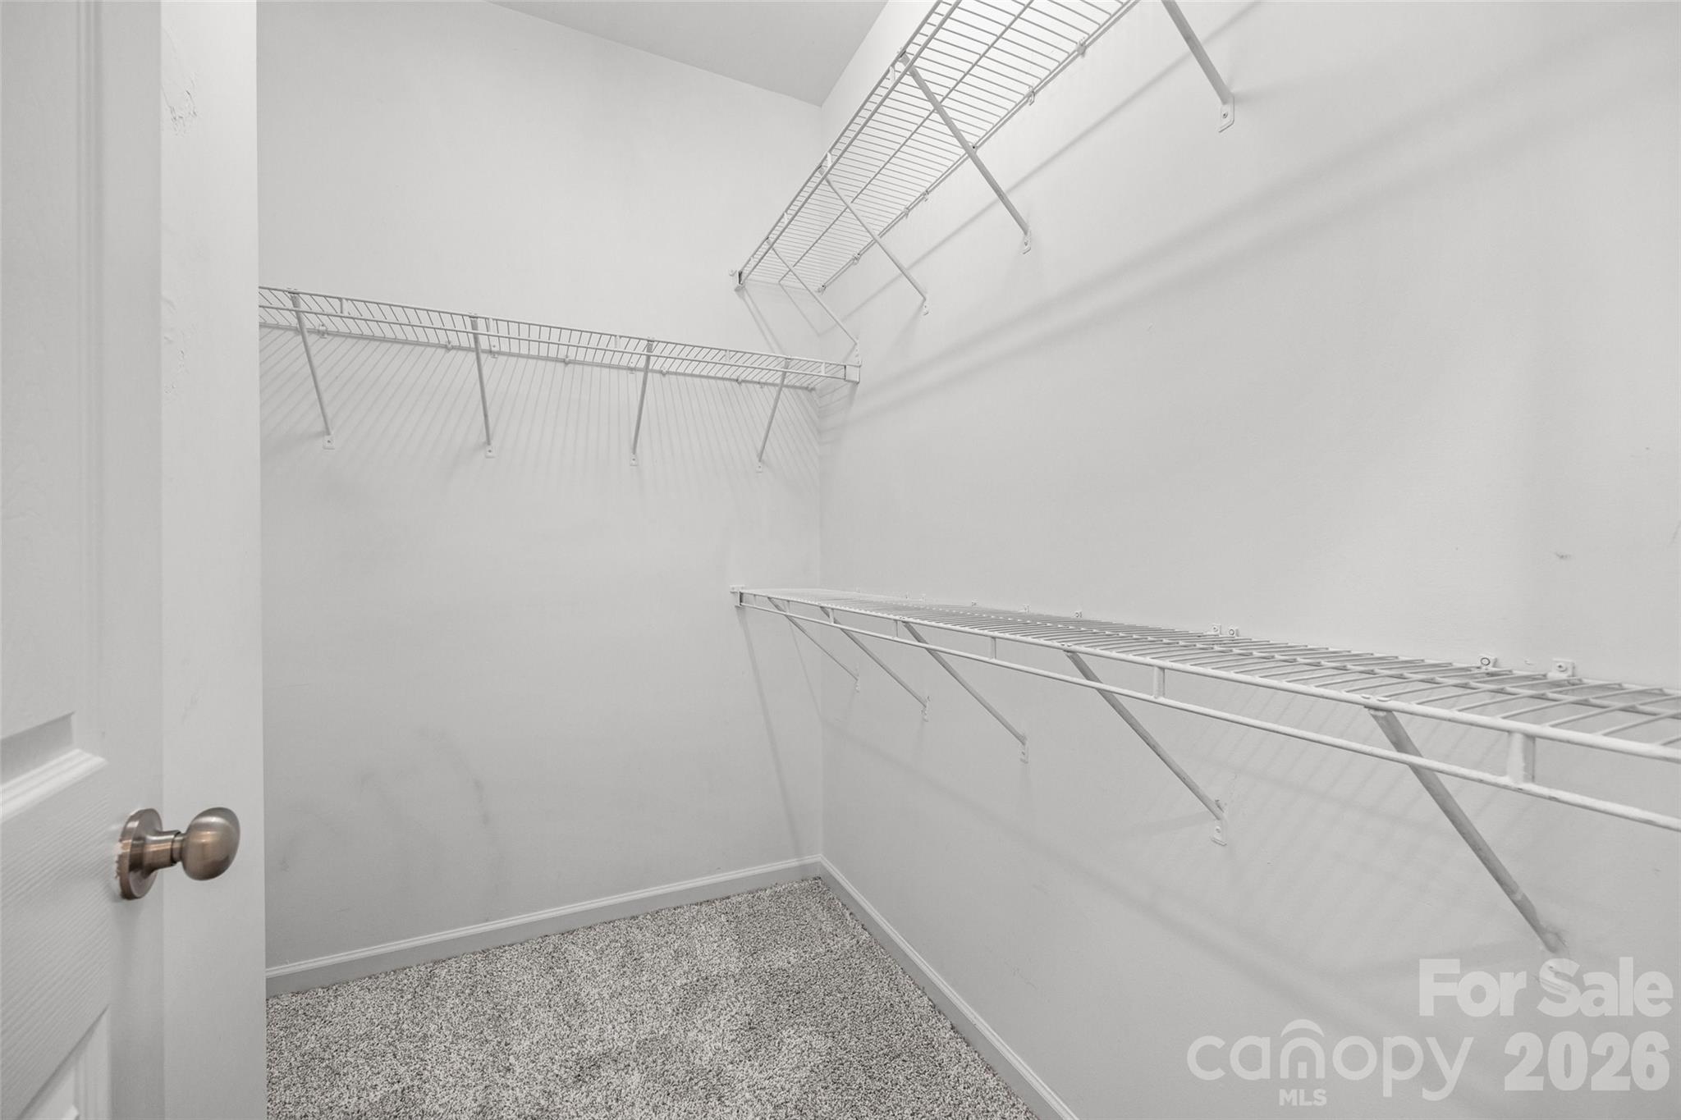
Empty walk-in closet with white wire shelving on three walls and gray carpet.
Walk-in closet with white wire shelving on three walls and speckled carpet.
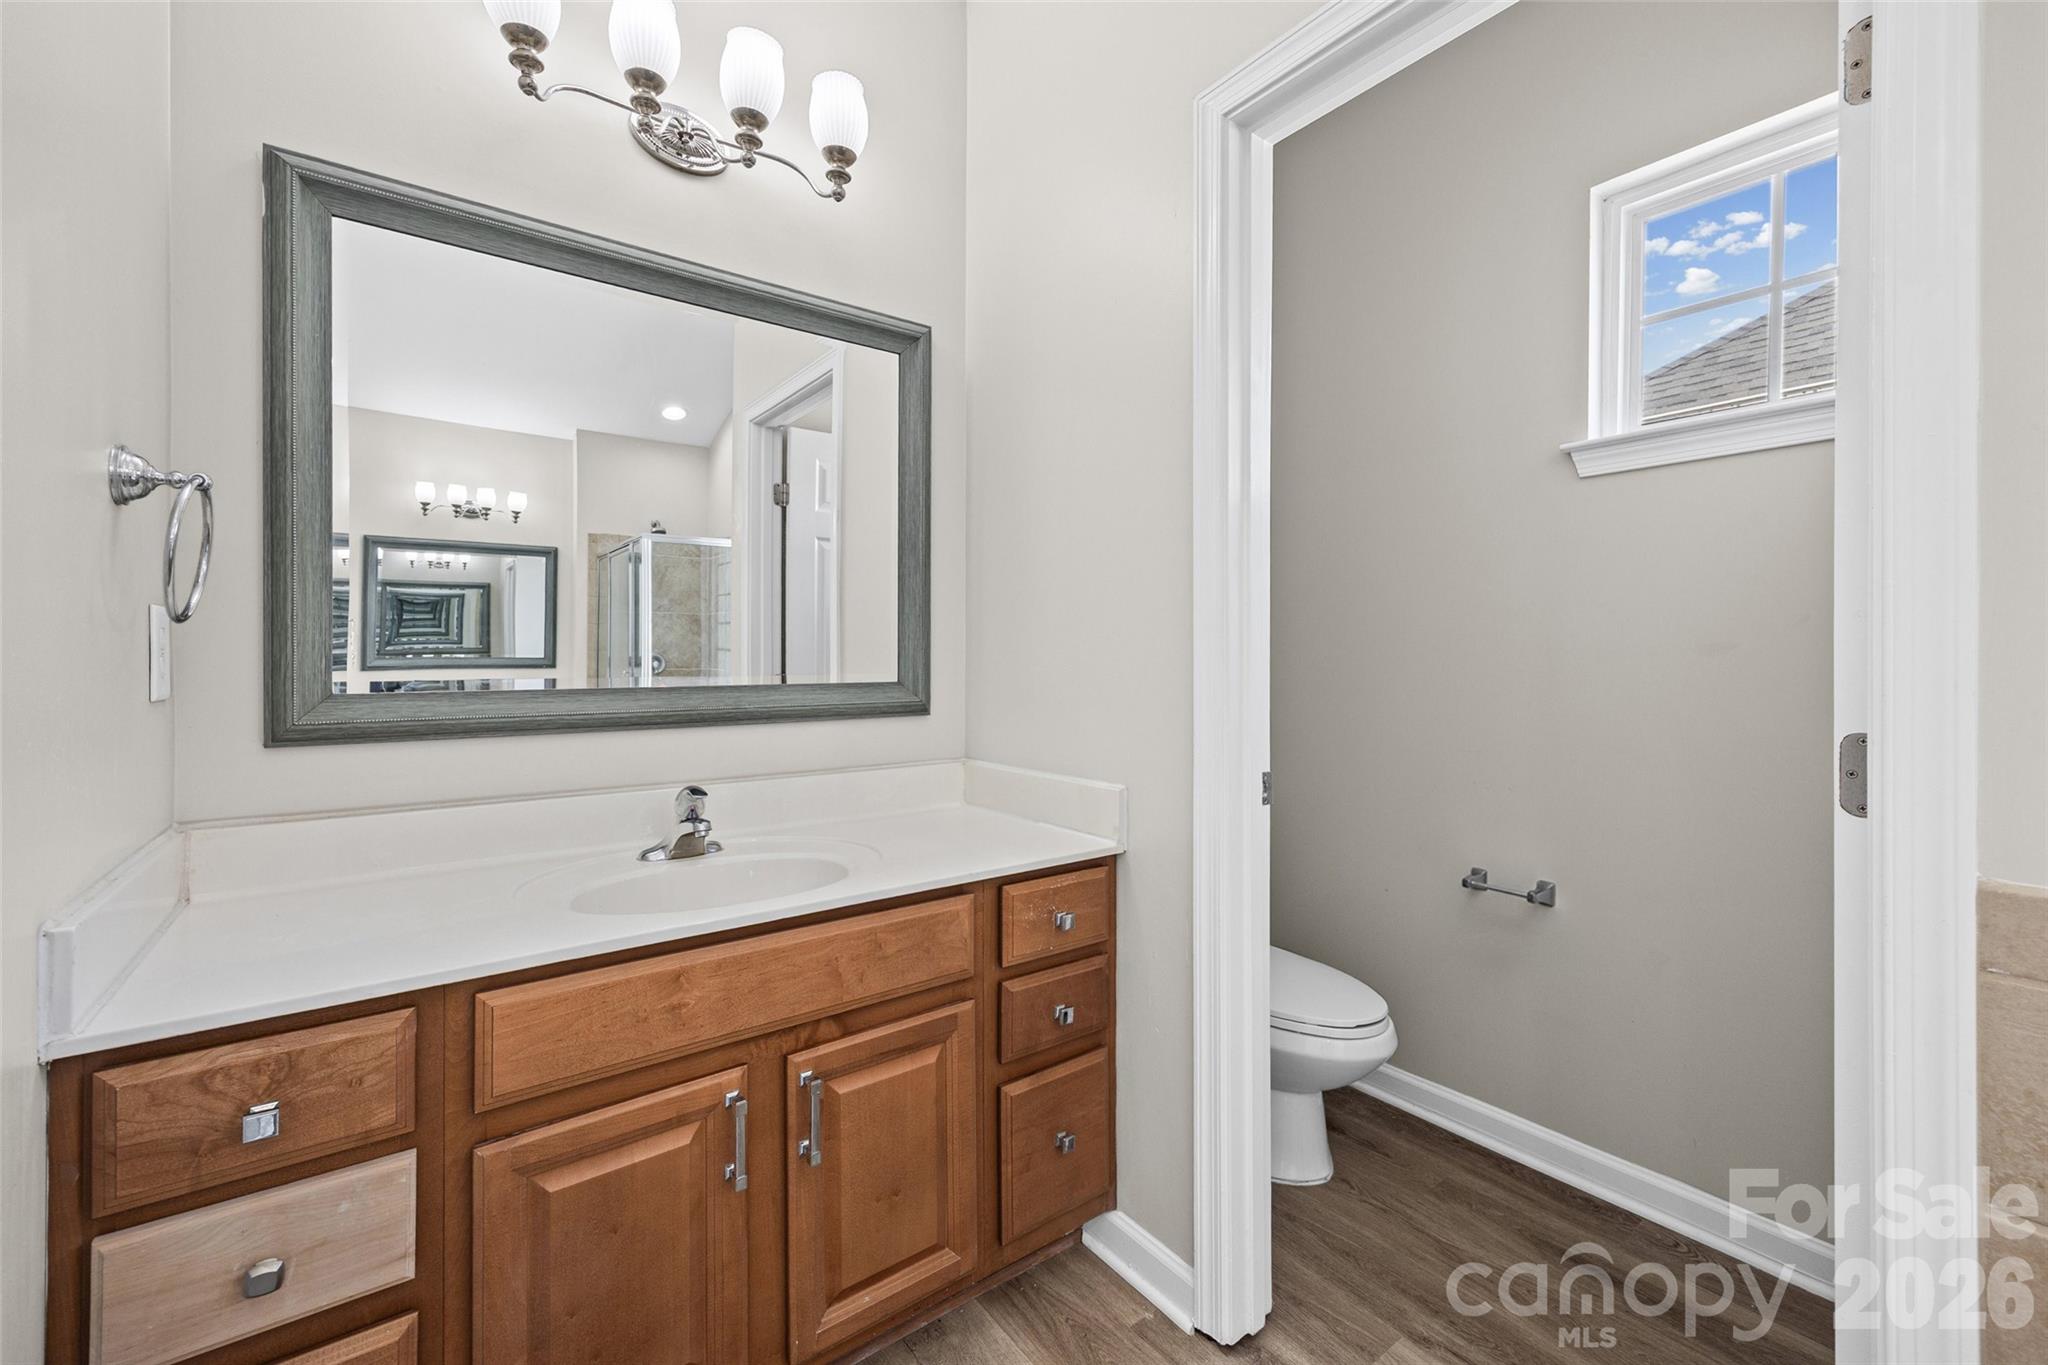
Bathroom with a wood vanity and large mirror beside a separate toilet alcove with a window.
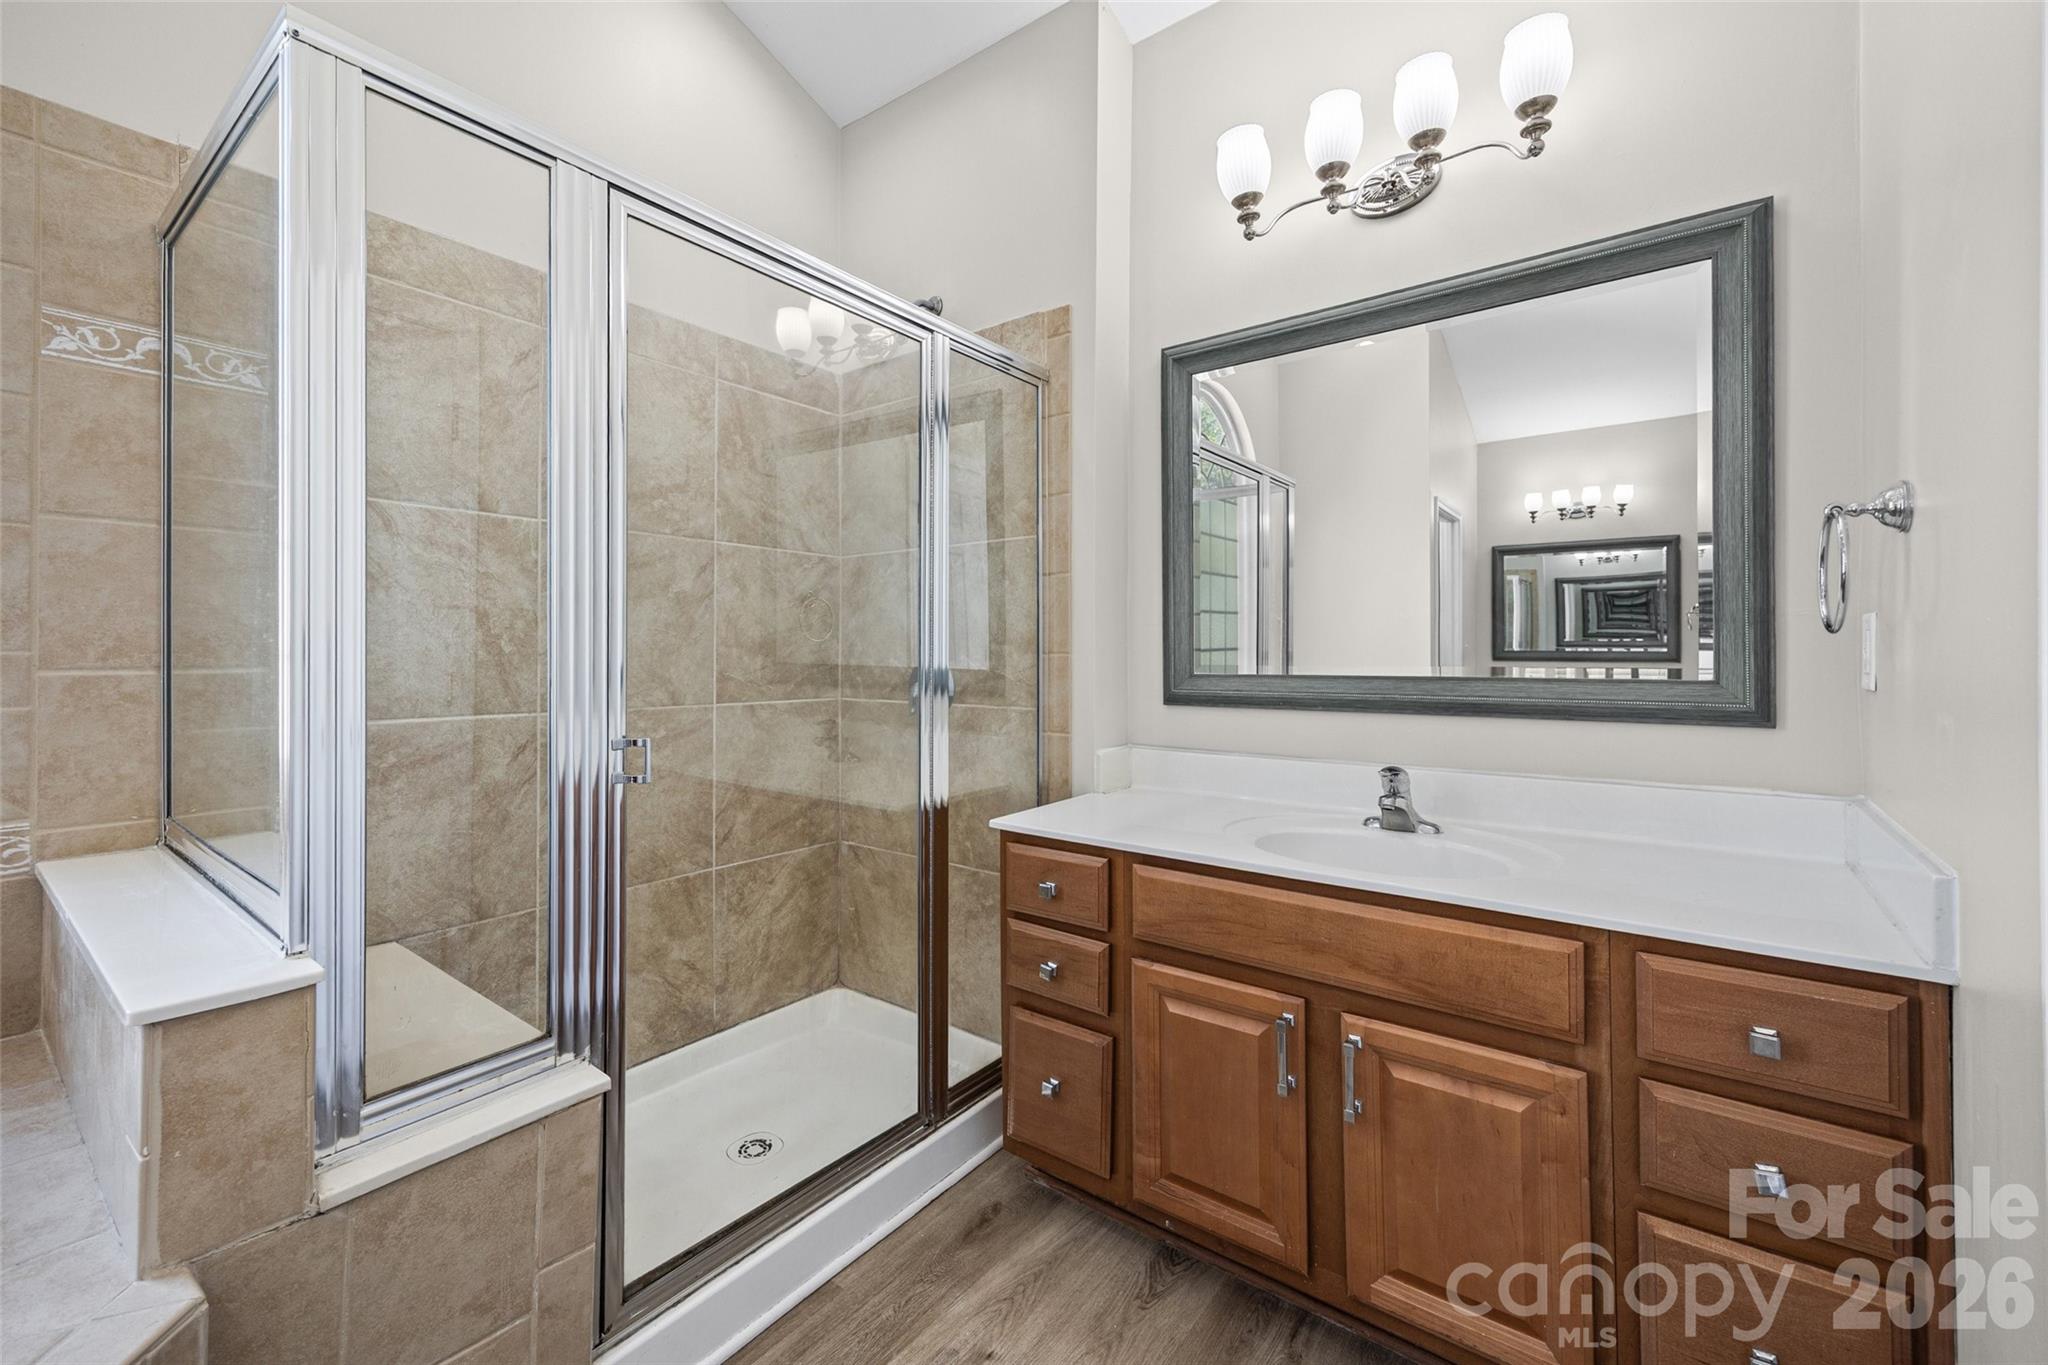
Bathroom with a glass-enclosed tiled shower and wood vanity beneath a large framed mirror.
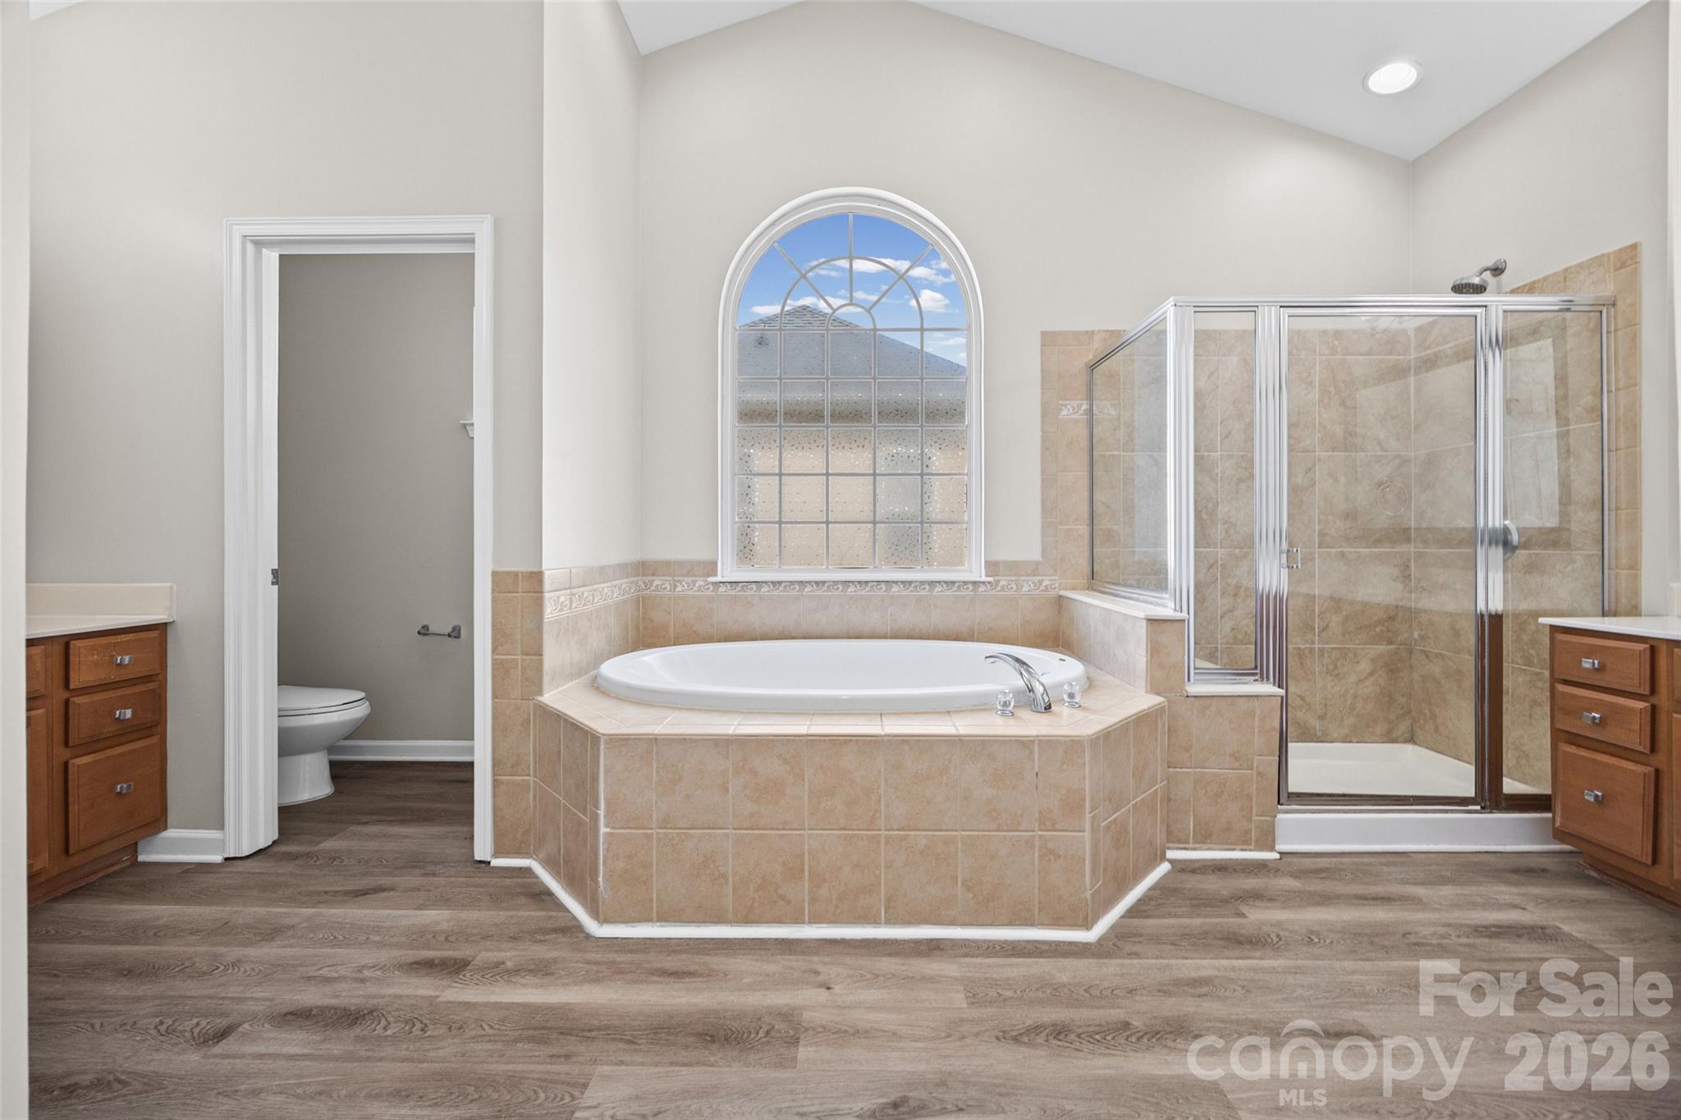
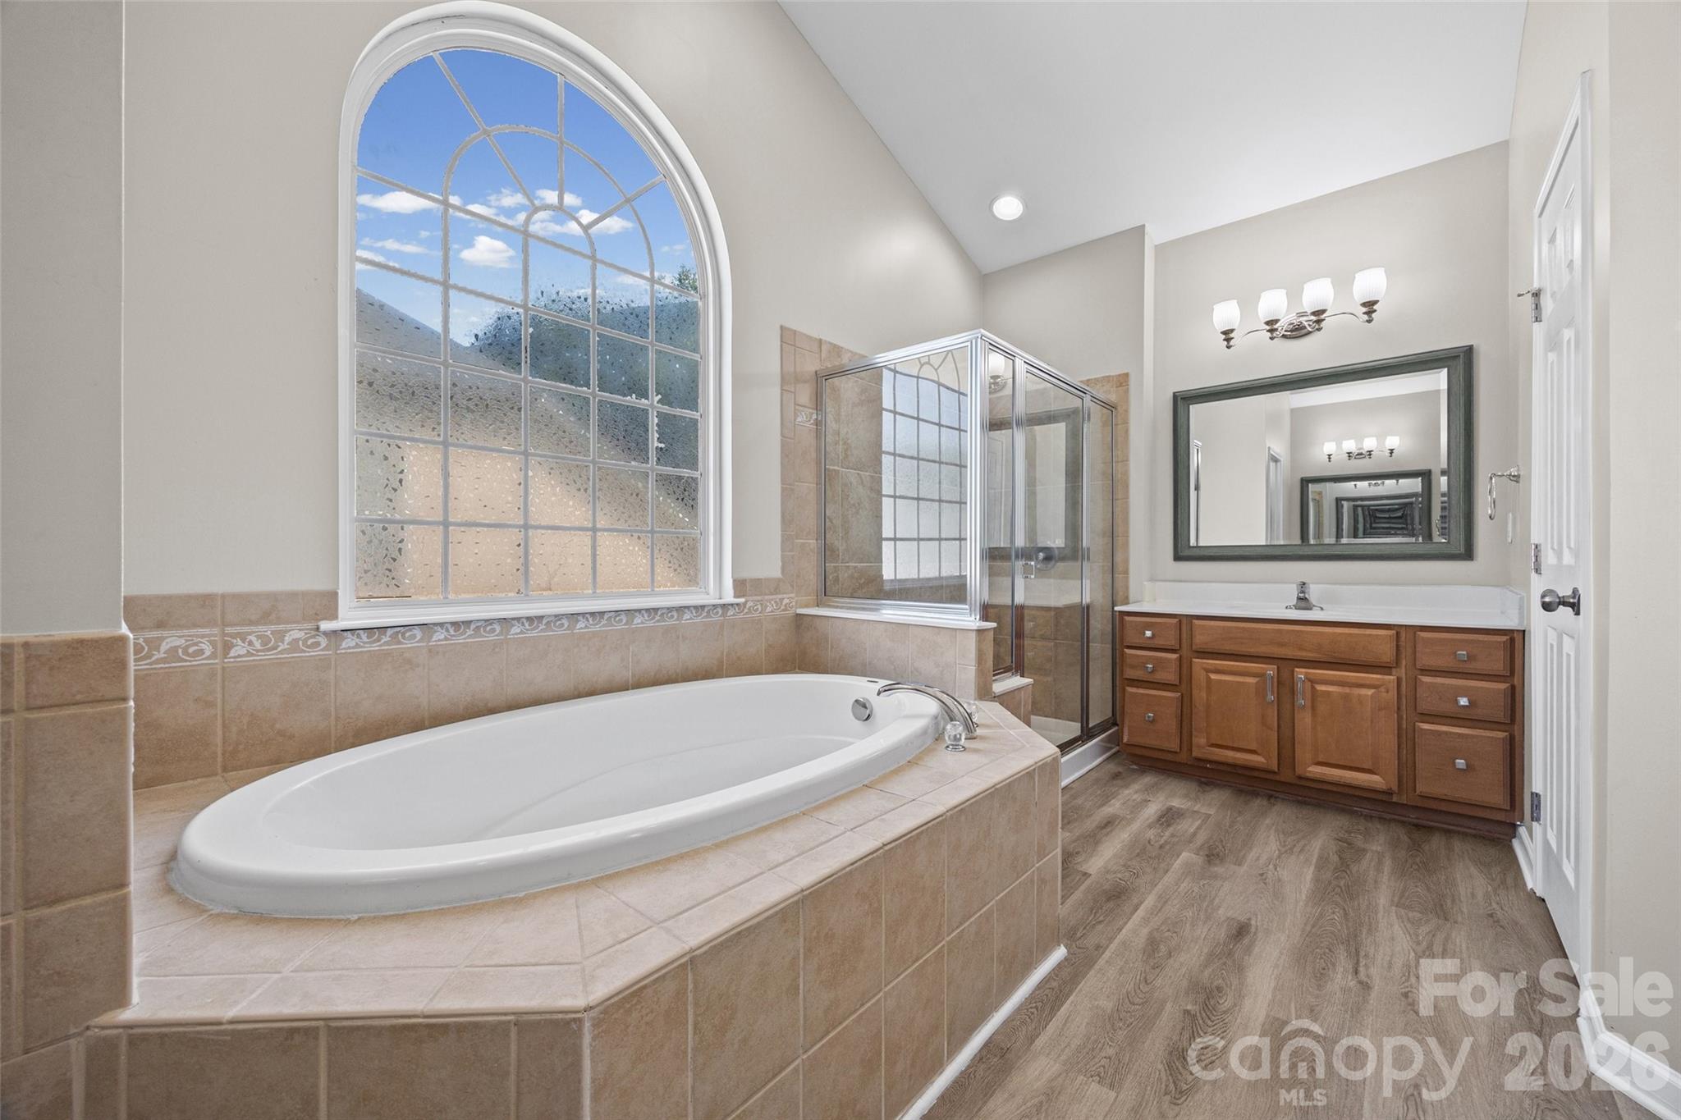
Bathroom with a tiled soaking tub beneath an arched window and a glass-enclosed shower.
Bathroom with a built-in soaking tub beneath an arched window, glass shower, and wood vanity.
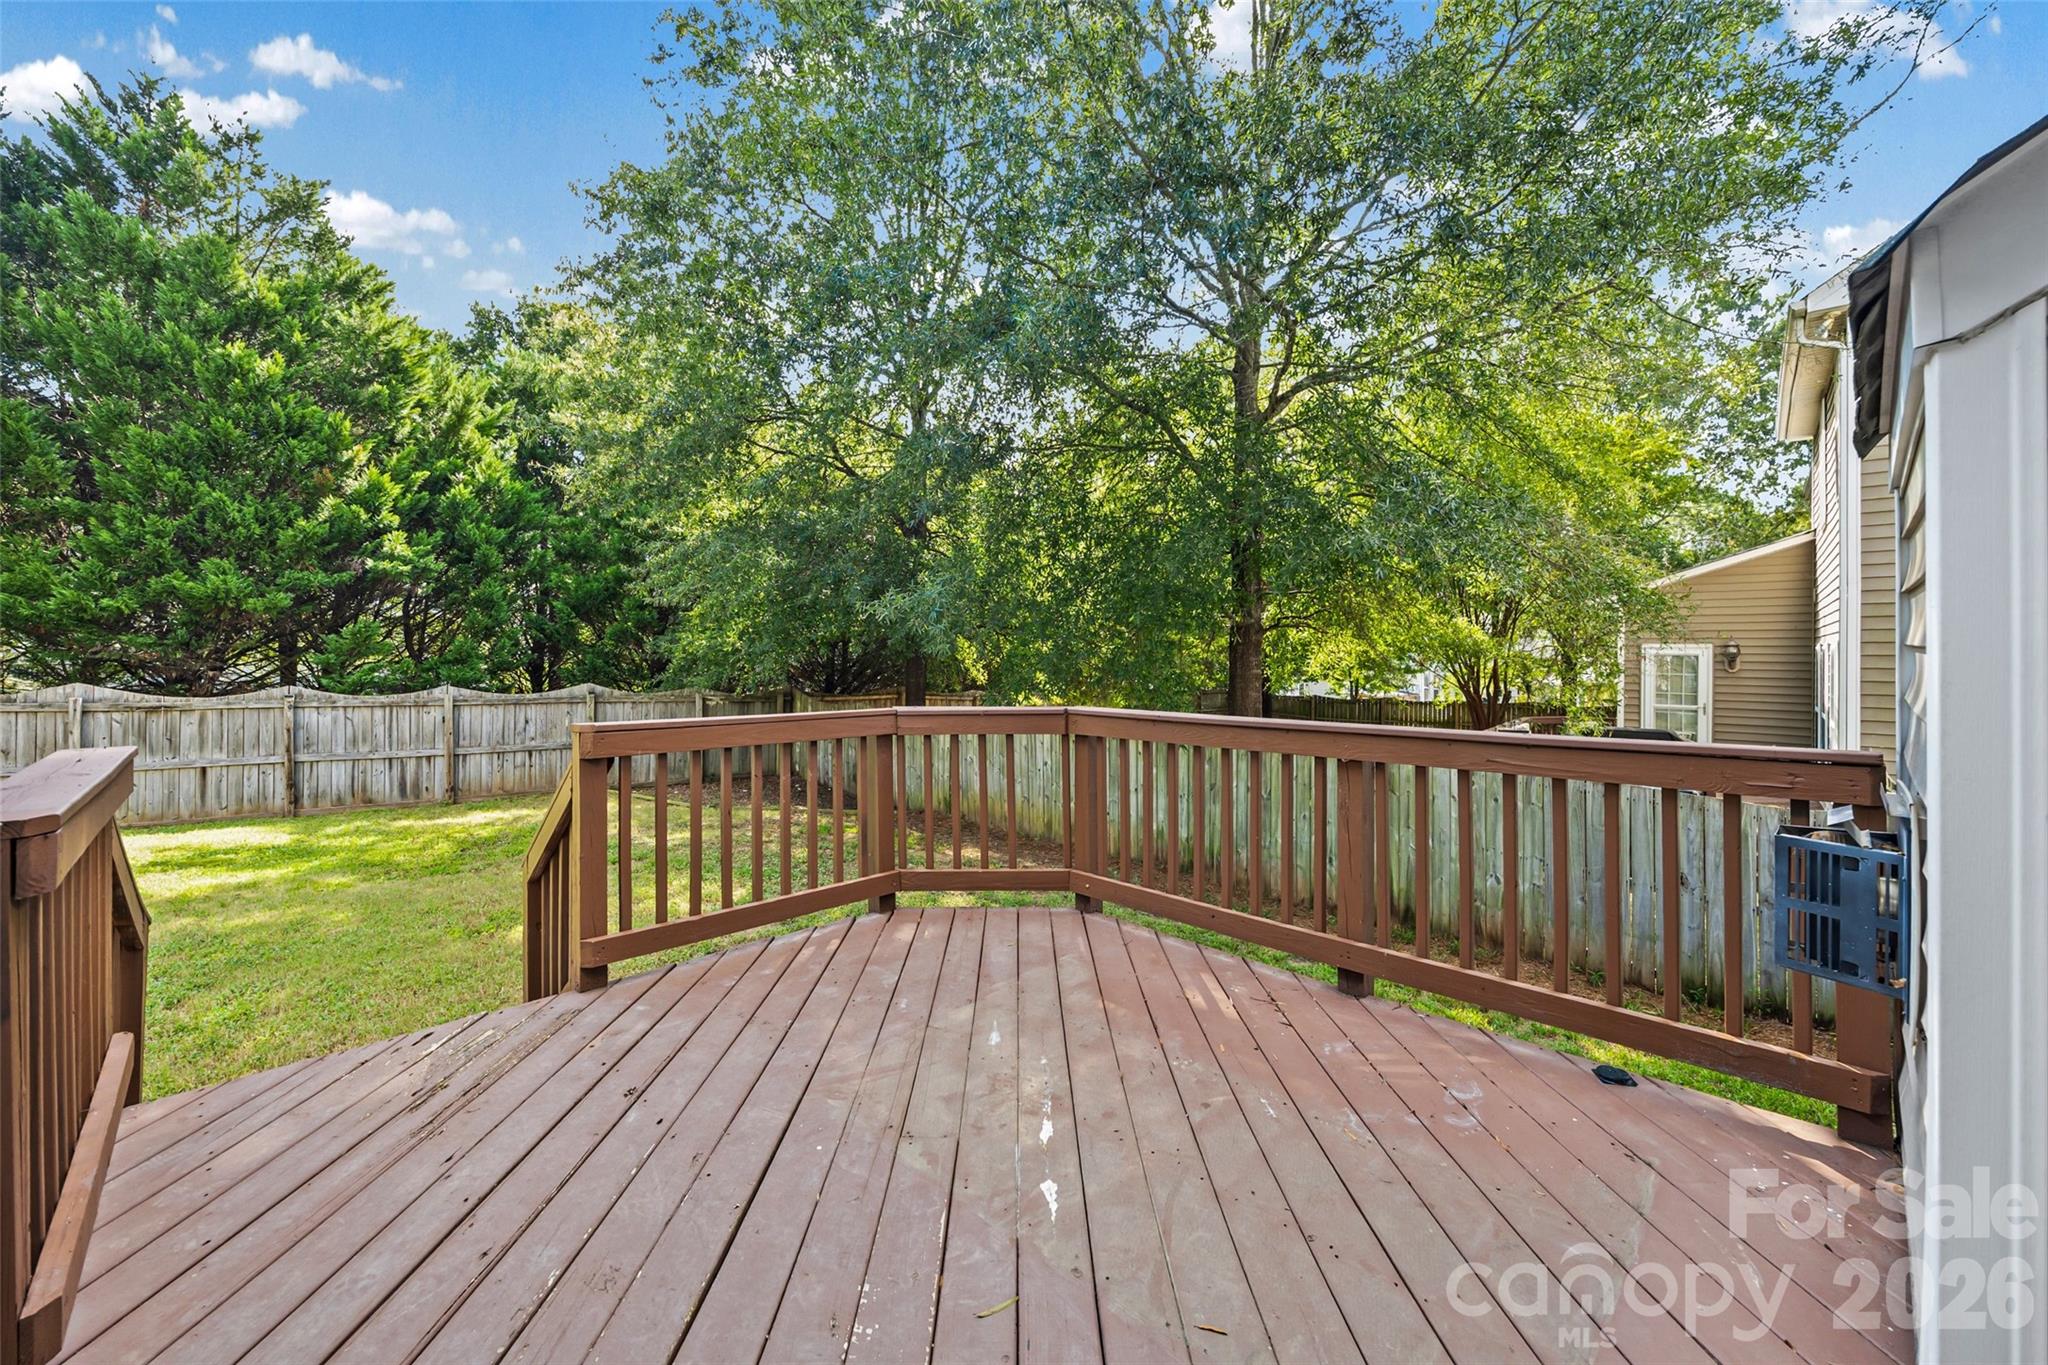
Backyard deck with brown railings overlooking a fenced lawn and mature trees.
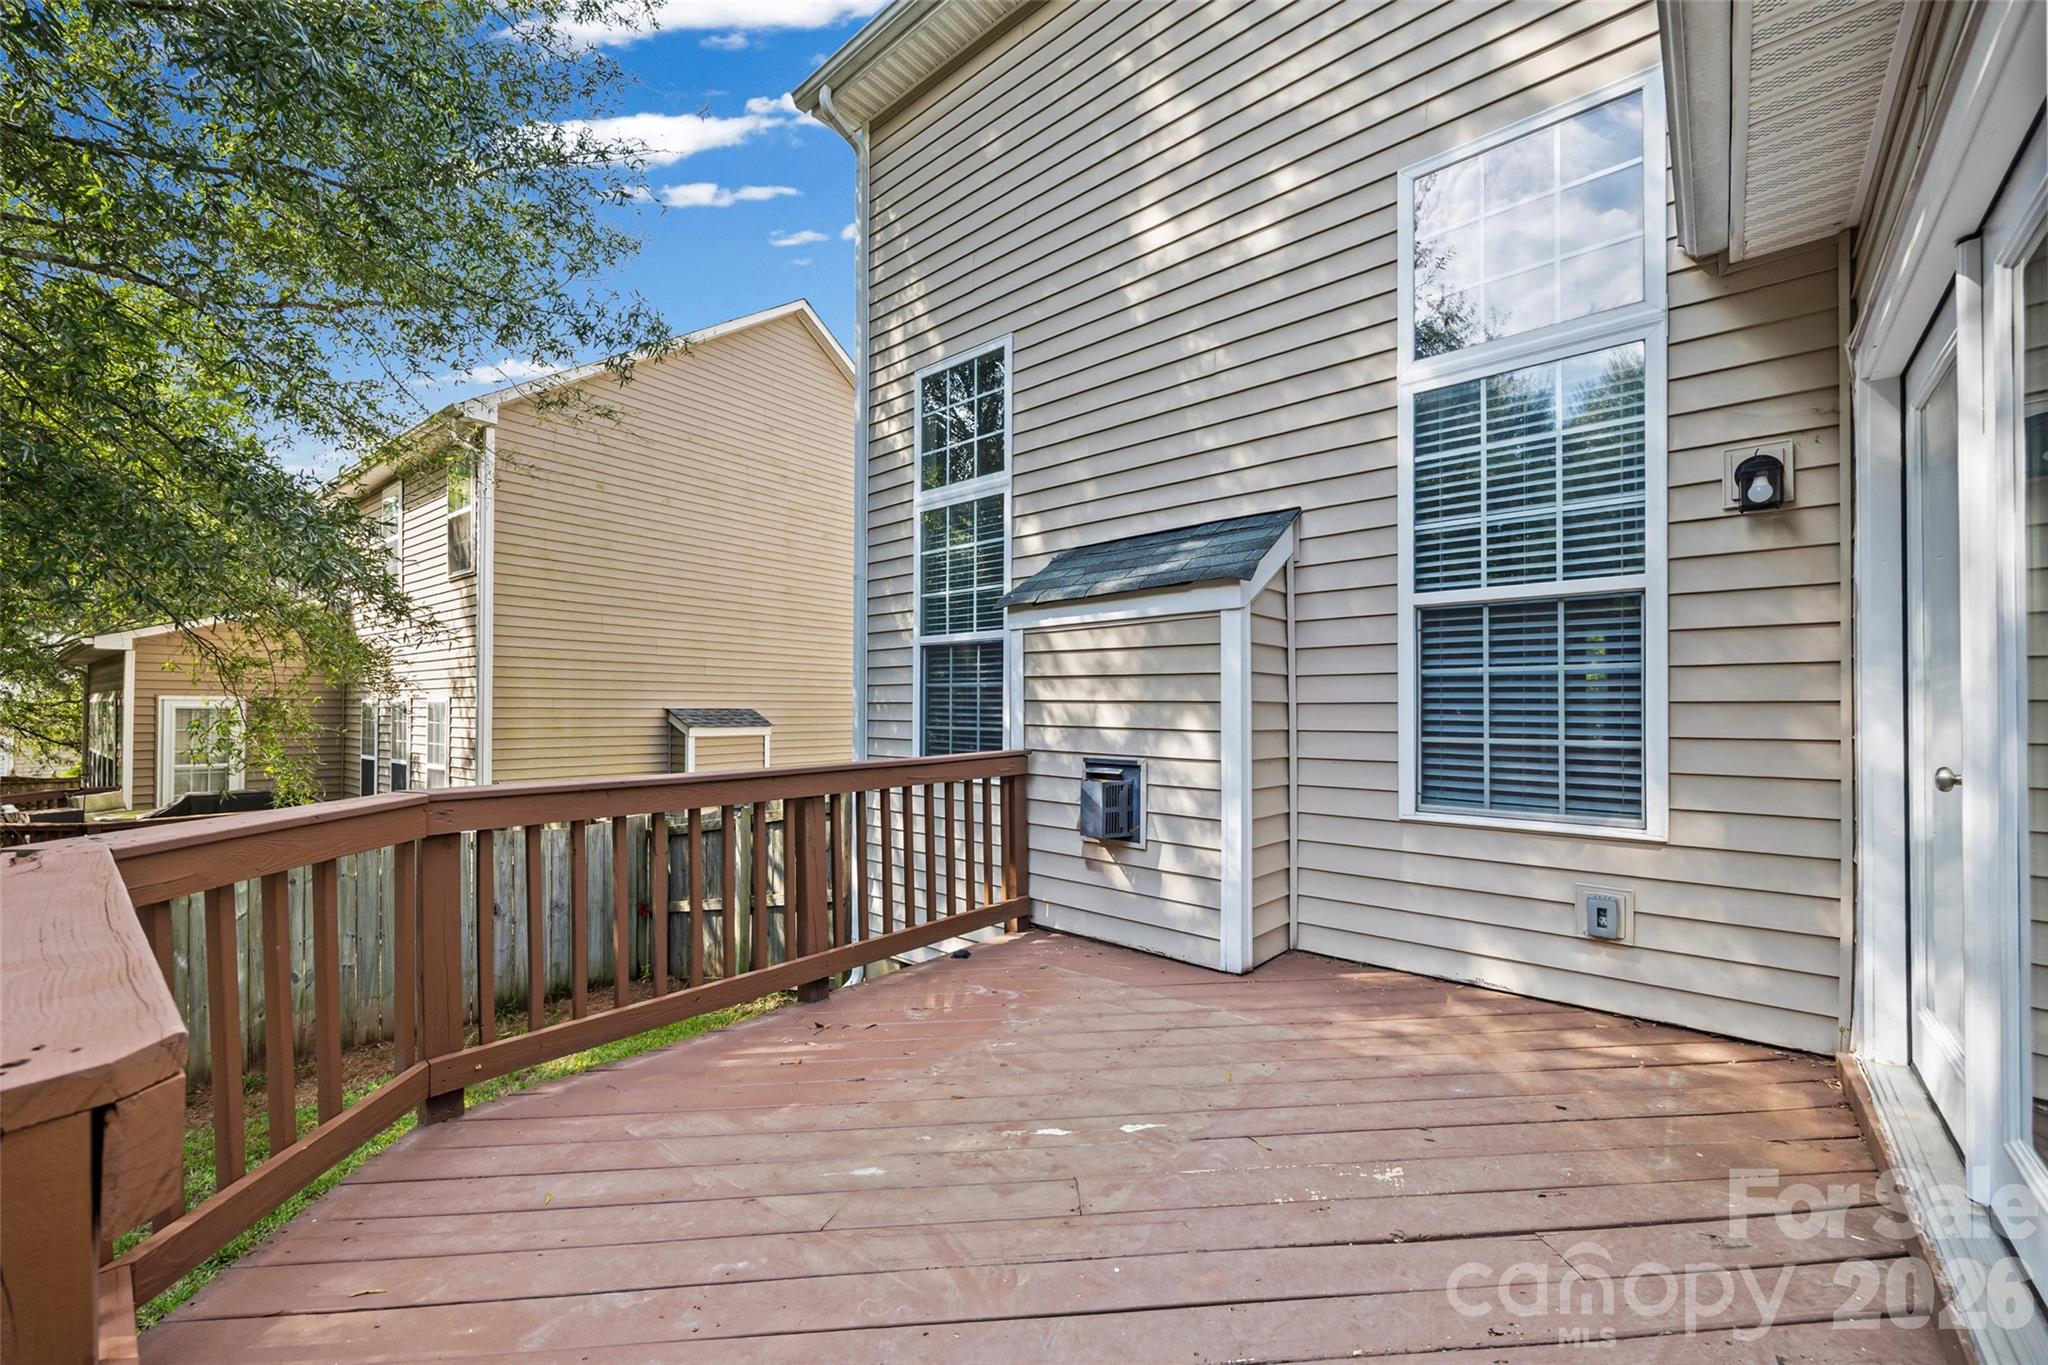
Rear deck with weathered wood flooring, brown railing, and beige siding.
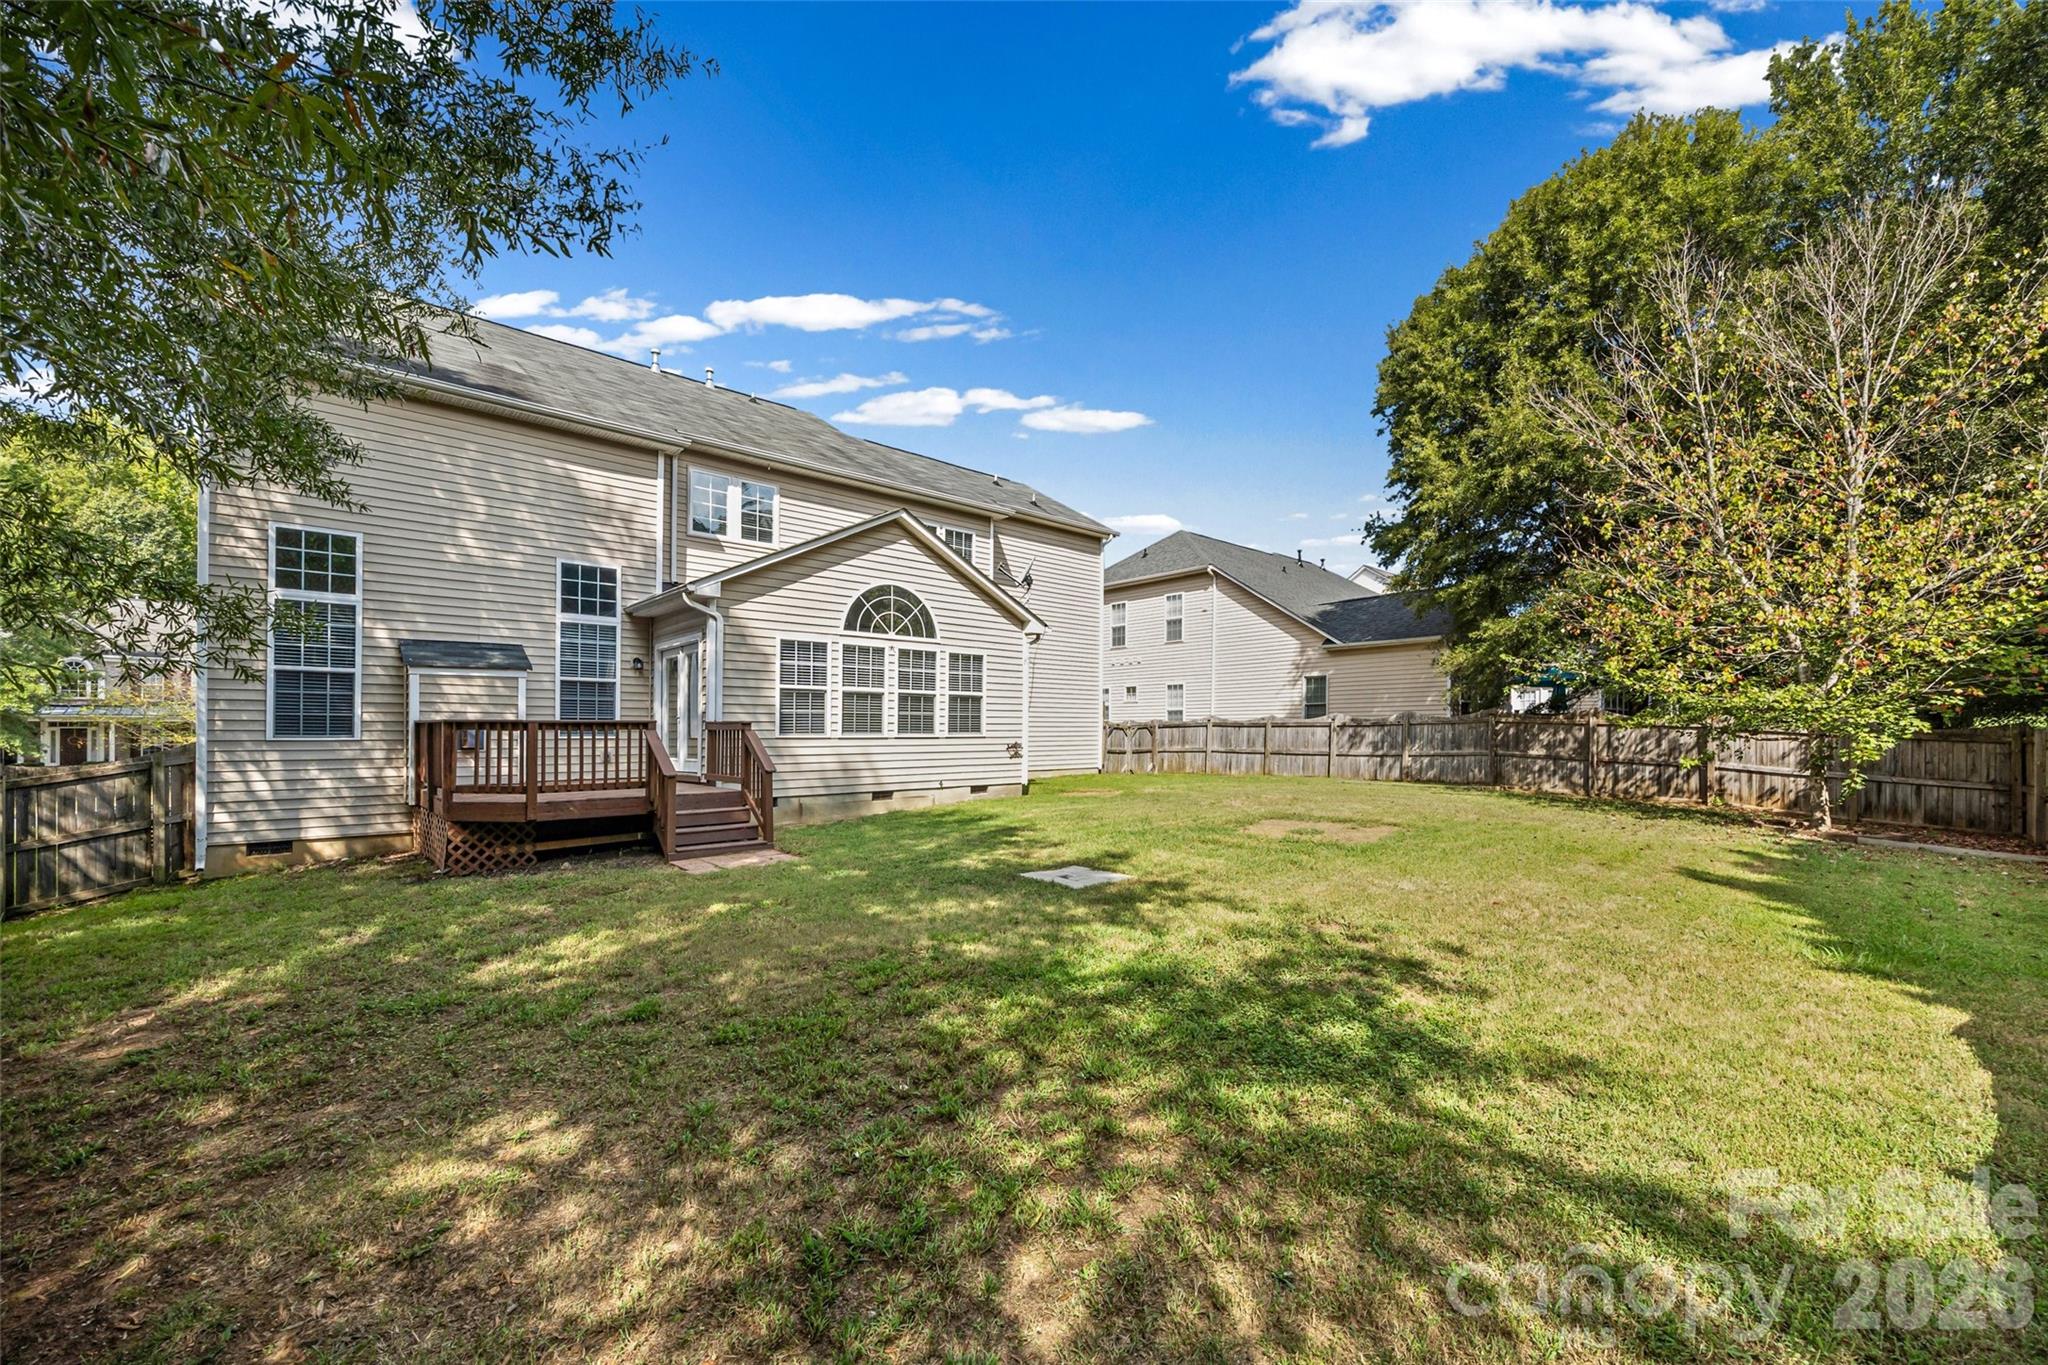
Rear of a beige two-story house with a wooden deck and fenced lawn.
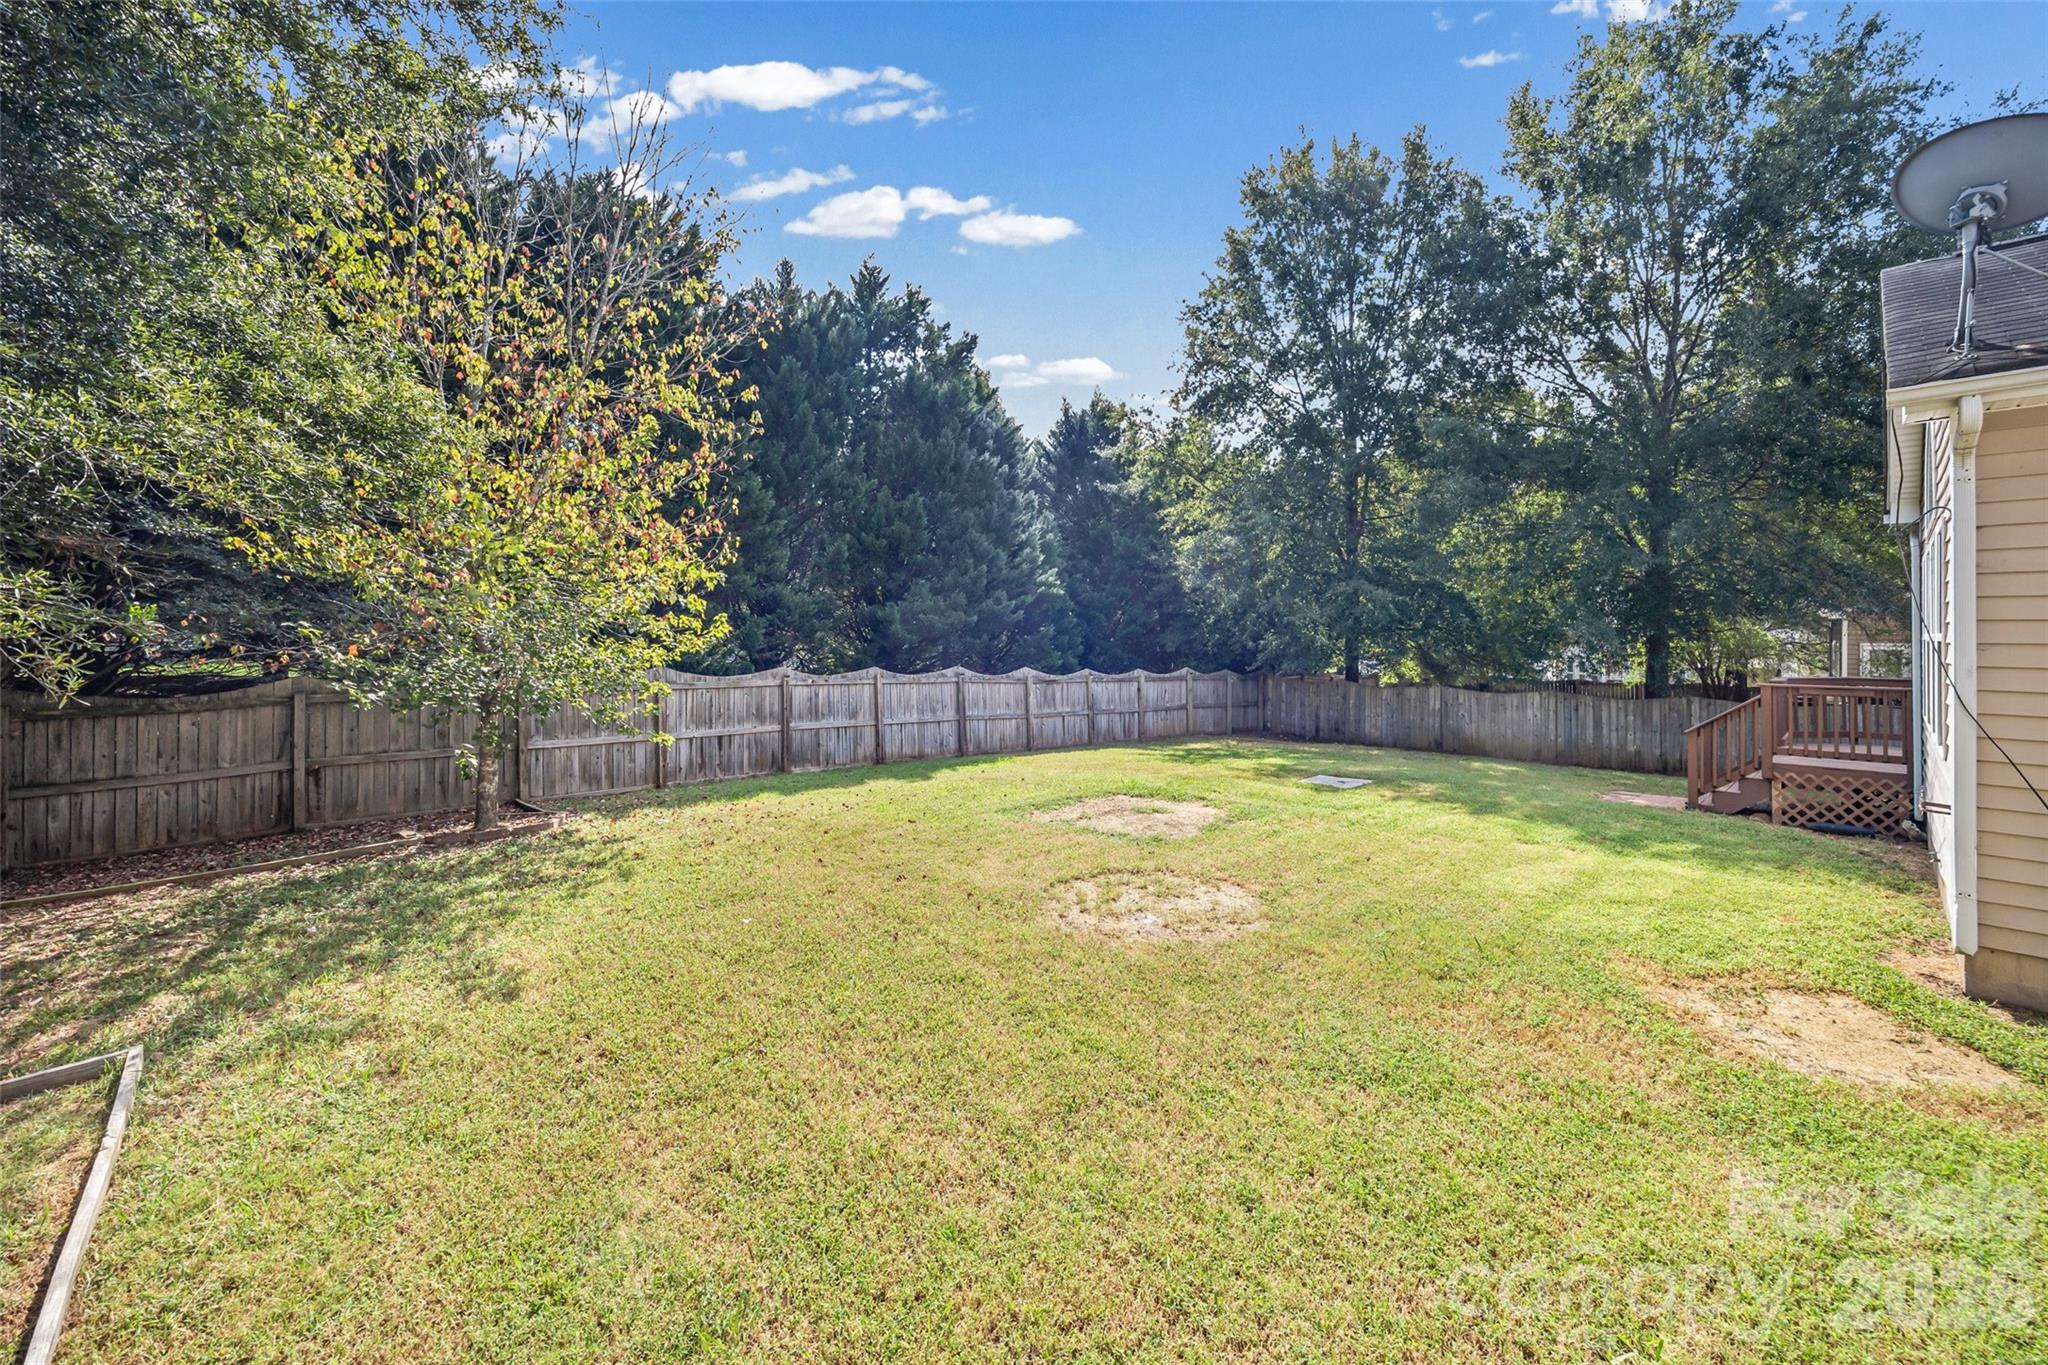
Fenced backyard with a broad lawn, mature trees, and a small raised deck beside the house.
Two-story beige house with an attached garage, broad driveway, trimmed shrubs, and a leafless tree by the entrance.
SEE ALL PHOTOS
Beige two-story home with an attached garage, arched window, and landscaped front yard.
Home entrance with black door, brick steps, American flag, and neatly trimmed shrubs.
Entry foyer with a white glass-paneled front door, wood-look floors, and an adjoining room with tall windows.
Empty room with wide-plank flooring, crown molding, and two tall windows with white blinds.
Empty room with wood flooring and a staircase with white balusters and a wood handrail.
Empty dining room with paneled wainscoting, a tray ceiling, and a geometric pendant light.
Dining room with a dark oval table, upholstered chairs, tall shuttered windows, and a geometric pendant light.
Empty dining room with wood flooring, paneled walls, a tray ceiling, and tall windows with blinds.
Vacant room with wood-look flooring, two blind-covered windows, and a glass-paneled French door.
Empty room with wood-look floors and French doors opening toward a white kitchen.
Staged living room with gray sofas, a fireplace and mounted TV, tall windows, and a high ceiling.
Empty living room with a black fireplace, tall windows, paneled wall, and light wood-look floors.
Open living area with wood-look floors, high ceiling, and bright white kitchen with island.
Vacant living room with a fireplace, tall windows, wood flooring, and an open kitchen.
Bright kitchen with white cabinets, granite counters, a large island, and stainless steel appliances.
Bright kitchen with white cabinets, granite counters, a central island, and stainless steel appliances.
Open kitchen with white cabinets, granite island, stainless steel appliances, and adjoining living room with fireplace.
Kitchen sink with a matte black pull-down faucet, double basin, and granite countertops.
Empty vaulted room with a ceiling fan, arched window, white blinds, and wood-look flooring.
Vacant open-plan living and dining area with vaulted ceiling, wood-look floors, and French doors to a deck.
Bathroom with a pedestal sink, round mirror, black fixtures, and white toilet.
Entry hall with carpeted staircase, wood handrails, paneled dining area, and wood-look floors.
Unfurnished upstairs landing with carpeted floors, a wood-and-white stair railing, and an open bathroom doorway.
Empty bedroom with wall-to-wall carpet, a ceiling fan, and two windows with white blinds.
Empty carpeted bedroom with two windows and a dark-wood ceiling fan.
Vacant bedroom with beige carpet, two windows with white blinds, and a ceiling fan.
Bathroom with a wood vanity, large framed mirror, toilet, and white tub-shower.
Laundry room with a white washer and dryer, wire shelf, and patterned tile floor.
Empty bedroom with gray carpet, tray ceiling, ceiling fan, and two windows with blinds.
Furnished bedroom with a king-size bed, upholstered bench, and tray ceiling with ceiling fan.
Empty carpeted room with a tray ceiling and ceiling fan with light.
Empty walk-in closet with white wire shelving on three walls and gray carpet.
Walk-in closet with white wire shelving on three walls and speckled carpet.
Bathroom with a wood vanity and large mirror beside a separate toilet alcove with a window.
Bathroom with a glass-enclosed tiled shower and wood vanity beneath a large framed mirror.
Bathroom with a tiled soaking tub beneath an arched window and a glass-enclosed shower.
Bathroom with a built-in soaking tub beneath an arched window, glass shower, and wood vanity.
Backyard deck with brown railings overlooking a fenced lawn and mature trees.
Rear deck with weathered wood flooring, brown railing, and beige siding.
Rear of a beige two-story house with a wooden deck and fenced lawn.
Fenced backyard with a broad lawn, mature trees, and a small raised deck beside the house.
Two-story beige house with an attached garage, broad driveway, trimmed shrubs, and a leafless tree by the entrance.
Courtesy of Hankerson RE Consultants, Kenyatta Hankerson Listing Contact: [email protected] 
For Sale

322 Lorraine Road

322 Lorraine Road, Fort Mill, SC 29708

$595,000
Beautifully spacious and filled with inviting living spaces, 322 Lorraine Road offers 4 bedrooms, 2.5 baths and 3,239 square feet designed for both everyday comfort and entertaining. Rich hardwood flooring flows throughout the main level, where a private study with French doors provides an ideal home office or flex space. The kitchen is open and functional with a large center island, breakfast bar, stainless steel appliances, tile backsplash and generous cabinet and countertop space, all flowing naturally into the breakfast area and family room with fireplace.

One of the home's standout spaces is the sunroom, highlighted by an impressive oversized window that fills the room with natural light and creates a beautiful connection to the outdoors. Step outside to an exceptionally spacious, level and fully fenced backyard--a wonderful setting with plenty of room to relax, entertain, play or simply enjoy the open space.

Upstairs, the generous primary suite offers a comfortable retreat with ample closet space, complemented by three additional bedrooms and a full bath. With more than 3,200 square feet, generous room sizes, abundant storage and an open, versatile floor plan, this home delivers the space today's buyers are looking for while still feeling warm and welcoming. Conveniently located in Fort Mill with access to I-77, I-485, Charlotte and surrounding destinations.

4
beds

3
baths

3,239 Sq.Ft. LIVING AREA

9,583.2 Sq.Ft. lot

Kenyatta Hankerson

Kenyatta Hankerson

Features & Amenities

Interior

  • total bedrooms4
  • Total bathrooms3
  • full bathrooms2
  • half bathroom1
  • Laundry room Laundry Closet
  • APPLIANCES Dishwasher, Microwave, Refrigerator

Area & Lot

  • Status For Sale
  • Living Area3,239 Sq.Ft.
  • Lot Area9,583.2 Sq.Ft.
  • MLS® ID4426003
  • TypeResidential
  • YEAR BUILT2008
  • NeighborhoodCharlotte & Neighborhood Guide | Homes for Sale
  • Elementary SchoolUnspecified
  • Middle SchoolUnspecified
  • High SchoolUnspecified

Exterior

  • STORIES2
  • Garage Space2.0
  • water SourceCity
  • parkingDriveway
  • HEAT TYPECentral
  • AIR CONDITIONINGCentral Air
  • sewerPublic Sewer
  • SubstructureSlab

Financial

  • Sales Price$595,000
  • Zoning PD
Home entrance with black door, brick steps, American flag, and neatly trimmed shrubs.

Schedule a Showing

We would love to show you our beautiful property. Please select your preferred date and time below. An agent will be in touch shortly to confirm your appointment.

Schedule a Showing

We would love to show you our beautiful property. Please select your preferred date and time below. An agent will be in touch shortly to confirm your appointment.

Thank you for your interest in 322 Lorraine Road, Fort Mill, SC 29708. We are reviewing your request and will be in touch shortly!

Mortgage Calculator

Estimate your monthly mortgage payment, including the principal and interest, property taxes, and HOA. Adjust the values to generate a more accurate rate.

All estimates are provided for informational purposes only. Actual amounts may vary.
$0,000 Your Payment 20 15 65
$0,000 Your Payment

Charlotte & Neighborhood Guide | Homes for Sale

Explore Charlotte & Find Your Community Charlotte is a diverse and growing city made up of distinct neighborhoods, established communities, and surrounding towns—each offering its own lifestyle, character, and housing options. From the energy of Center City to the neighborhoods throughout North, South, East, and West Charlotte, and the communities extending into the surrounding suburbs, there are many ways to experience life in the Charlotte area. Explore the communities below to discover what makes each area unique and find the place that feels like home.

Explore

Work With Kenyatta

Kenyatta is a highly motivated and energetic agent who is working for you to ensure the most effective and efficient results so you can achieve your goals.

Follow Me on Instagram