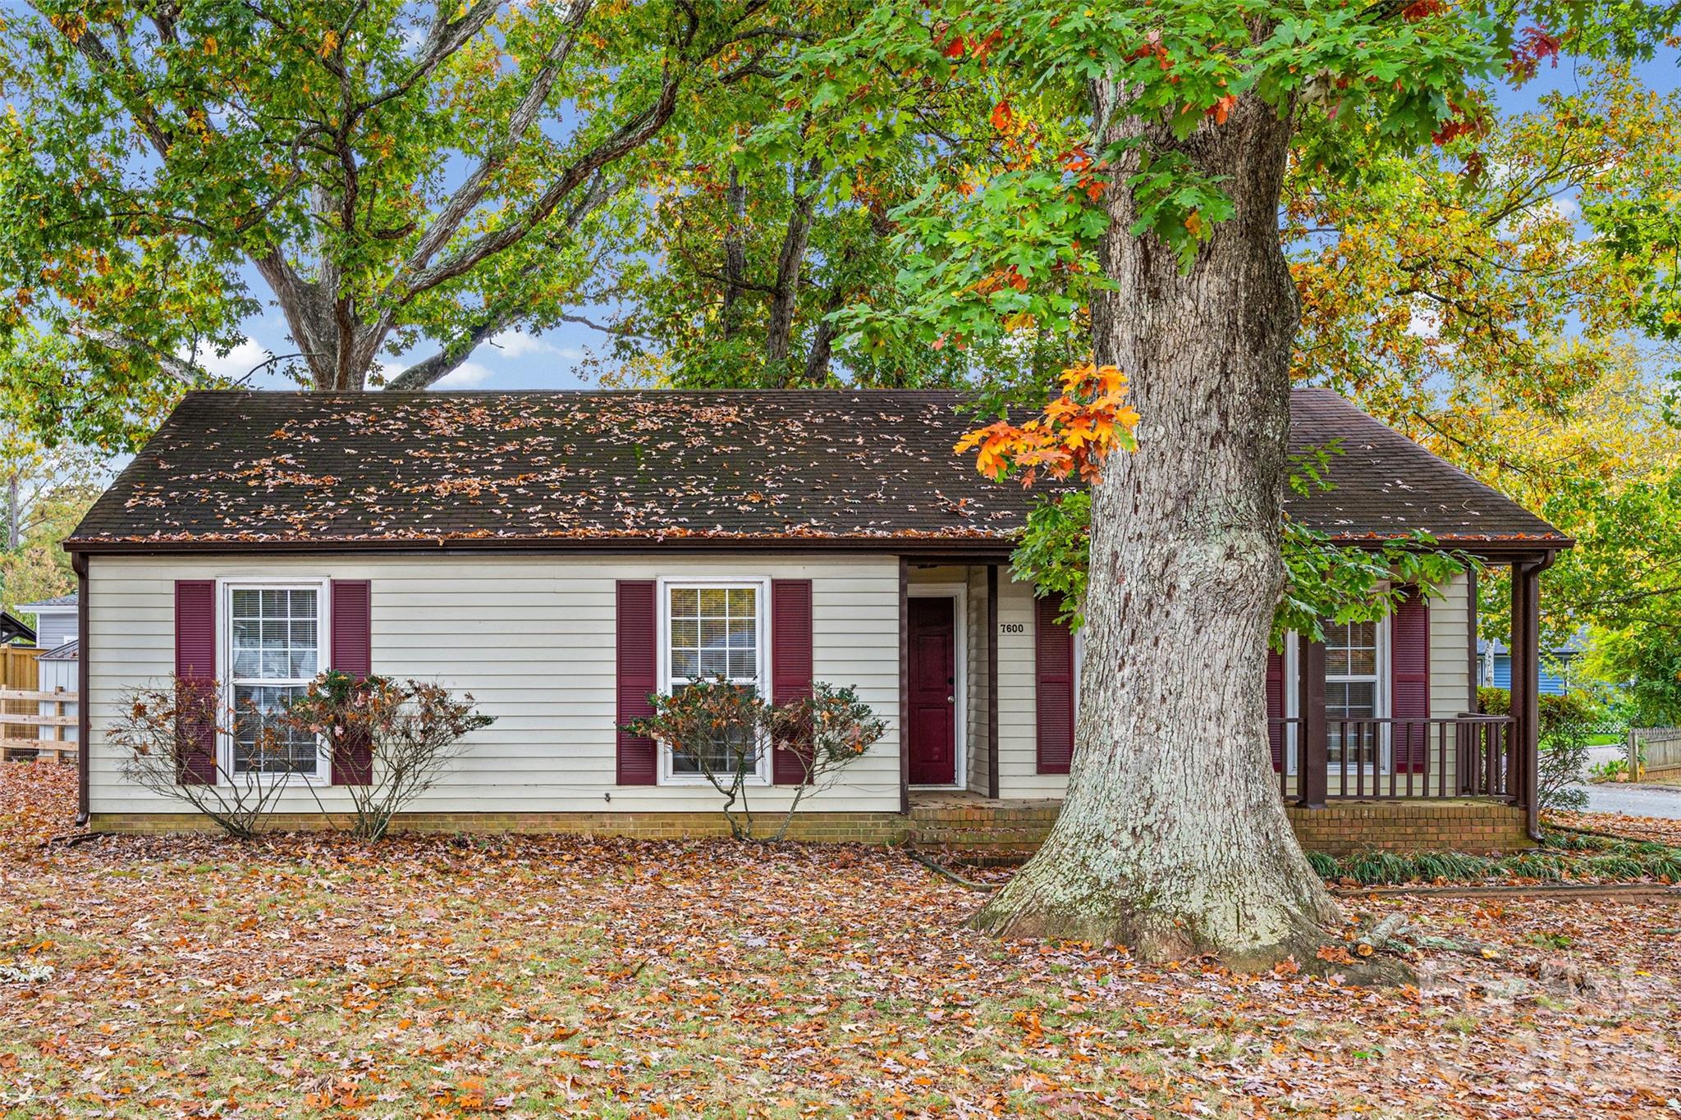
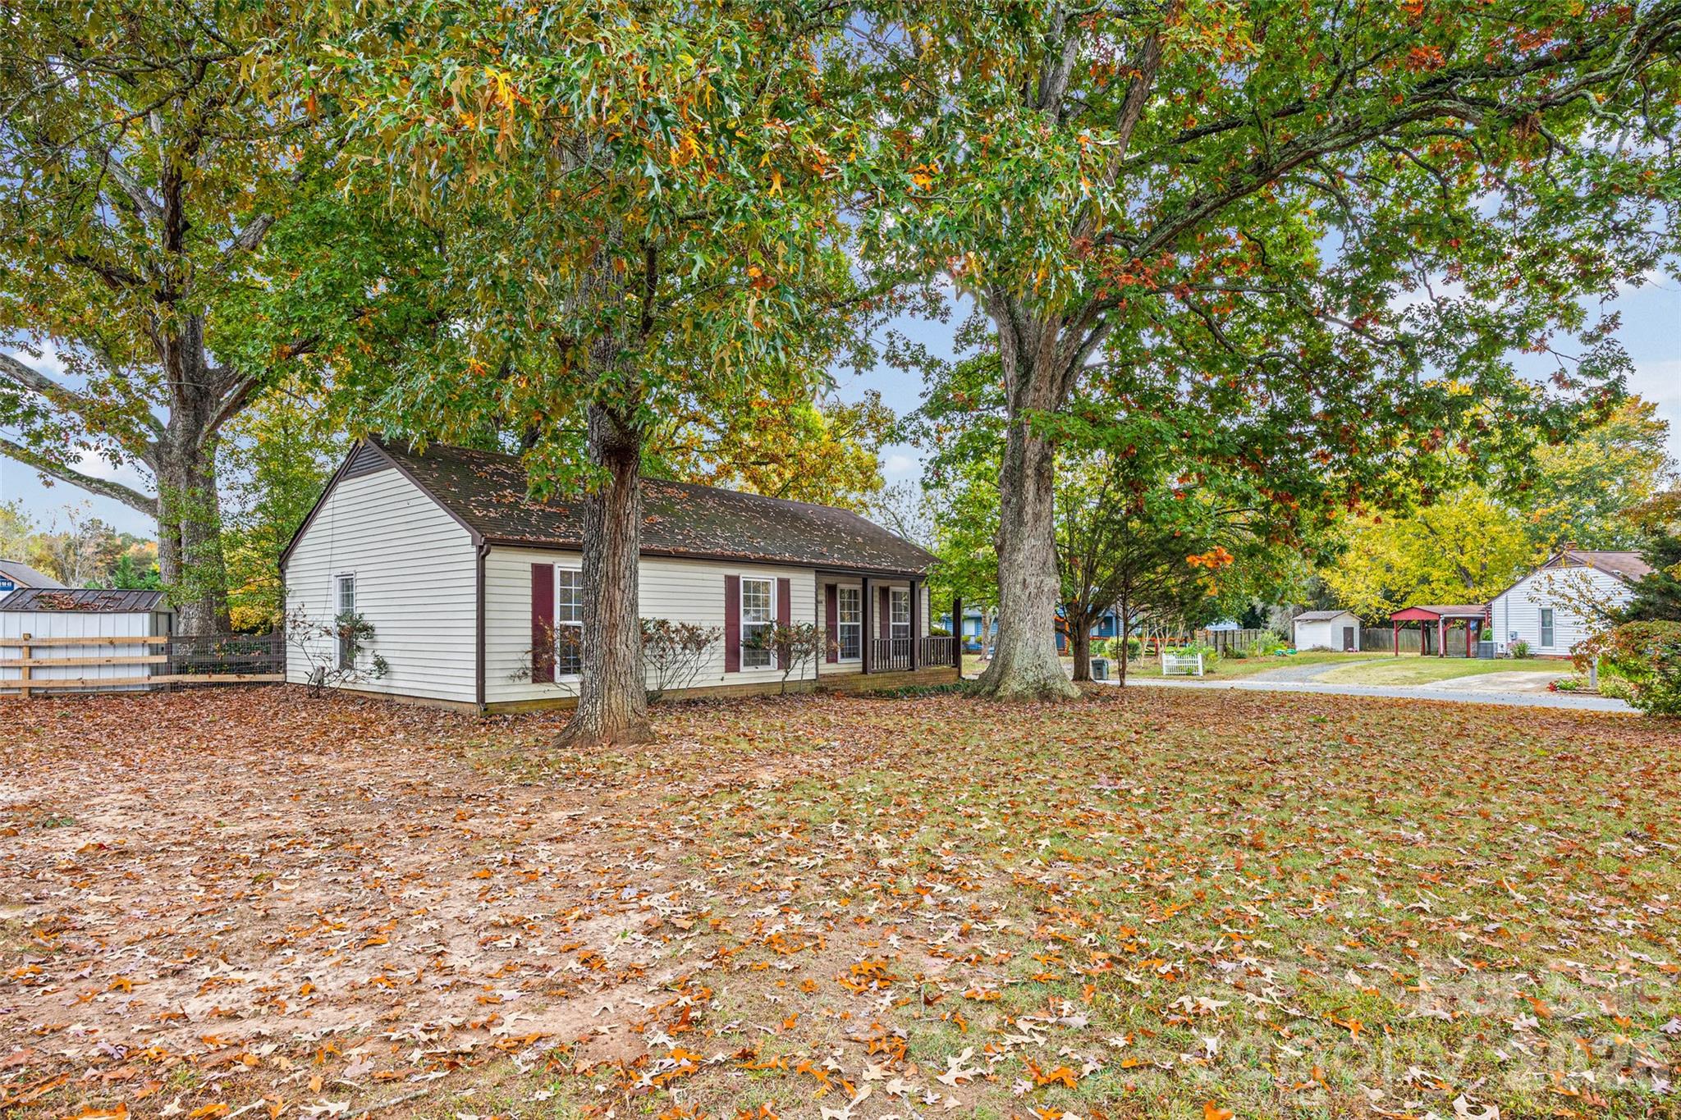
Single-story home with burgundy shutters and a covered porch, partly screened by a large oak tree.
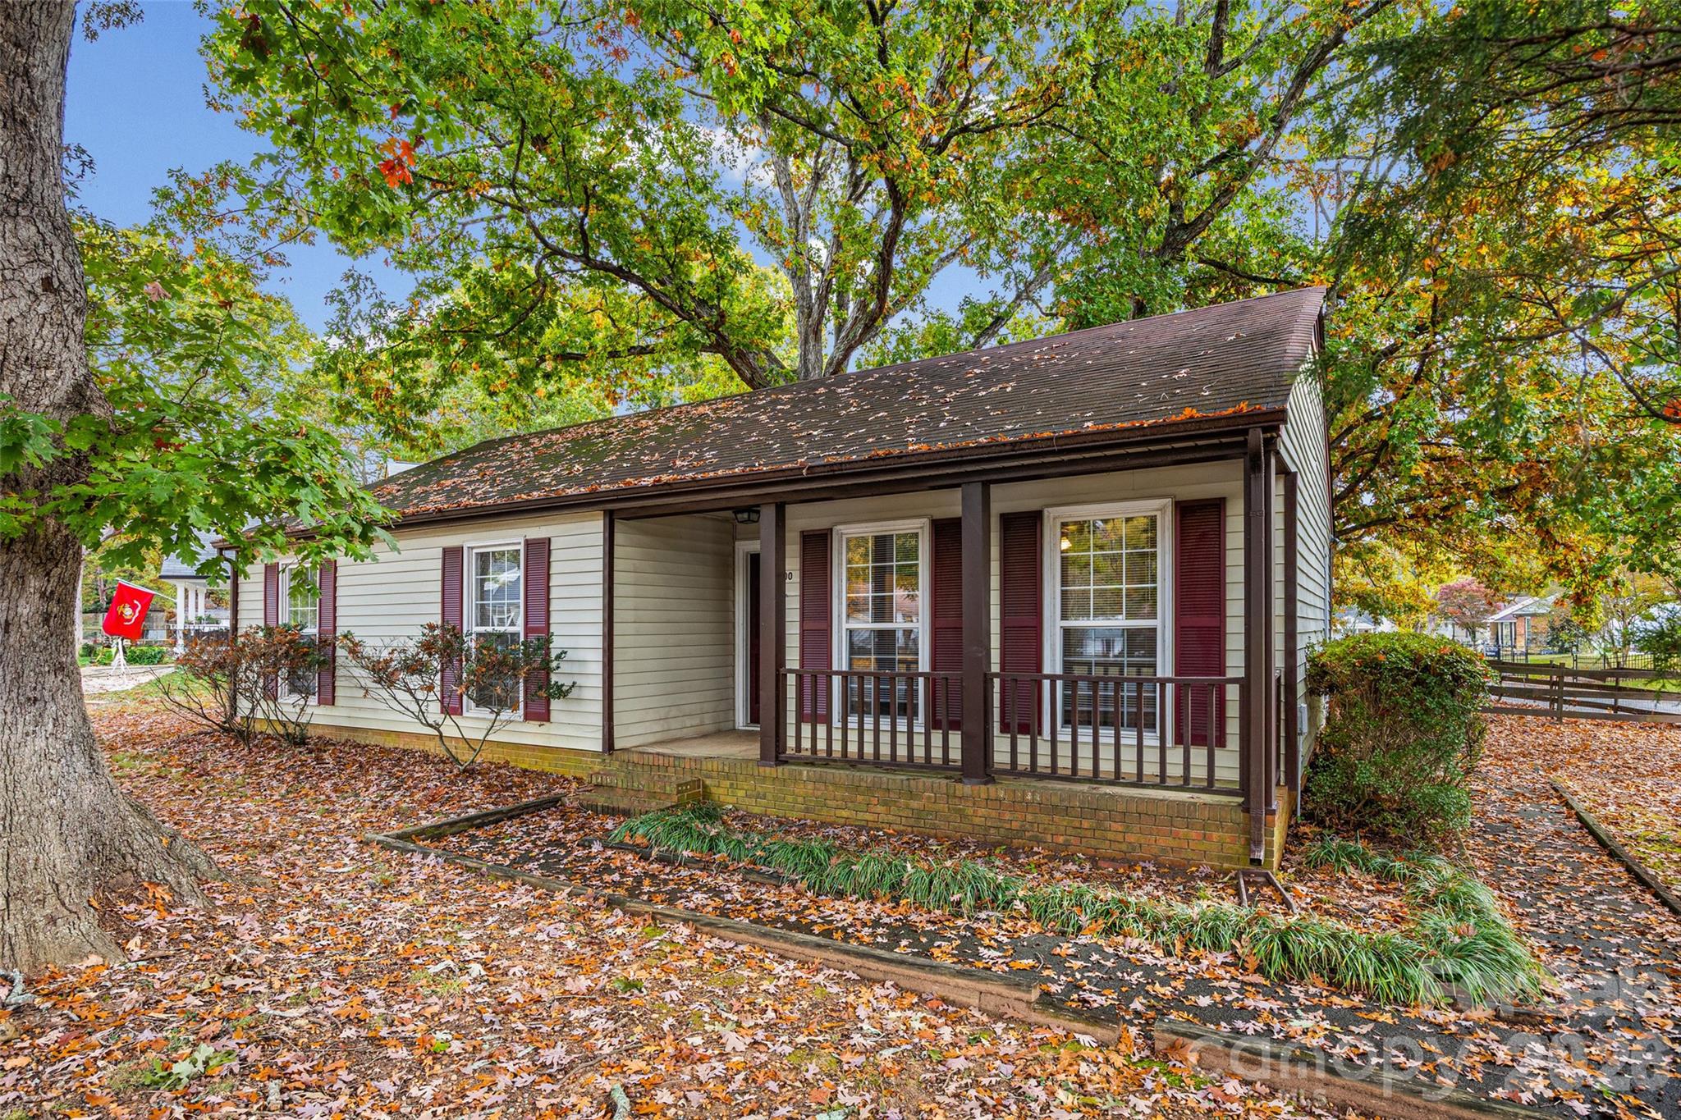
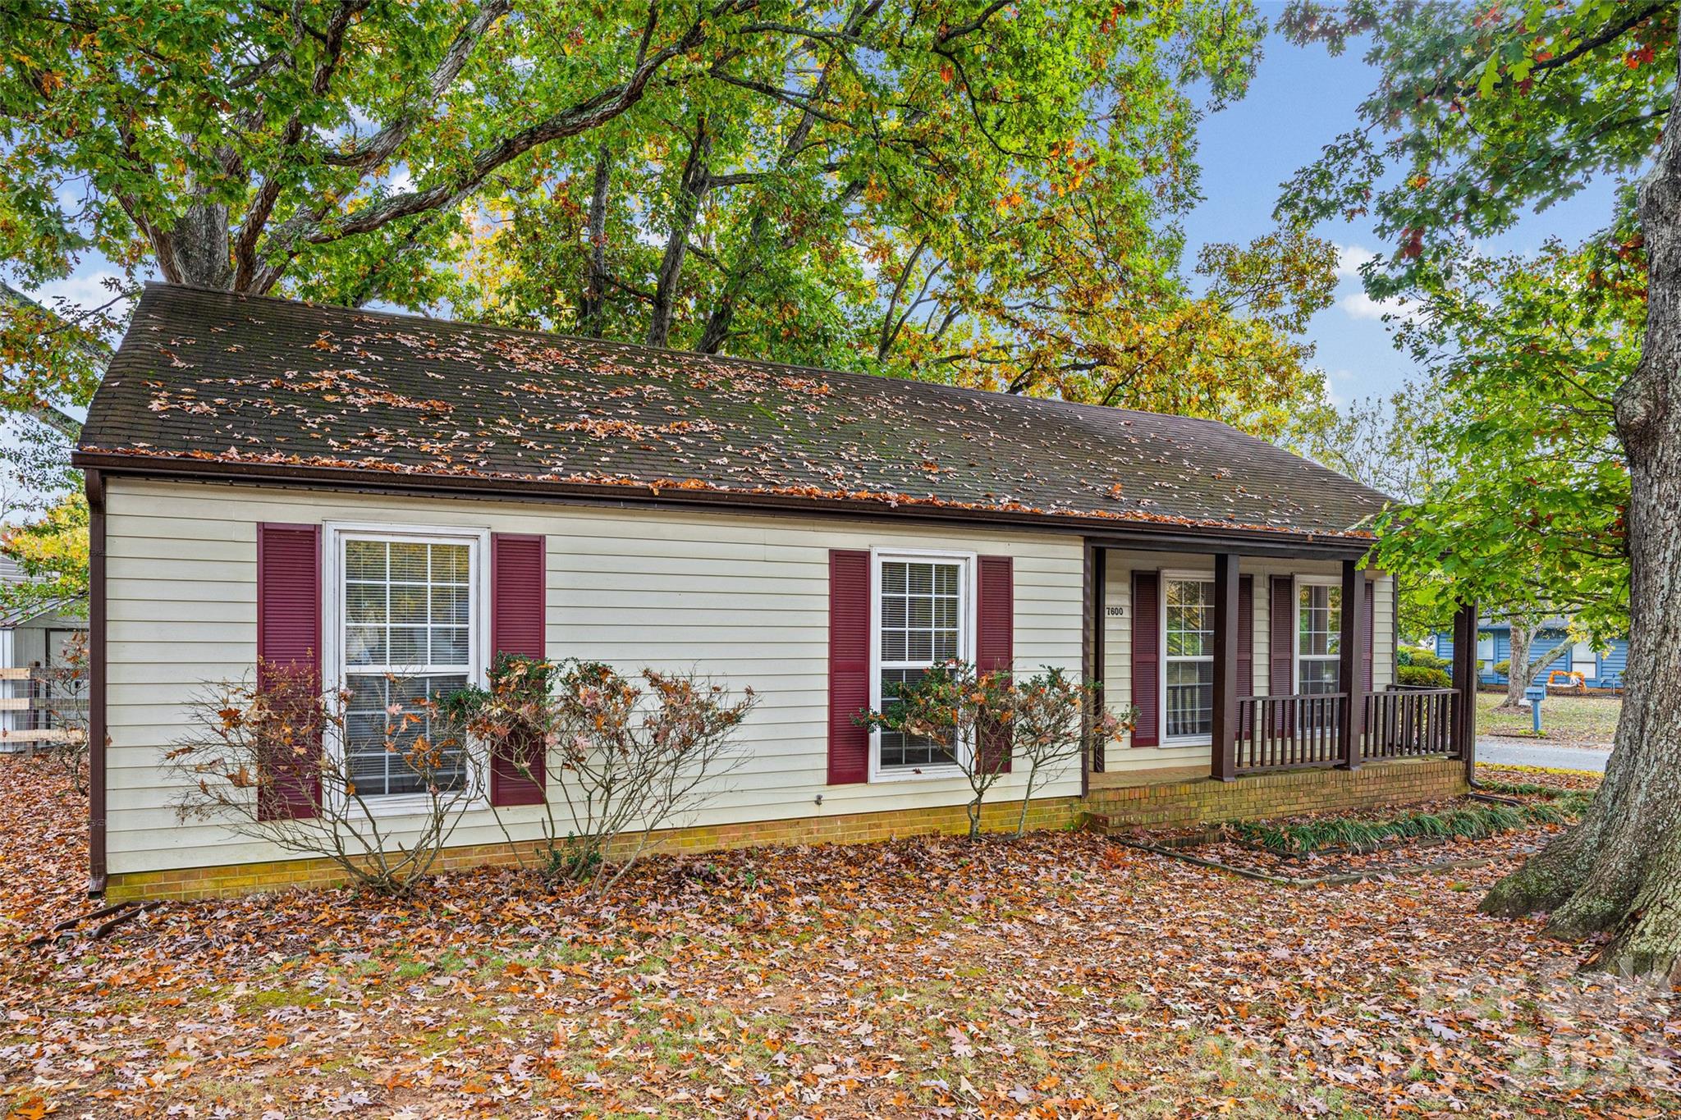
Single-story home with a covered porch, burgundy shutters, and mature autumn trees.
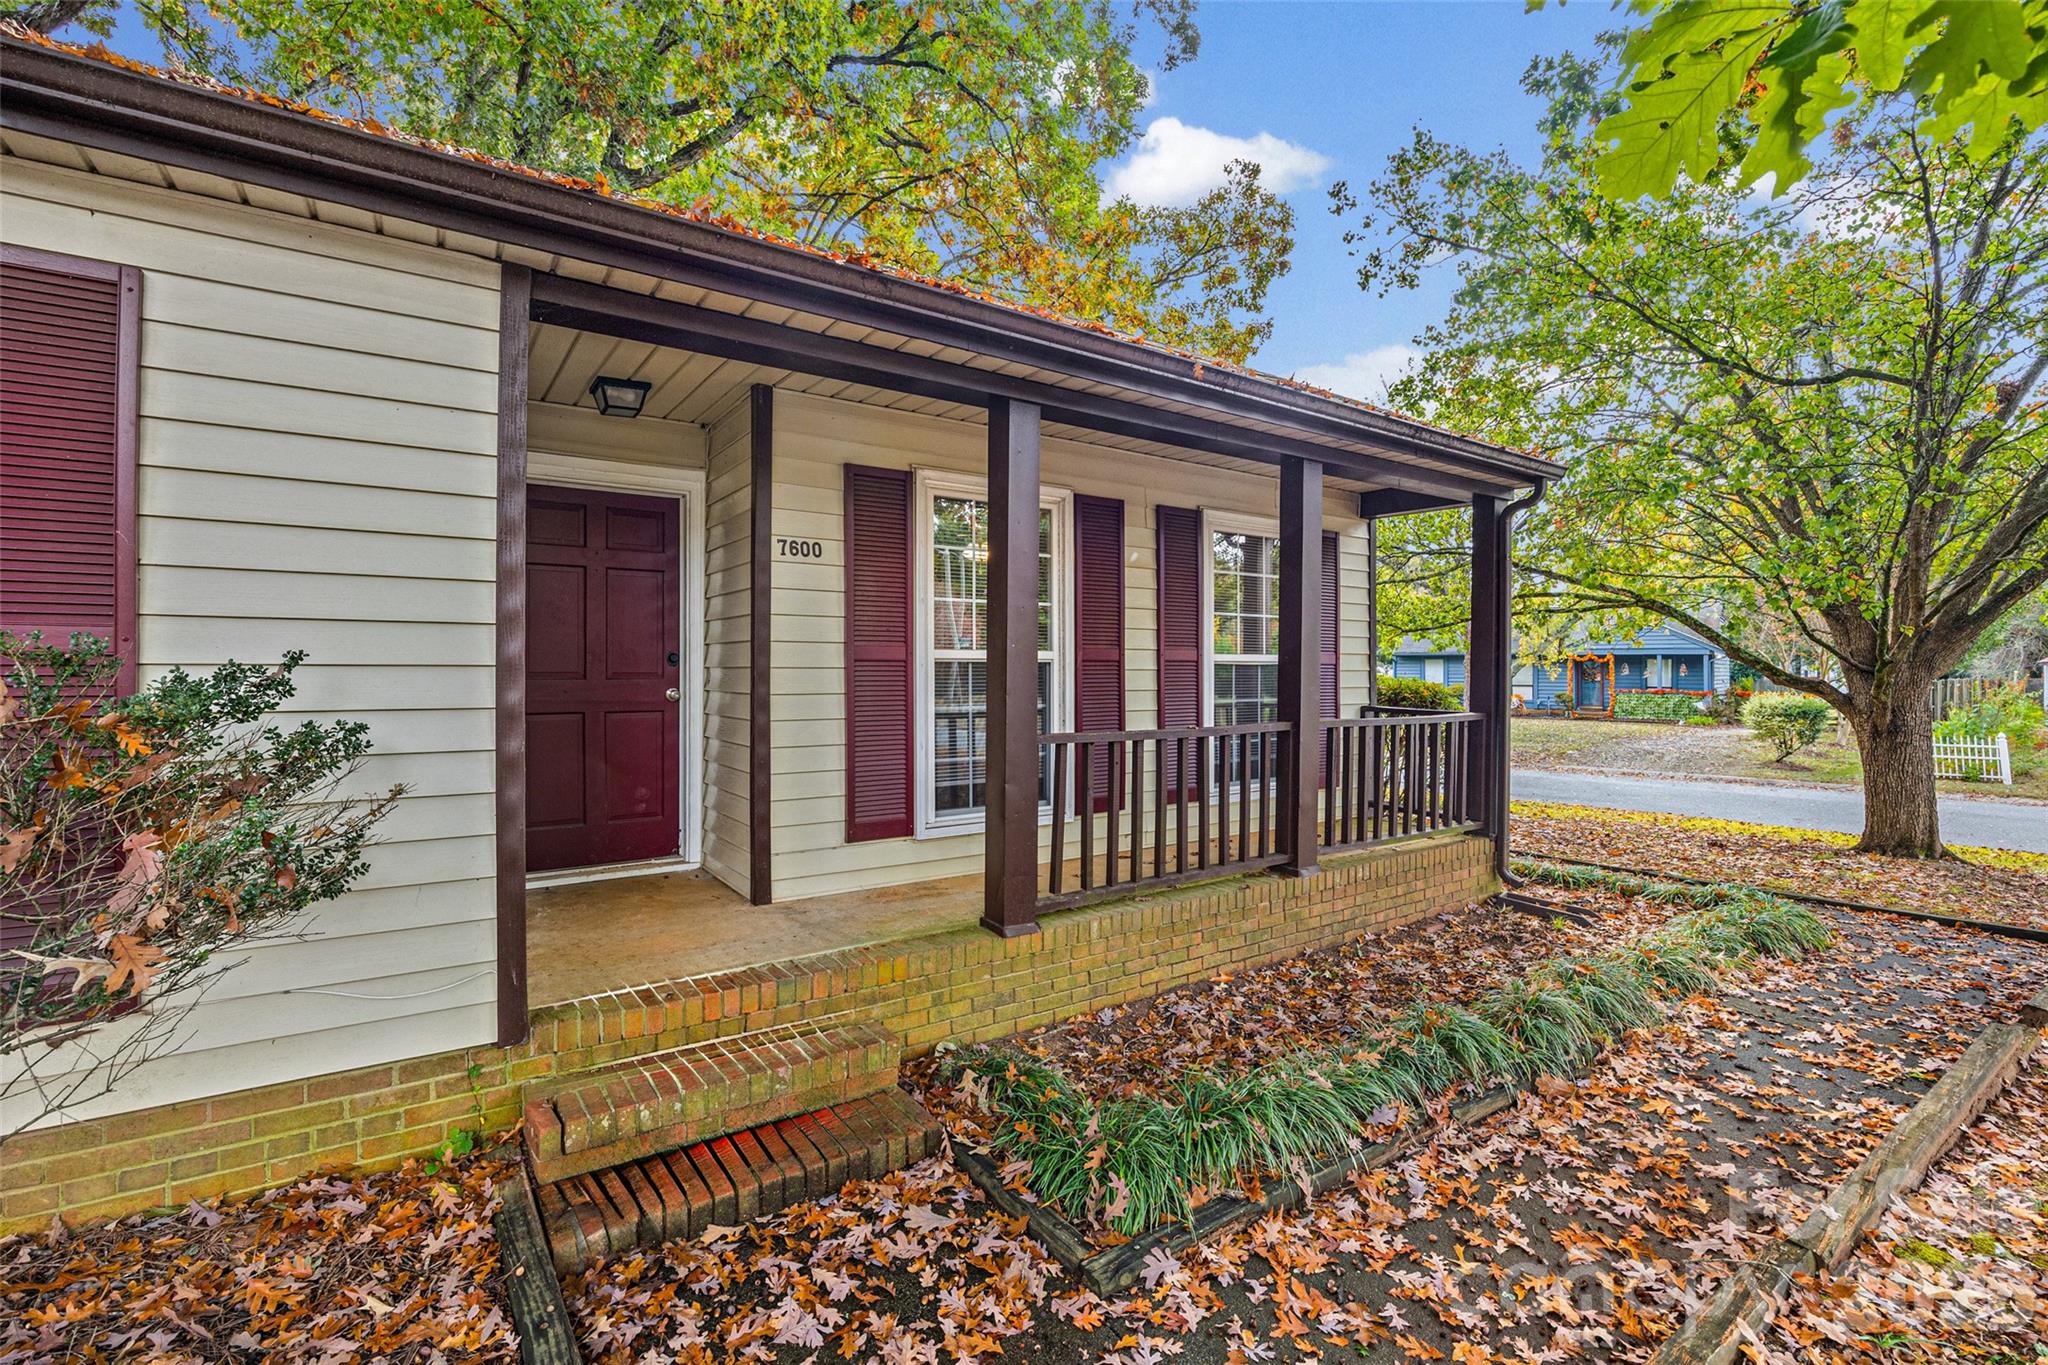
Home exterior with a covered porch, burgundy door and shutters, and brick steps beneath autumn trees.
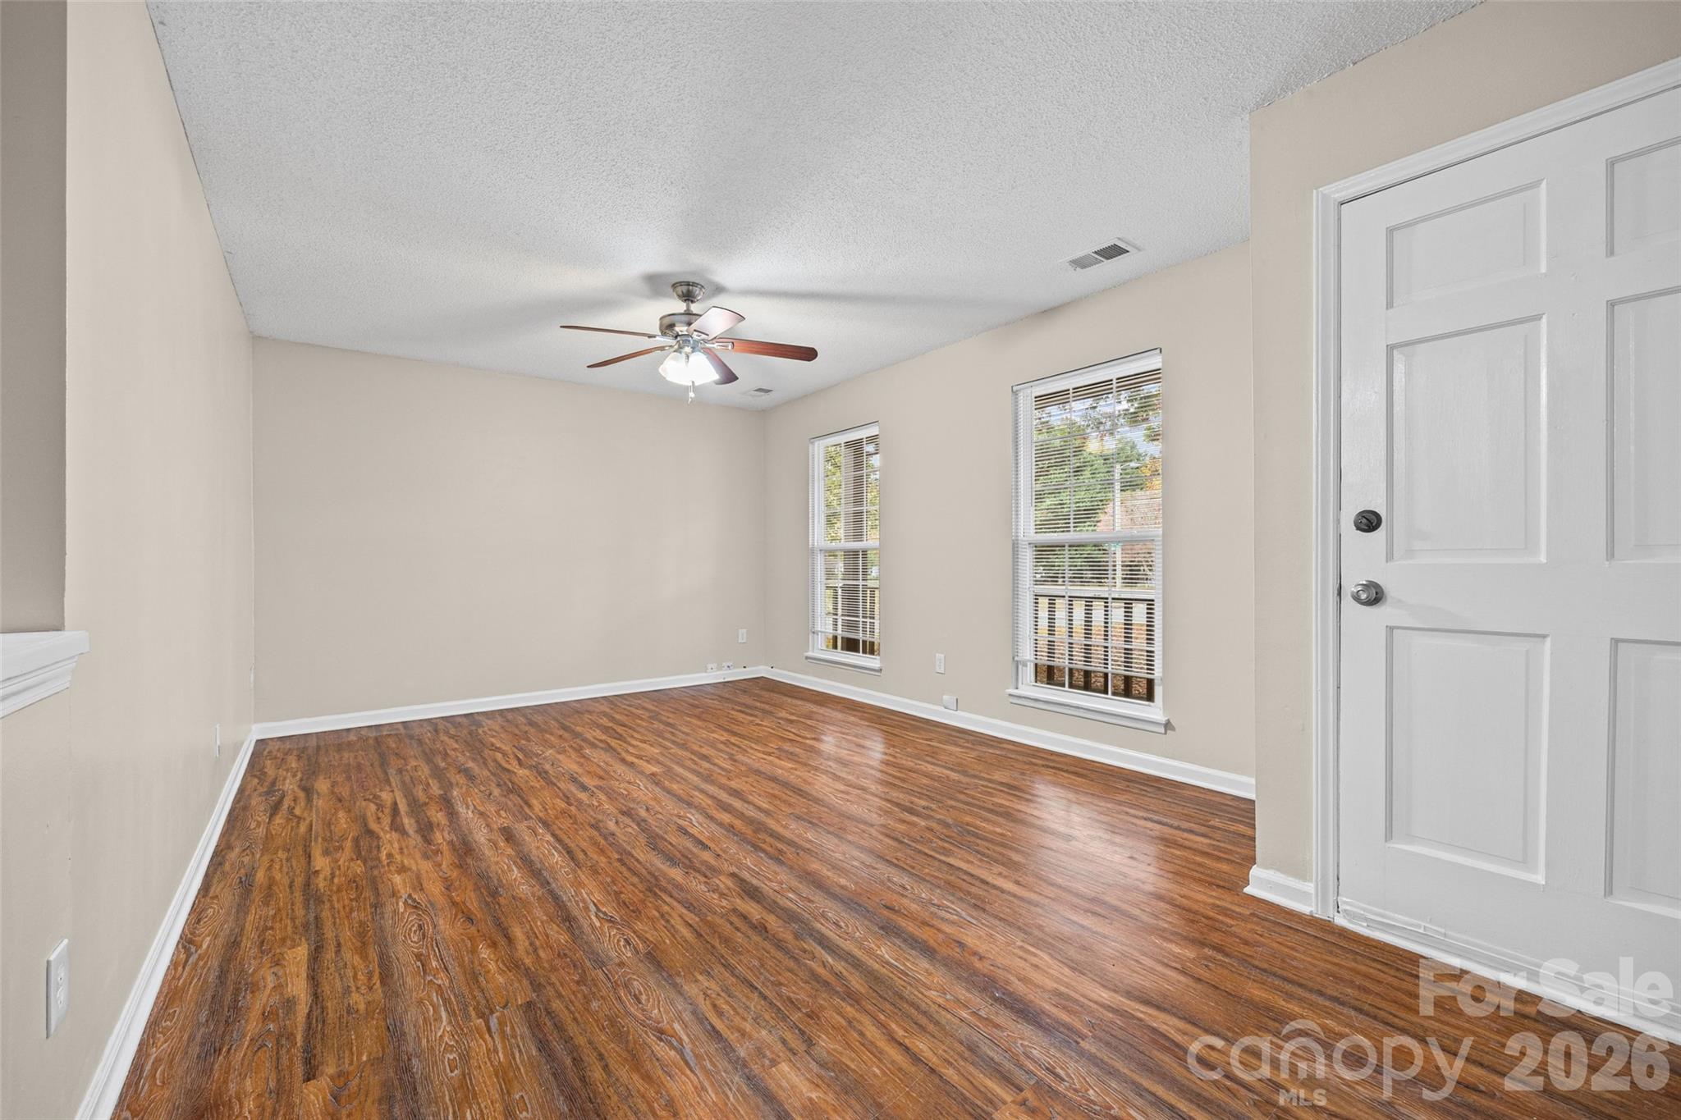
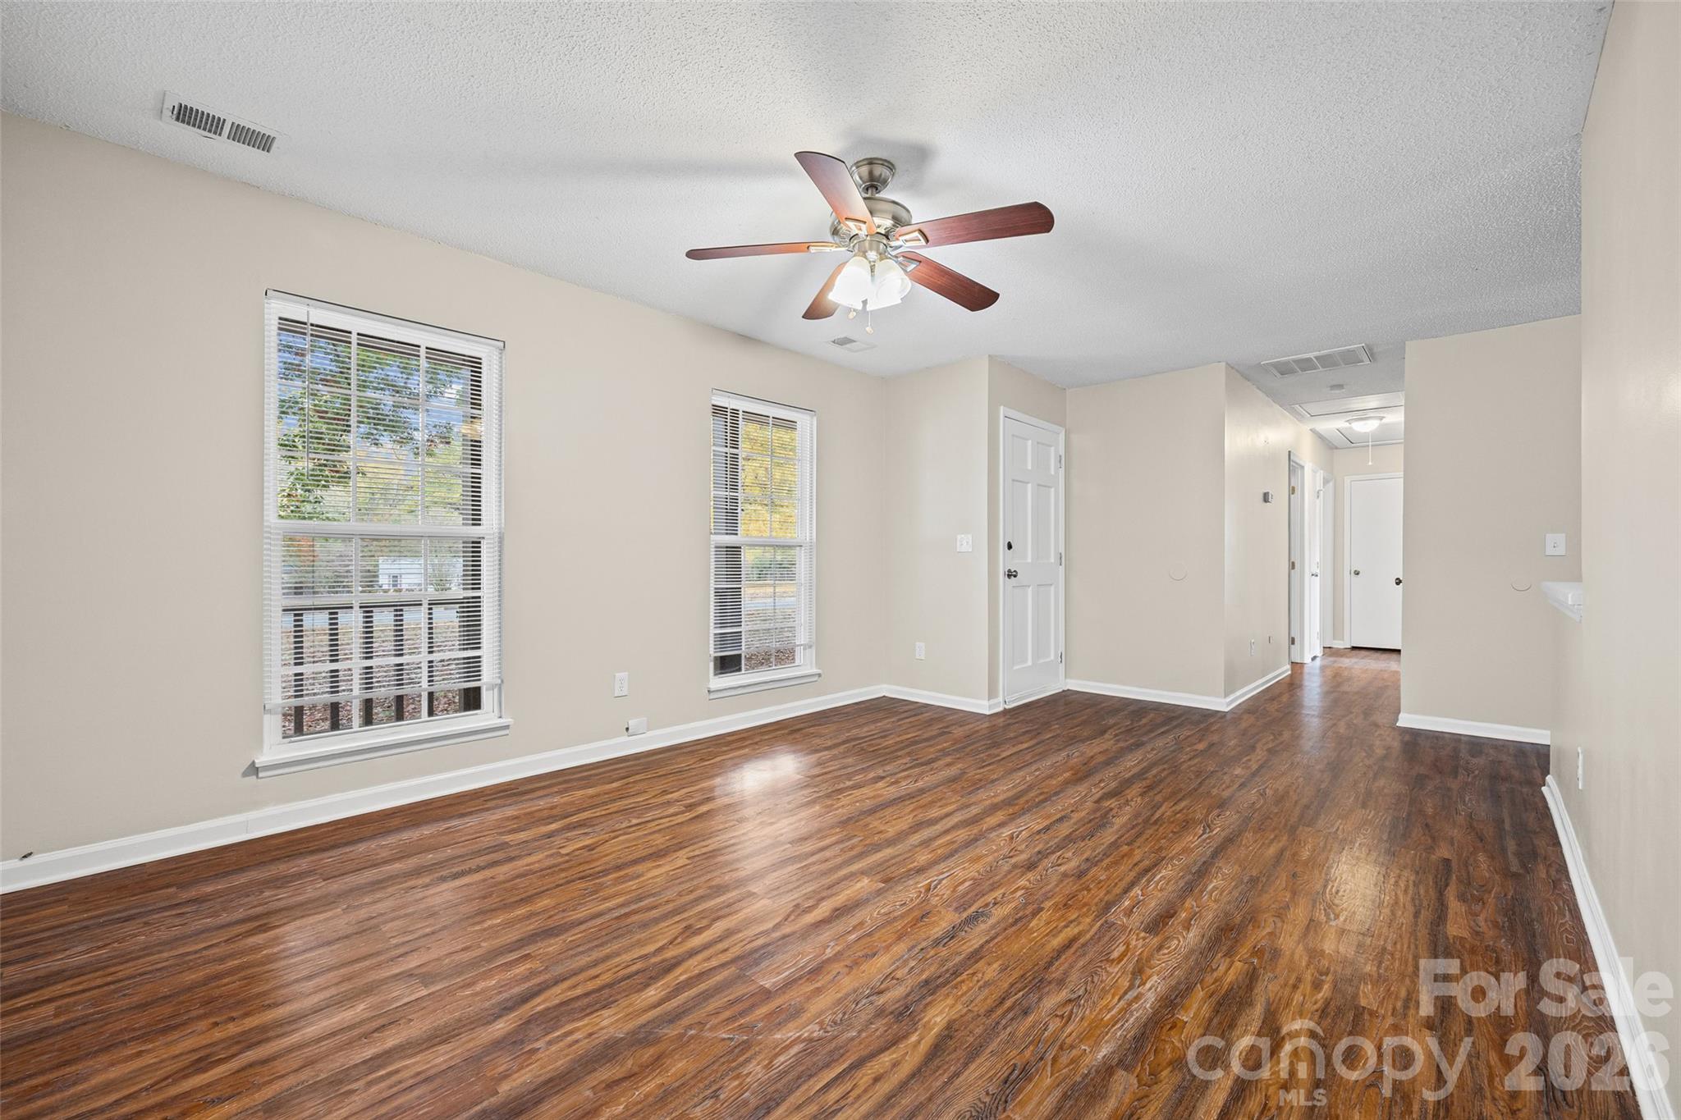
Vacant living room with wood-look flooring, two windows, and a ceiling fan.
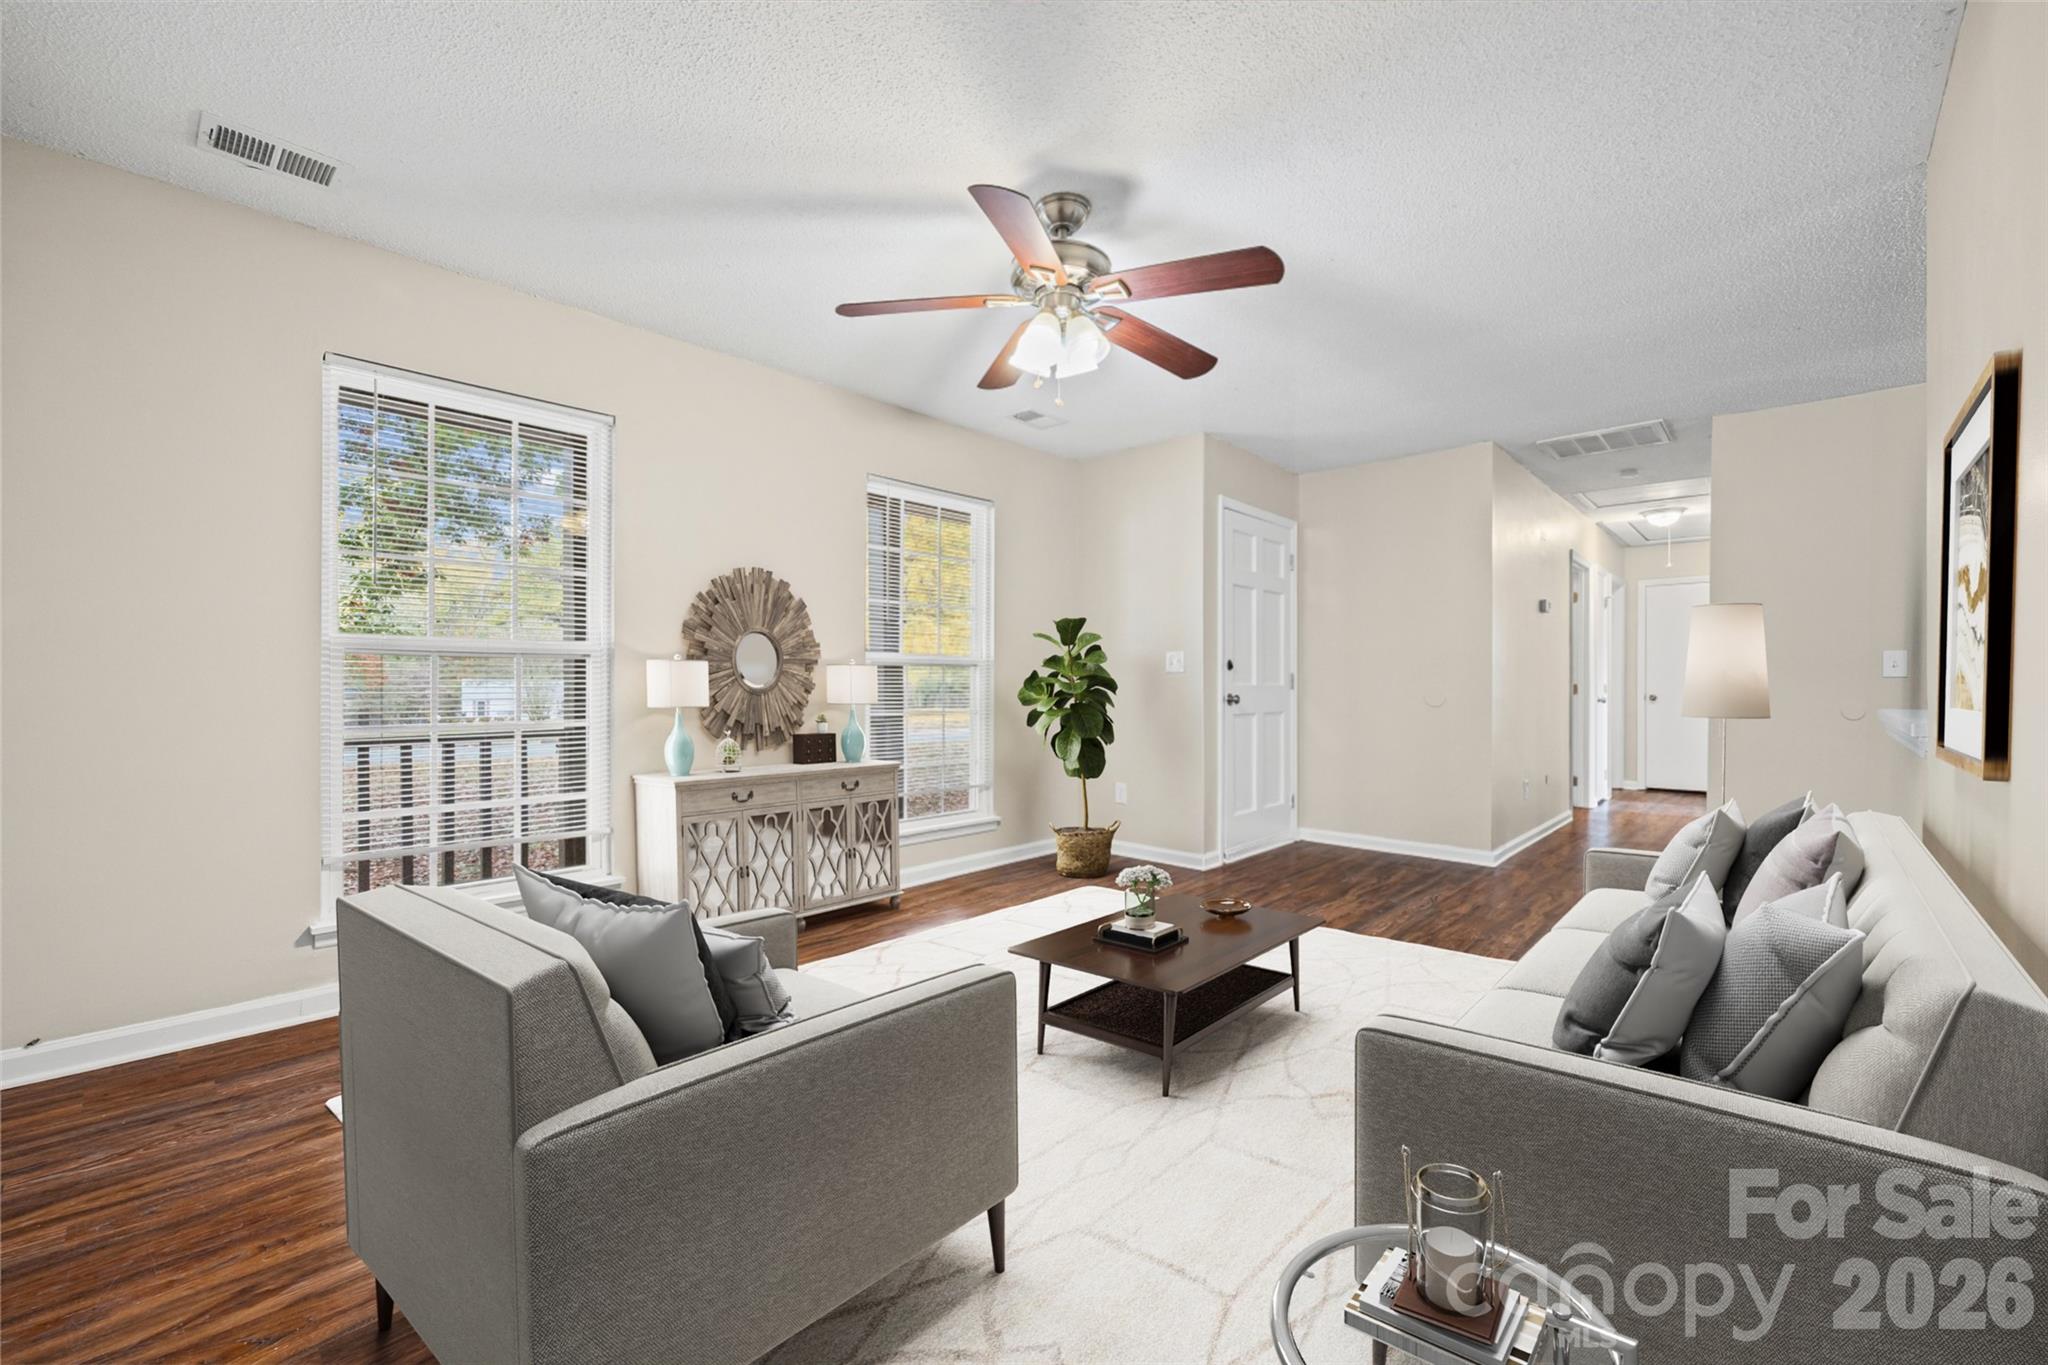
Furnished living room with gray sofas, dark wood floors, and a ceiling fan.
Empty living room with wood-look flooring, two windows, and a ceiling fan.
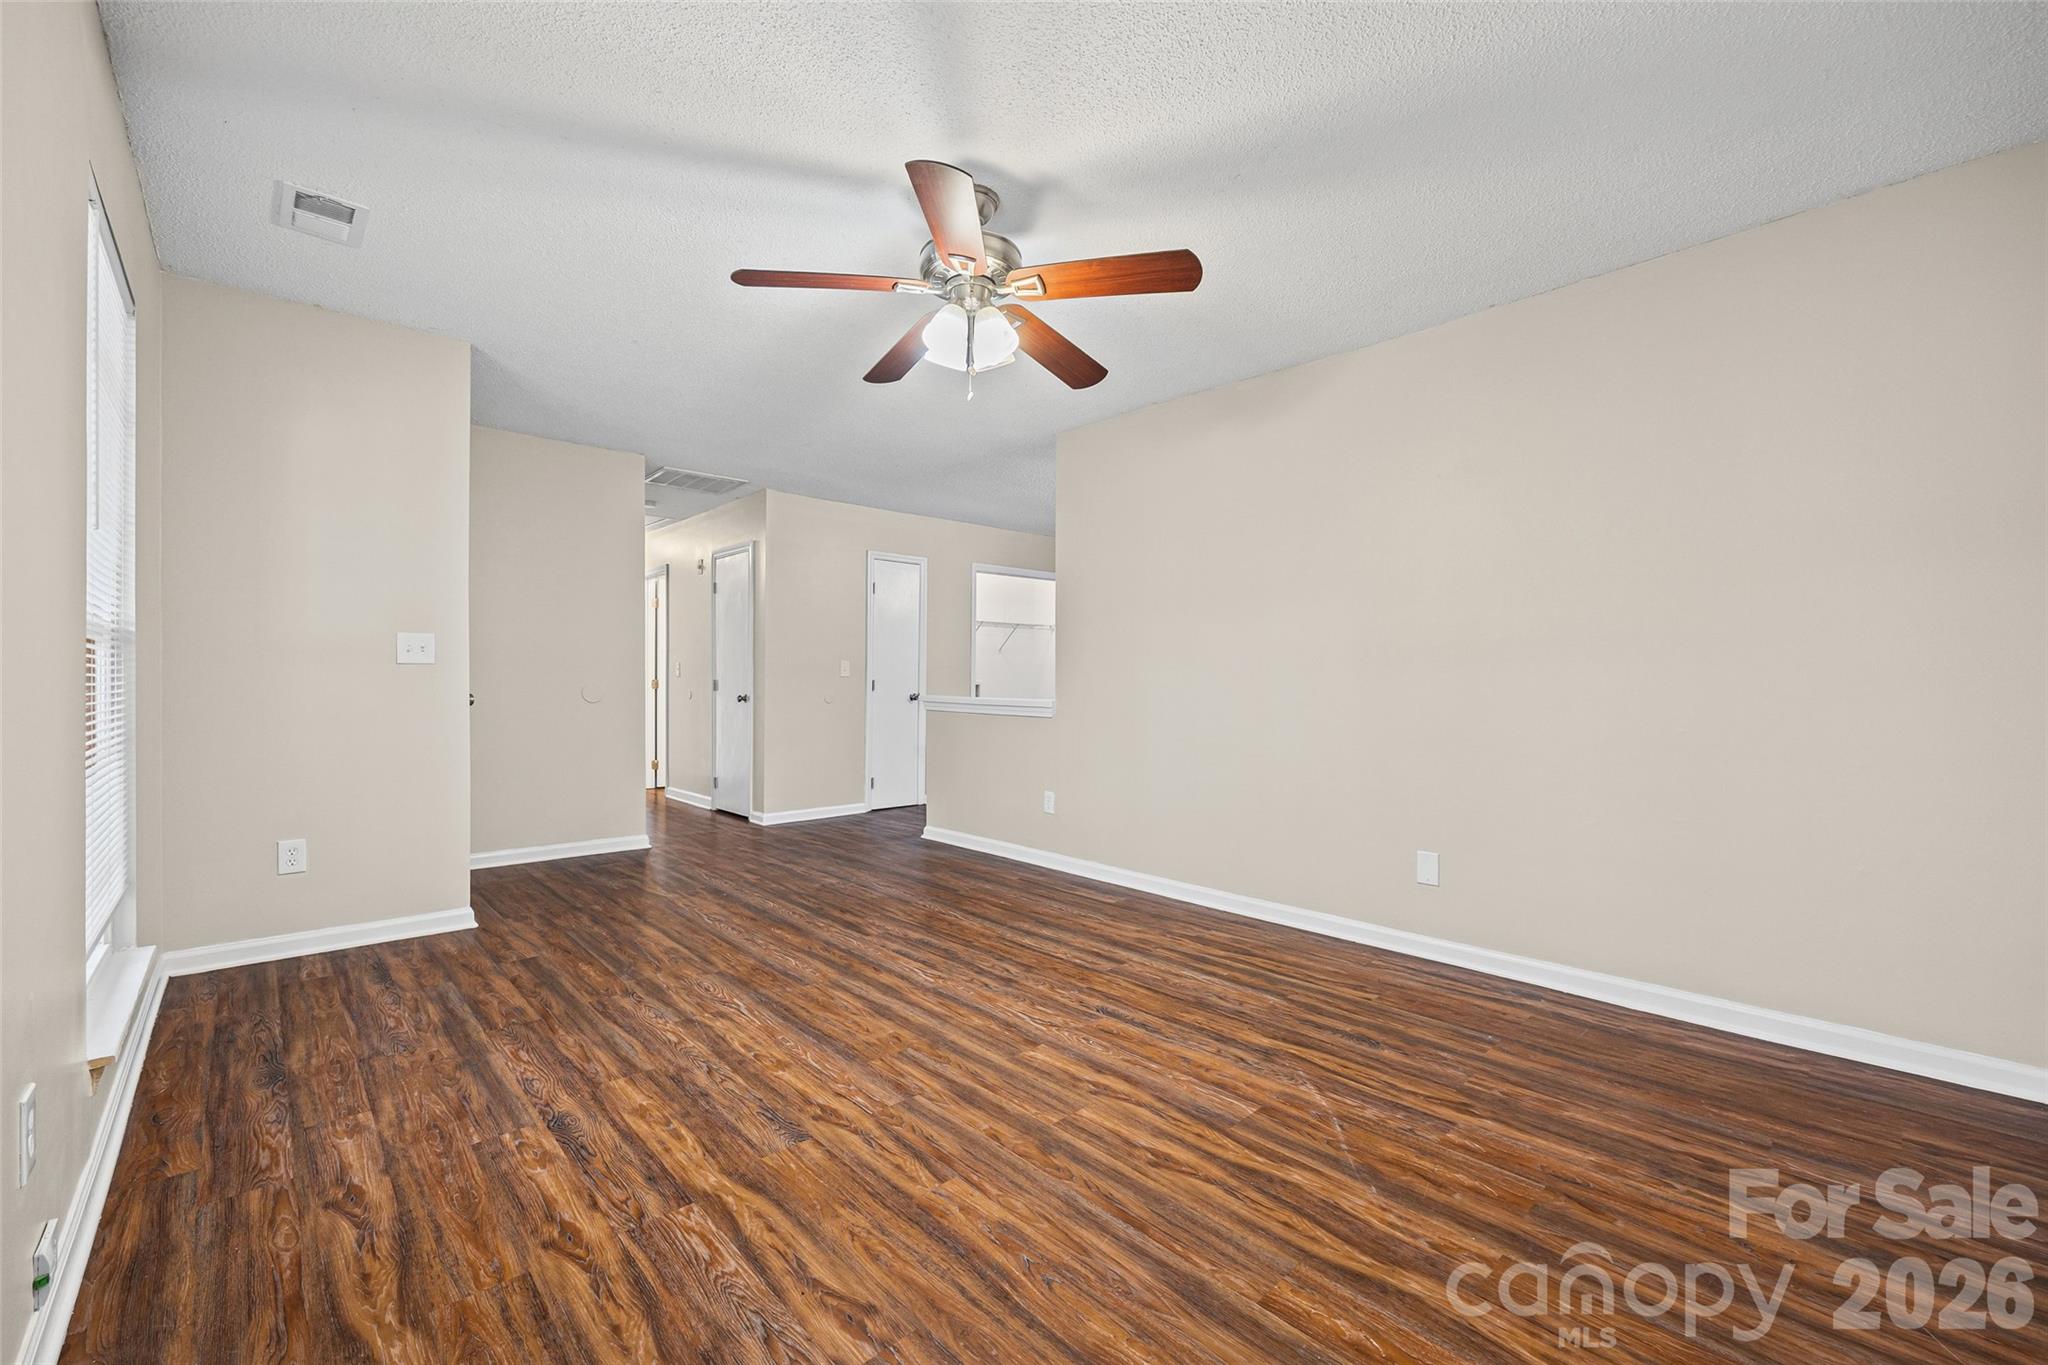
Empty living room with wood-look flooring, beige walls, and a ceiling fan.
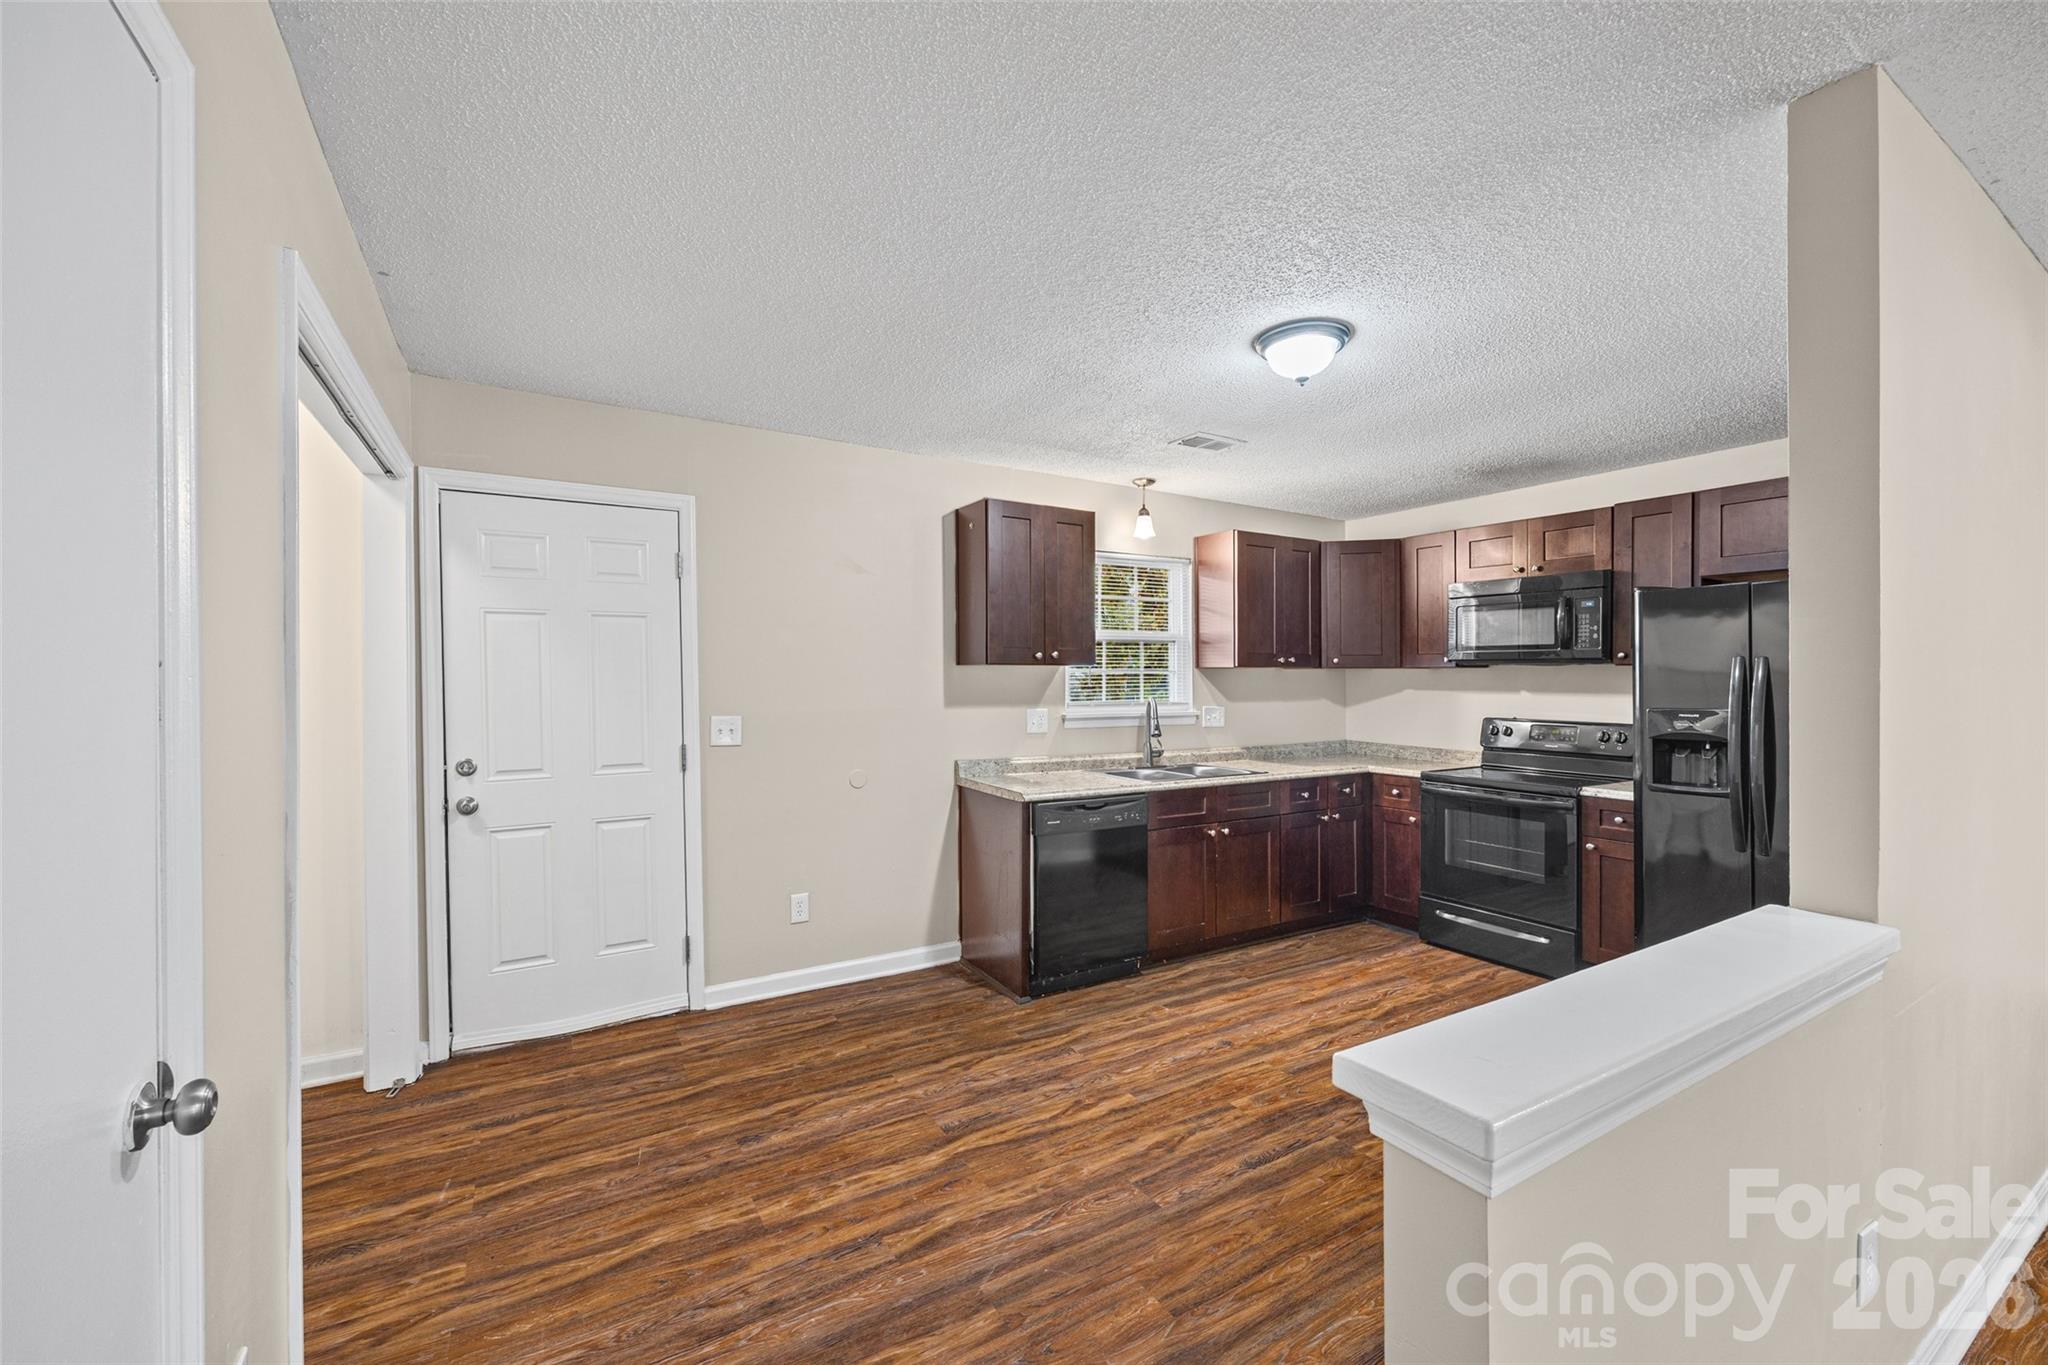
Kitchen with dark wood cabinets, stainless steel appliances, and wood-look flooring.
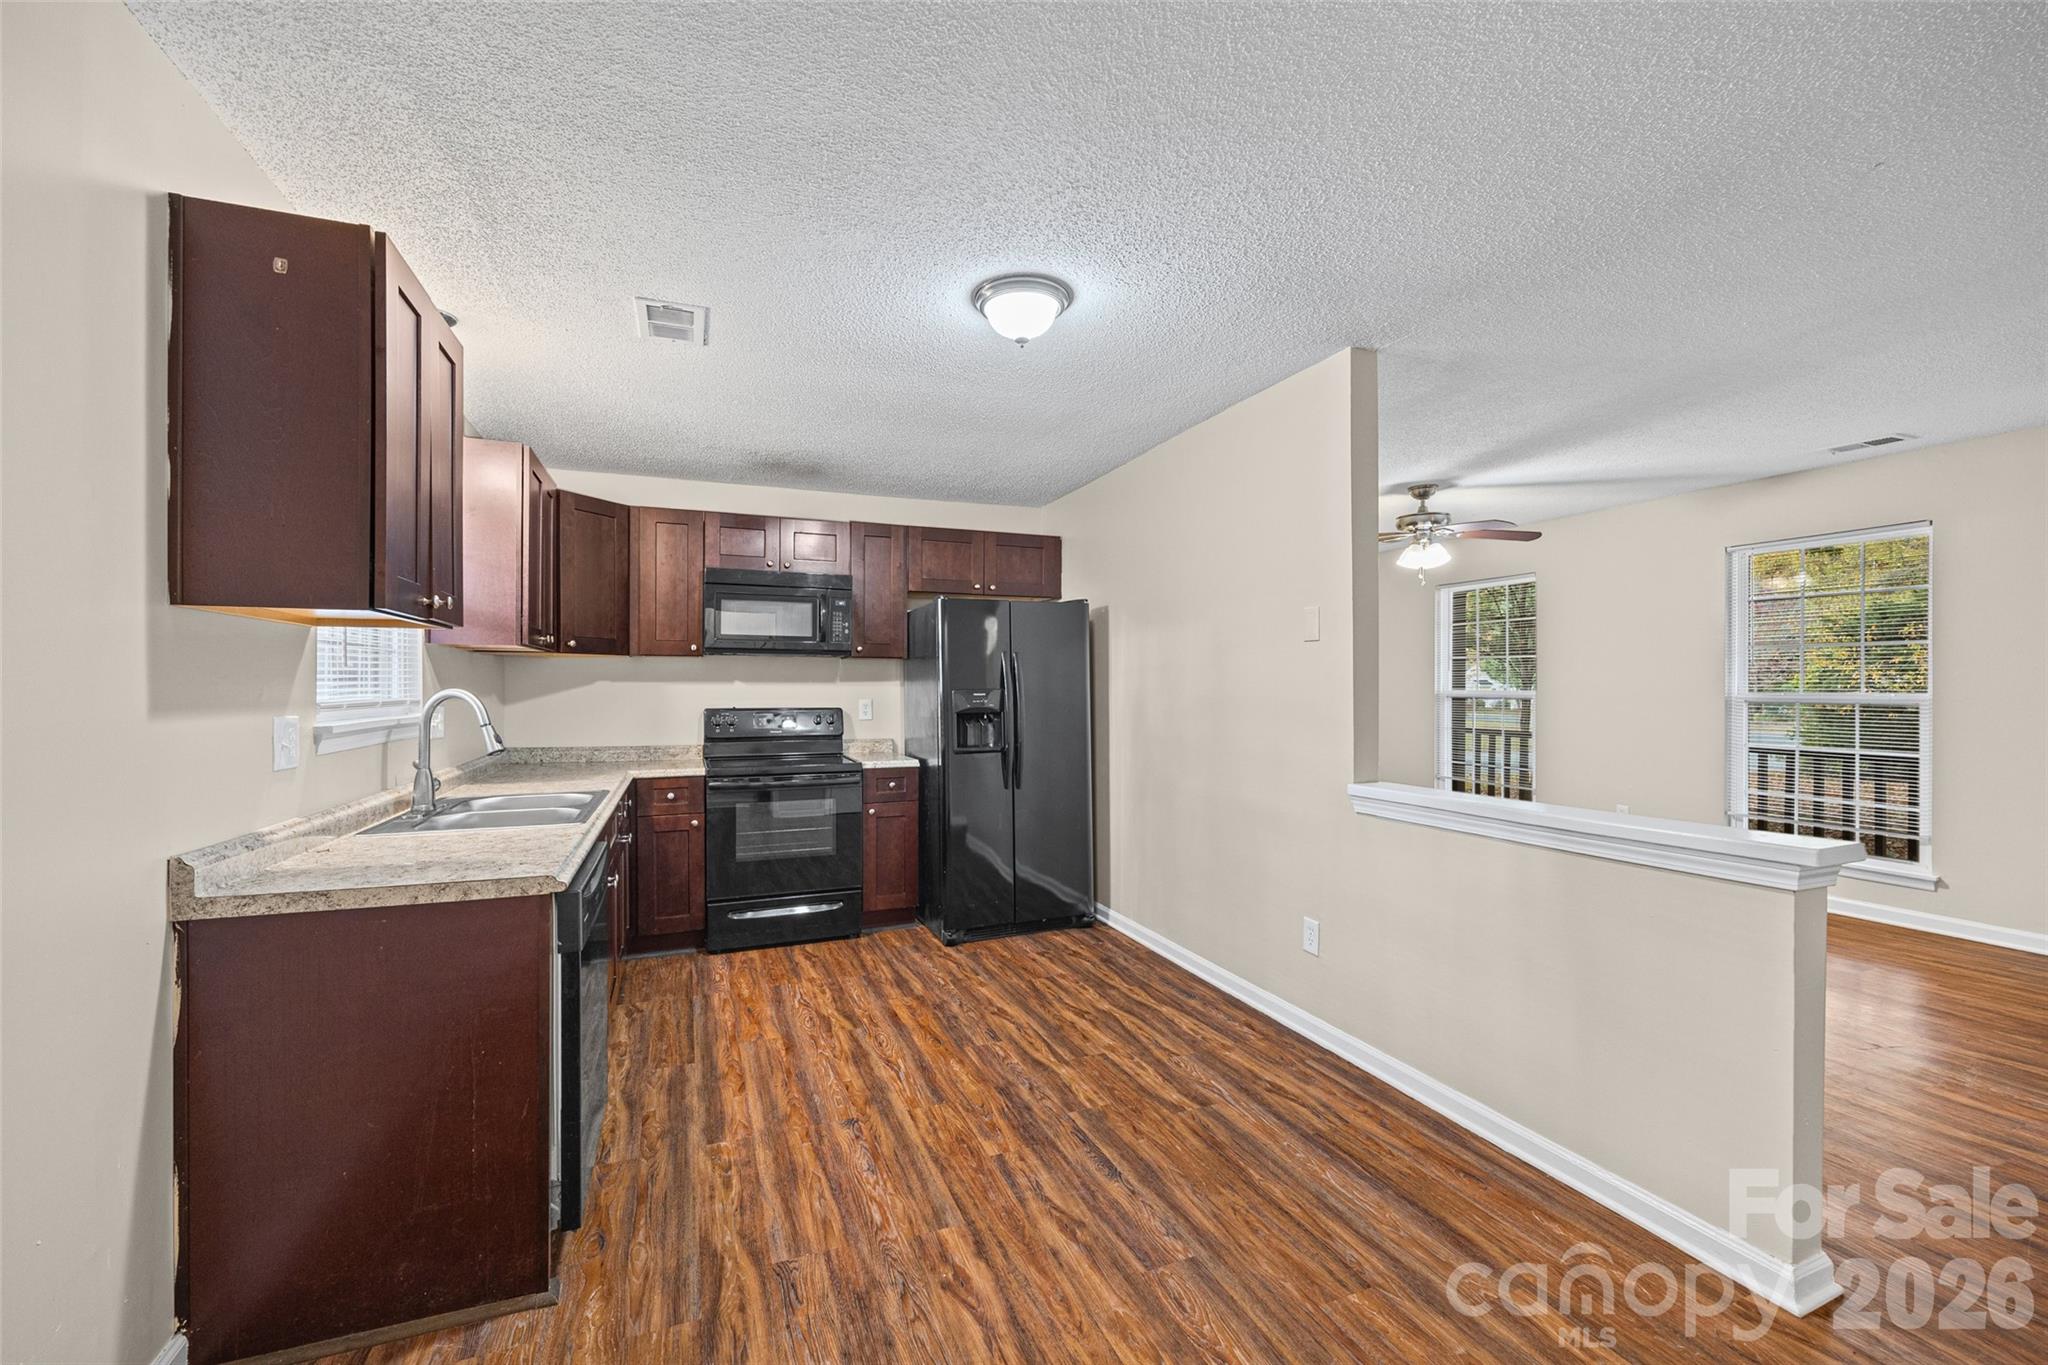
Kitchen with dark wood cabinets, granite-look counters, and wood flooring opening to a dining area.
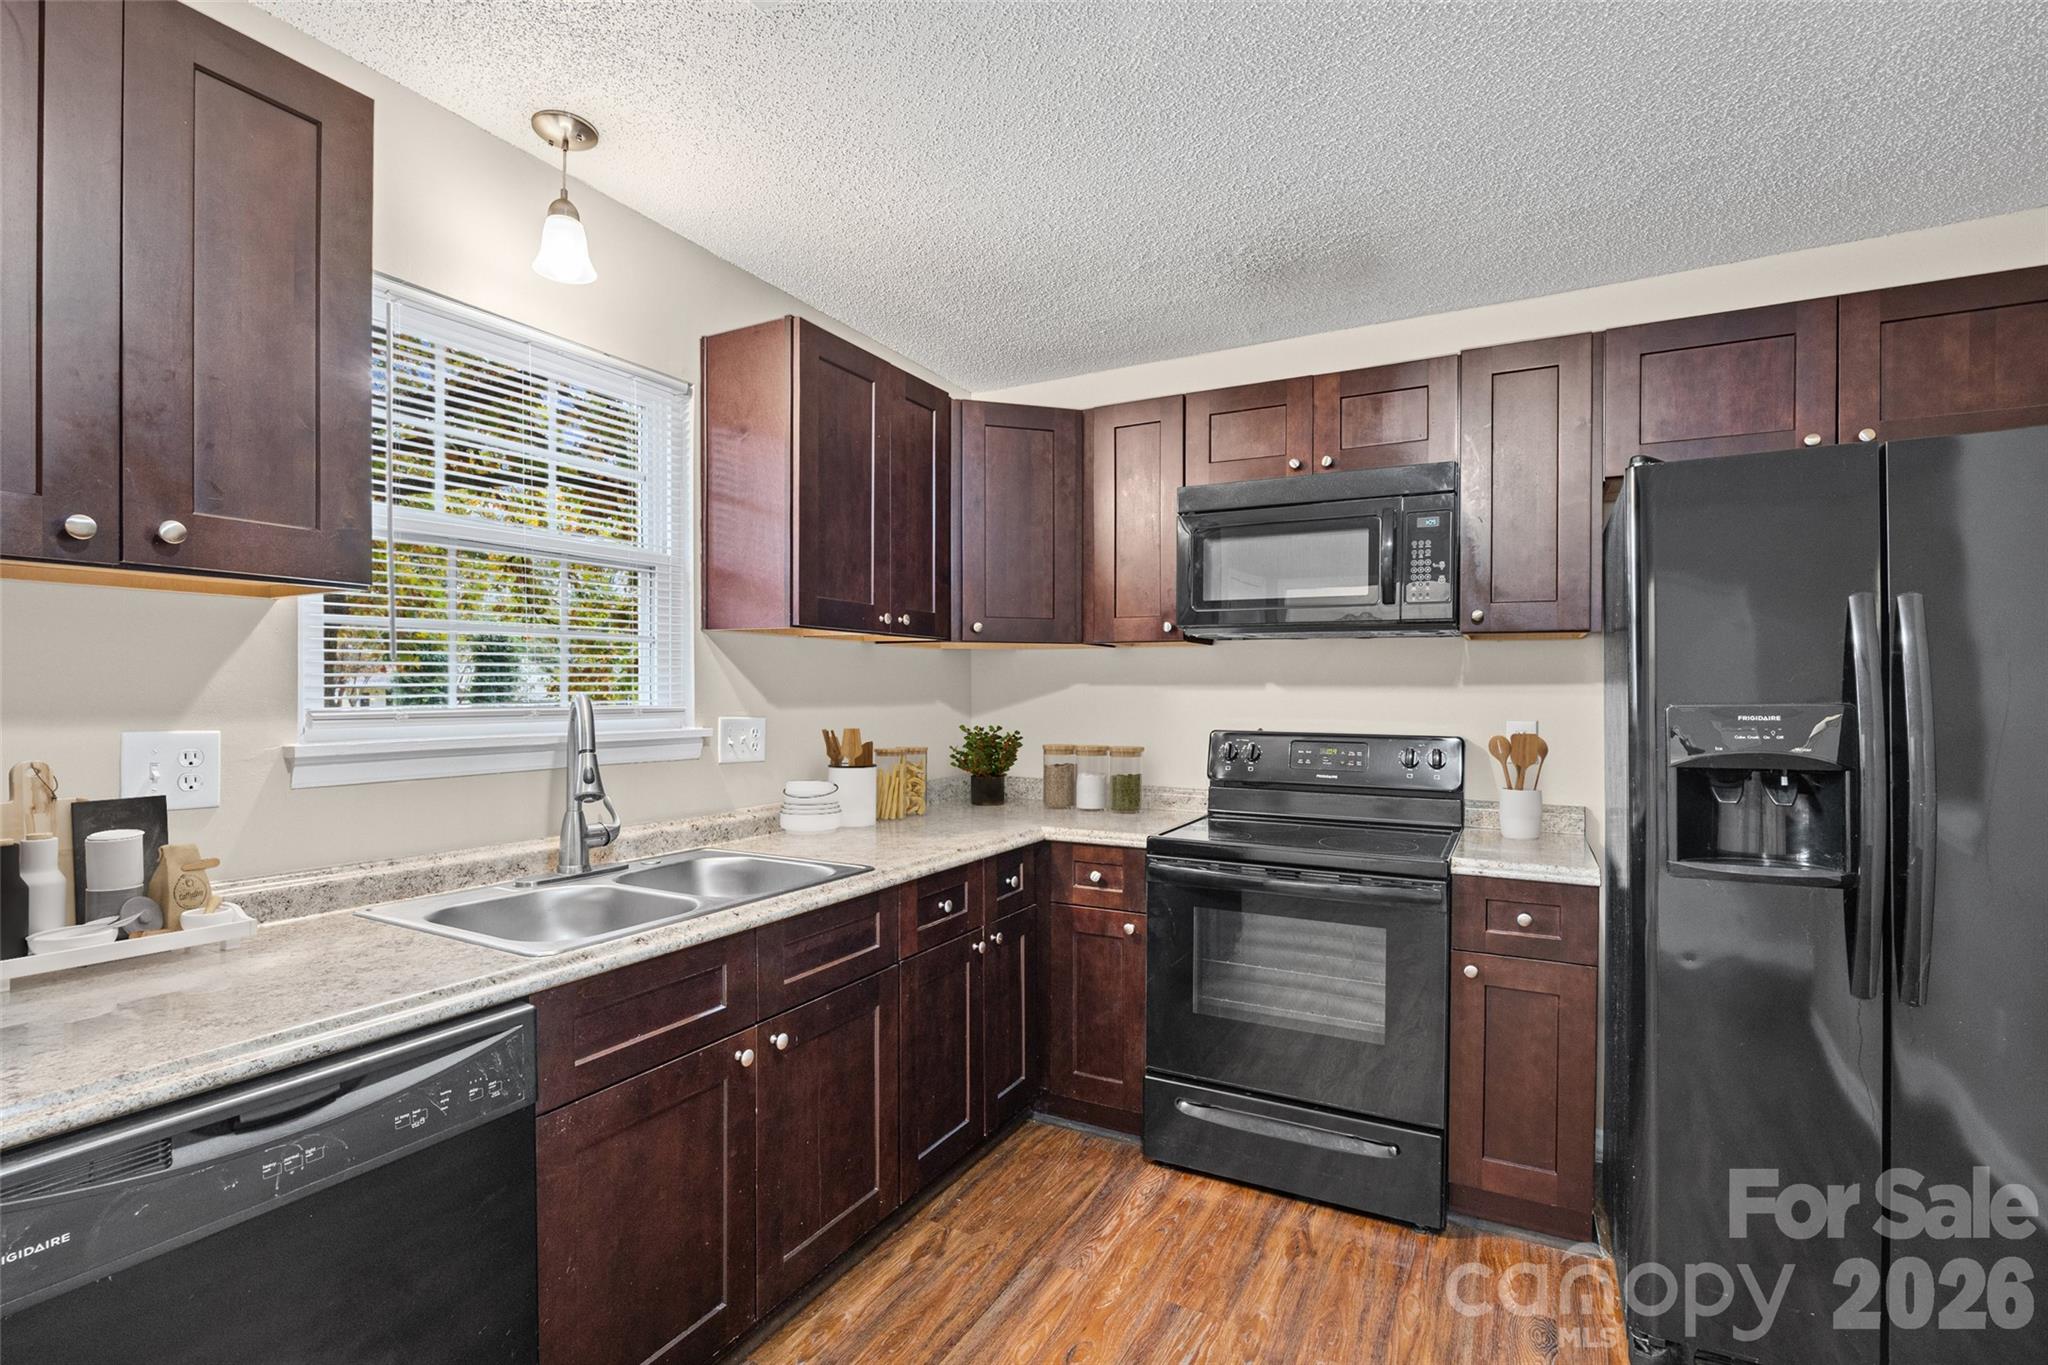
Kitchen with dark wood cabinets, stainless steel appliances, and a double-basin sink beneath a window.
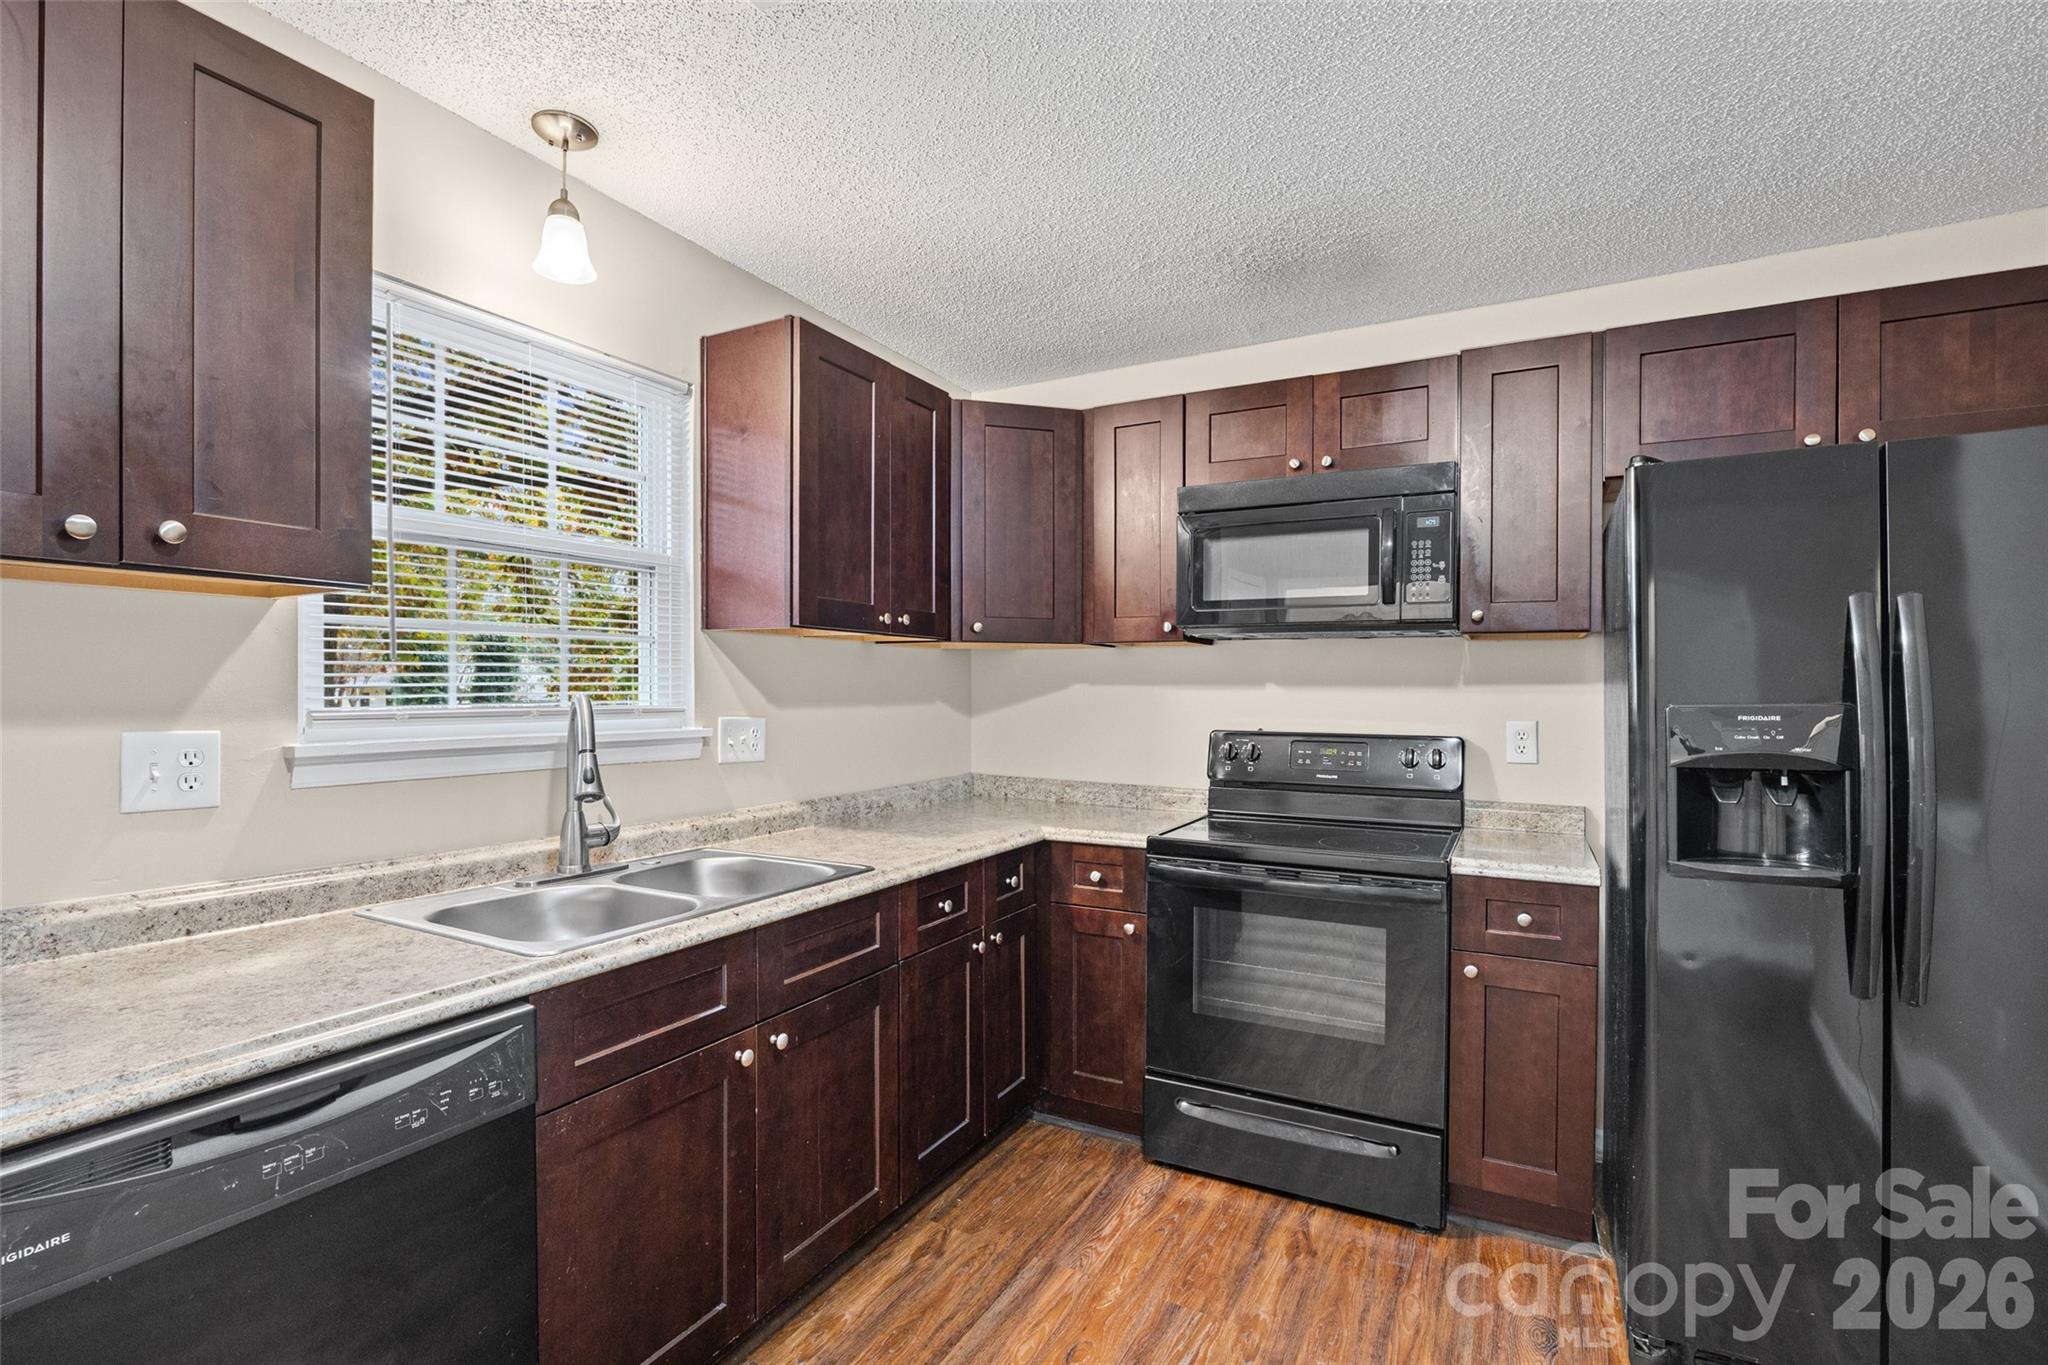
Kitchen with dark wood cabinets, granite countertops, stainless-steel appliances, and a double-basin sink.
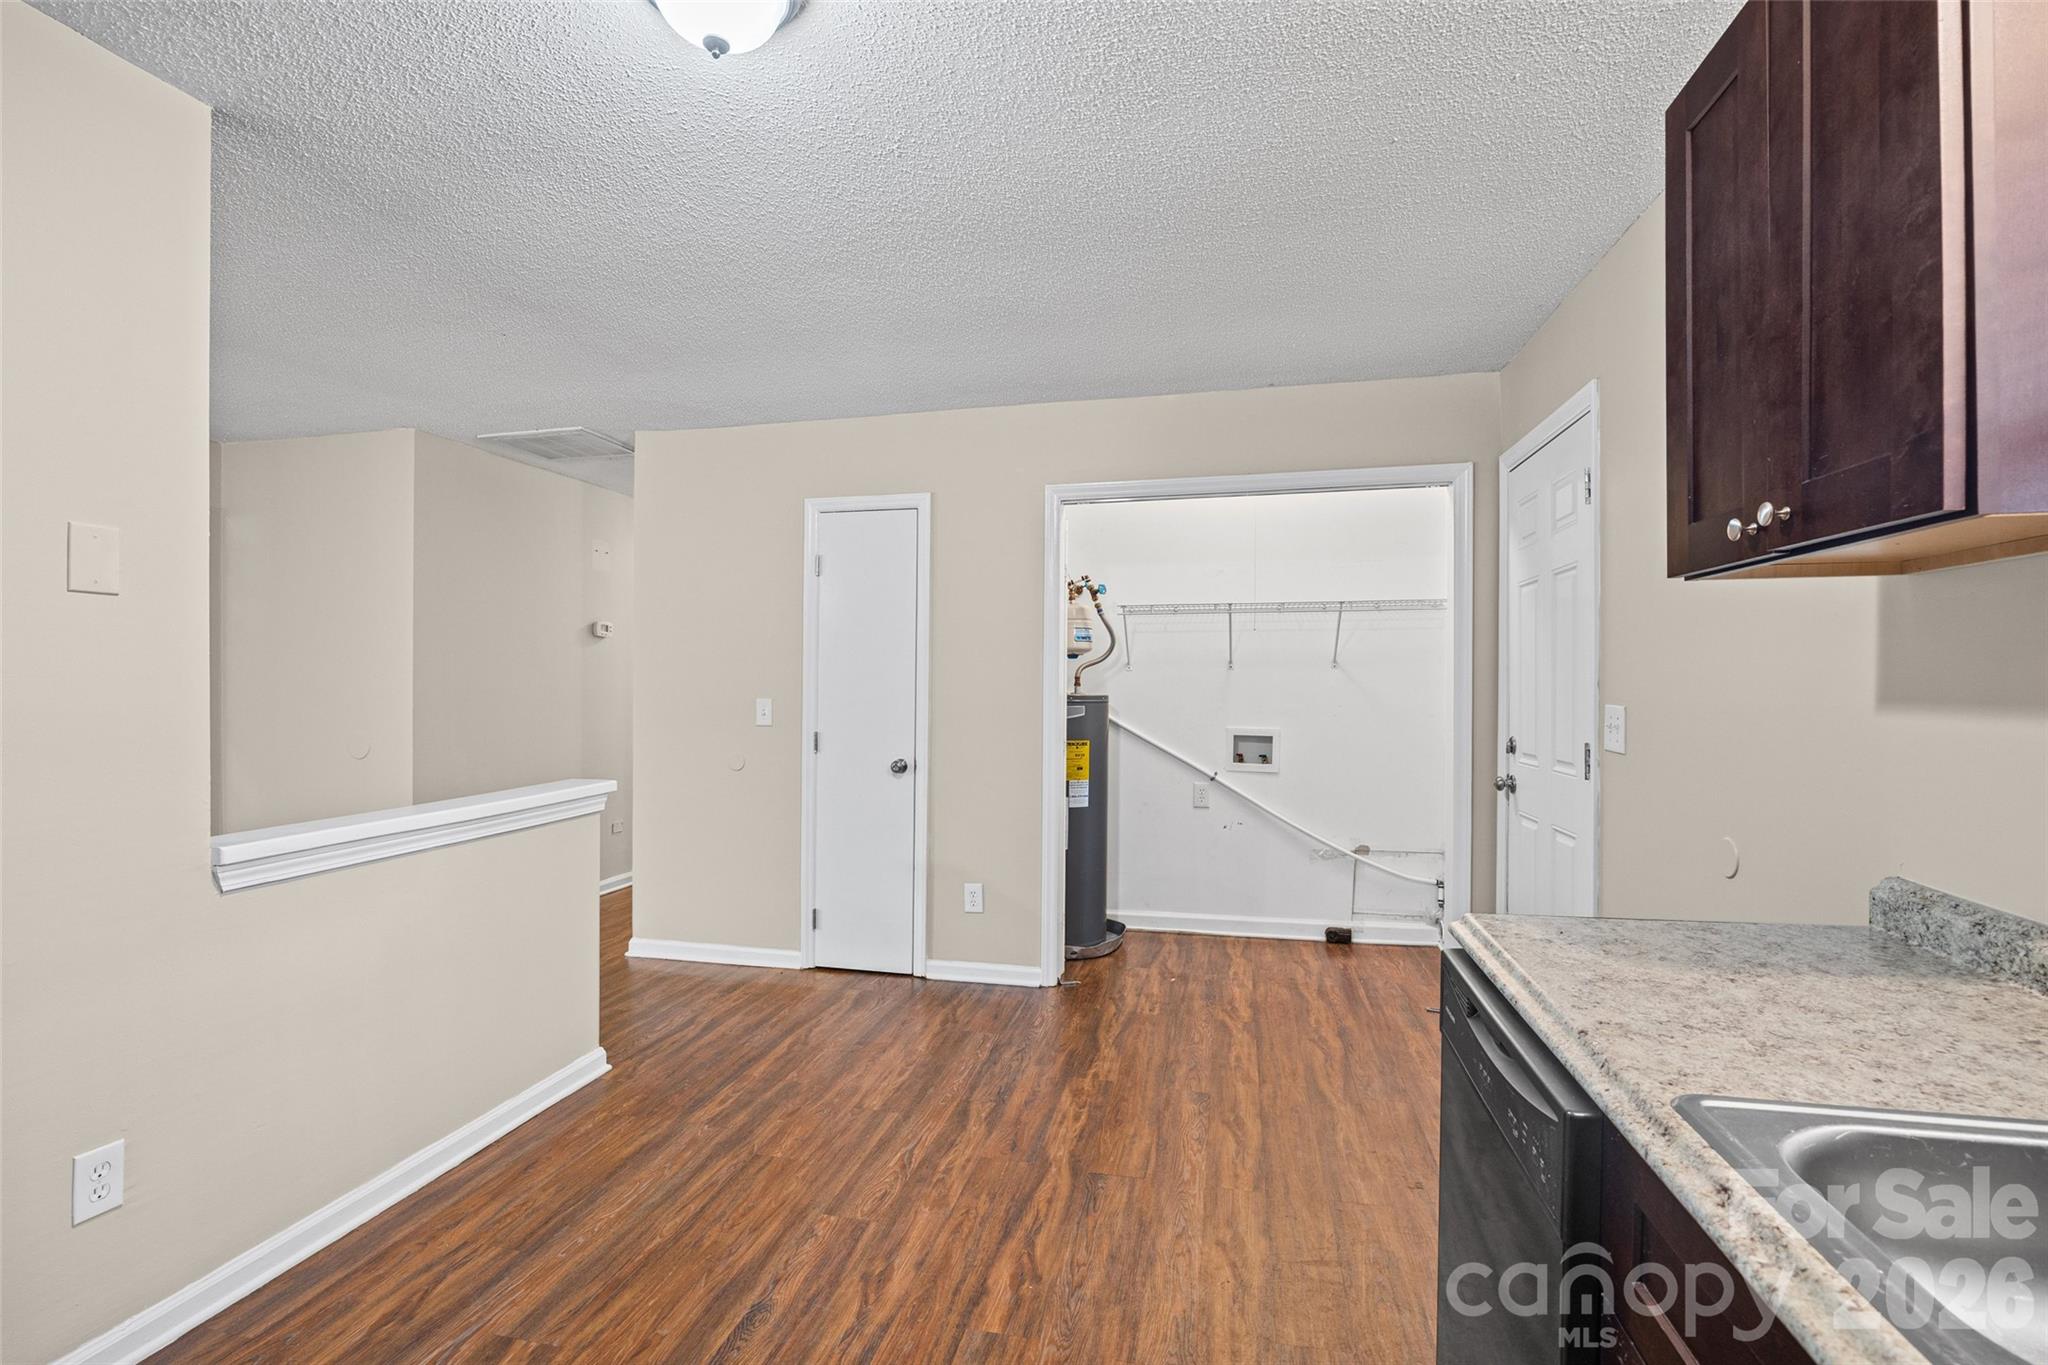
Kitchen with dark cabinets and granite counter opening to a laundry area with a water heater.
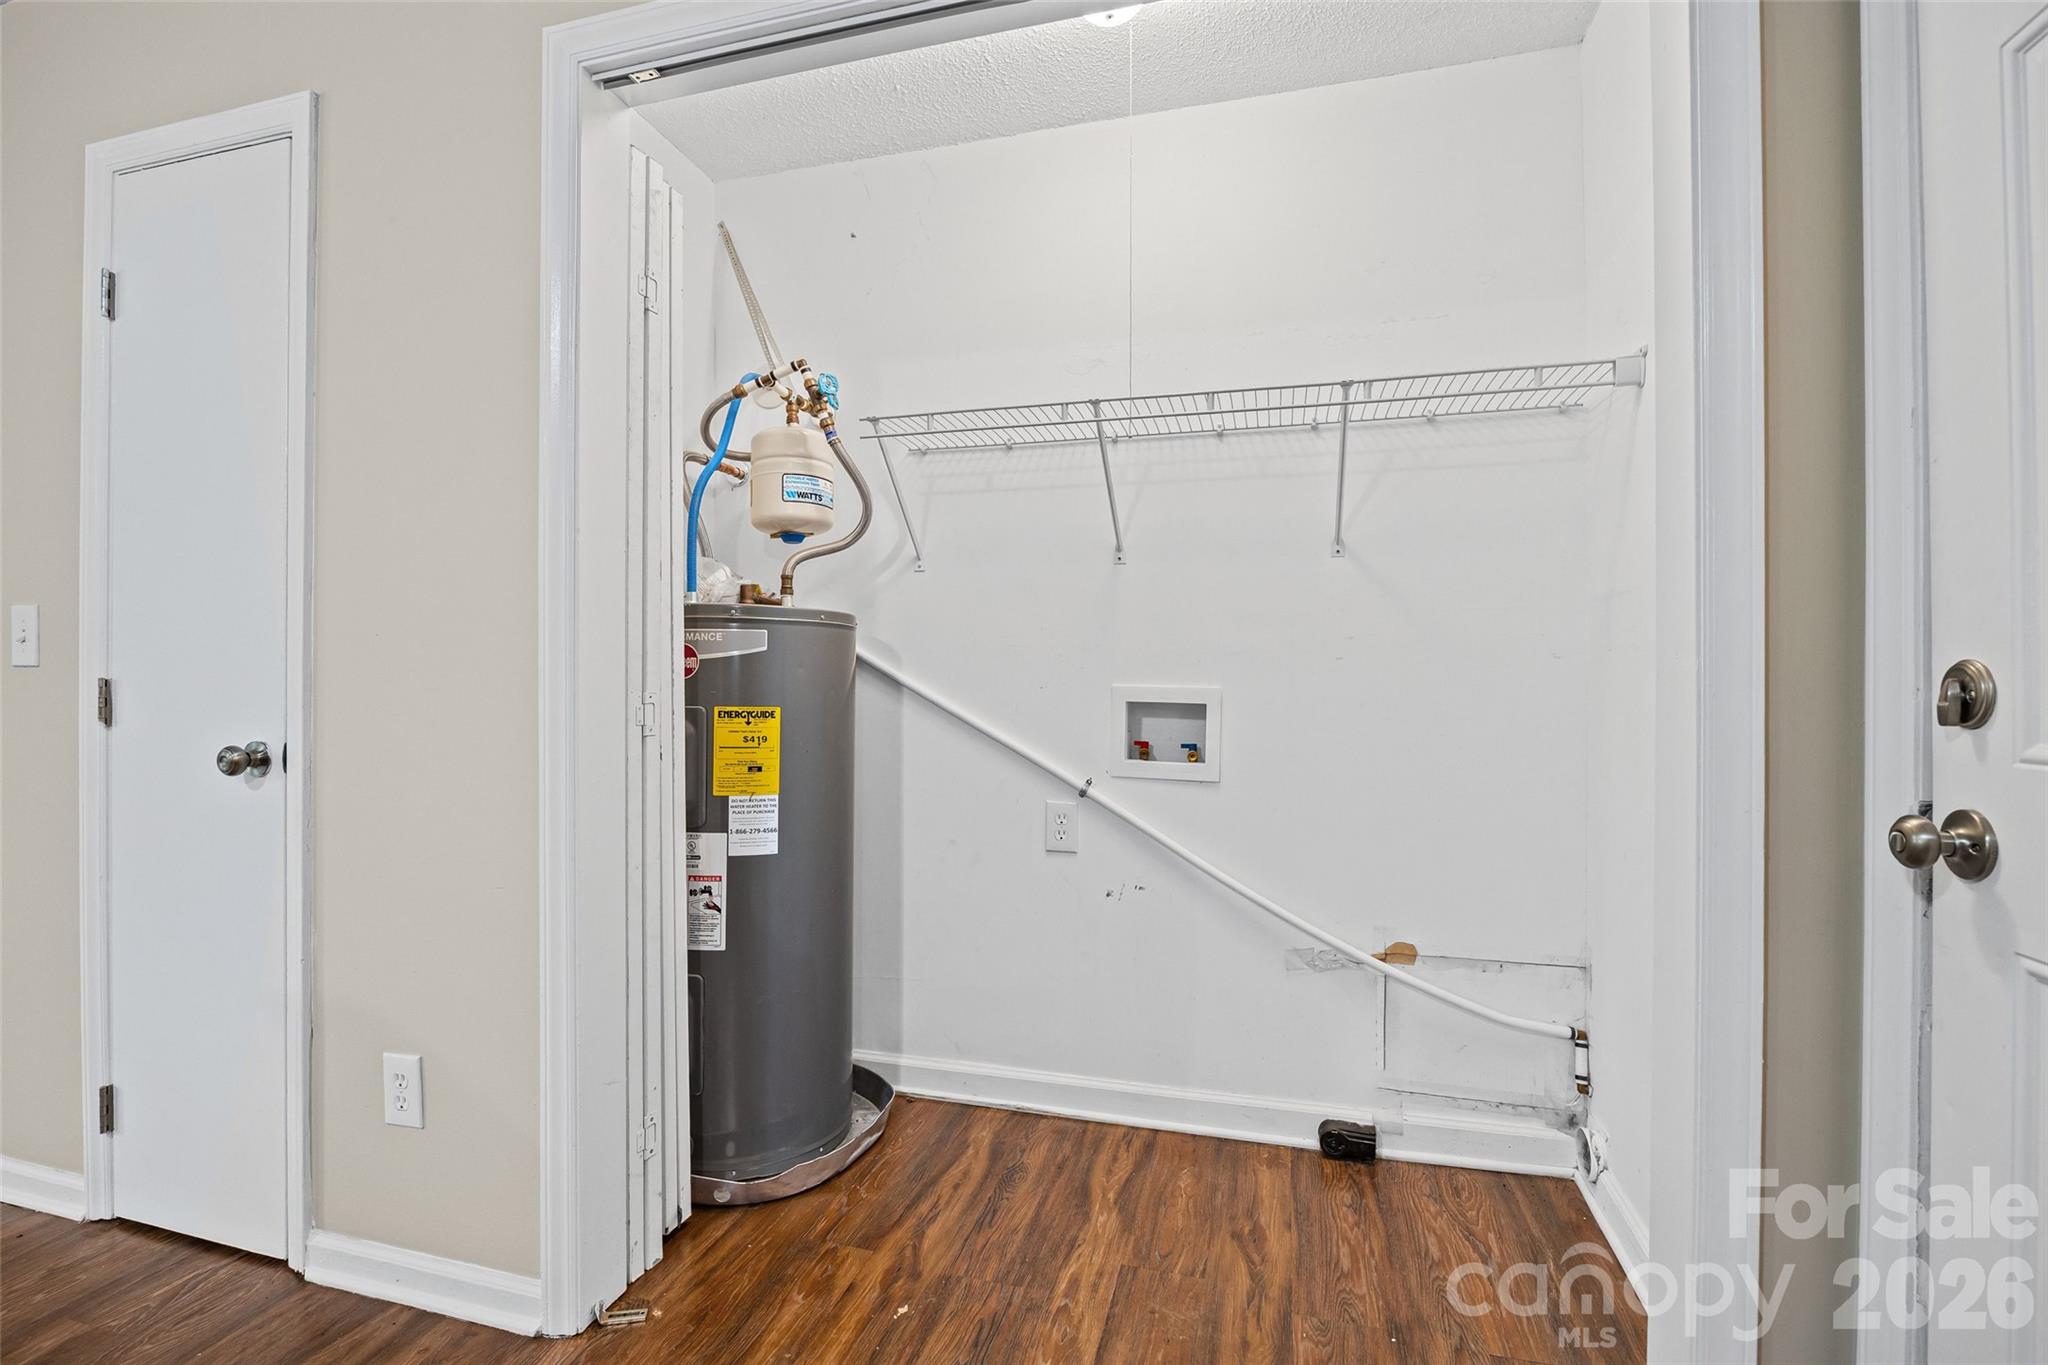
Laundry utility closet with a water heater, wire shelf, and washer hookups.
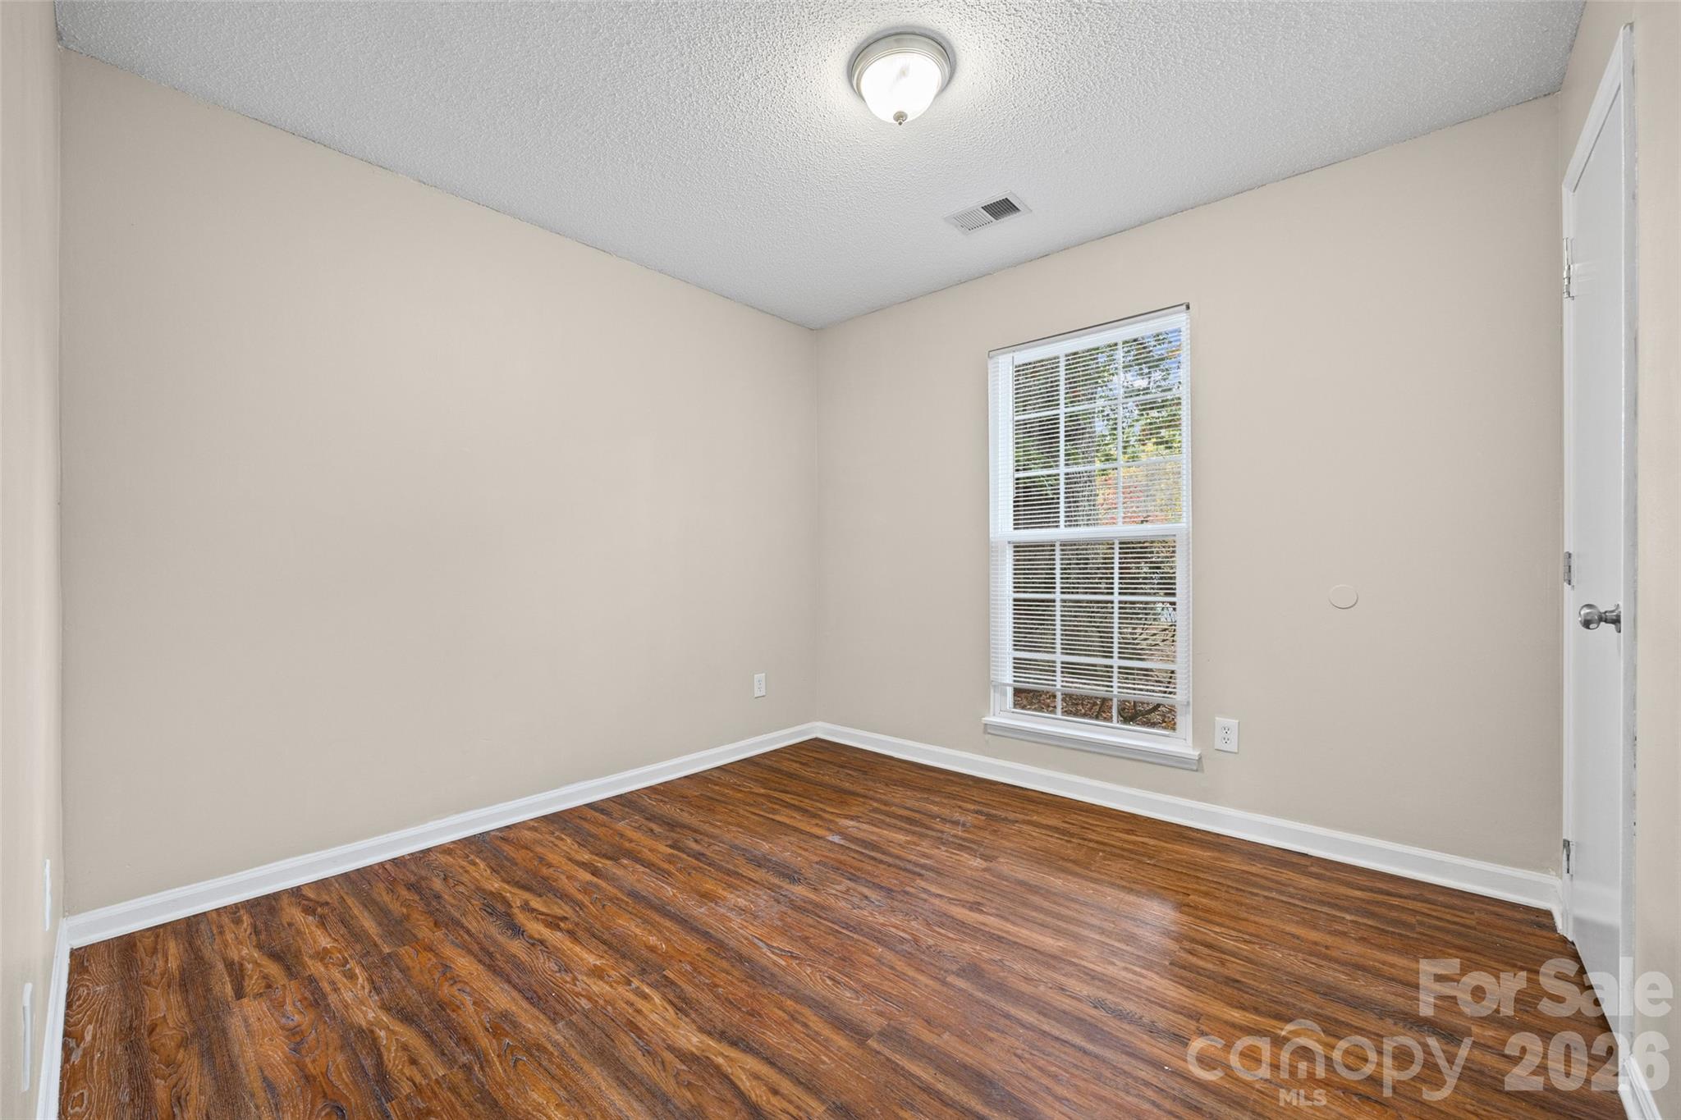
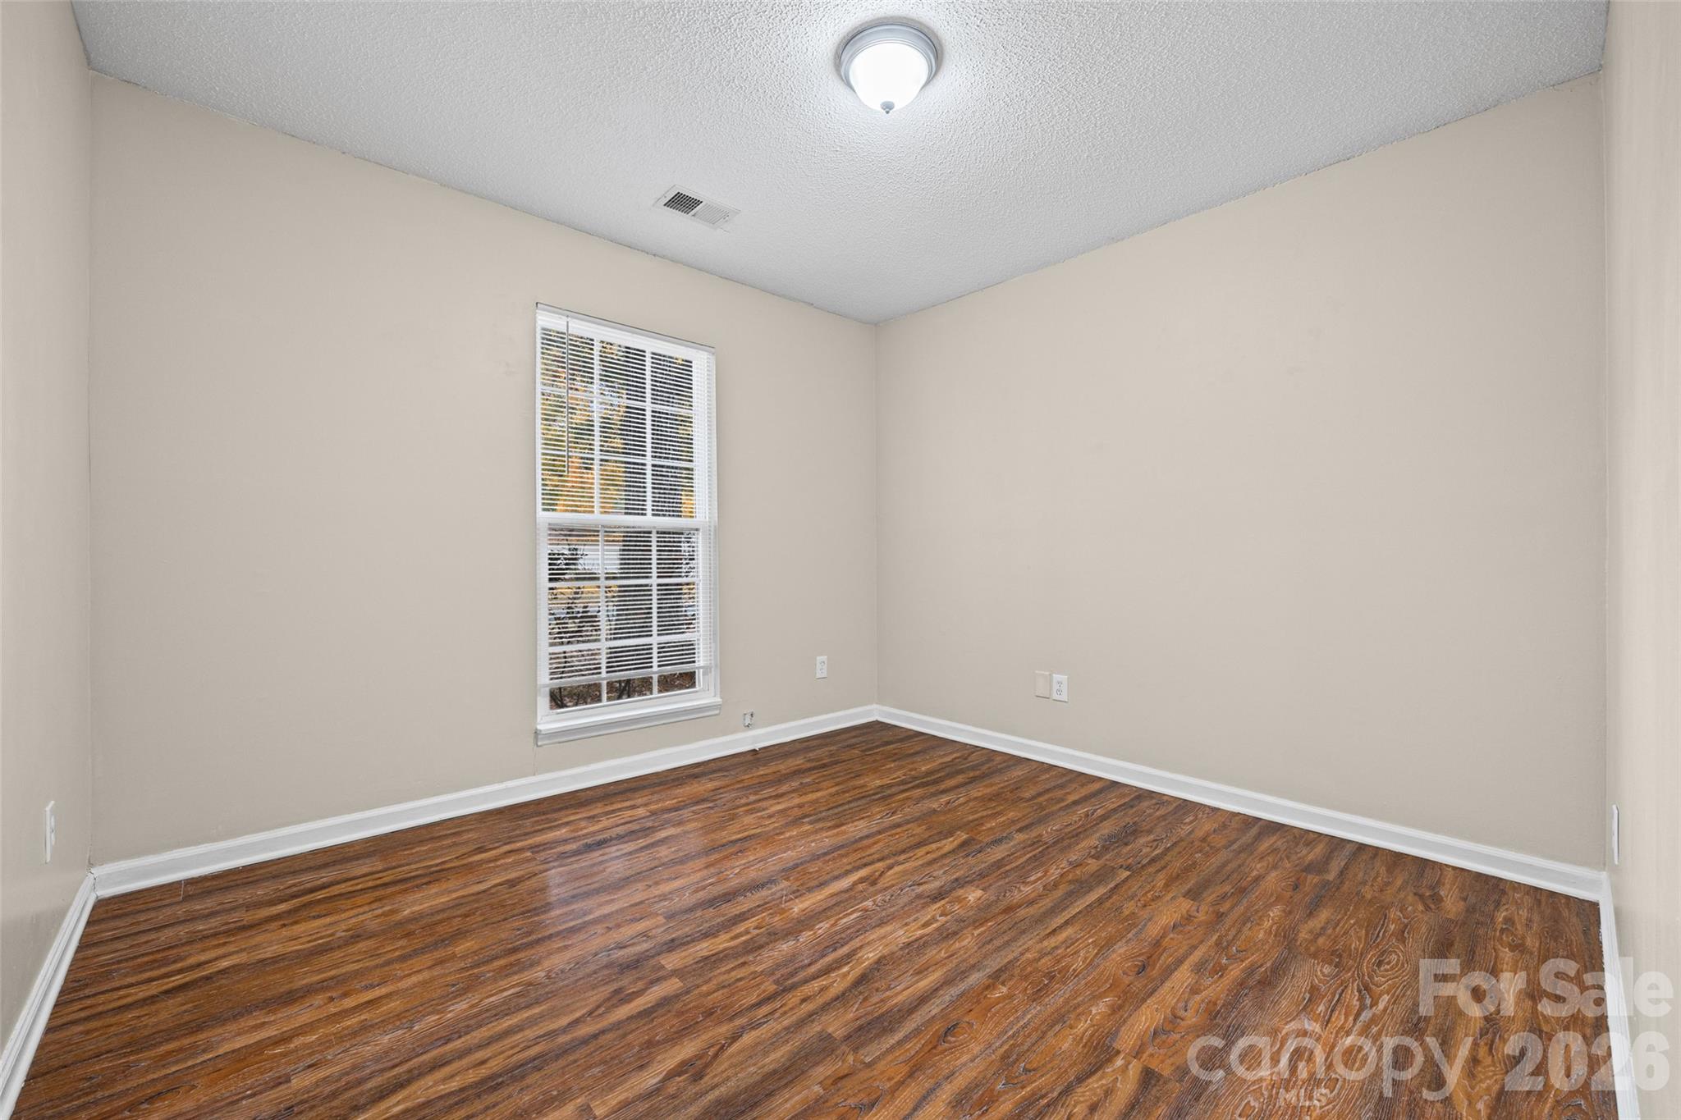
Empty room with dark wood flooring, a window with blinds, and beige walls.
Empty room with wood-look flooring, beige walls, and a window with blinds.
Empty room with dark wood flooring, beige walls, and a window with blinds.
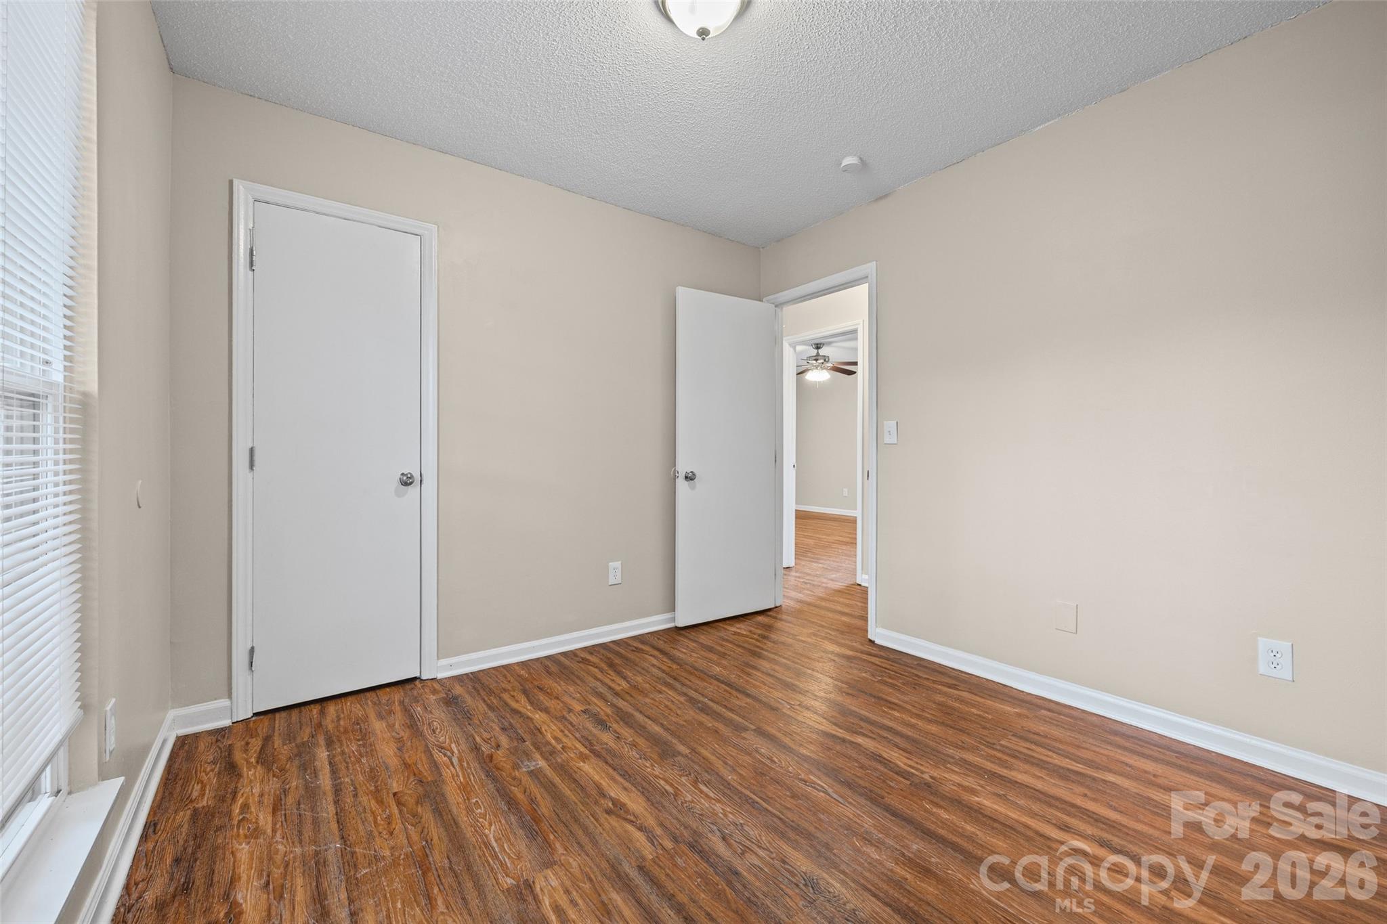
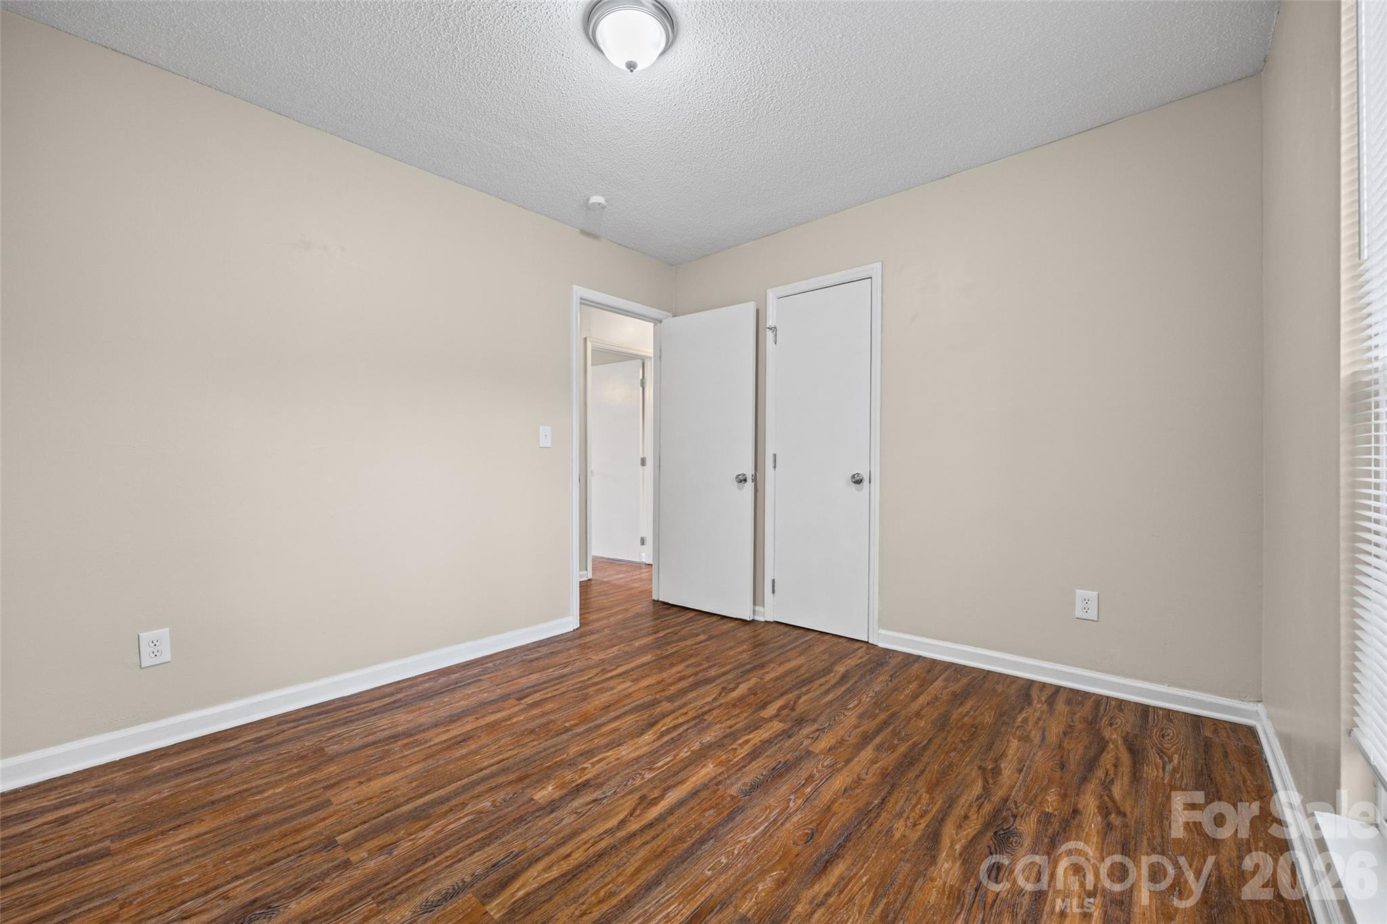
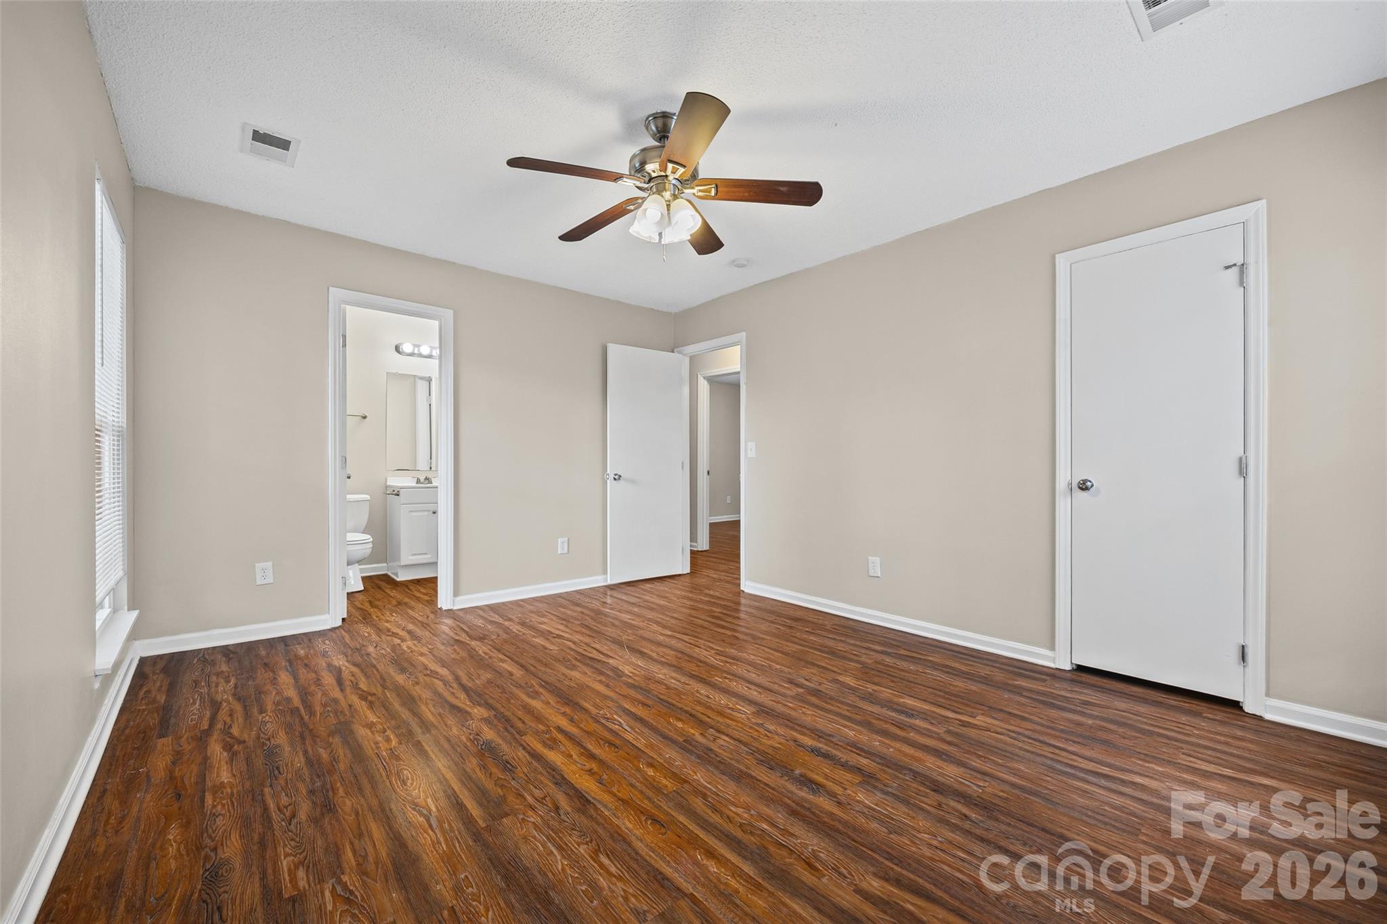
Empty room with beige walls, wood-look flooring, and two white doors.
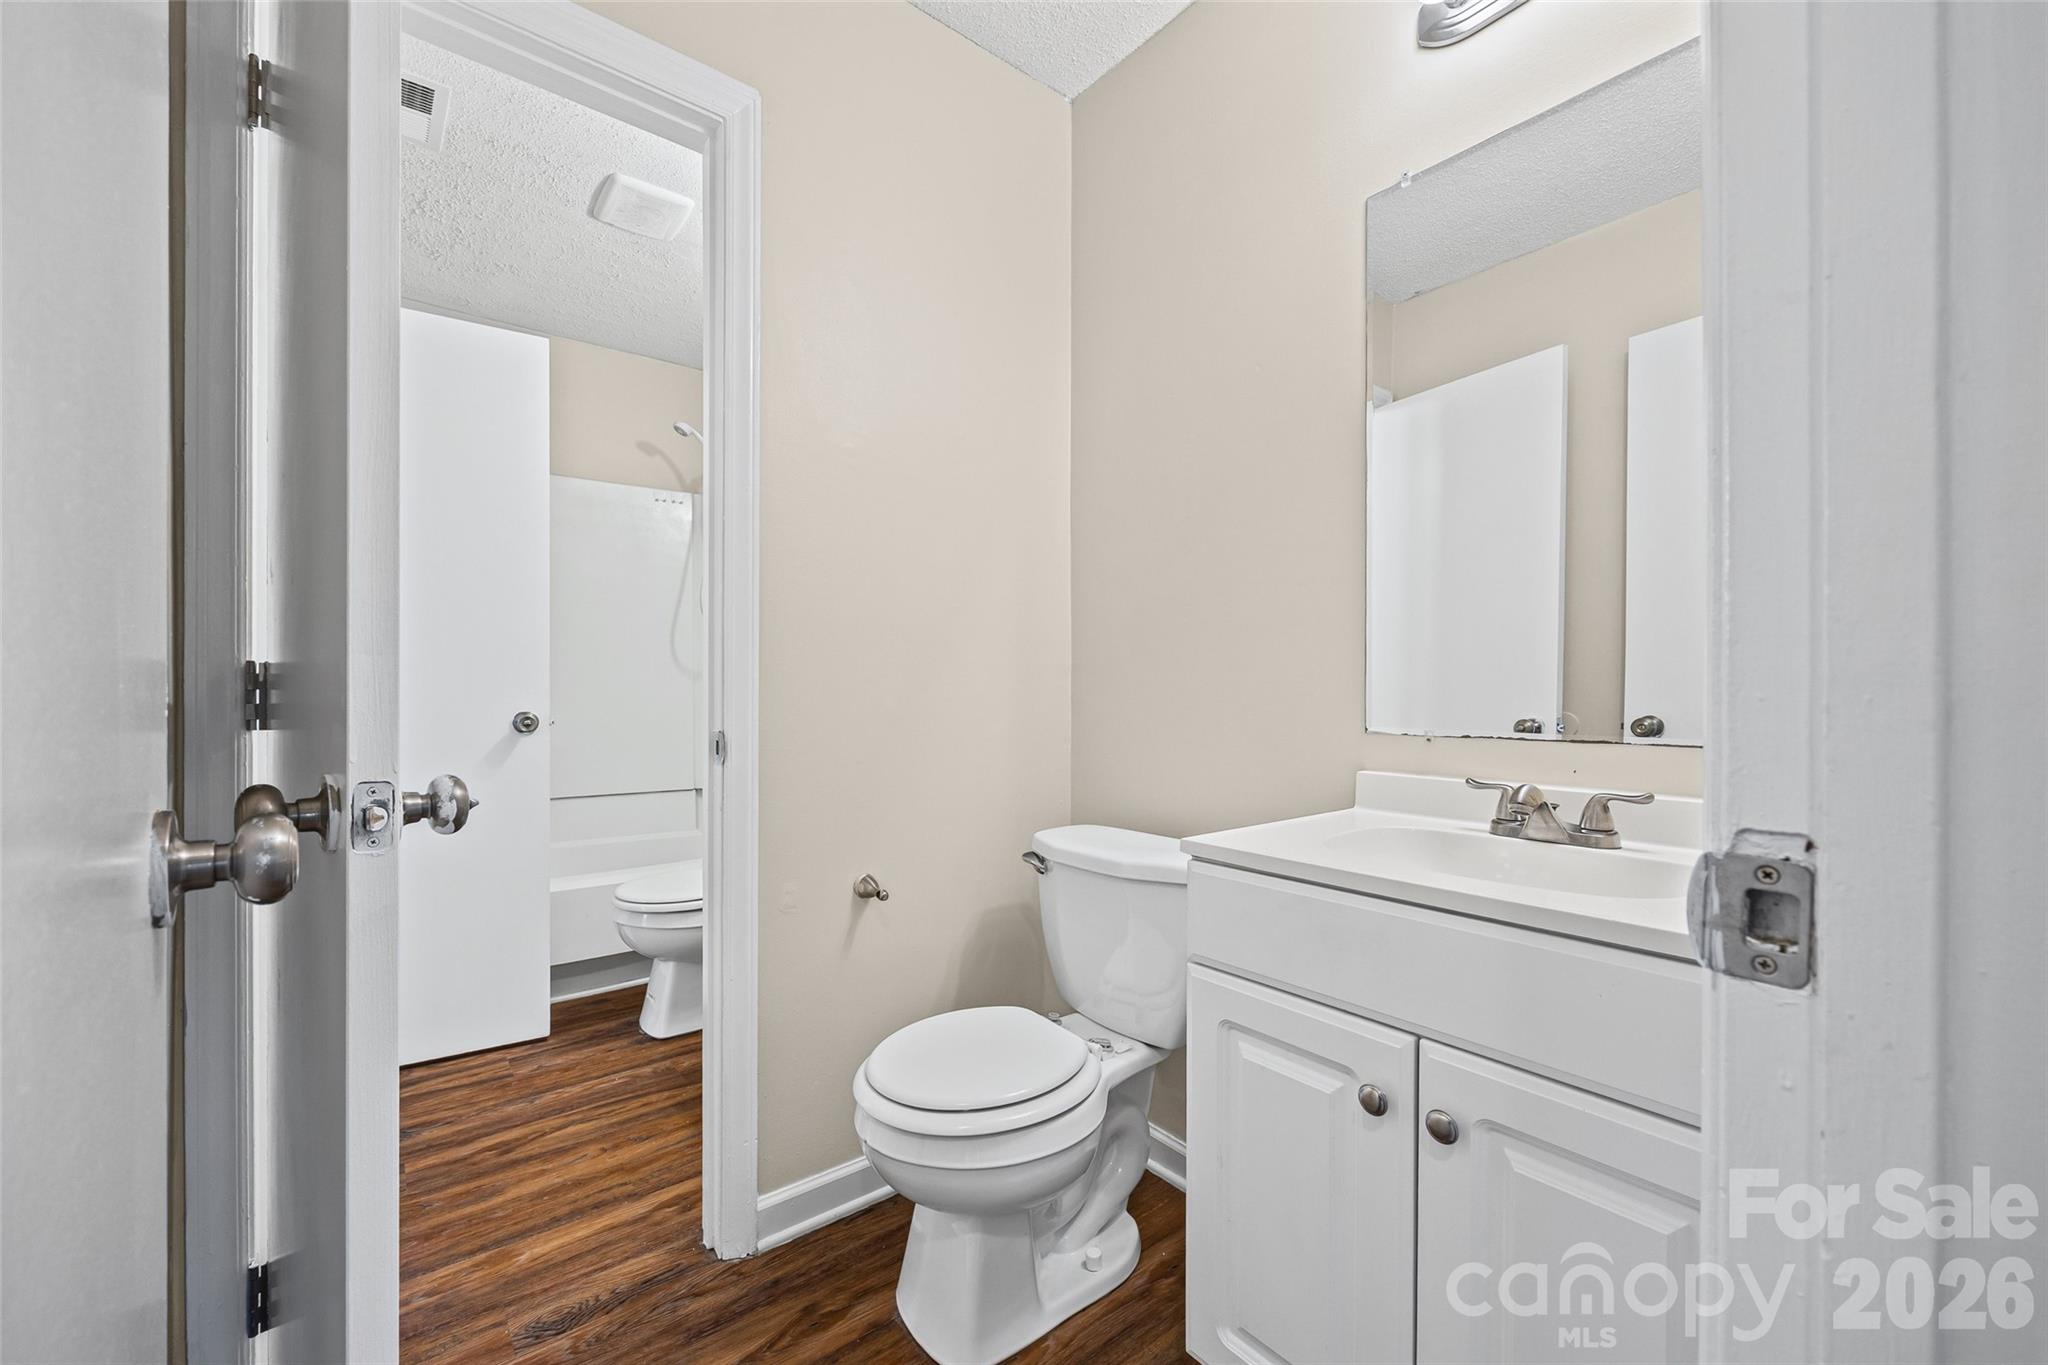
Bathroom with a white vanity and toilet, looking through an open doorway toward a tub and shower.
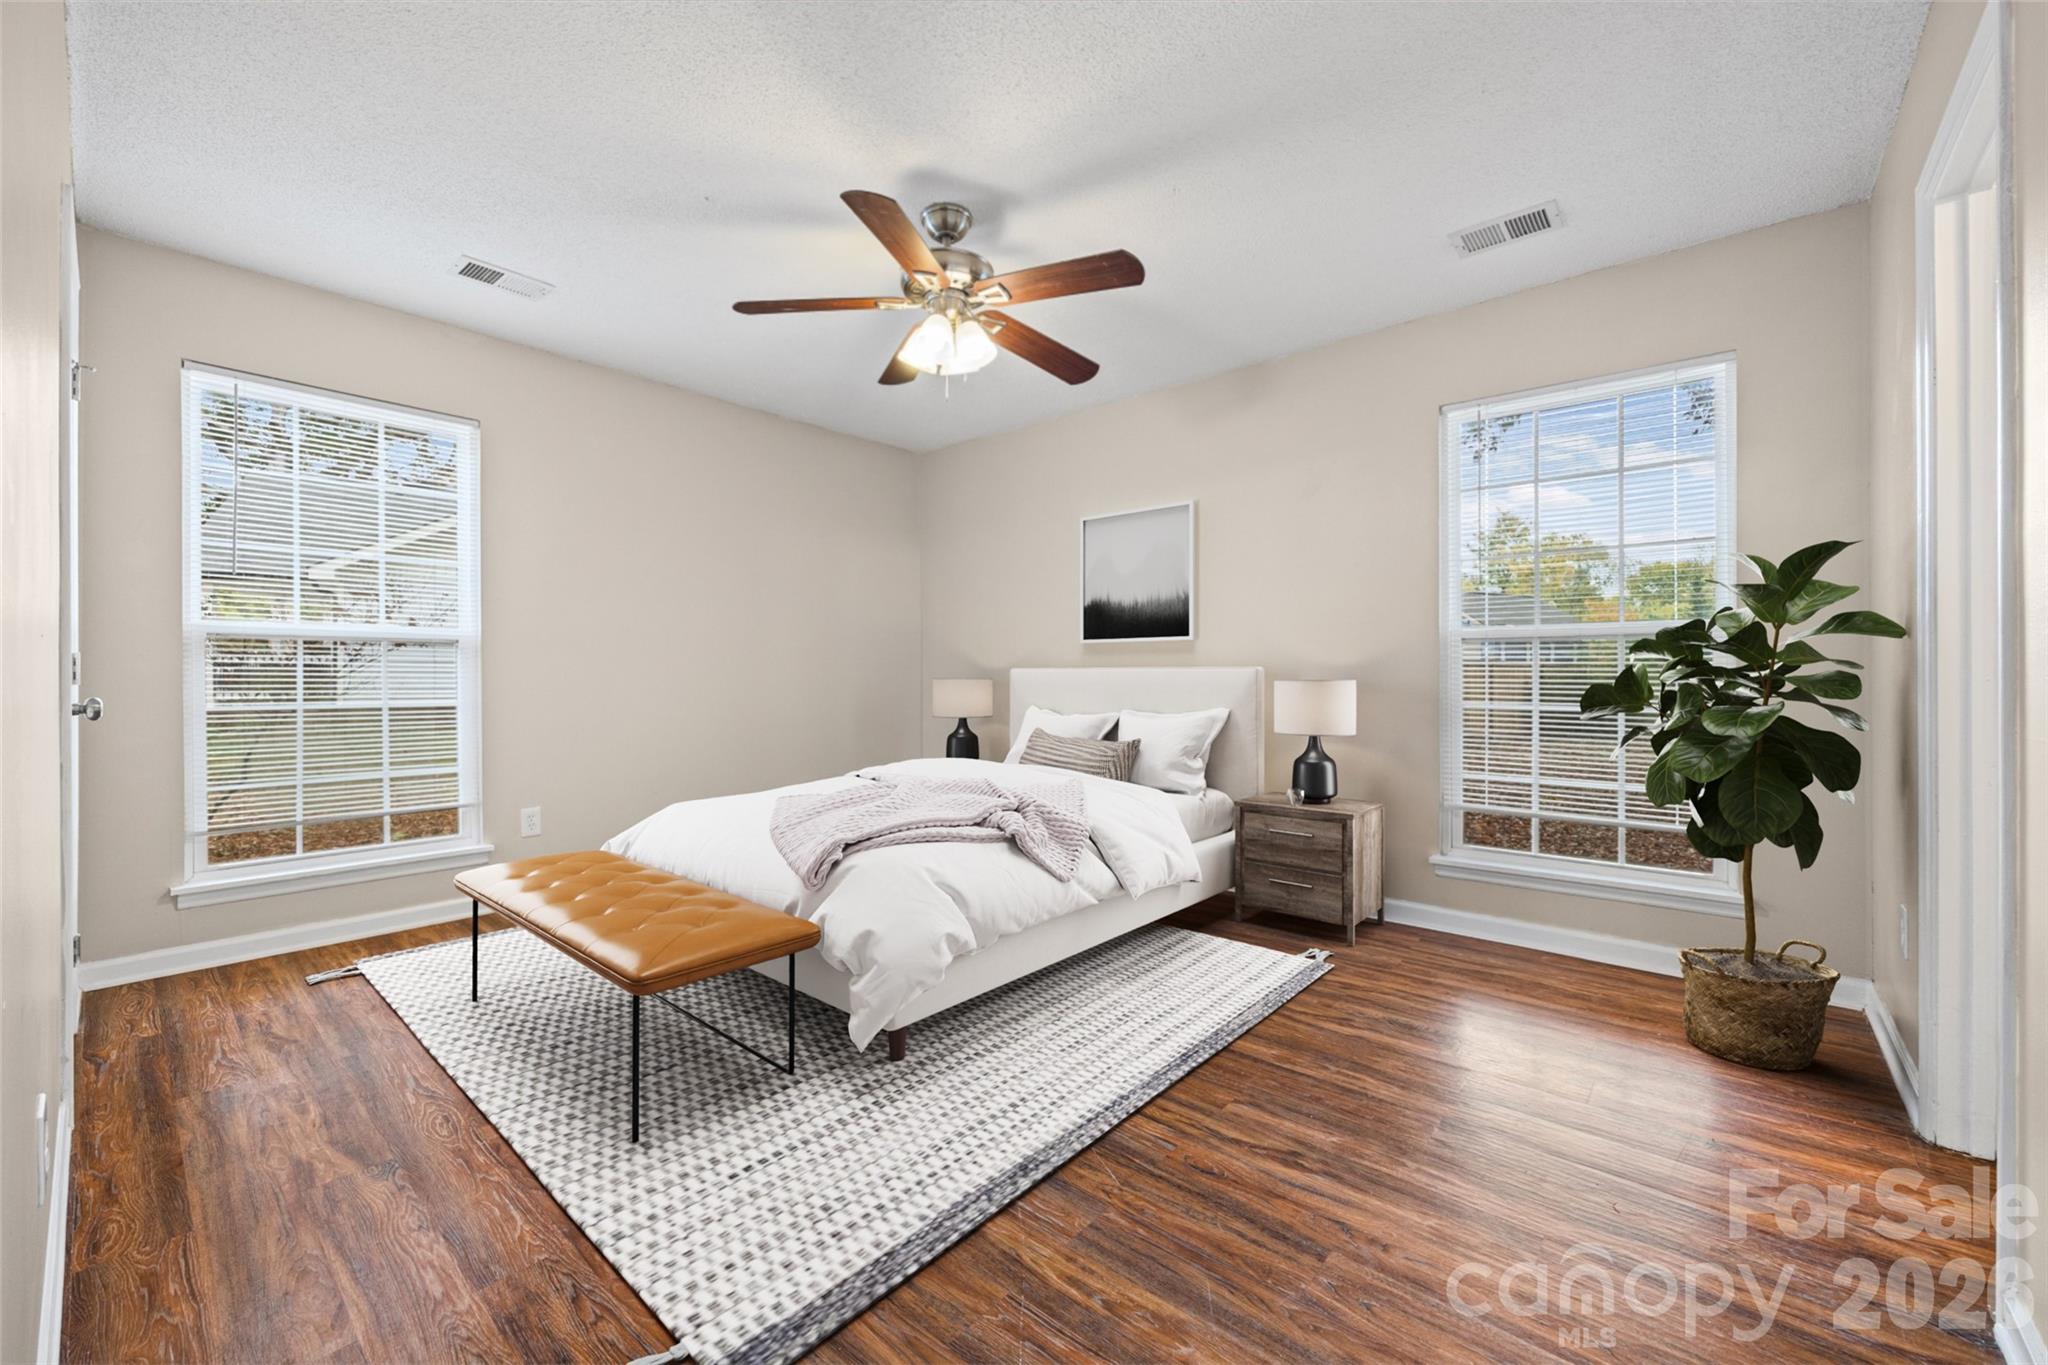
Staged bedroom with a white bed, wood floors, two windows, and a ceiling fan.
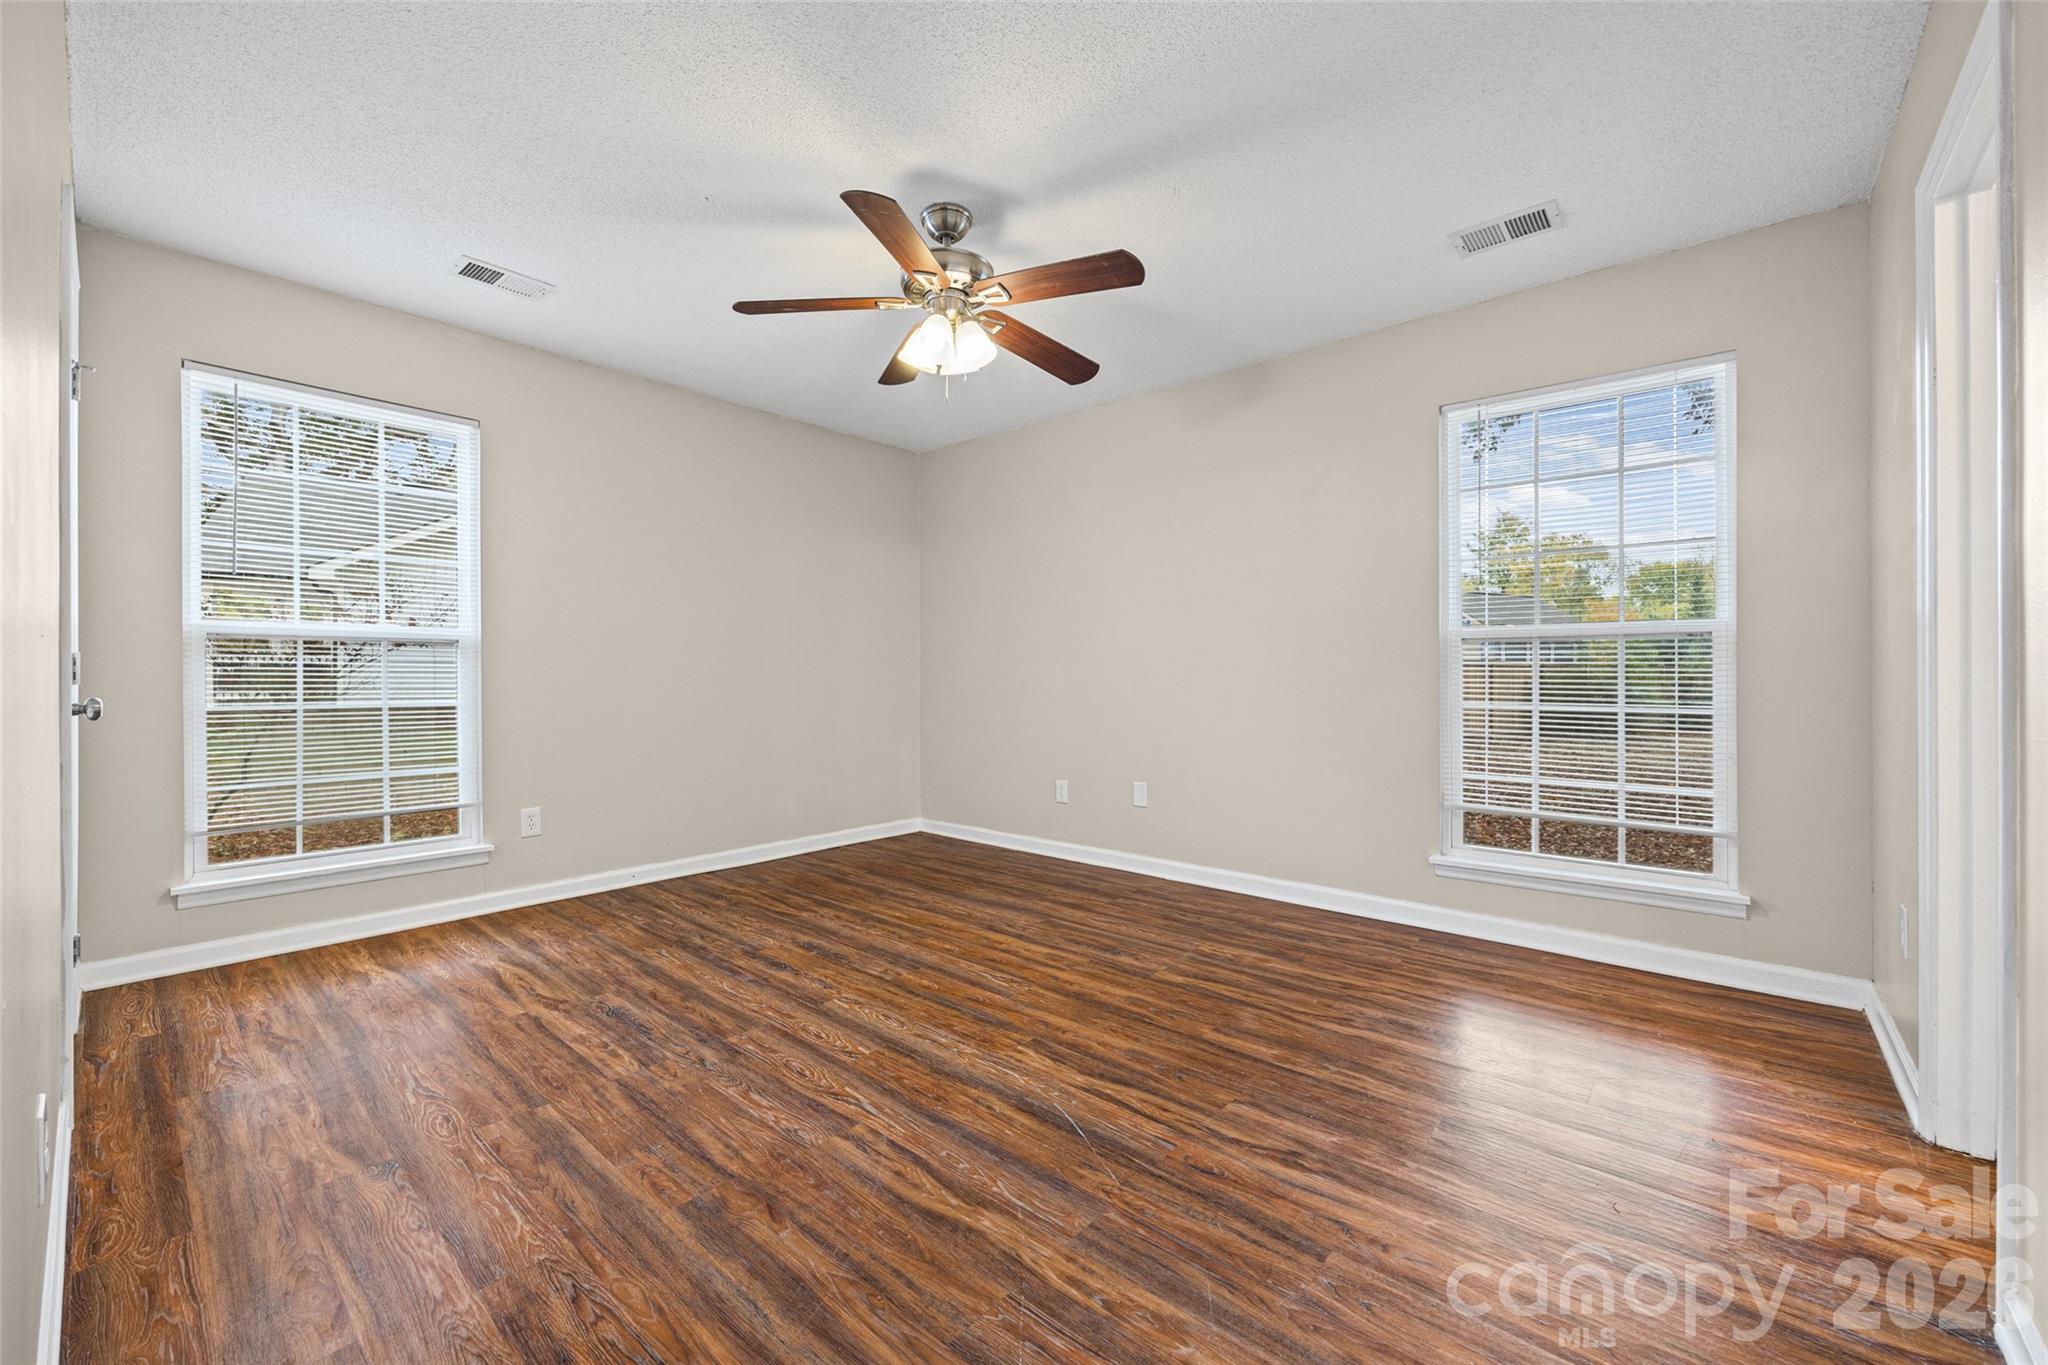
Empty room with hardwood floors, two windows, and a ceiling fan.
Empty bedroom with wood-look flooring, a ceiling fan, and an adjoining bathroom doorway.
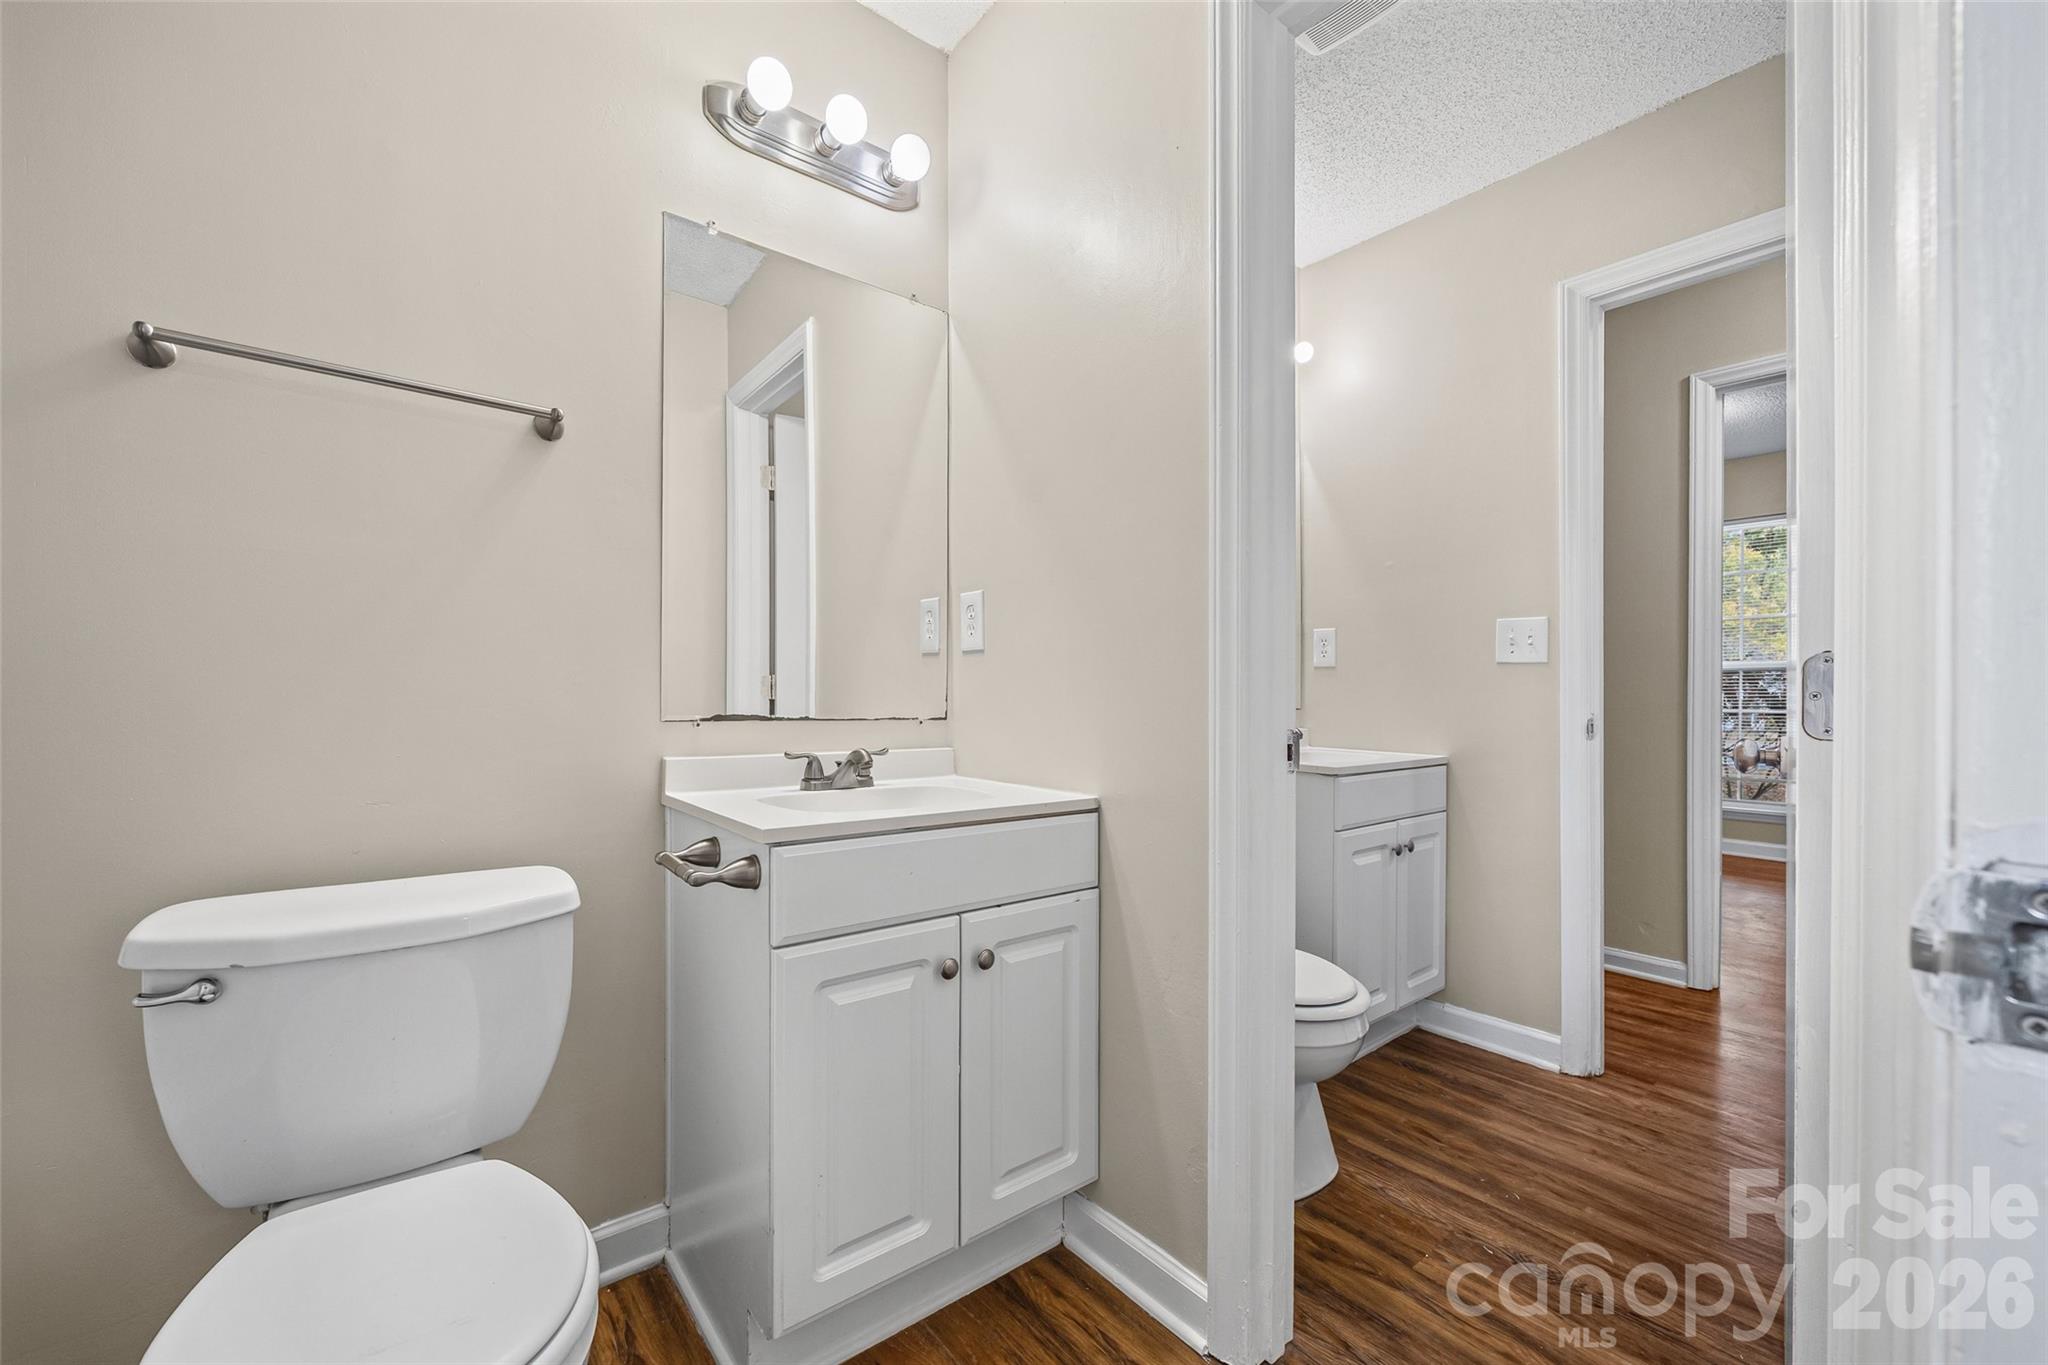
Bathroom with a white vanity, mirror, three-bulb light, and doorway to a wood-floored hall.
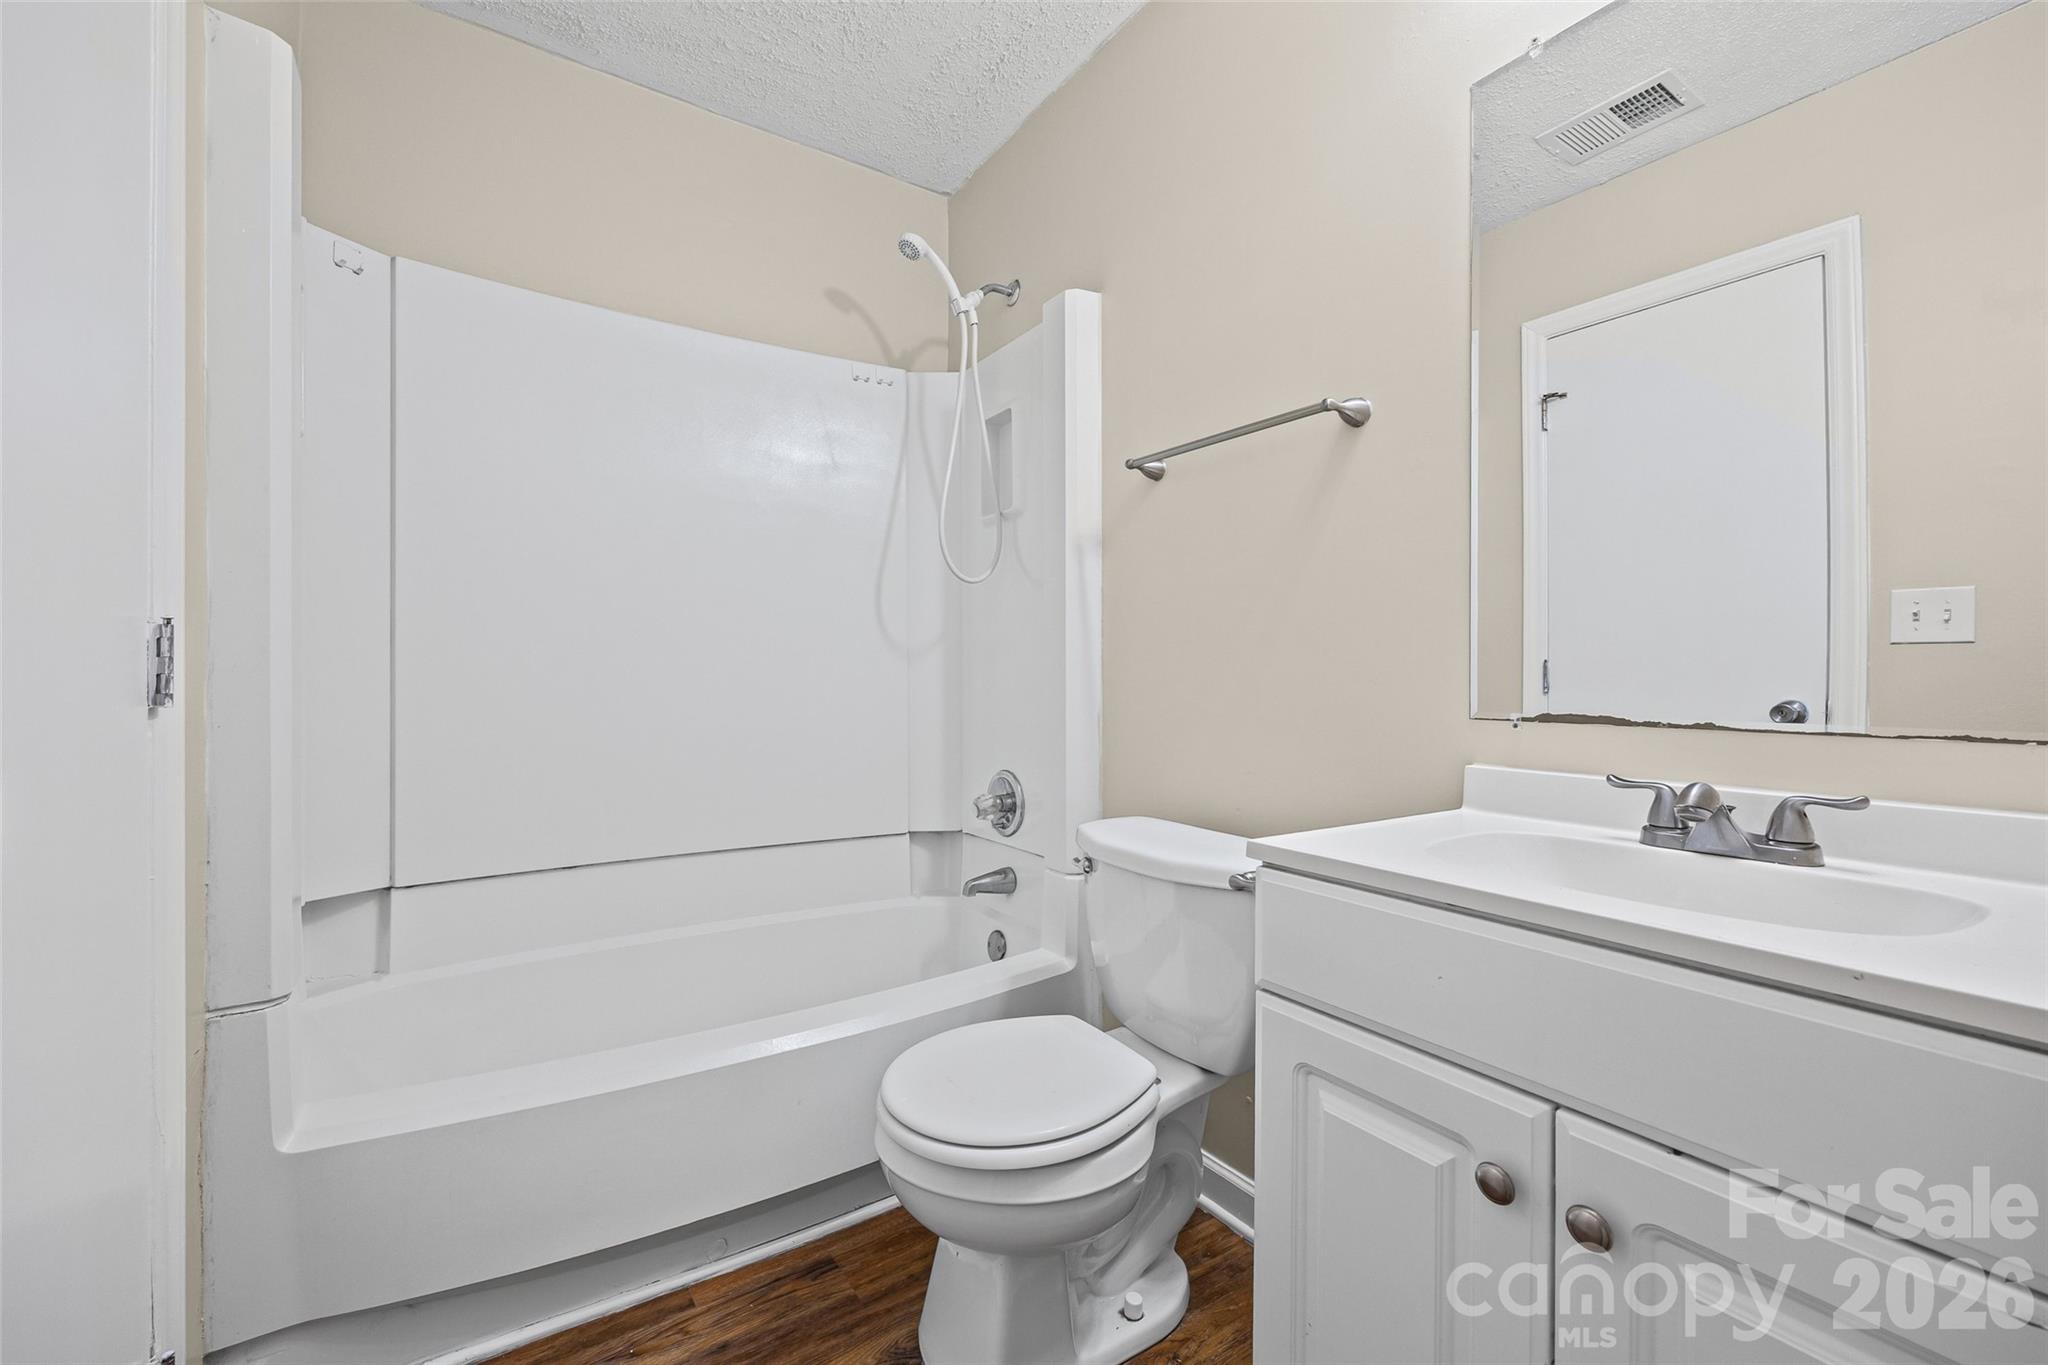
Bathroom with a white tub and shower, toilet, and vanity over wood-look flooring.
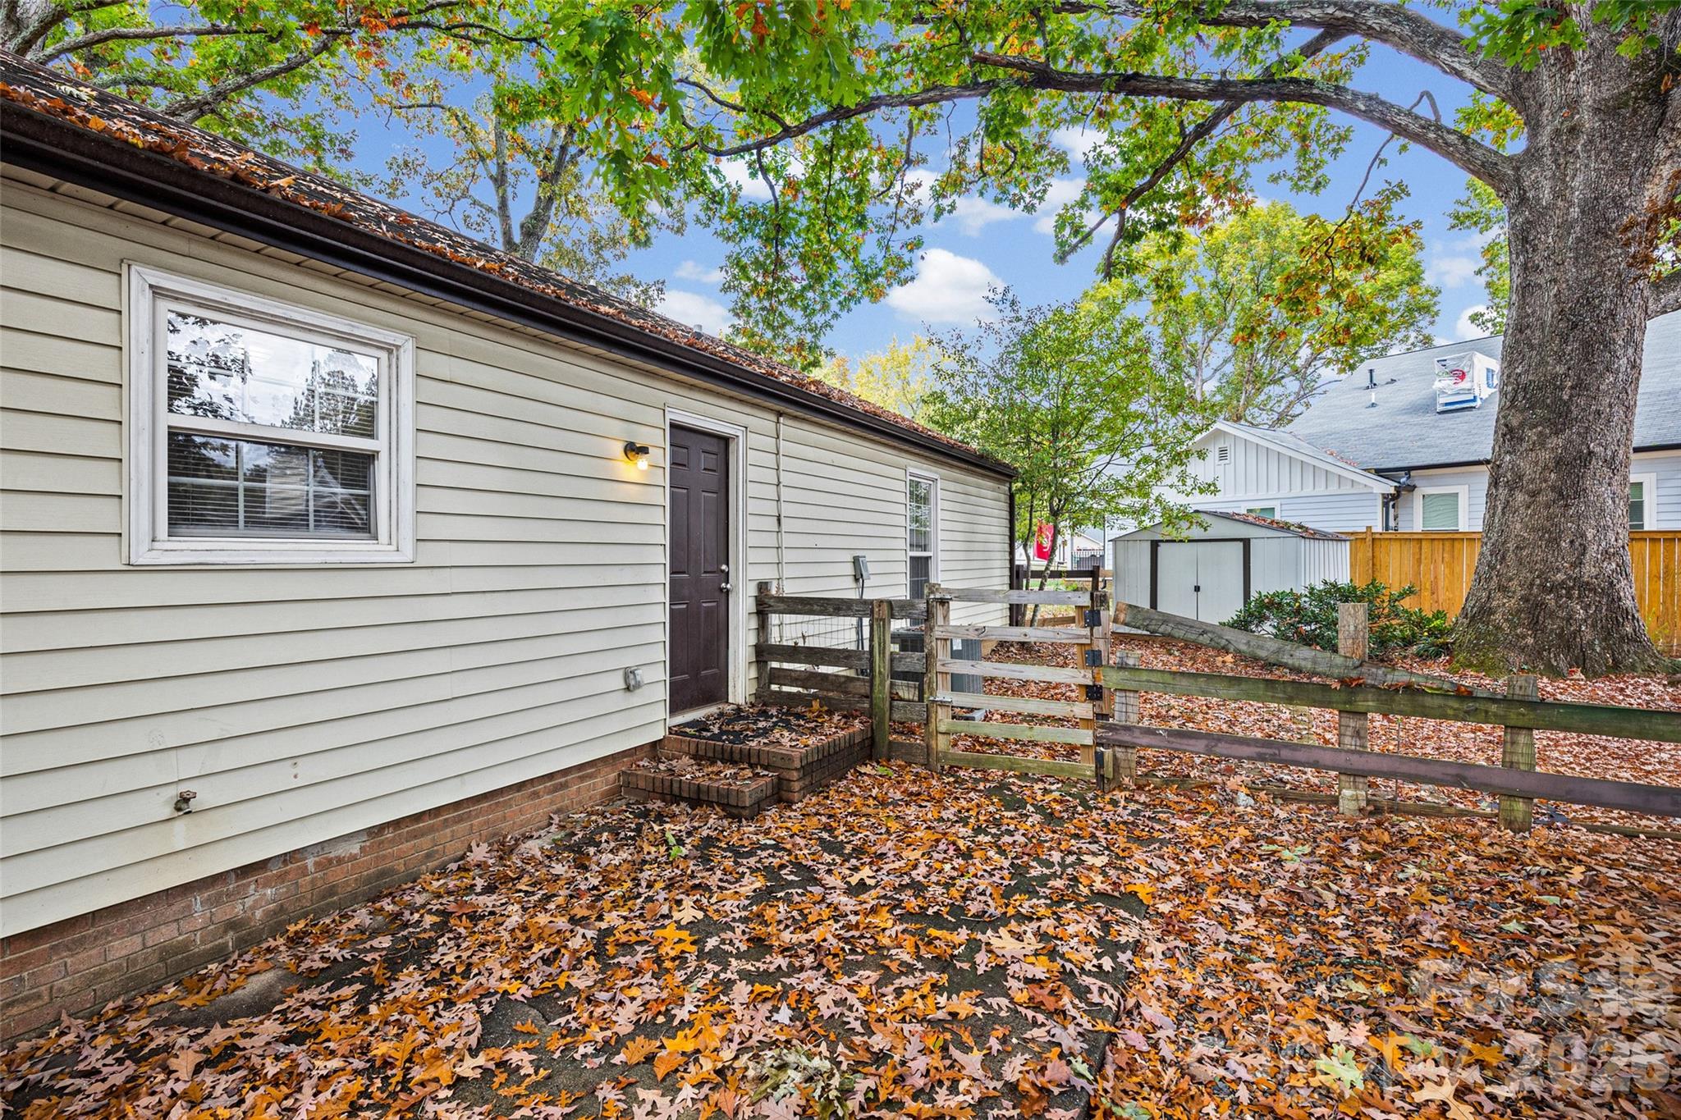
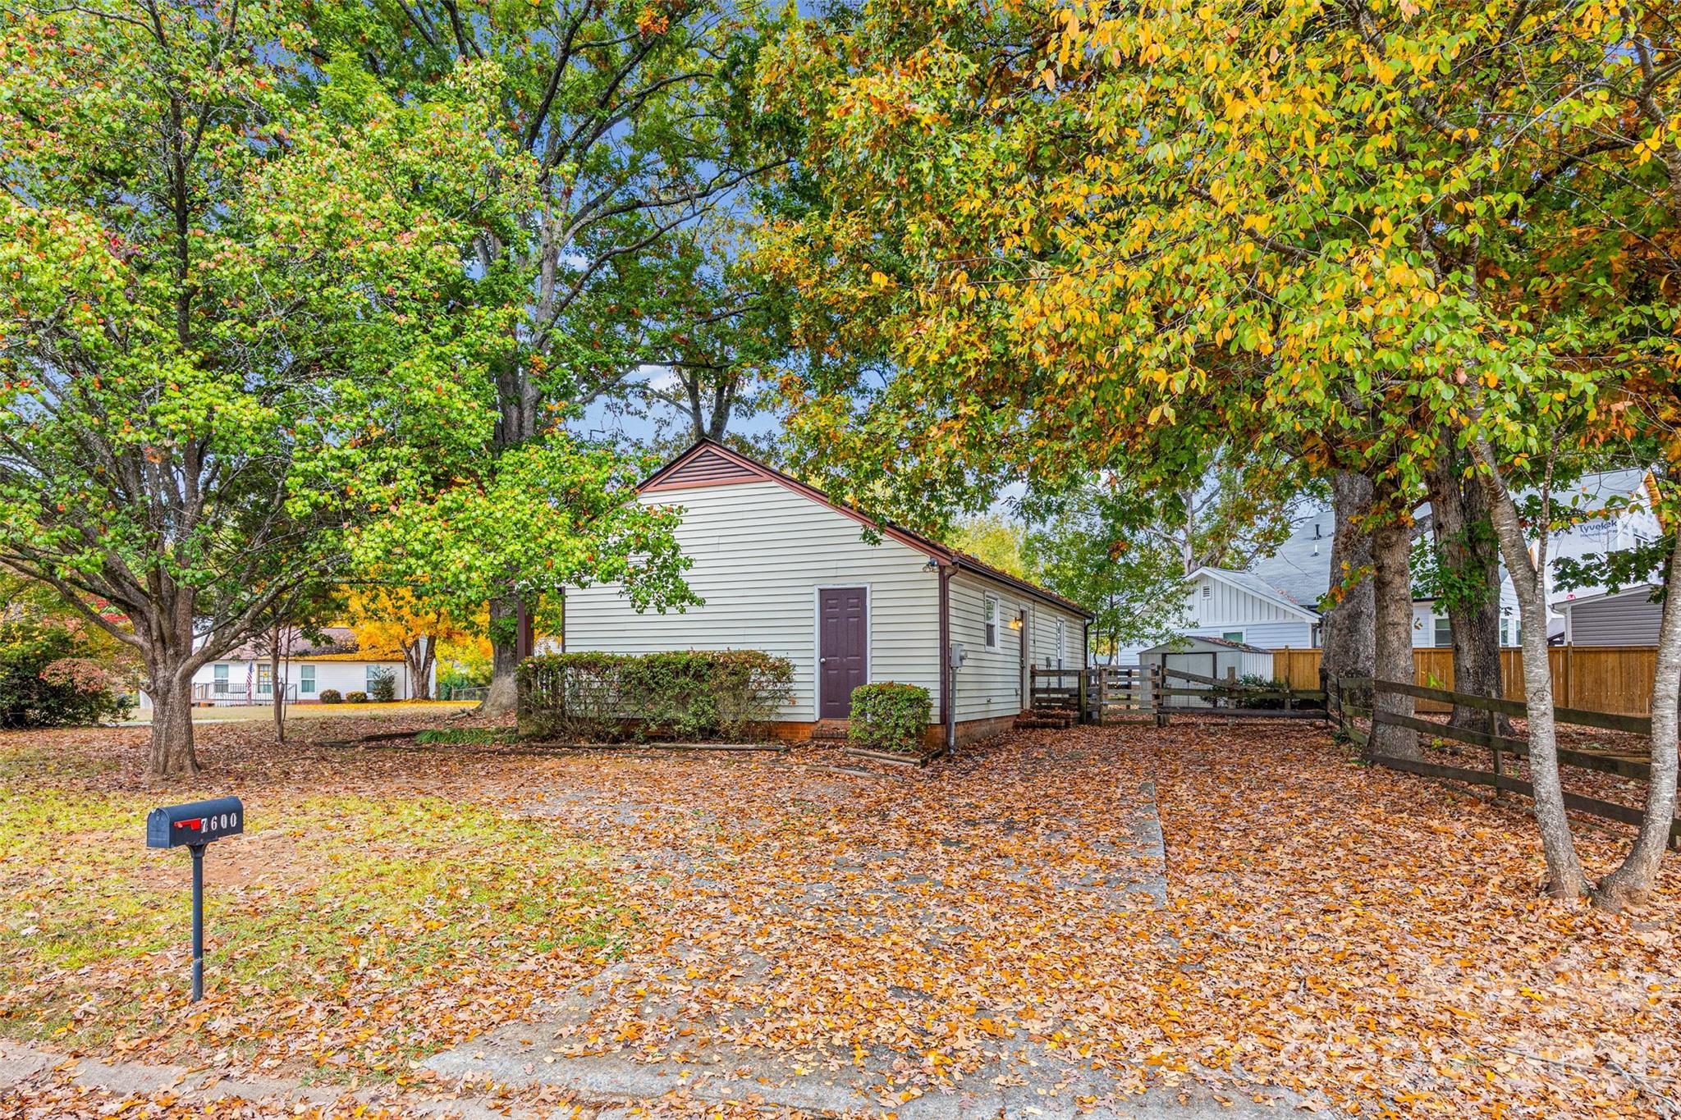
Home’s side entrance and fenced yard beneath a large tree, with autumn leaves covering the ground.
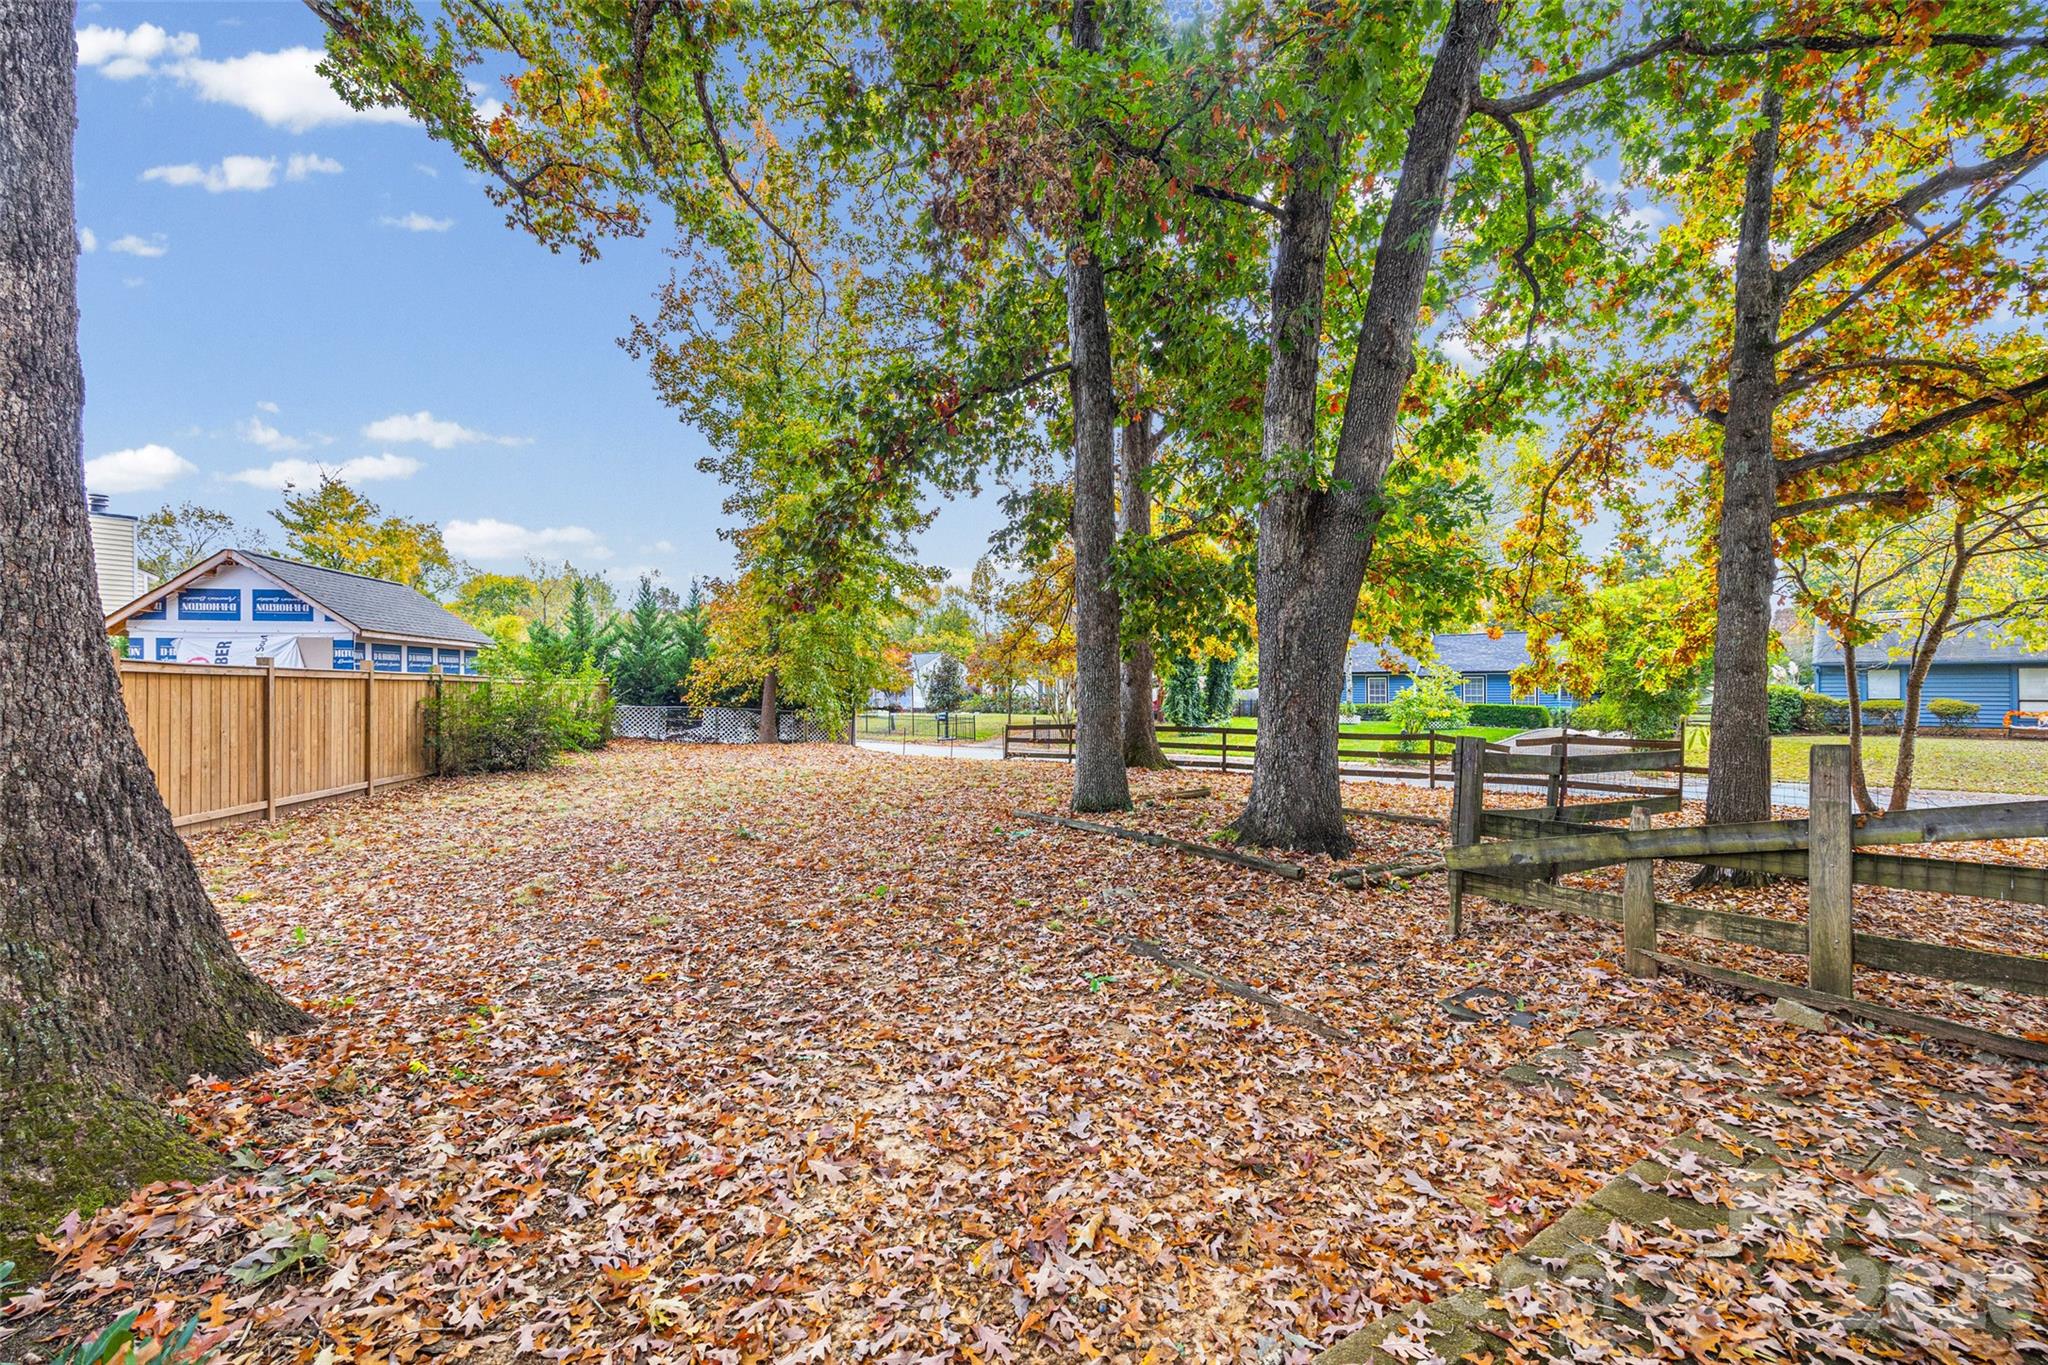
Leaf-covered backyard with mature trees, wooden fencing, and neighboring homes.
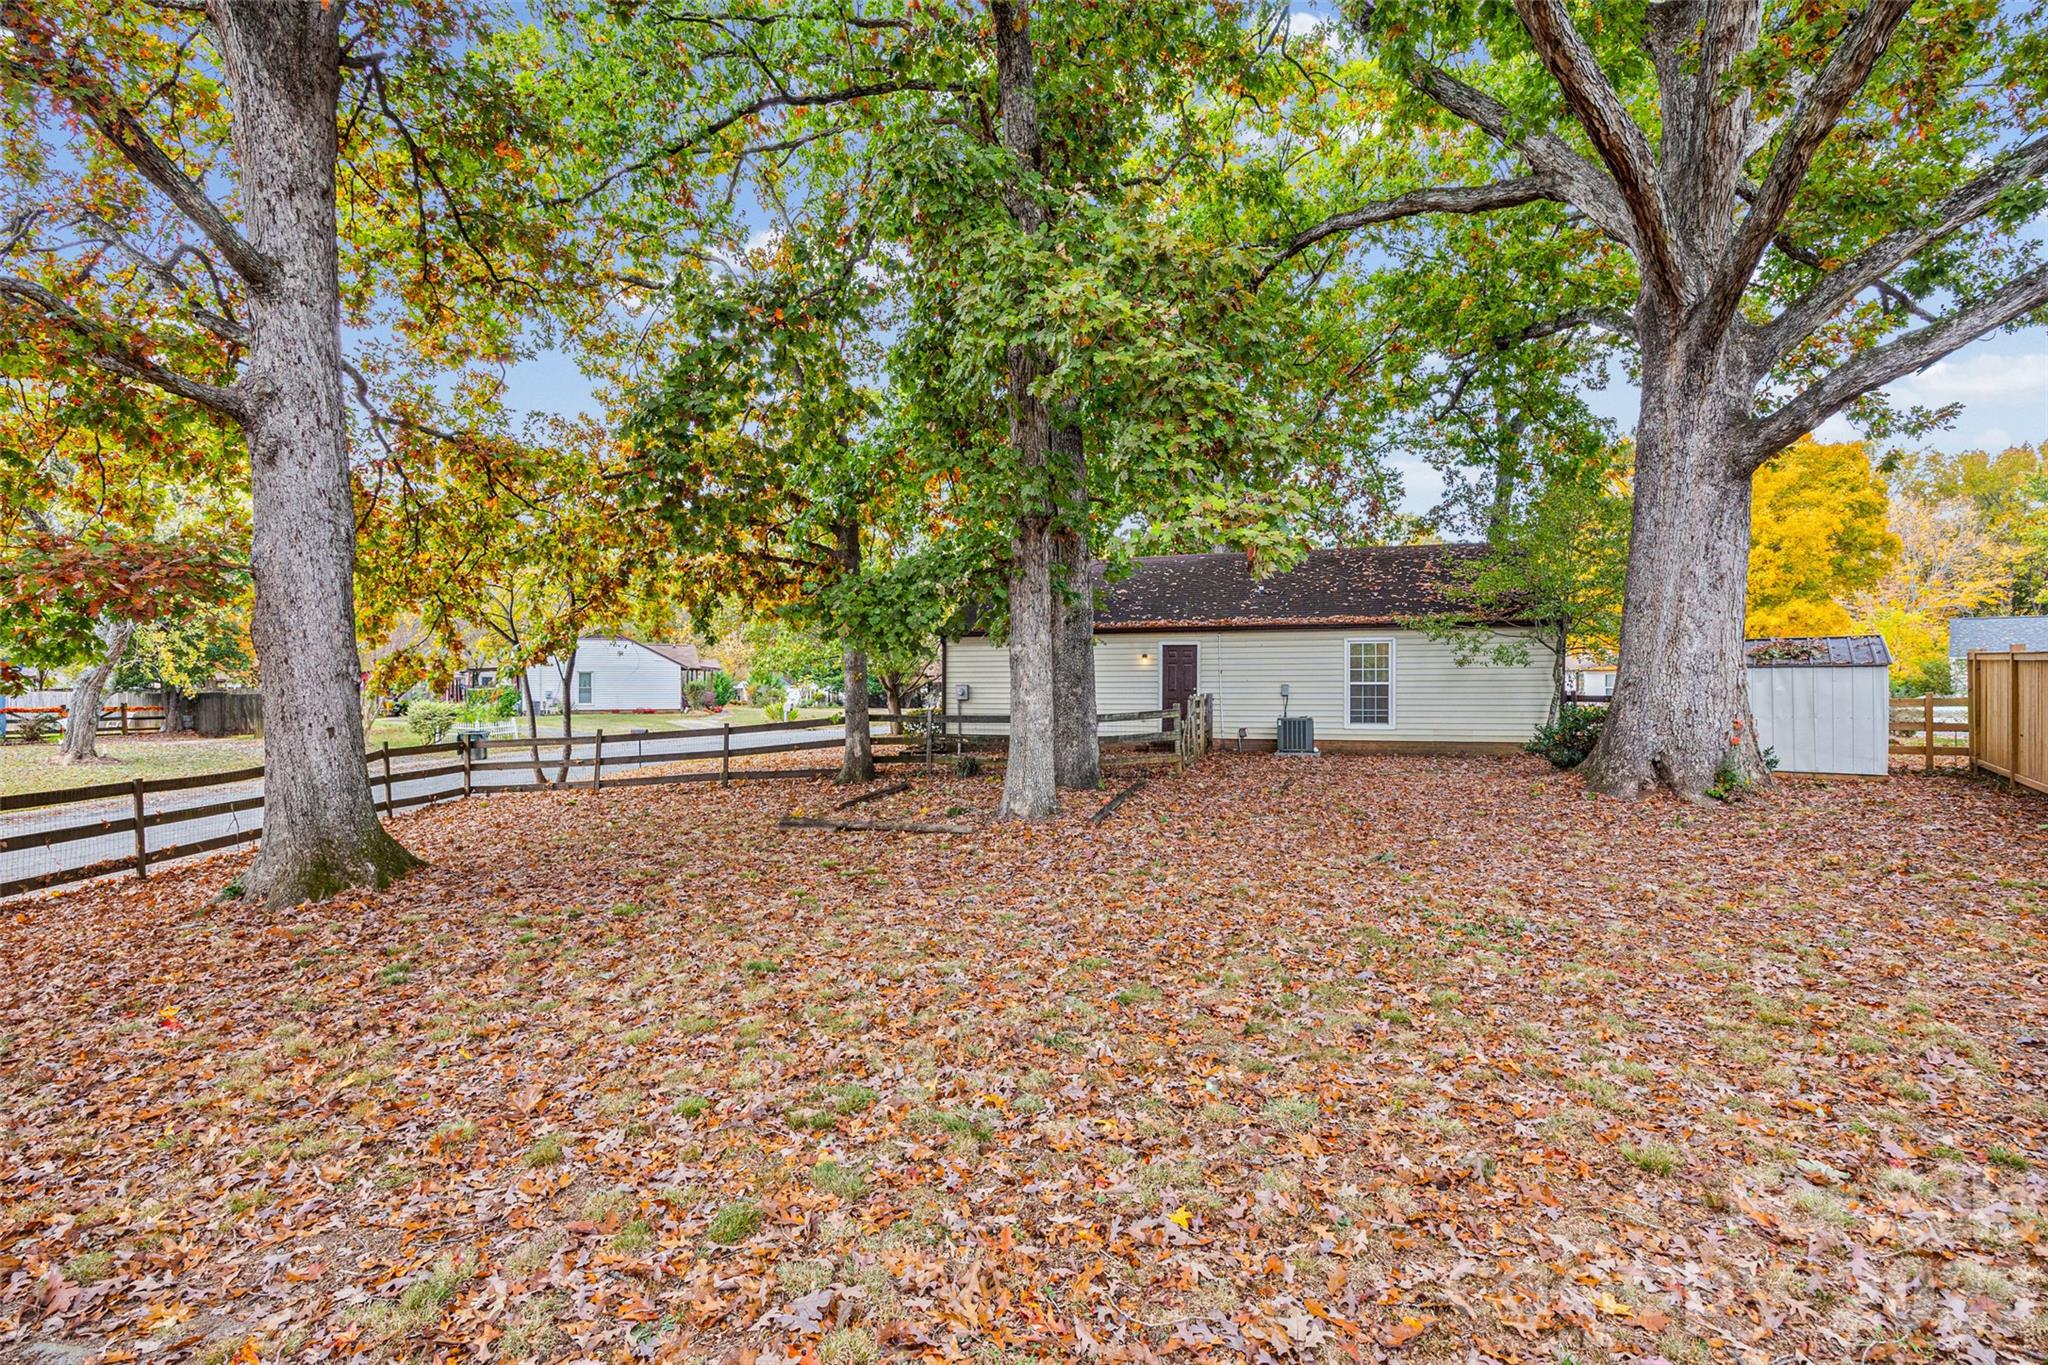
Rear of a single-story home beneath mature trees, with a fenced yard covered in autumn leaves.
White-sided single-story home behind a leaf-covered yard, framed by mature autumn trees.
Single-story home with burgundy shutters and a small covered porch beneath mature trees.
Single-story home with burgundy shutters beneath large autumn trees.
SEE ALL PHOTOS
Single-story home with burgundy shutters and a covered porch, partly screened by a large oak tree.
Single-story home with a covered porch, burgundy shutters, and mature autumn trees.
Home exterior with a covered porch, burgundy door and shutters, and brick steps beneath autumn trees.
Vacant living room with wood-look flooring, two windows, and a ceiling fan.
Furnished living room with gray sofas, dark wood floors, and a ceiling fan.
Empty living room with wood-look flooring, two windows, and a ceiling fan.
Empty living room with wood-look flooring, beige walls, and a ceiling fan.
Kitchen with dark wood cabinets, stainless steel appliances, and wood-look flooring.
Kitchen with dark wood cabinets, granite-look counters, and wood flooring opening to a dining area.
Kitchen with dark wood cabinets, stainless steel appliances, and a double-basin sink beneath a window.
Kitchen with dark wood cabinets, granite countertops, stainless-steel appliances, and a double-basin sink.
Kitchen with dark cabinets and granite counter opening to a laundry area with a water heater.
Laundry utility closet with a water heater, wire shelf, and washer hookups.
Empty room with dark wood flooring, a window with blinds, and beige walls.
Empty room with wood-look flooring, beige walls, and a window with blinds.
Empty room with dark wood flooring, beige walls, and a window with blinds.
Empty room with beige walls, wood-look flooring, and two white doors.
Bathroom with a white vanity and toilet, looking through an open doorway toward a tub and shower.
Staged bedroom with a white bed, wood floors, two windows, and a ceiling fan.
Empty room with hardwood floors, two windows, and a ceiling fan.
Empty bedroom with wood-look flooring, a ceiling fan, and an adjoining bathroom doorway.
Bathroom with a white vanity, mirror, three-bulb light, and doorway to a wood-floored hall.
Bathroom with a white tub and shower, toilet, and vanity over wood-look flooring.
Home’s side entrance and fenced yard beneath a large tree, with autumn leaves covering the ground.
Leaf-covered backyard with mature trees, wooden fencing, and neighboring homes.
Rear of a single-story home beneath mature trees, with a fenced yard covered in autumn leaves.
White-sided single-story home behind a leaf-covered yard, framed by mature autumn trees.
Single-story home with burgundy shutters and a small covered porch beneath mature trees.
Single-story home with burgundy shutters beneath large autumn trees.
Courtesy of Hankerson RE Consultants, Kenyatta Hankerson Listing Contact: [email protected] 
Active Under Contract

7600 Lancashire Drive

7600 Lancashire Drive, Charlotte, NC 28227

$265,000
Welcome to 7600 Lancashire Drive! This charming ranch-style home offers comfortable single-level living with a functional floor plan and inviting interior. The spacious living room features attractive flooring, neutral paint colors, and abundant natural light. The kitchen offers dark cabinetry, ample counter space, and black appliances, with a convenient opening to the living area. Attractive flooring continues throughout the home, creating a cohesive appearance. Outside, mature trees provide shade and character to the property. With its practical layout and inviting spaces, this home offers plenty of potential to make it your own. Property is being sold as-is. Schedule your showing today!

3
beds

2
baths

1,103 Sq.Ft. LIVING AREA

0.35 Acres lot

Kenyatta Hankerson

Kenyatta Hankerson

Features & Amenities

Interior

  • total bedrooms3
  • Total bathrooms2
  • full bathroom1
  • half bathroom1
  • Laundry room Laundry Closet
  • APPLIANCES Electric Range, Microwave, Refrigerator

Area & Lot

  • Status Active Under Contract
  • Living Area1,103 Sq.Ft.
  • Lot Area0.35 Acres
  • MLS® ID4439531
  • TypeResidential
  • YEAR BUILT1979
  • NeighborhoodMint Hill & Neighborhood Guide | Homes for Sale
  • Elementary SchoolUnspecified
  • Middle SchoolUnspecified
  • High SchoolUnspecified

Exterior

  • STORIES1
  • water SourceCity
  • parkingDriveway
  • HEAT TYPEForced Air
  • AIR CONDITIONINGCentral Air
  • sewerPublic Sewer
  • SubstructureSlab

Financial

  • Sales Price$265,000
Single-story home with a covered porch, burgundy shutters, and mature autumn trees.

Schedule a Showing

We would love to show you our beautiful property. Please select your preferred date and time below. An agent will be in touch shortly to confirm your appointment.

Schedule a Showing

We would love to show you our beautiful property. Please select your preferred date and time below. An agent will be in touch shortly to confirm your appointment.

Thank you for your interest in 7600 Lancashire Drive, Charlotte, NC 28227. We are reviewing your request and will be in touch shortly!

Mortgage Calculator

Estimate your monthly mortgage payment, including the principal and interest, property taxes, and HOA. Adjust the values to generate a more accurate rate.

All estimates are provided for informational purposes only. Actual amounts may vary.
$0,000 Your Payment 20 15 65
$0,000 Your Payment

Mint Hill & Neighborhood Guide | Homes for Sale

Discover Mint Hill Just southeast of Charlotte, Mint Hill offers a relaxed suburban lifestyle with a strong sense of community and convenient access to the city. With established neighborhoods, newer communities, local parks, shopping, dining, and a variety of housing options, Mint Hill provides a balance of space, convenience, and small-town character.

Explore

Work With Kenyatta

Kenyatta is a highly motivated and energetic agent who is working for you to ensure the most effective and efficient results so you can achieve your goals.

Follow Me on Instagram