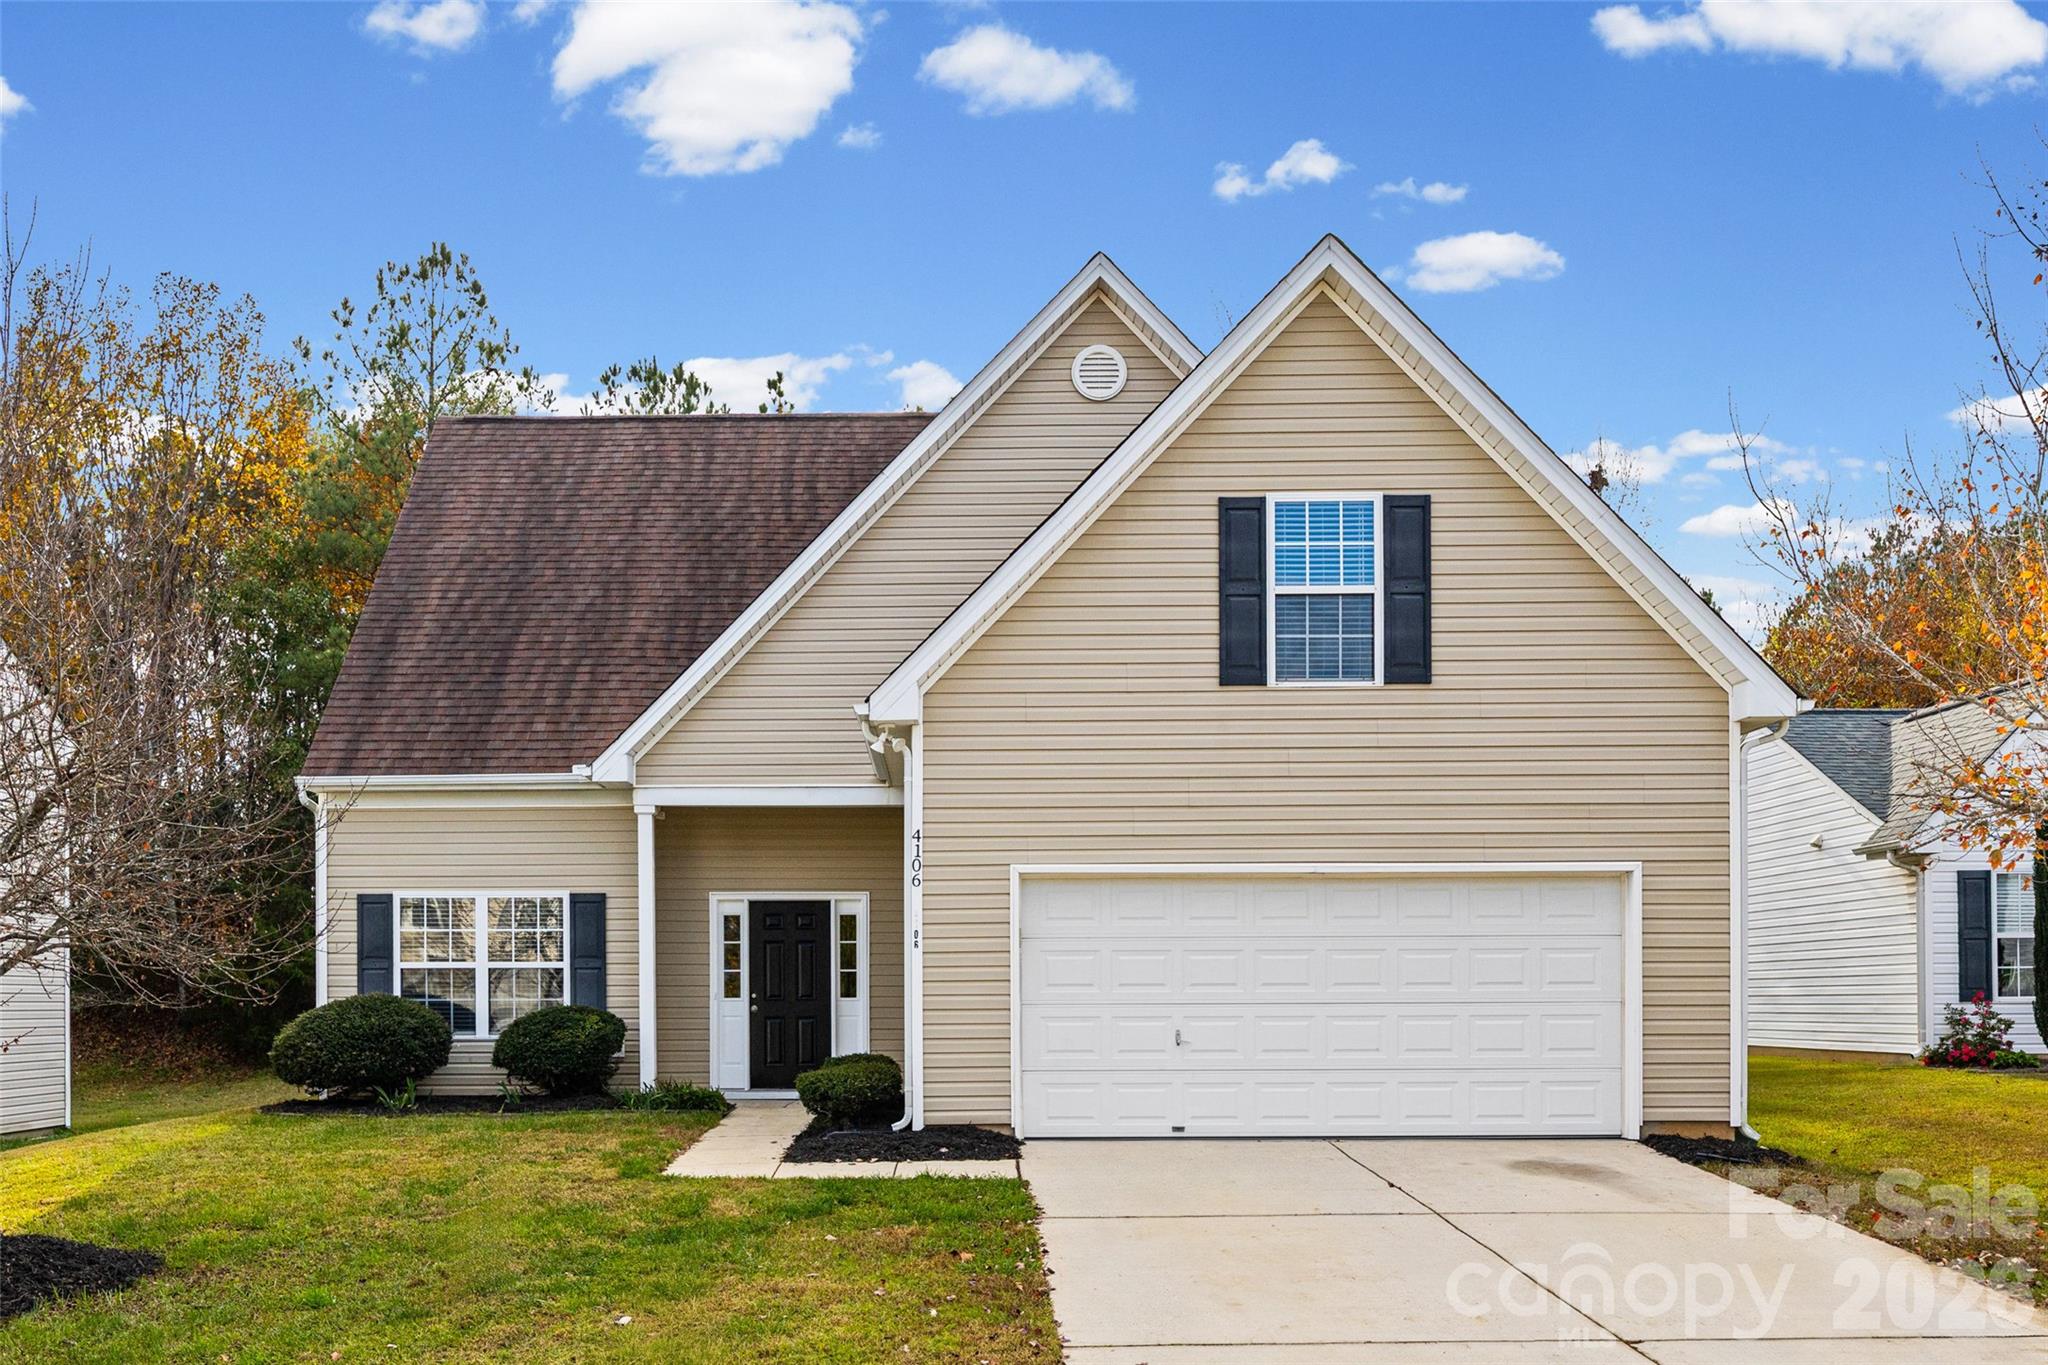
Two-story beige-sided home with steep gables, black shutters, and a double garage.
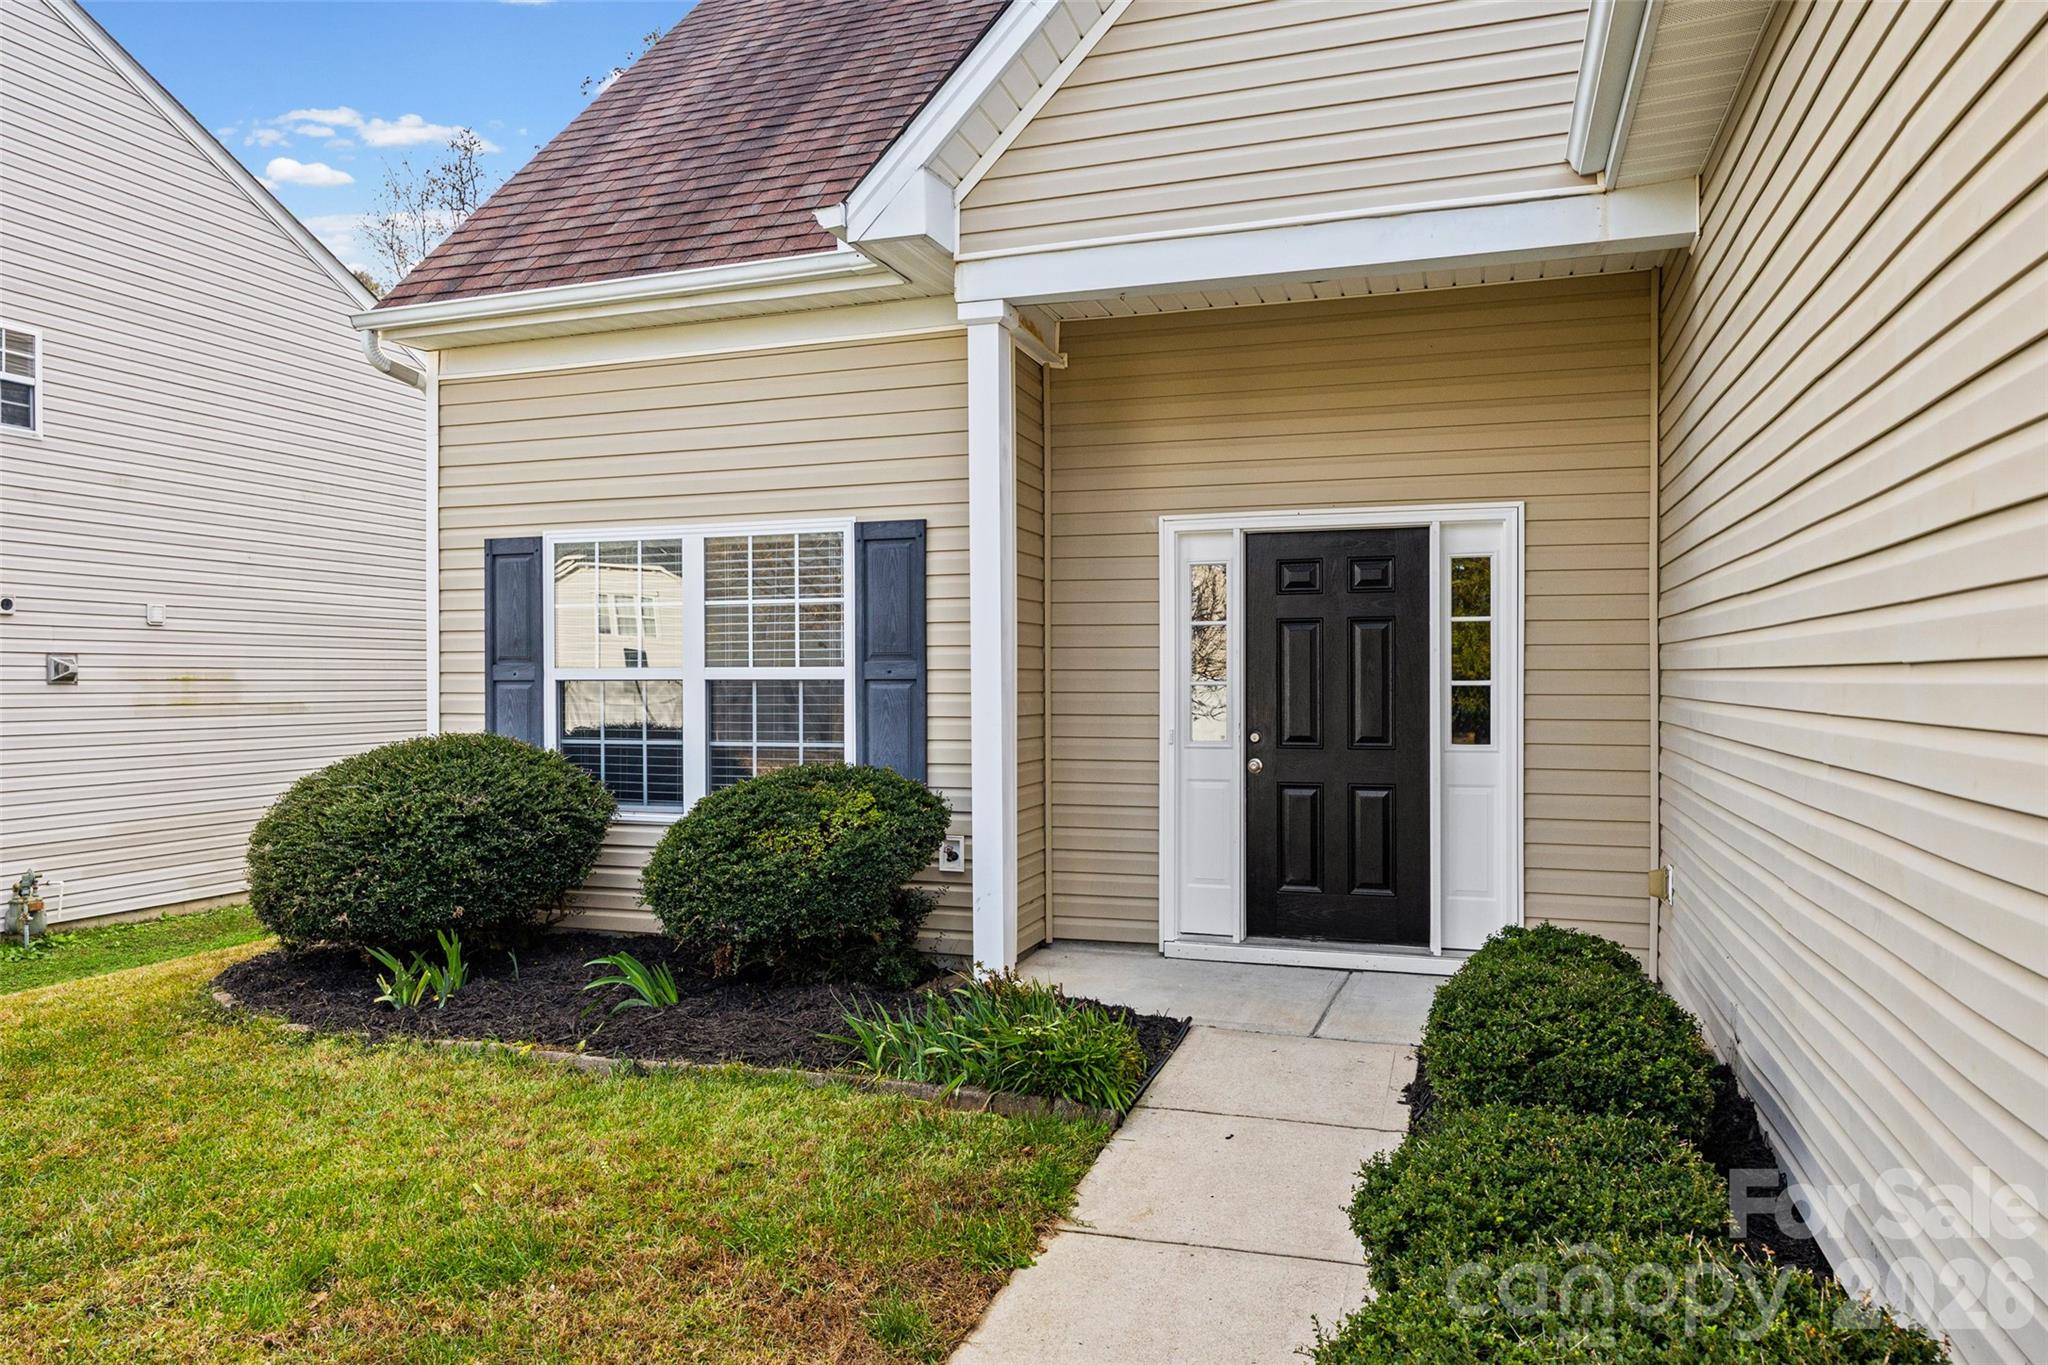
Home entrance with a black front door, white sidelights, and landscaped shrubs.
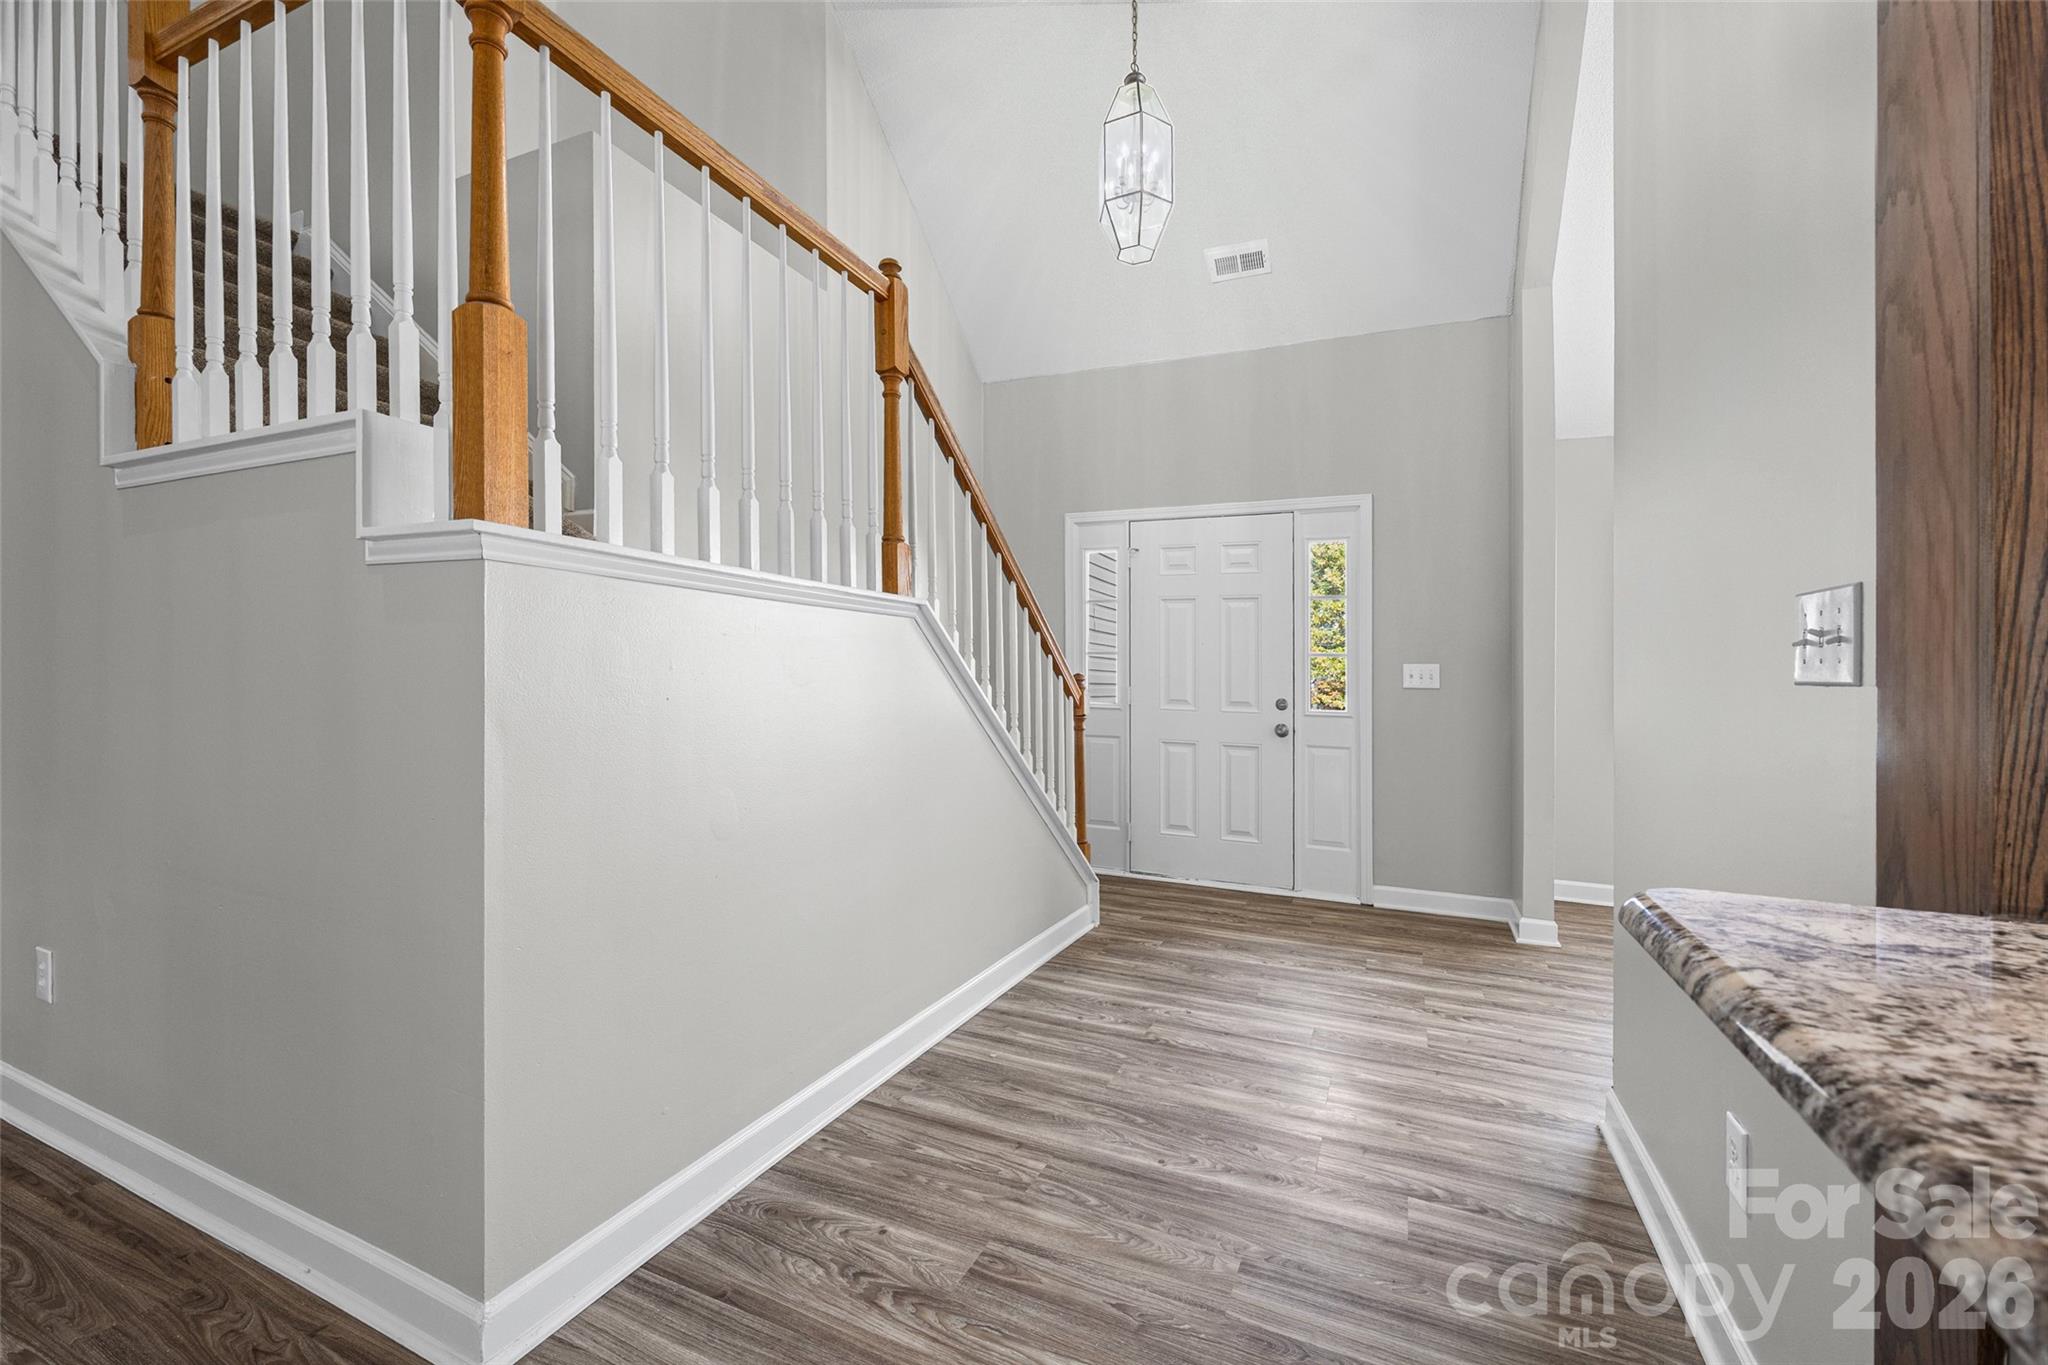
Entry foyer with a wood-and-white staircase, front door, and gray wood-look flooring.
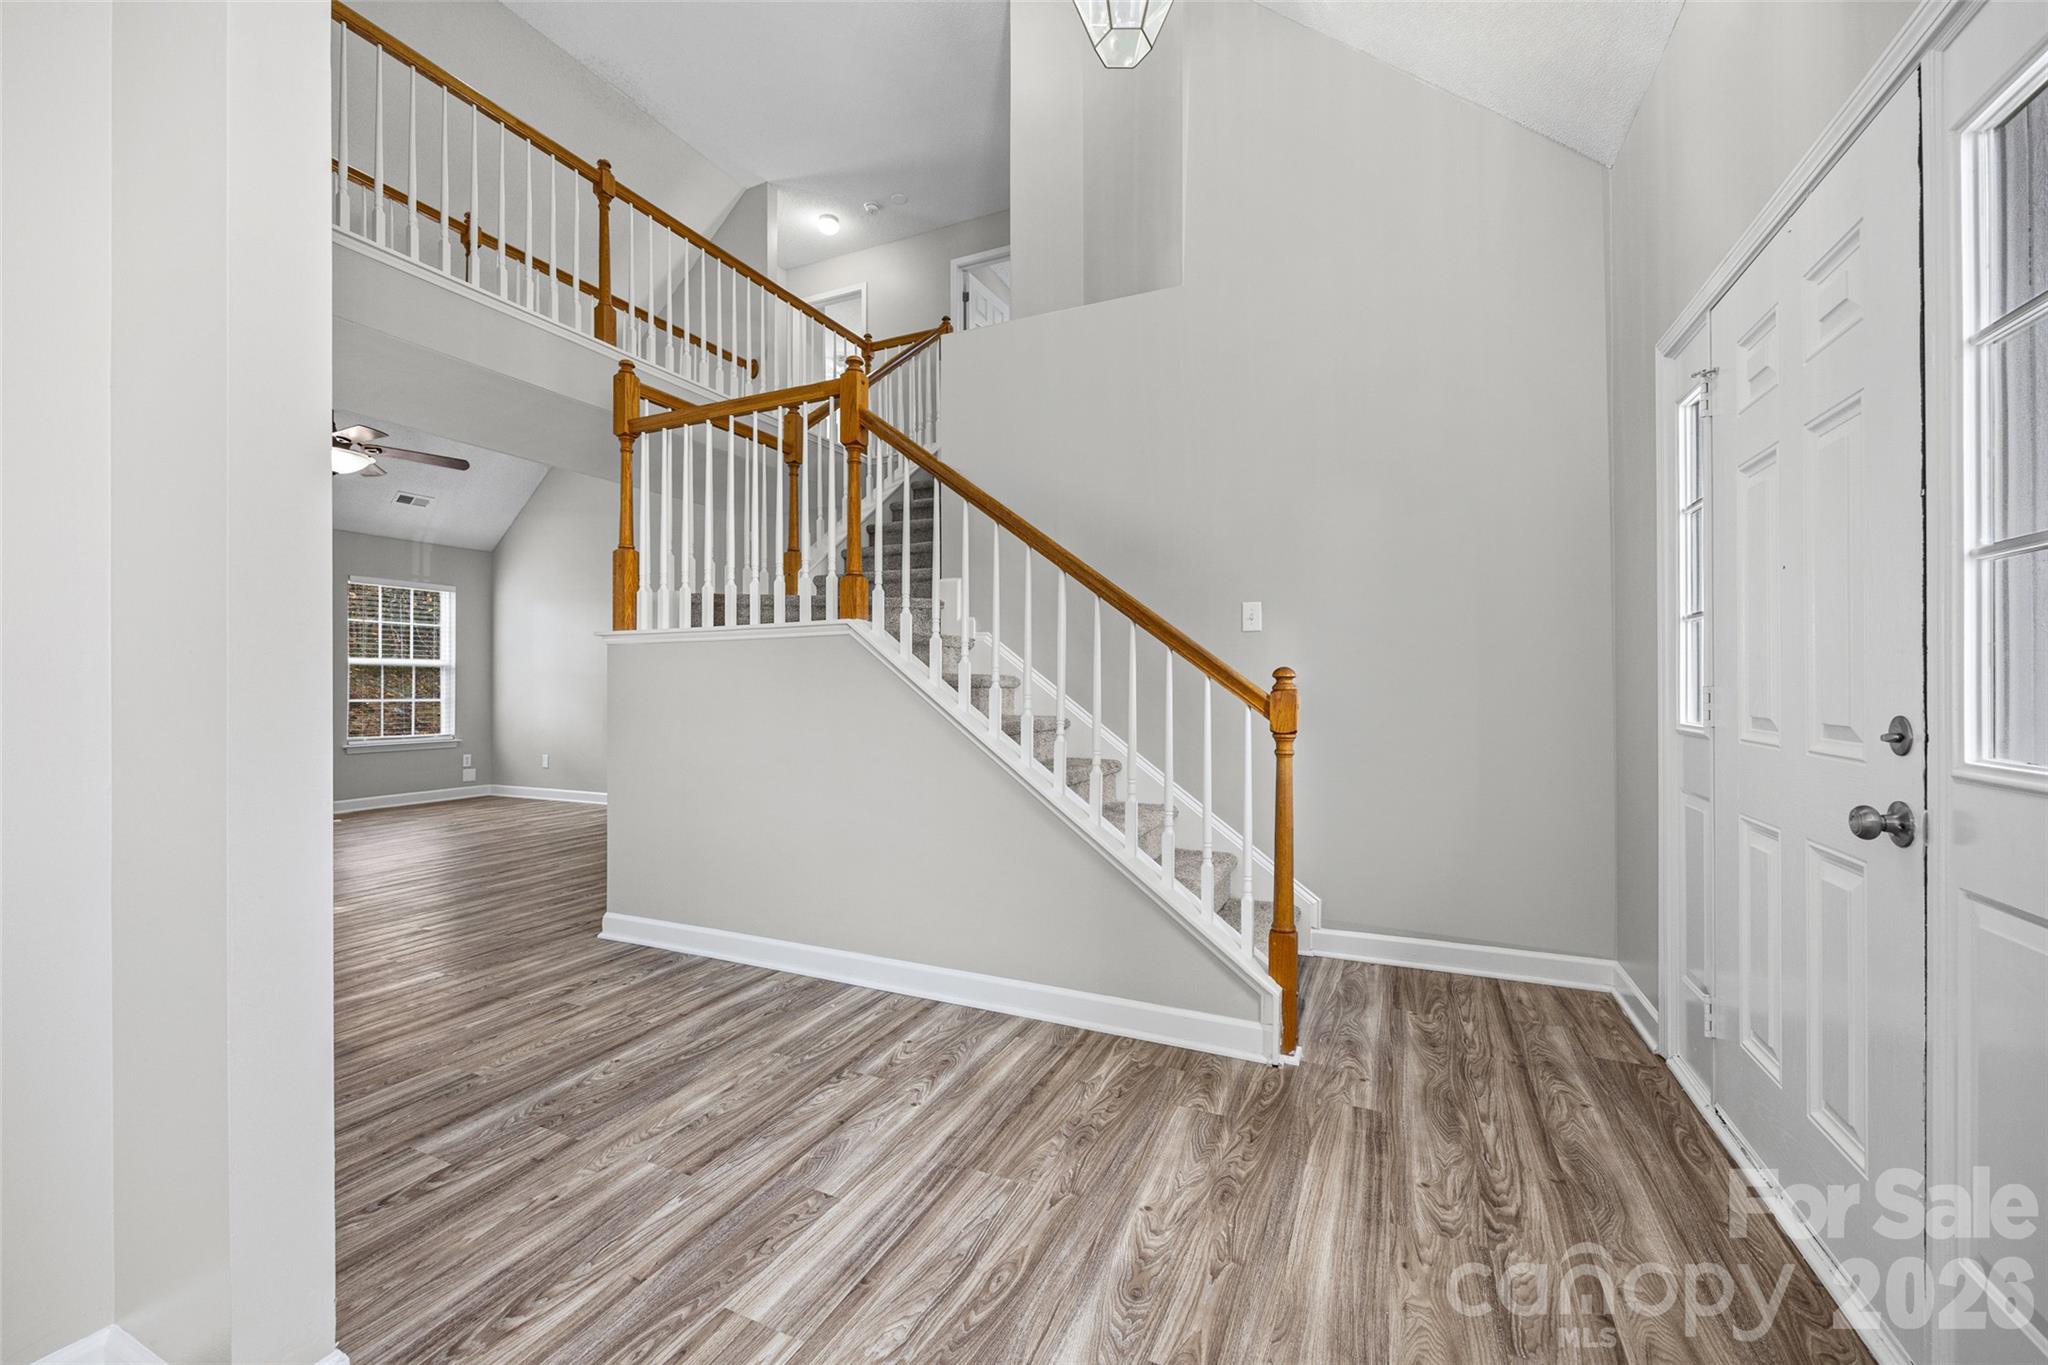
Entry foyer with a wood-railed staircase, gray walls, and wood-look flooring.
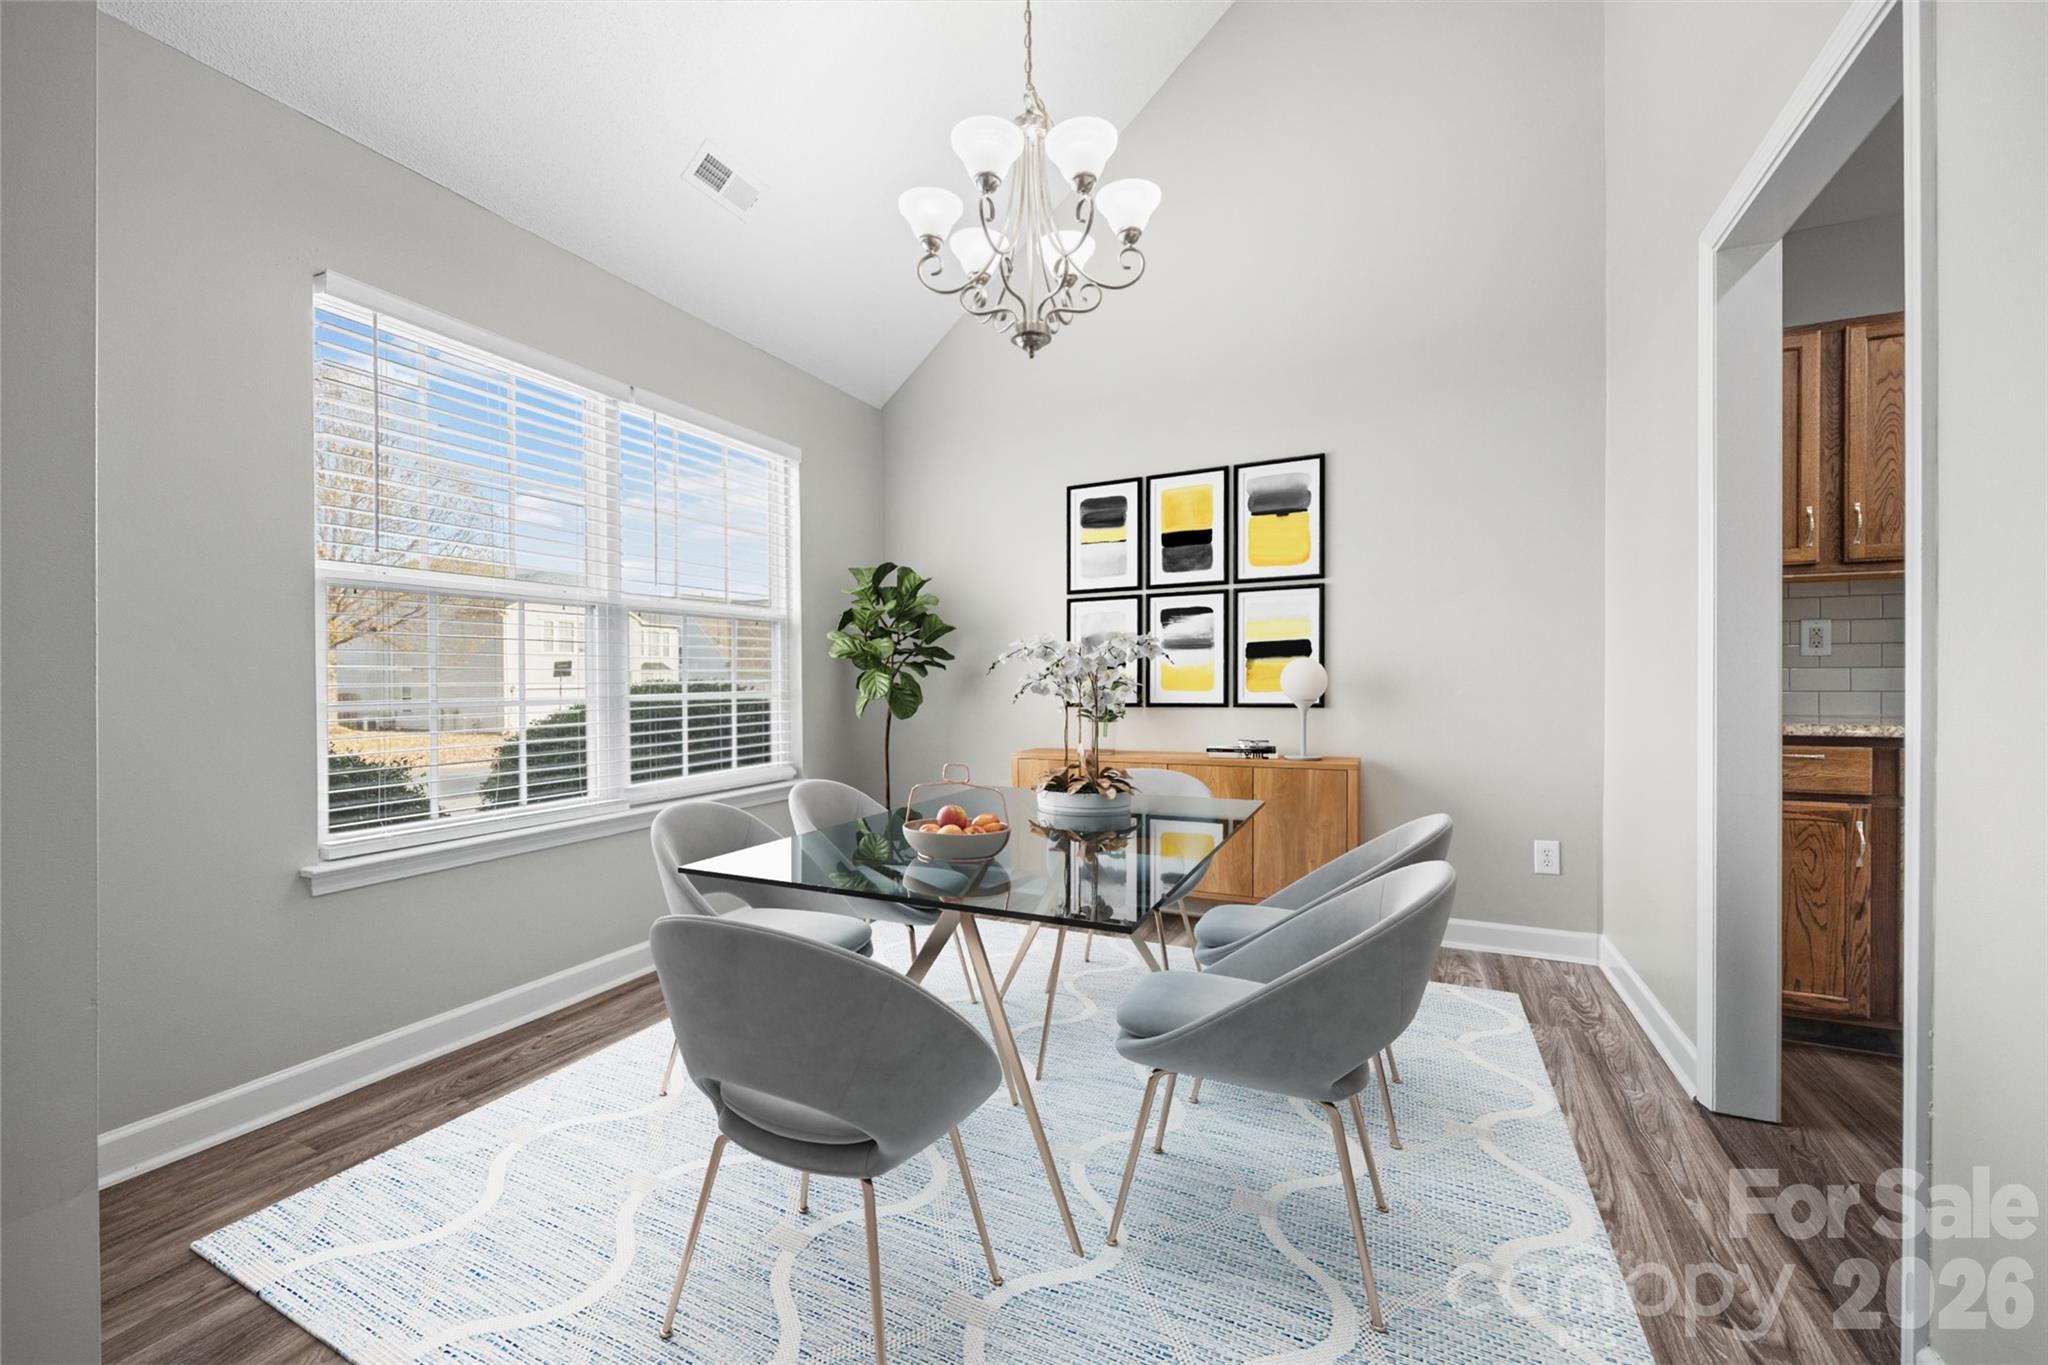
Staged dining room with a glass table, gray chairs, and a large window.
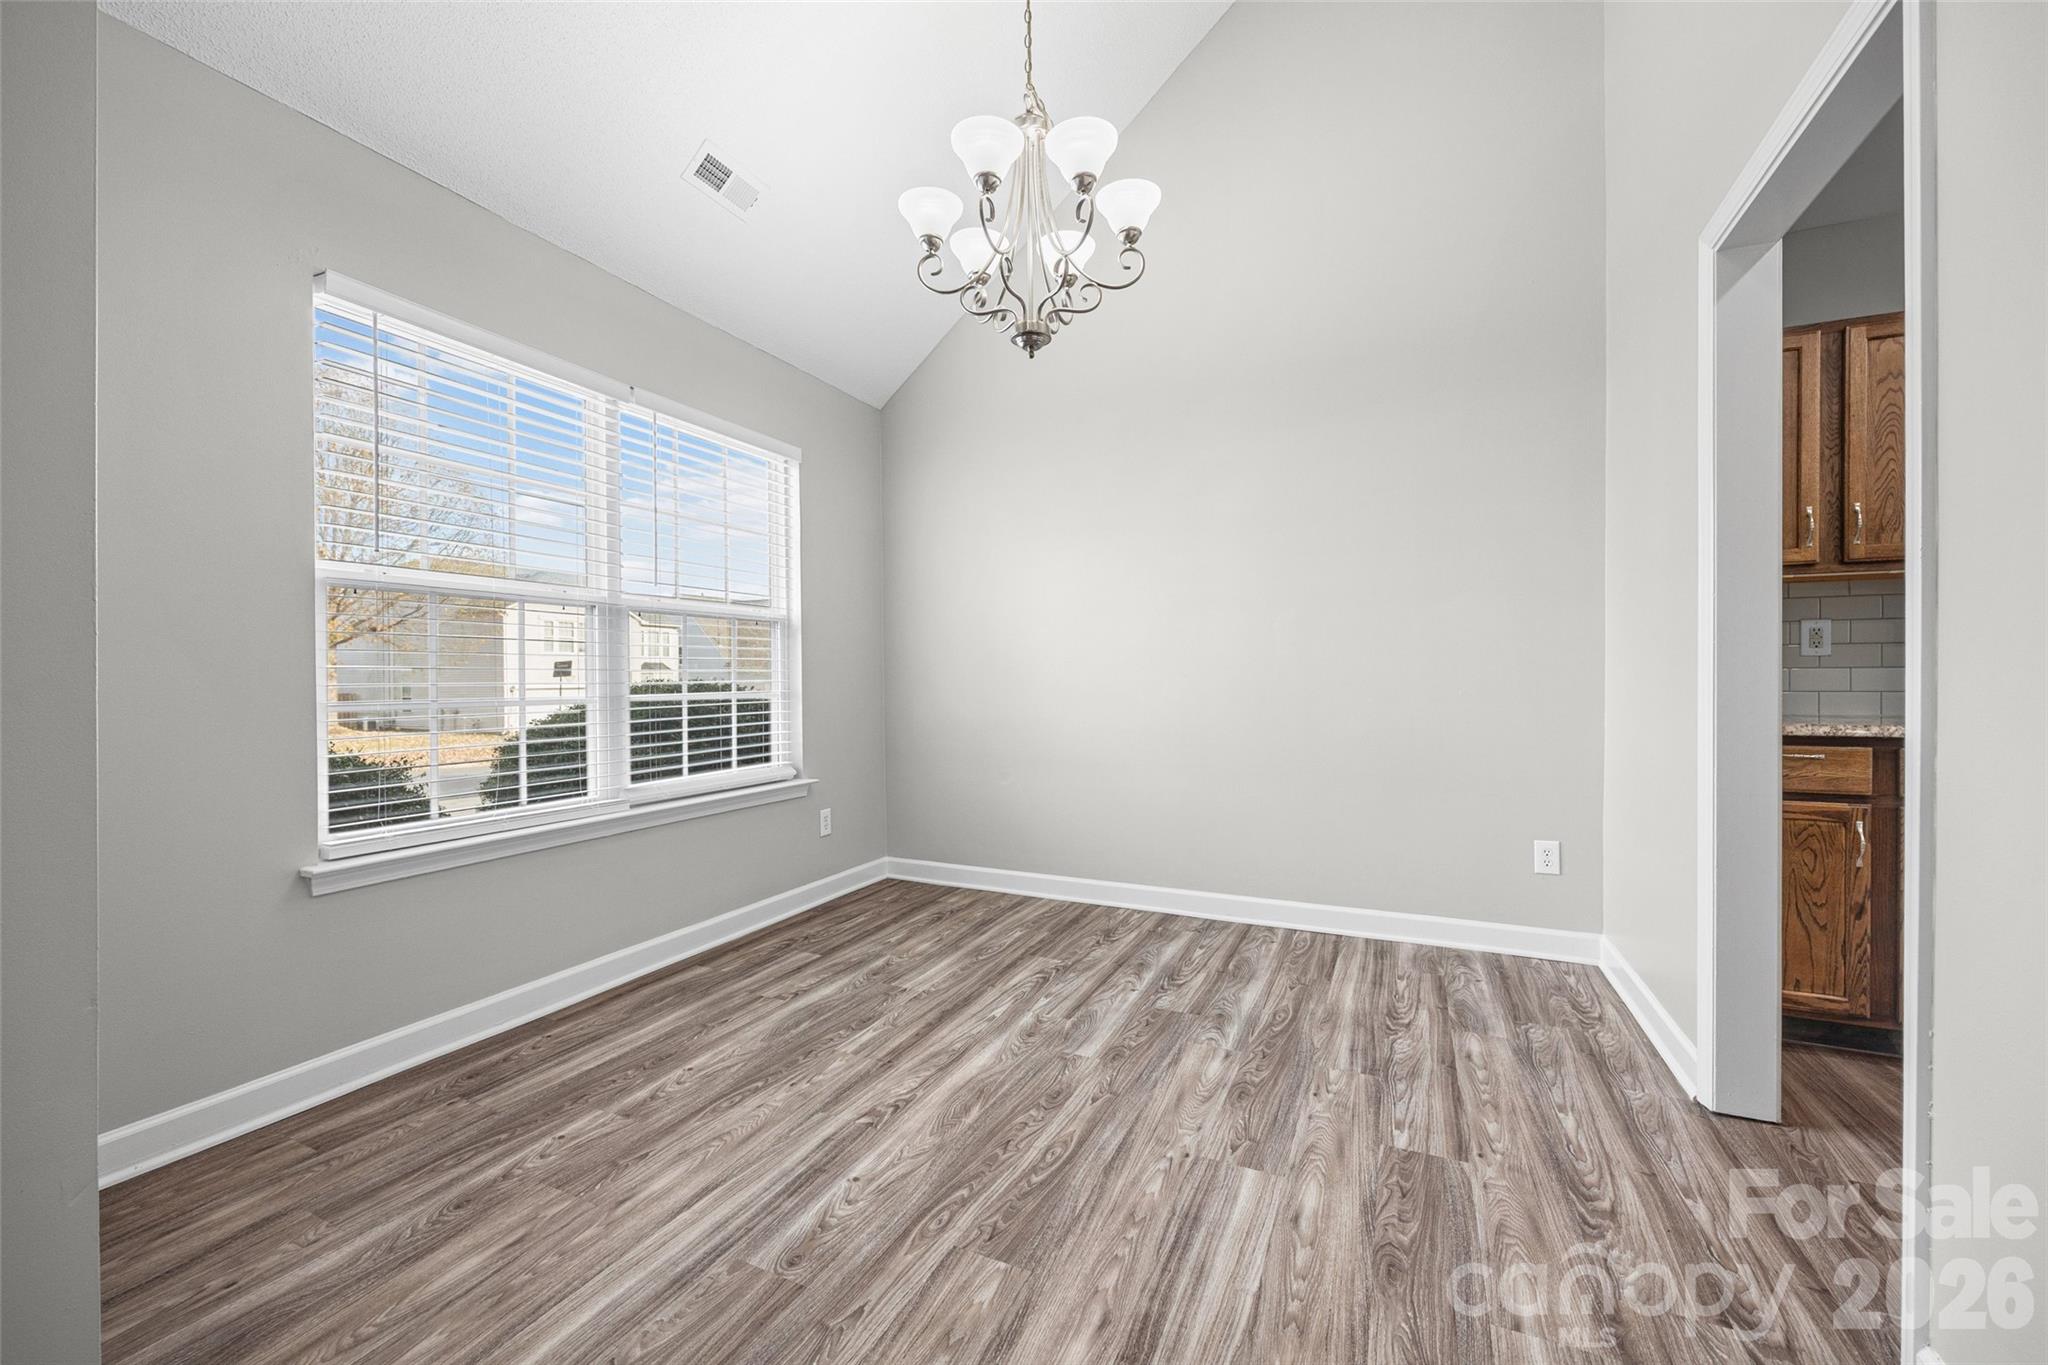
Empty dining area with vaulted ceiling, chandelier, wide windows, and wood-look flooring.
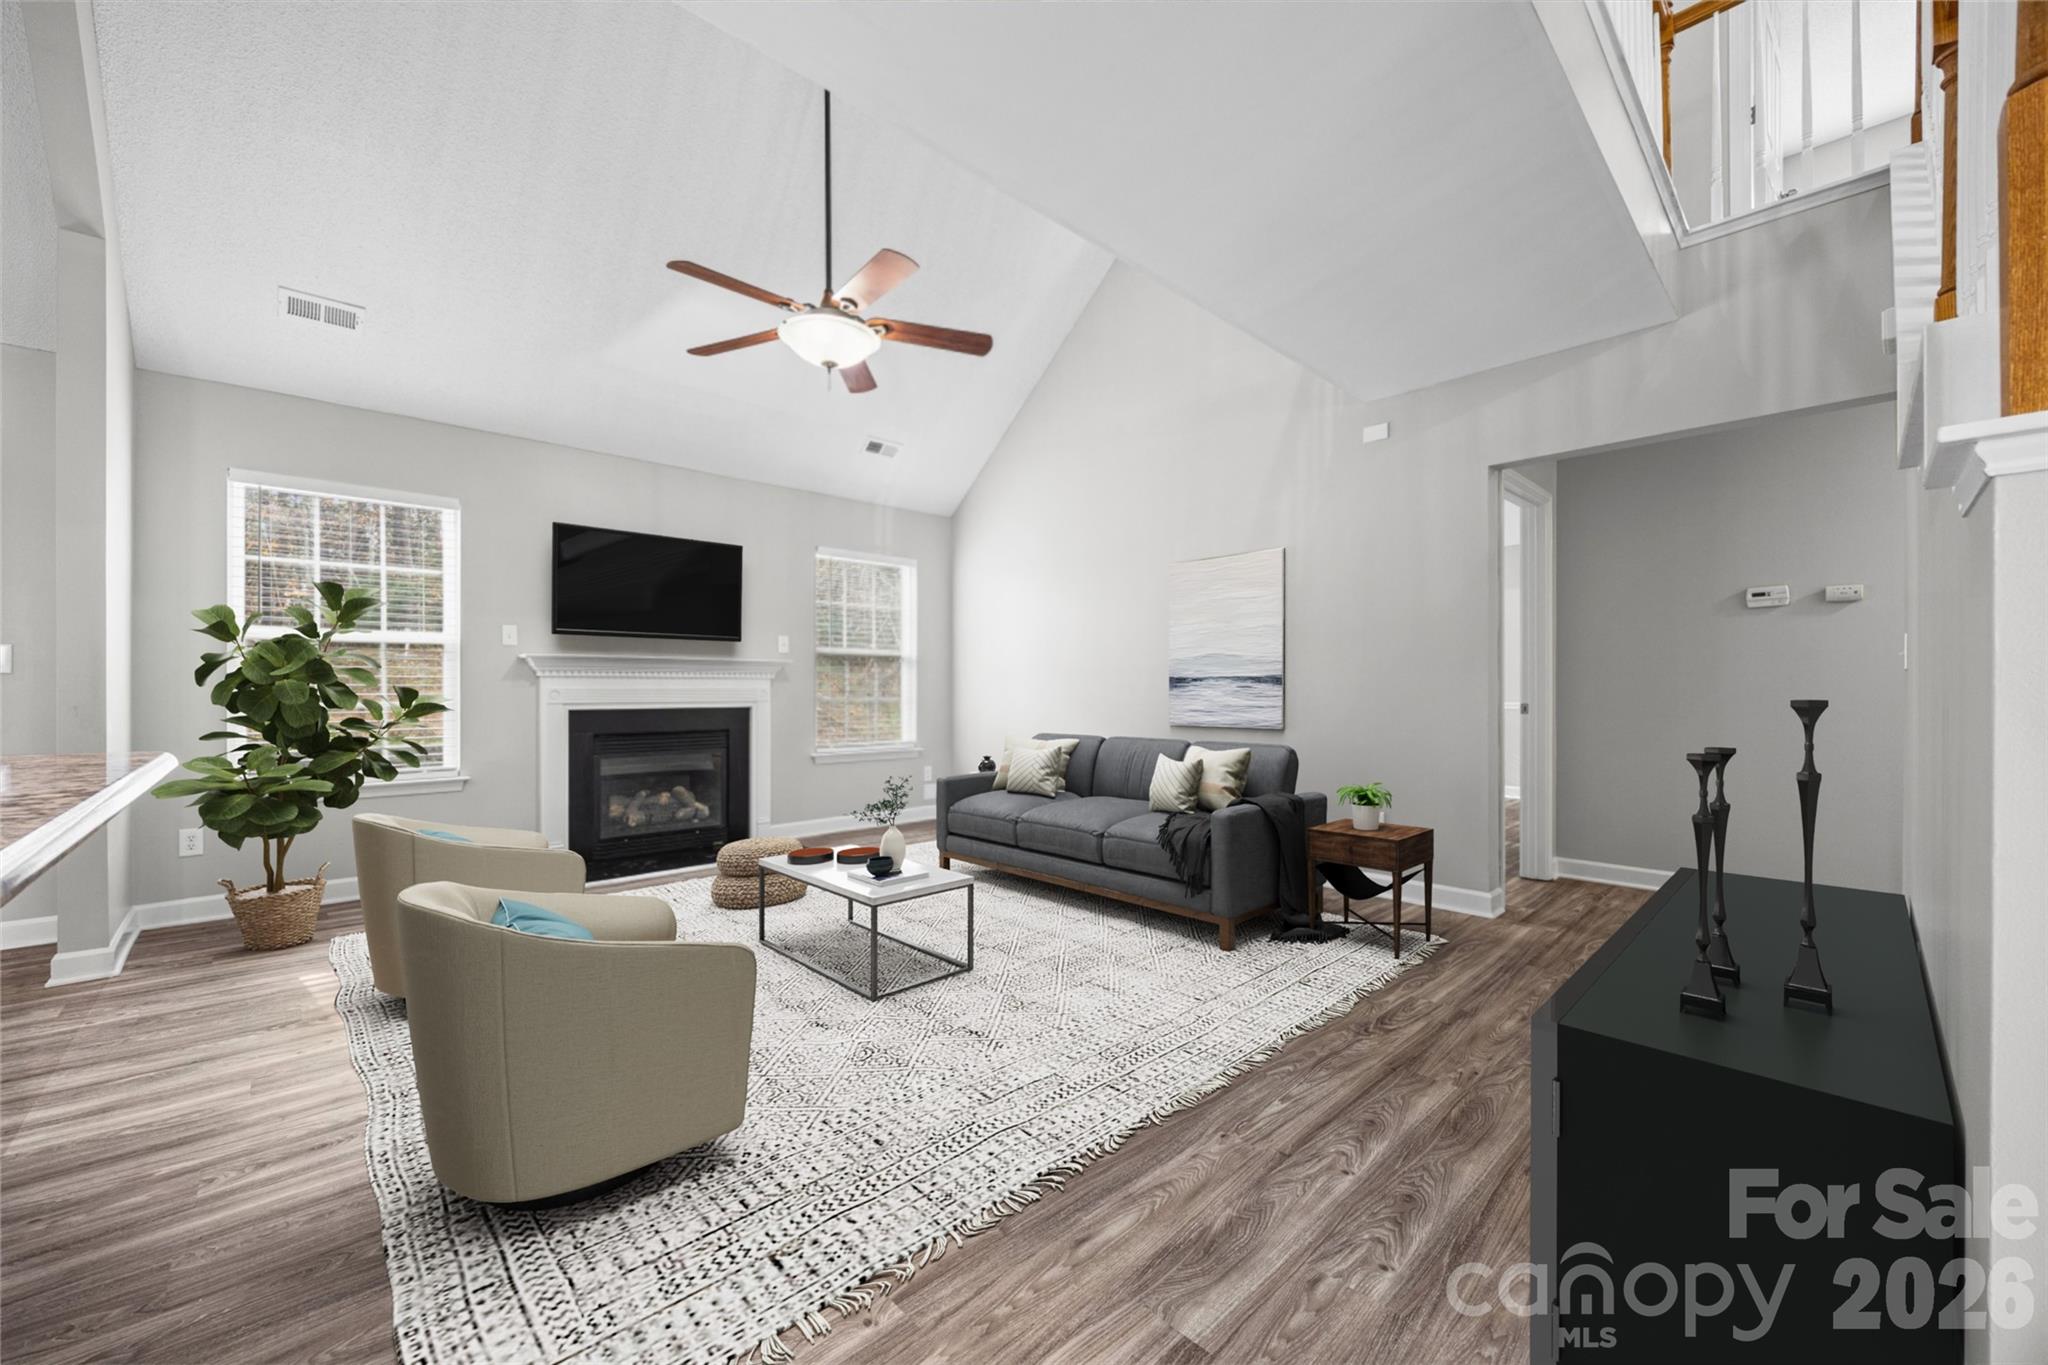
Staged living room with vaulted ceiling, fireplace, gray sofa, and large patterned rug.
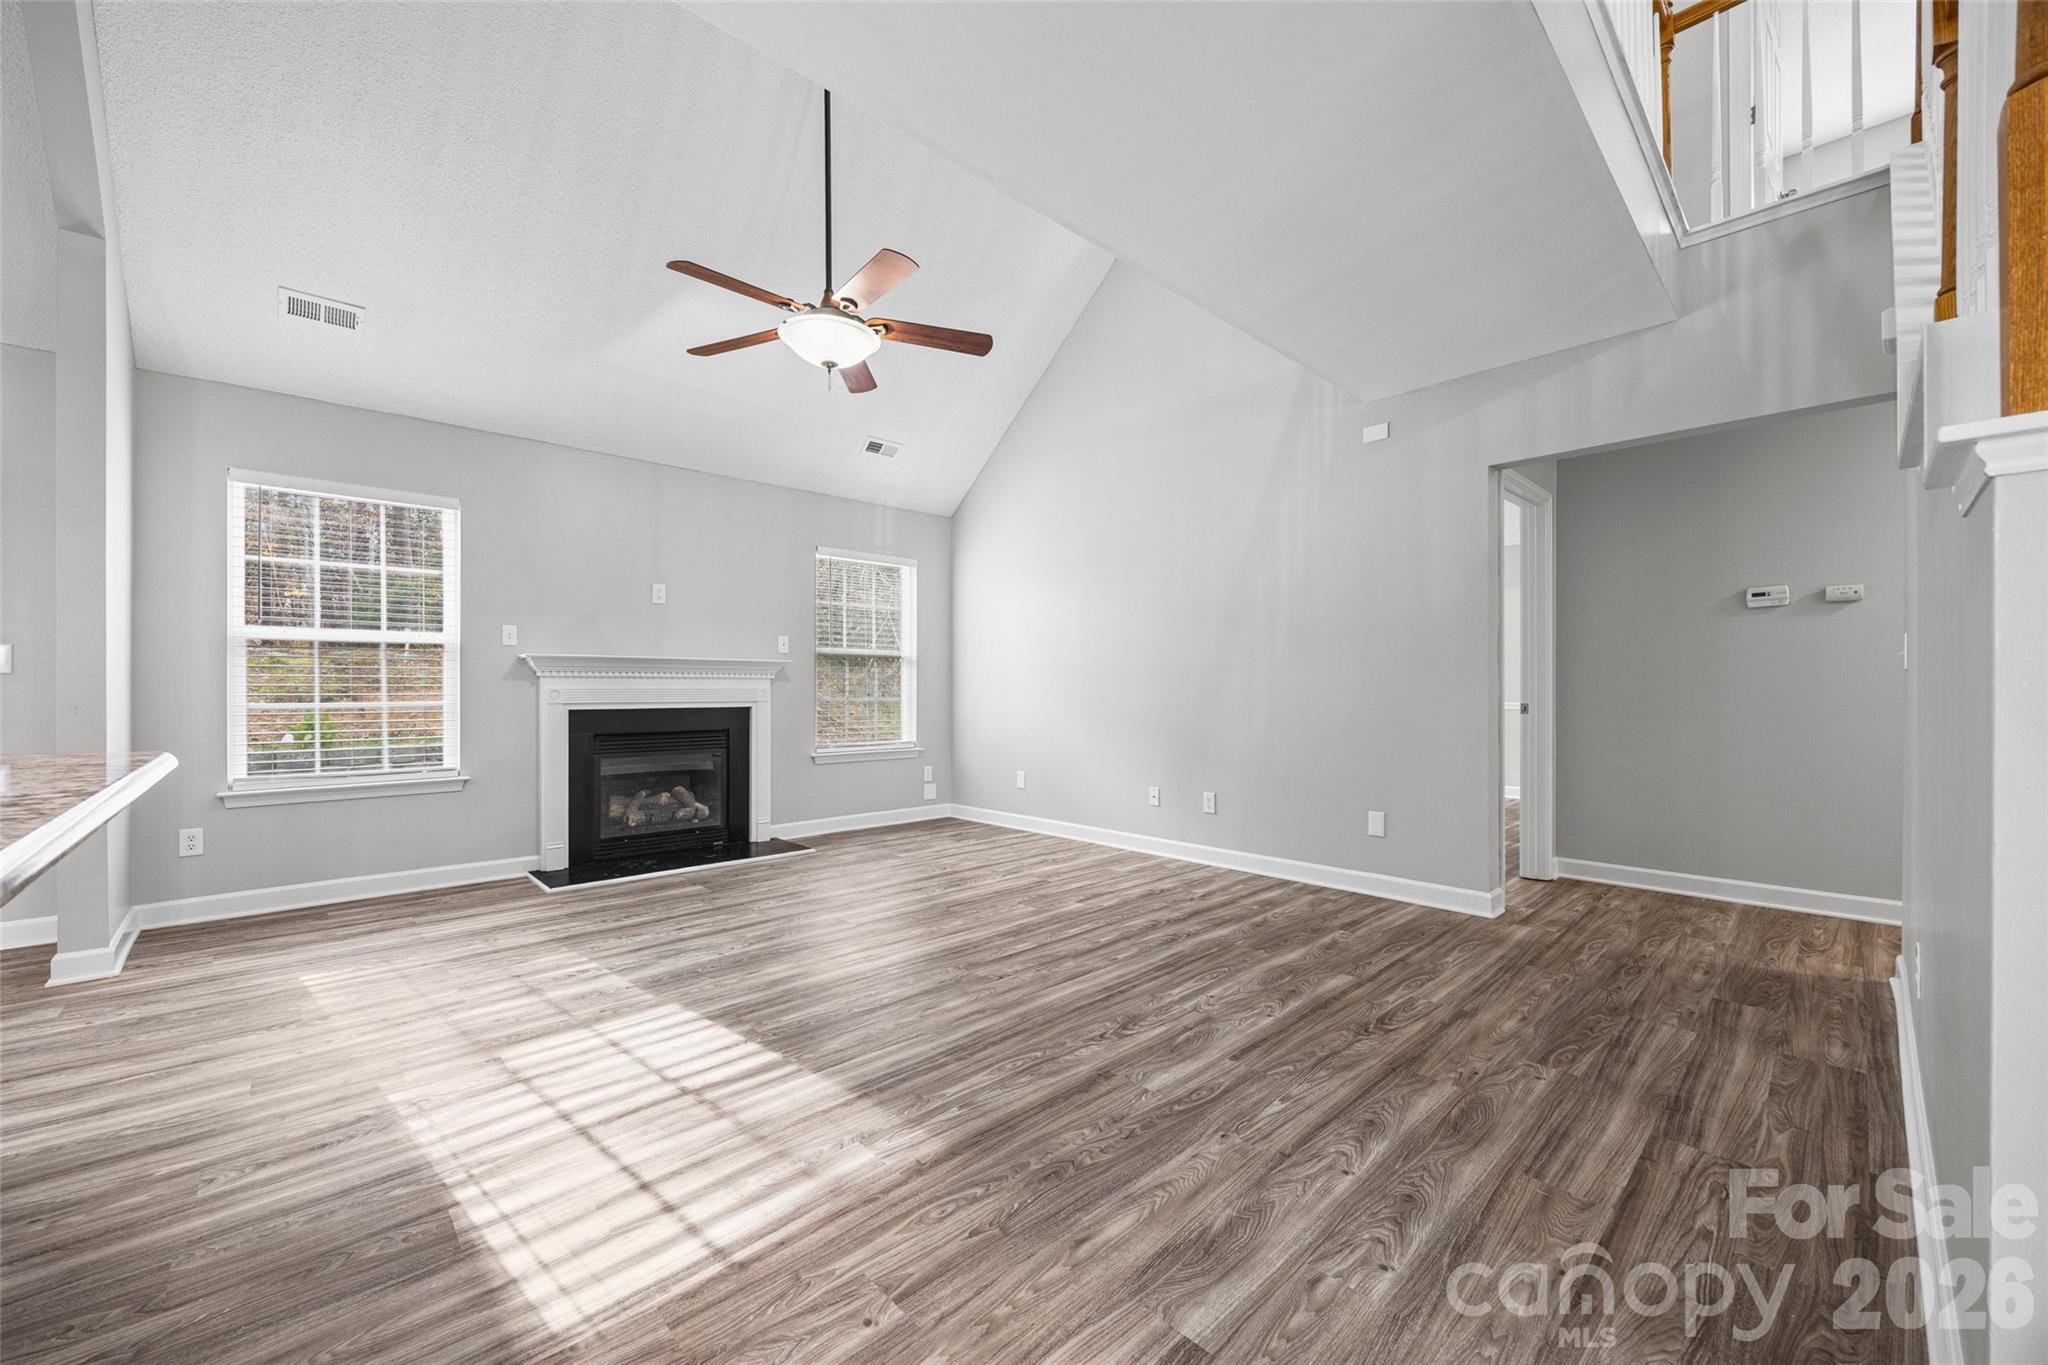
Vaulted living room with a gas fireplace, ceiling fan, and wood-look flooring.
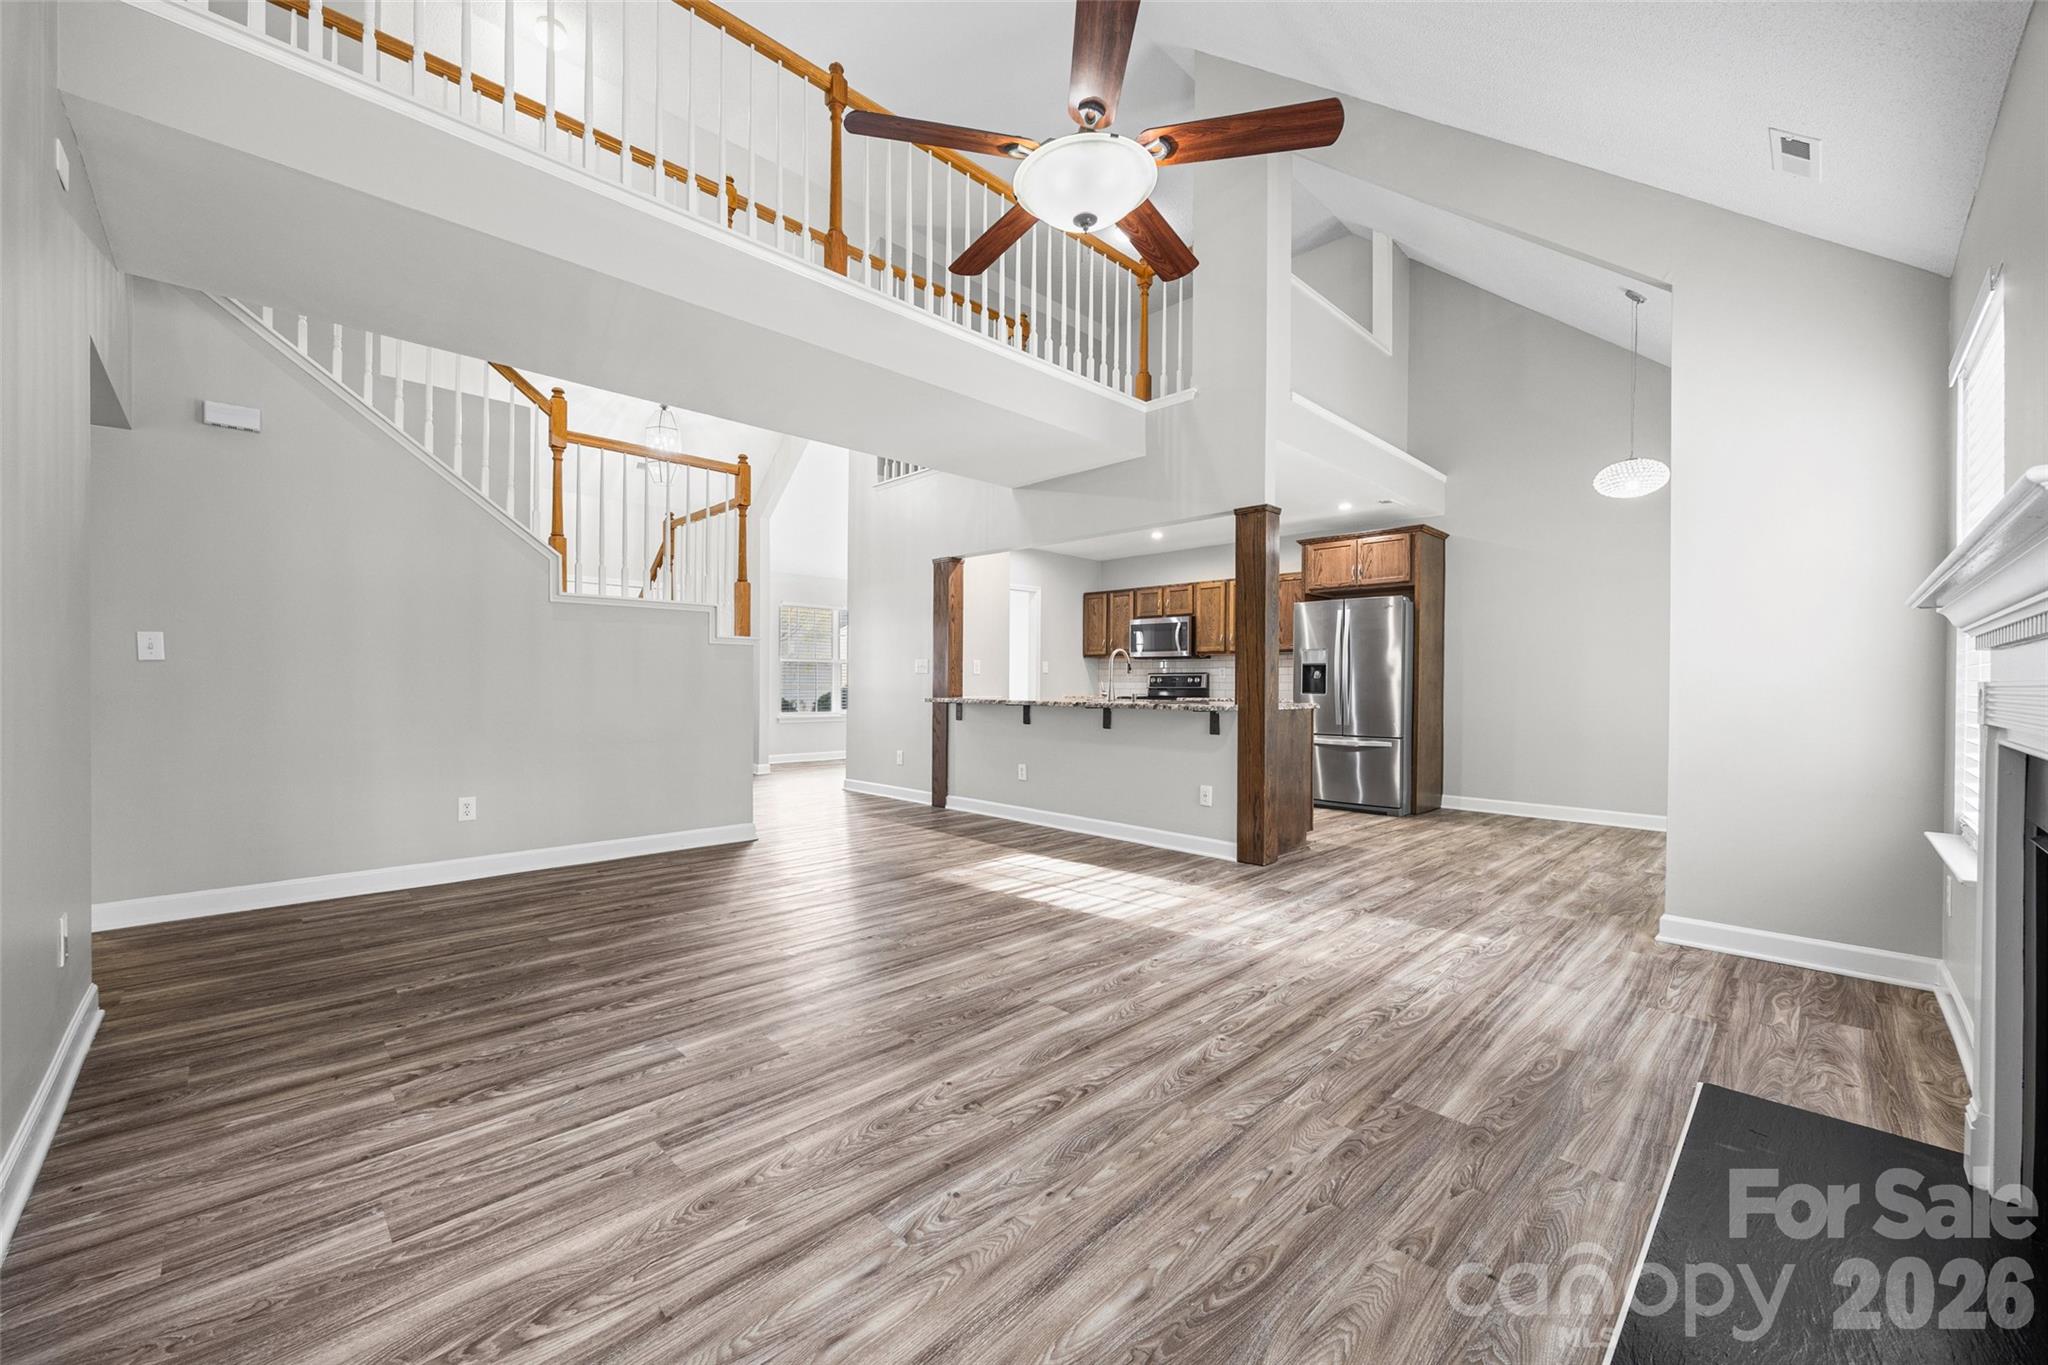
Open living area and kitchen with a two-story staircase, wood-look floors, and dark wood cabinetry.
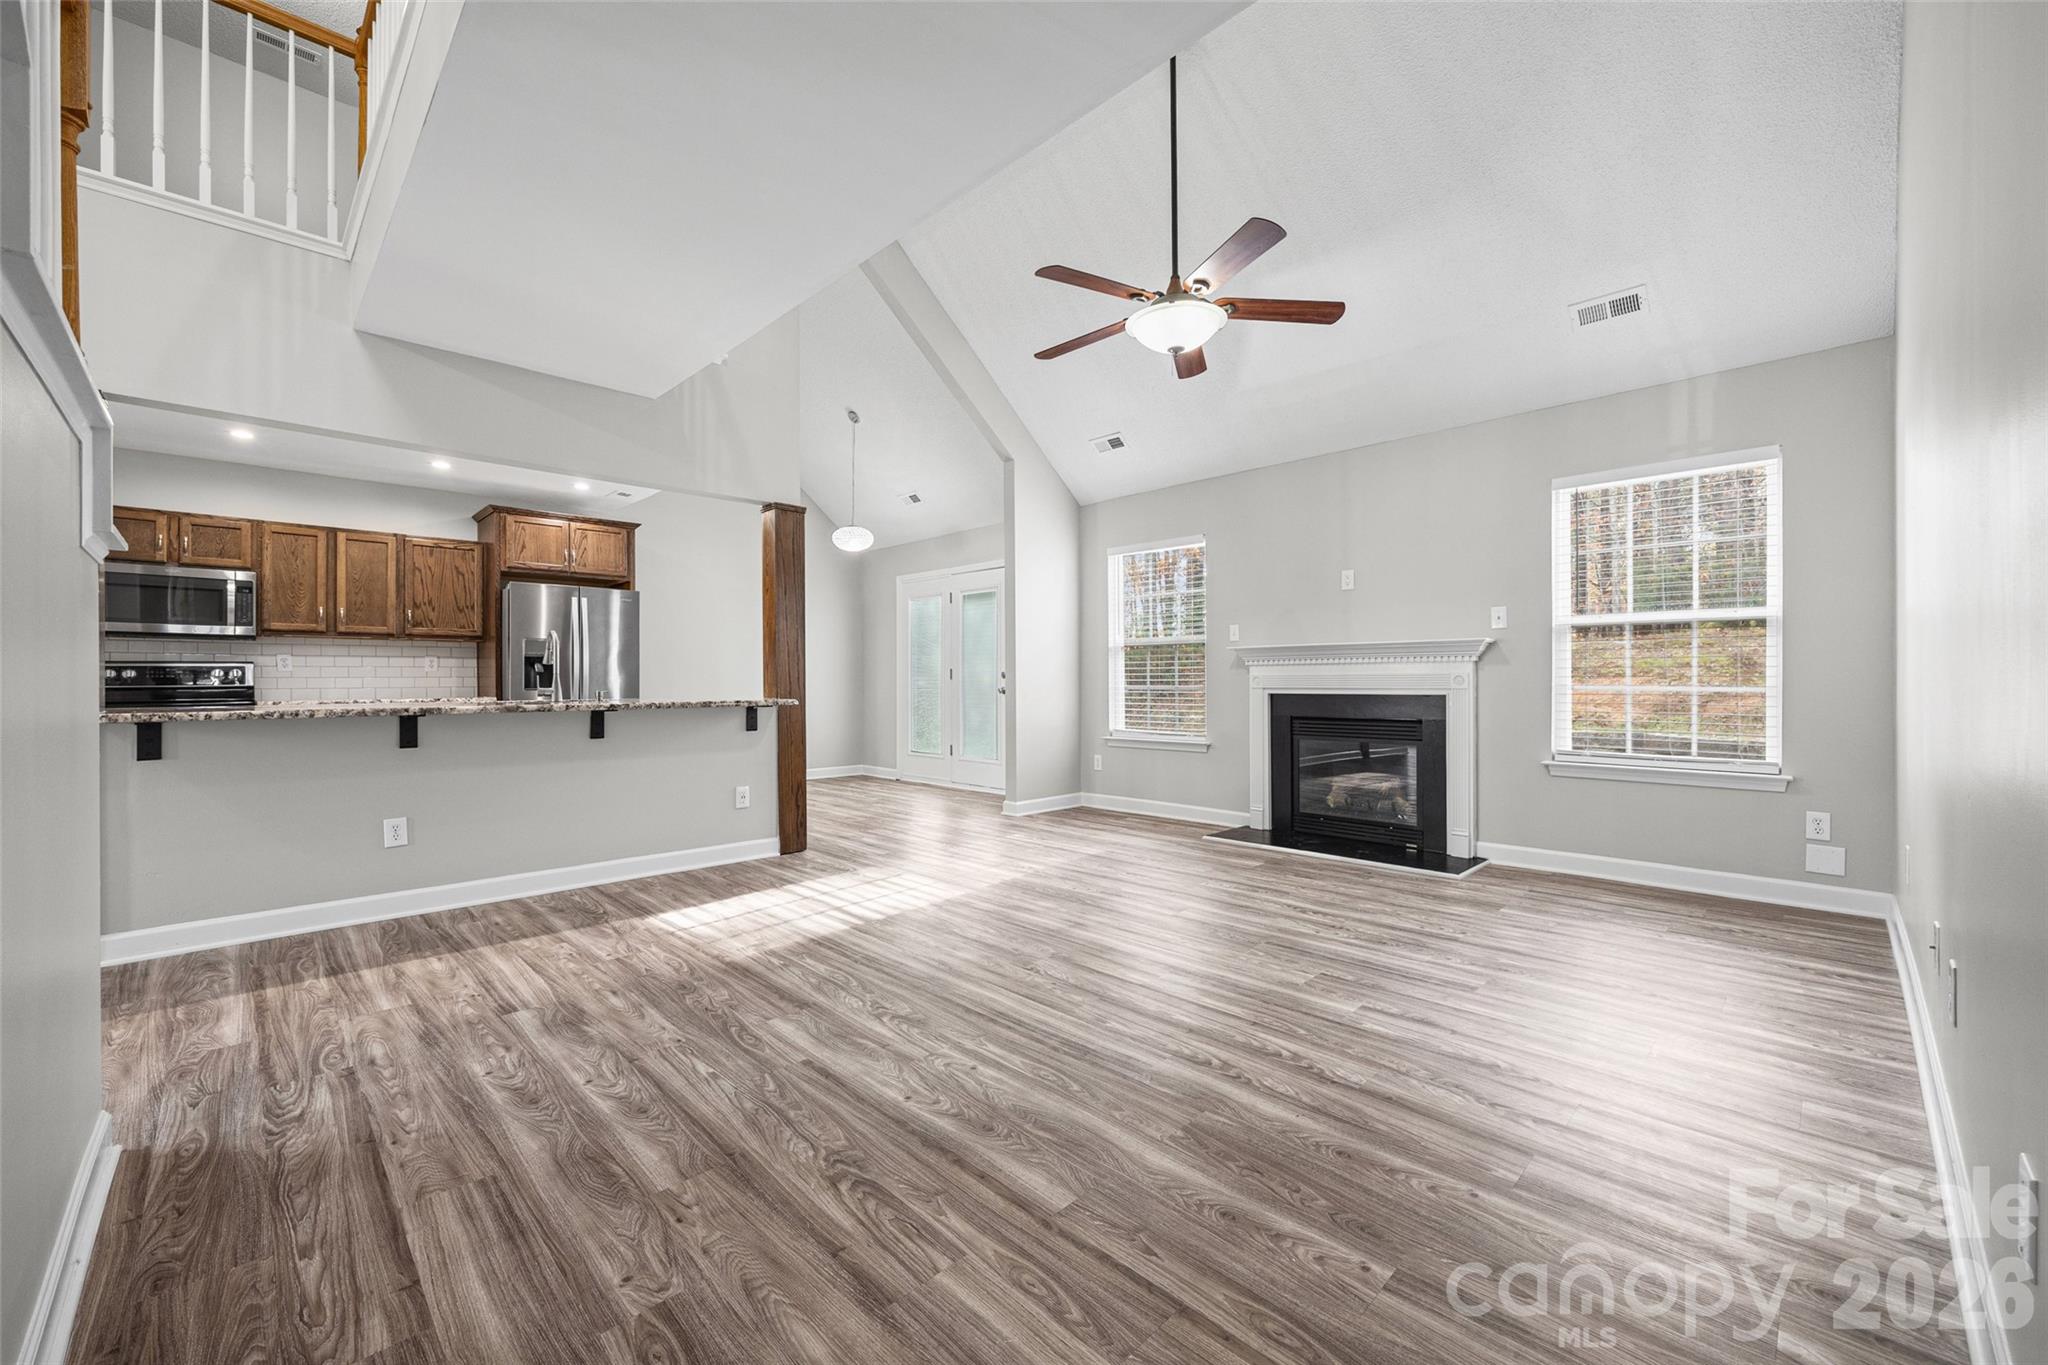
Bright, vacant living room with a fireplace, vaulted ceiling, and open kitchen.
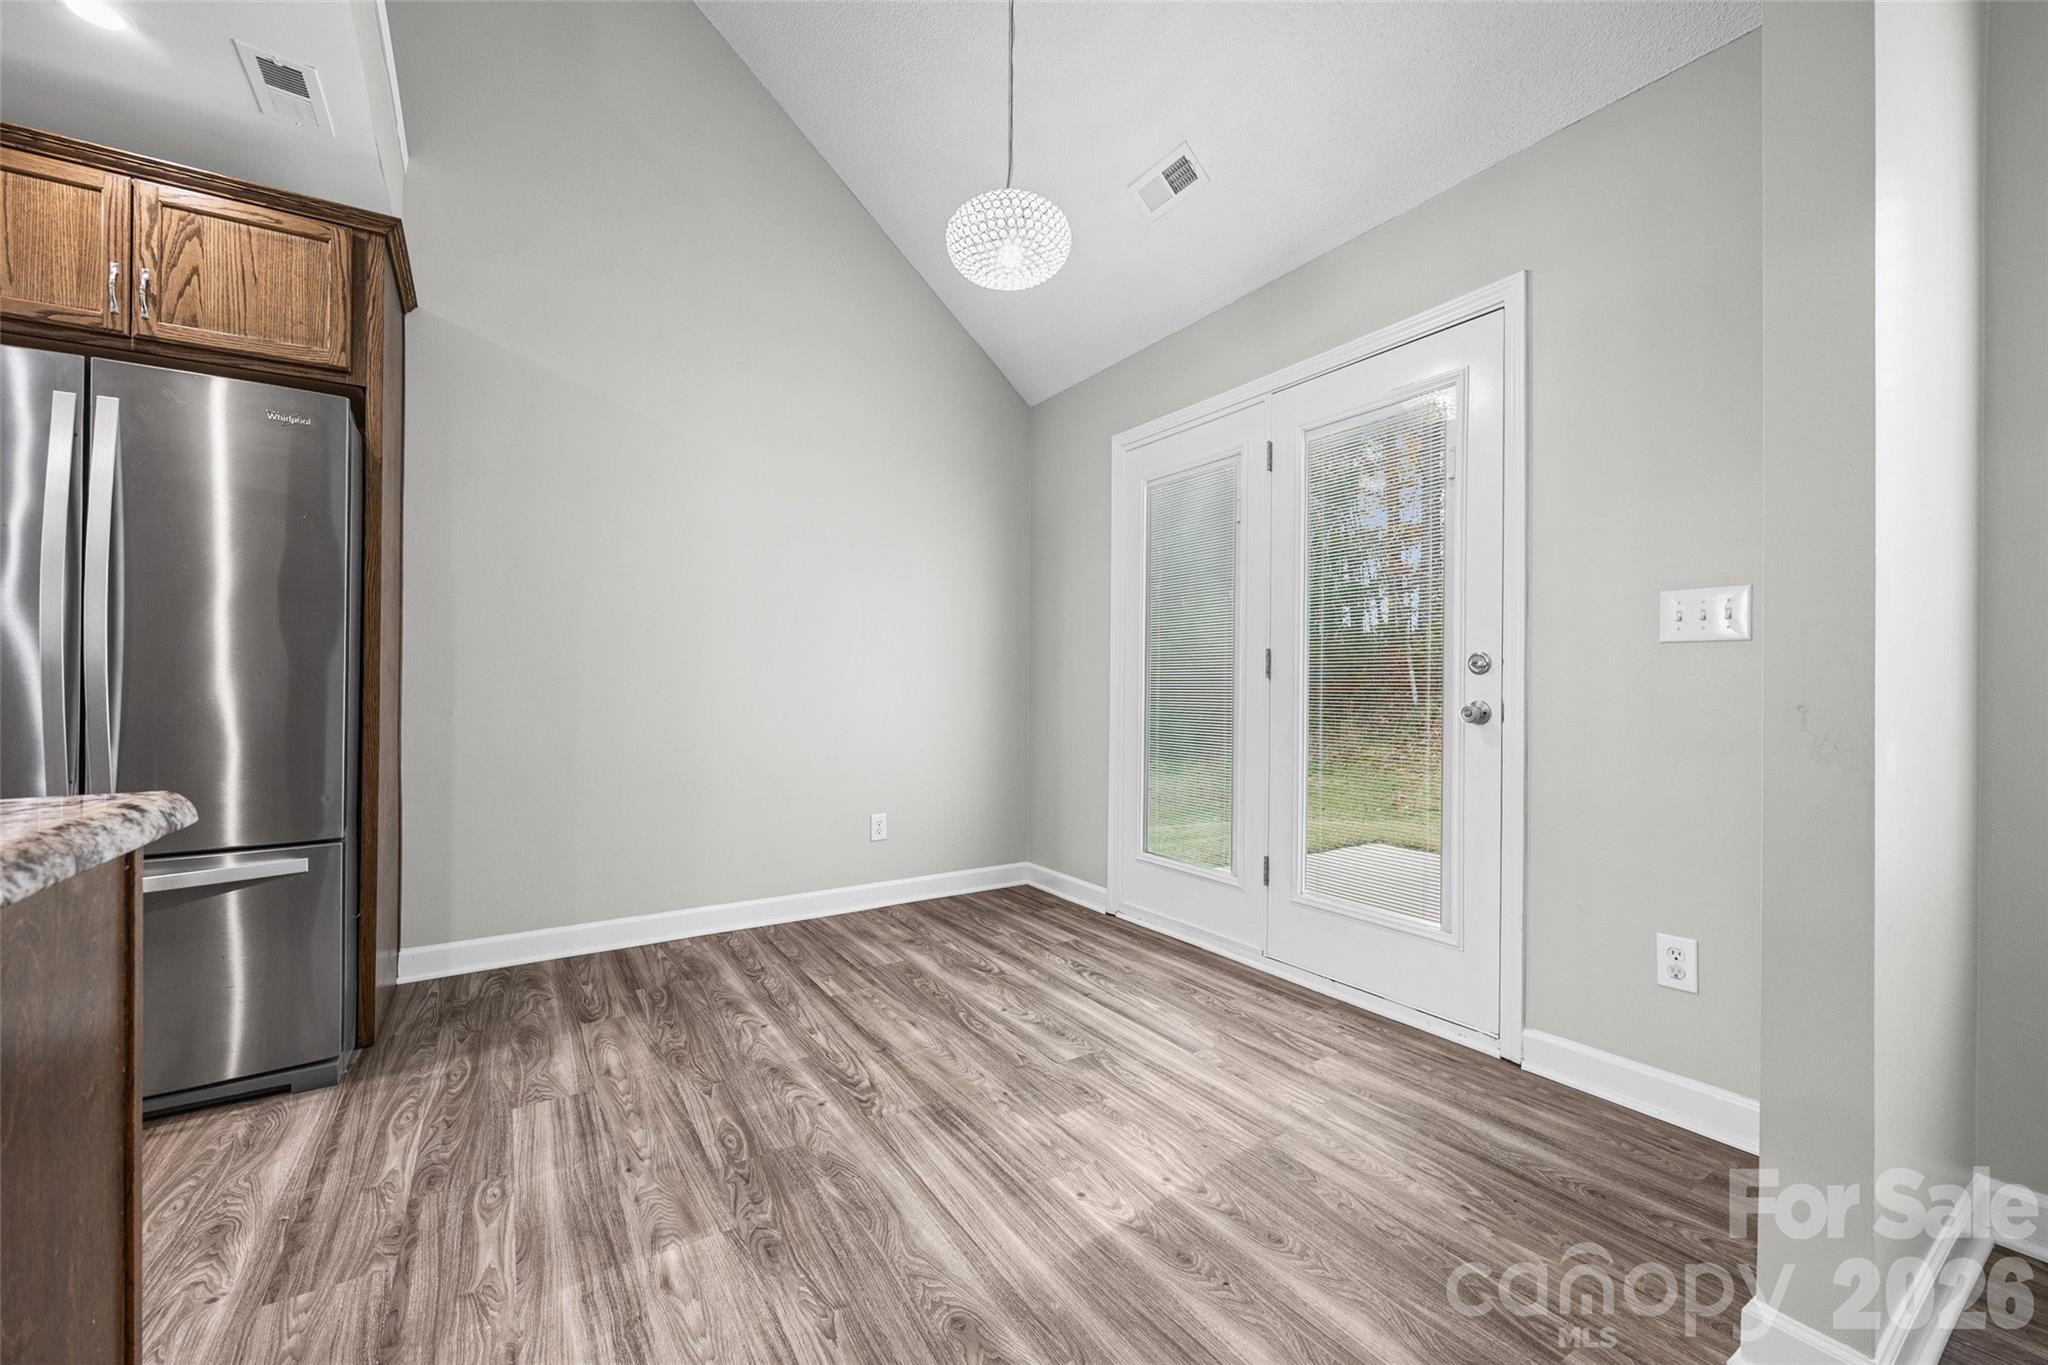
Breakfast area with a vaulted ceiling, wood-look flooring, stainless refrigerator, and glass patio doors.
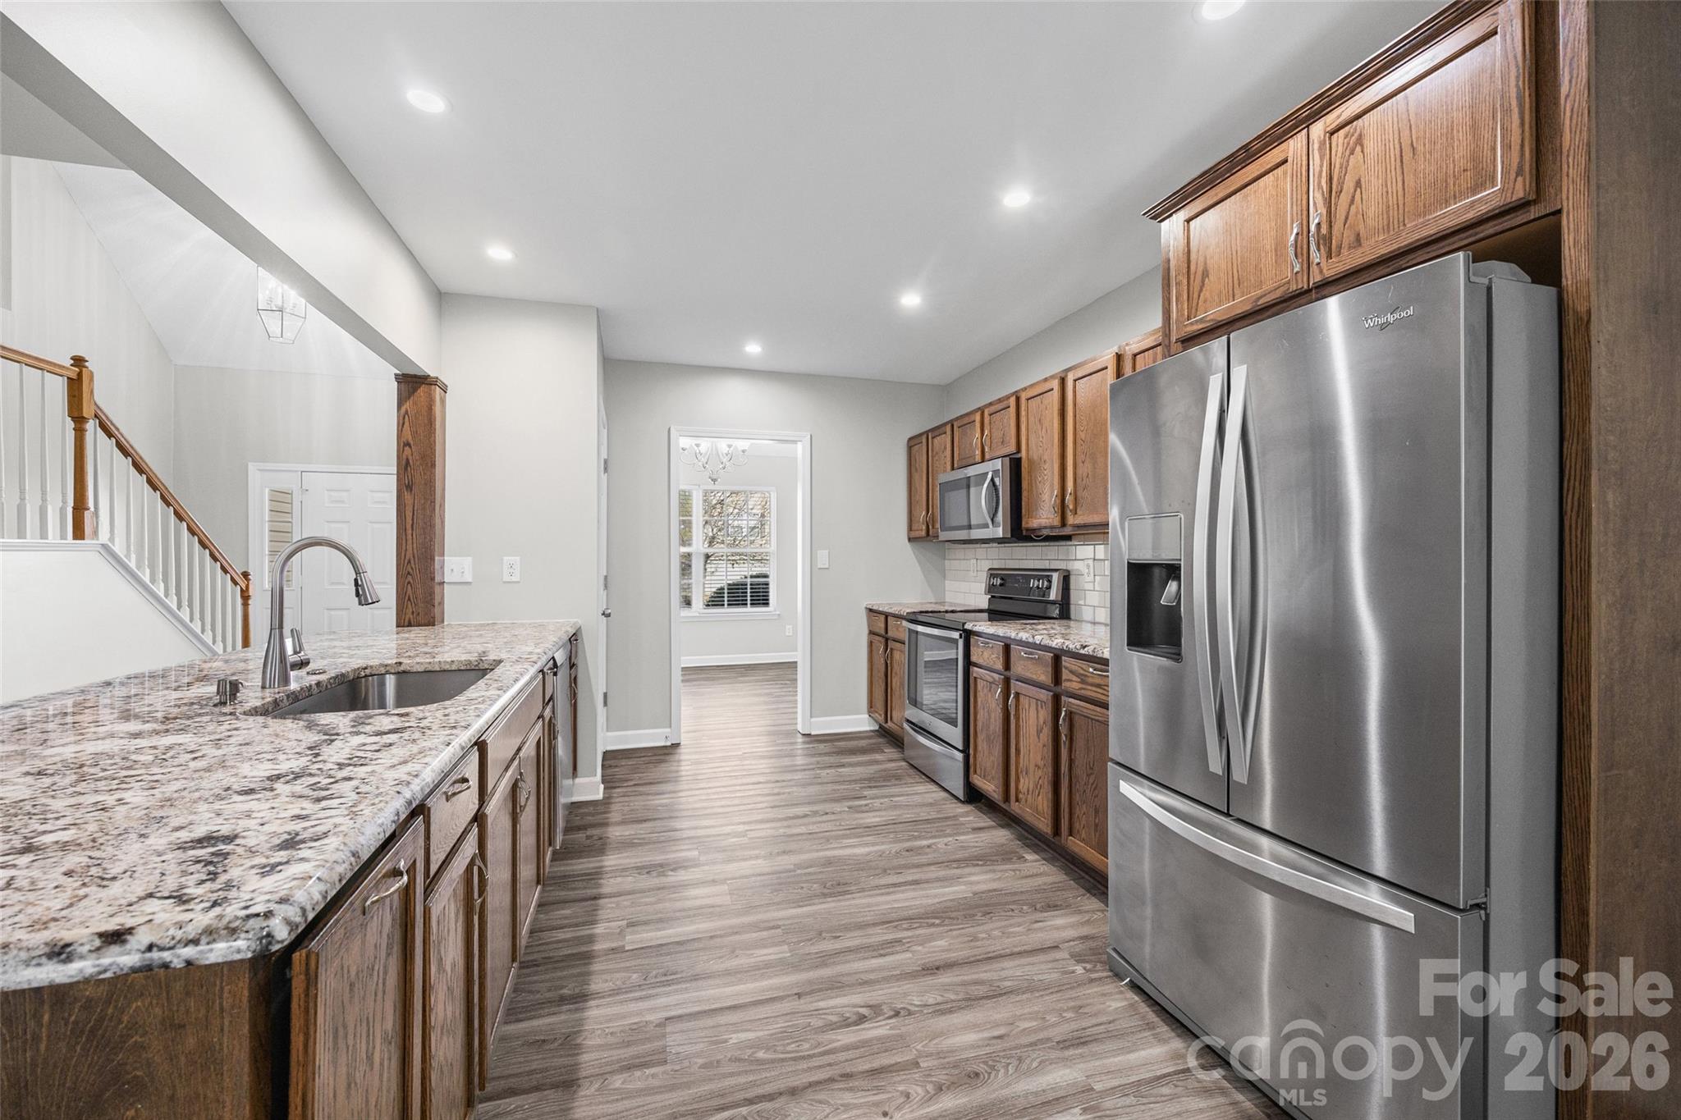
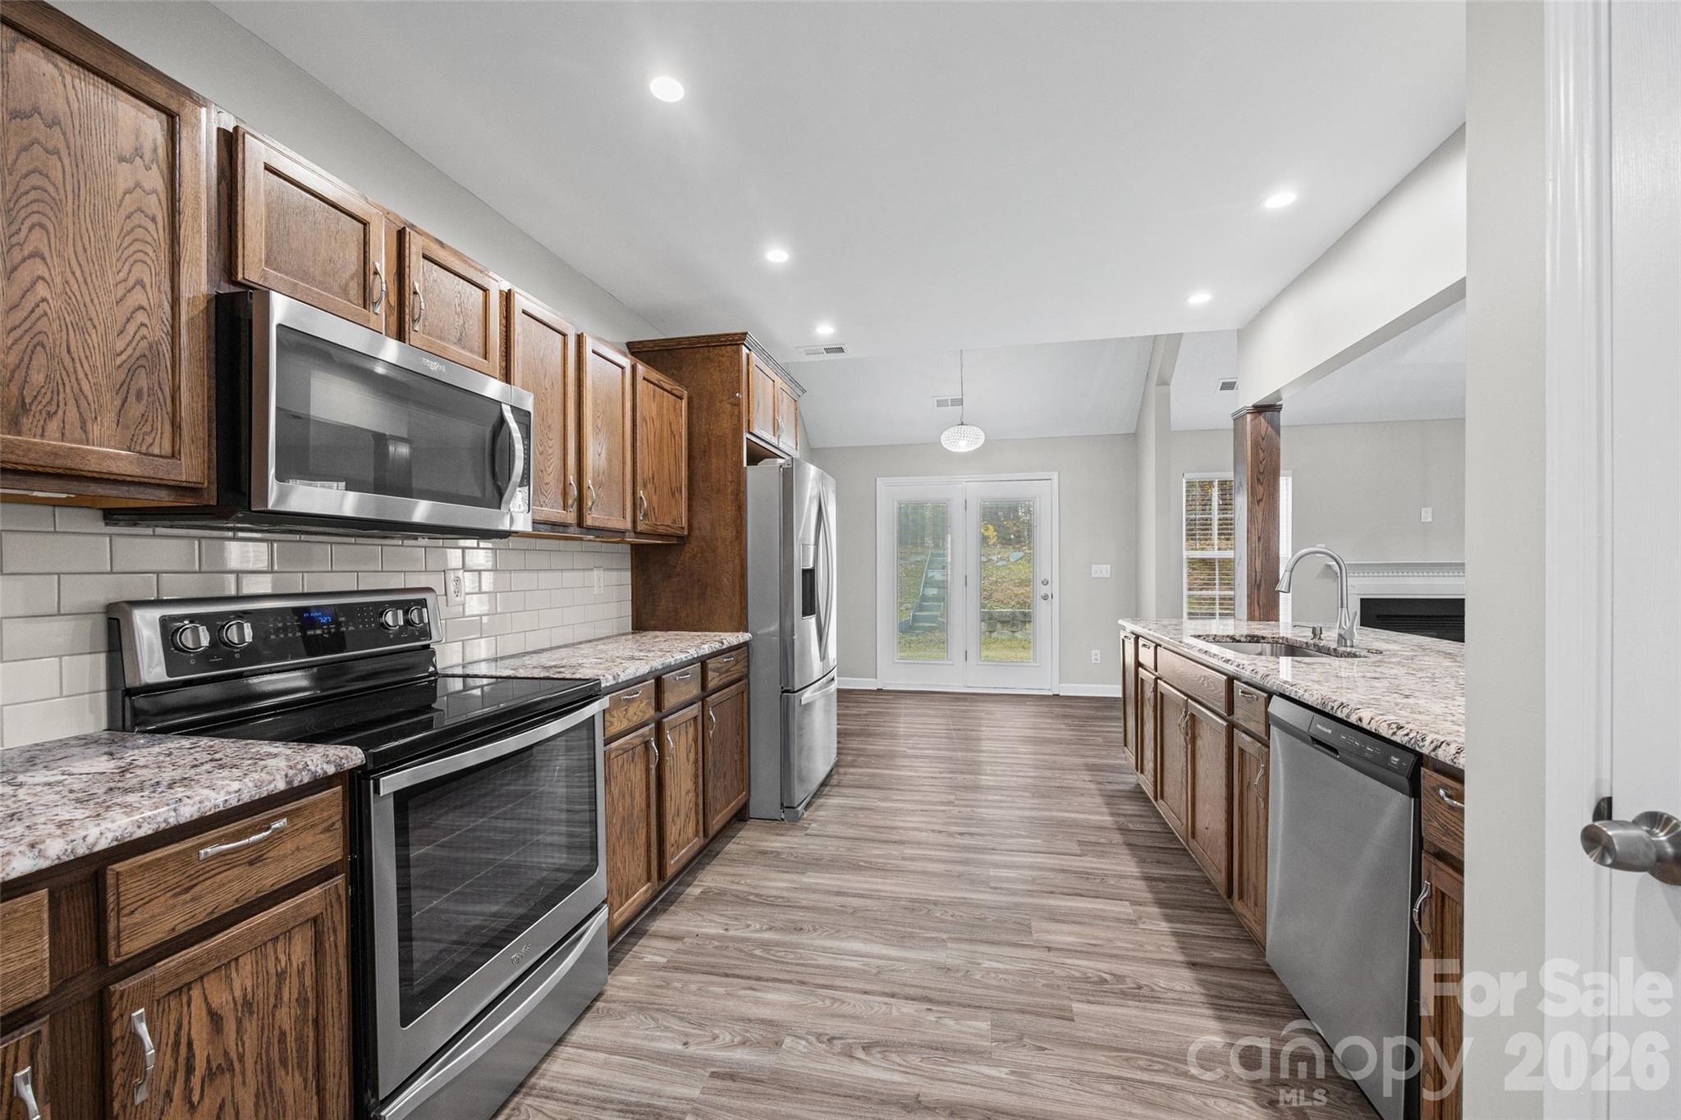
Kitchen with wood cabinets, granite counters, stainless steel appliances, and a breakfast bar sink.
Kitchen with wood cabinetry, stainless steel appliances, and a long granite-topped island.
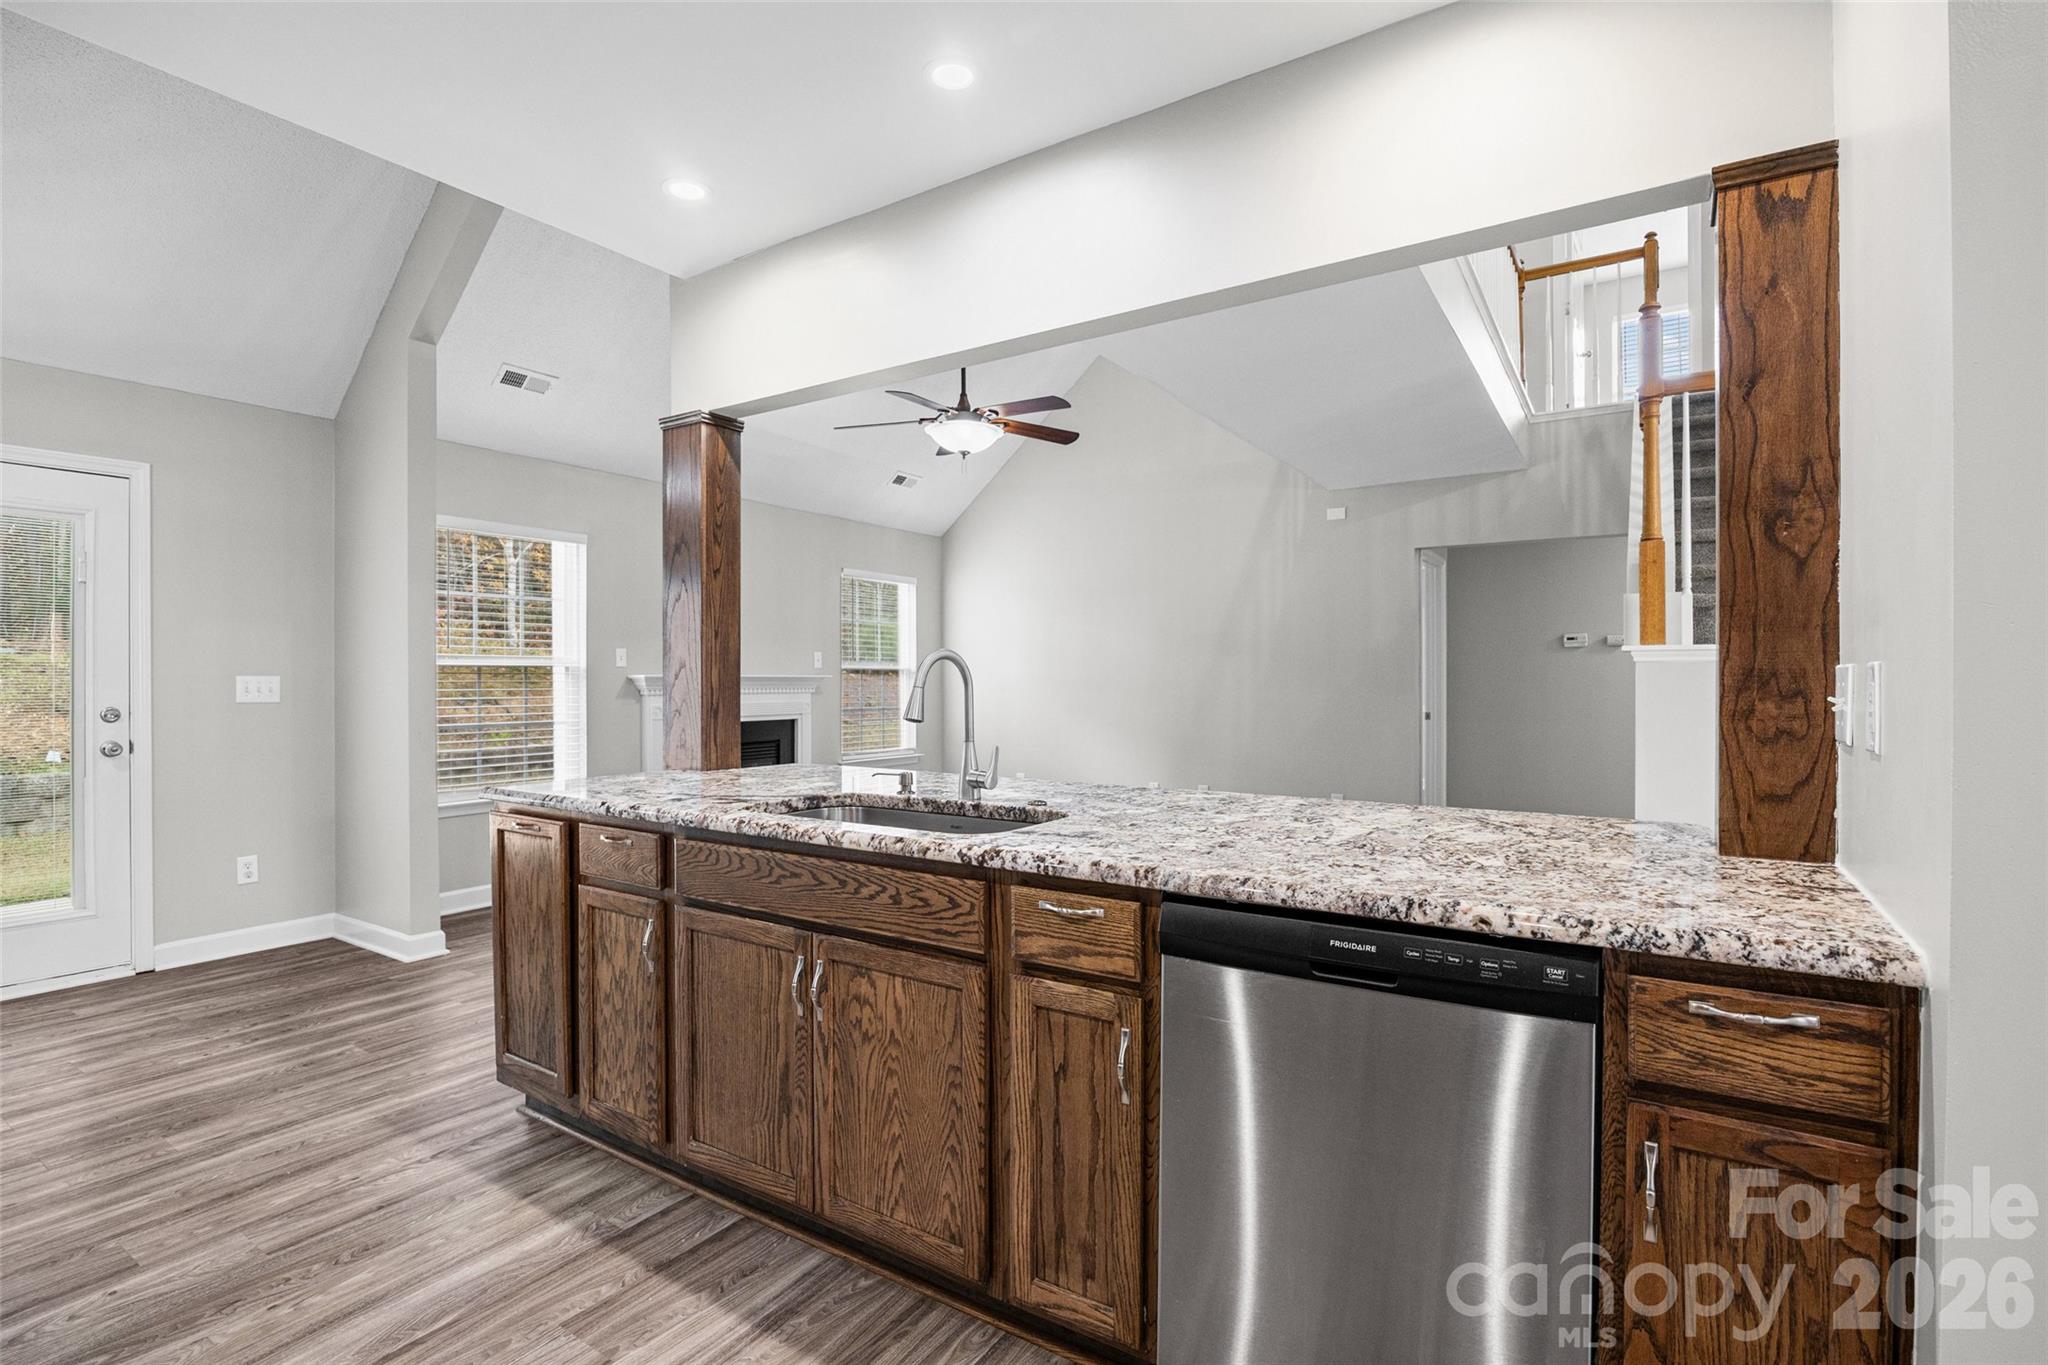
Kitchen island with dark wood cabinets, granite countertop, and stainless steel dishwasher in an open-plan room.
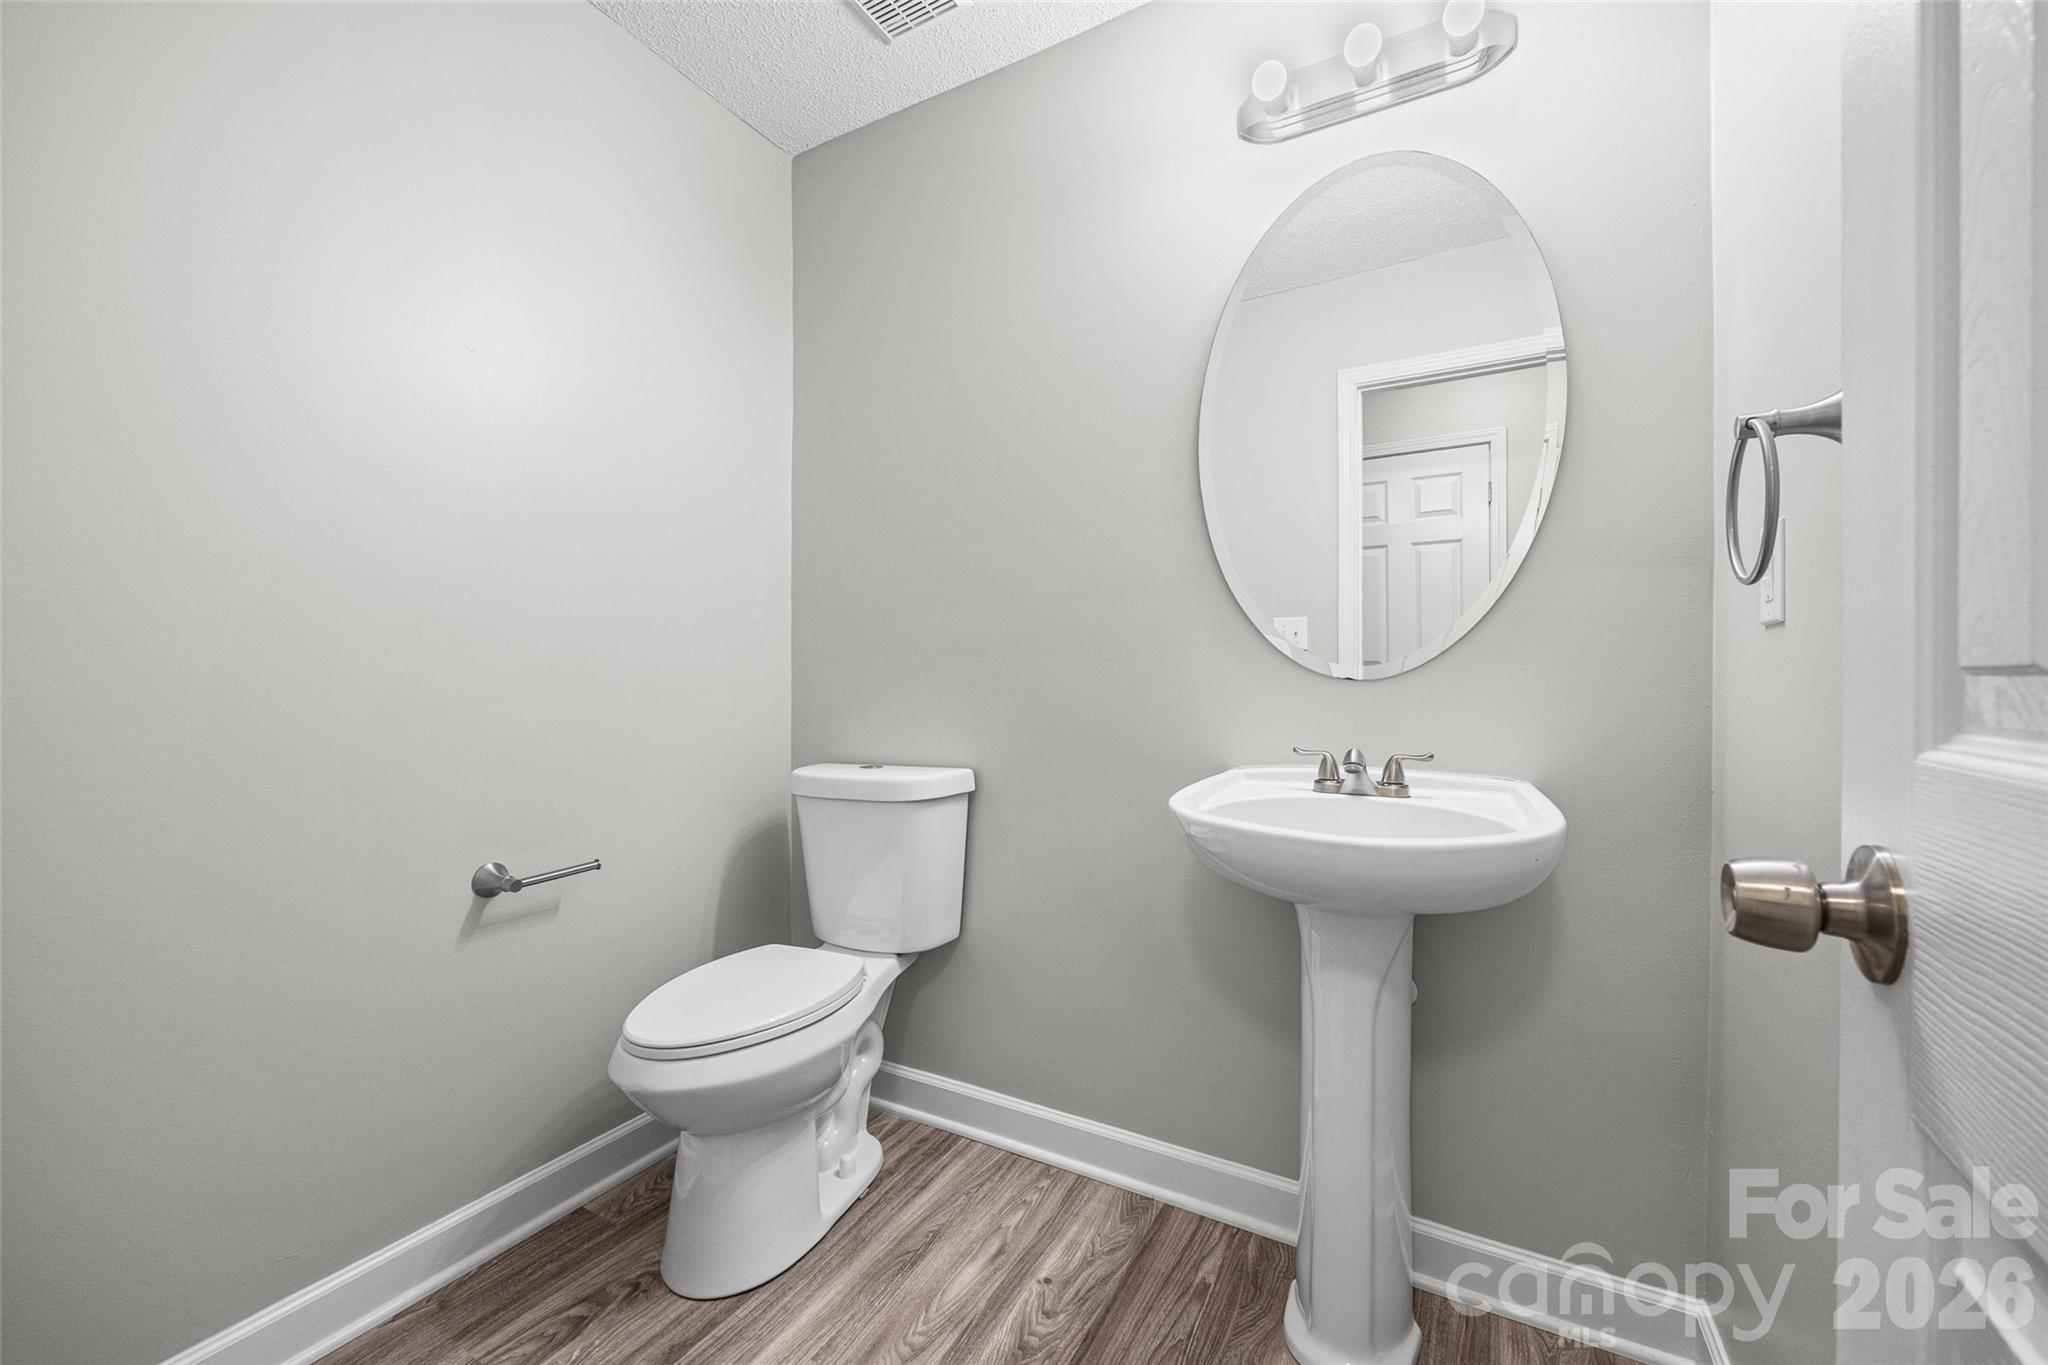
Half bathroom with a pedestal sink, round mirror, and wood-look flooring.
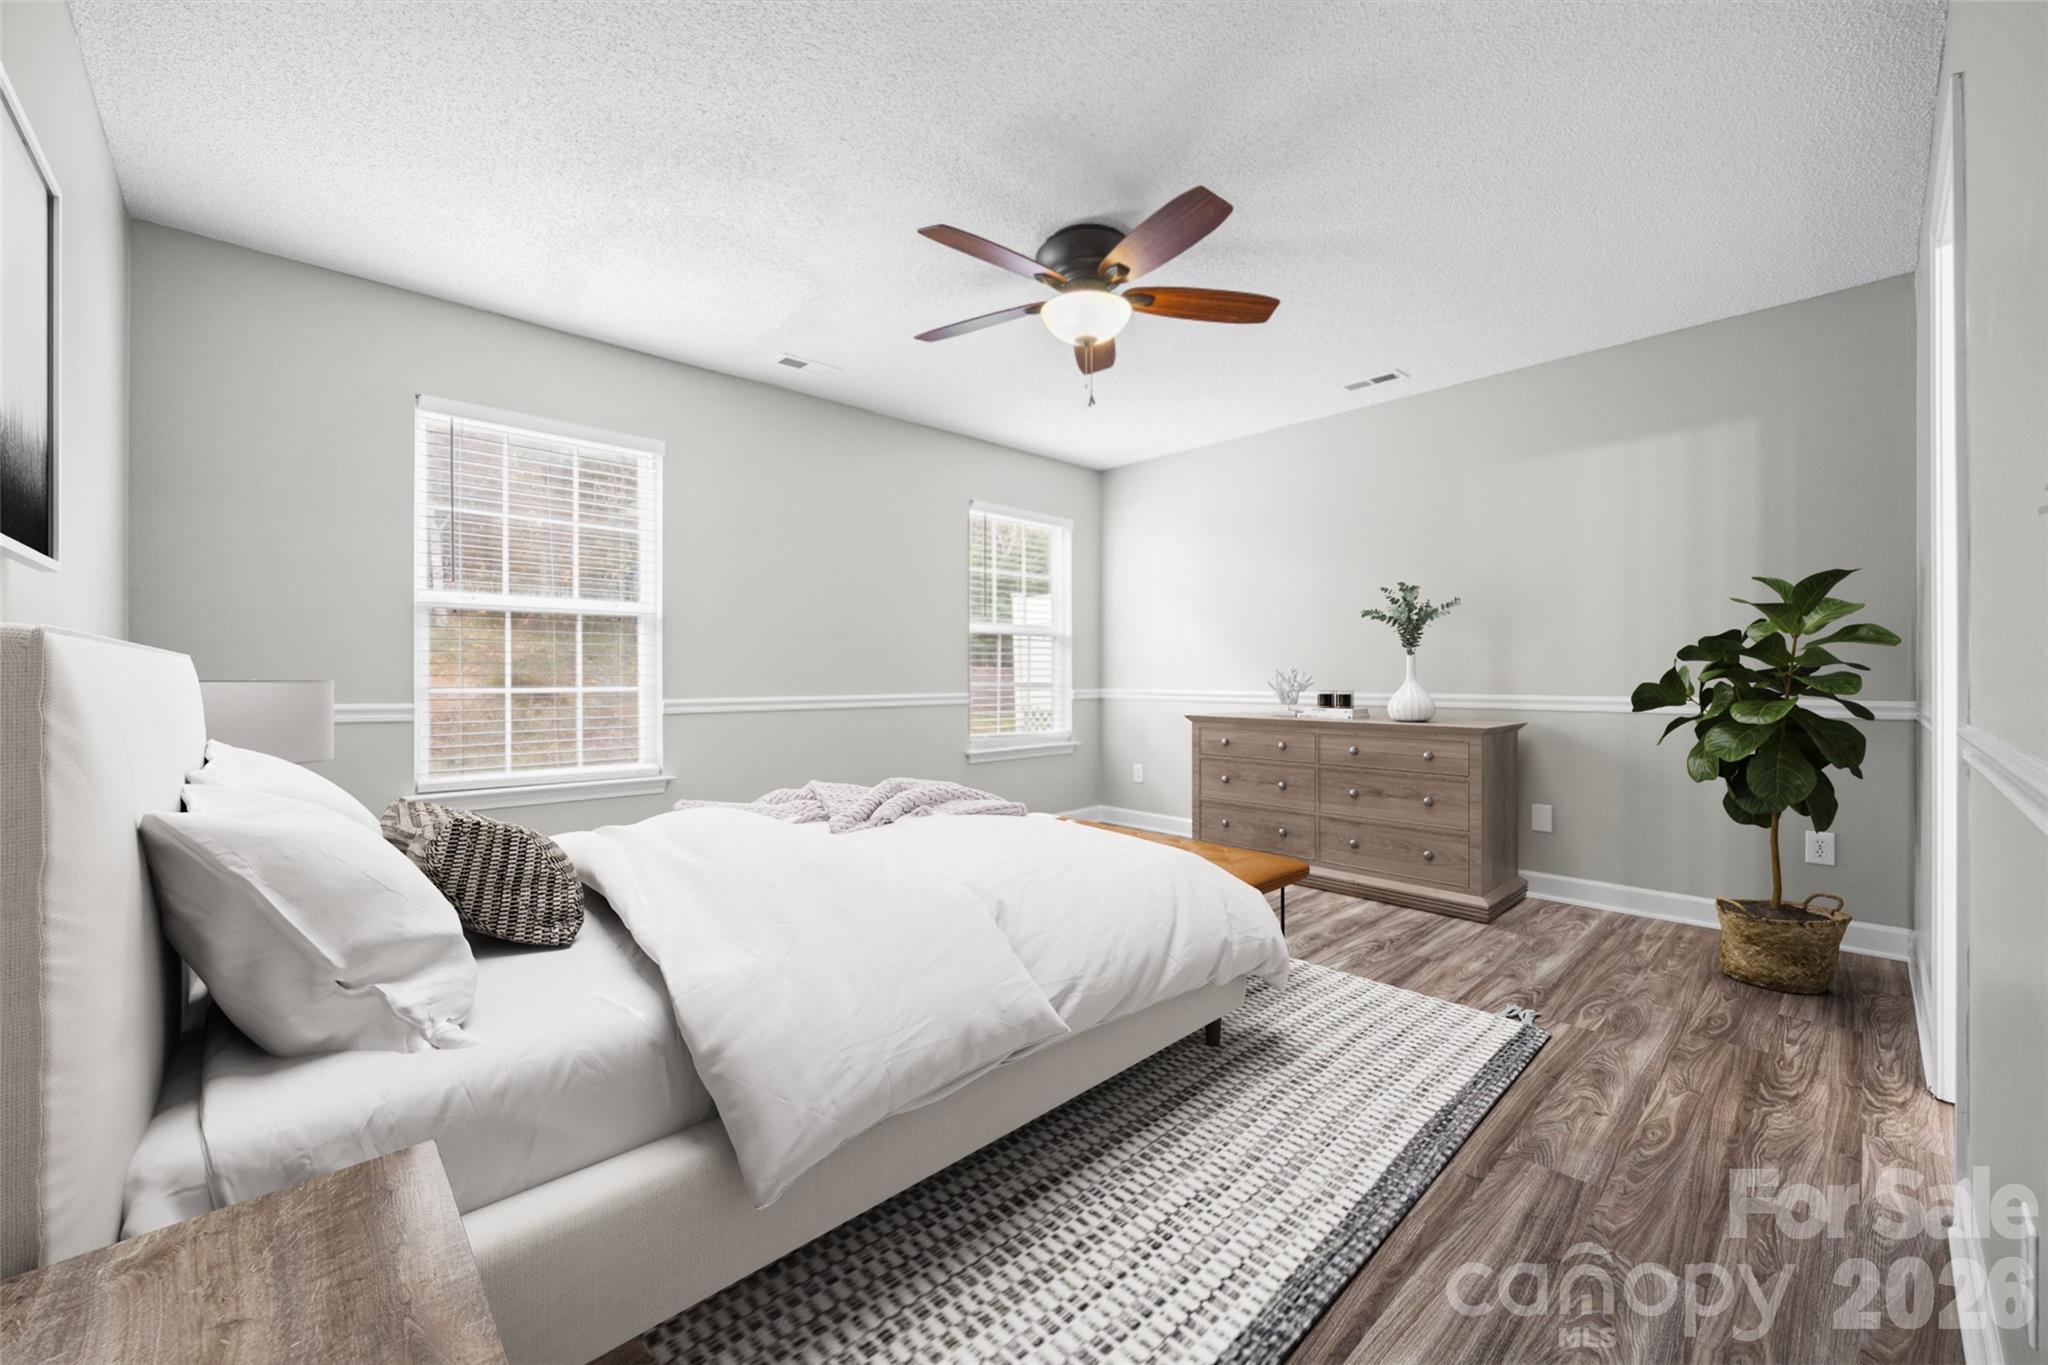
Bright staged bedroom with a white bed, wood dresser, ceiling fan, and potted plant.
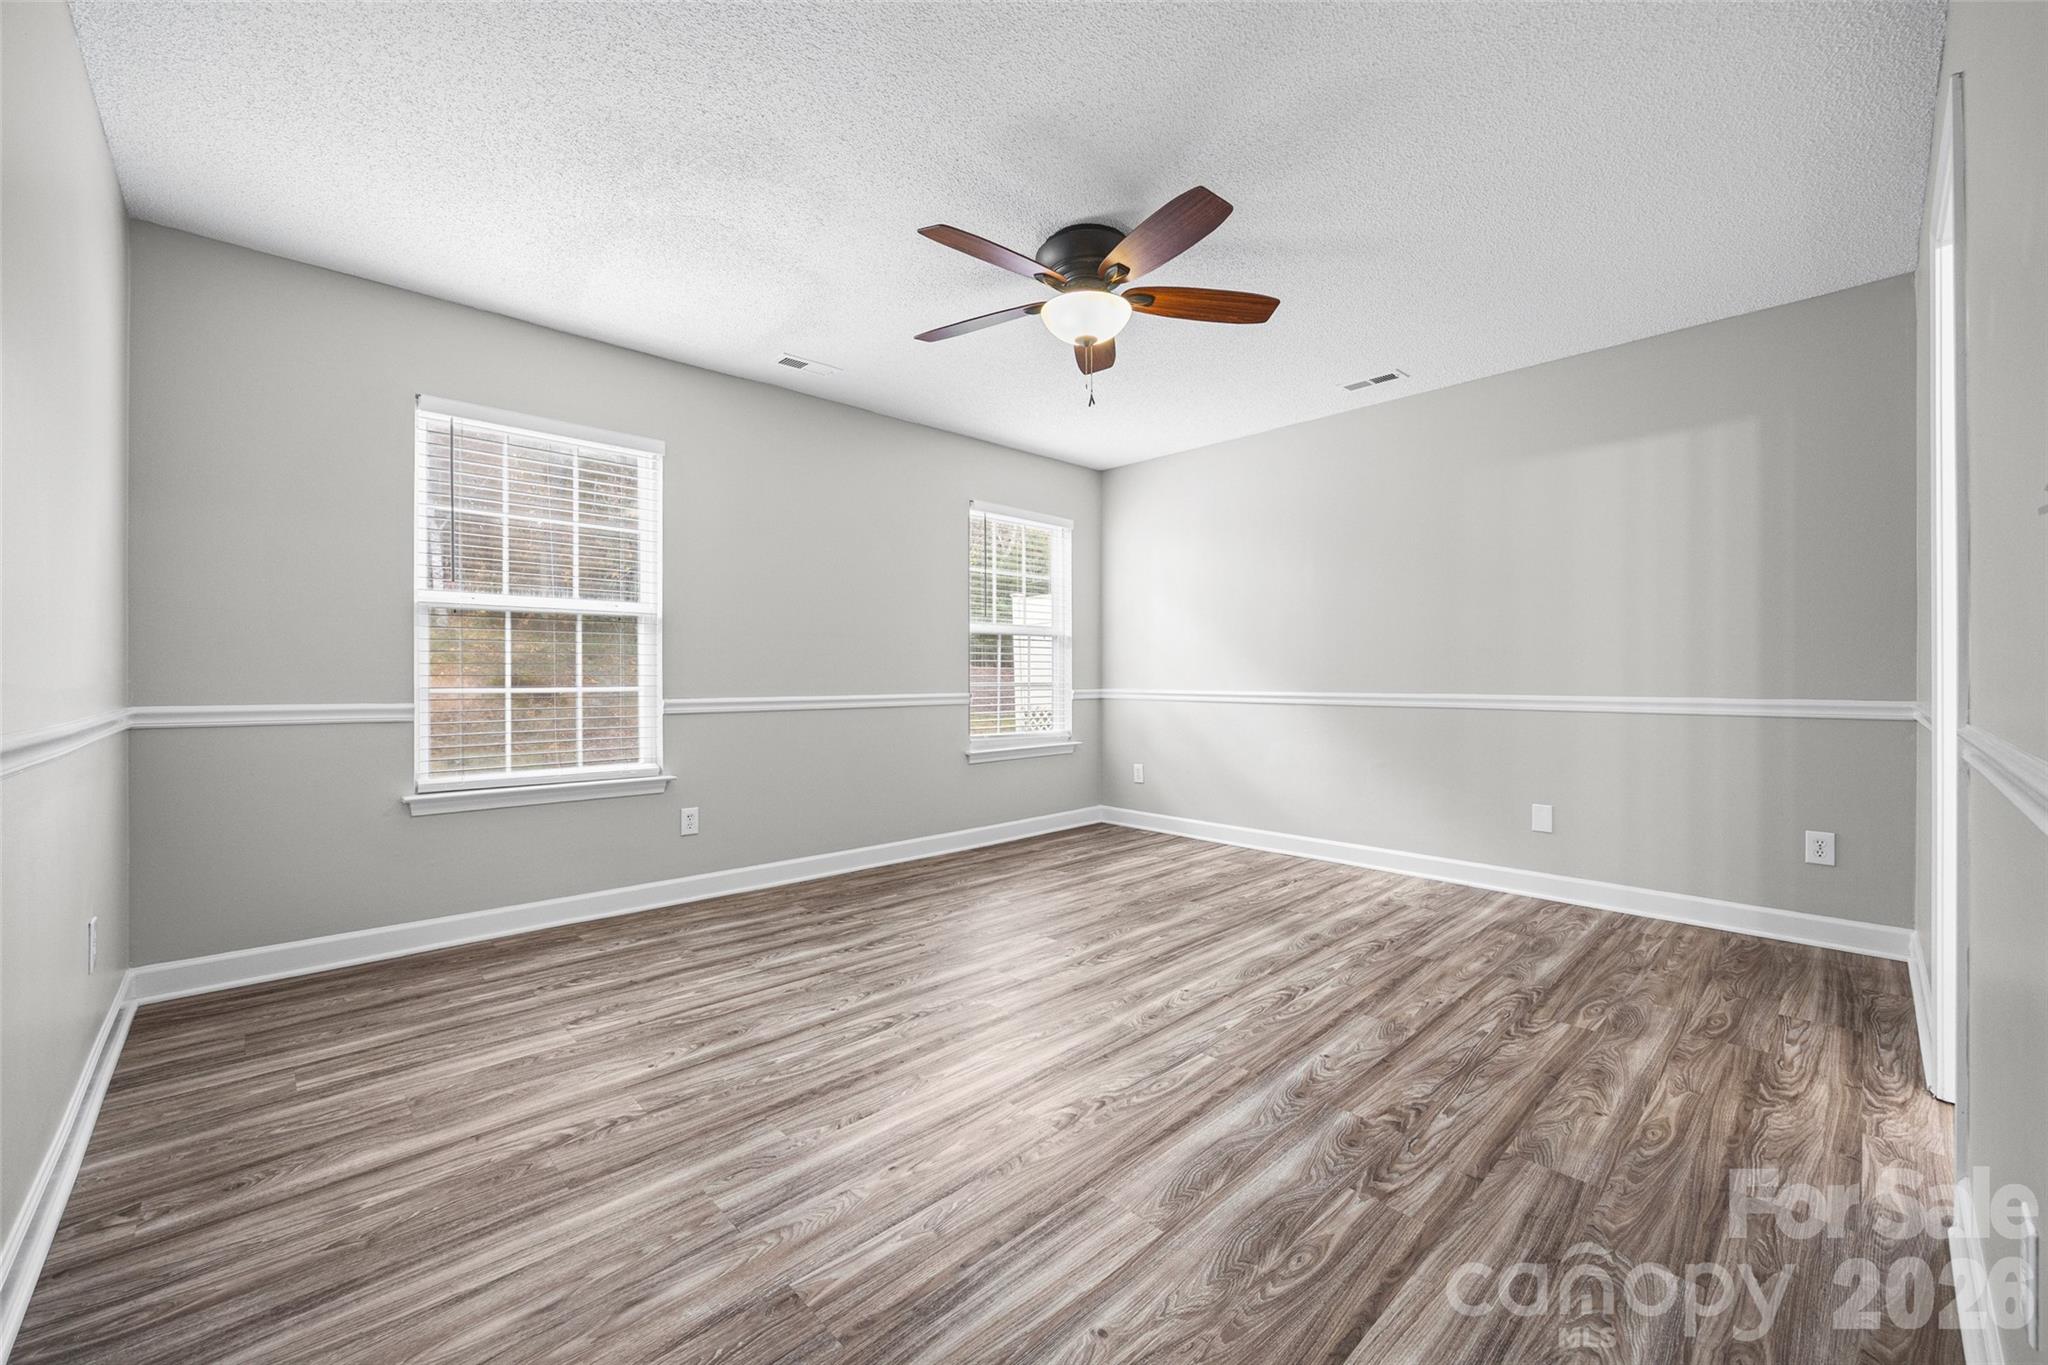
Empty room with gray walls, two windows, a ceiling fan, and wood-look flooring.
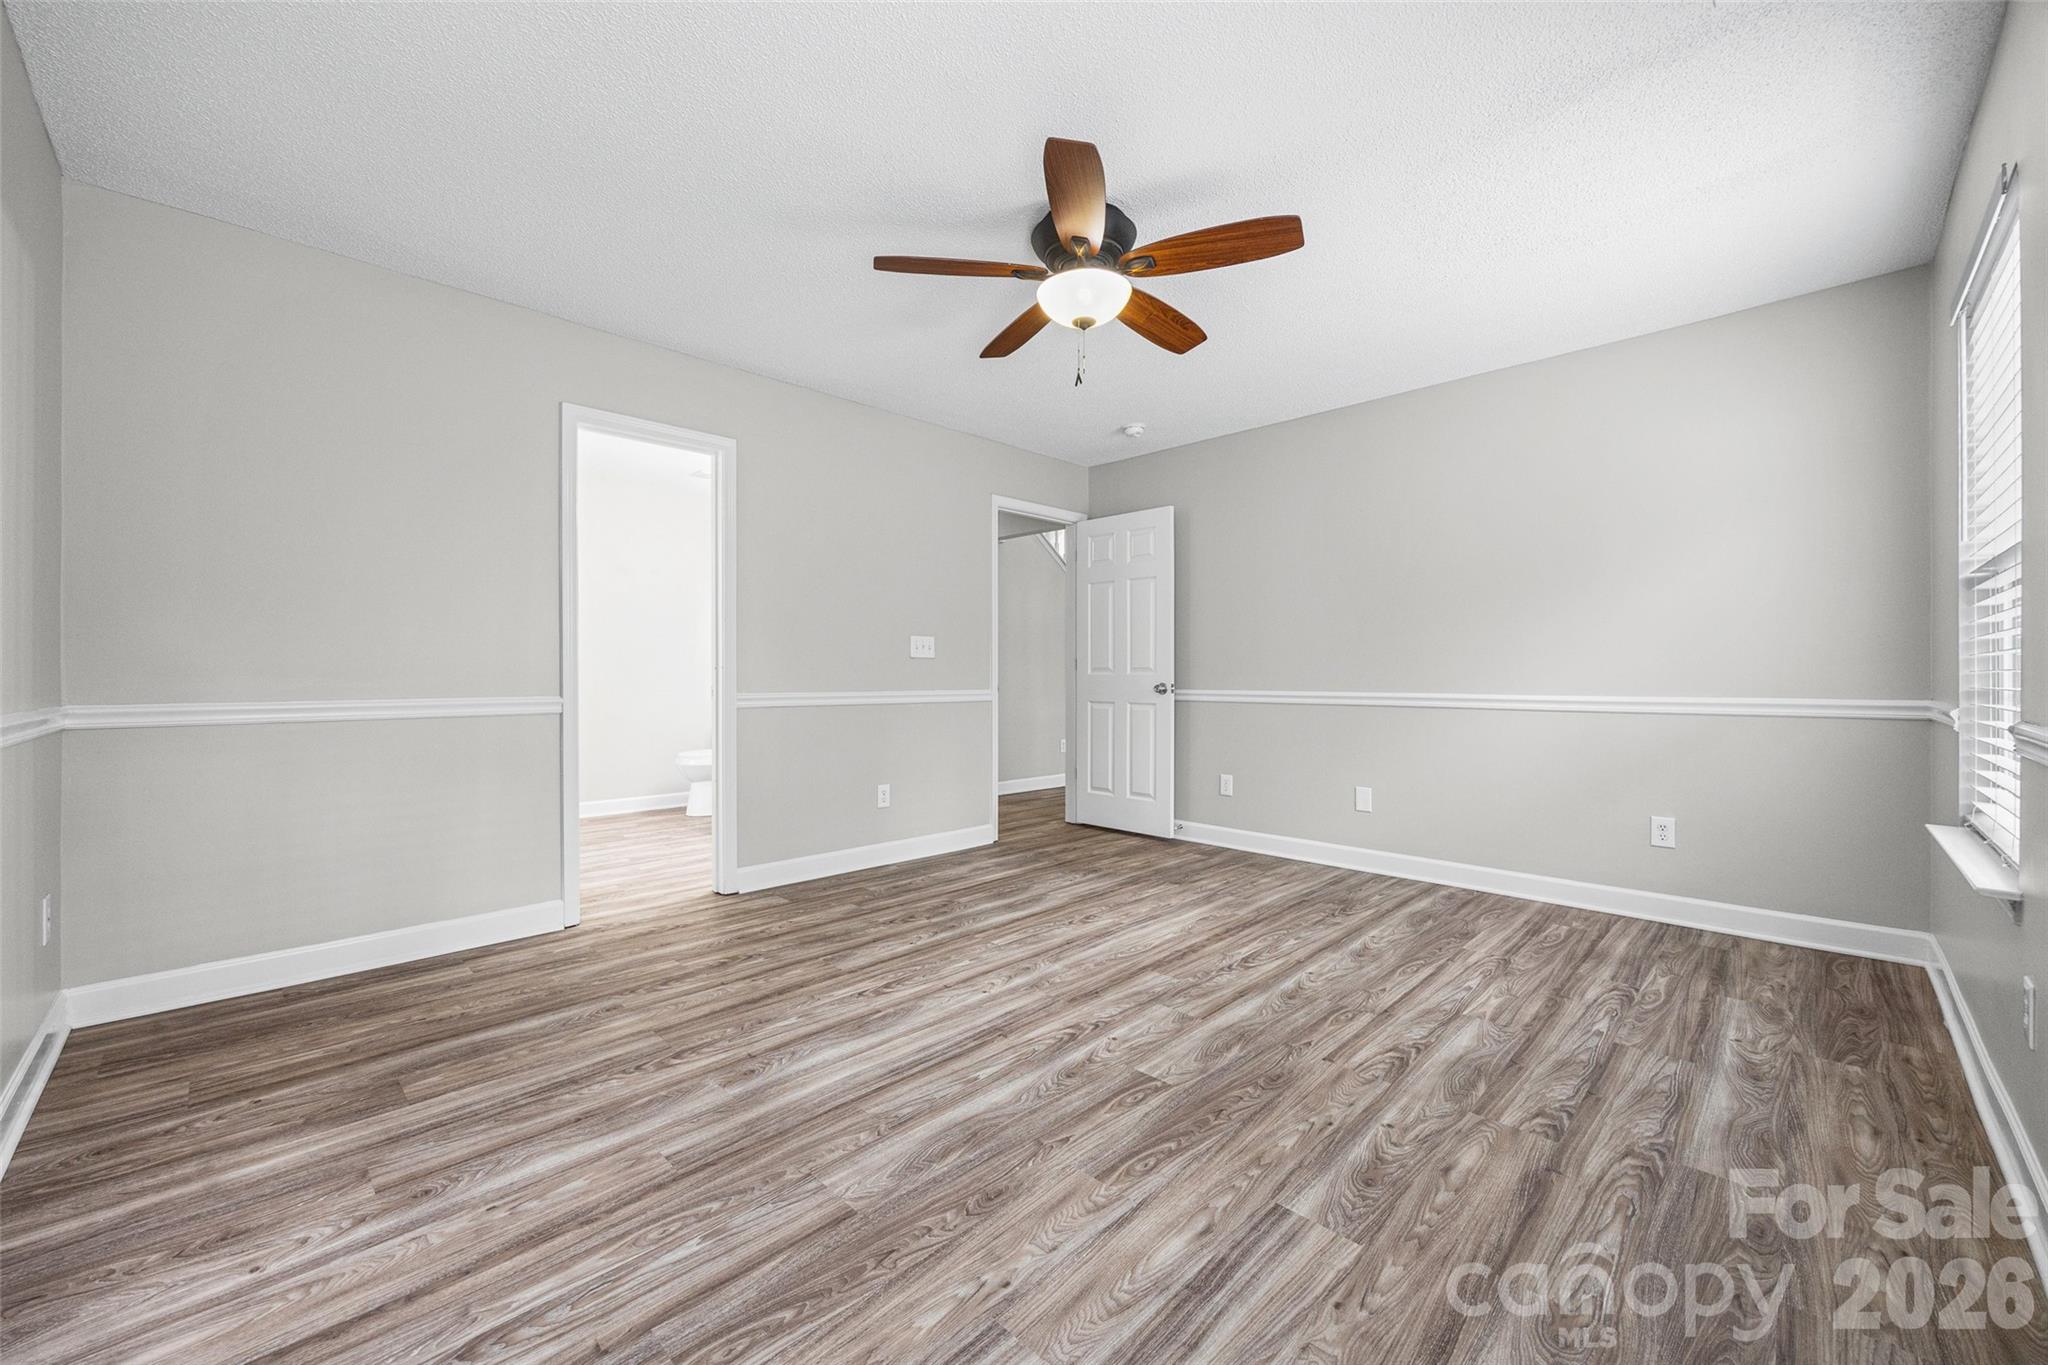
Empty room with gray walls, wood-look flooring, and a ceiling fan.
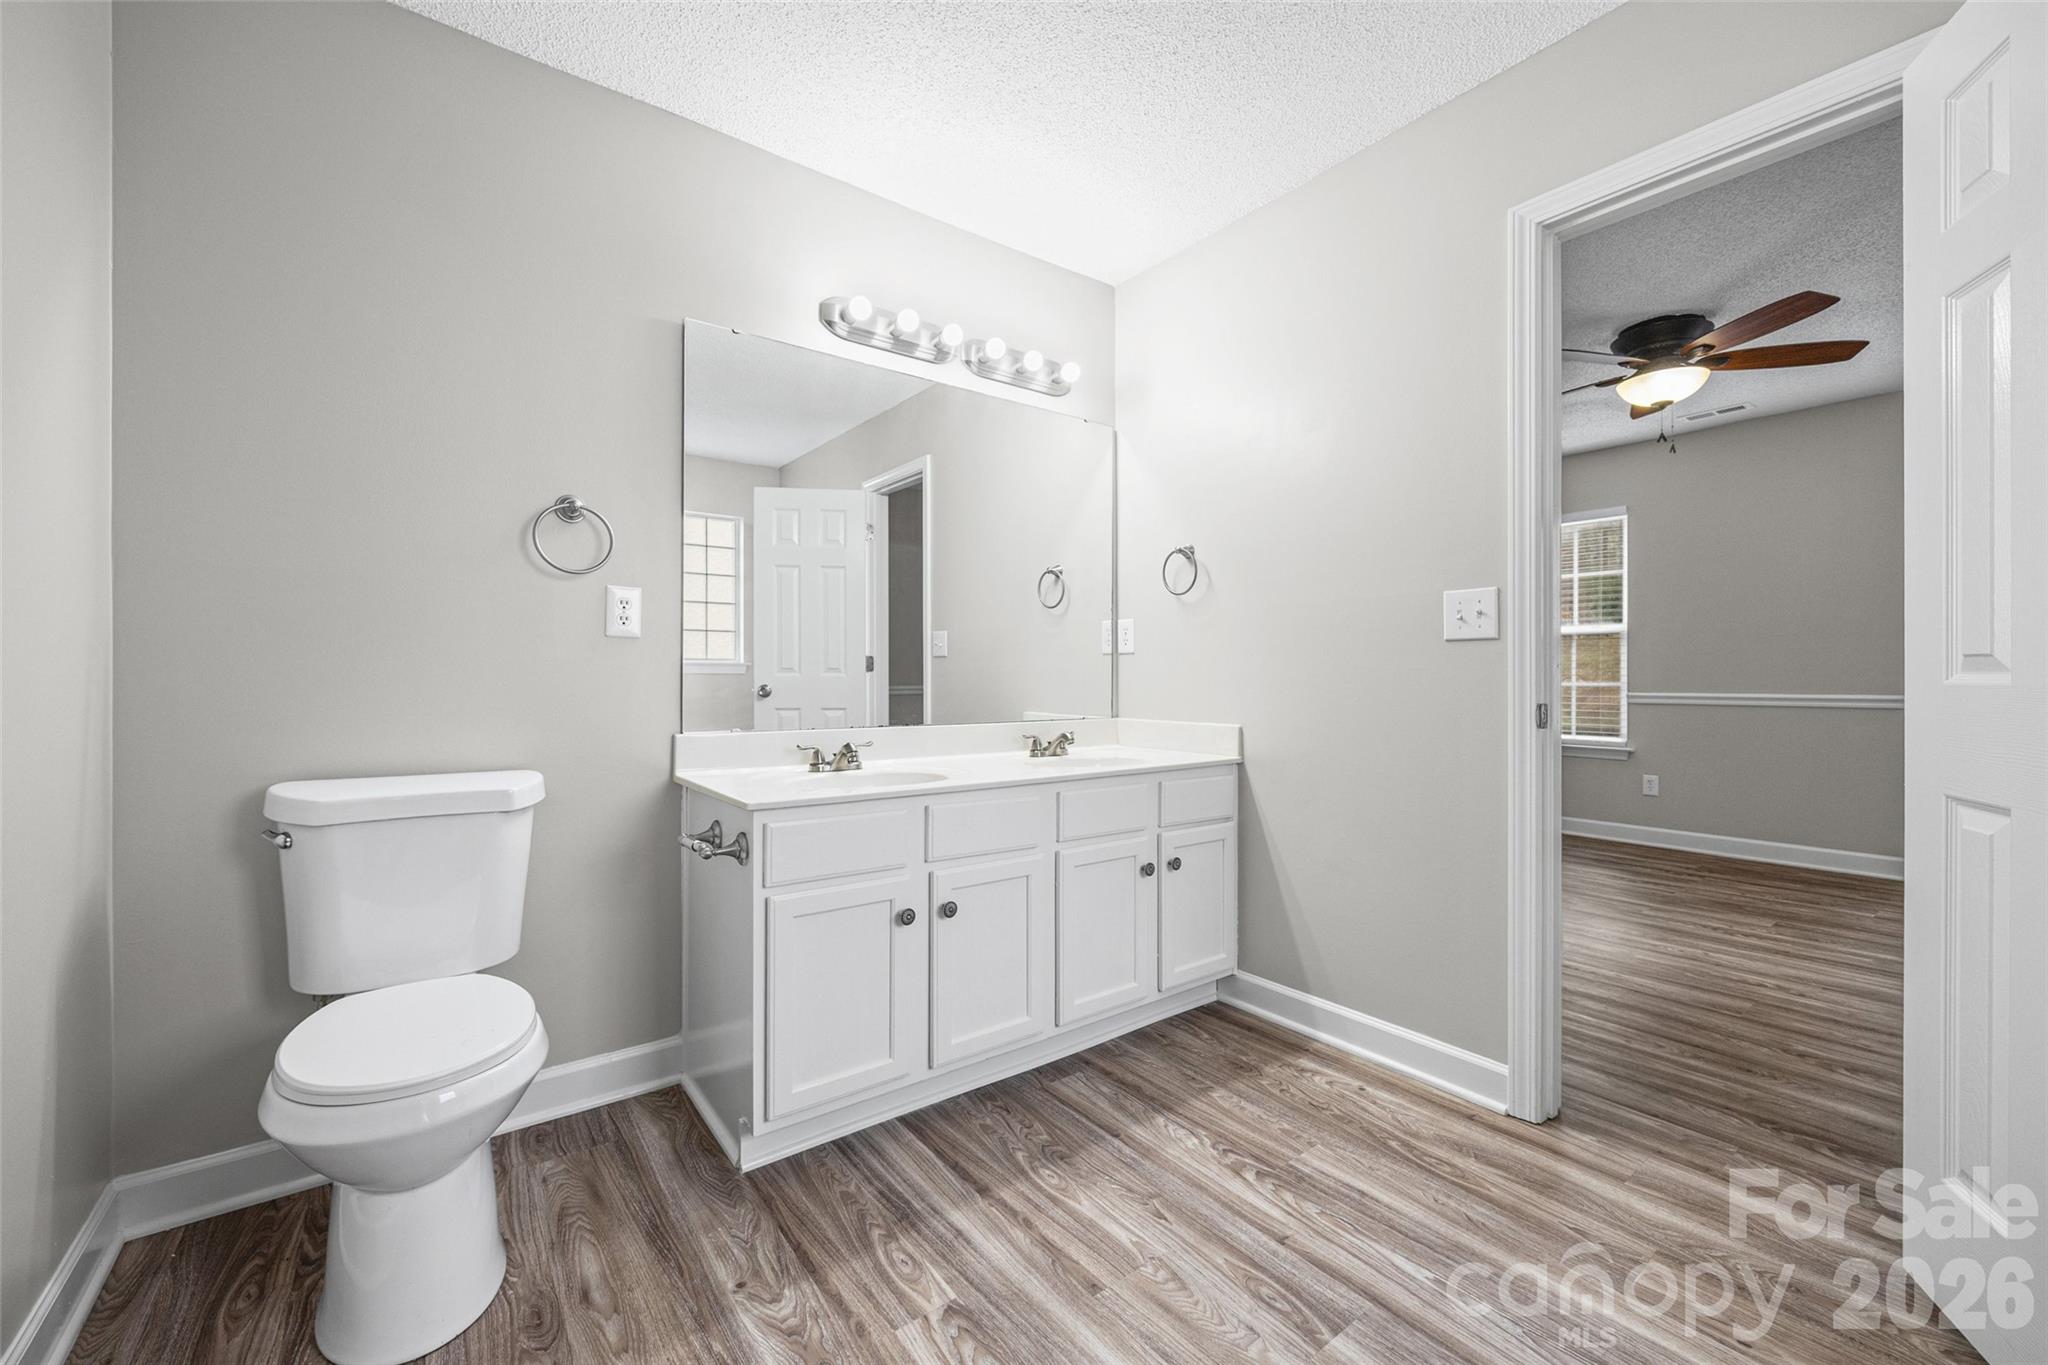
Bathroom with a white double-sink vanity, large mirror, toilet, and doorway to a bedroom.
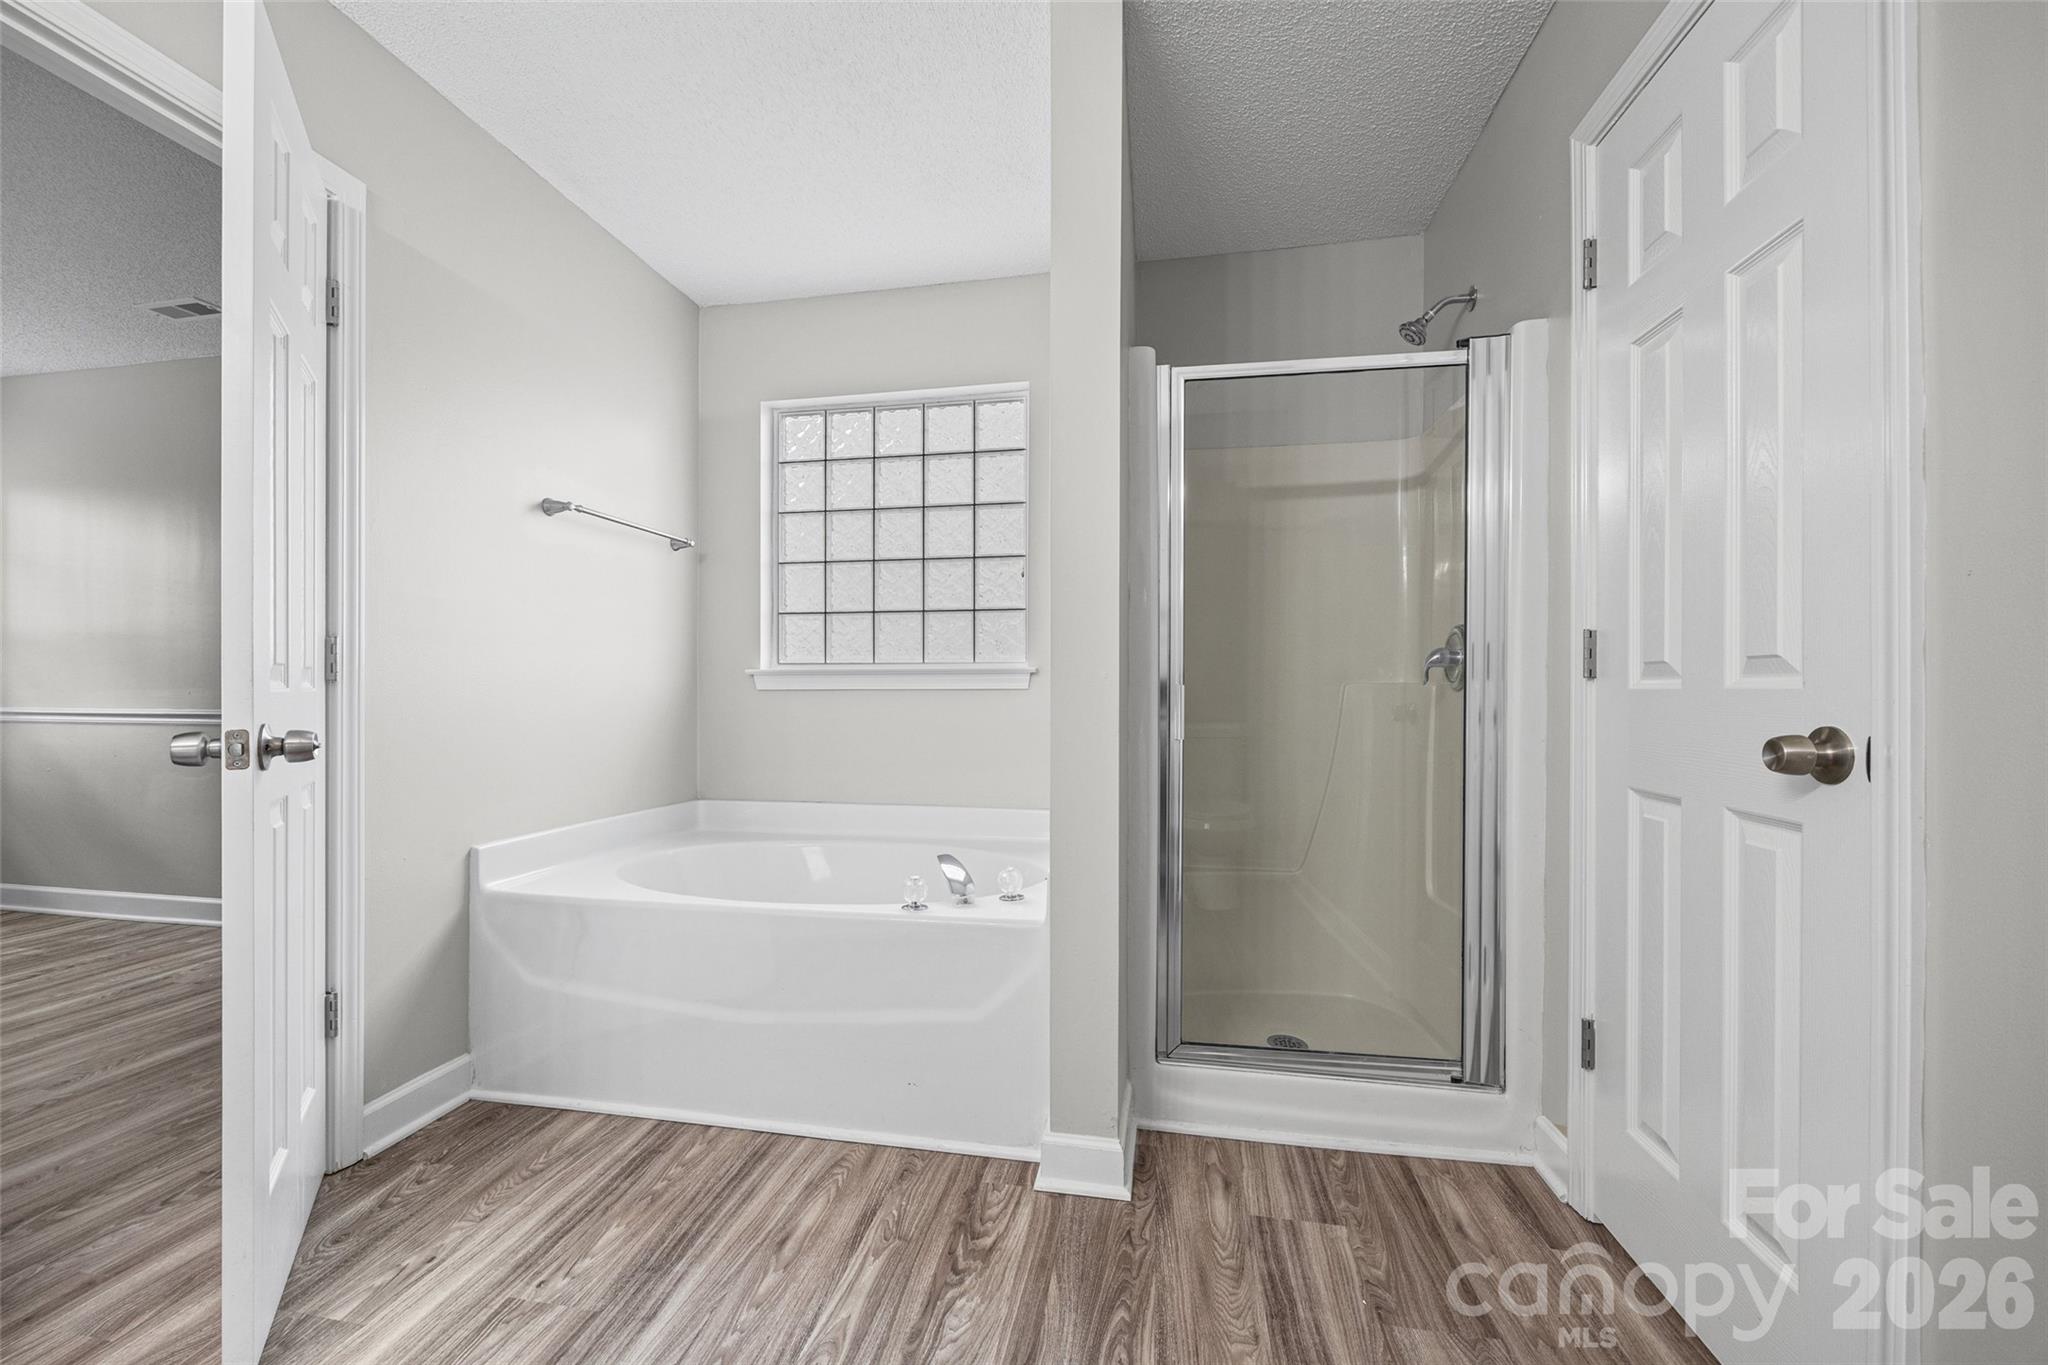
Bathroom with a corner soaking tub, glass-enclosed shower, and wood-look flooring.
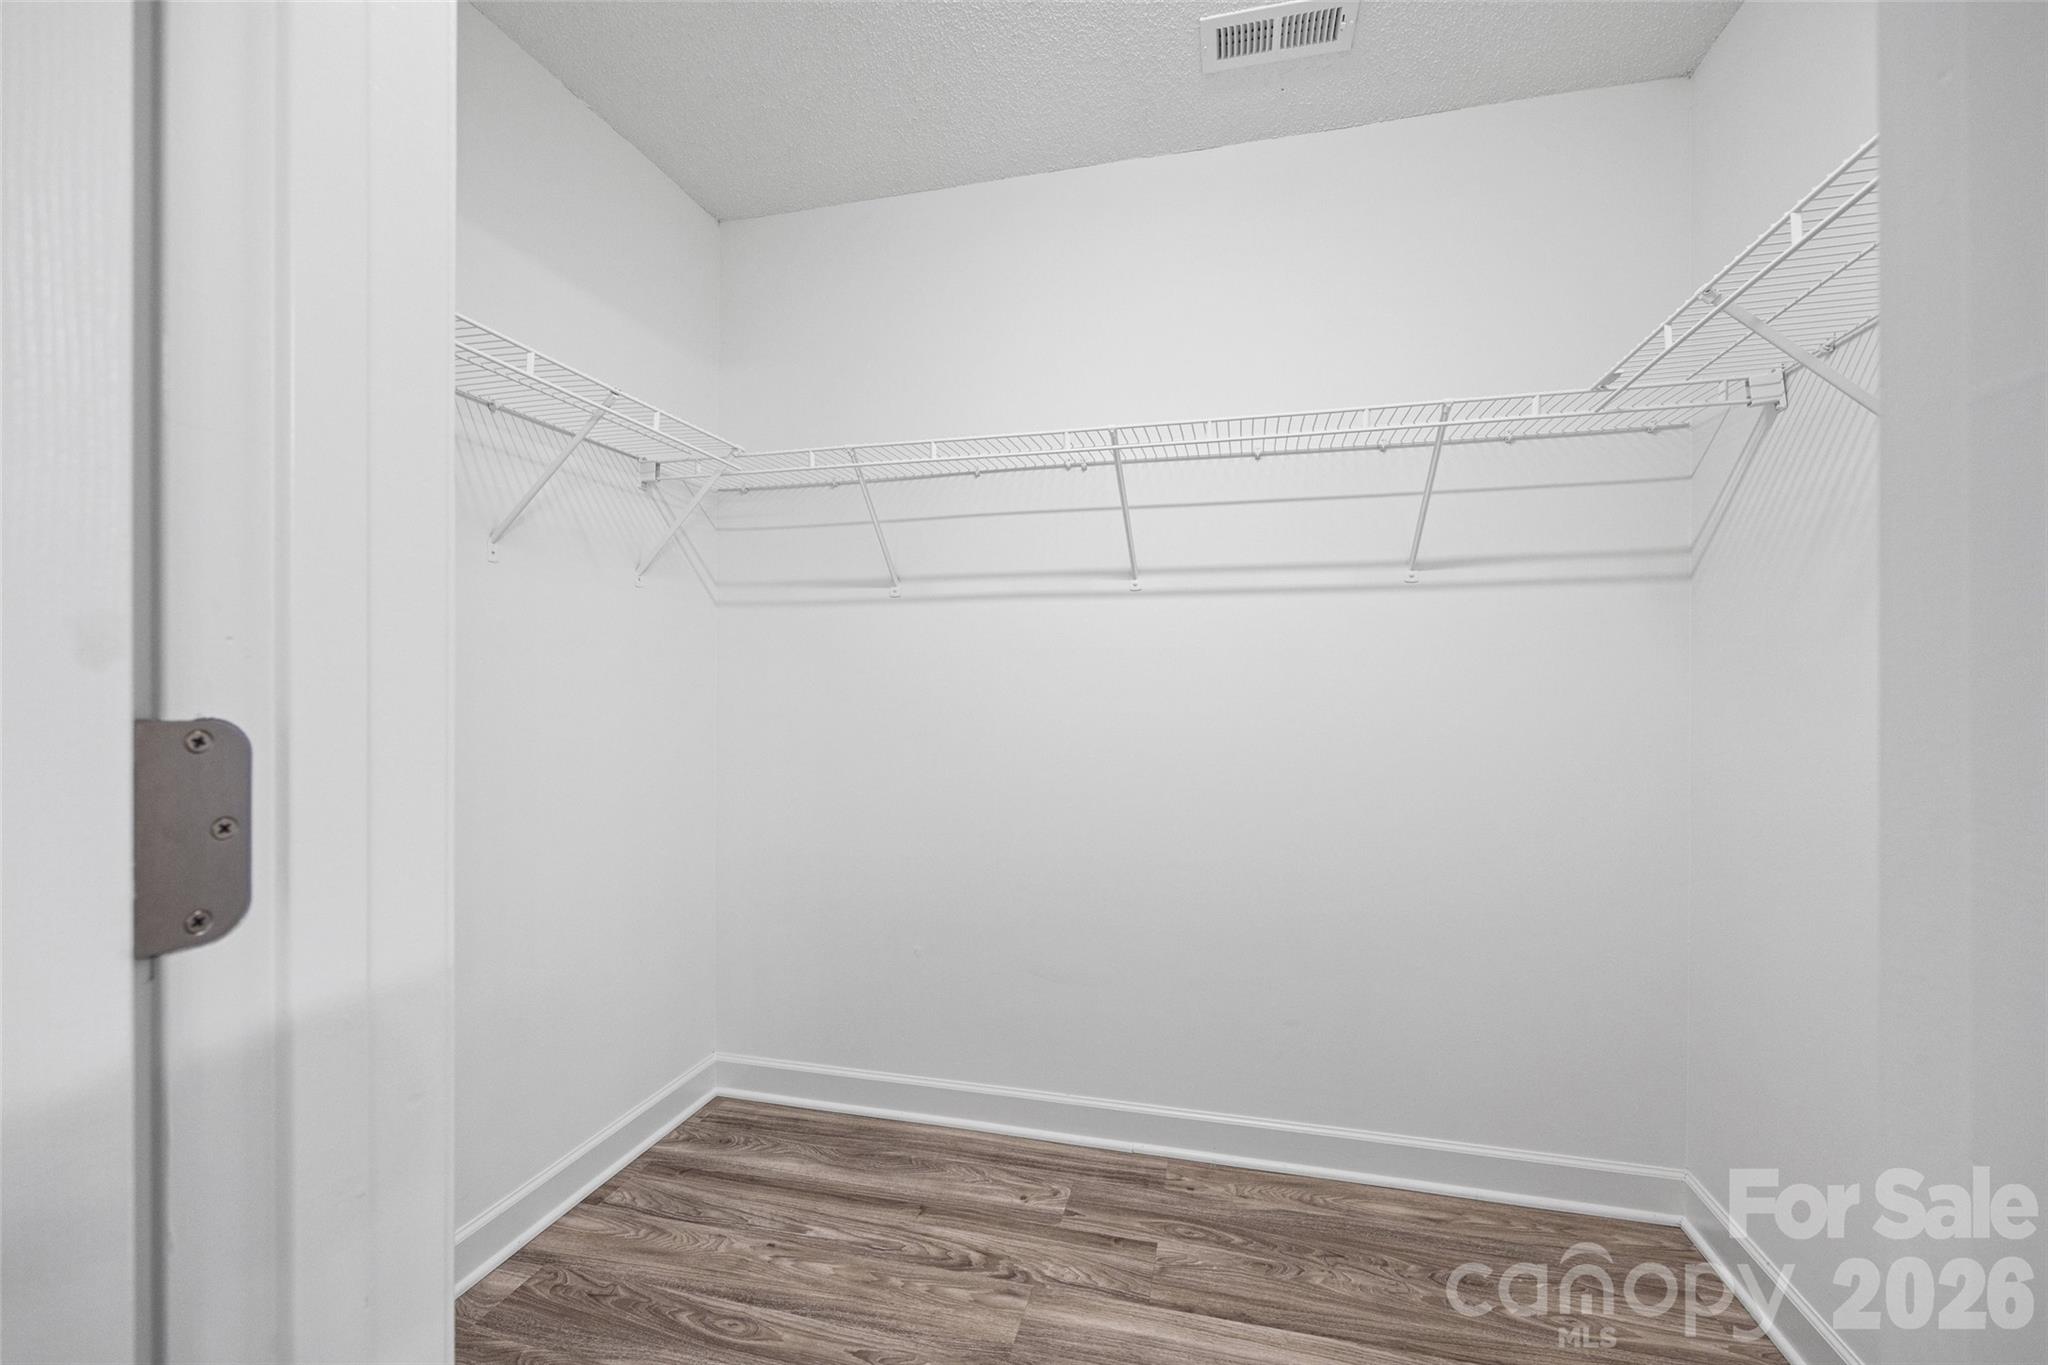
Empty walk-in closet with wraparound wire shelving and wood-look flooring.
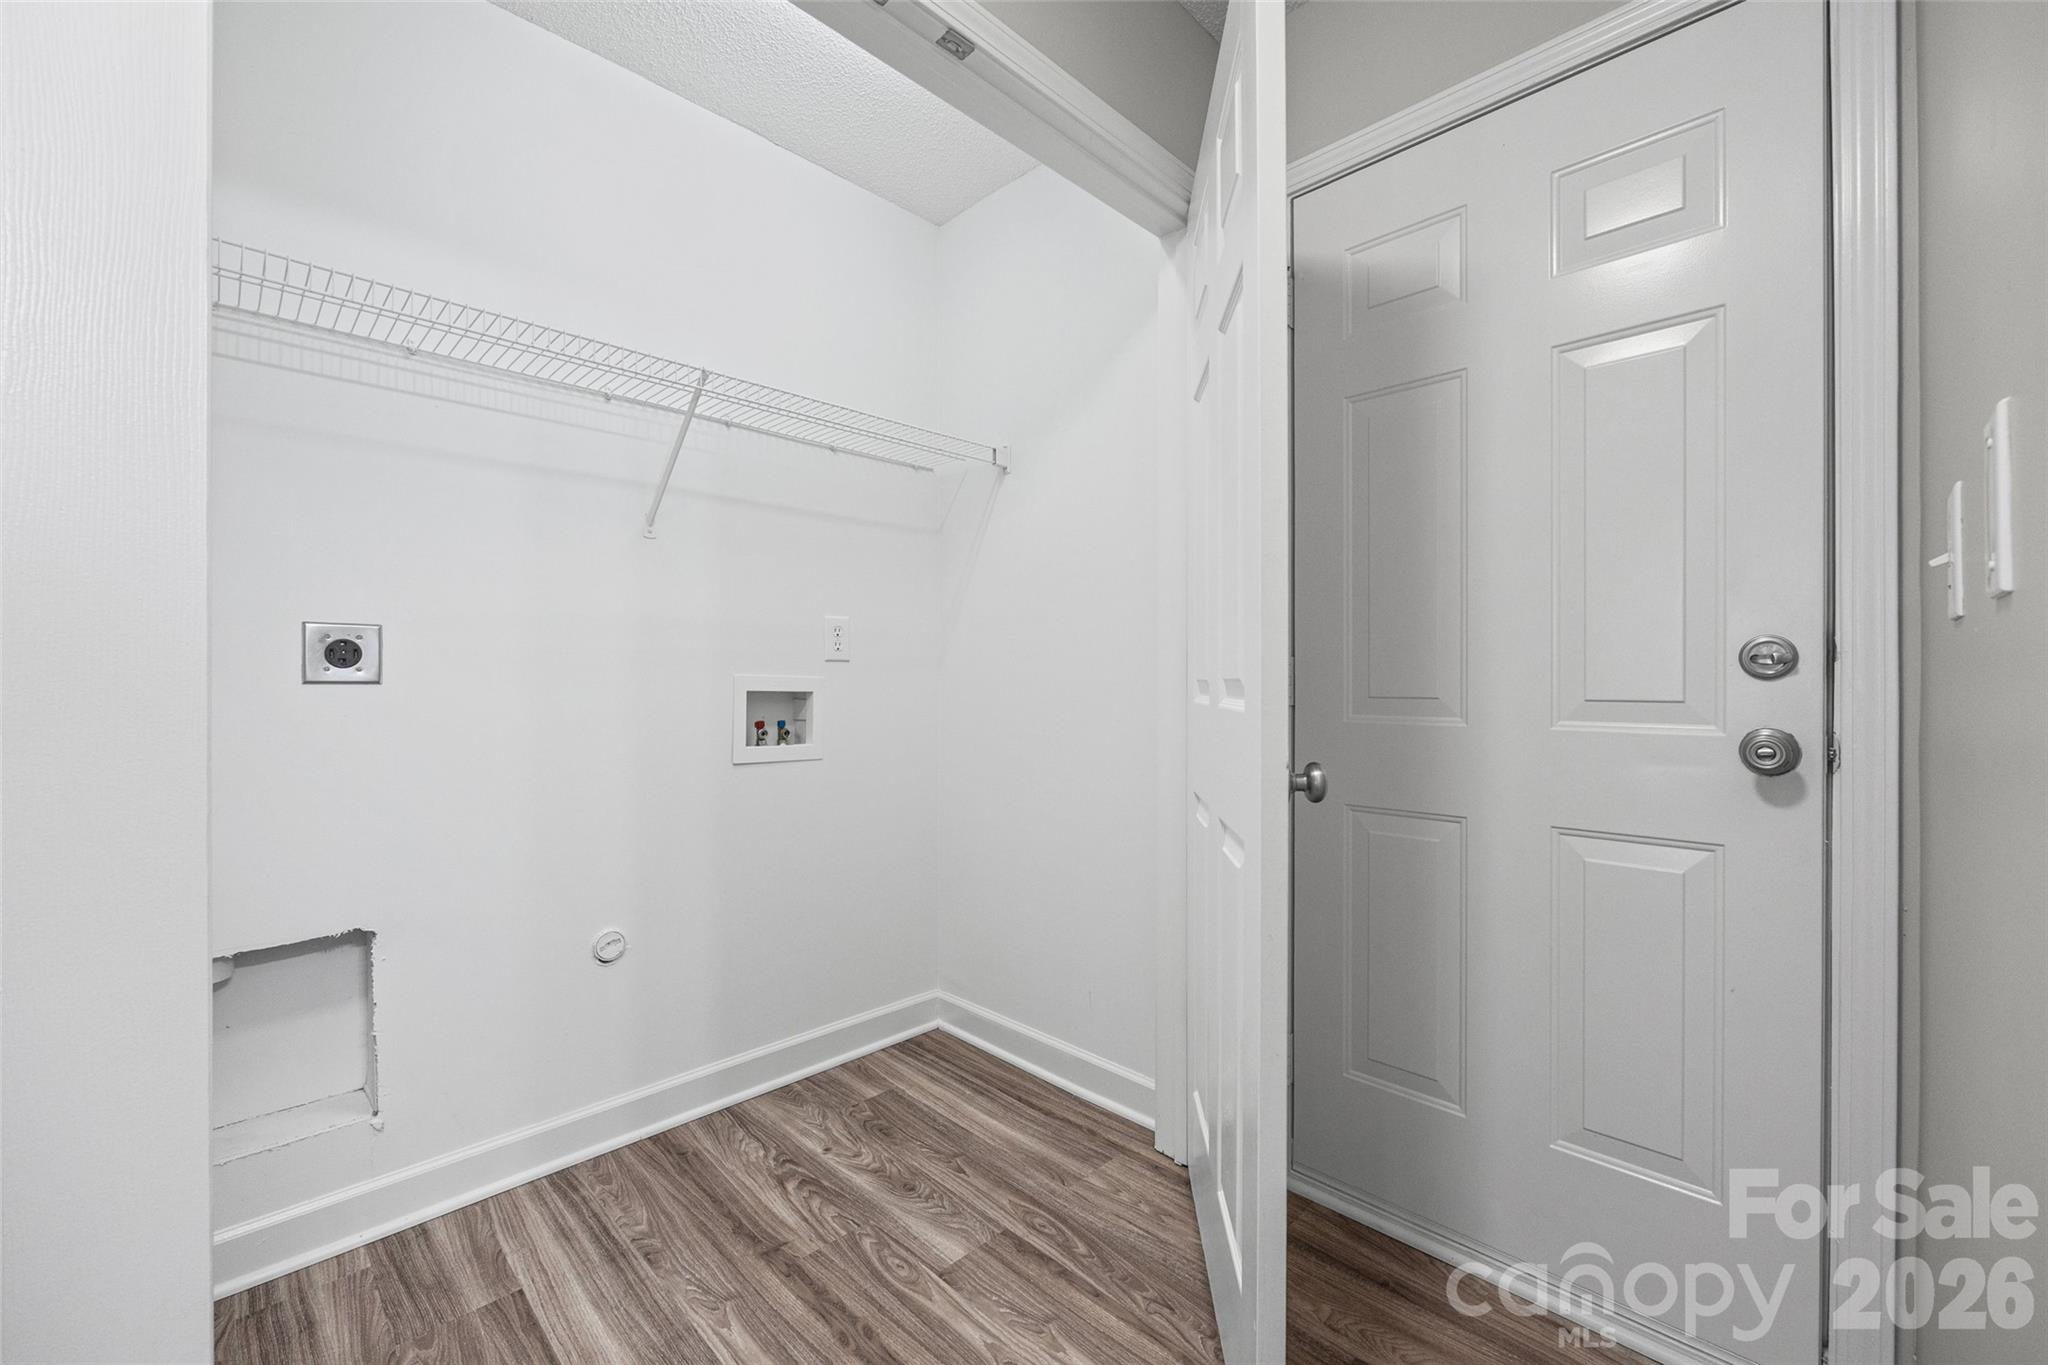
Empty laundry area with washer hookups, a wire shelf, and wood-look flooring.
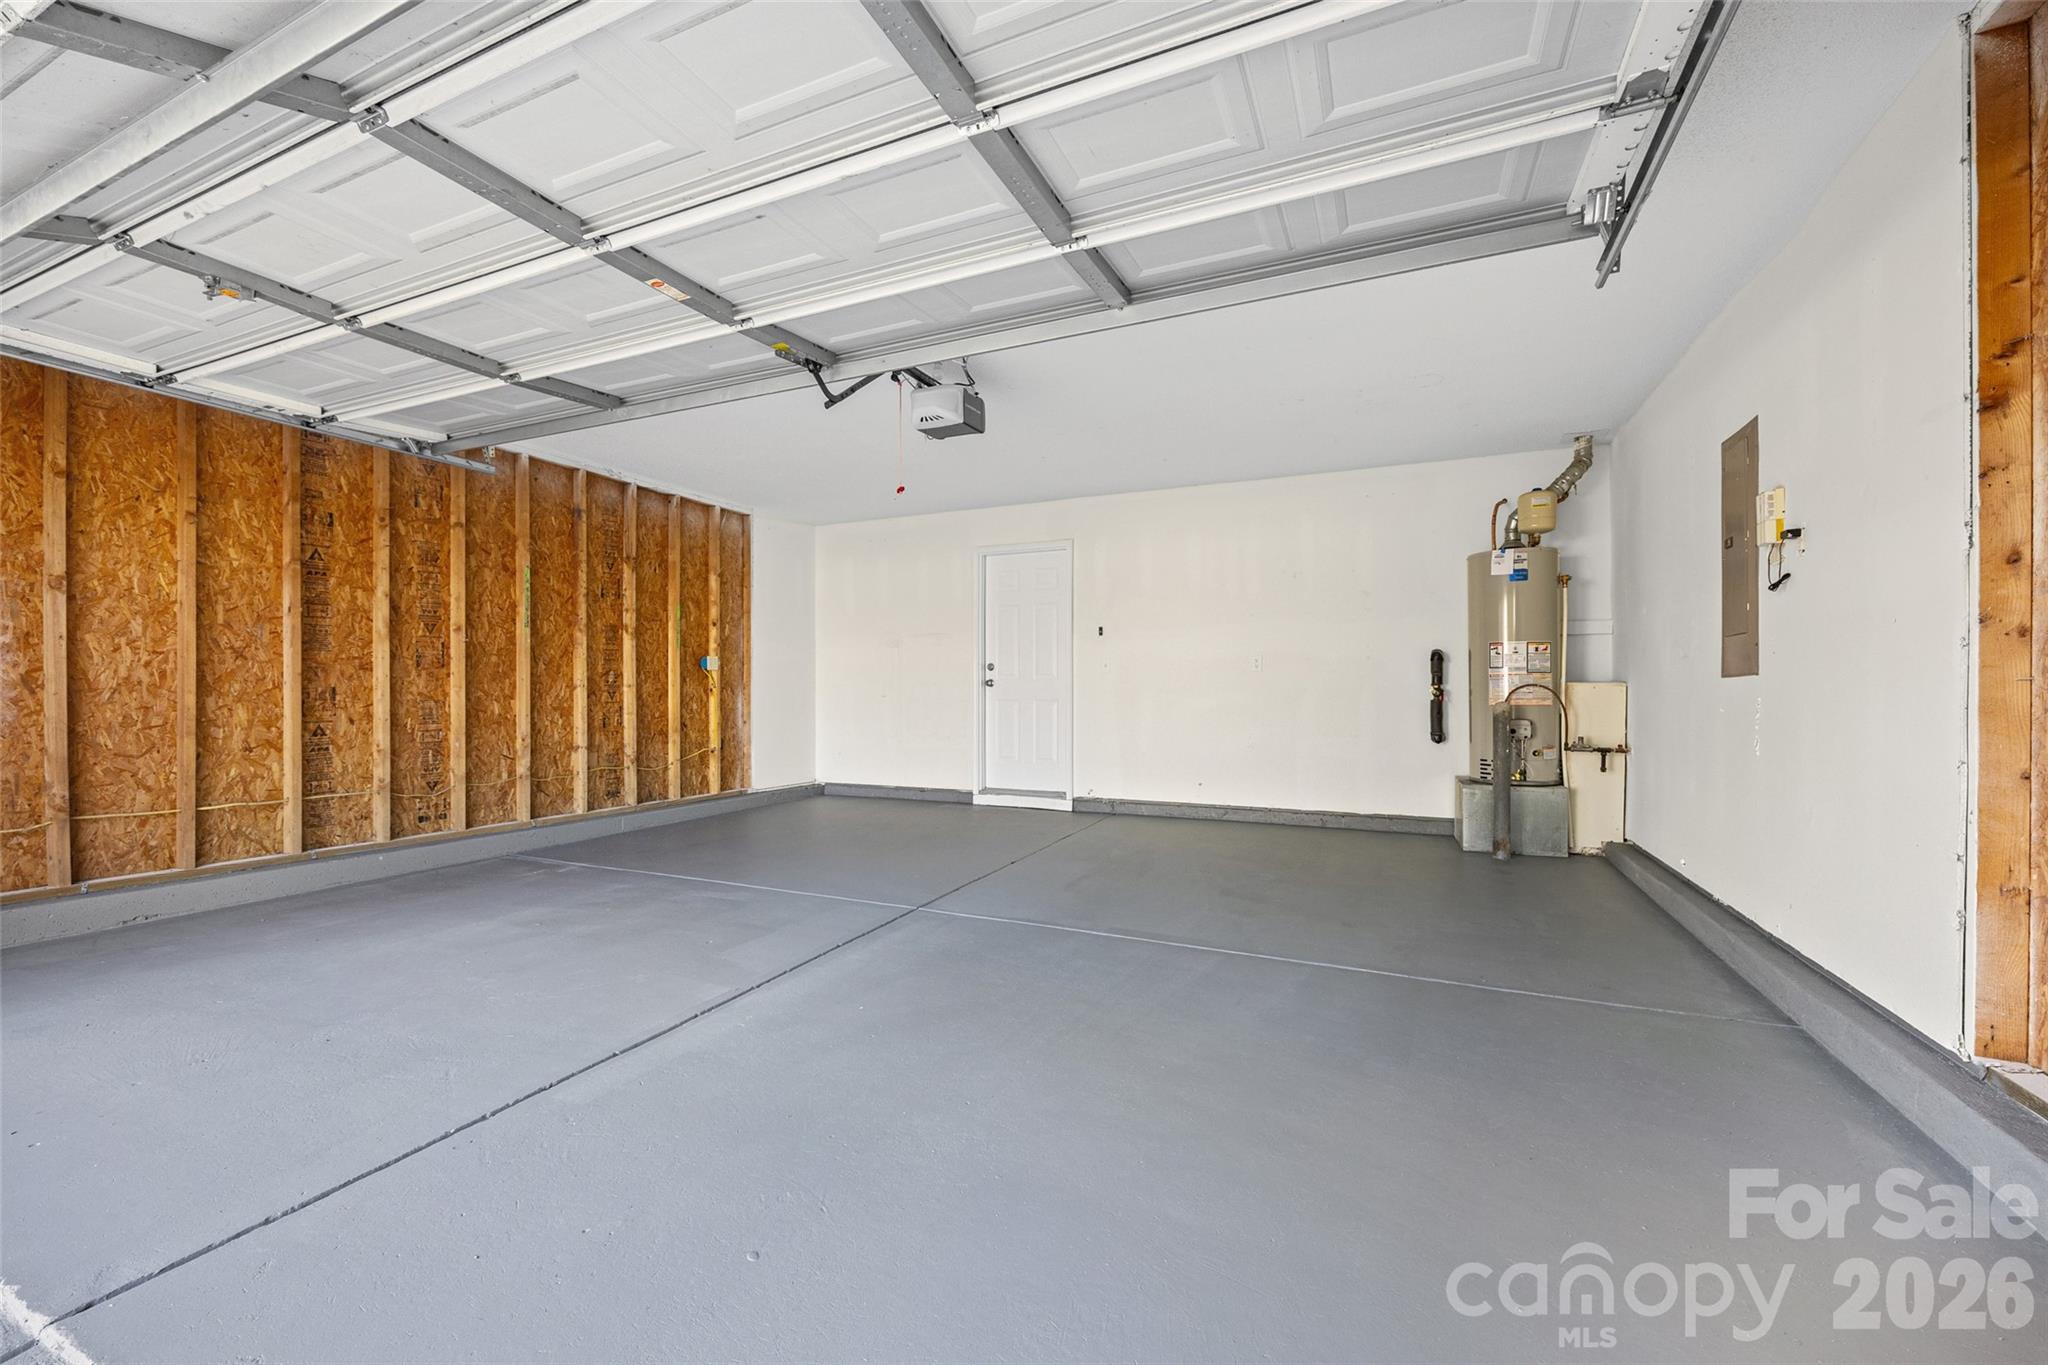
Empty garage with an open overhead door, exposed wall framing, and a water heater.
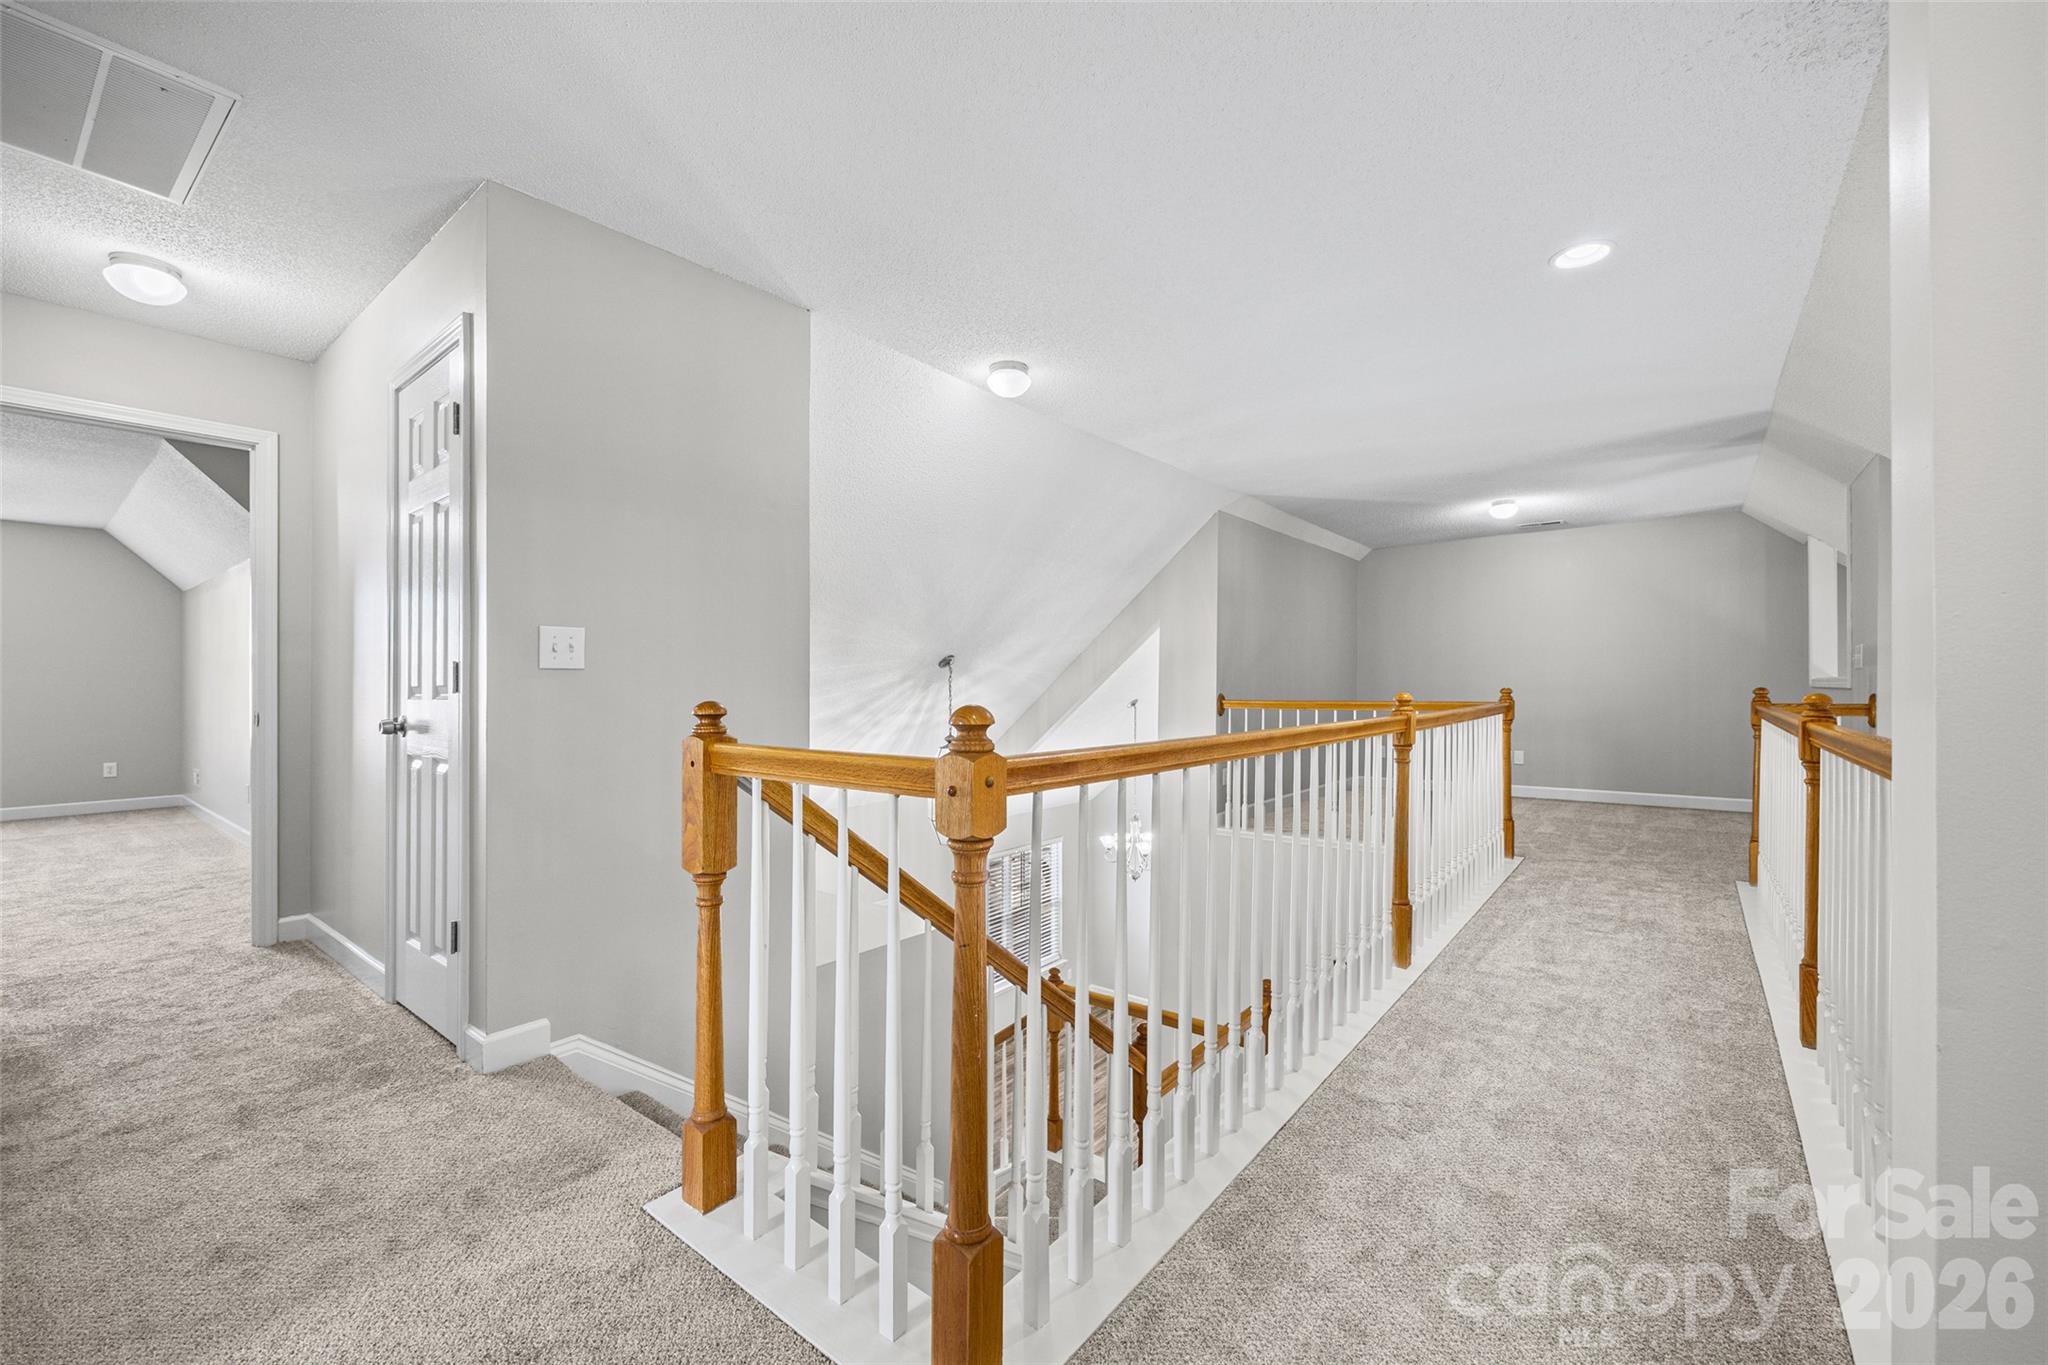
Upstairs landing with carpeted floors and a wooden-and-white railing around the stairwell.
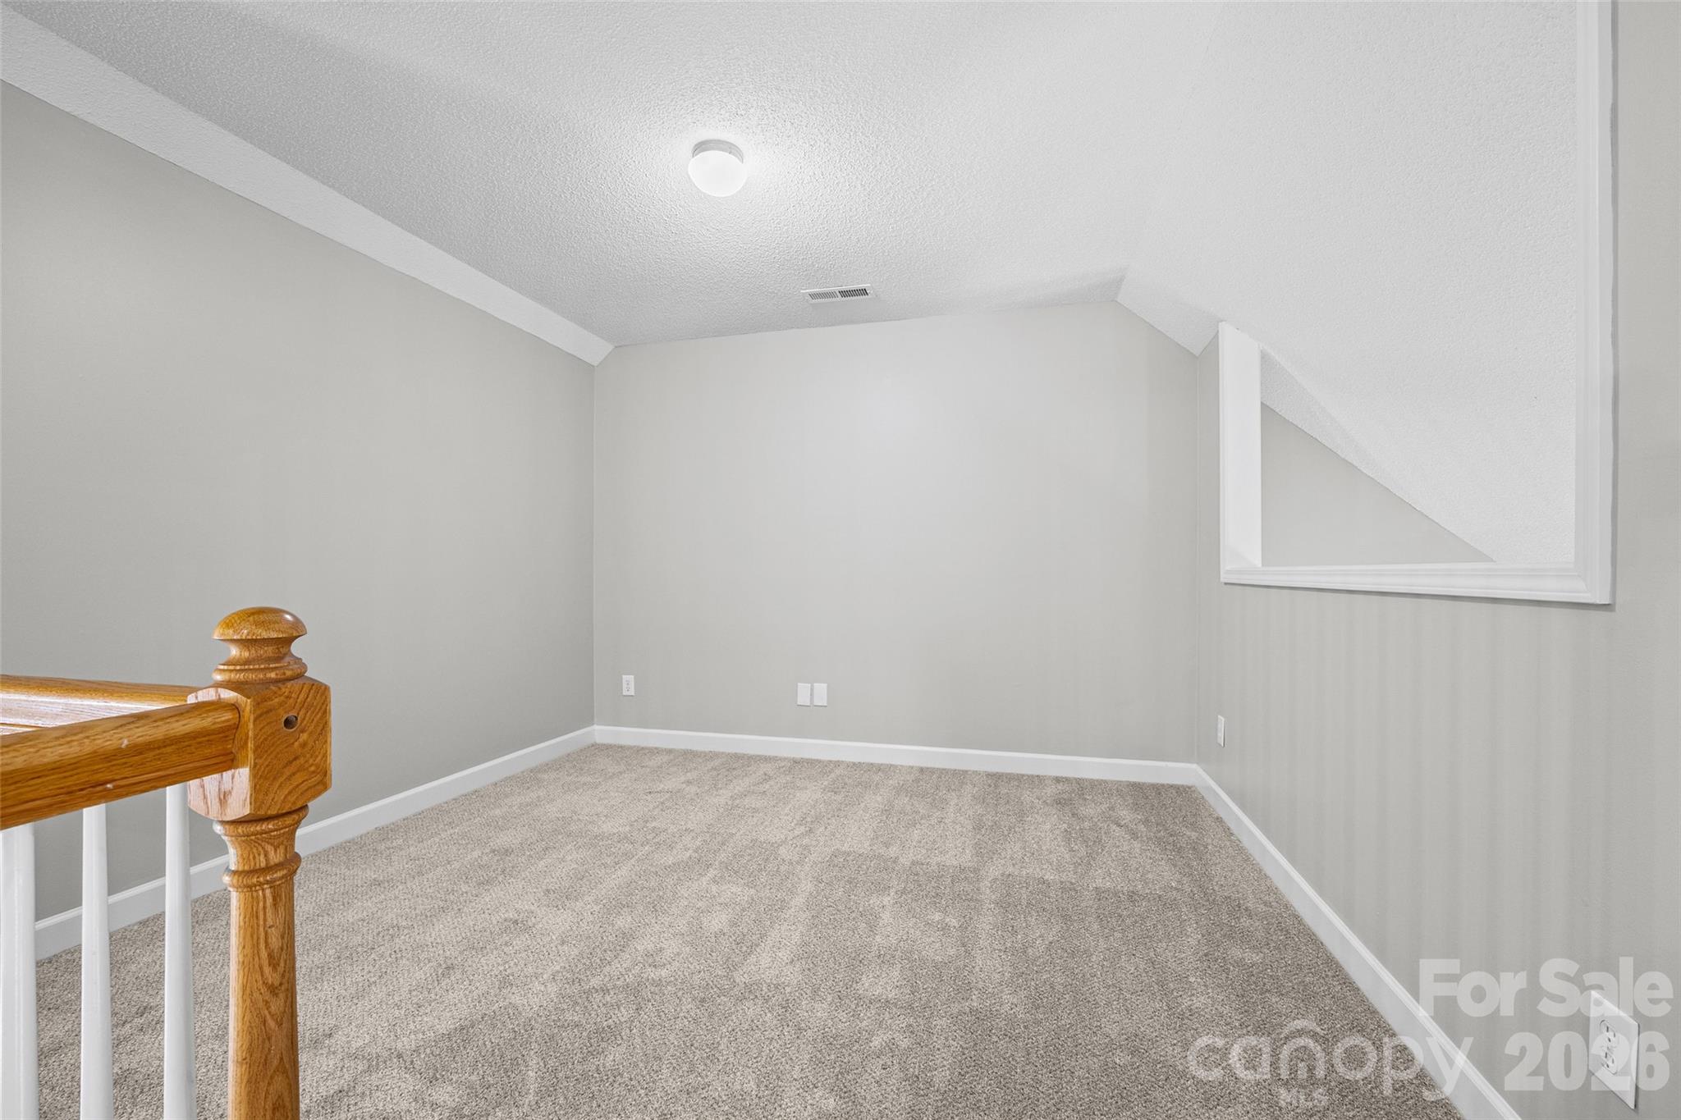
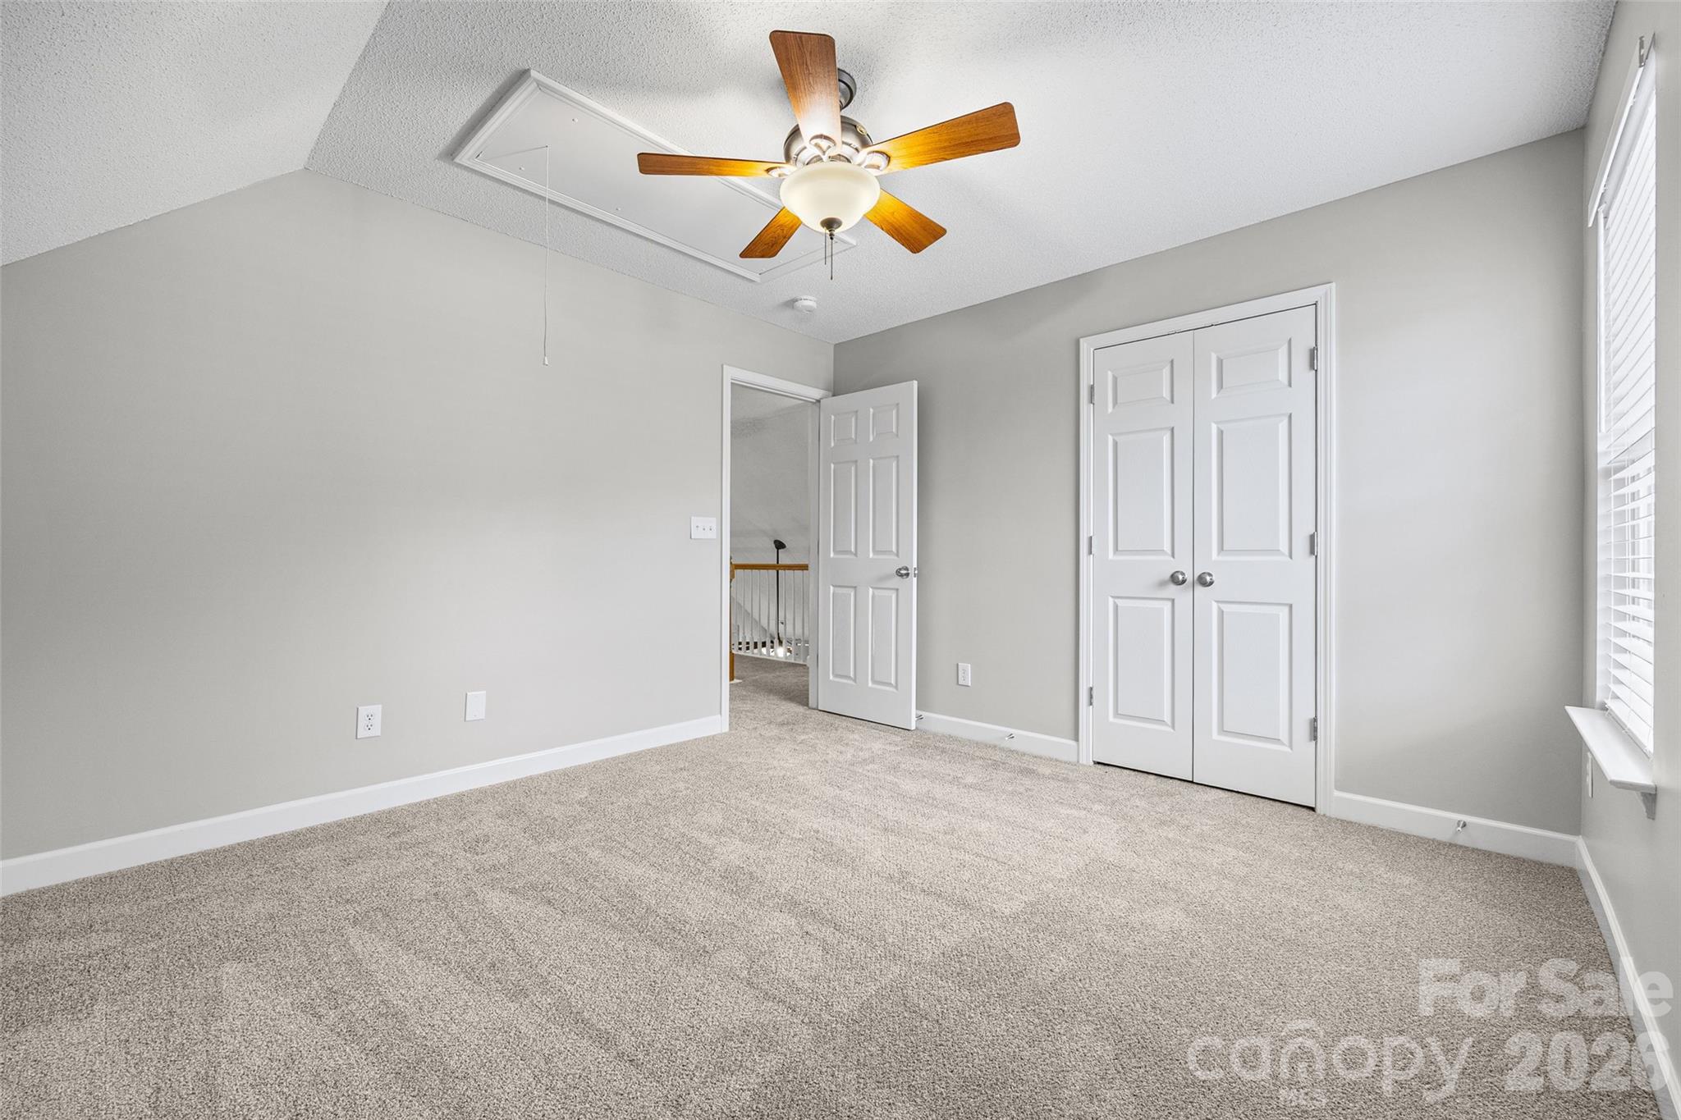
Empty carpeted upstairs room with a sloped ceiling and wooden stair railing.
Empty carpeted bedroom with gray walls, a window, and a ceiling fan.
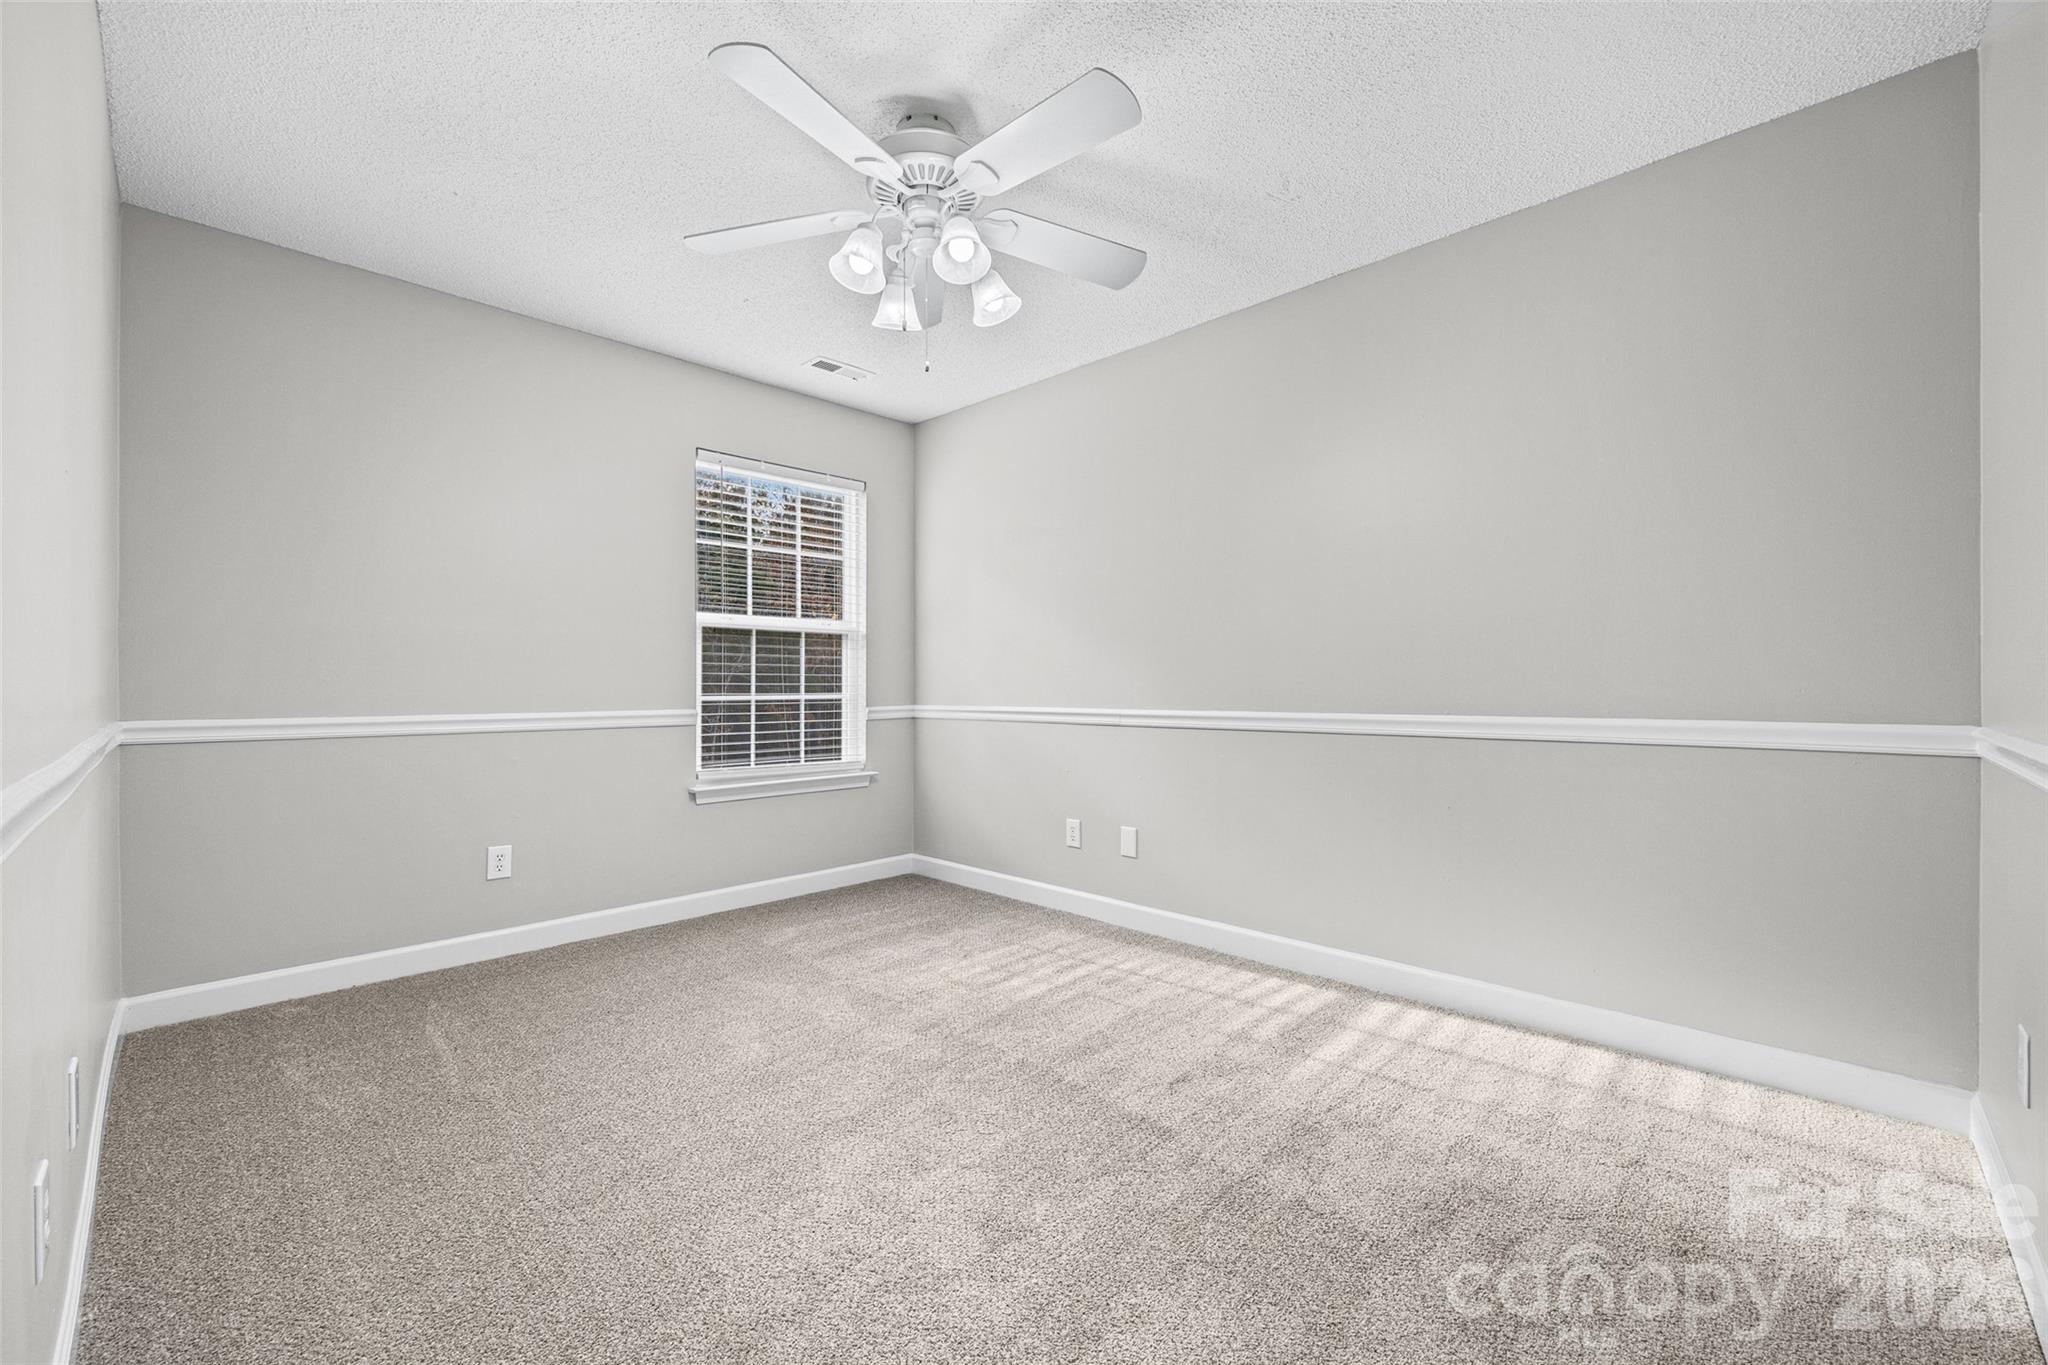
Empty carpeted bedroom with gray walls, chair rail, and a white ceiling fan.
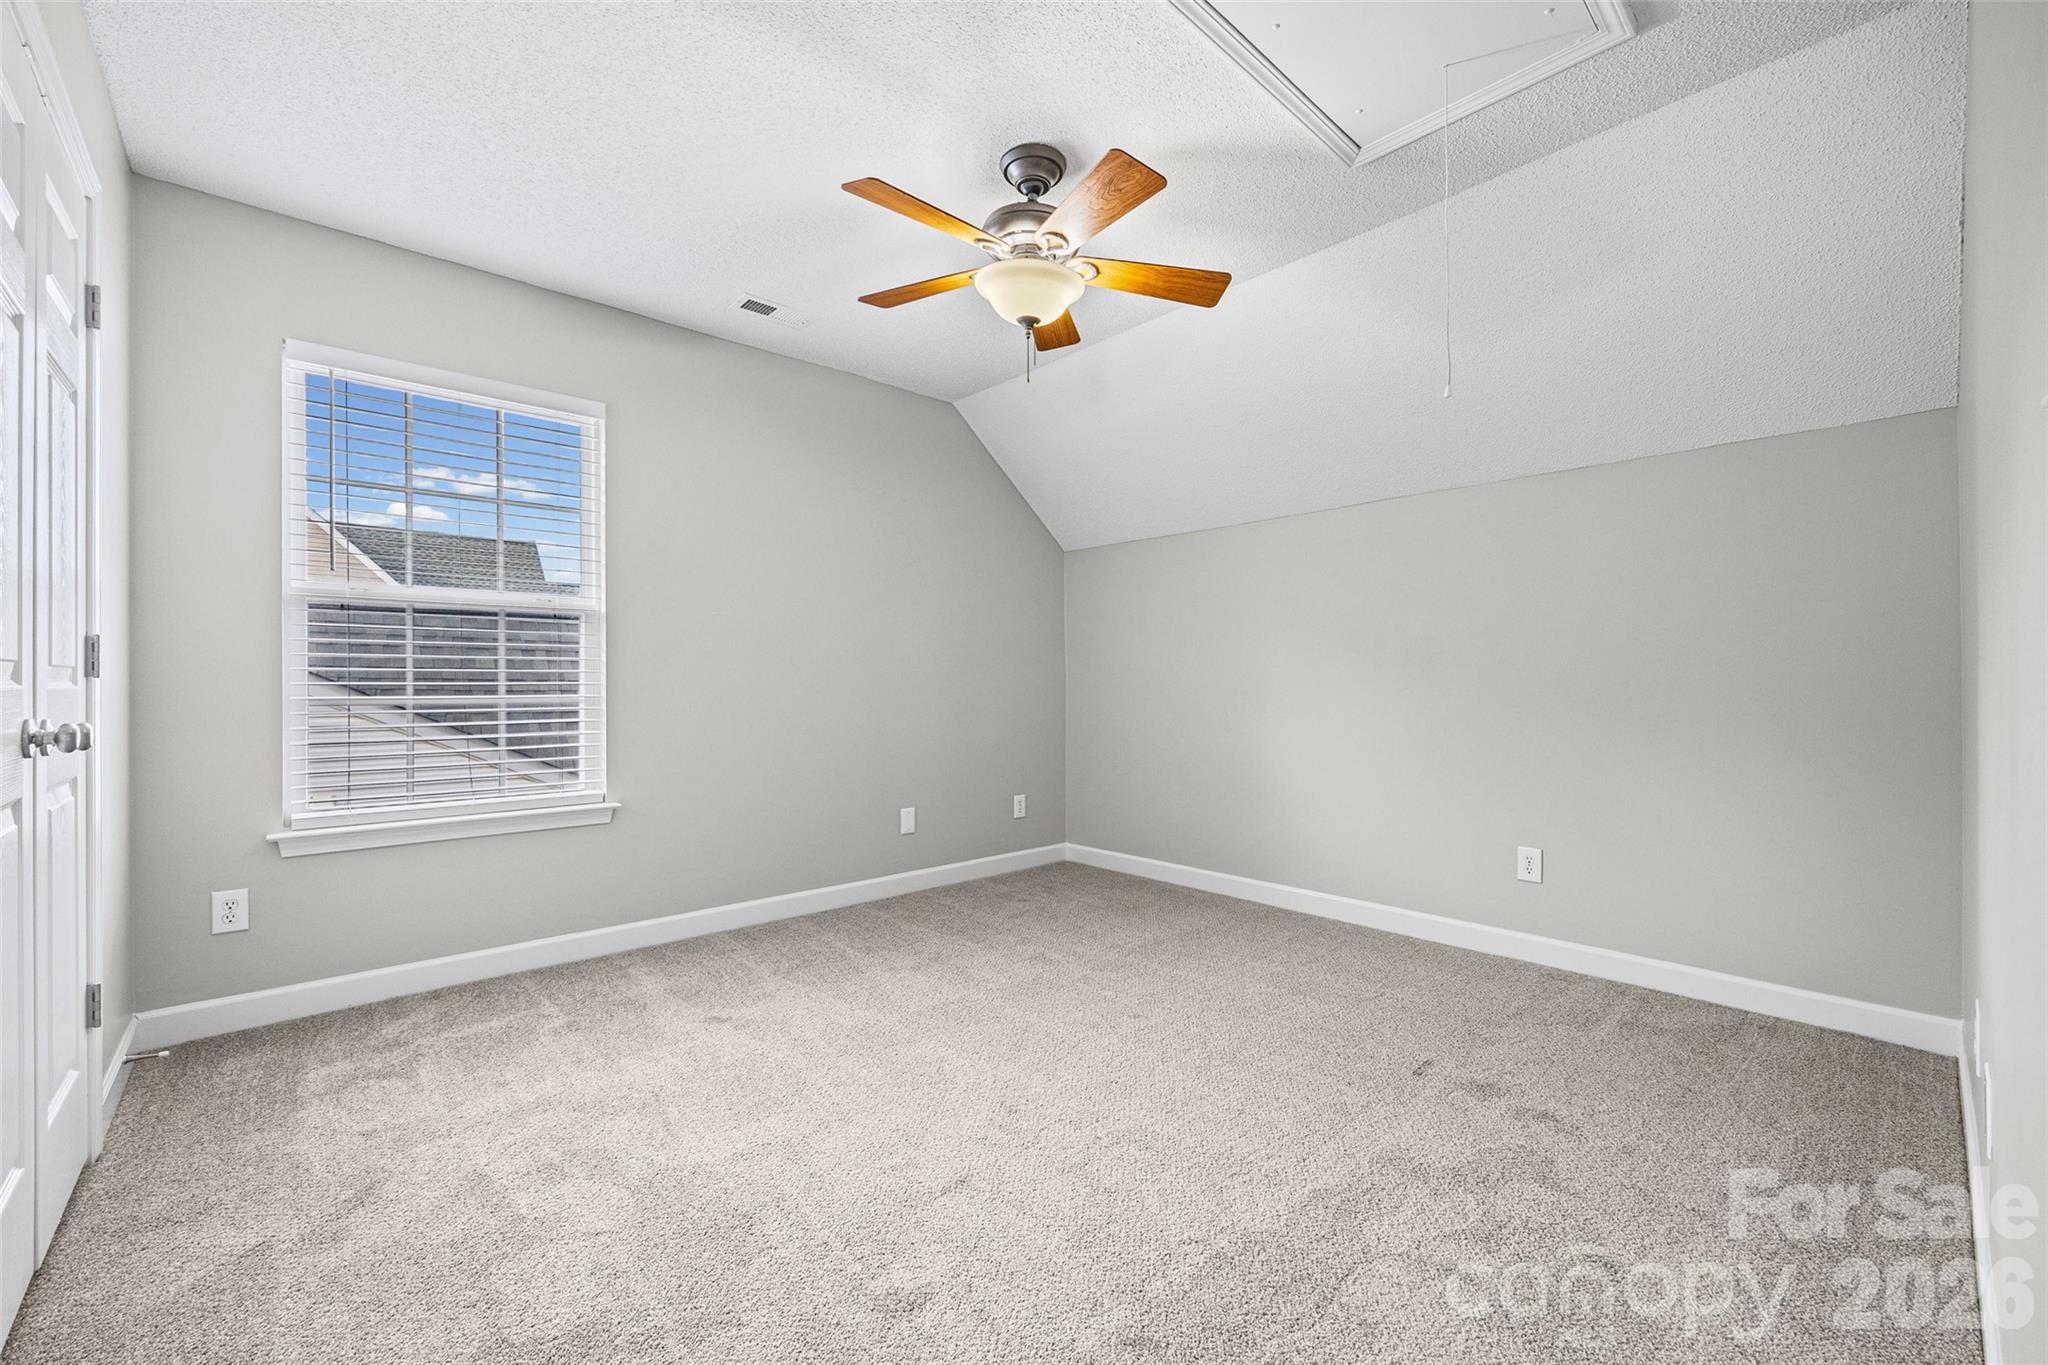
Empty carpeted bedroom with a ceiling fan, window blinds, and sloped ceiling.
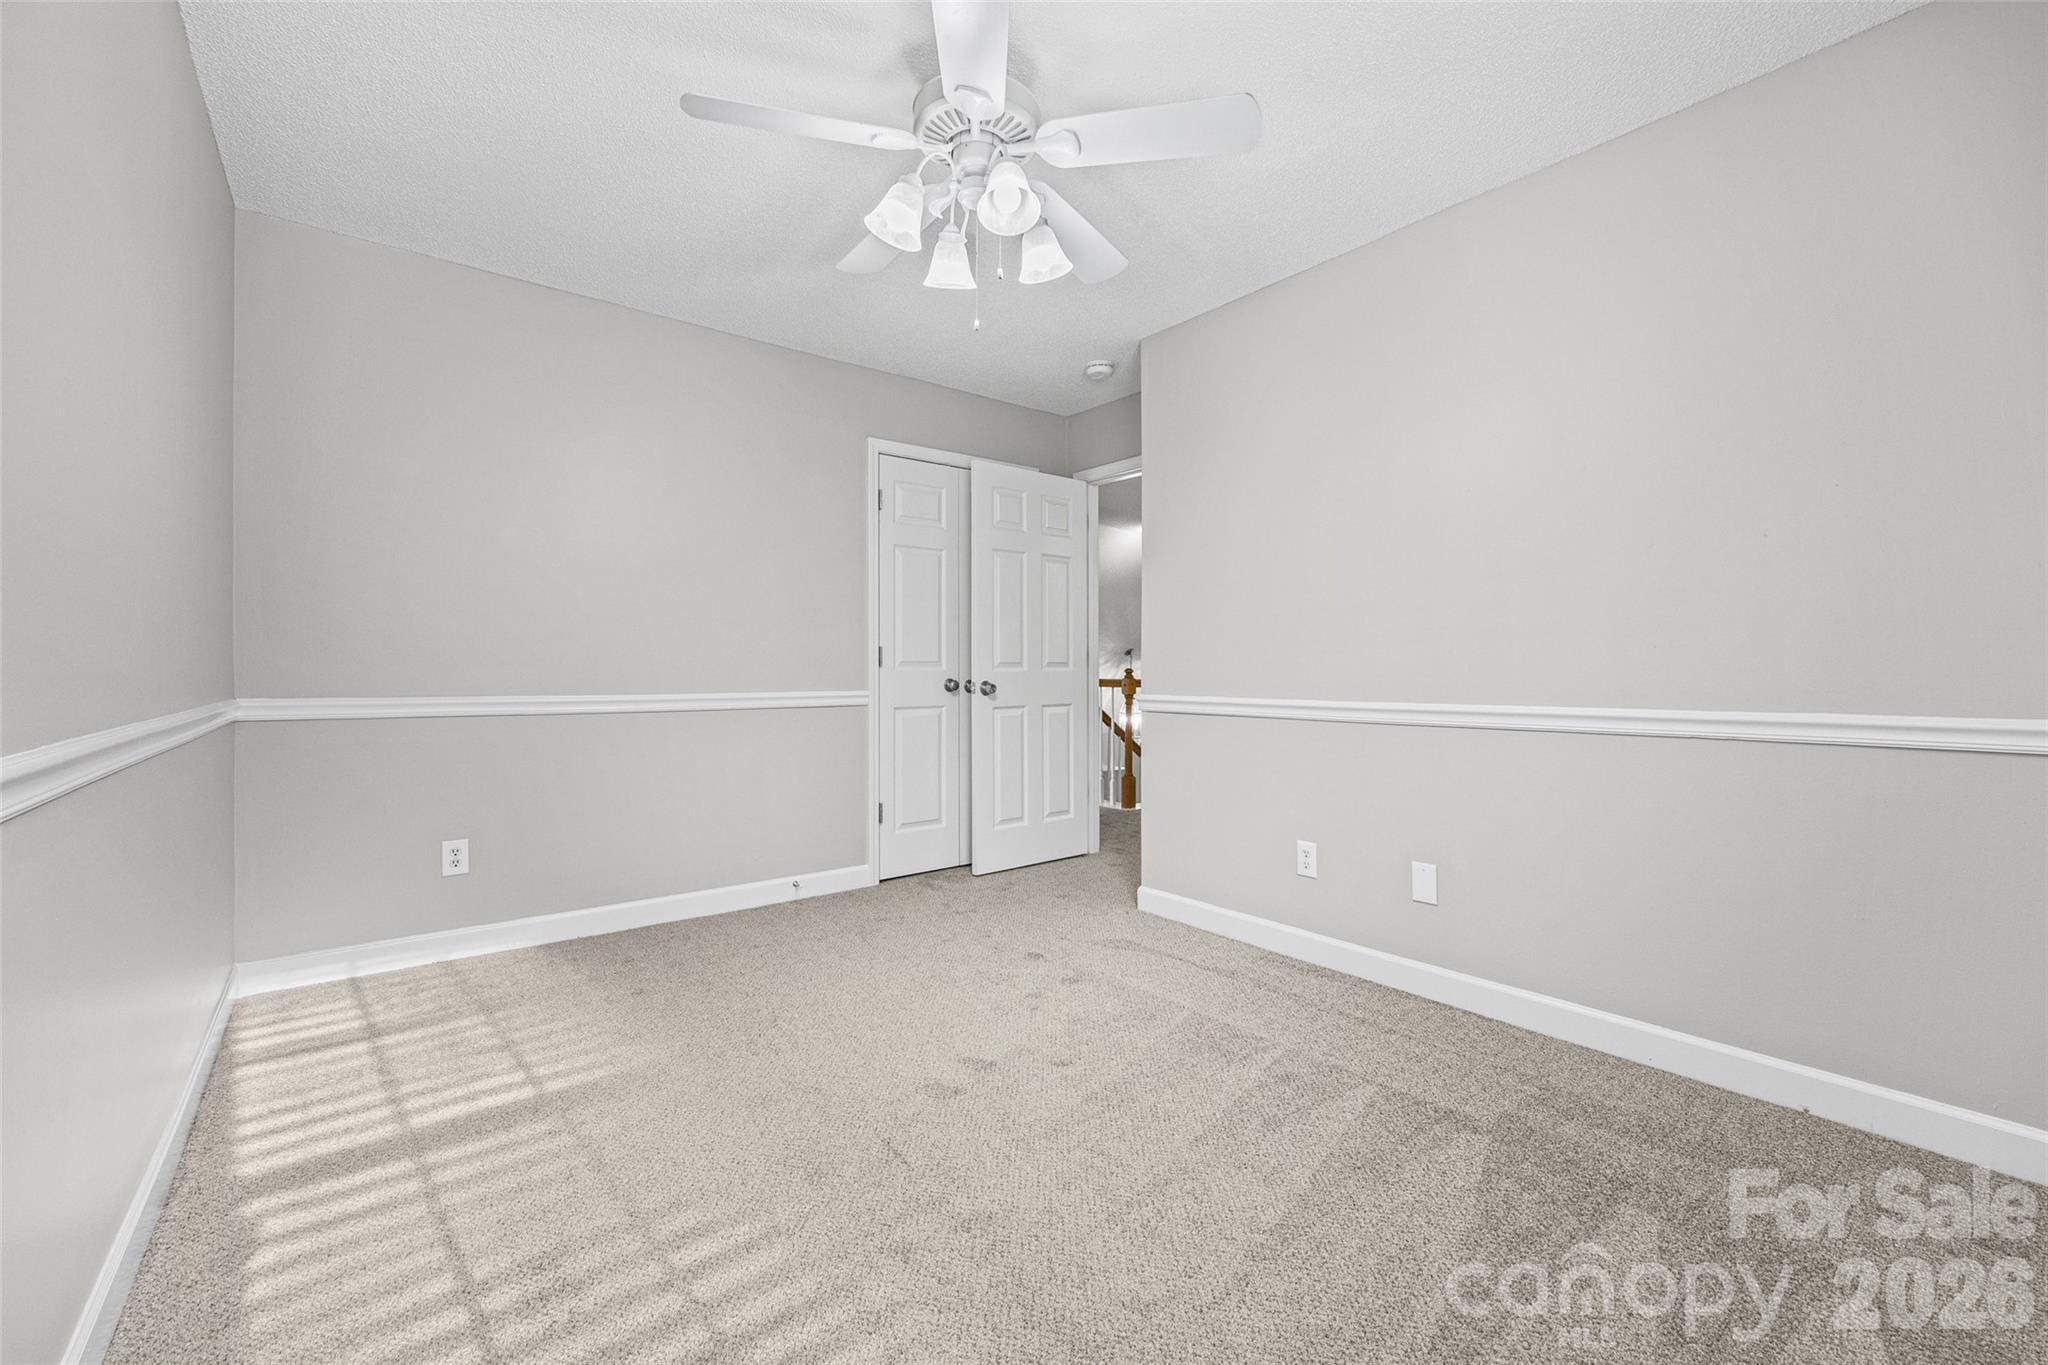
Empty carpeted bedroom with a ceiling fan, closet doors, and a window with blinds.
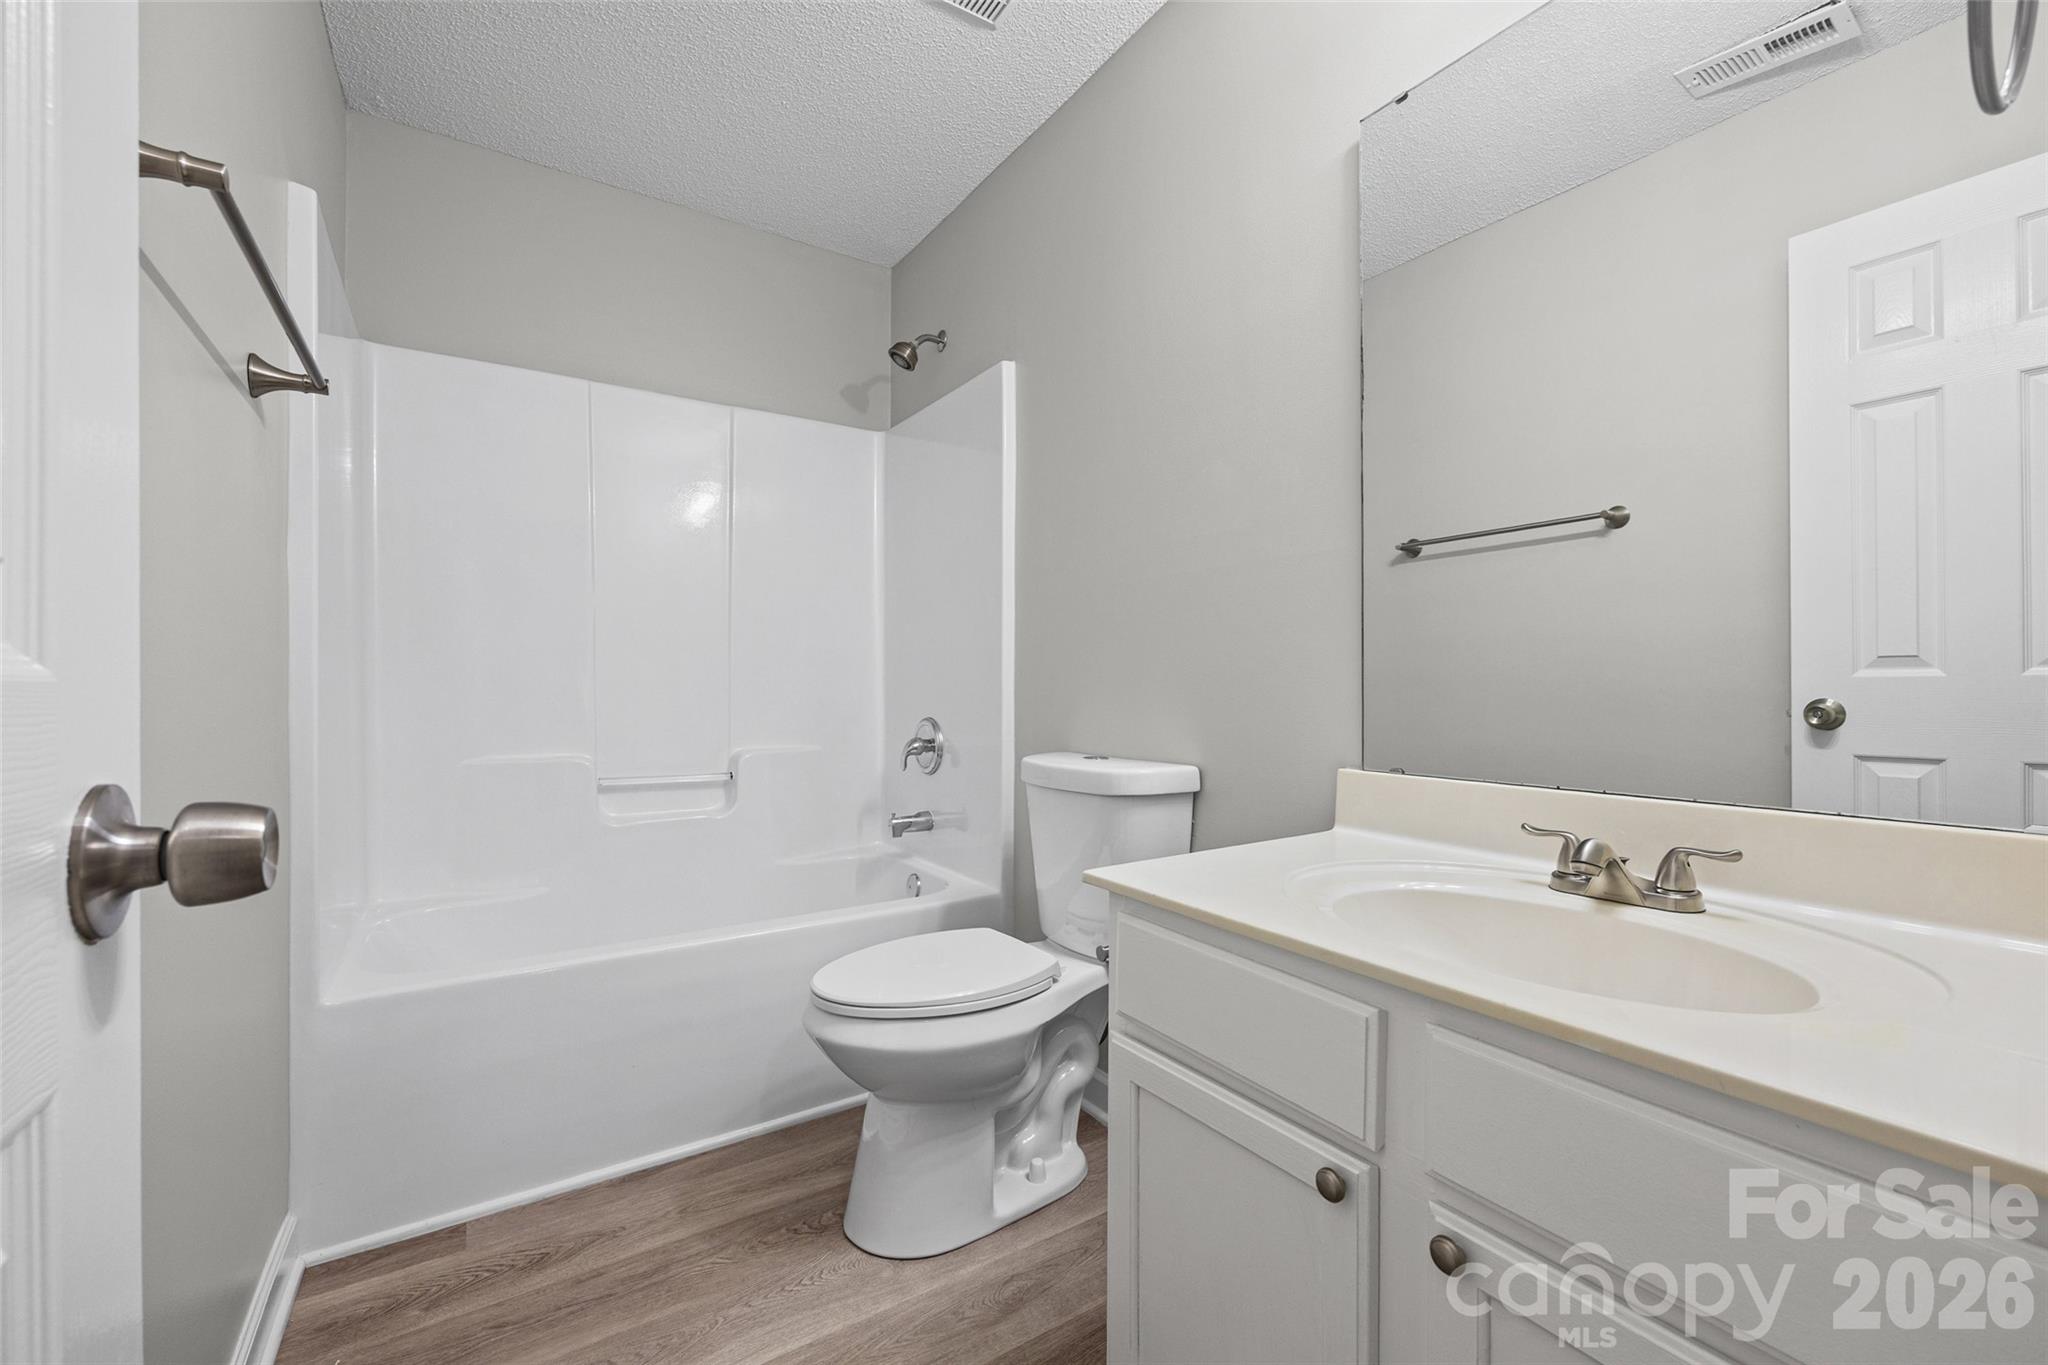
Bathroom with a white tub and shower, toilet, and wide vanity with mirror.
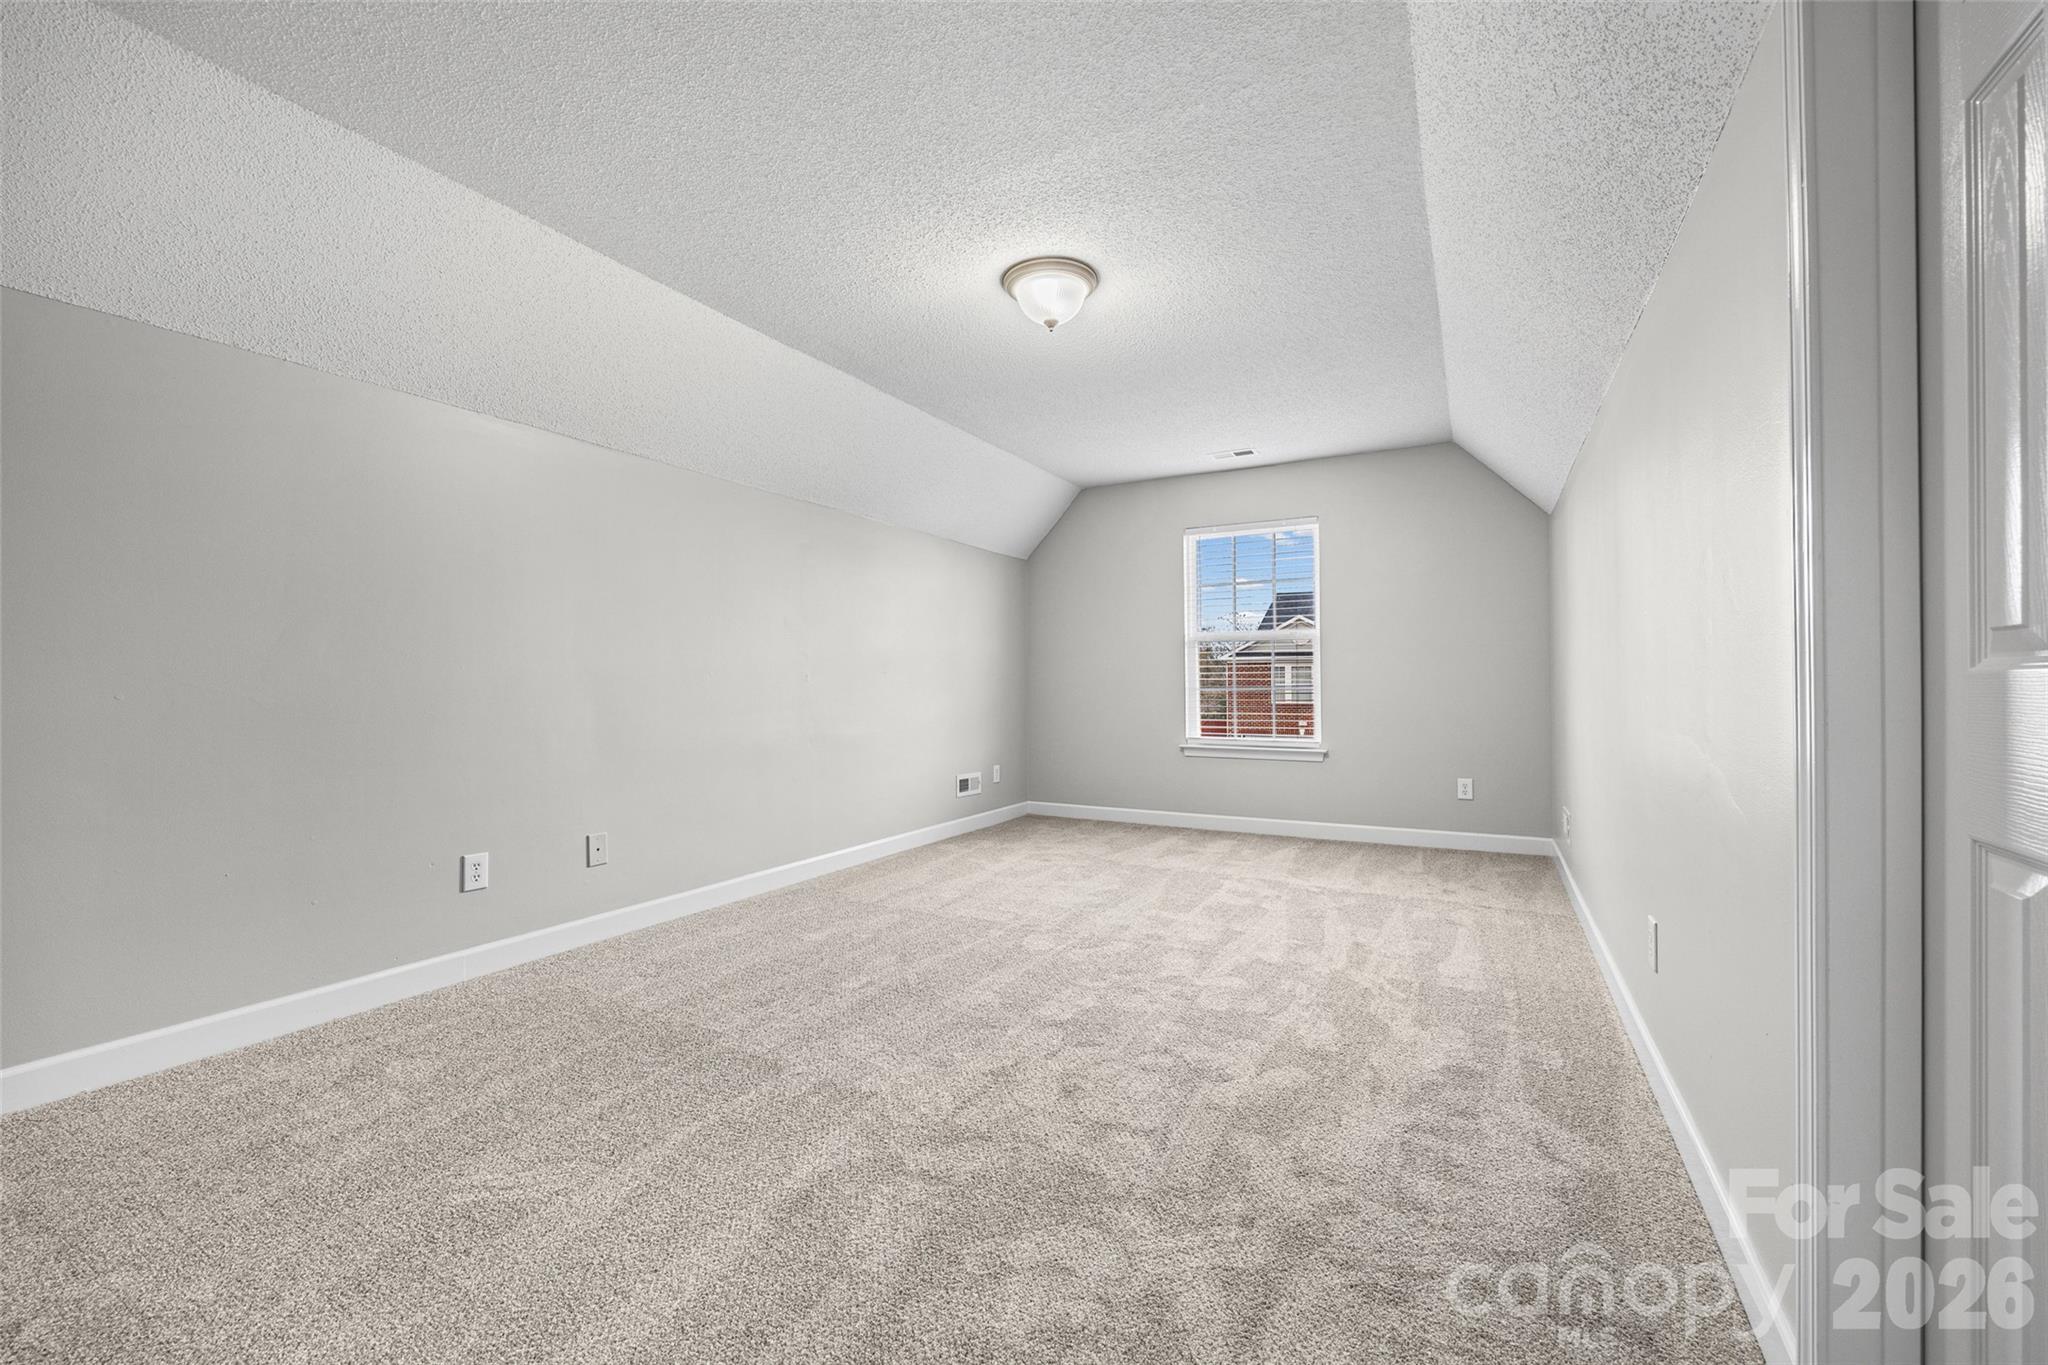
Empty carpeted room with gray walls, a sloped ceiling, and a window with blinds.
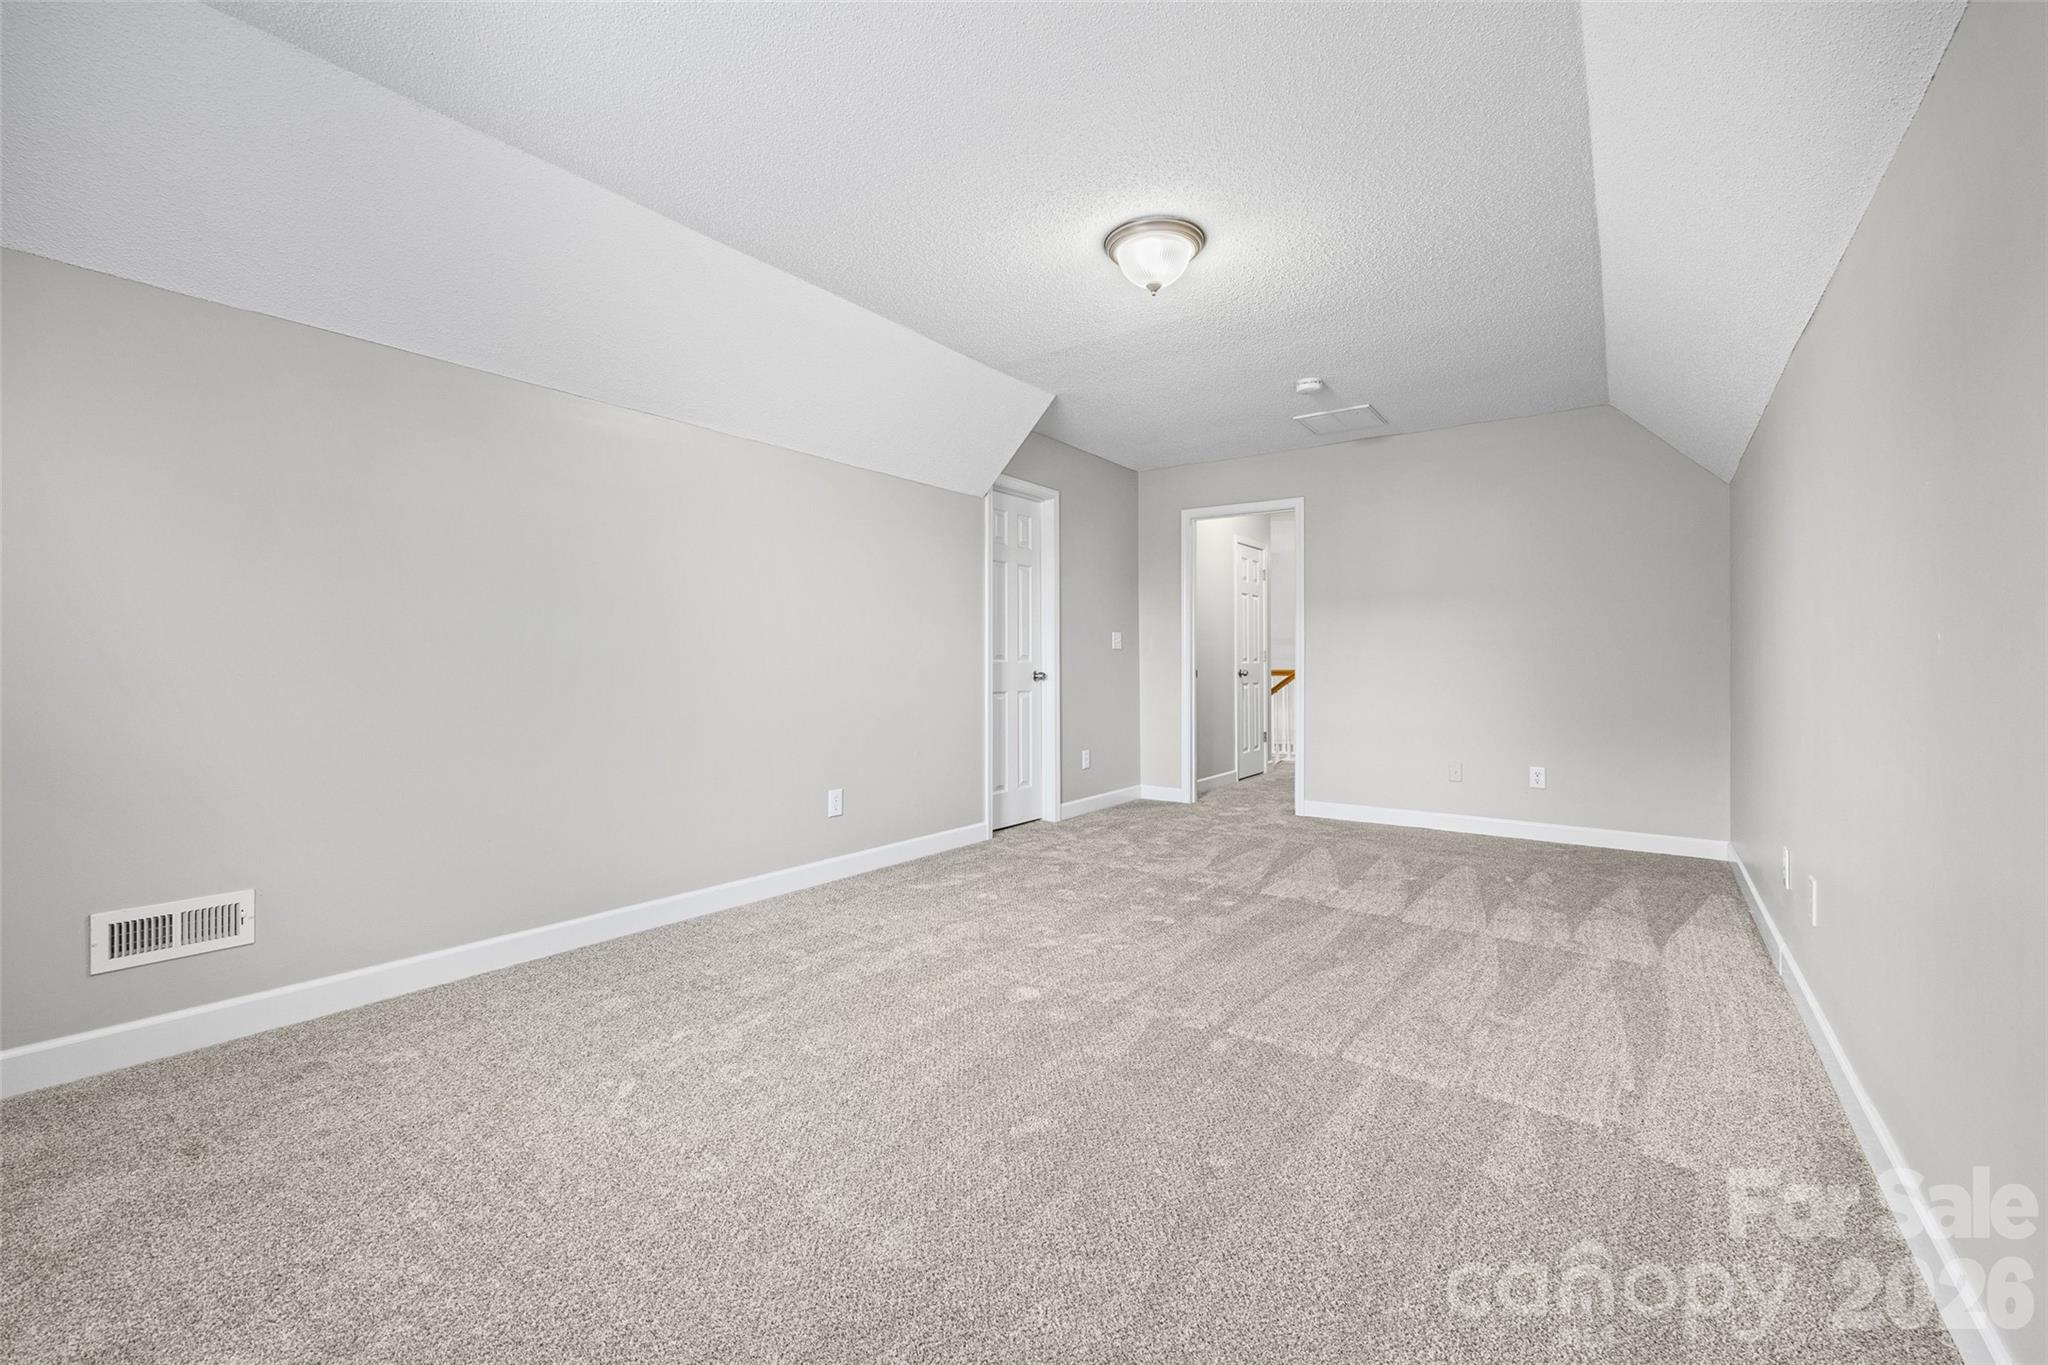
Unfurnished carpeted room with a sloped ceiling, gray walls, and two doorways.
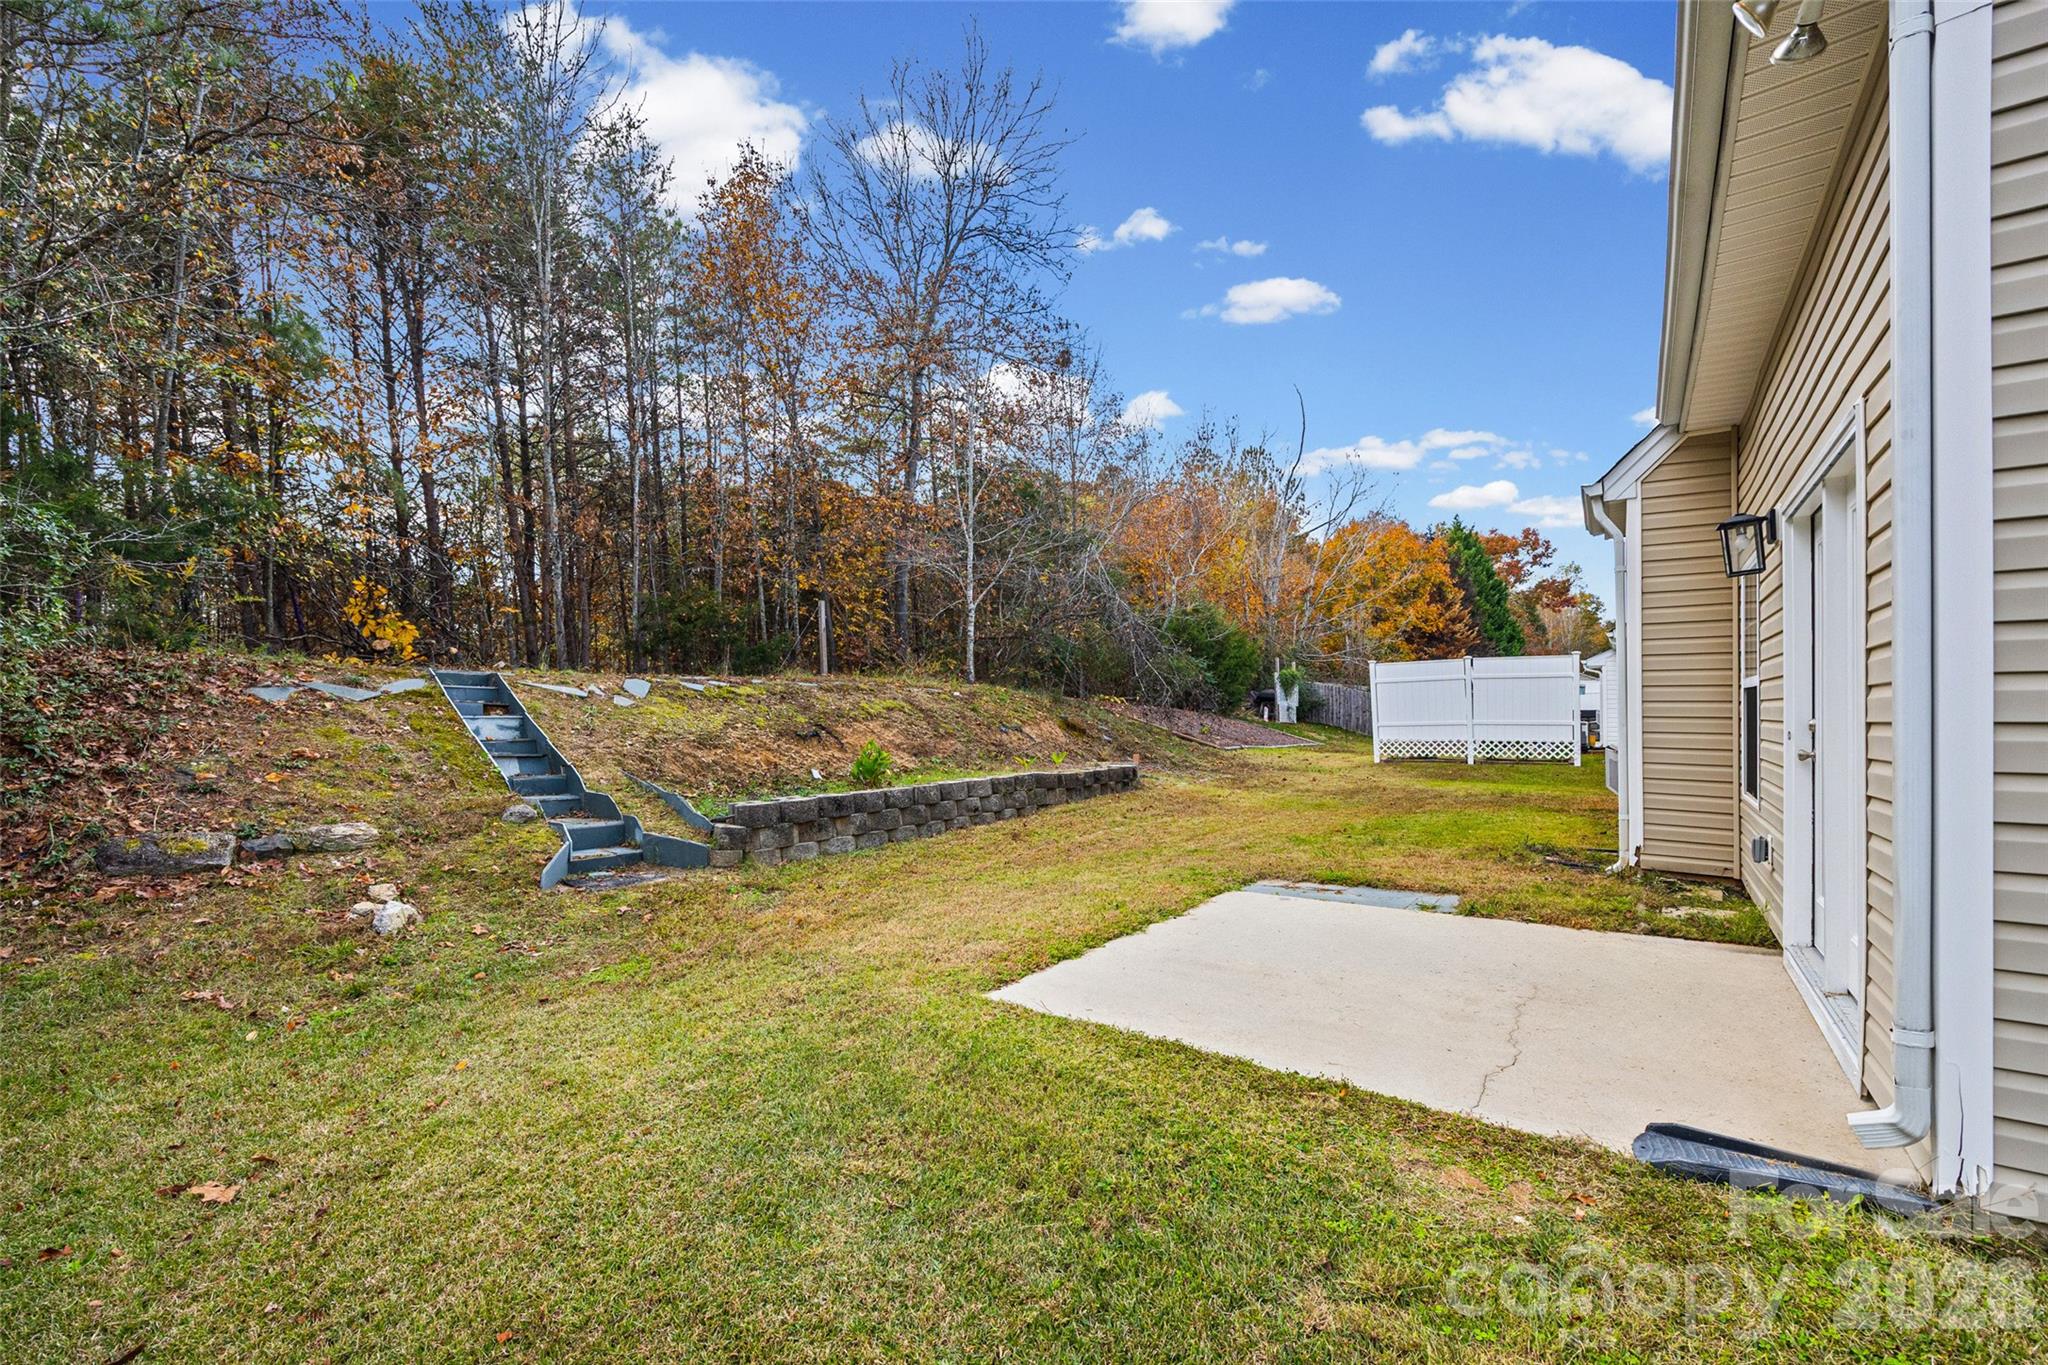
Backyard with a concrete patio, retaining wall, steps, and wooded slope beside the house.
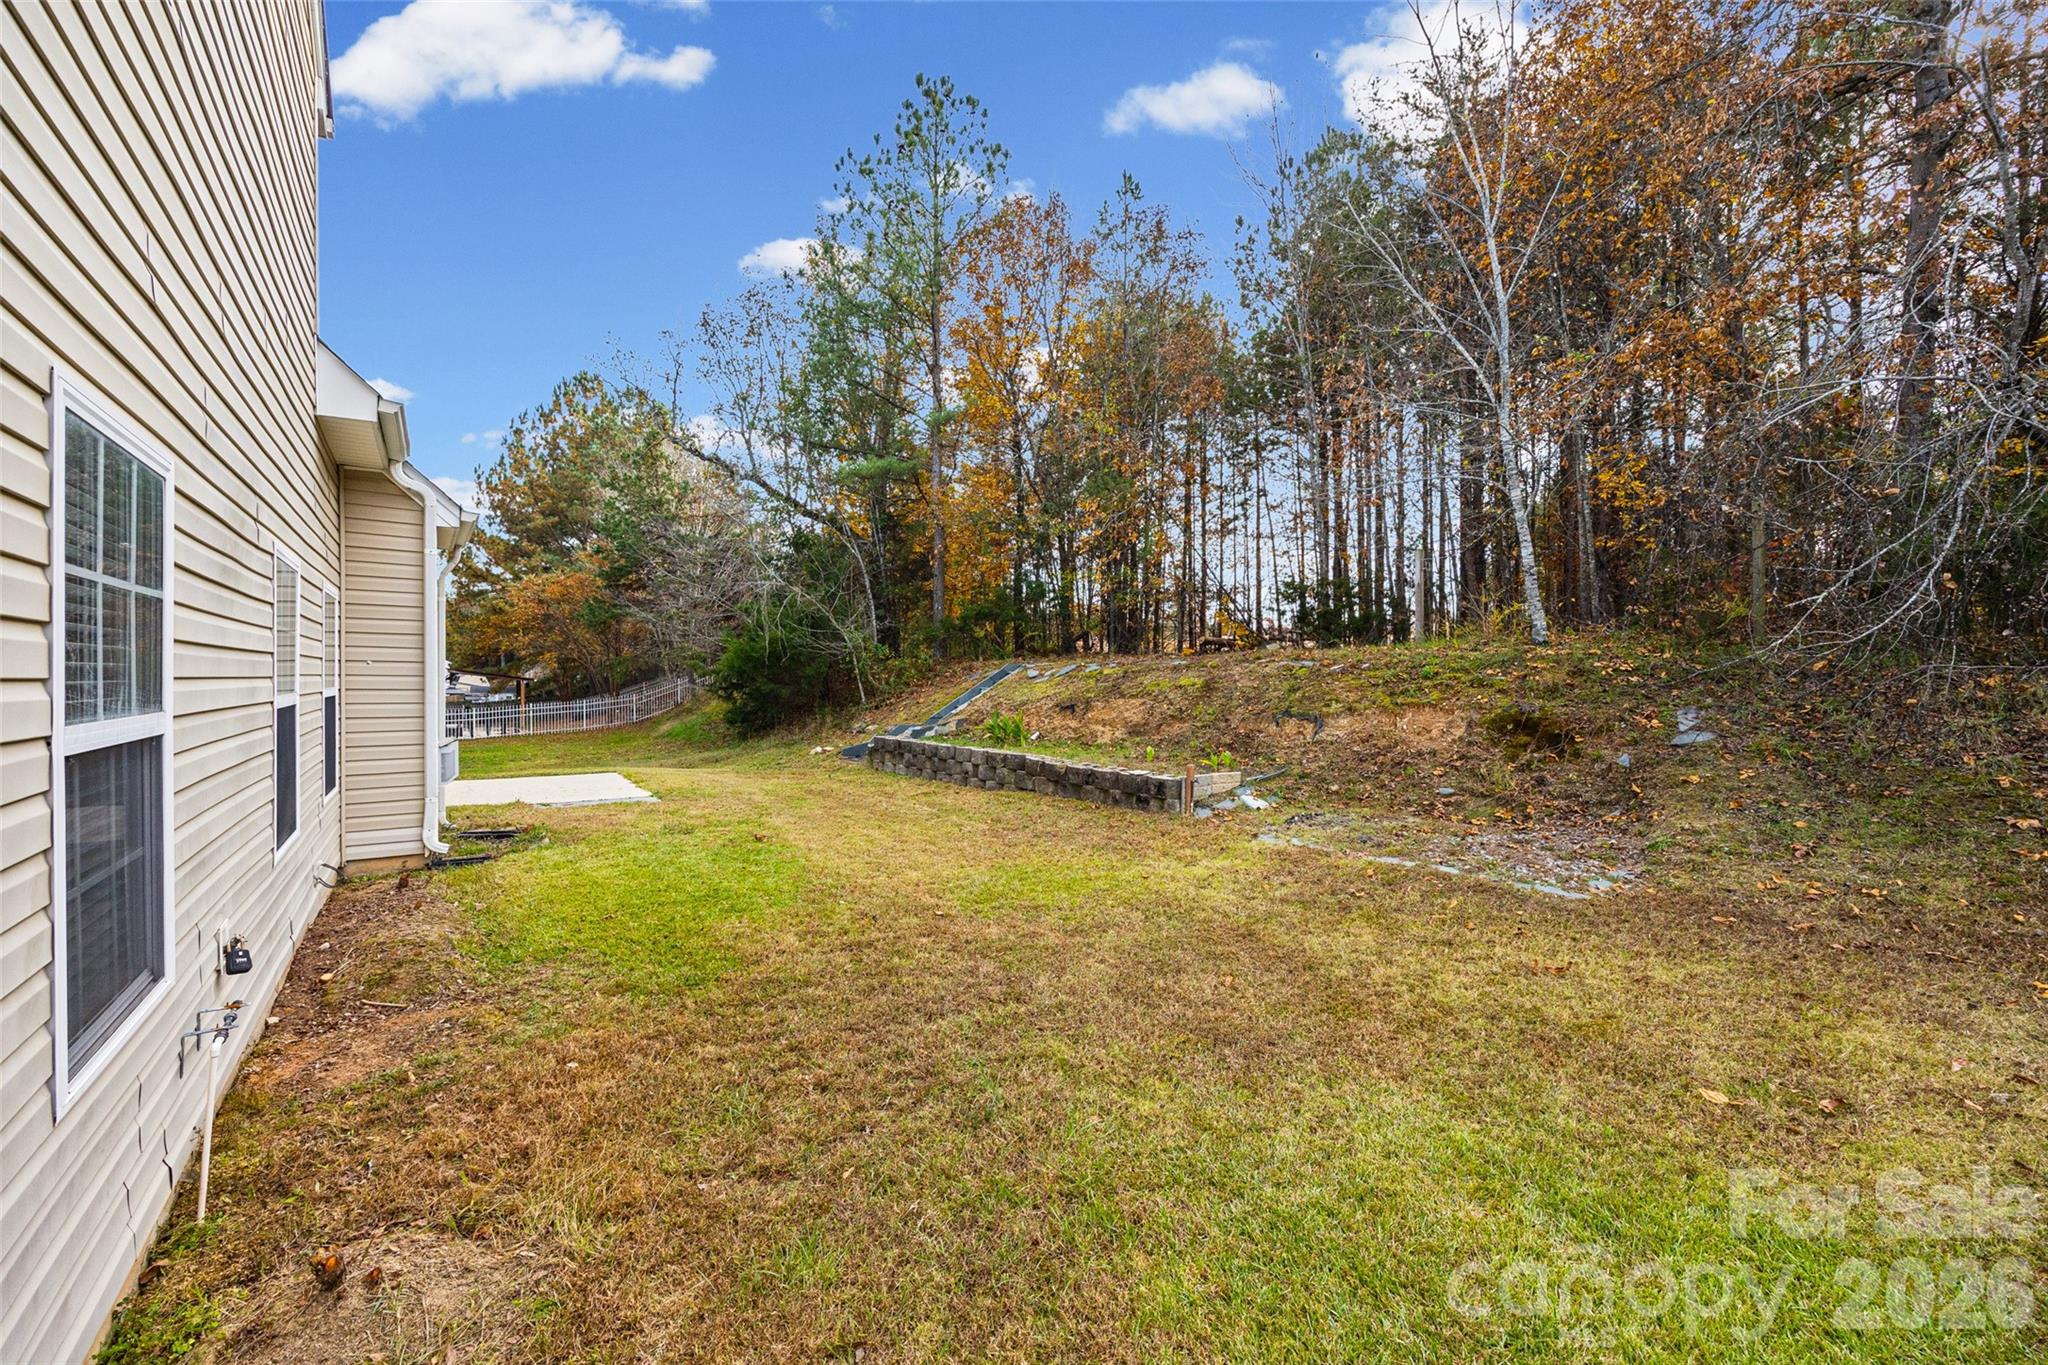
Backyard beside a beige-sided home, with a grassy lawn, stone retaining wall, and wooded slope.
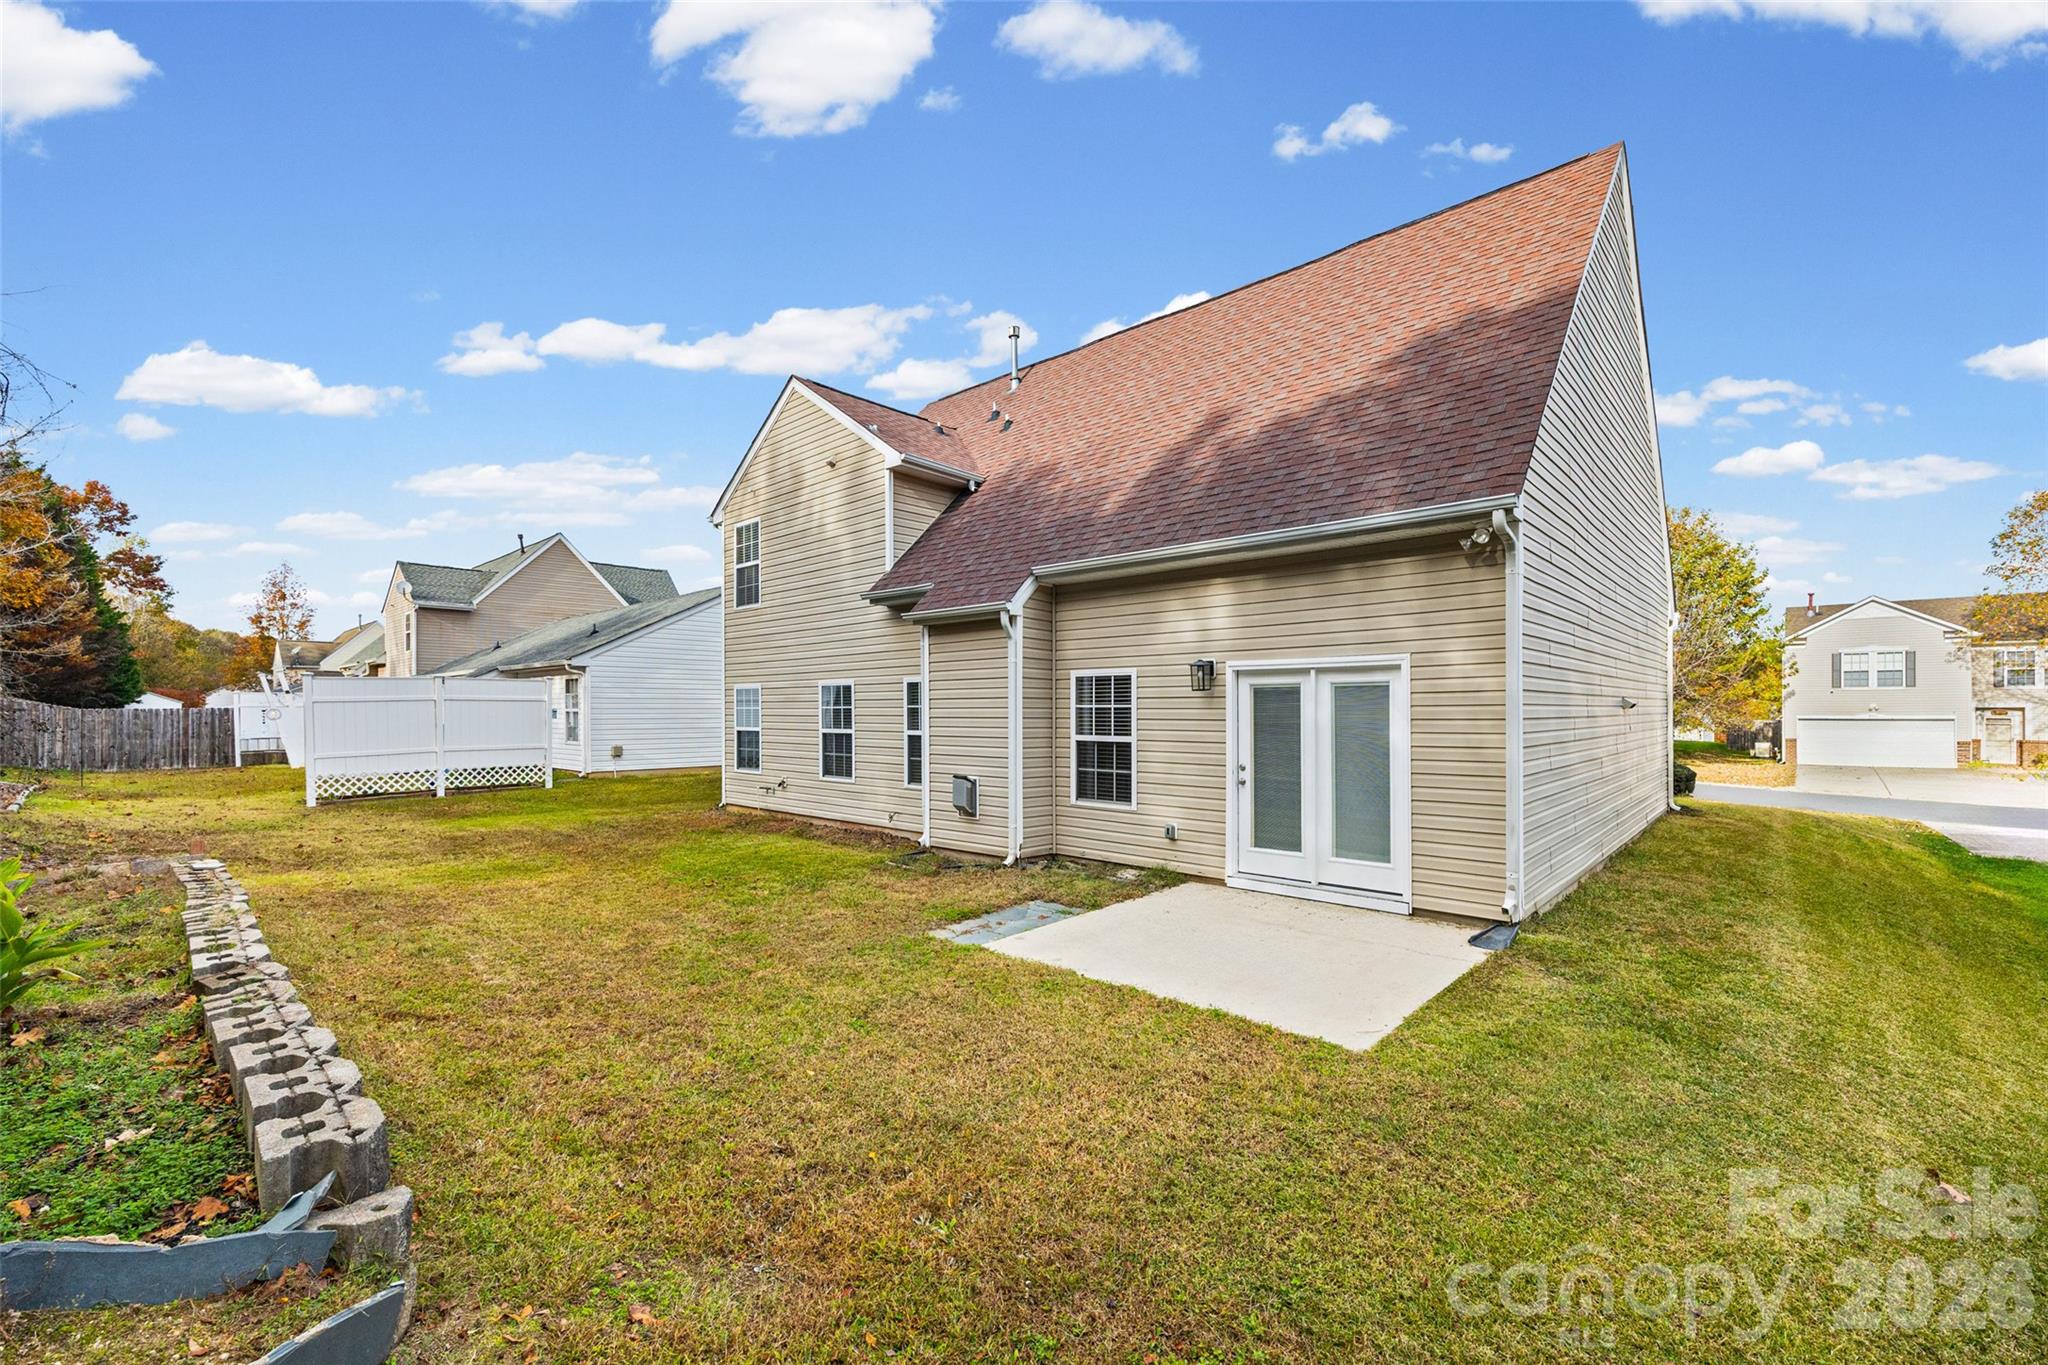
Rear exterior of a beige-sided home with a steep roof, patio doors, and a concrete patio.
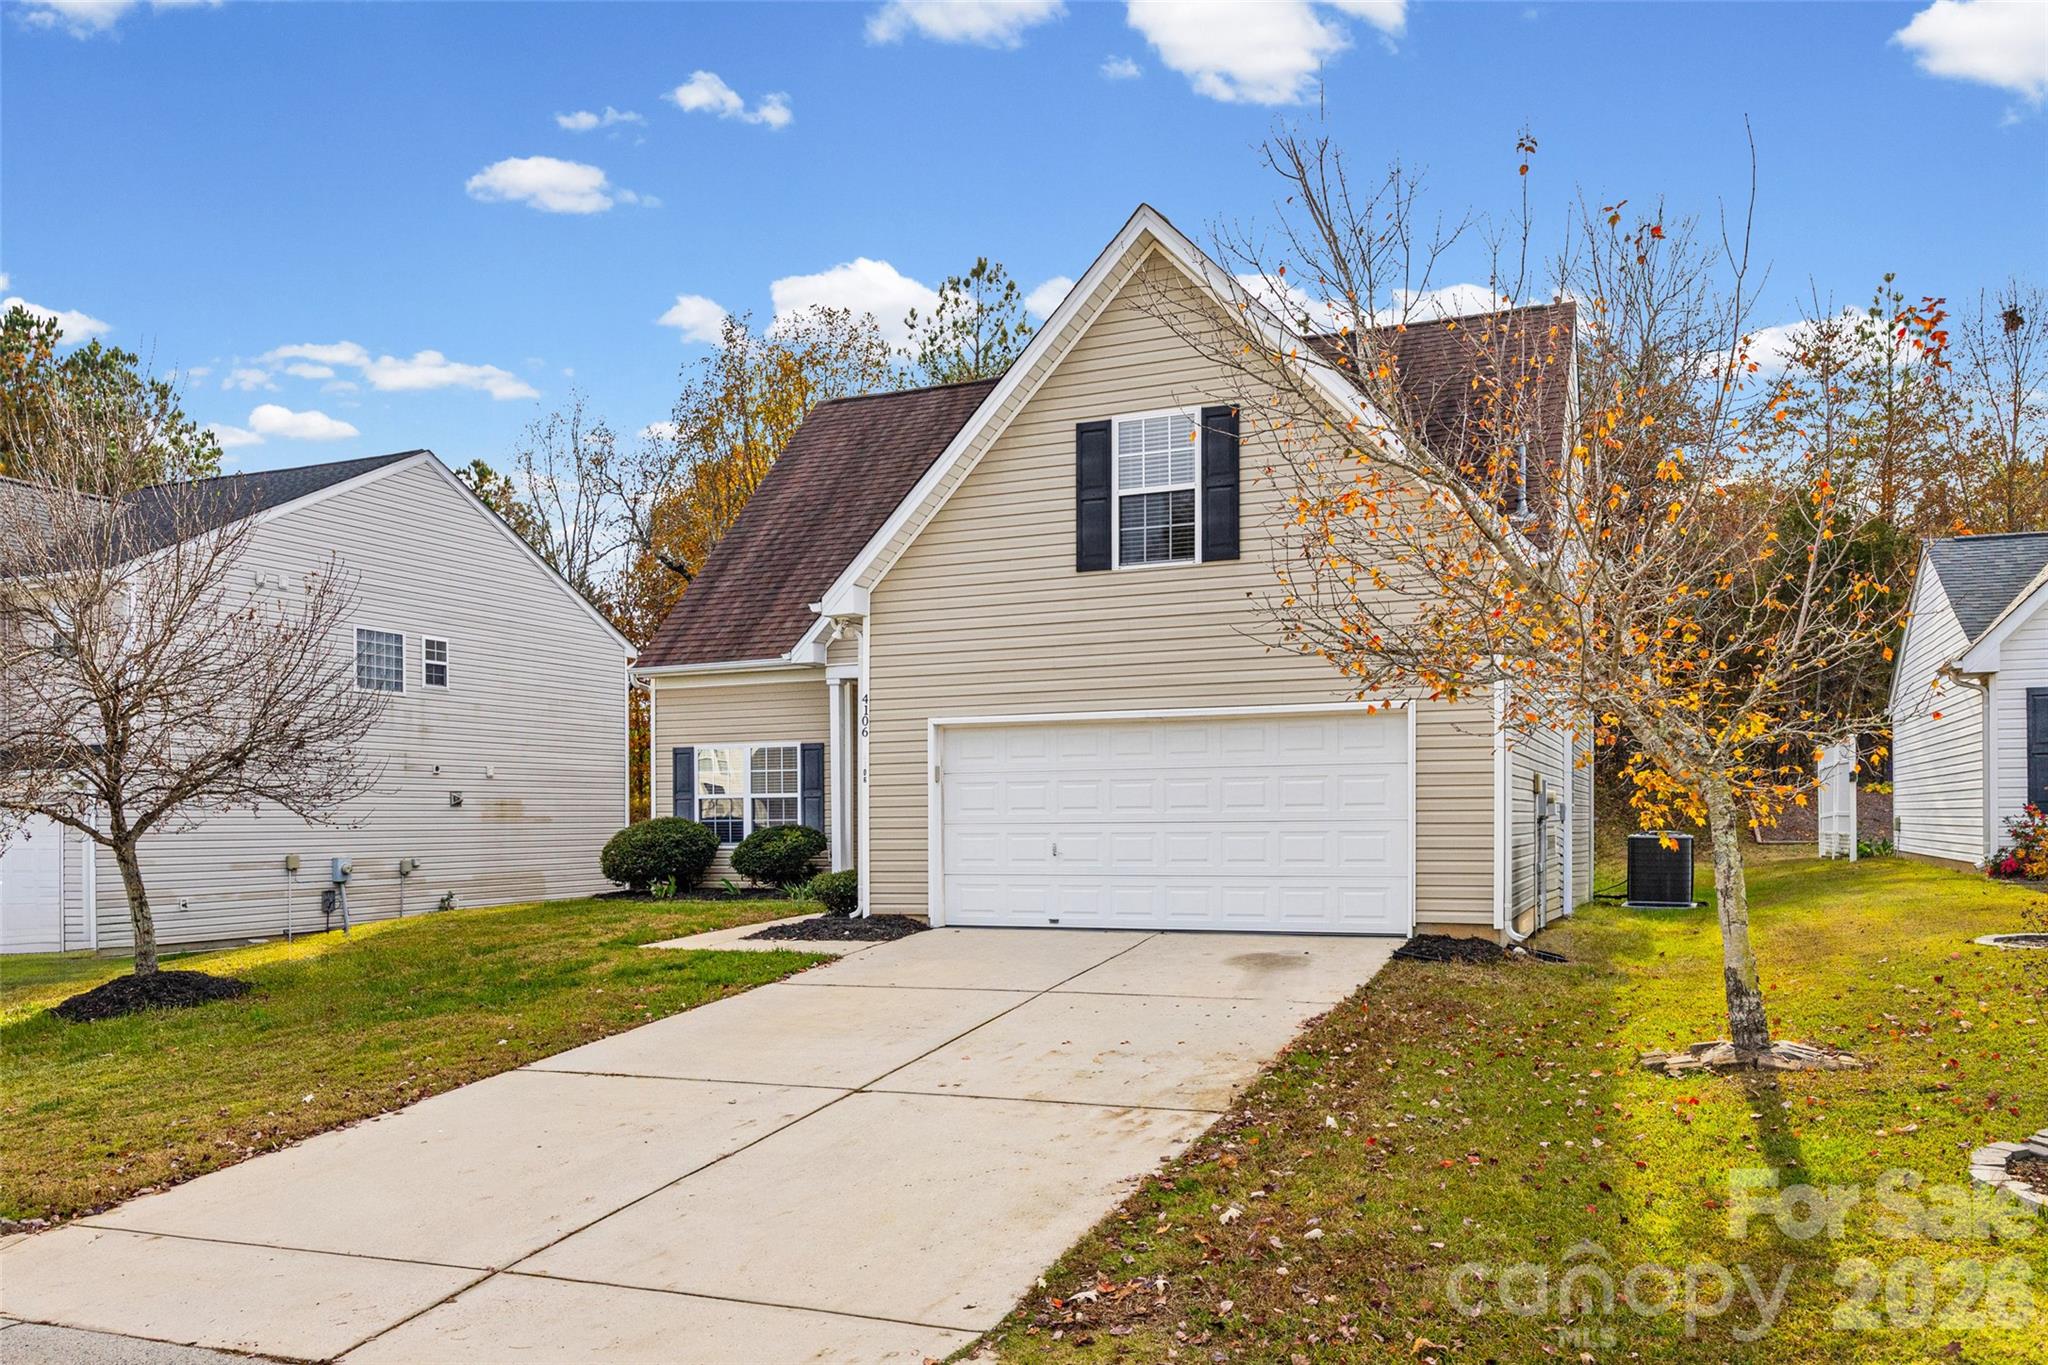
Beige two-story home with a front-facing garage and wide concrete driveway.
SEE ALL PHOTOS
Two-story beige-sided home with steep gables, black shutters, and a double garage.
Home entrance with a black front door, white sidelights, and landscaped shrubs.
Entry foyer with a wood-and-white staircase, front door, and gray wood-look flooring.
Entry foyer with a wood-railed staircase, gray walls, and wood-look flooring.
Staged dining room with a glass table, gray chairs, and a large window.
Empty dining area with vaulted ceiling, chandelier, wide windows, and wood-look flooring.
Staged living room with vaulted ceiling, fireplace, gray sofa, and large patterned rug.
Vaulted living room with a gas fireplace, ceiling fan, and wood-look flooring.
Open living area and kitchen with a two-story staircase, wood-look floors, and dark wood cabinetry.
Bright, vacant living room with a fireplace, vaulted ceiling, and open kitchen.
Breakfast area with a vaulted ceiling, wood-look flooring, stainless refrigerator, and glass patio doors.
Kitchen with wood cabinets, granite counters, stainless steel appliances, and a breakfast bar sink.
Kitchen with wood cabinetry, stainless steel appliances, and a long granite-topped island.
Kitchen island with dark wood cabinets, granite countertop, and stainless steel dishwasher in an open-plan room.
Half bathroom with a pedestal sink, round mirror, and wood-look flooring.
Bright staged bedroom with a white bed, wood dresser, ceiling fan, and potted plant.
Empty room with gray walls, two windows, a ceiling fan, and wood-look flooring.
Empty room with gray walls, wood-look flooring, and a ceiling fan.
Bathroom with a white double-sink vanity, large mirror, toilet, and doorway to a bedroom.
Bathroom with a corner soaking tub, glass-enclosed shower, and wood-look flooring.
Empty walk-in closet with wraparound wire shelving and wood-look flooring.
Empty laundry area with washer hookups, a wire shelf, and wood-look flooring.
Empty garage with an open overhead door, exposed wall framing, and a water heater.
Upstairs landing with carpeted floors and a wooden-and-white railing around the stairwell.
Empty carpeted upstairs room with a sloped ceiling and wooden stair railing.
Empty carpeted bedroom with gray walls, a window, and a ceiling fan.
Empty carpeted bedroom with gray walls, chair rail, and a white ceiling fan.
Empty carpeted bedroom with a ceiling fan, window blinds, and sloped ceiling.
Empty carpeted bedroom with a ceiling fan, closet doors, and a window with blinds.
Bathroom with a white tub and shower, toilet, and wide vanity with mirror.
Empty carpeted room with gray walls, a sloped ceiling, and a window with blinds.
Unfurnished carpeted room with a sloped ceiling, gray walls, and two doorways.
Backyard with a concrete patio, retaining wall, steps, and wooded slope beside the house.
Backyard beside a beige-sided home, with a grassy lawn, stone retaining wall, and wooded slope.
Rear exterior of a beige-sided home with a steep roof, patio doors, and a concrete patio.
Beige two-story home with a front-facing garage and wide concrete driveway.
Courtesy of Hankerson RE Consultants, Kenyatta Hankerson Listing Contact: [email protected] 
For Sale

4106 Shasta Circle

4106 Shasta Circle, Clover, SC 29710

$330,000
This attractive 4-bedroom home offers over 1,800 square feet of living space with a comfortable layout and plenty of room to make it your own. Step inside to find beautiful new flooring, a spacious living area, and a kitchen featuring granite countertops, stainless steel appliances, and ample cabinet and counter space. The layout provides a nice balance of everyday living and entertaining, with room for everyone to spread out. Upstairs, you'll find a versatile loft that can serve as a home office, second living area, reading nook, or additional space to relax. The four bedrooms offer flexibility for family, guests, or changing needs. Whether you're enjoying a quiet evening at home or hosting friends and family, this home offers the space and features to accommodate your lifestyle. Located in the Clover Meadows community and is a wonderful opportunity for buyers looking for a move-in-ready home at an affordable price point. Come see what this home has to offer and schedule your showing today!****Professional Photos Coming Soon****

4
beds

3
baths

2,292 Sq.Ft. LIVING AREA

7,405.2 Sq.Ft. lot

Kenyatta Hankerson

Kenyatta Hankerson

Features & Amenities

Interior

  • total bedrooms4
  • Total bathrooms3
  • full bathrooms2
  • half bathroom1
  • Laundry room Laundry Closet
  • APPLIANCES Dishwasher, Electric Cooktop, Electric Range, Refrigerator

Area & Lot

  • Status For Sale
  • Living Area2,292 Sq.Ft.
  • Lot Area7,405.2 Sq.Ft.
  • MLS® ID4442395
  • TypeResidential
  • YEAR BUILT2004
  • Elementary SchoolUnspecified
  • Middle SchoolUnspecified
  • High SchoolUnspecified

Exterior

  • STORIES2
  • Garage Space2.0
  • water SourcePublic
  • parkingAttached Garage
  • HEAT TYPECentral
  • AIR CONDITIONINGCentral Air
  • sewerPublic Sewer
  • SubstructureSlab

Financial

  • Sales Price$330,000
Home entrance with a black front door, white sidelights, and landscaped shrubs.

Schedule a Showing

We would love to show you our beautiful property. Please select your preferred date and time below. An agent will be in touch shortly to confirm your appointment.

Schedule a Showing

We would love to show you our beautiful property. Please select your preferred date and time below. An agent will be in touch shortly to confirm your appointment.

Thank you for your interest in 4106 Shasta Circle, Clover, SC 29710. We are reviewing your request and will be in touch shortly!

Mortgage Calculator

Estimate your monthly mortgage payment, including the principal and interest, property taxes, and HOA. Adjust the values to generate a more accurate rate.

All estimates are provided for informational purposes only. Actual amounts may vary.
$0,000 Your Payment 20 15 65
$0,000 Your Payment

Work With Kenyatta

Kenyatta is a highly motivated and energetic agent who is working for you to ensure the most effective and efficient results so you can achieve your goals.

Follow Me on Instagram