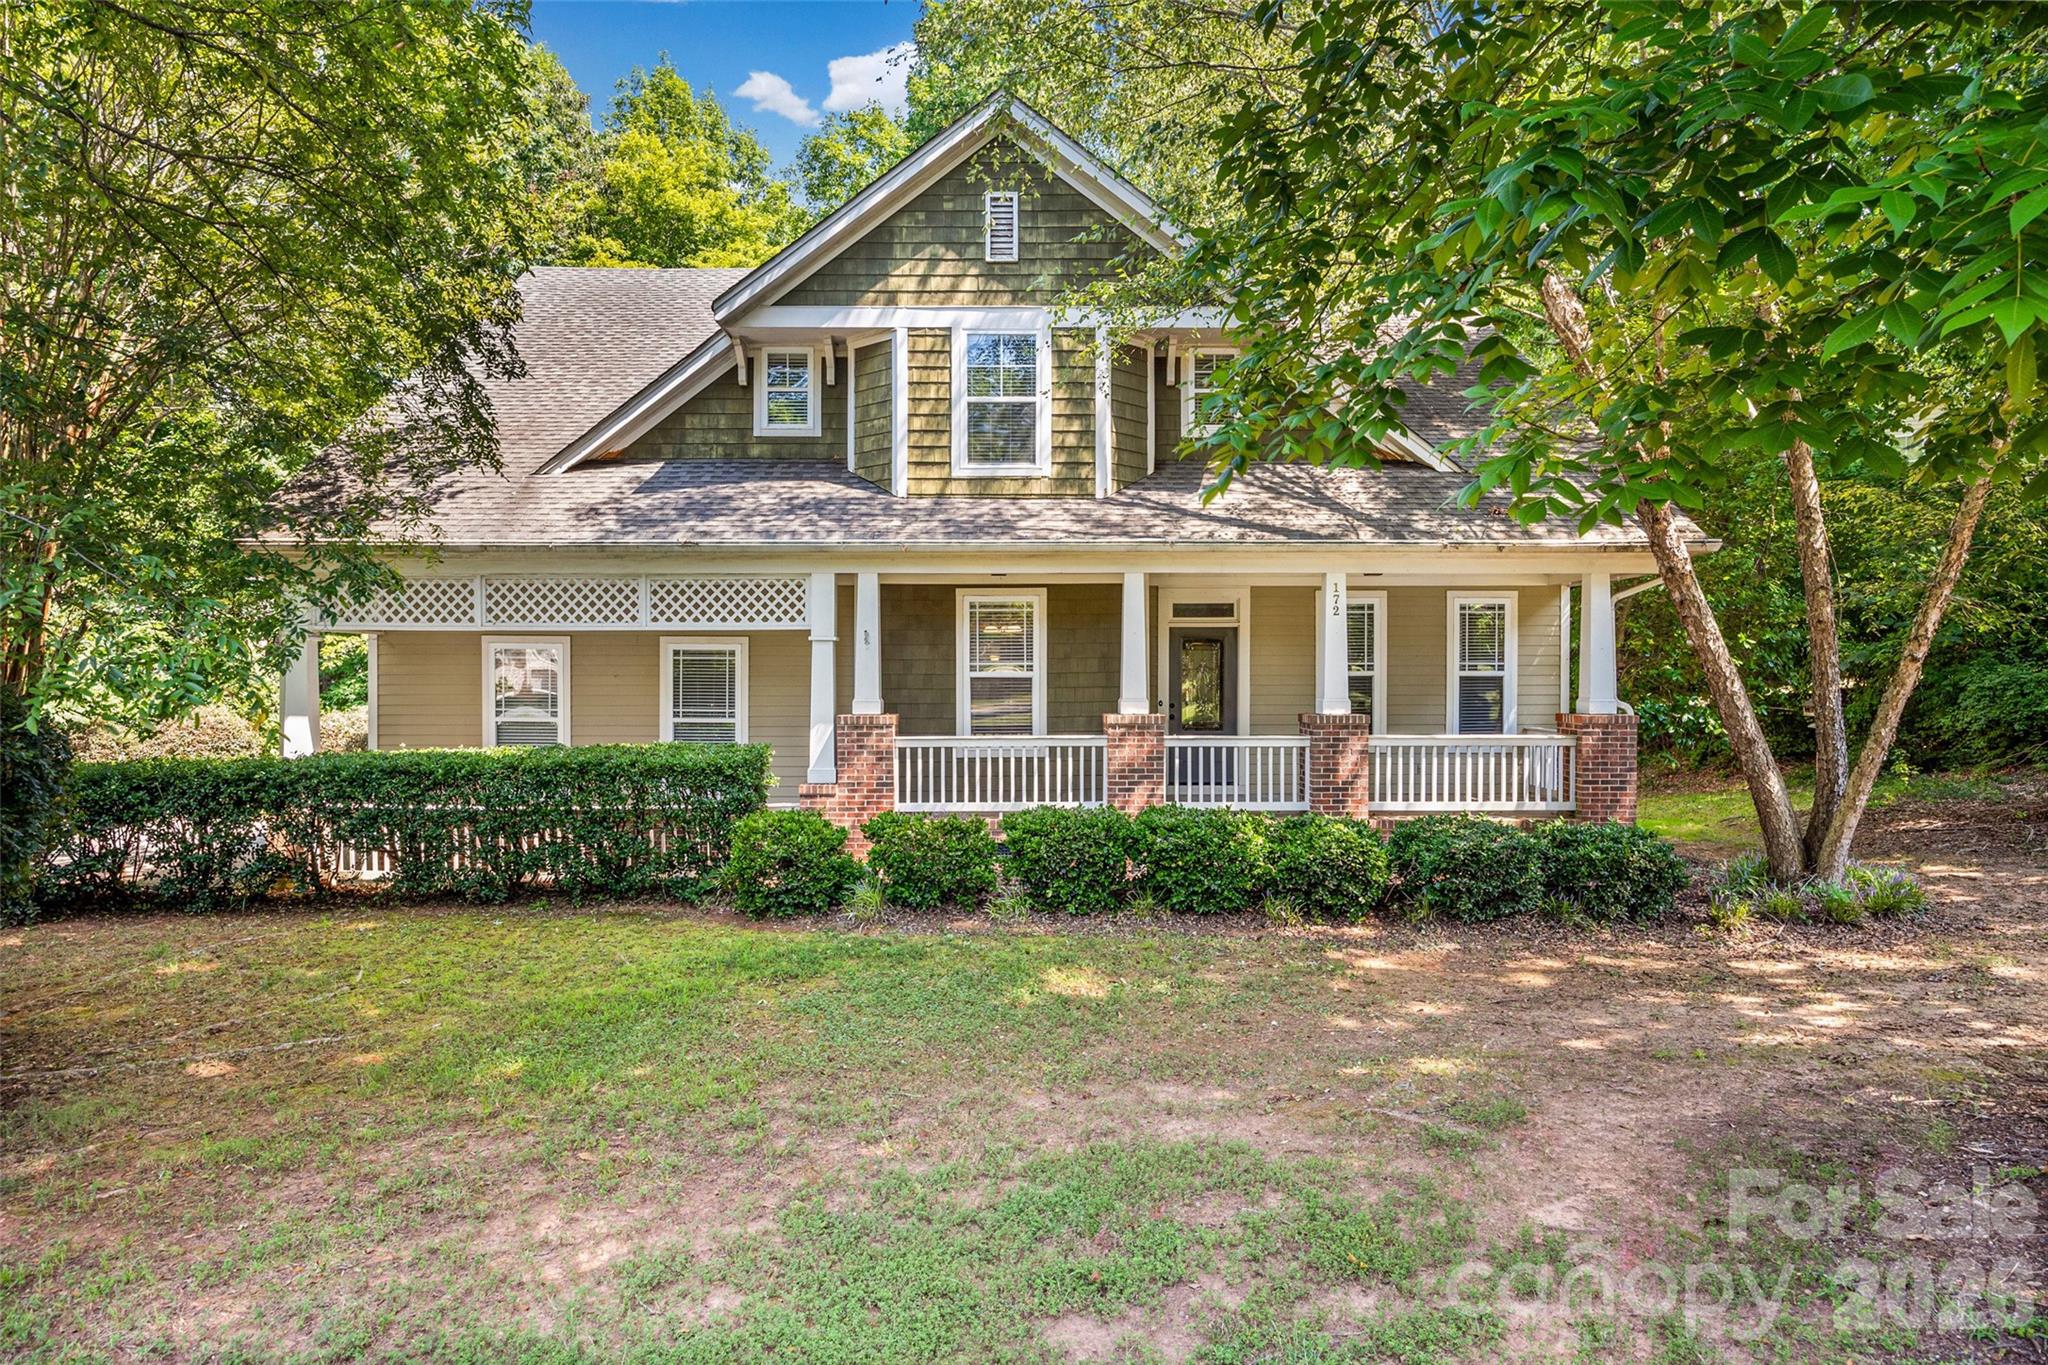
Two-story house with a covered porch, brick posts, and mature trees framing the front yard.
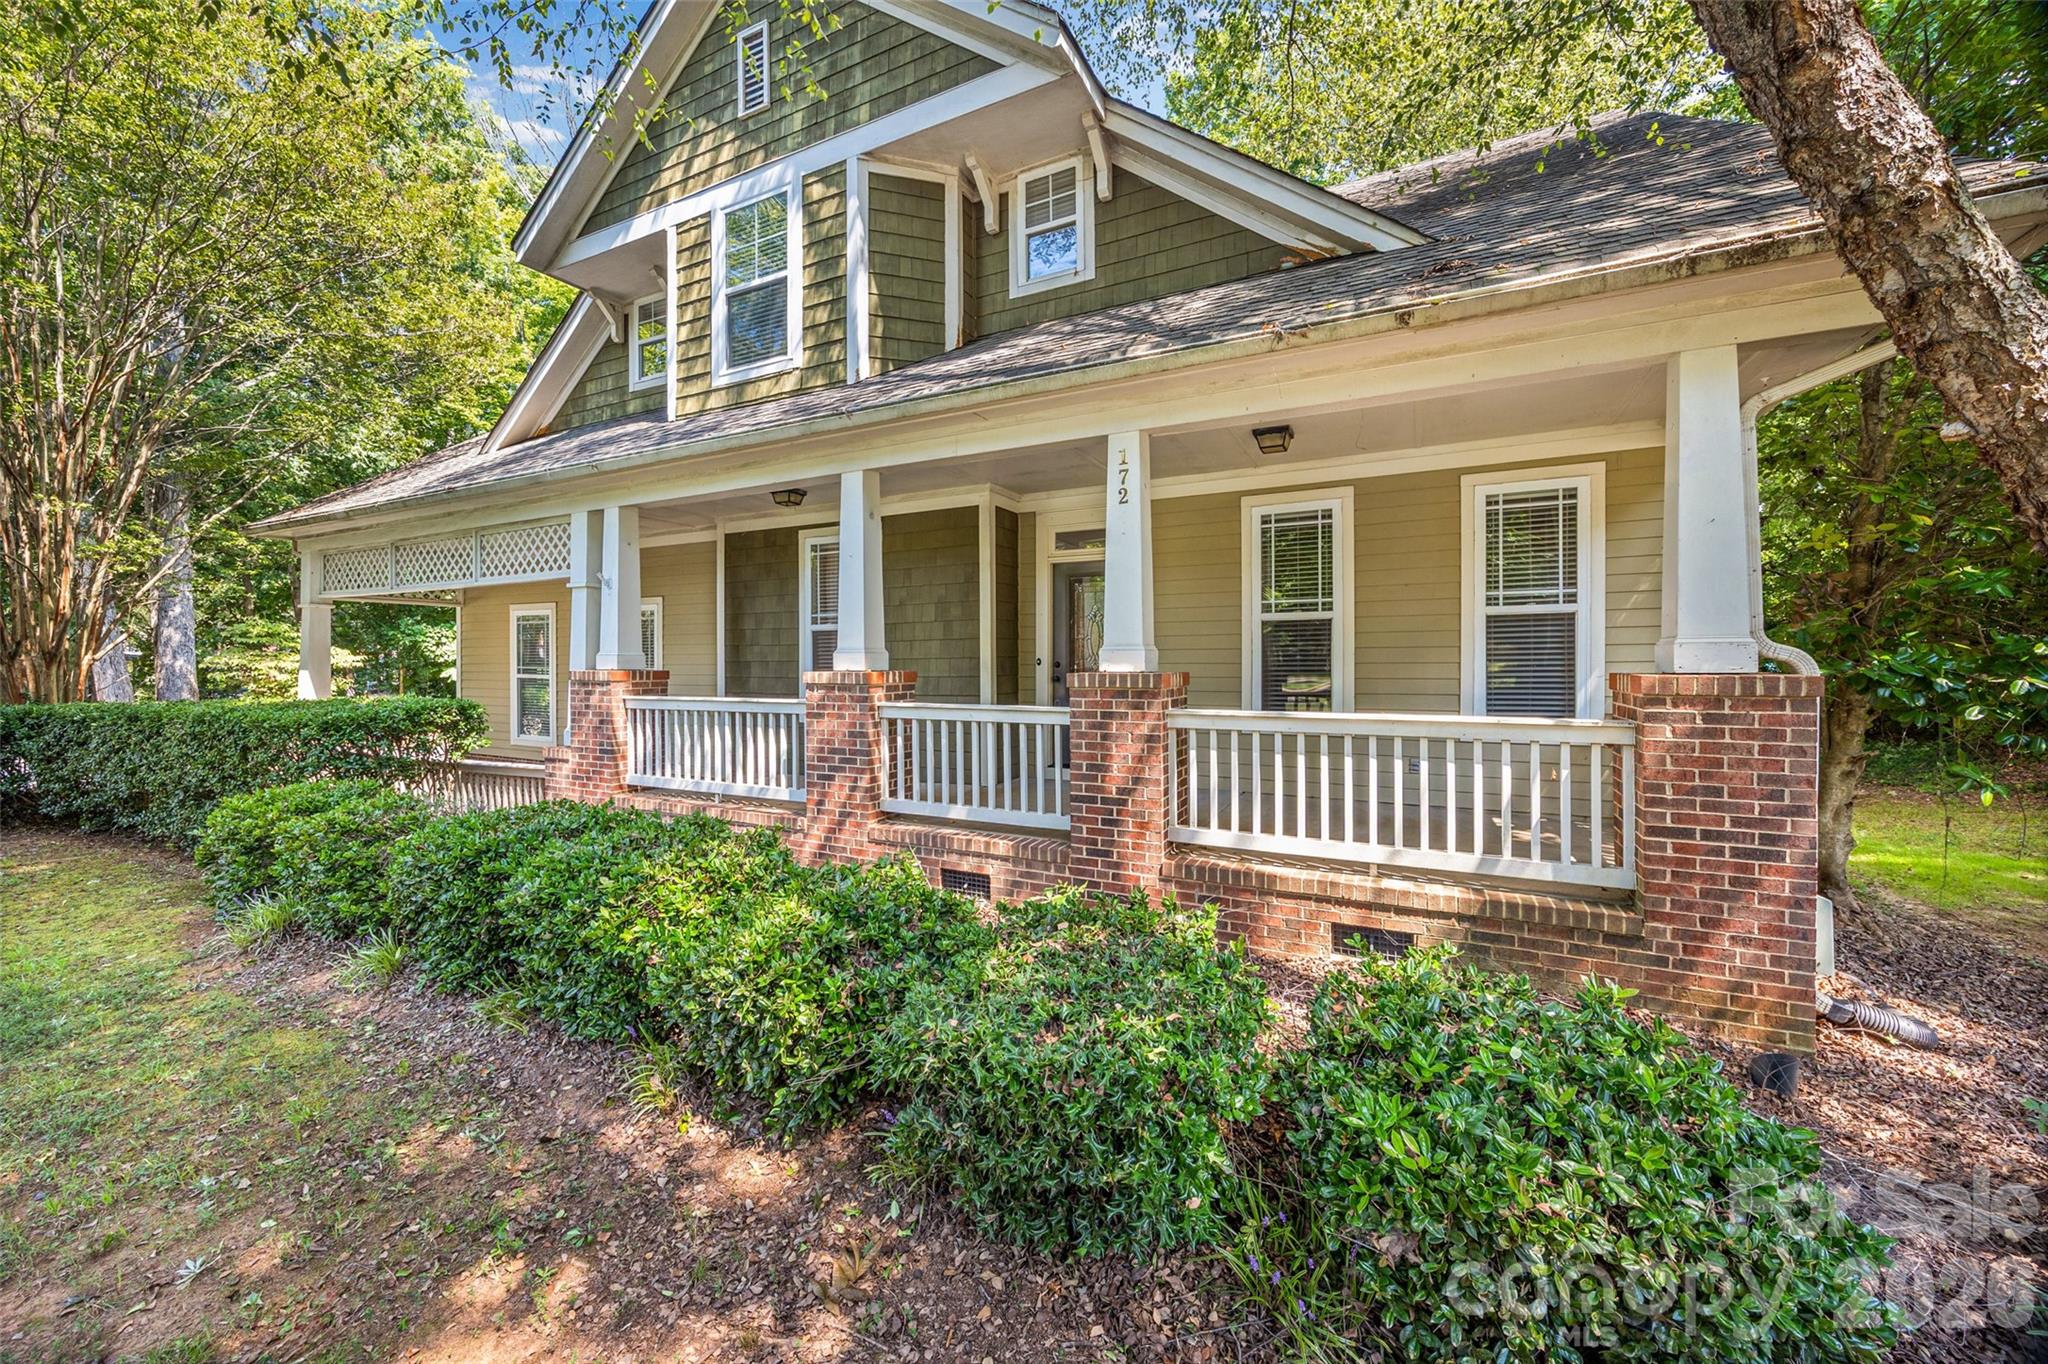
Two-story olive-green home with white-trimmed windows, a brick porch, and mature trees.
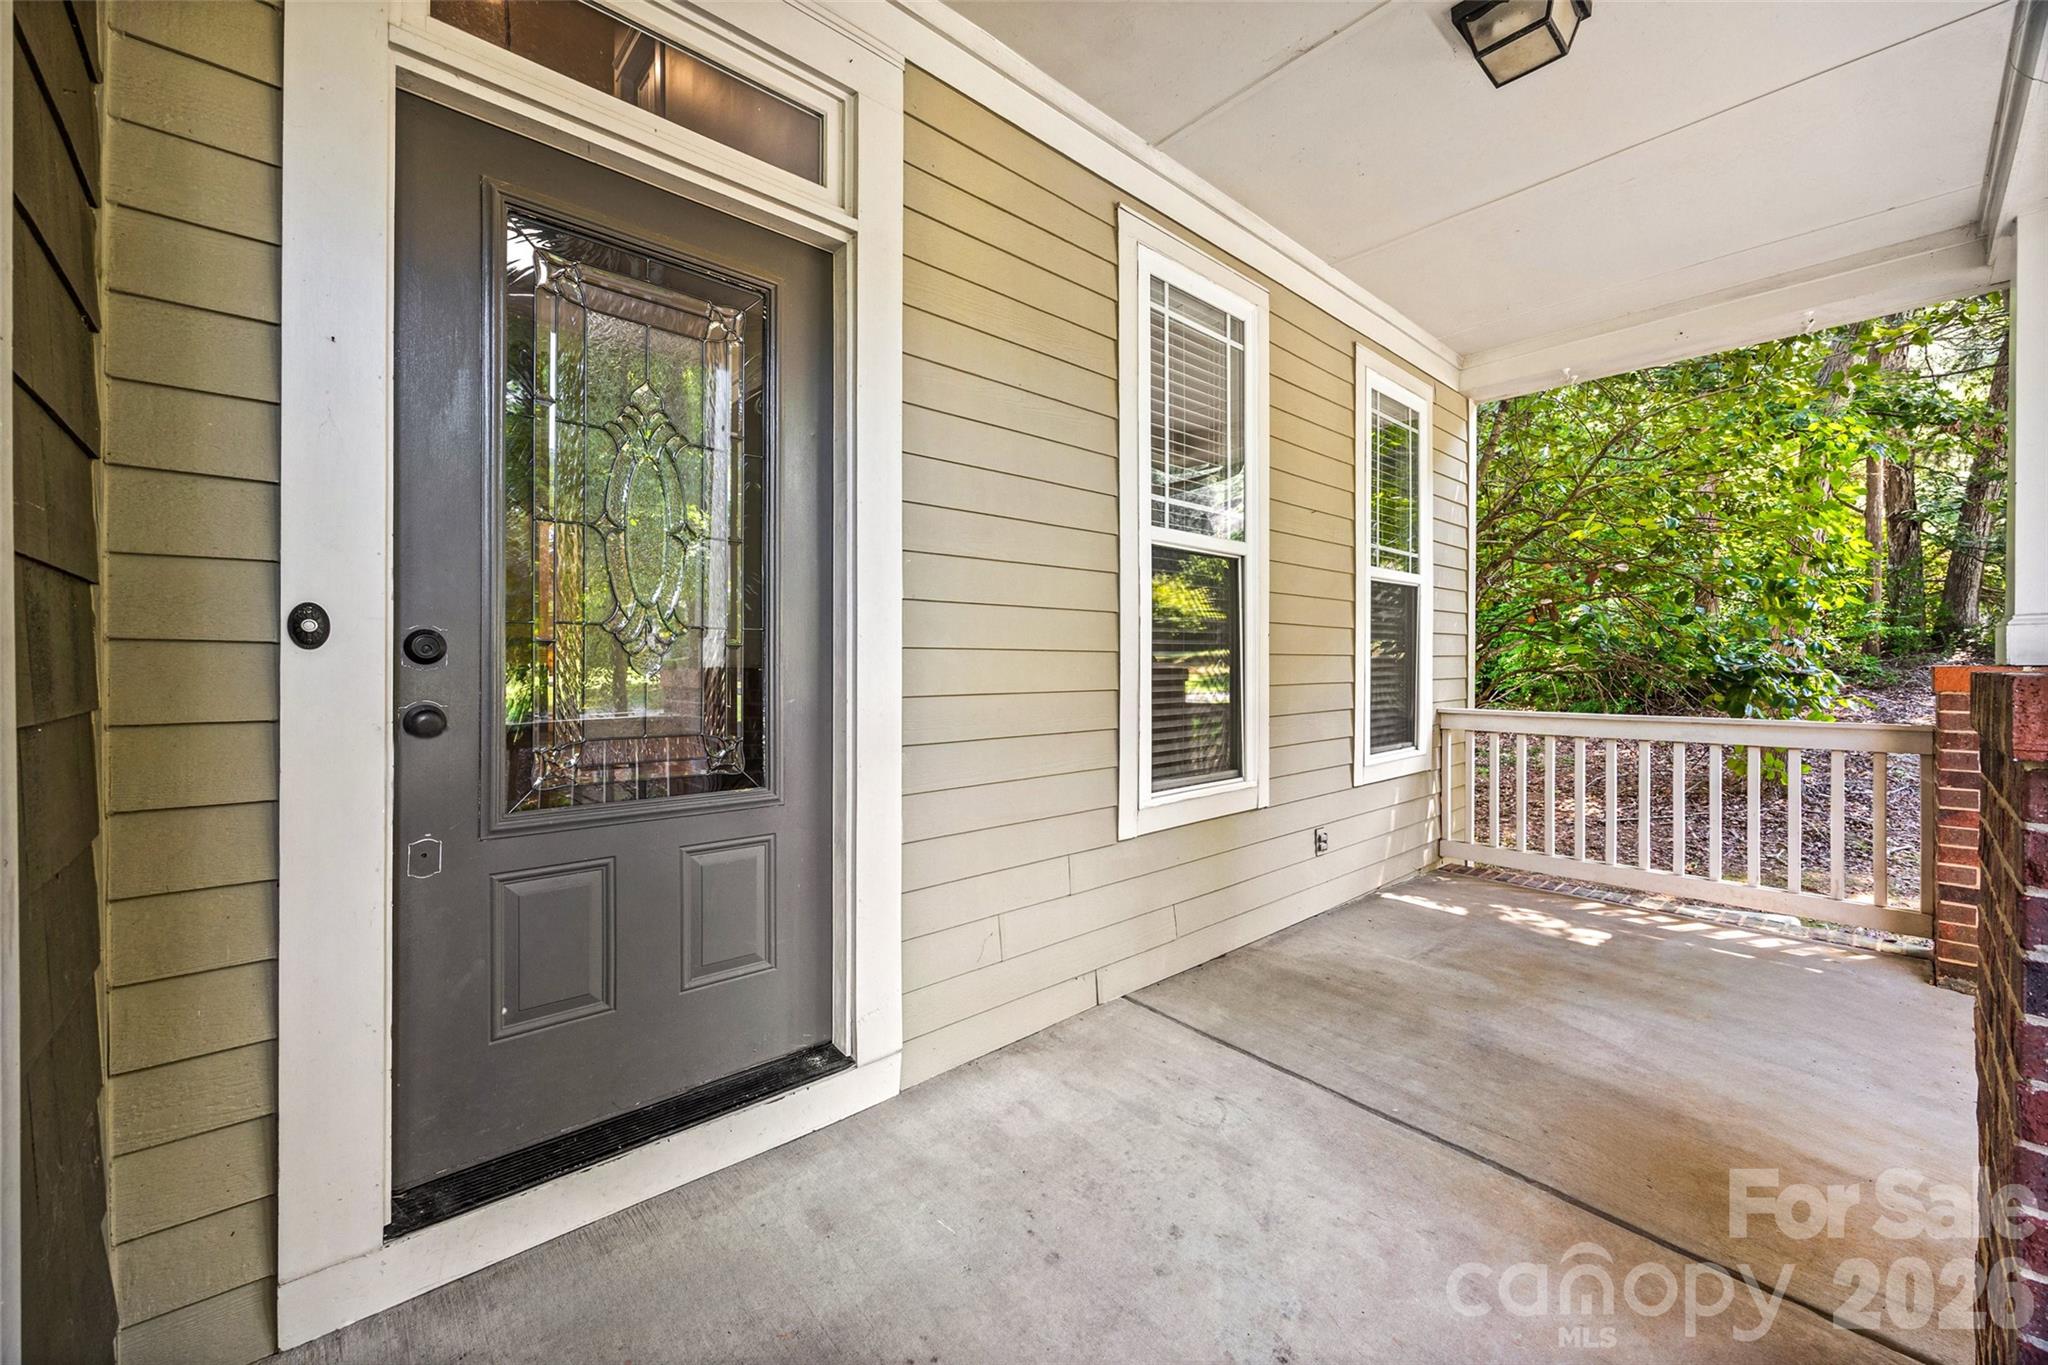
Covered front porch with a decorative-glass front door and leafy trees beyond the white railing.
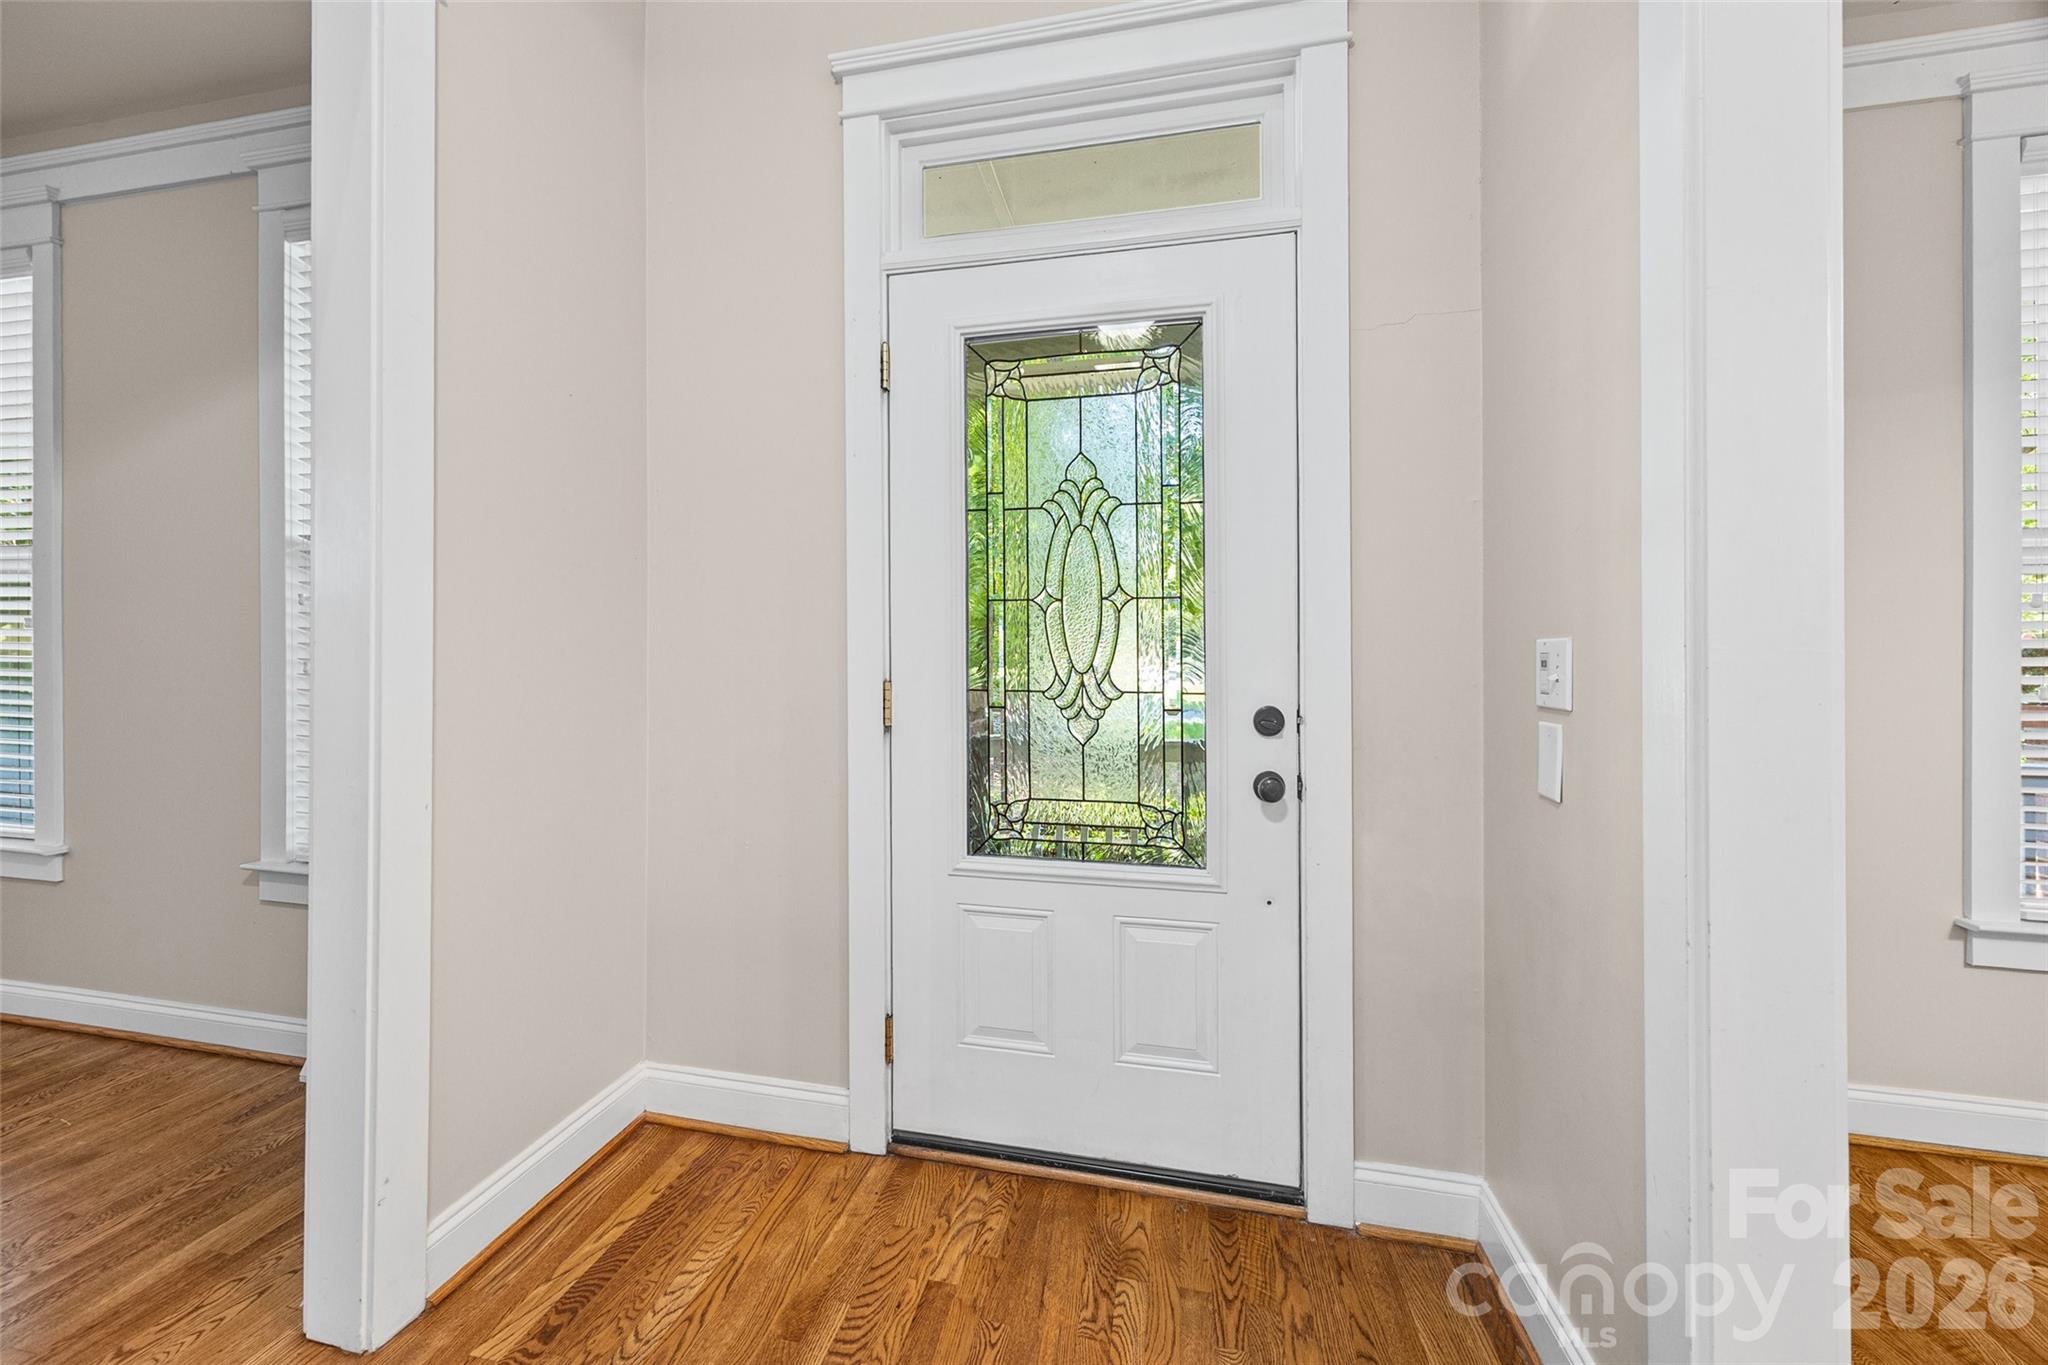
Entry foyer with a white stained-glass front door and hardwood floors.
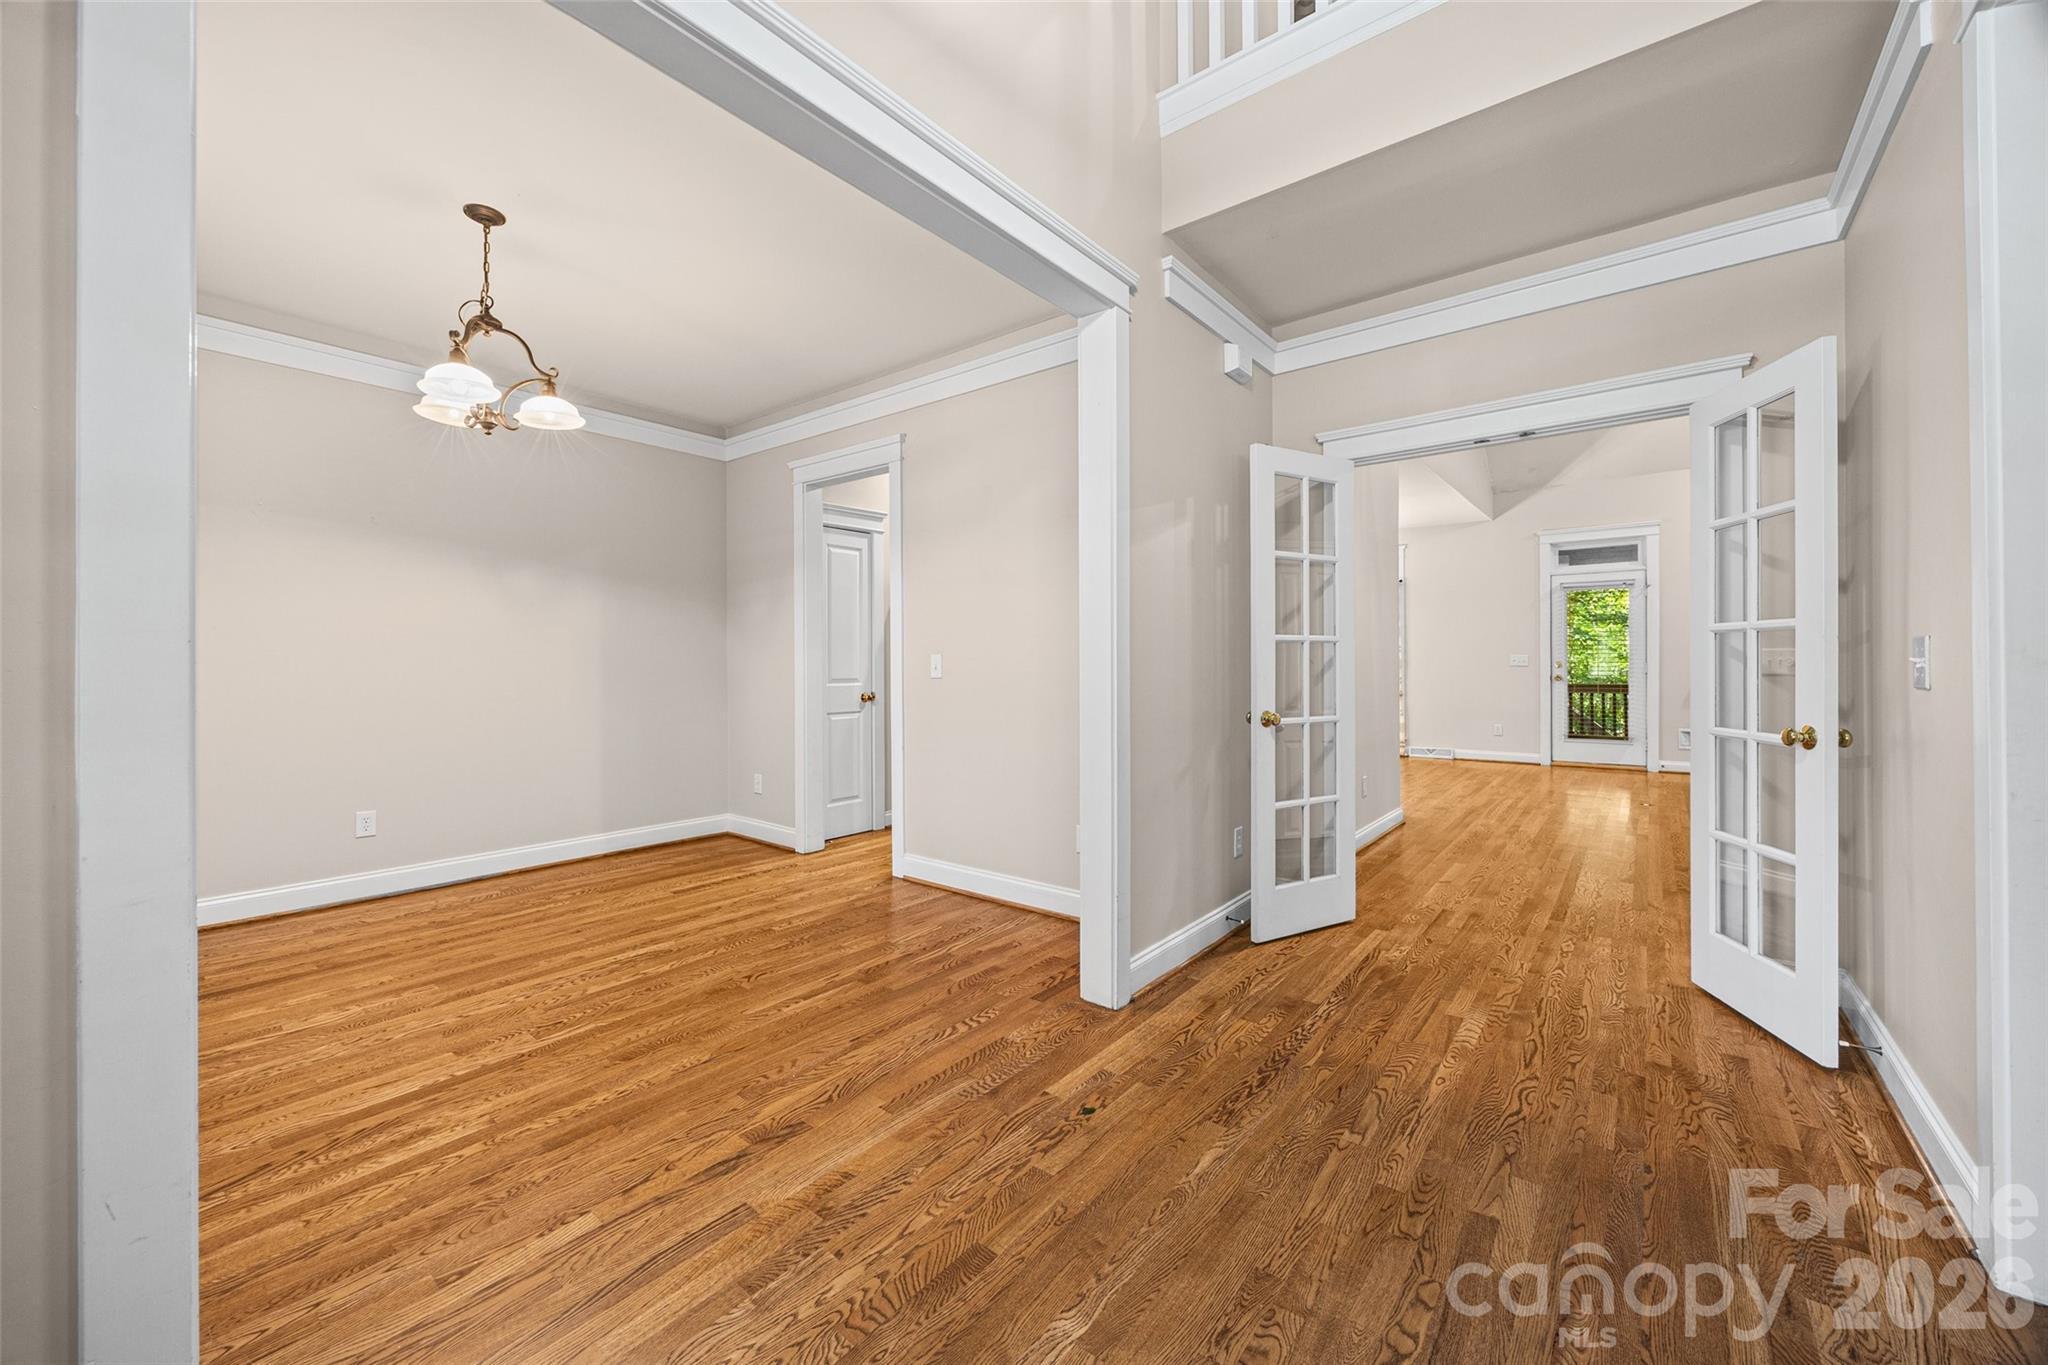
Dining room with hardwood floors, a brass chandelier, and open French doors.
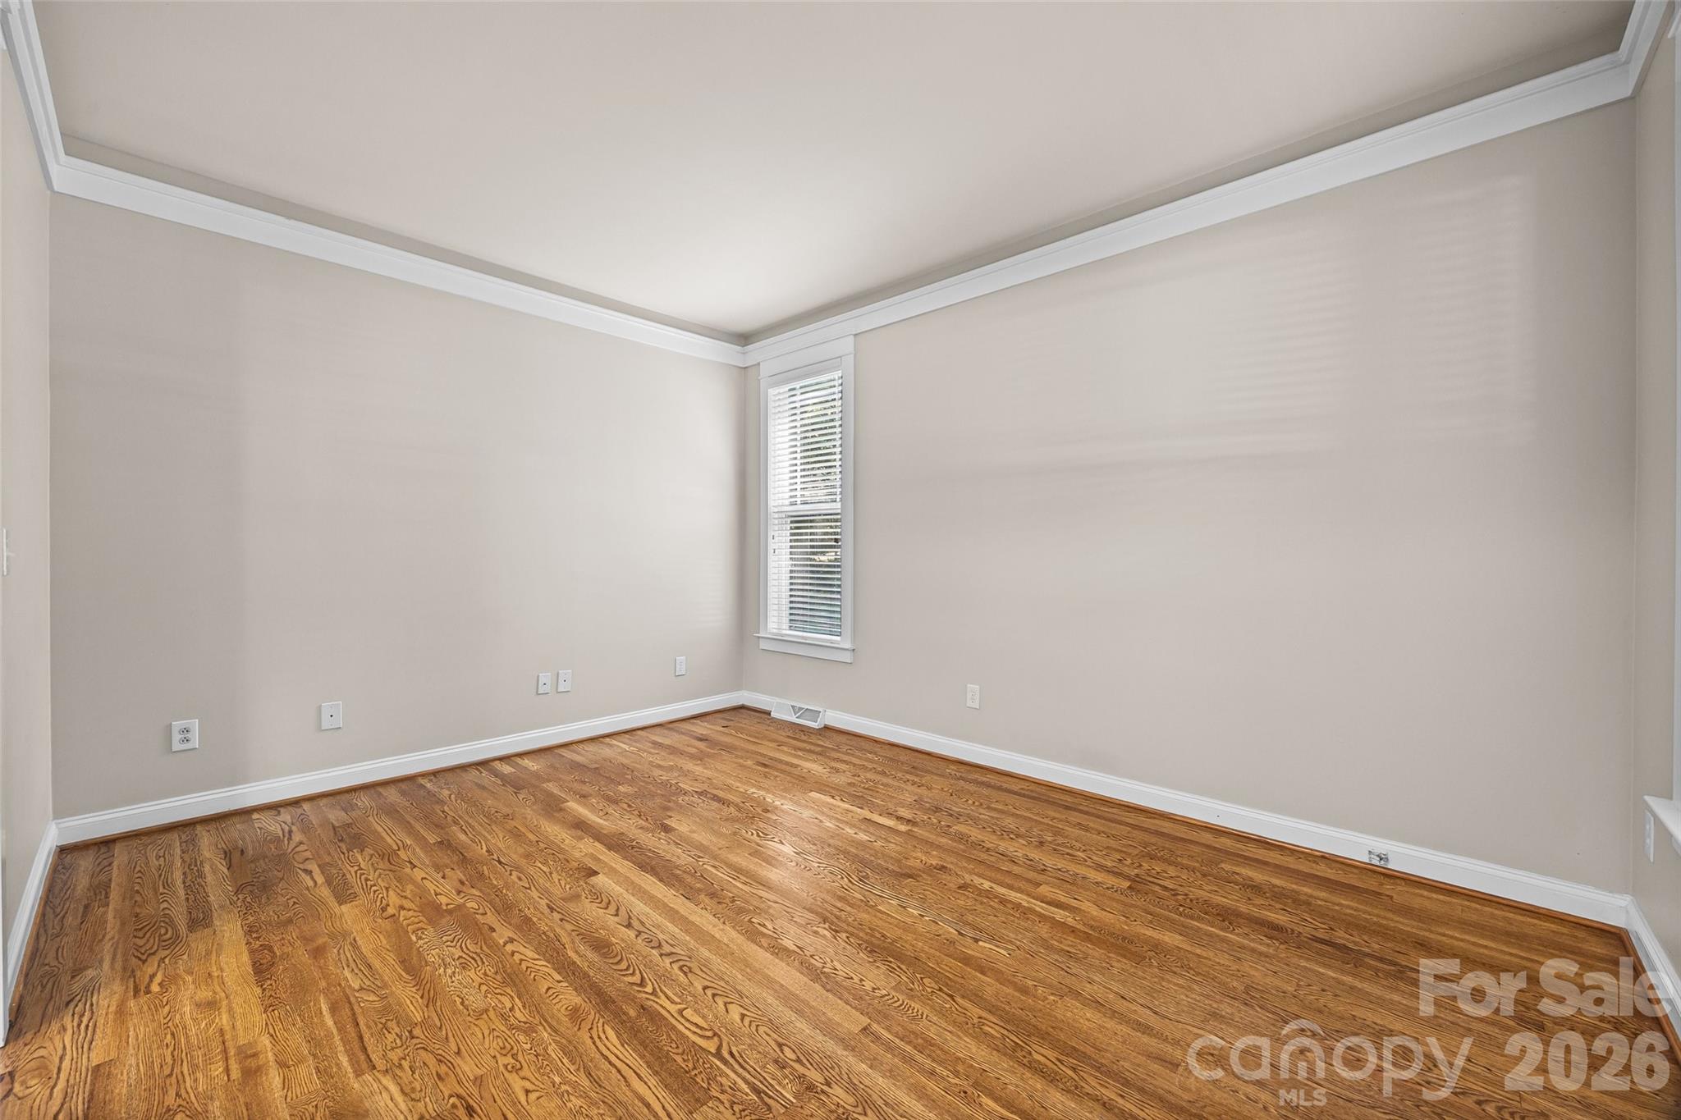
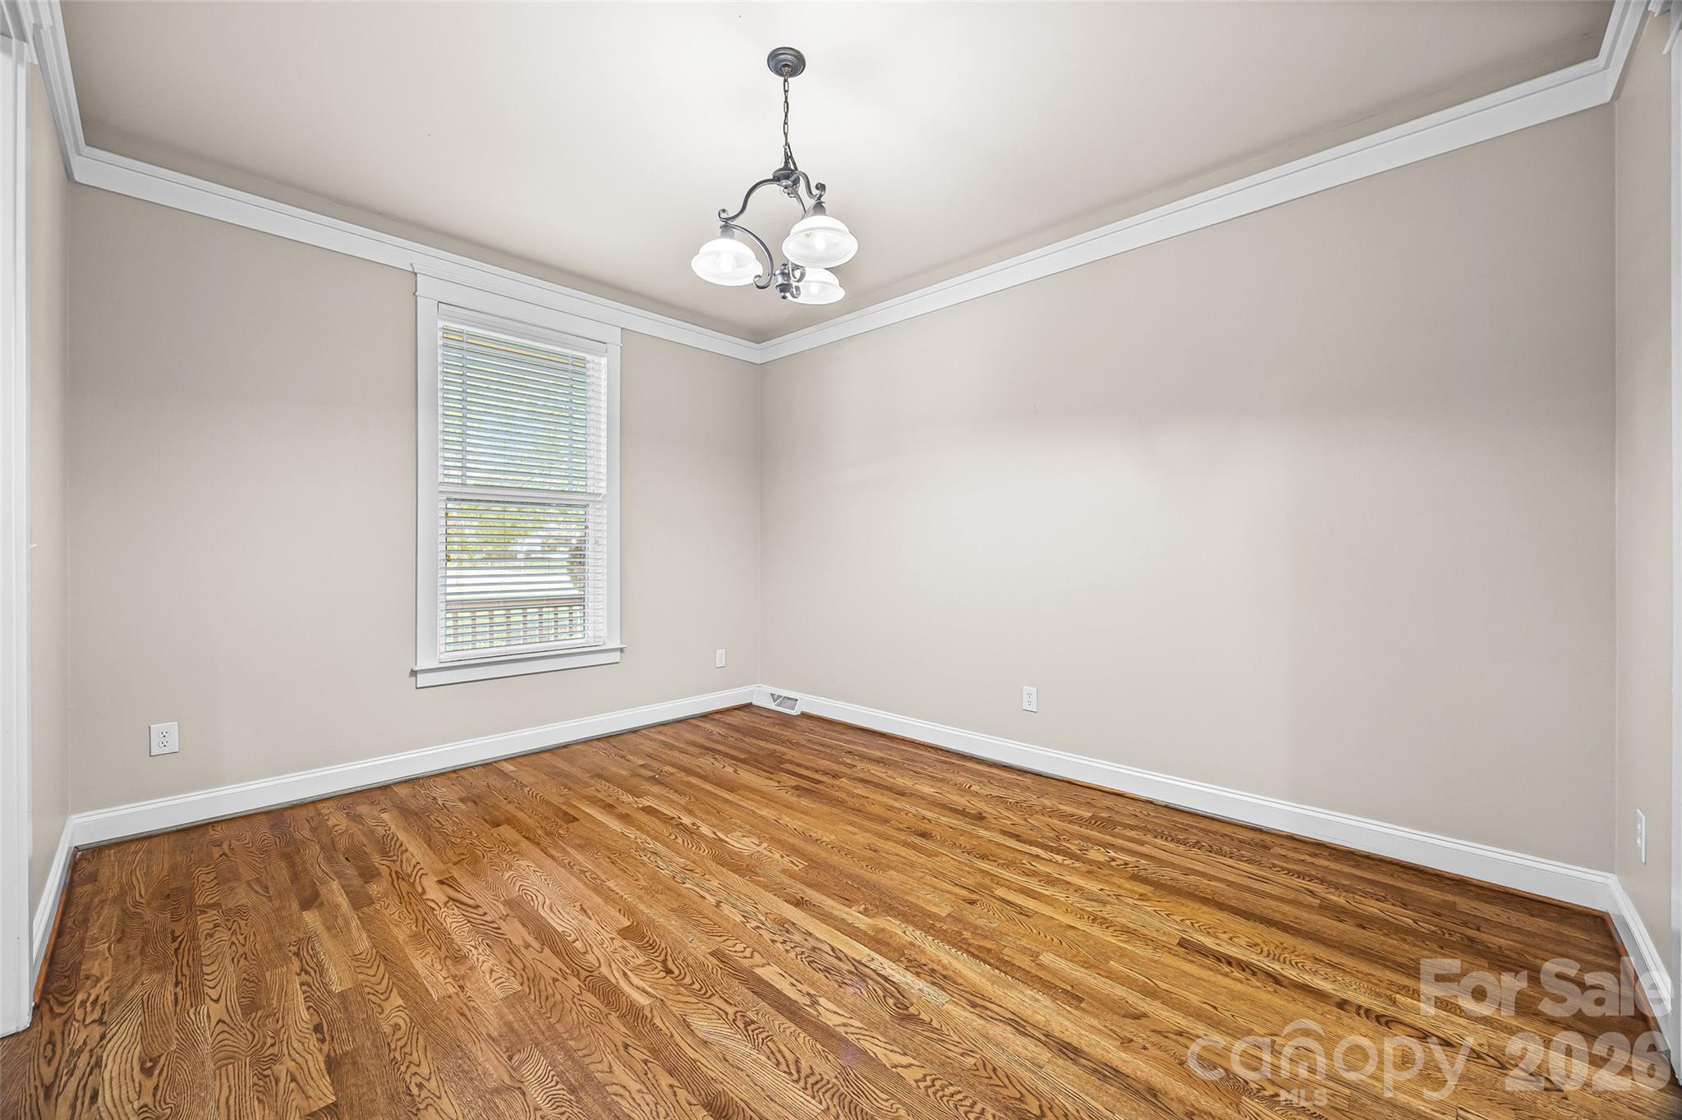
Empty room with hardwood floors, a tray ceiling, and a narrow window with blinds.
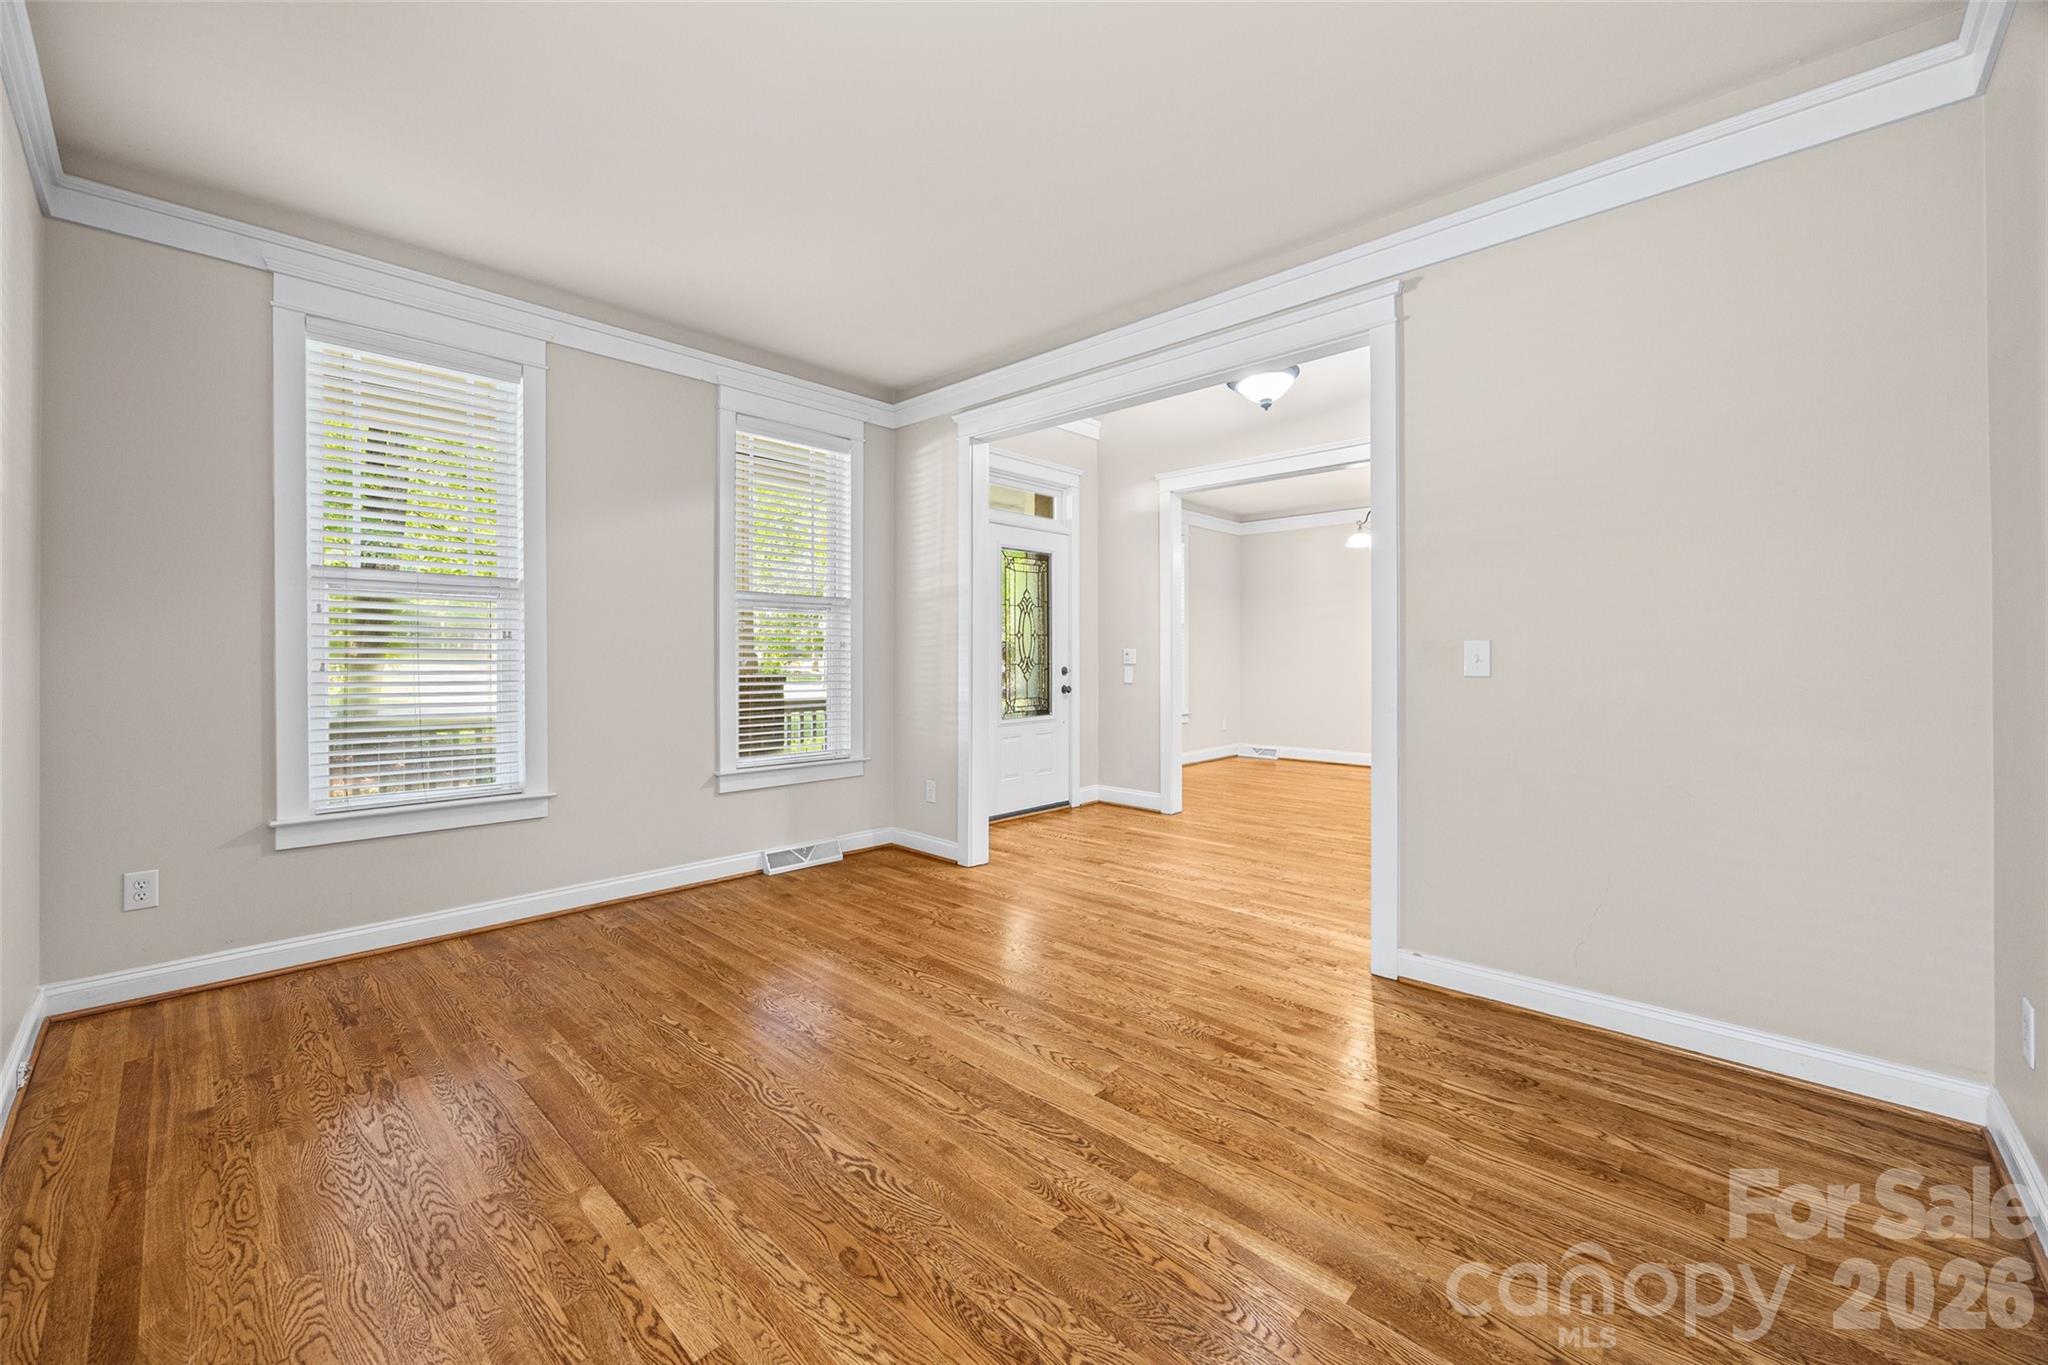
Empty front room with hardwood floors, two blinded windows, and a decorative-glass entry door.
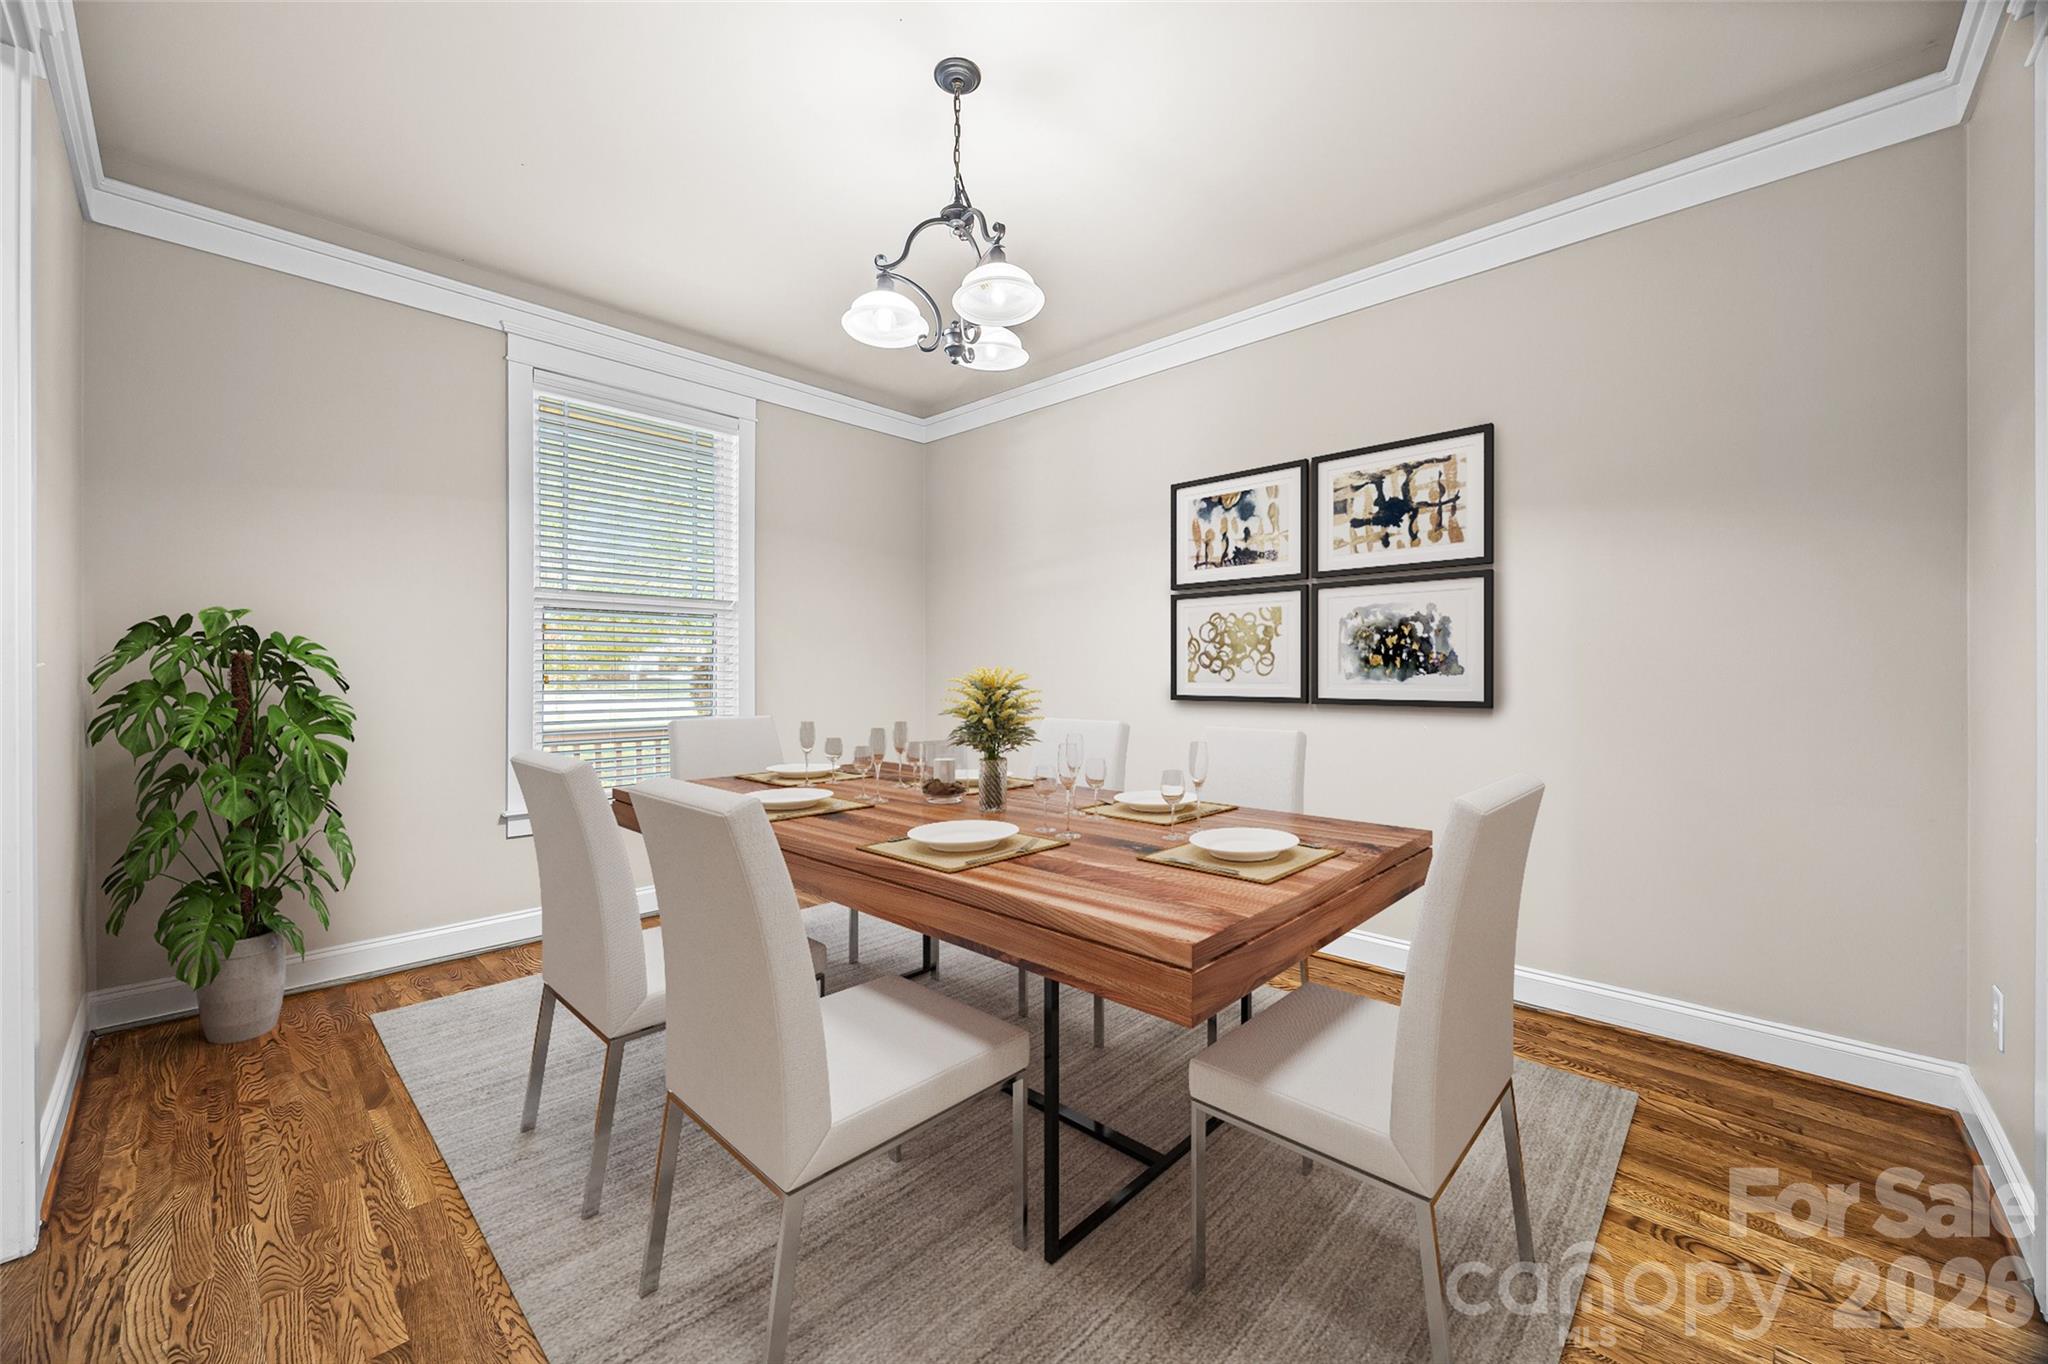
Dining room with a set wood table, white chairs, hardwood floors, and framed artwork.
Empty room with hardwood floors, a window with blinds, and a hanging chandelier.
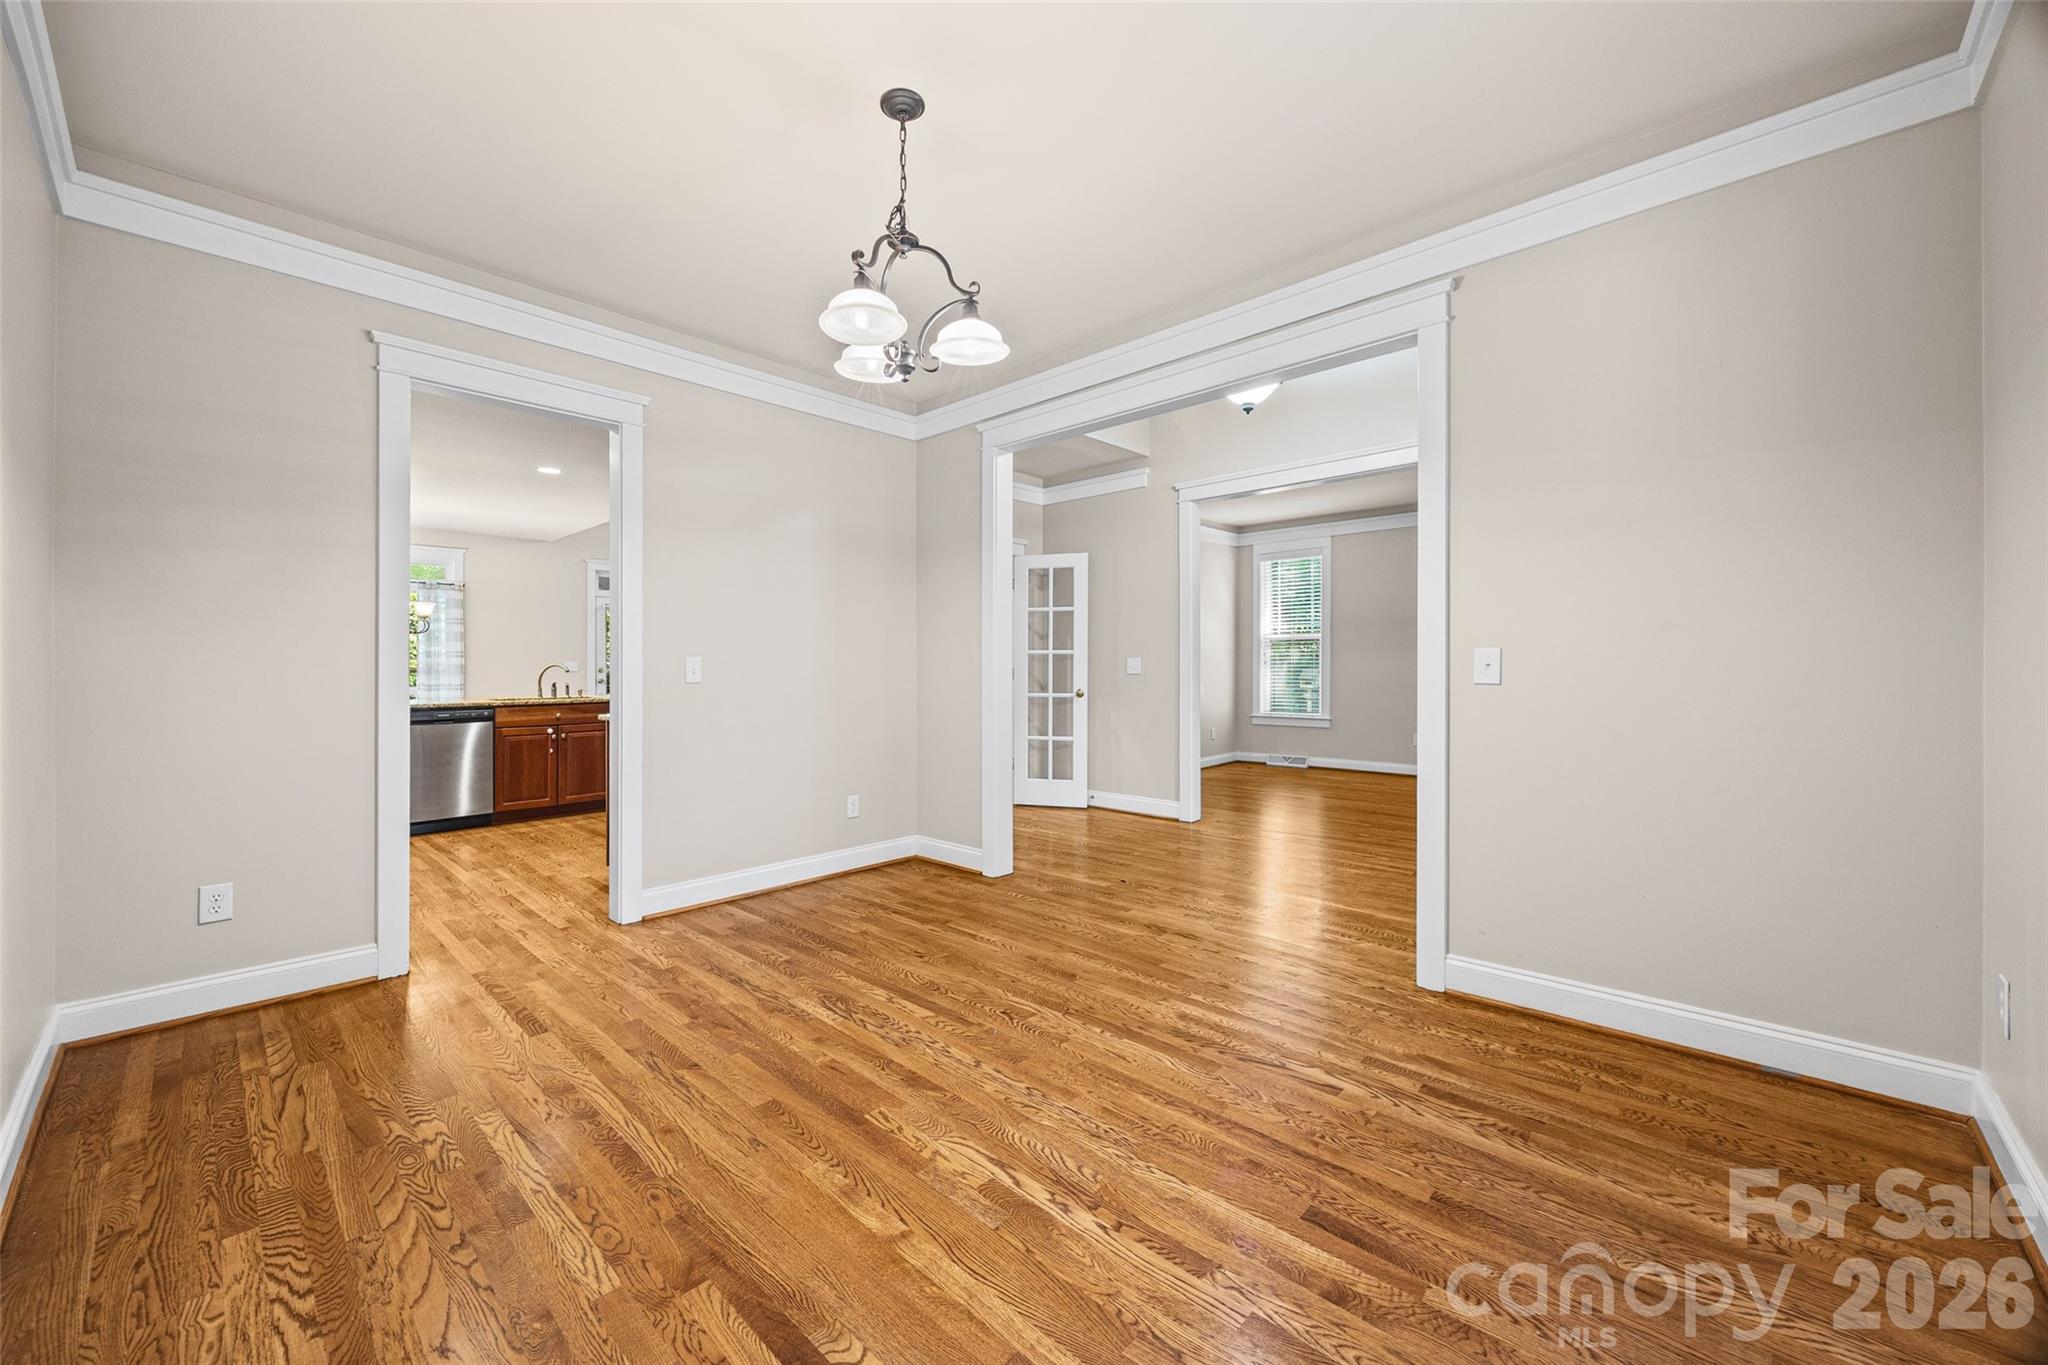
Empty dining room with hardwood floors, a chandelier, and wide openings to adjoining rooms.
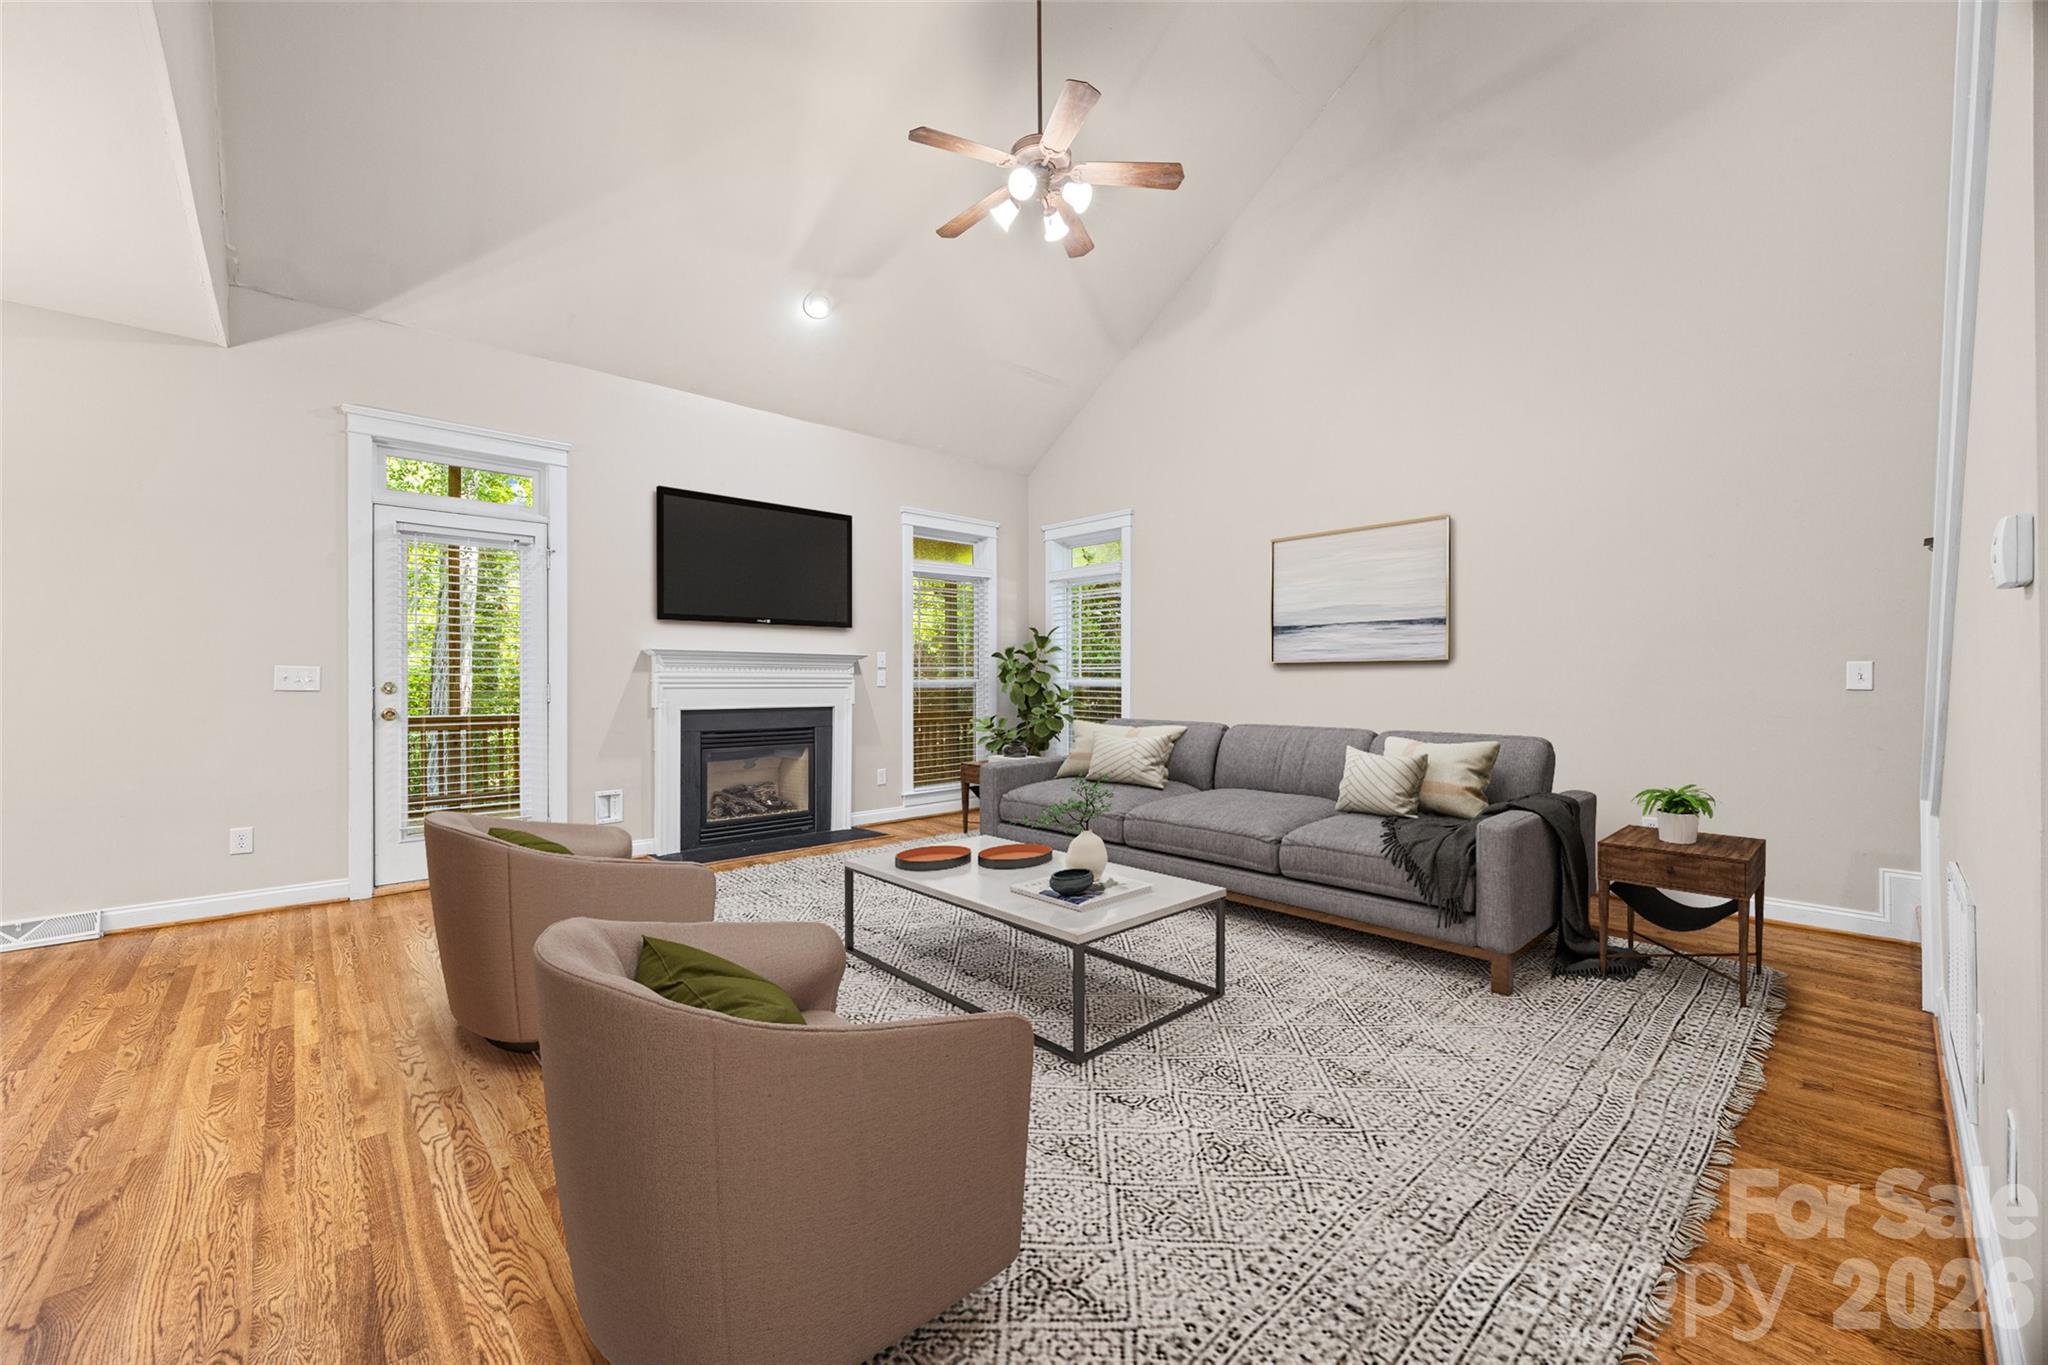
Furnished living room with vaulted ceiling, fireplace, gray sofa, and hardwood floors.
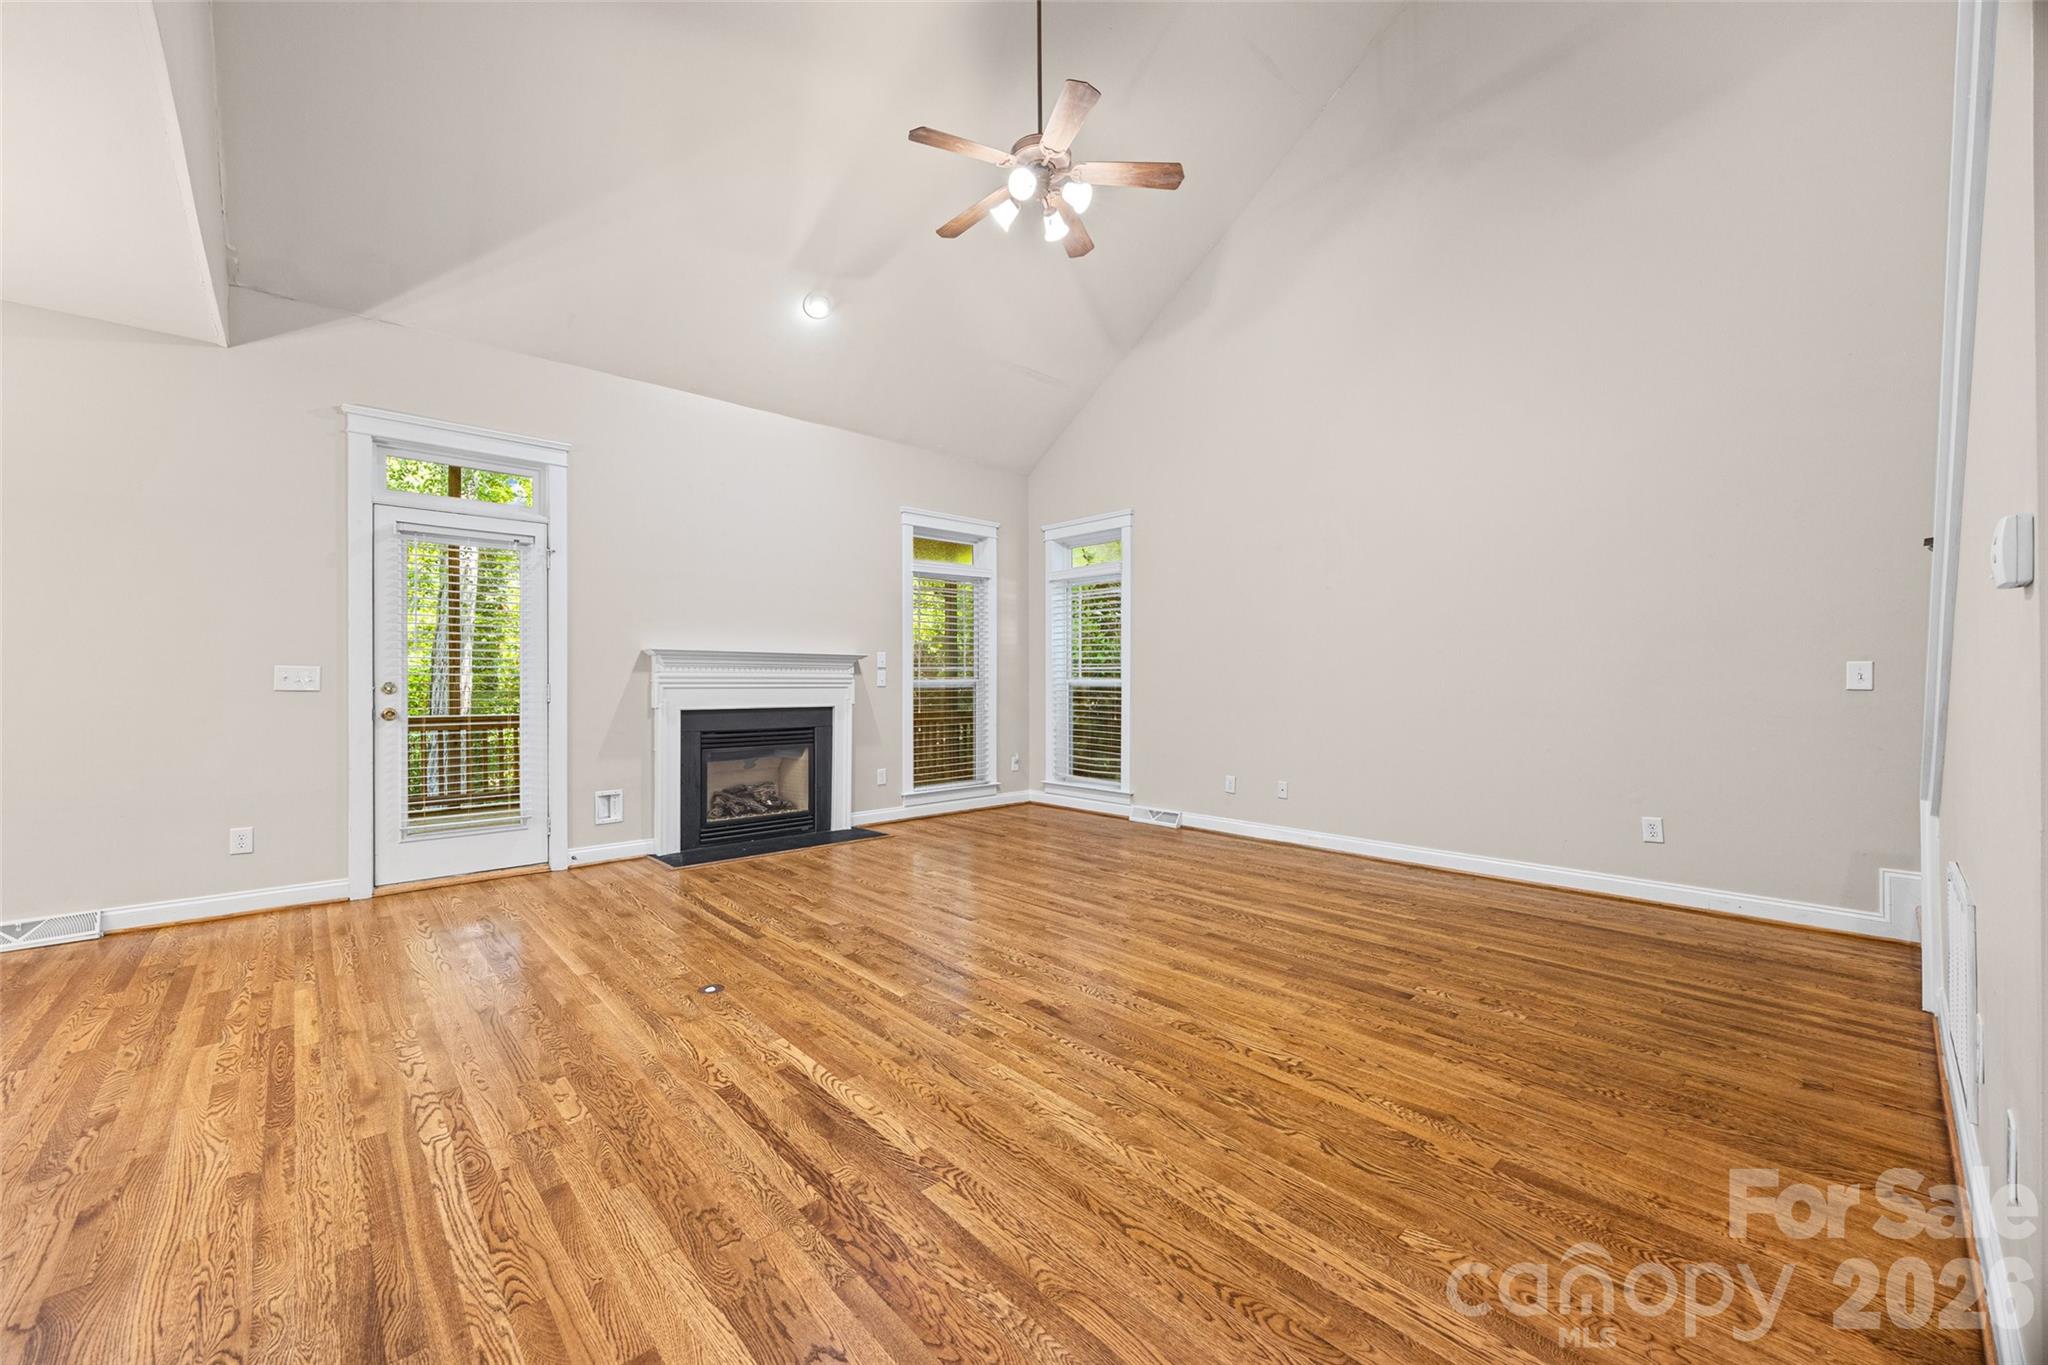
Vacant living room with hardwood floors, vaulted ceiling, and a fireplace.
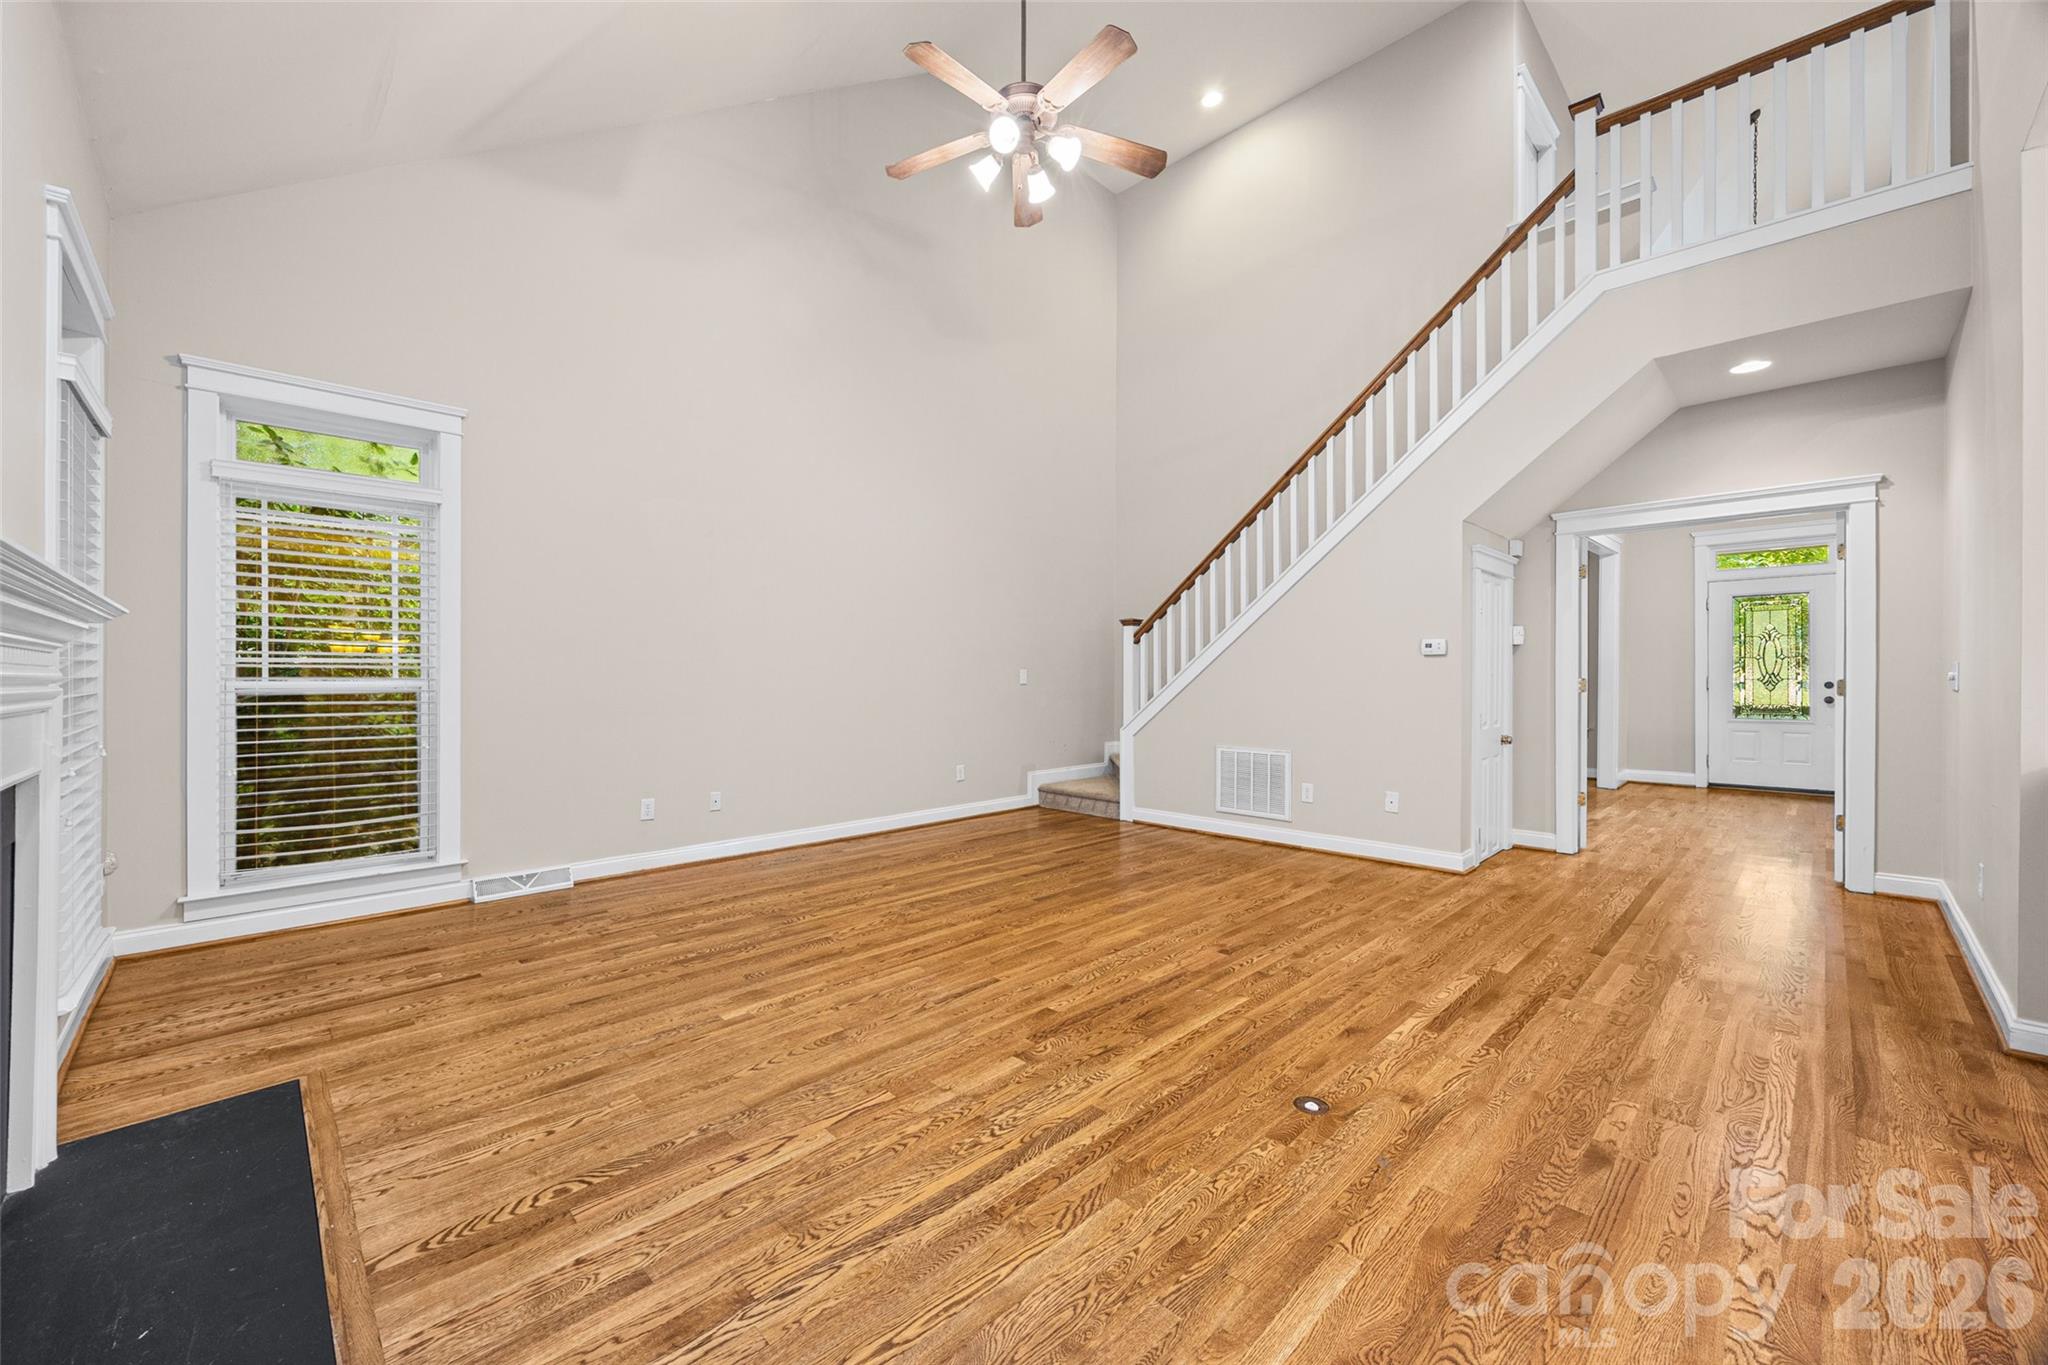
Vacant living room with hardwood floors, tall windows, and a staircase with a wood handrail.
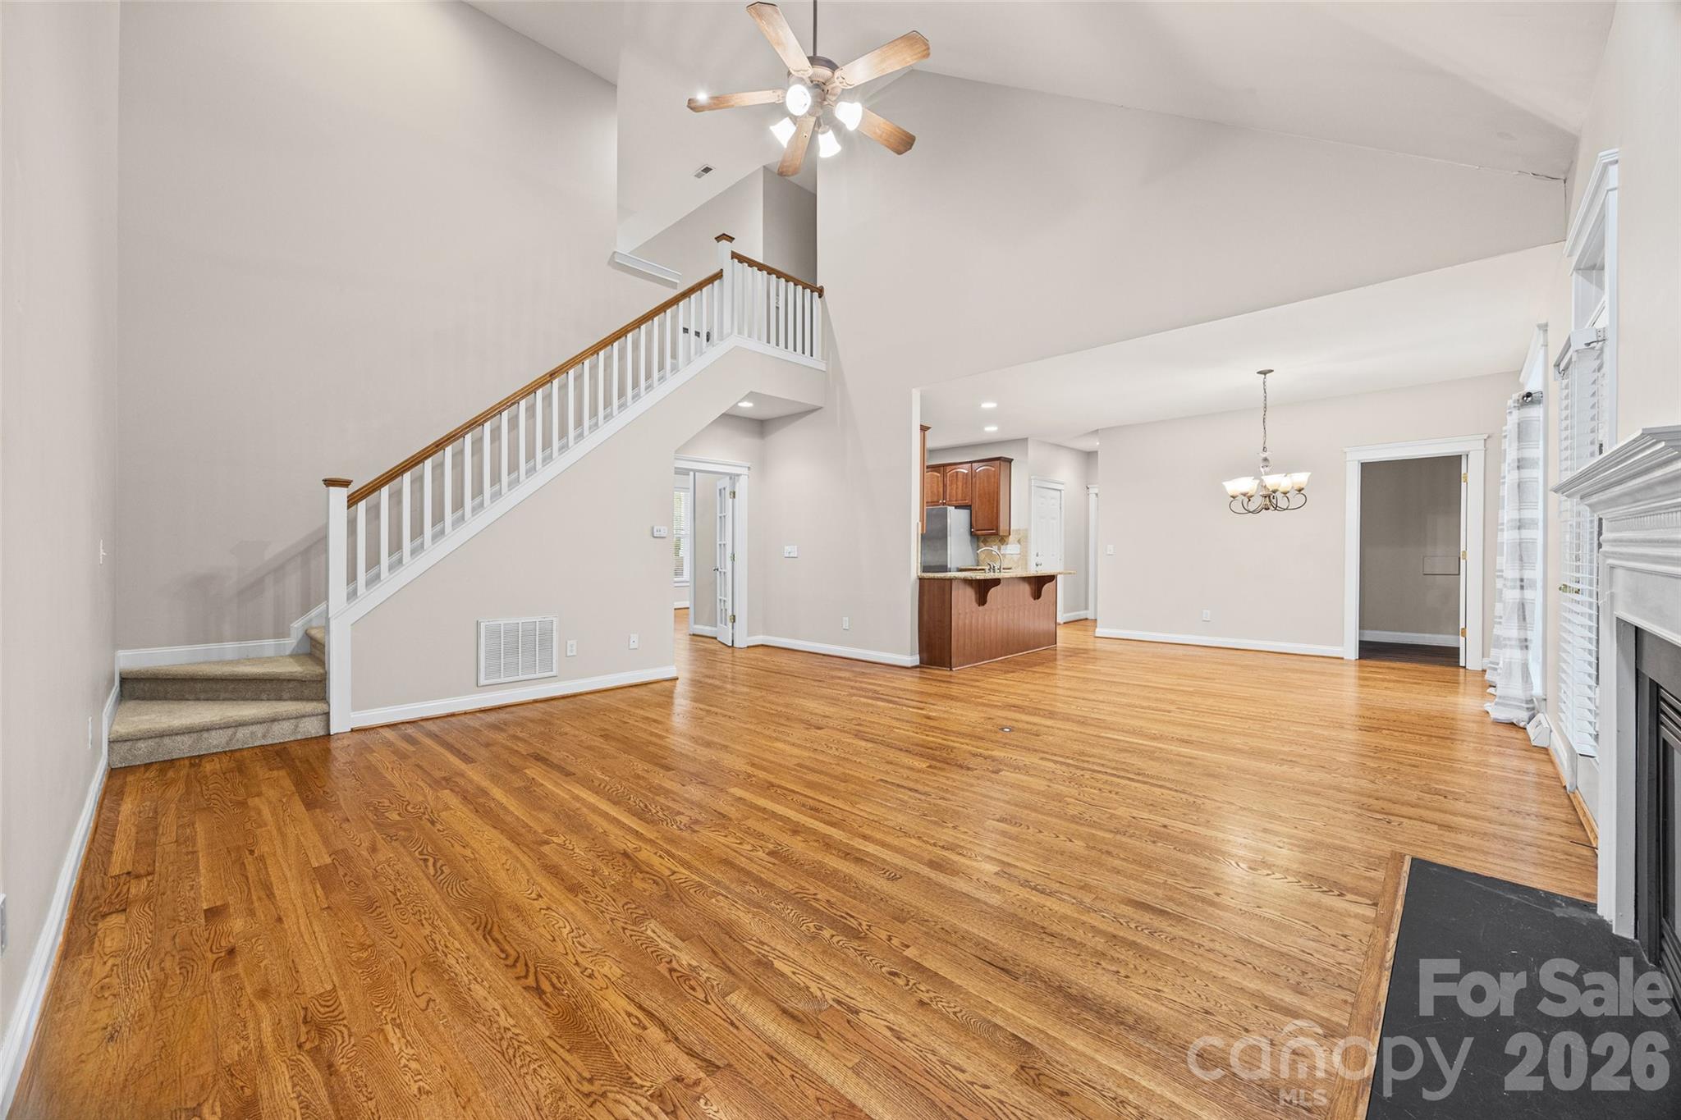
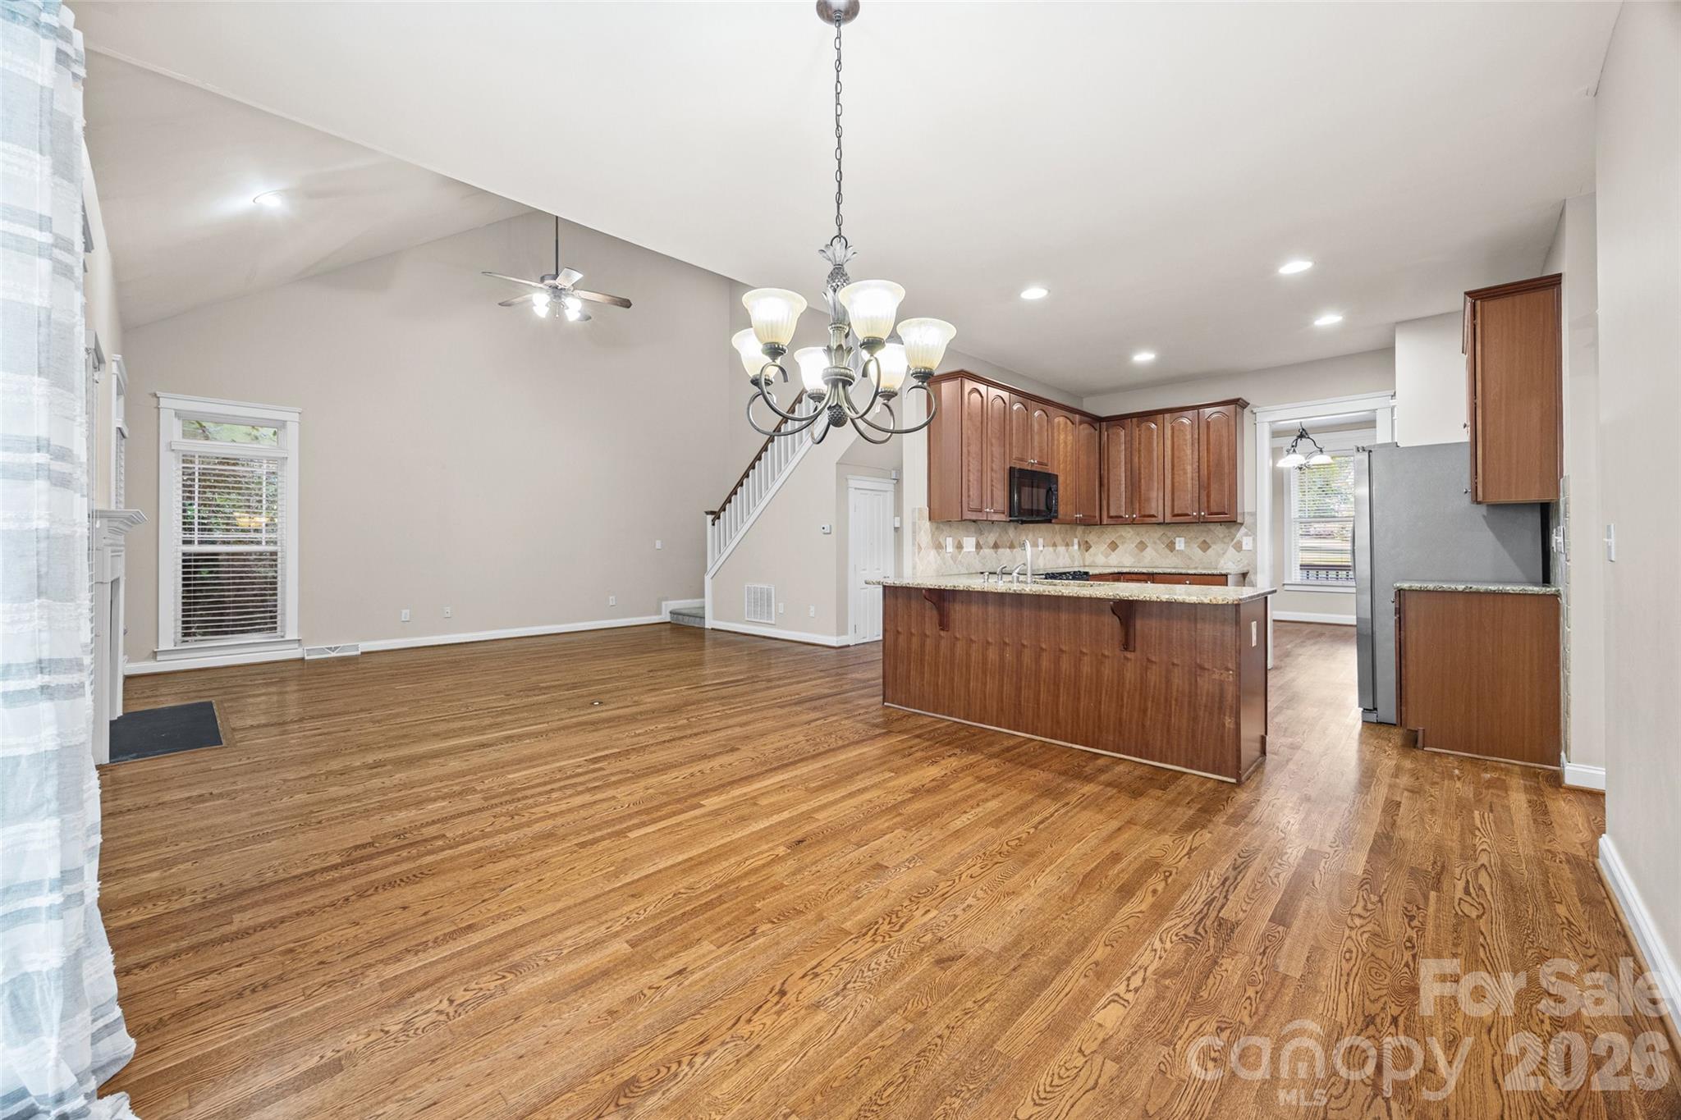
Open living and dining area with hardwood floors, a staircase, and an adjoining kitchen.
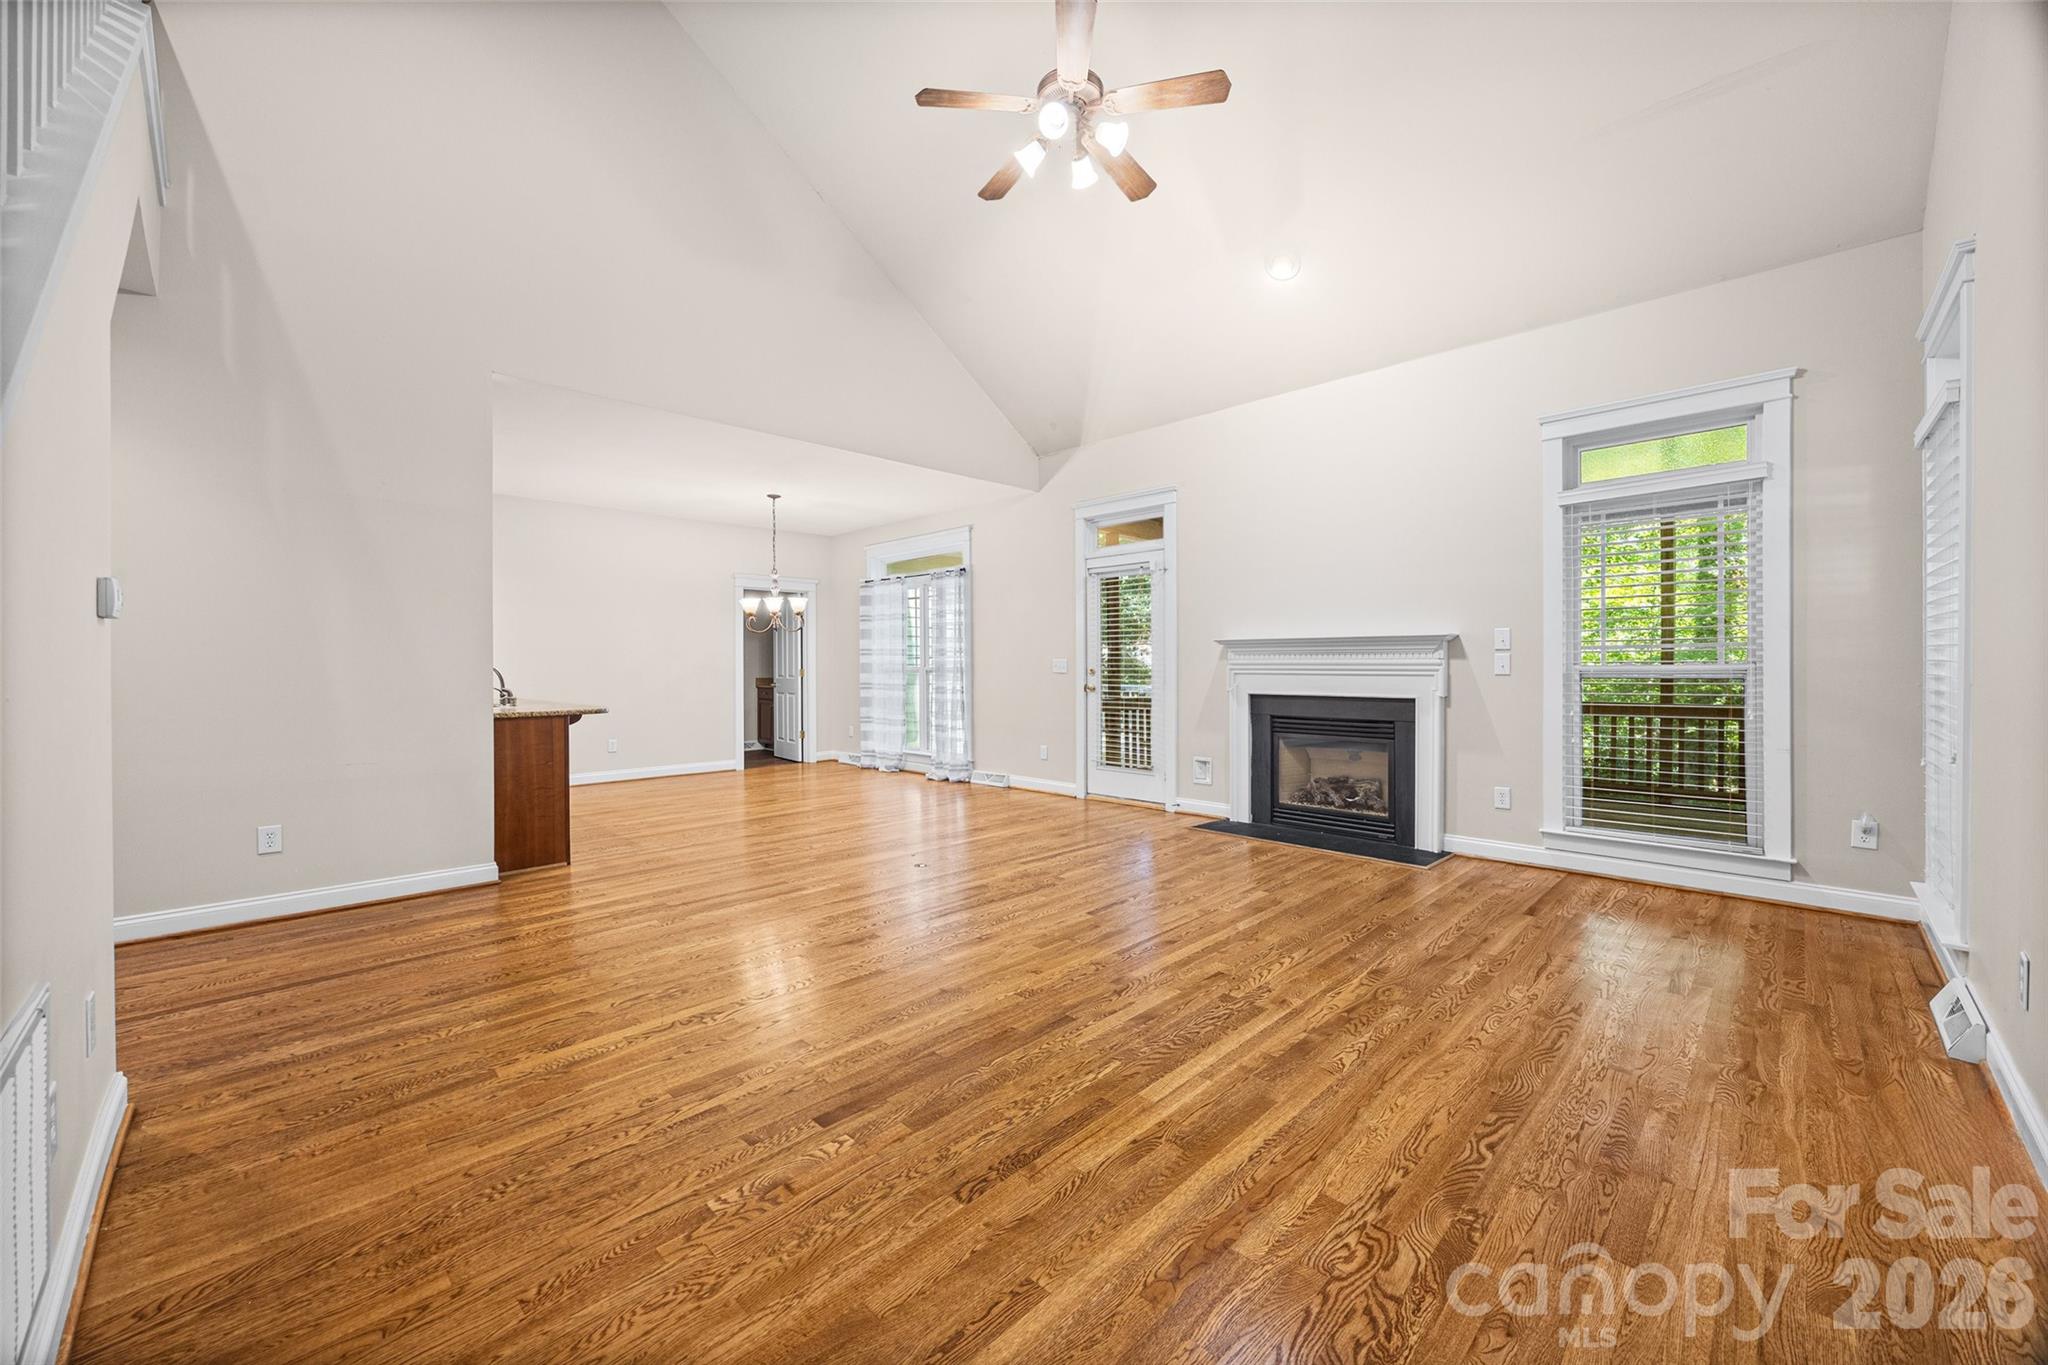
Vacant living room with hardwood floors, a vaulted ceiling, and a fireplace beside large windows.
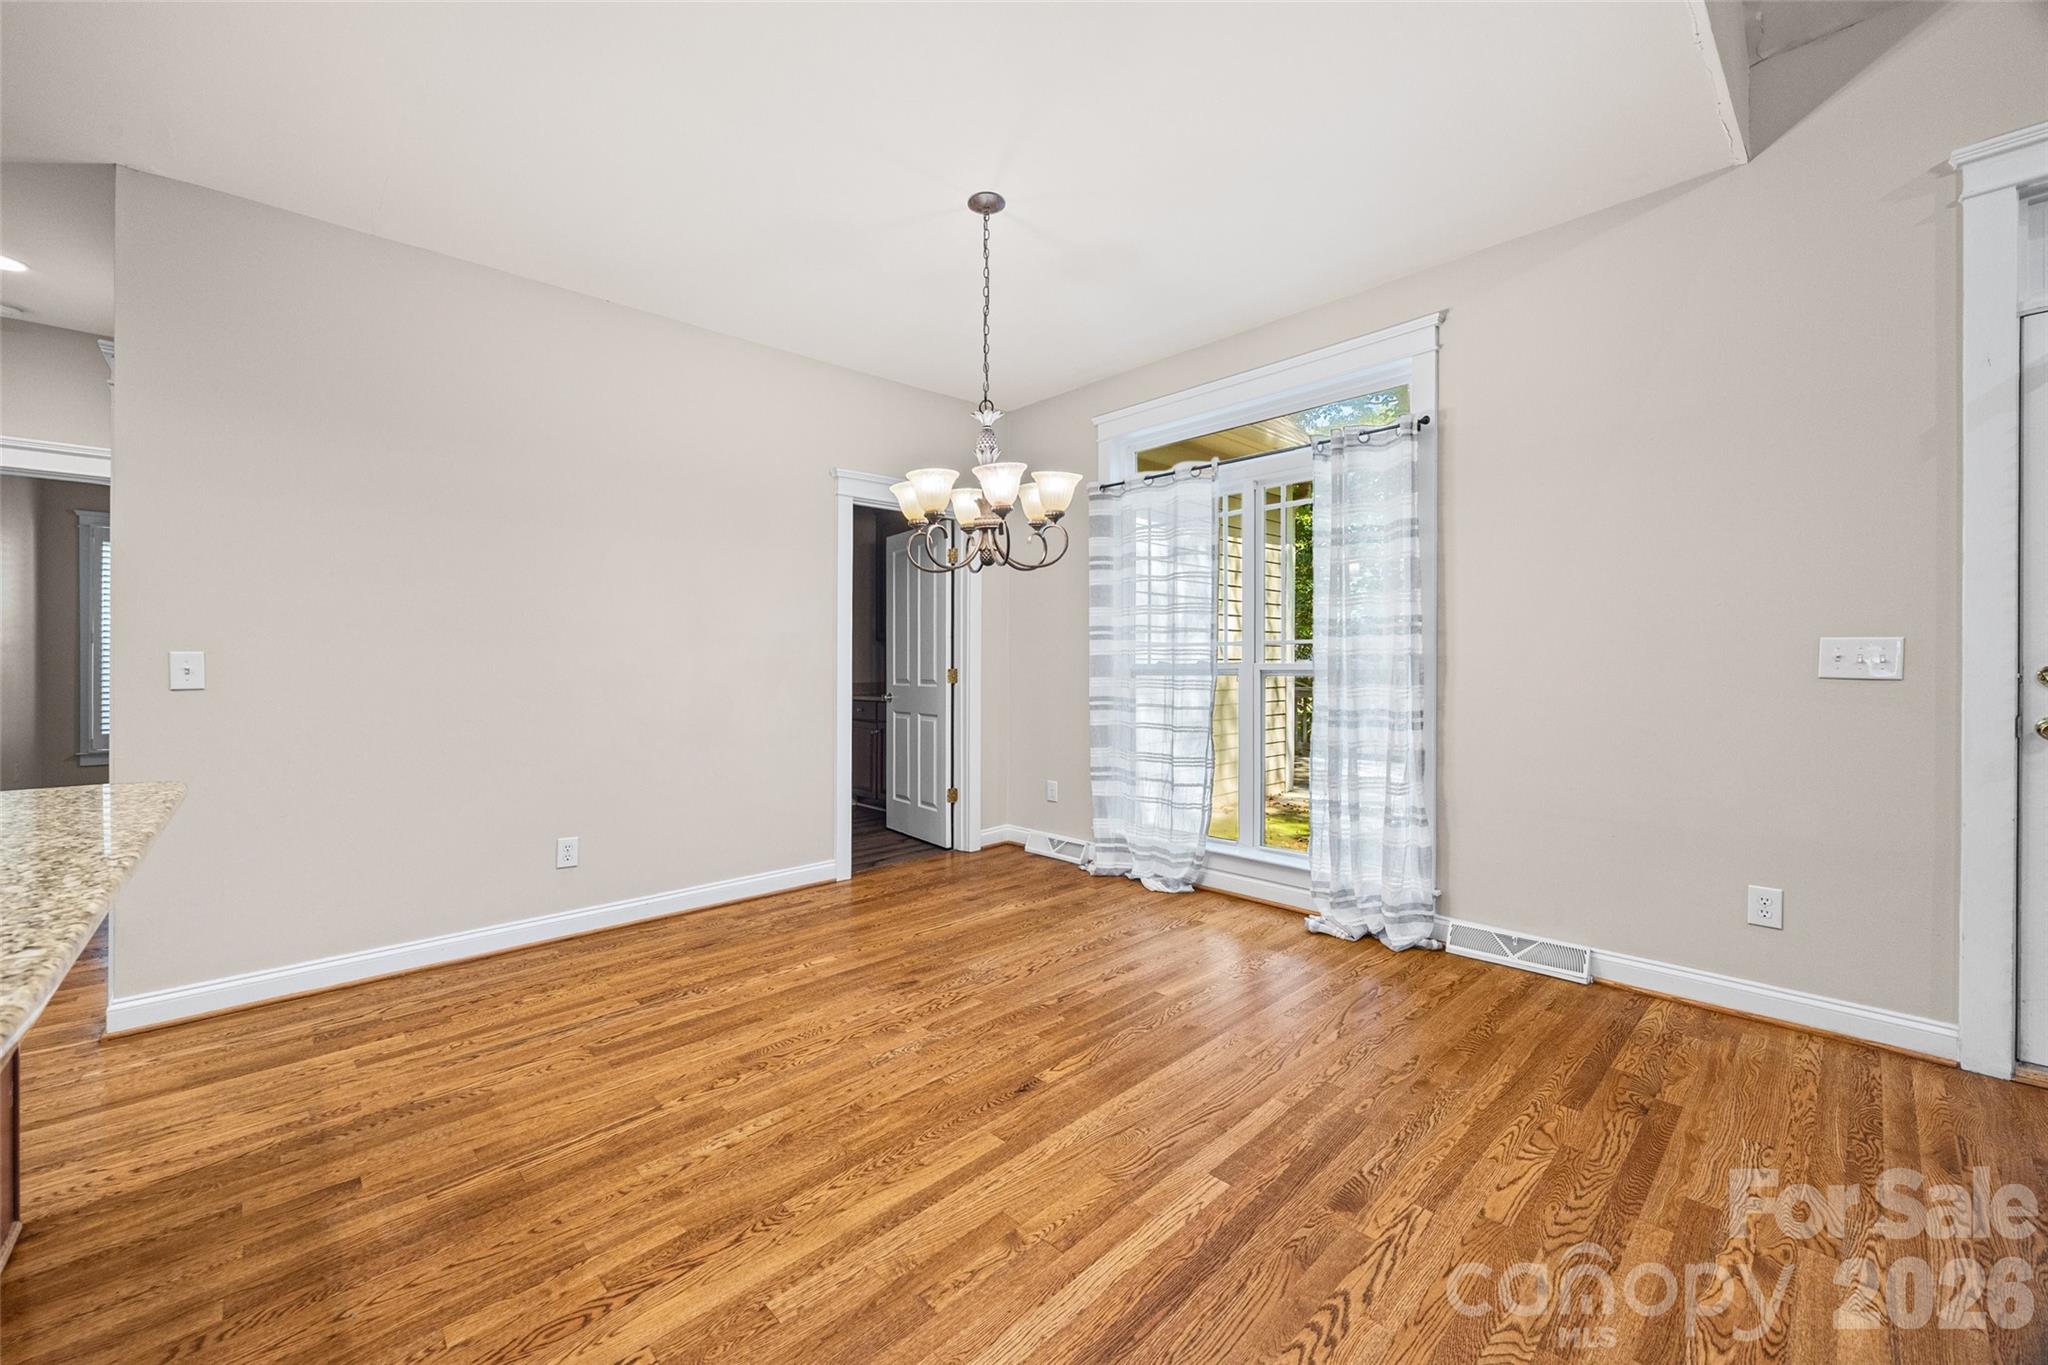
Empty dining room with hardwood floors, a chandelier, and a curtained glass door to the porch.
Open kitchen and living area with hardwood floors, vaulted ceiling, and wood cabinetry.
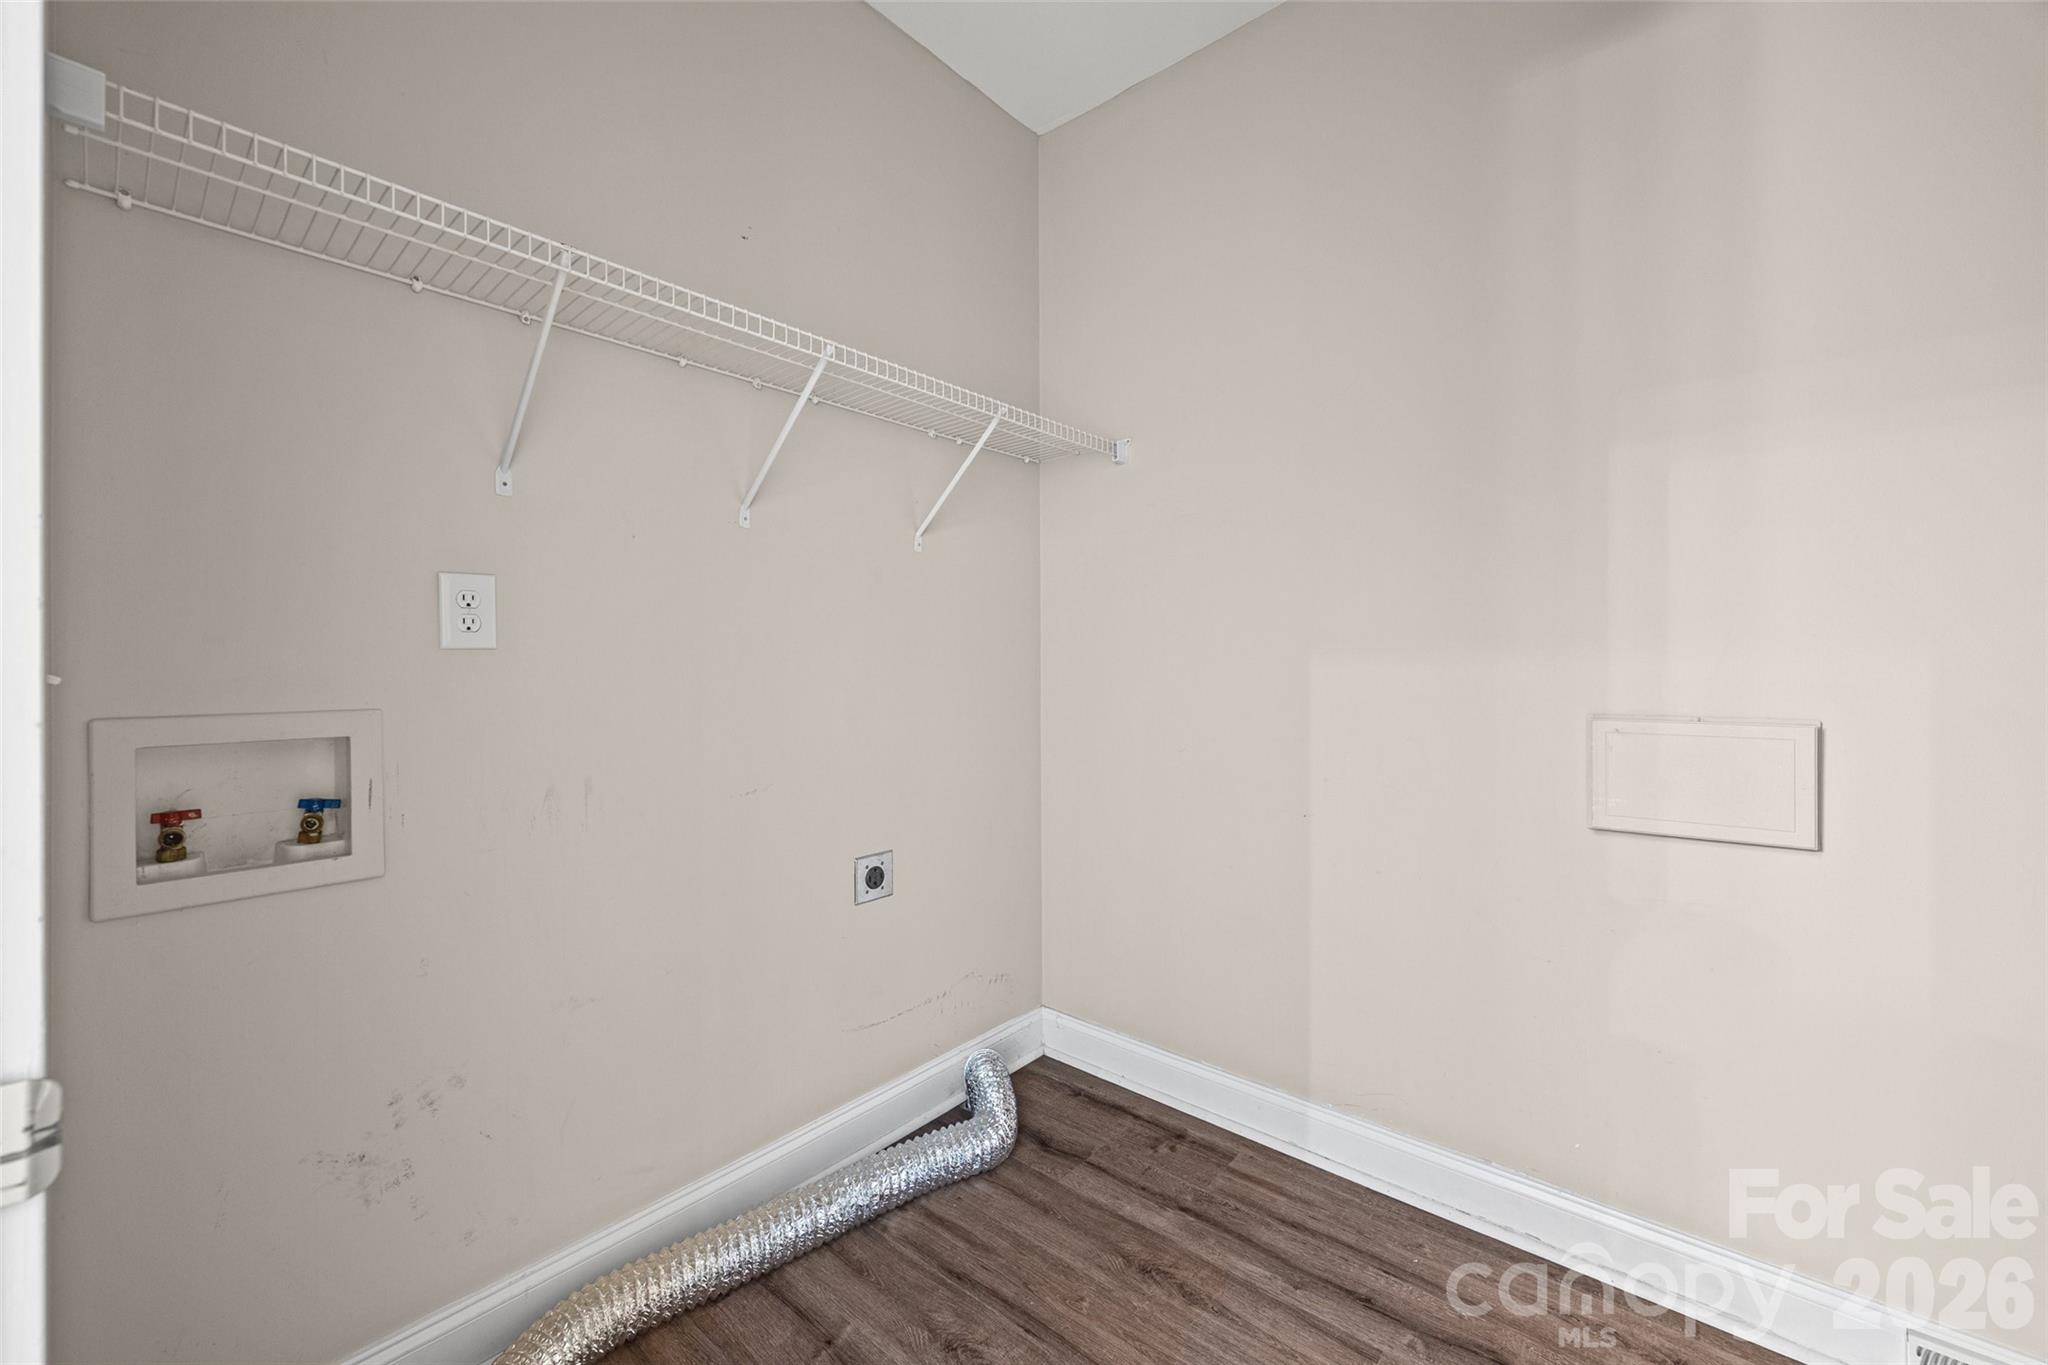
Empty laundry area with washer hookups, wire shelf, and dryer vent duct on the floor.
Kitchen with dark wood cabinets, granite island, stainless steel refrigerator, and hardwood floors.
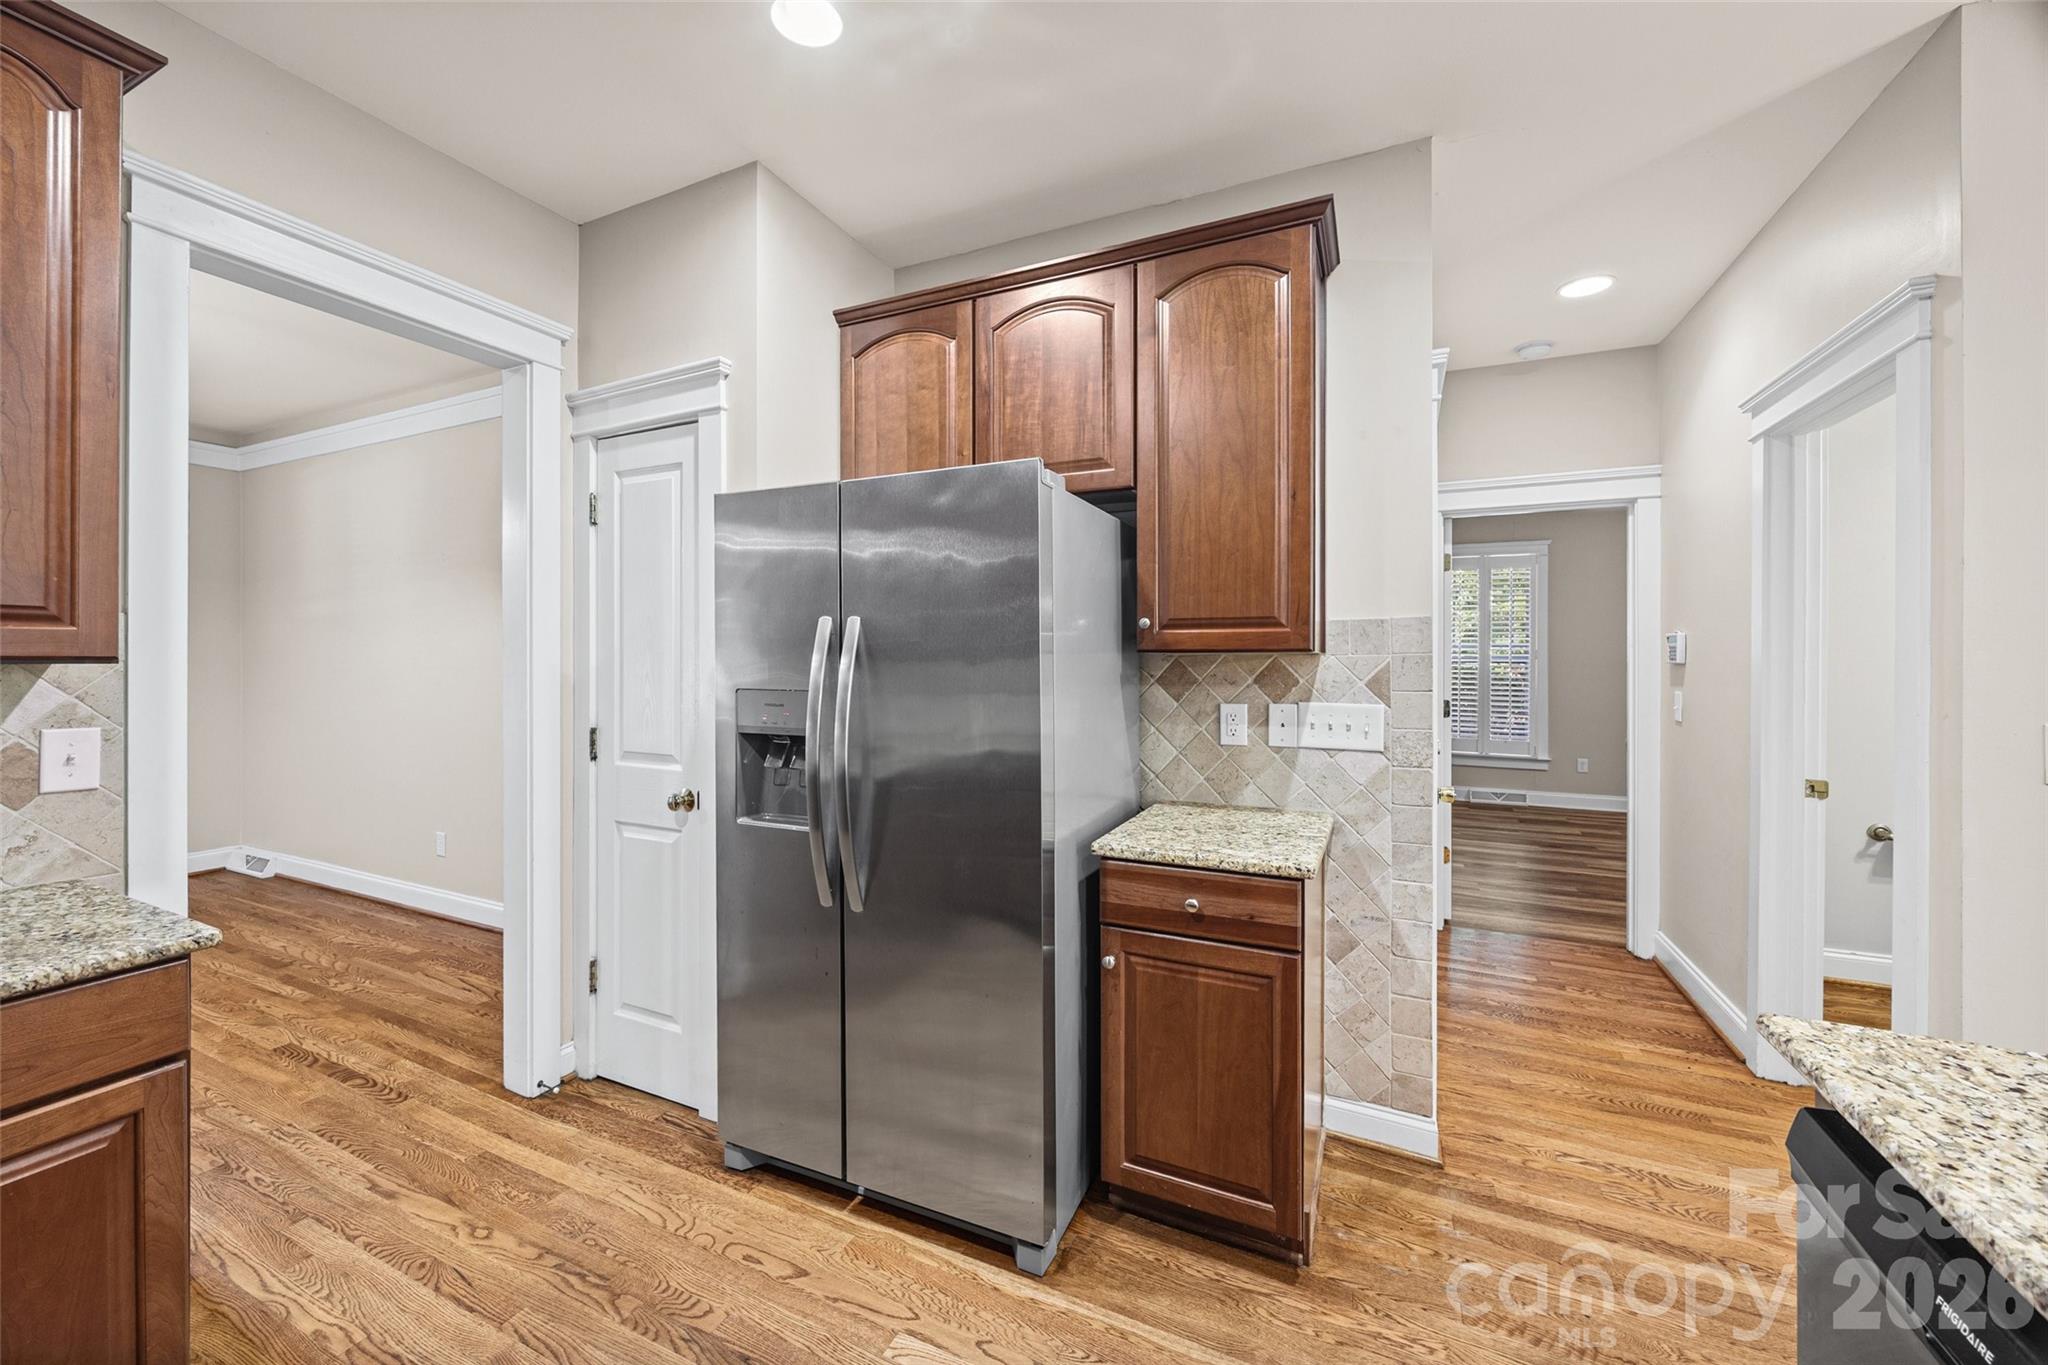
Kitchen with a stainless steel refrigerator, dark wood cabinets, granite counters, and hardwood floors.
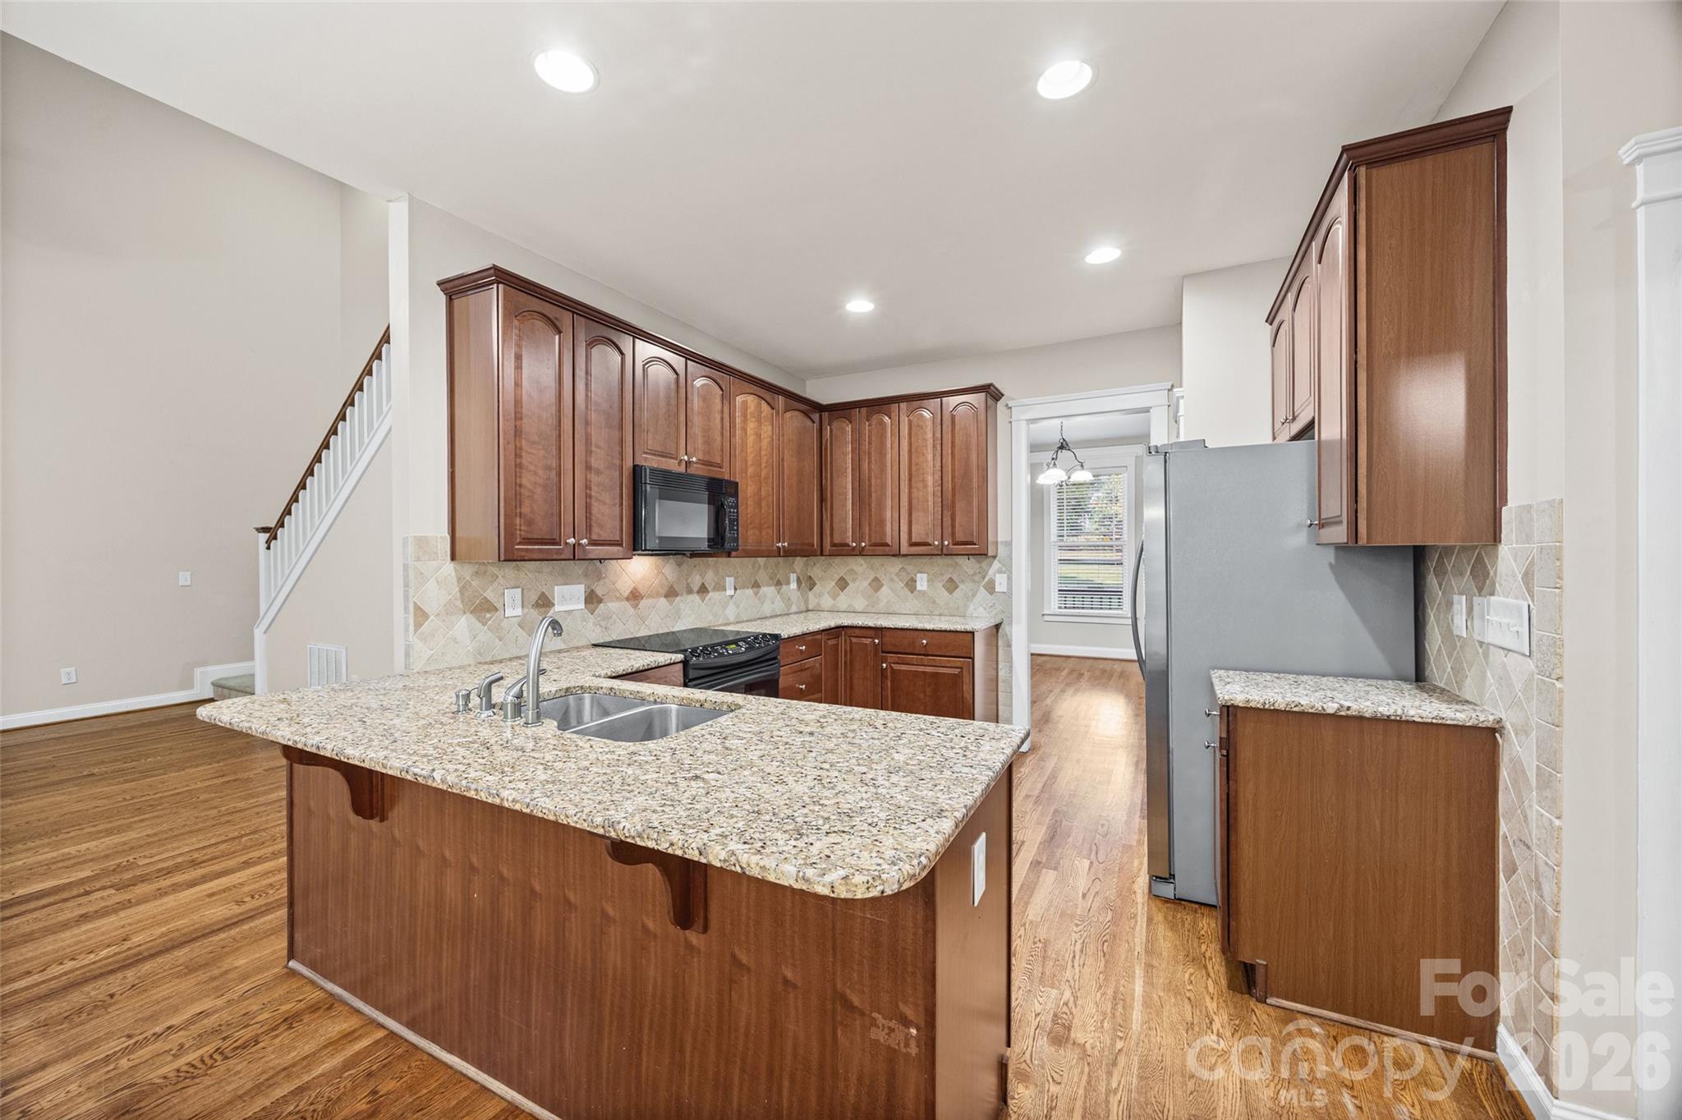
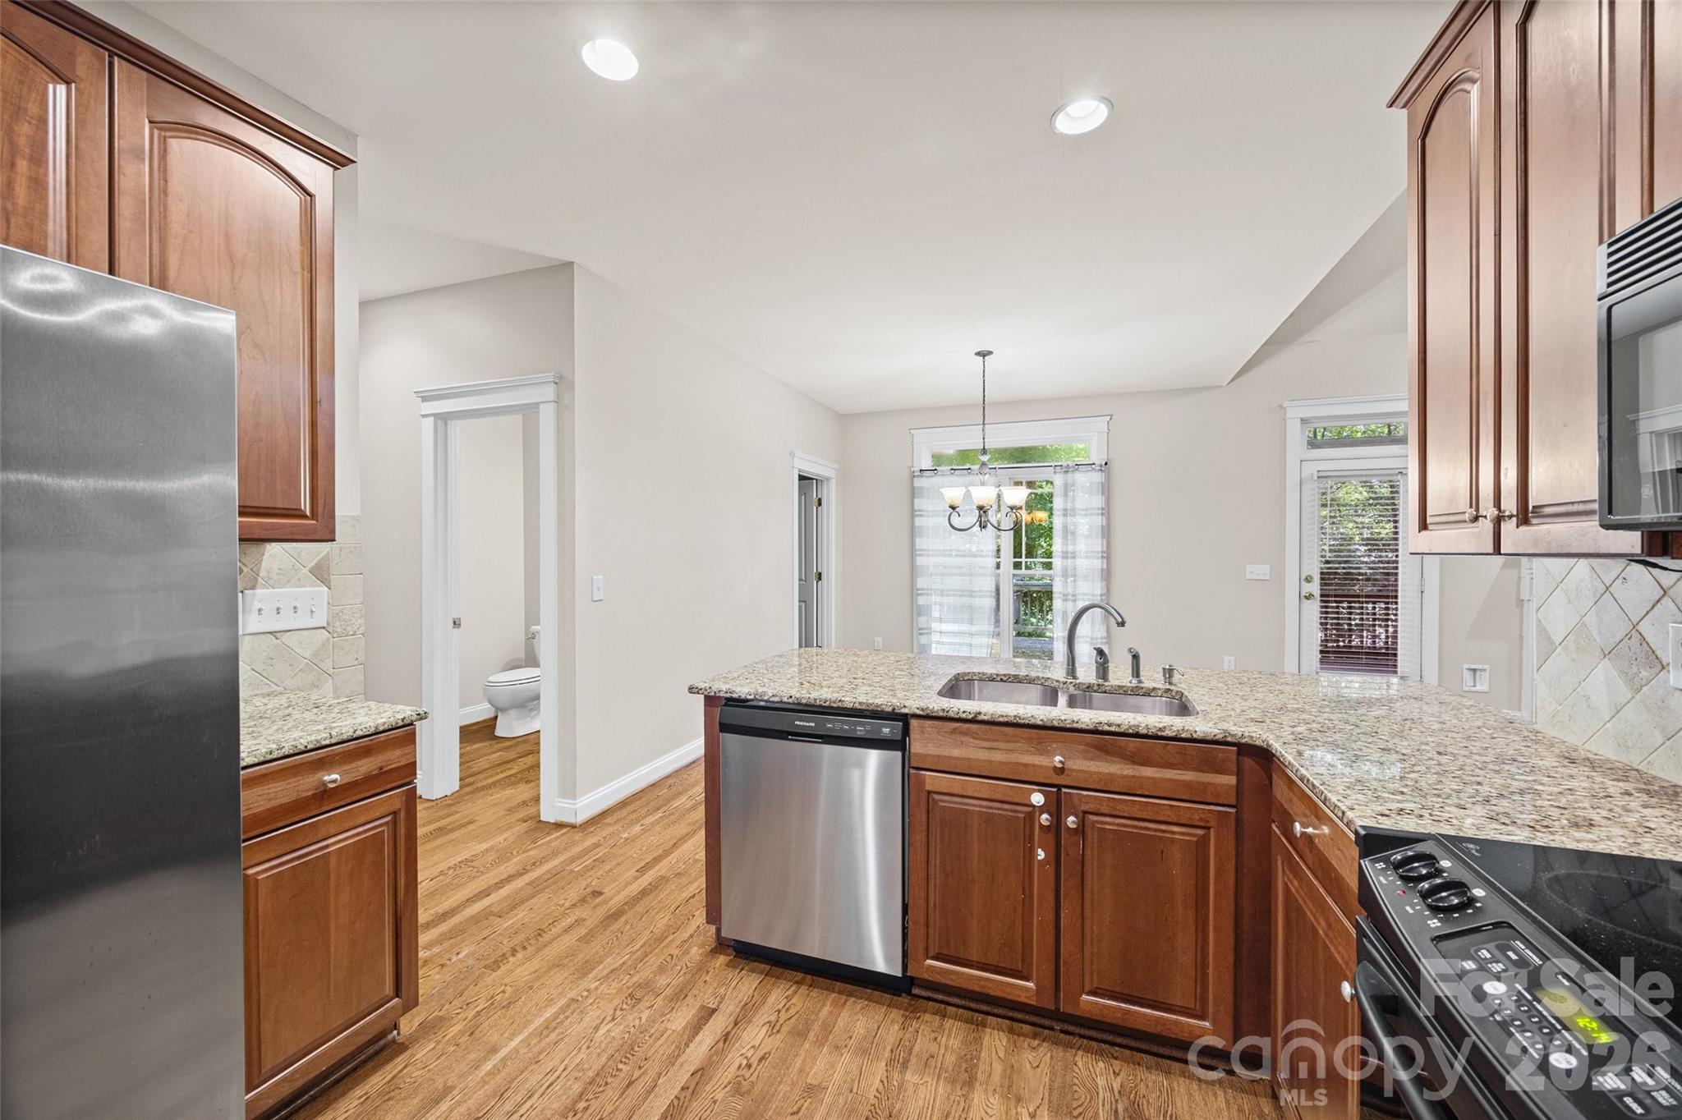
Kitchen with a granite island, double sink, reddish-brown cabinets, stainless-steel appliances, and hardwood floors.
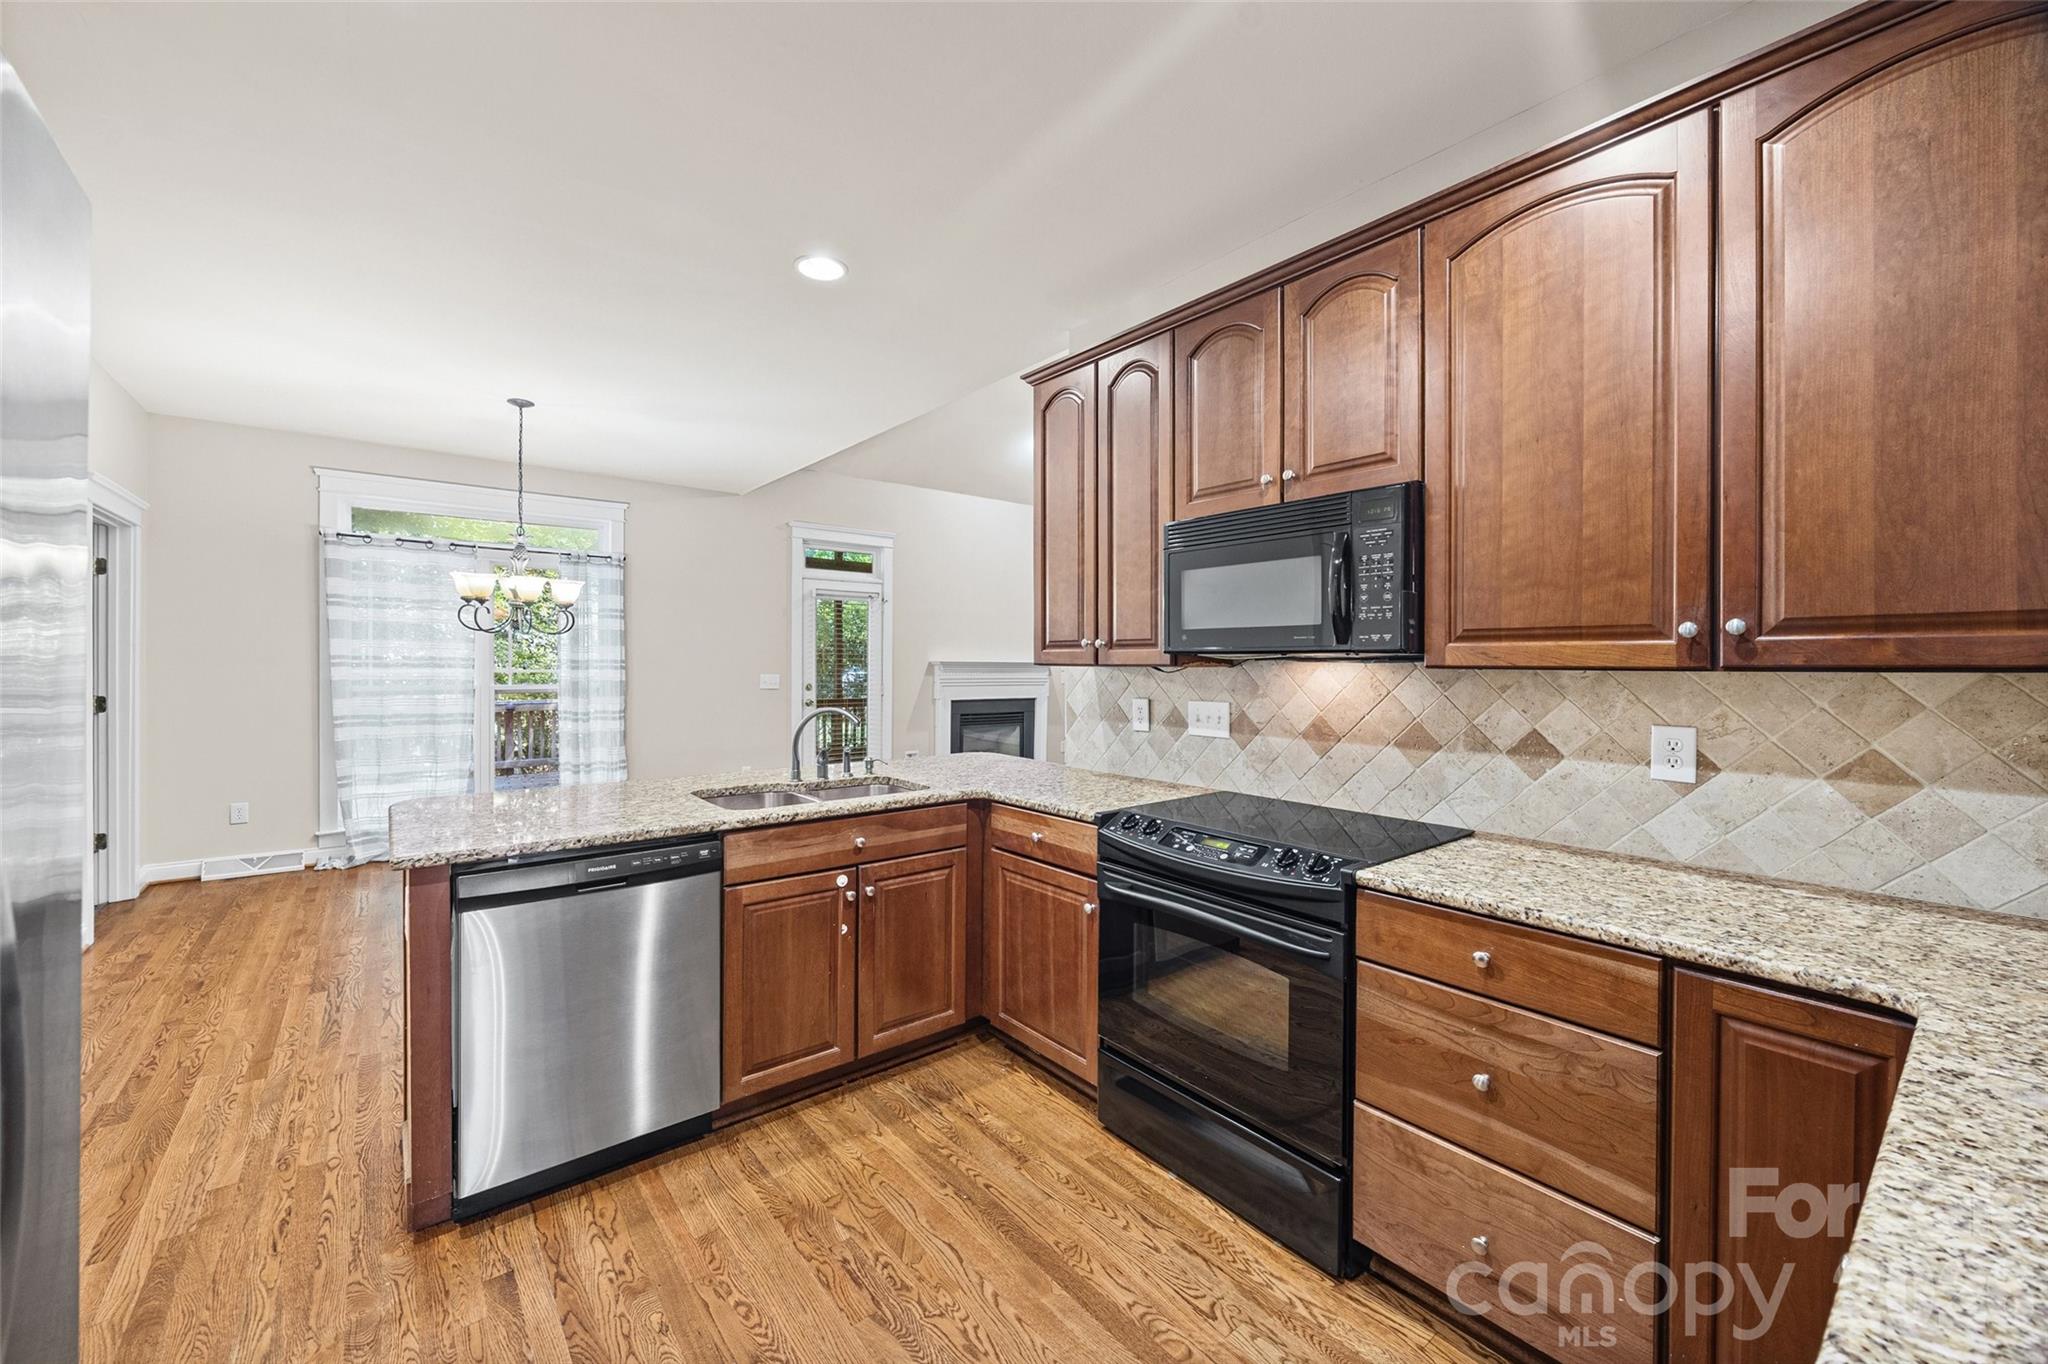
Kitchen with dark wood cabinets, granite counters, stainless steel dishwasher, and hardwood floors.
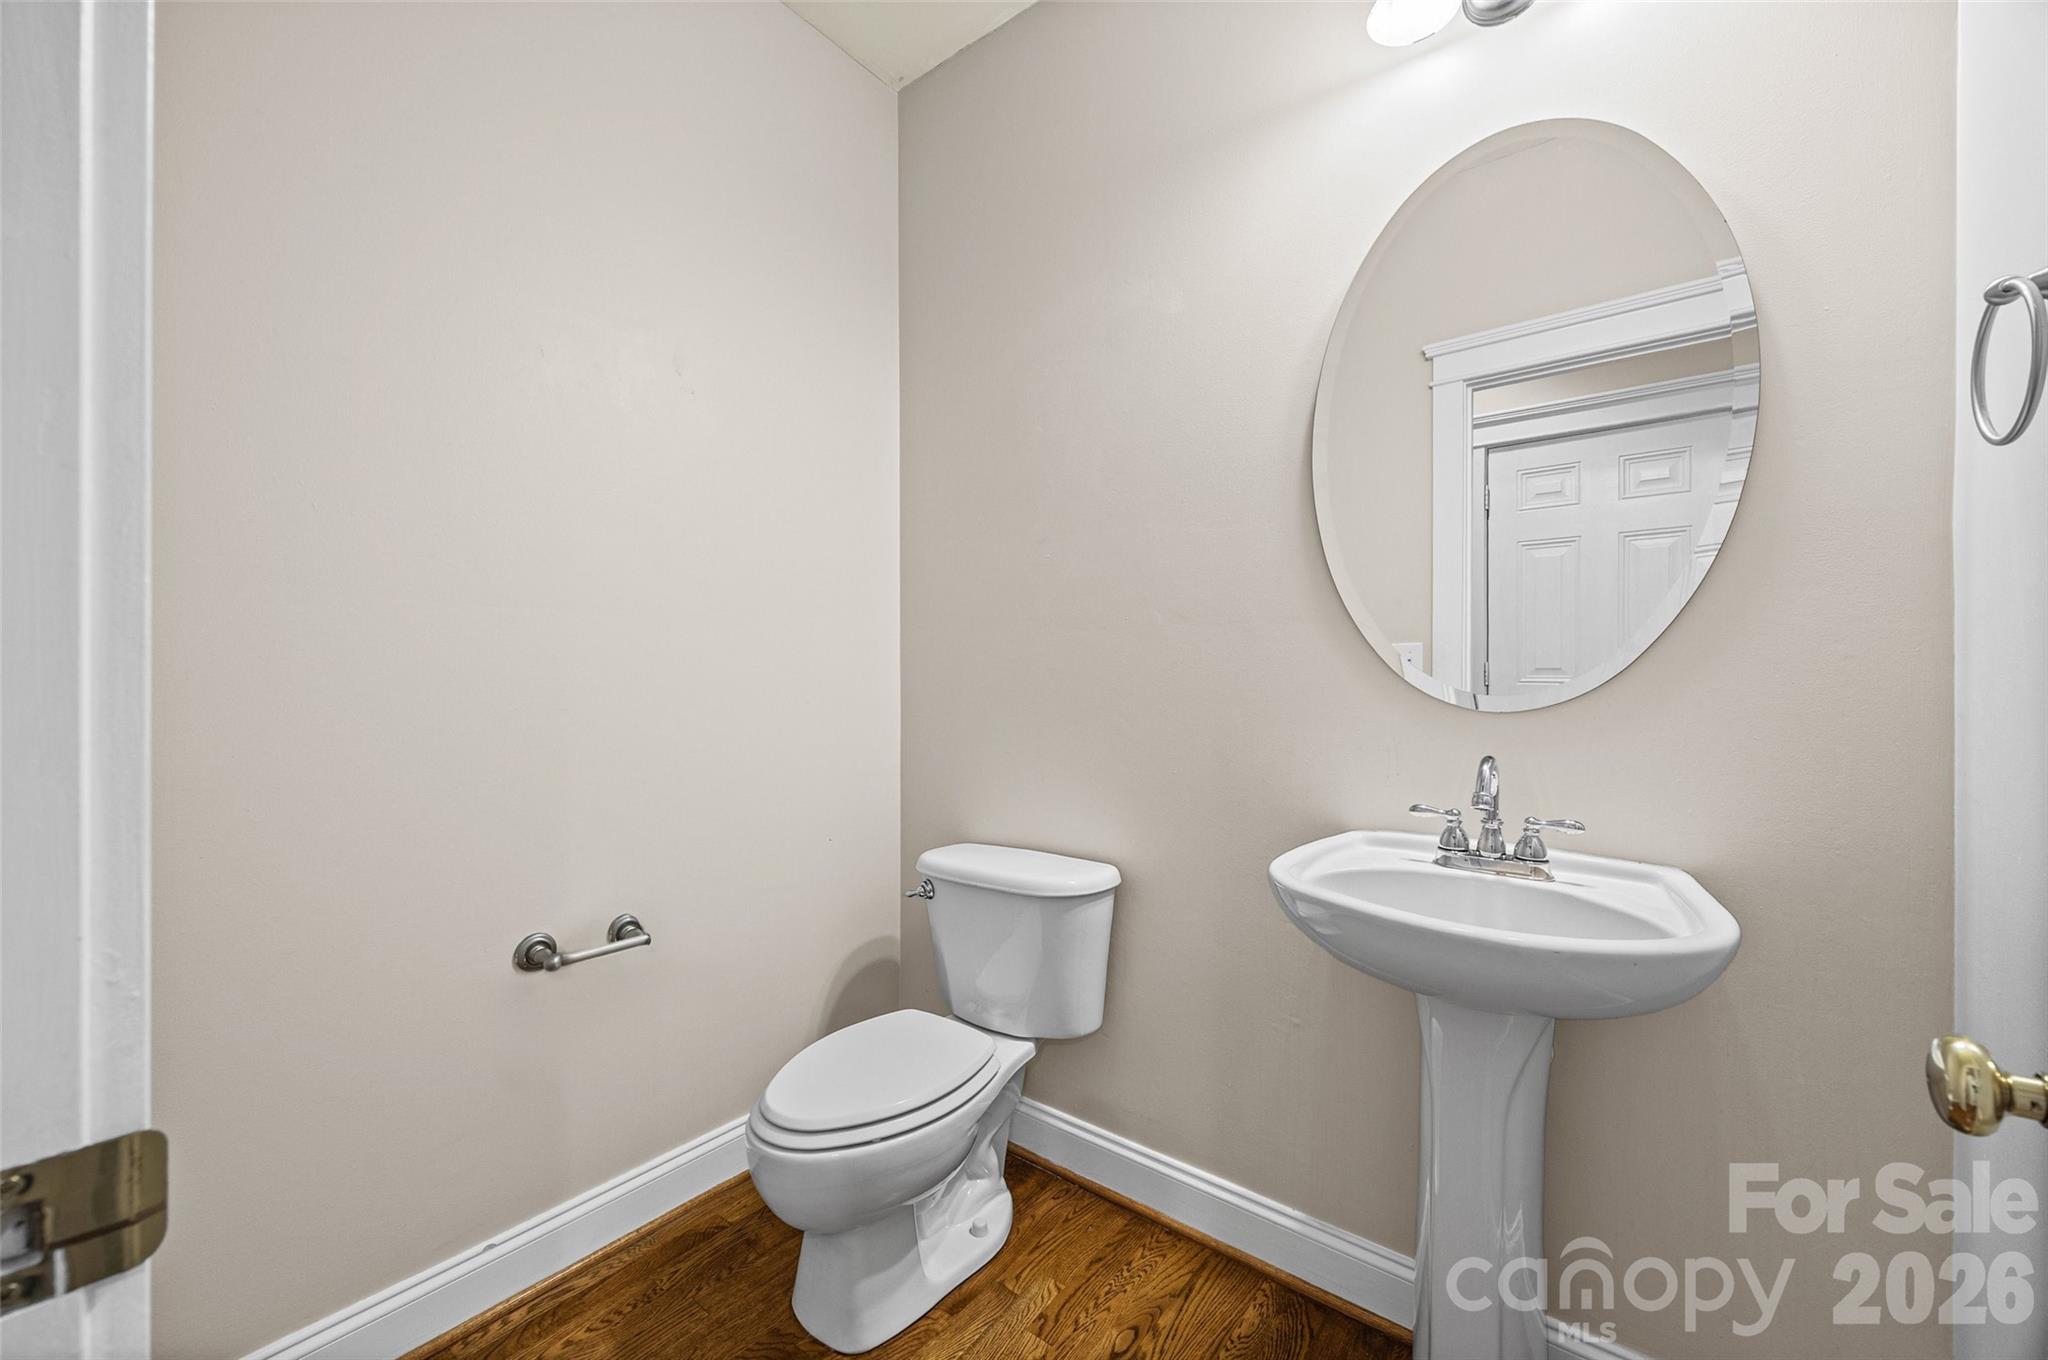
Bathroom with a white pedestal sink, round mirror, toilet, and hardwood flooring.
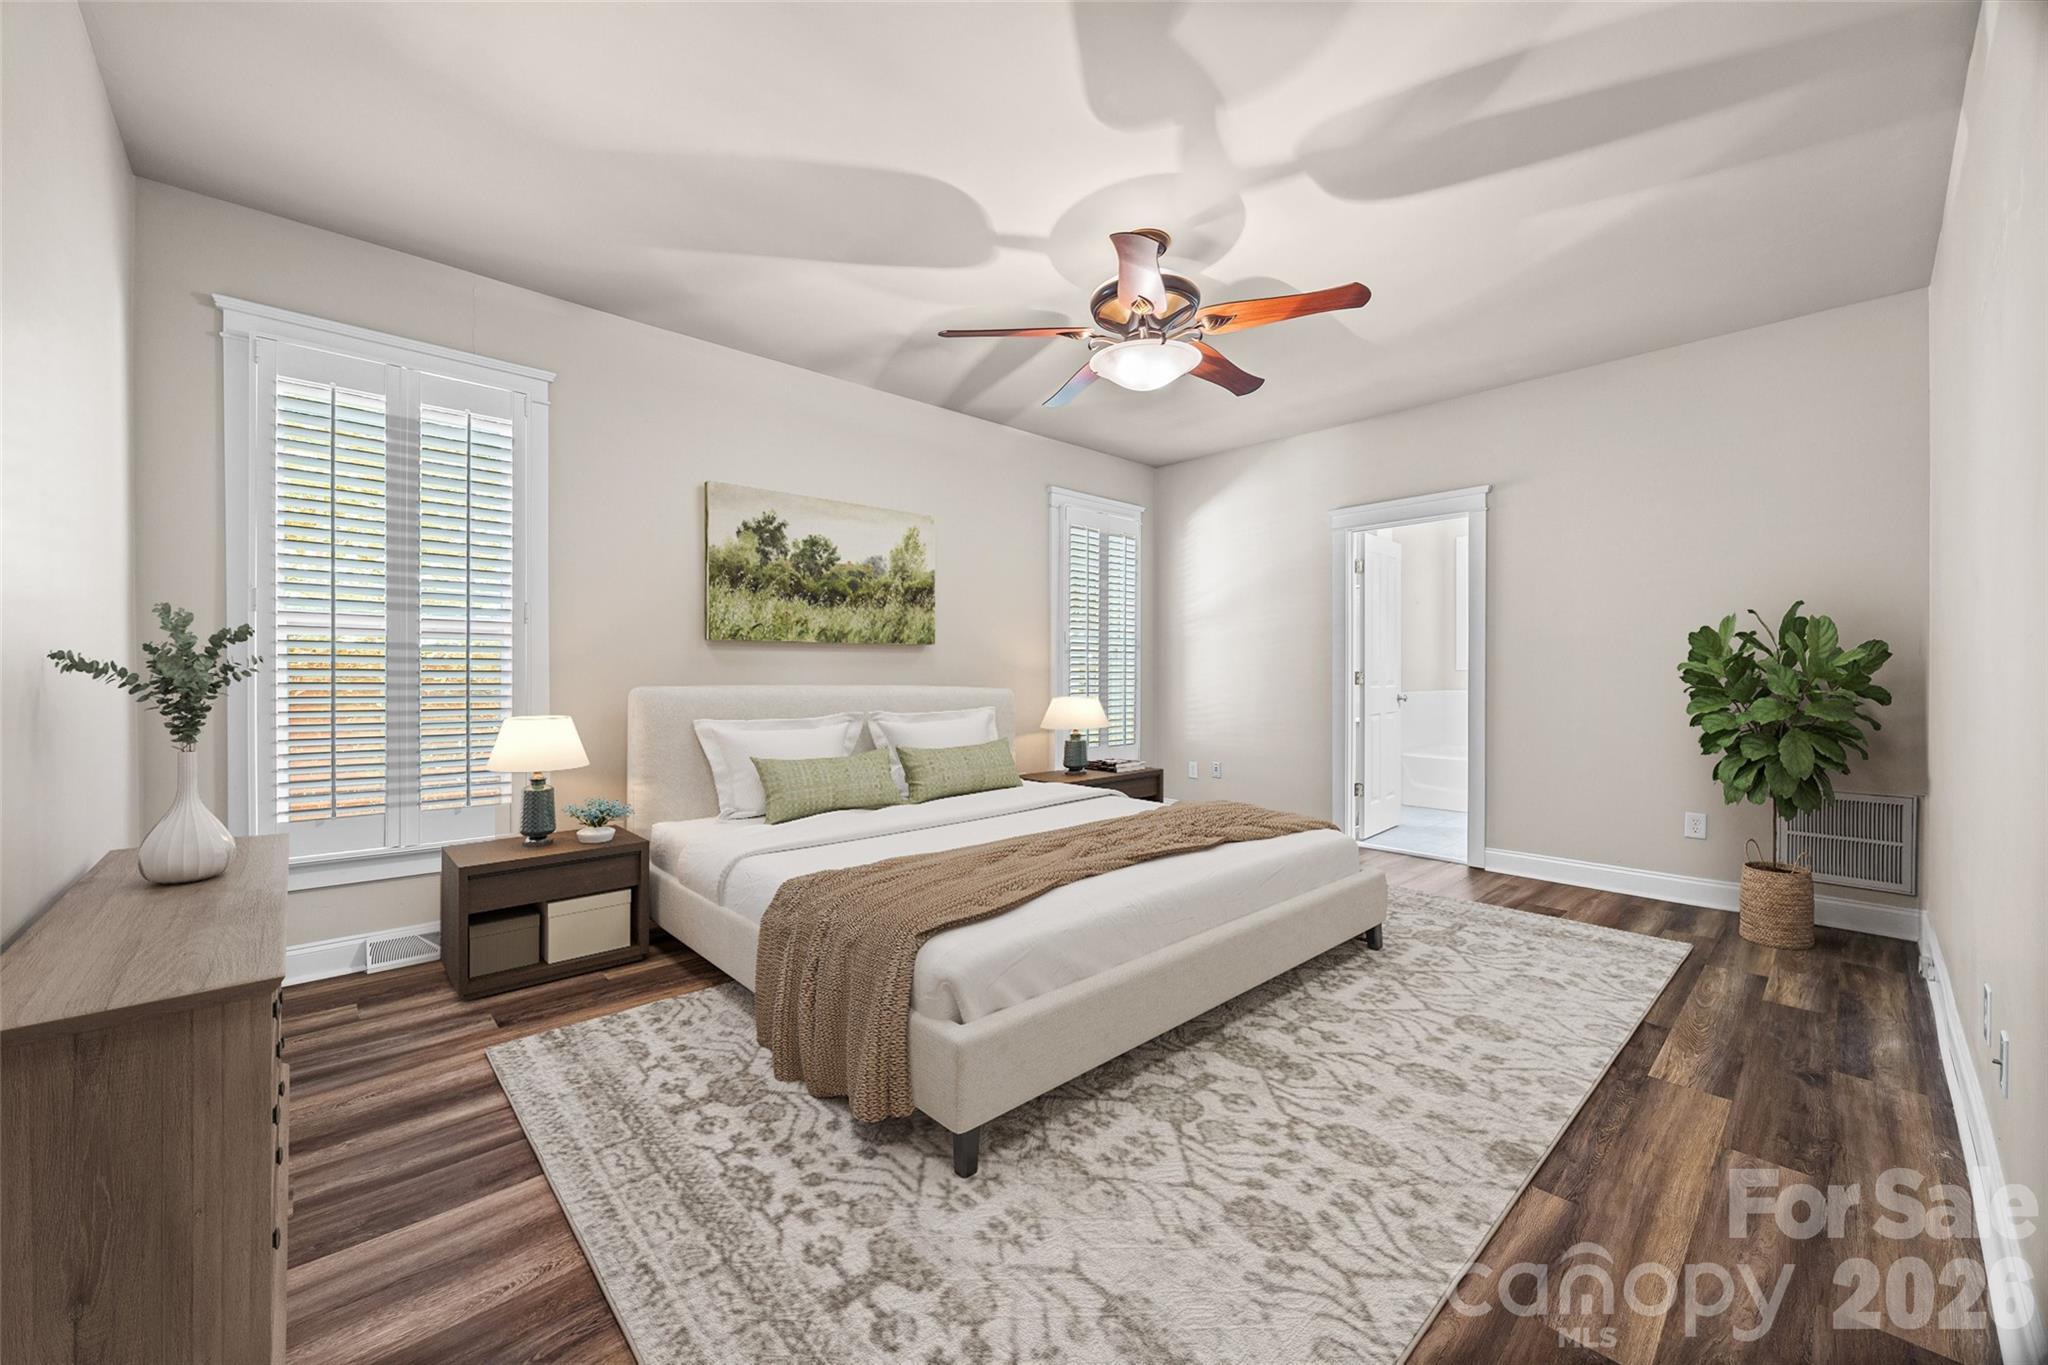
Staged bedroom with a white bed, shuttered windows, patterned rug, and ceiling fan.
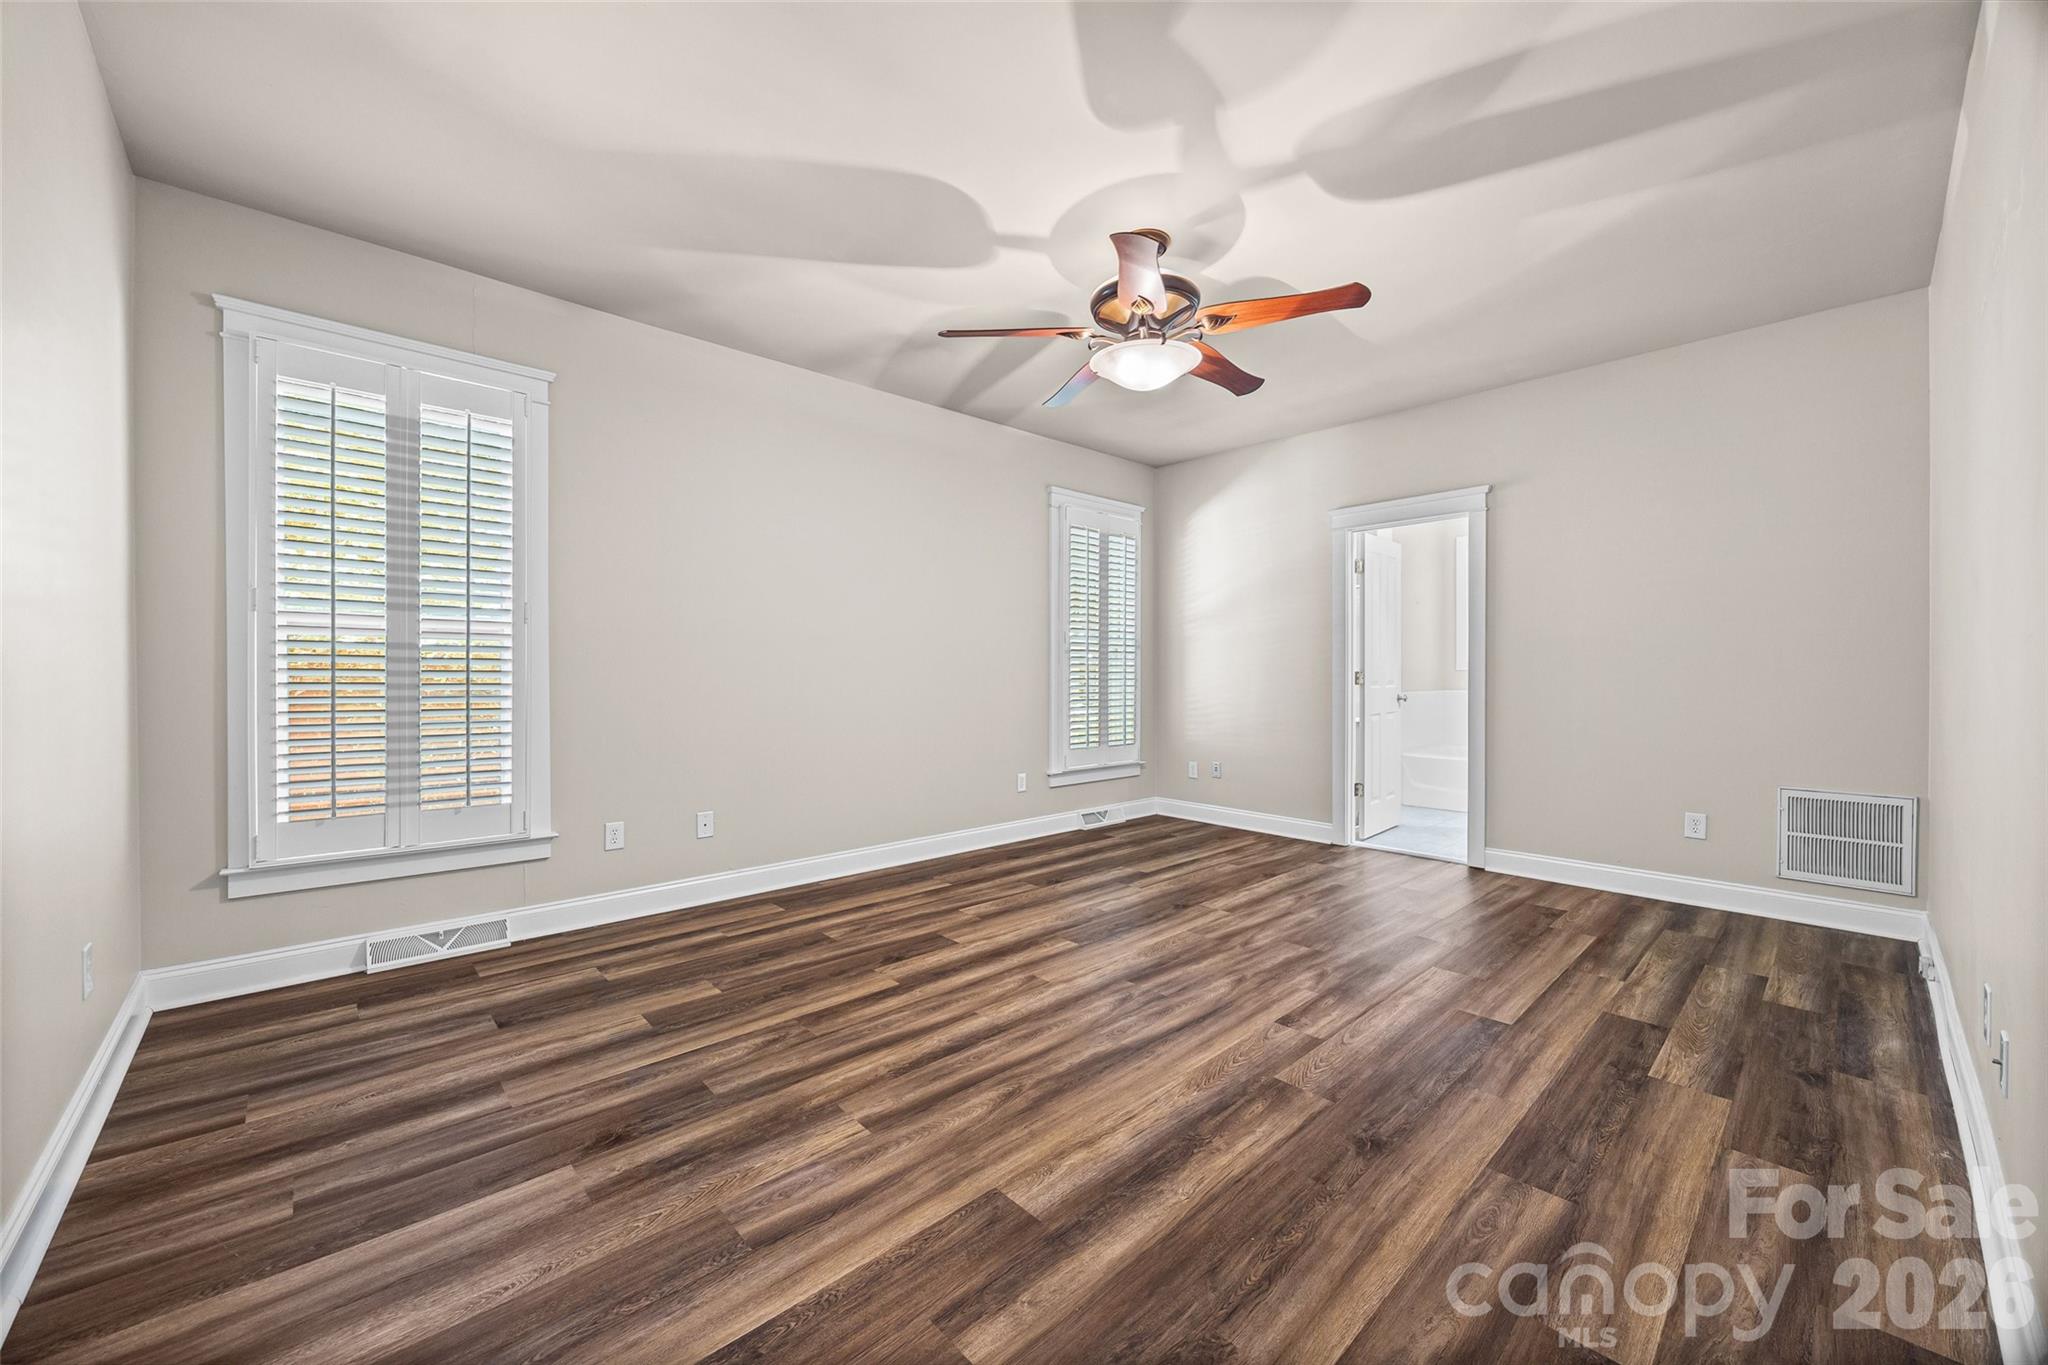
Empty bedroom with dark plank flooring, shuttered windows, and a ceiling fan; open doorway leads to a bathroom.
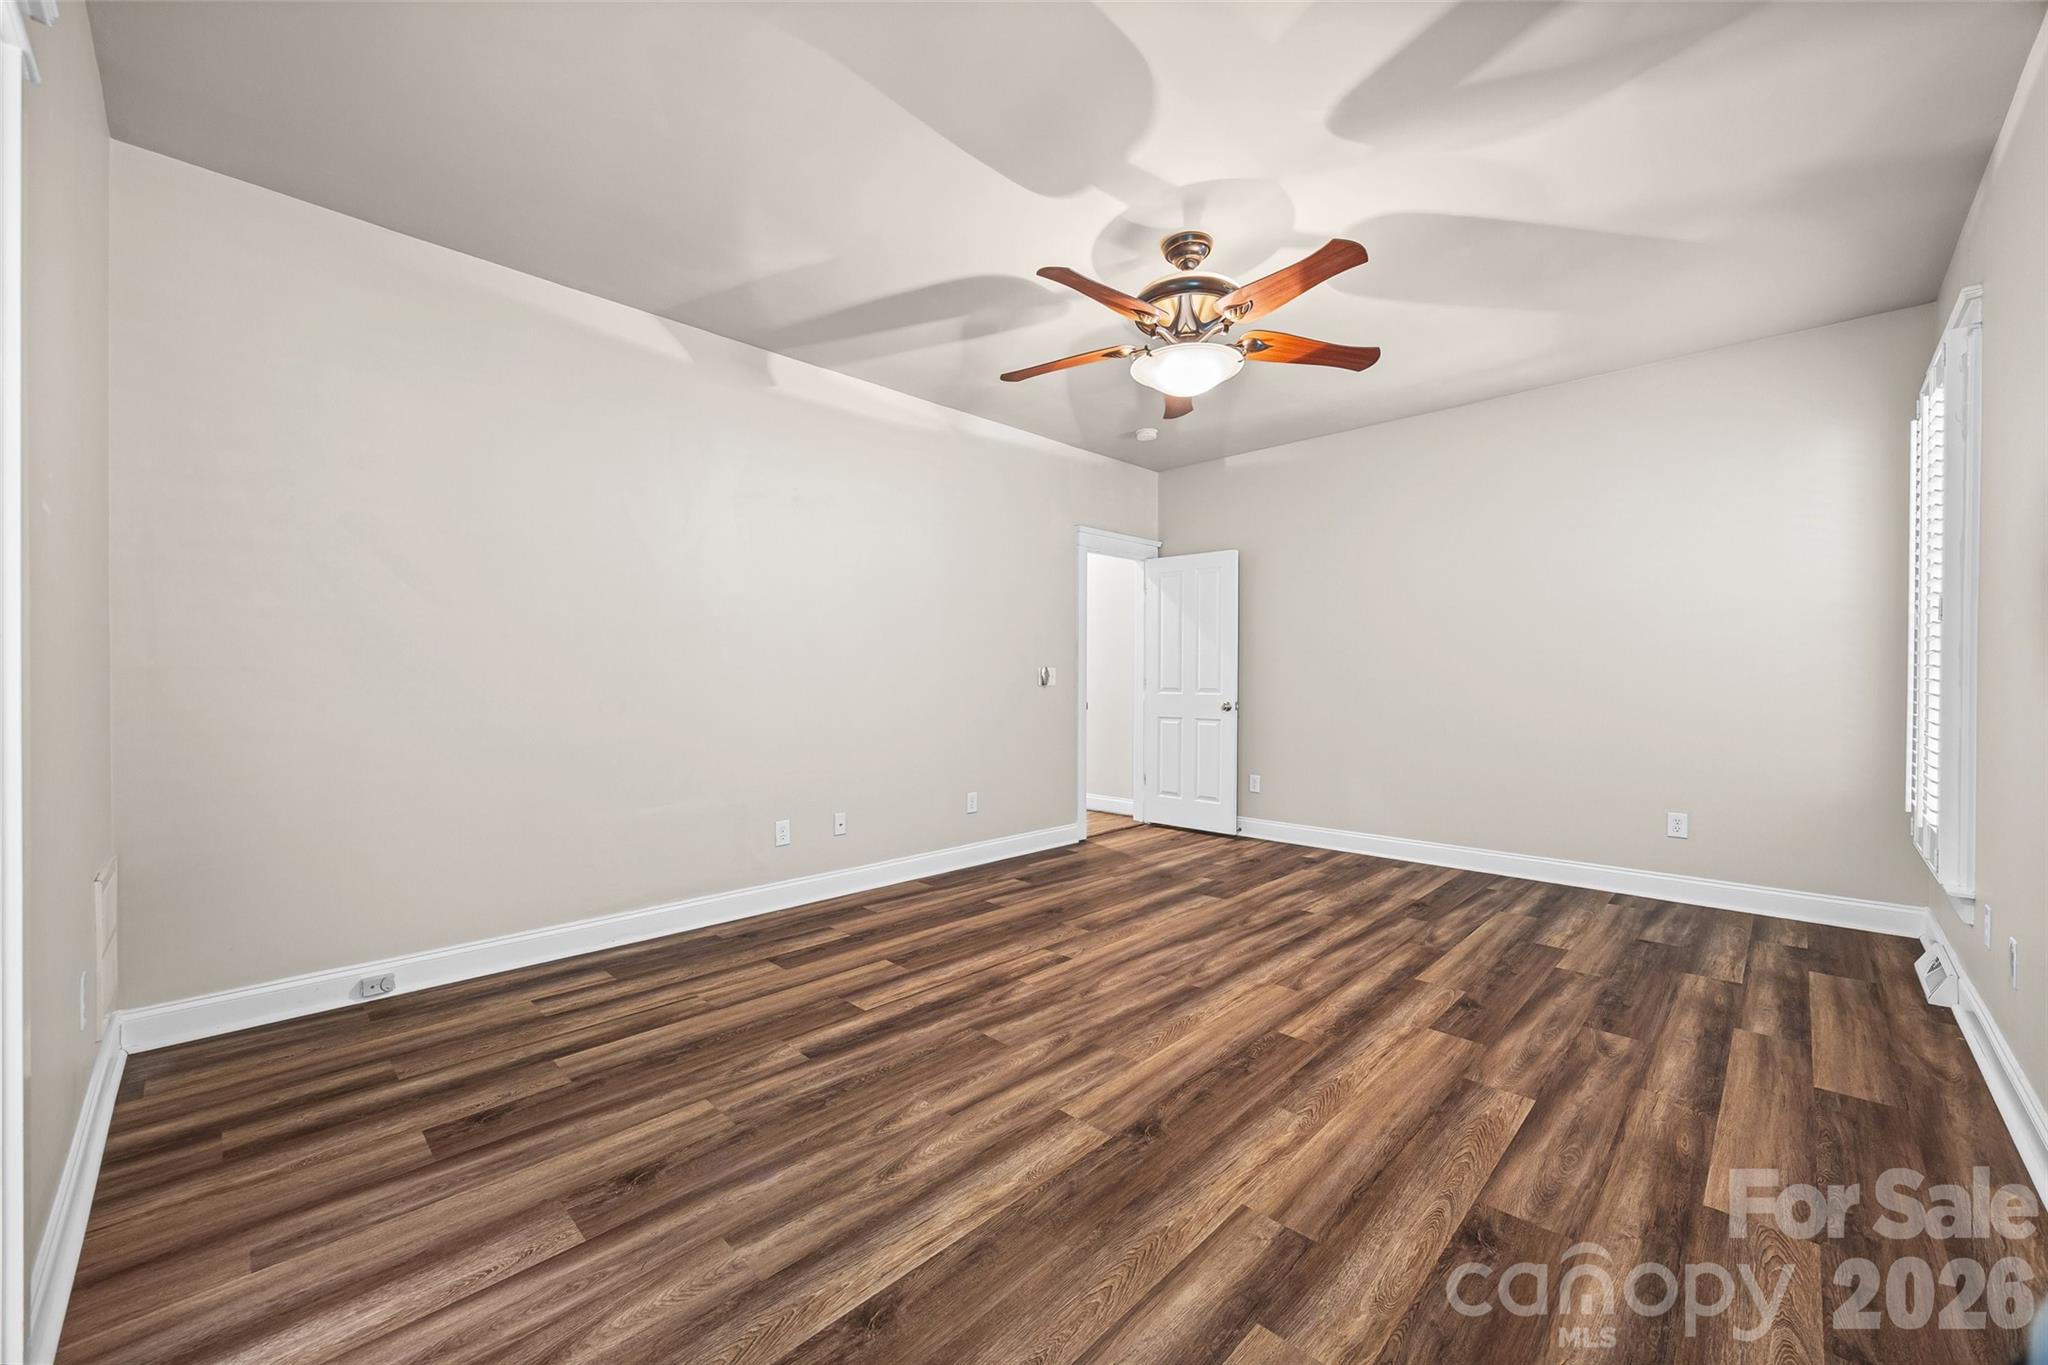
Empty bedroom with dark wood-look floors, a ceiling fan, and a shuttered window.
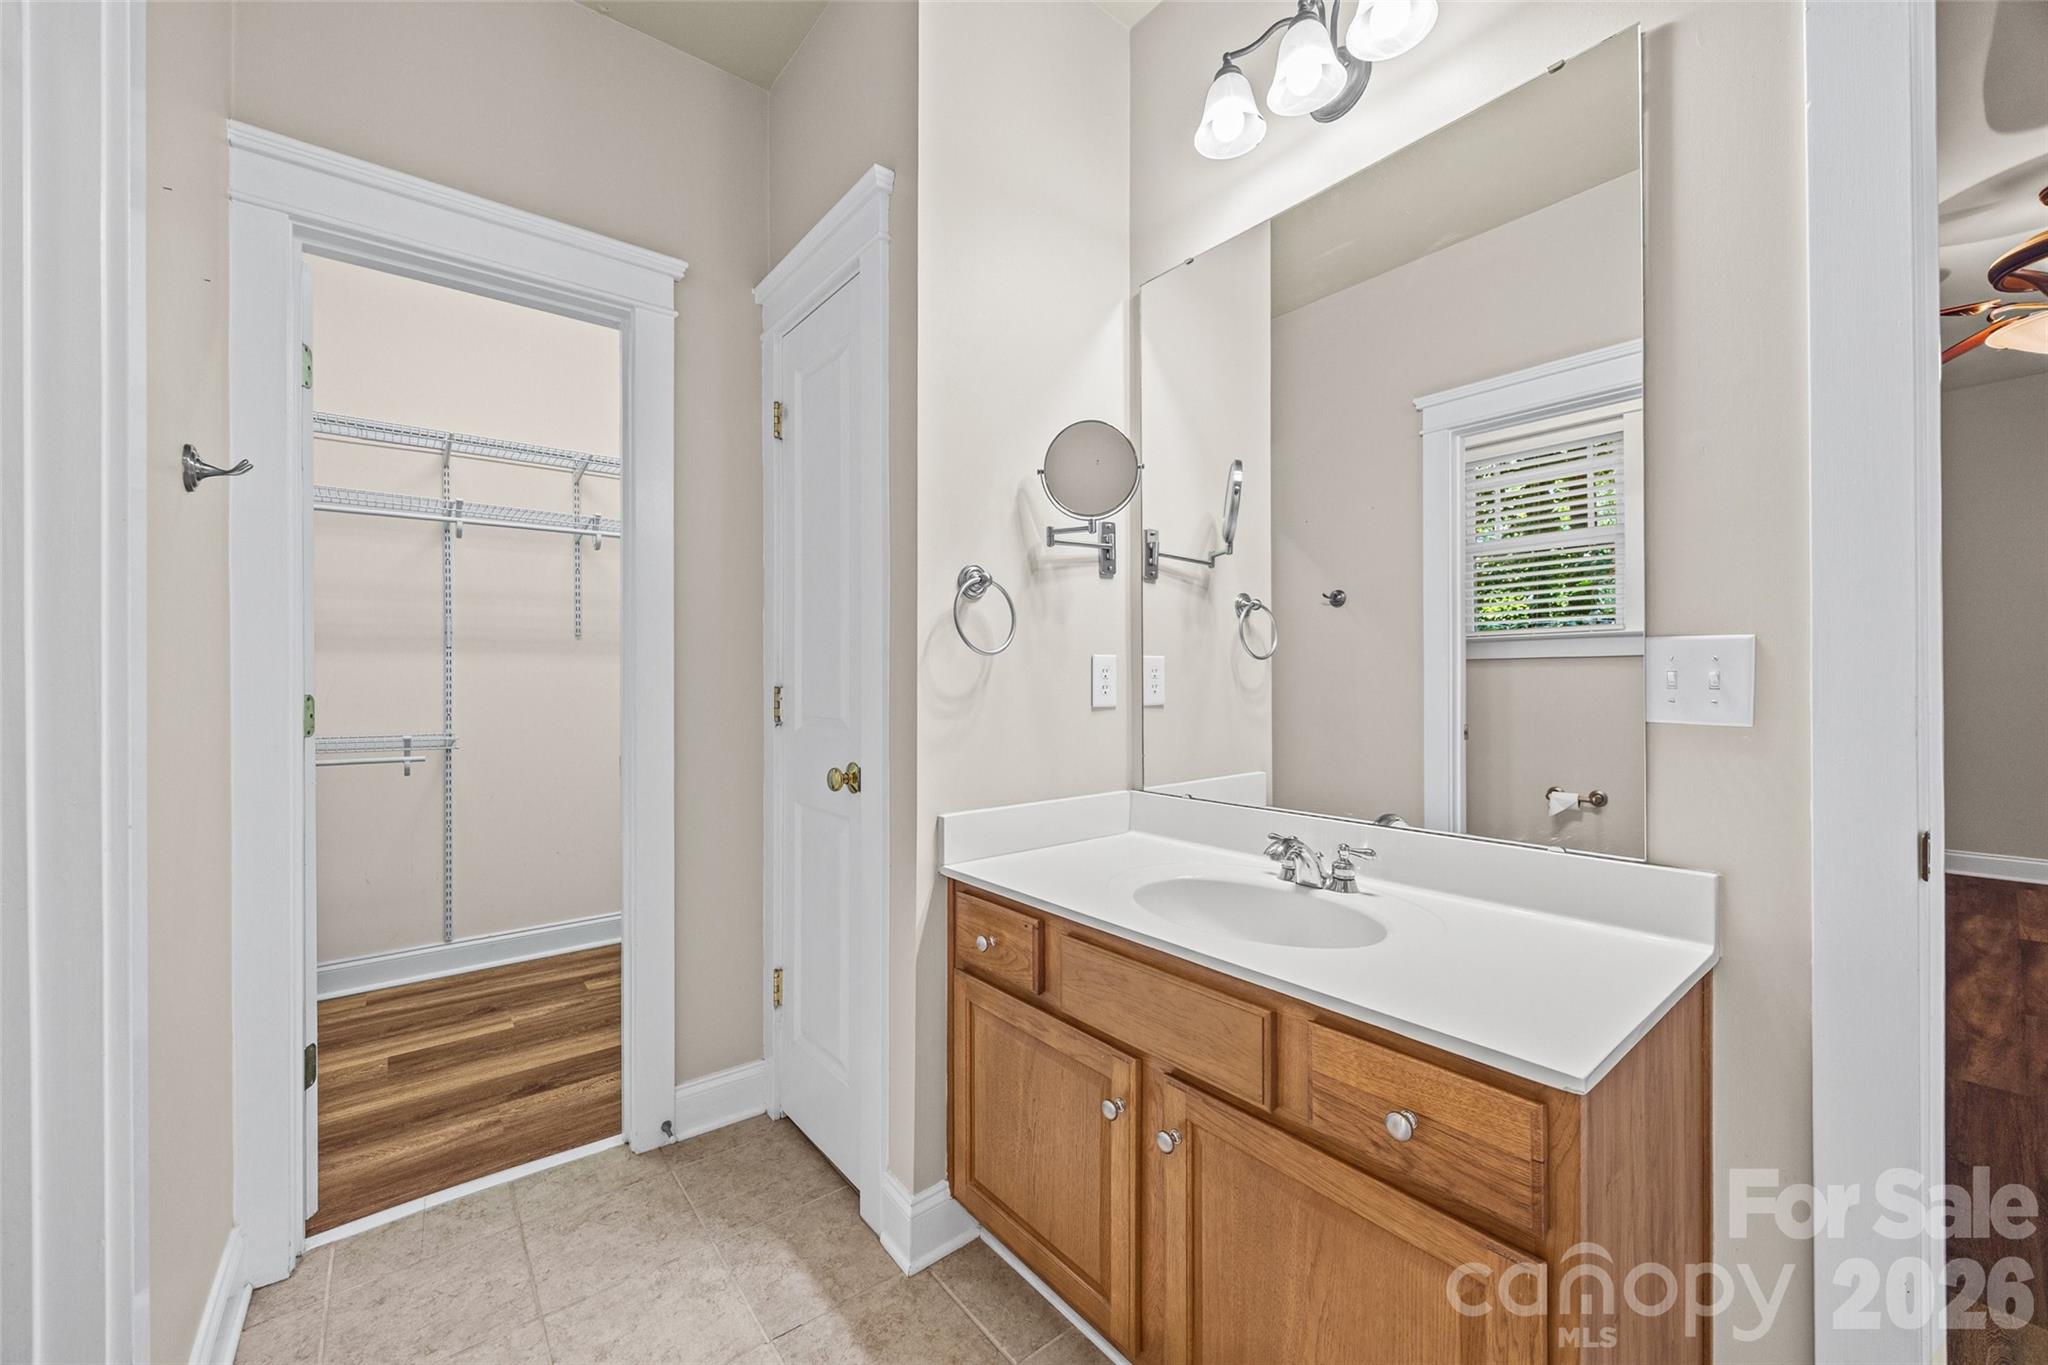
Bathroom vanity with a large mirror and an open doorway to a wire-shelved closet.
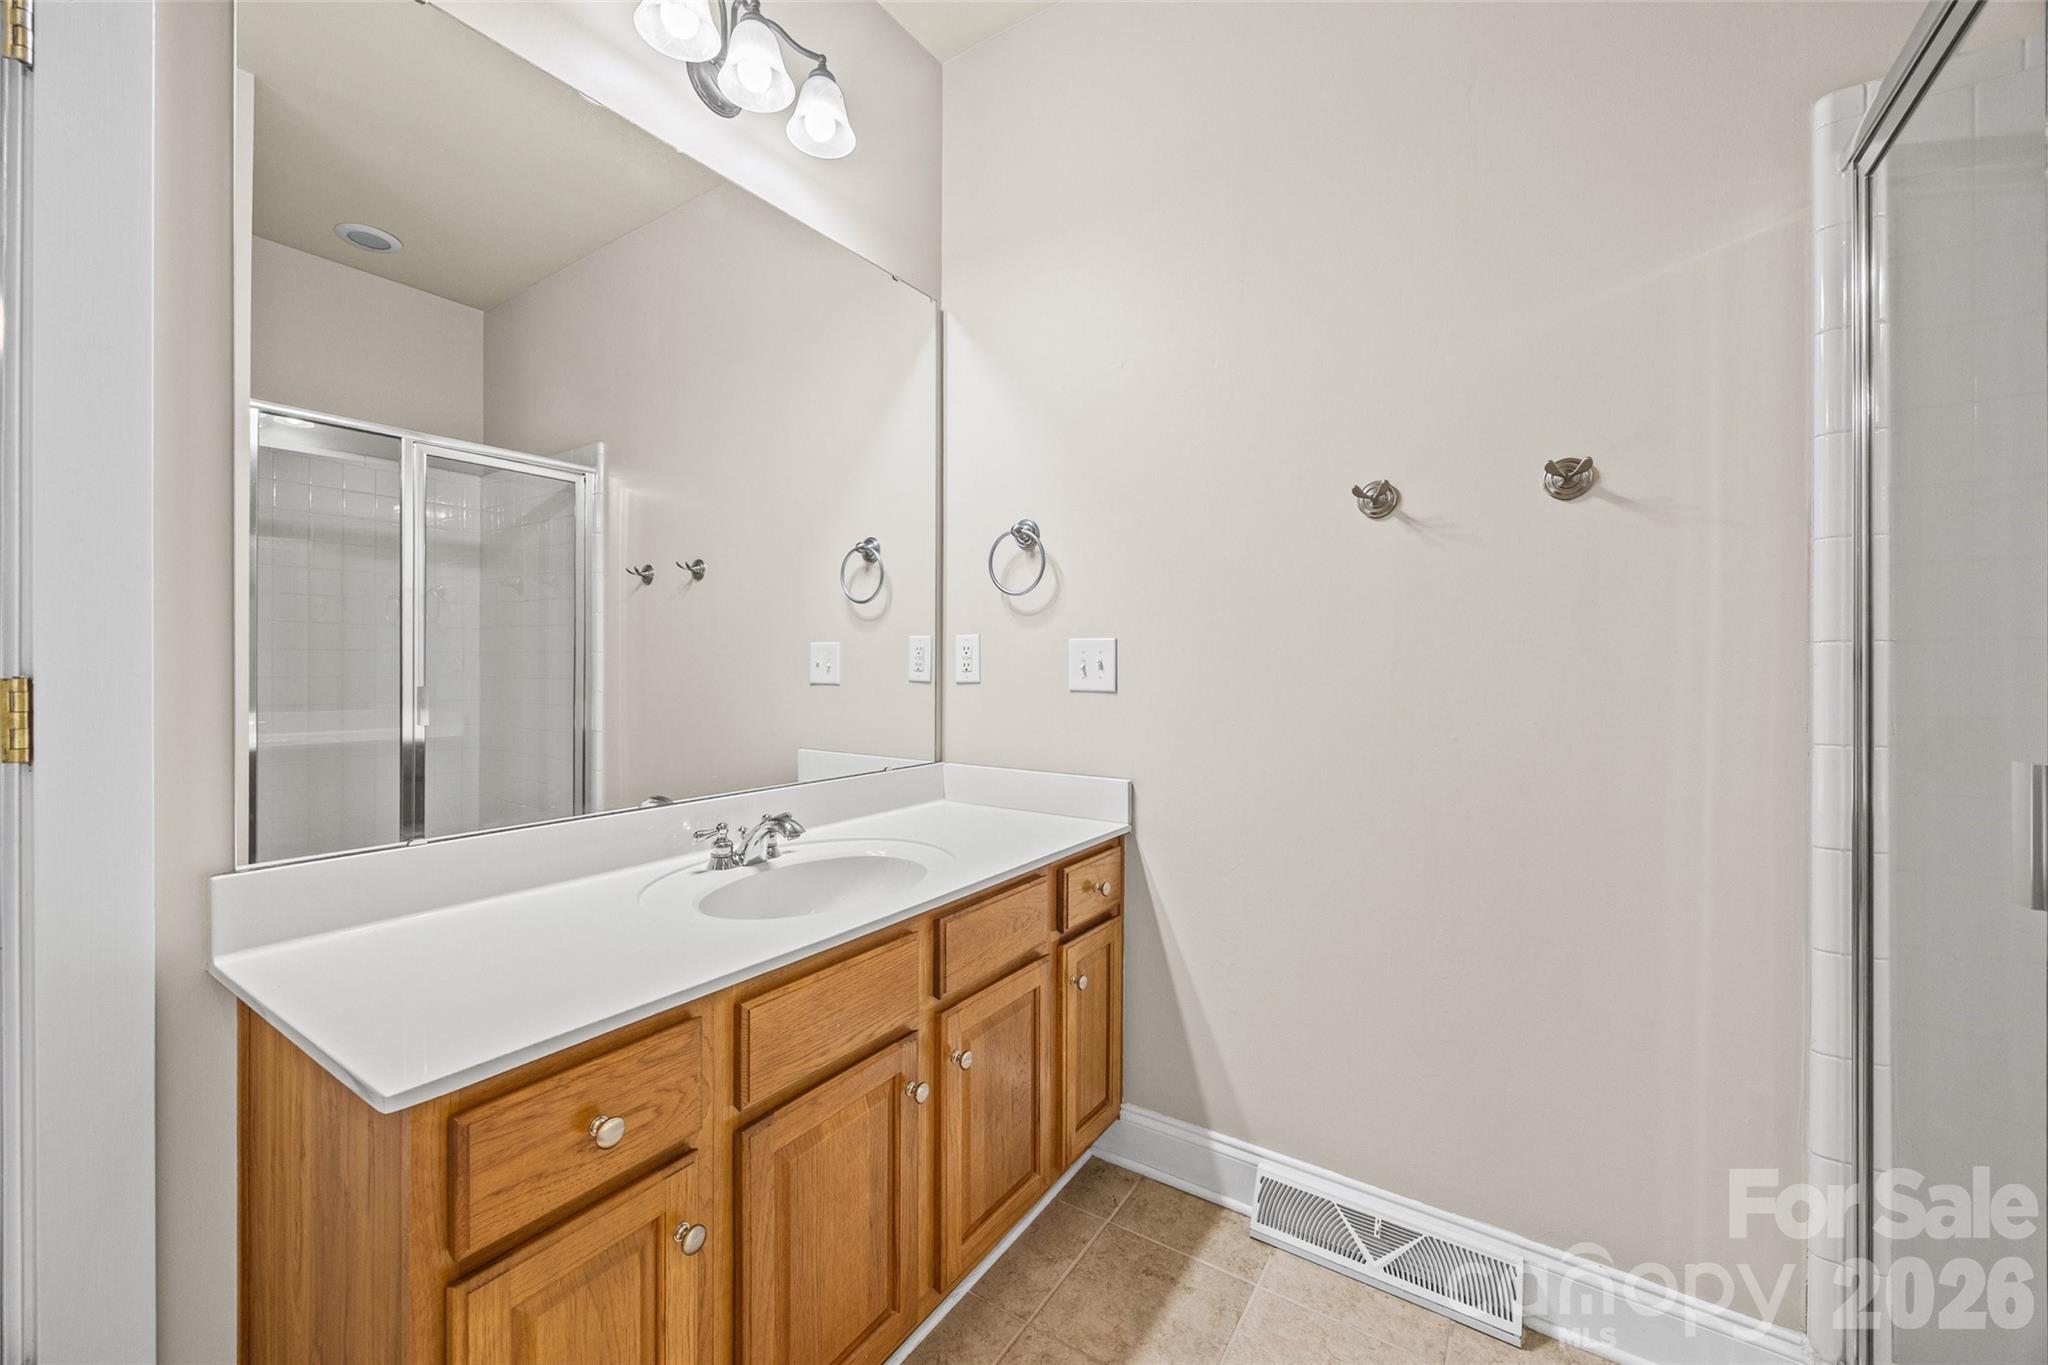
Bathroom vanity with oak cabinetry, a broad mirror, and a glass-enclosed tiled shower.
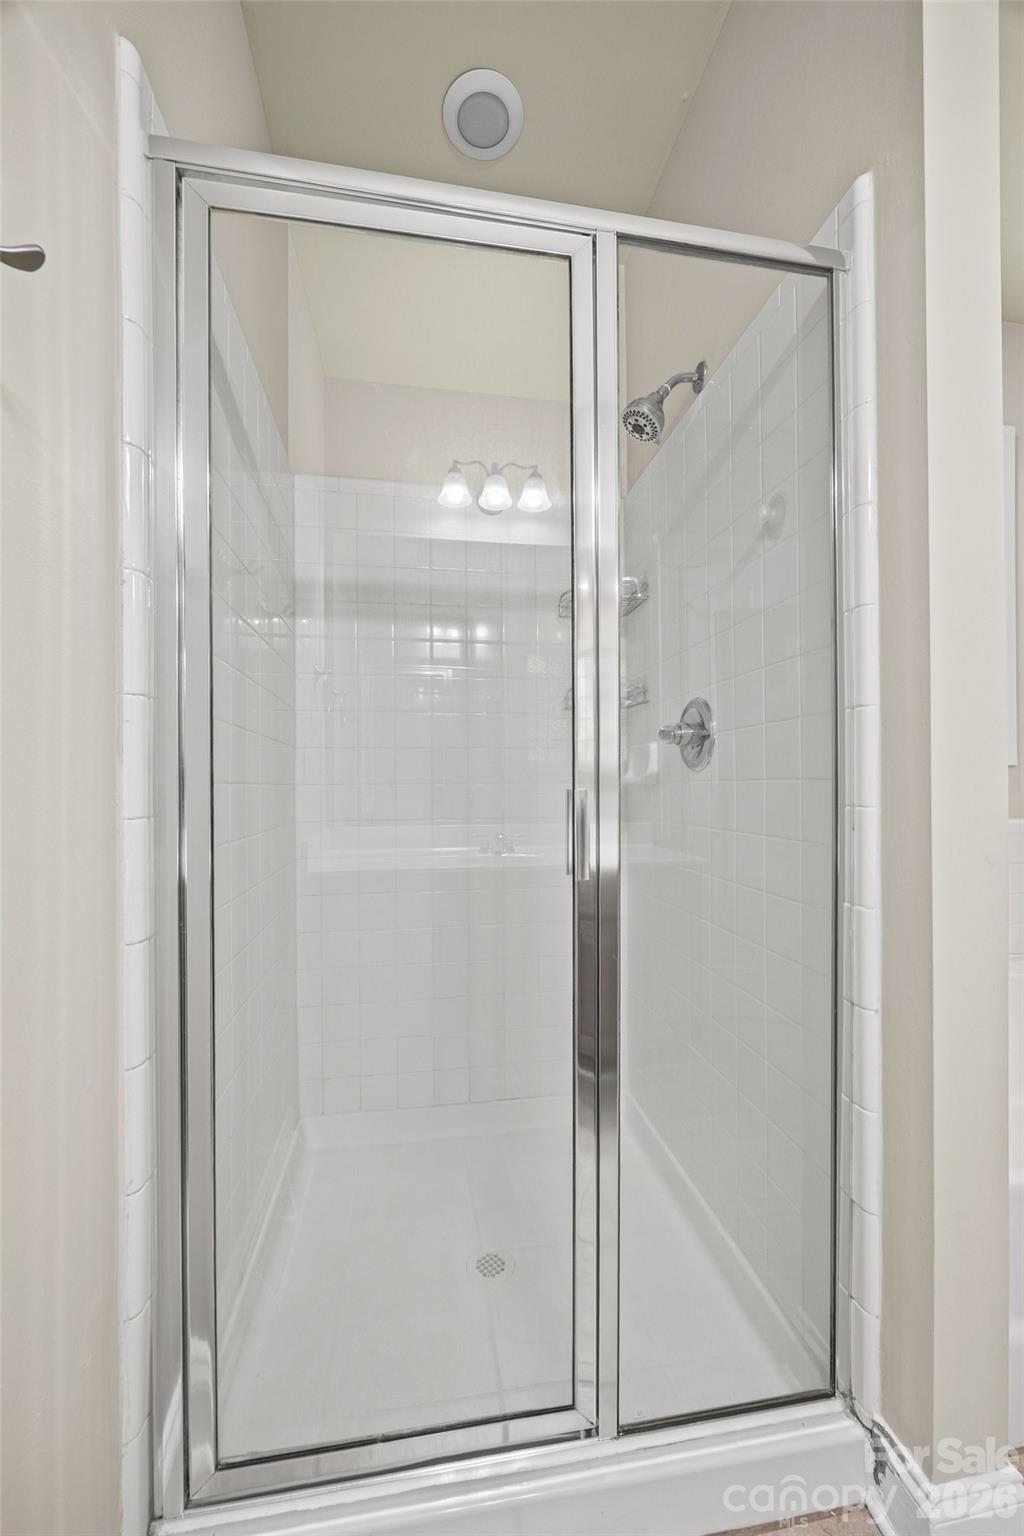
White-tiled walk-in shower with a clear glass enclosure and chrome fixtures.
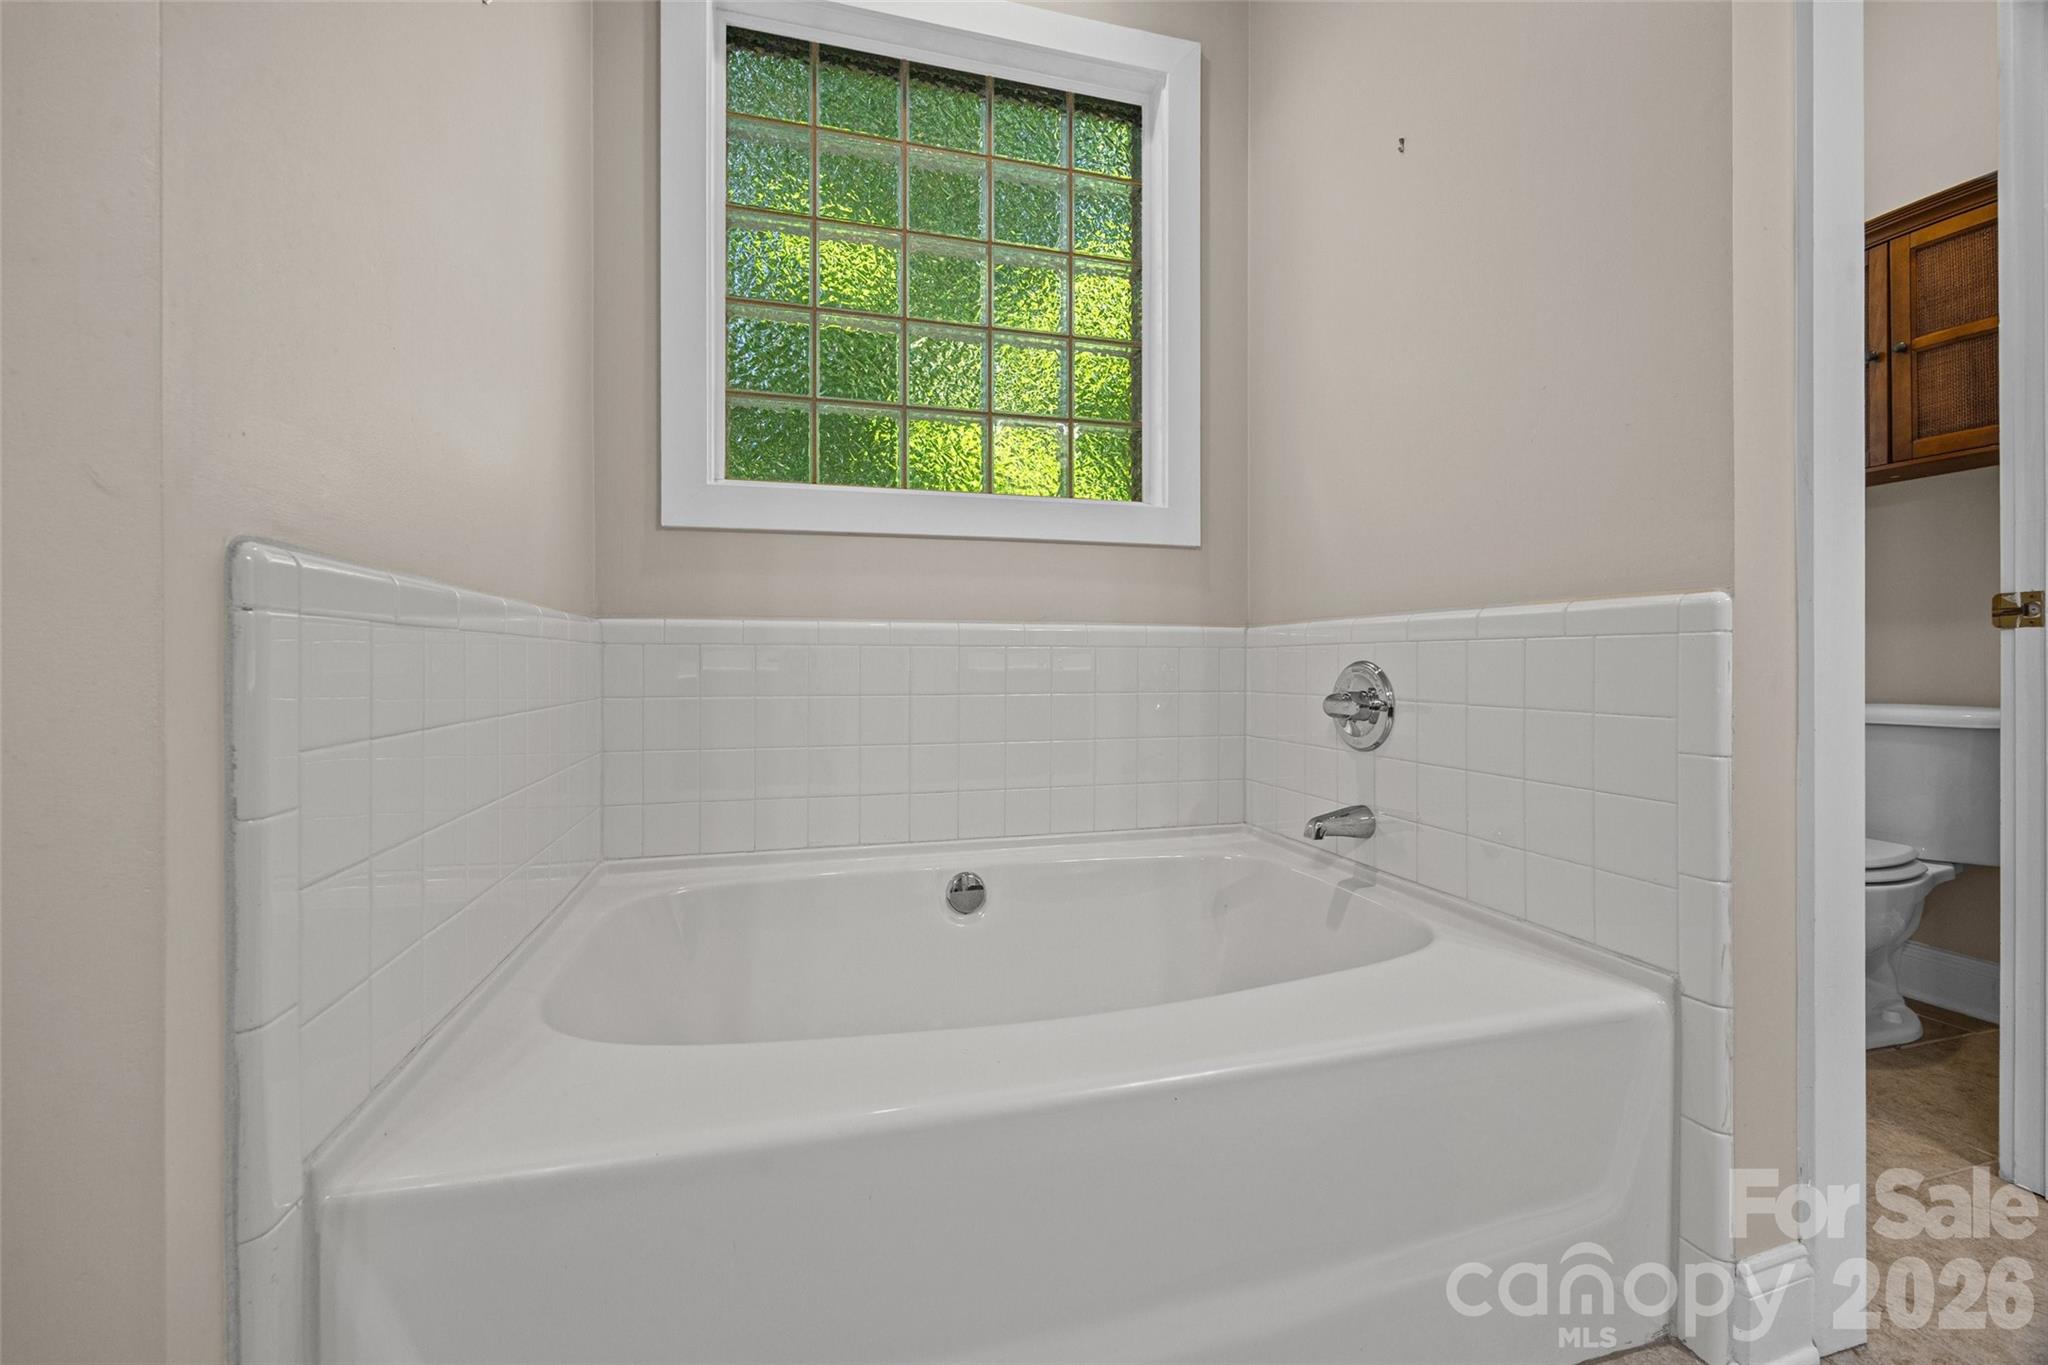
White bathtub with tiled surround beneath a large window, with an adjacent toilet visible through the doorway.
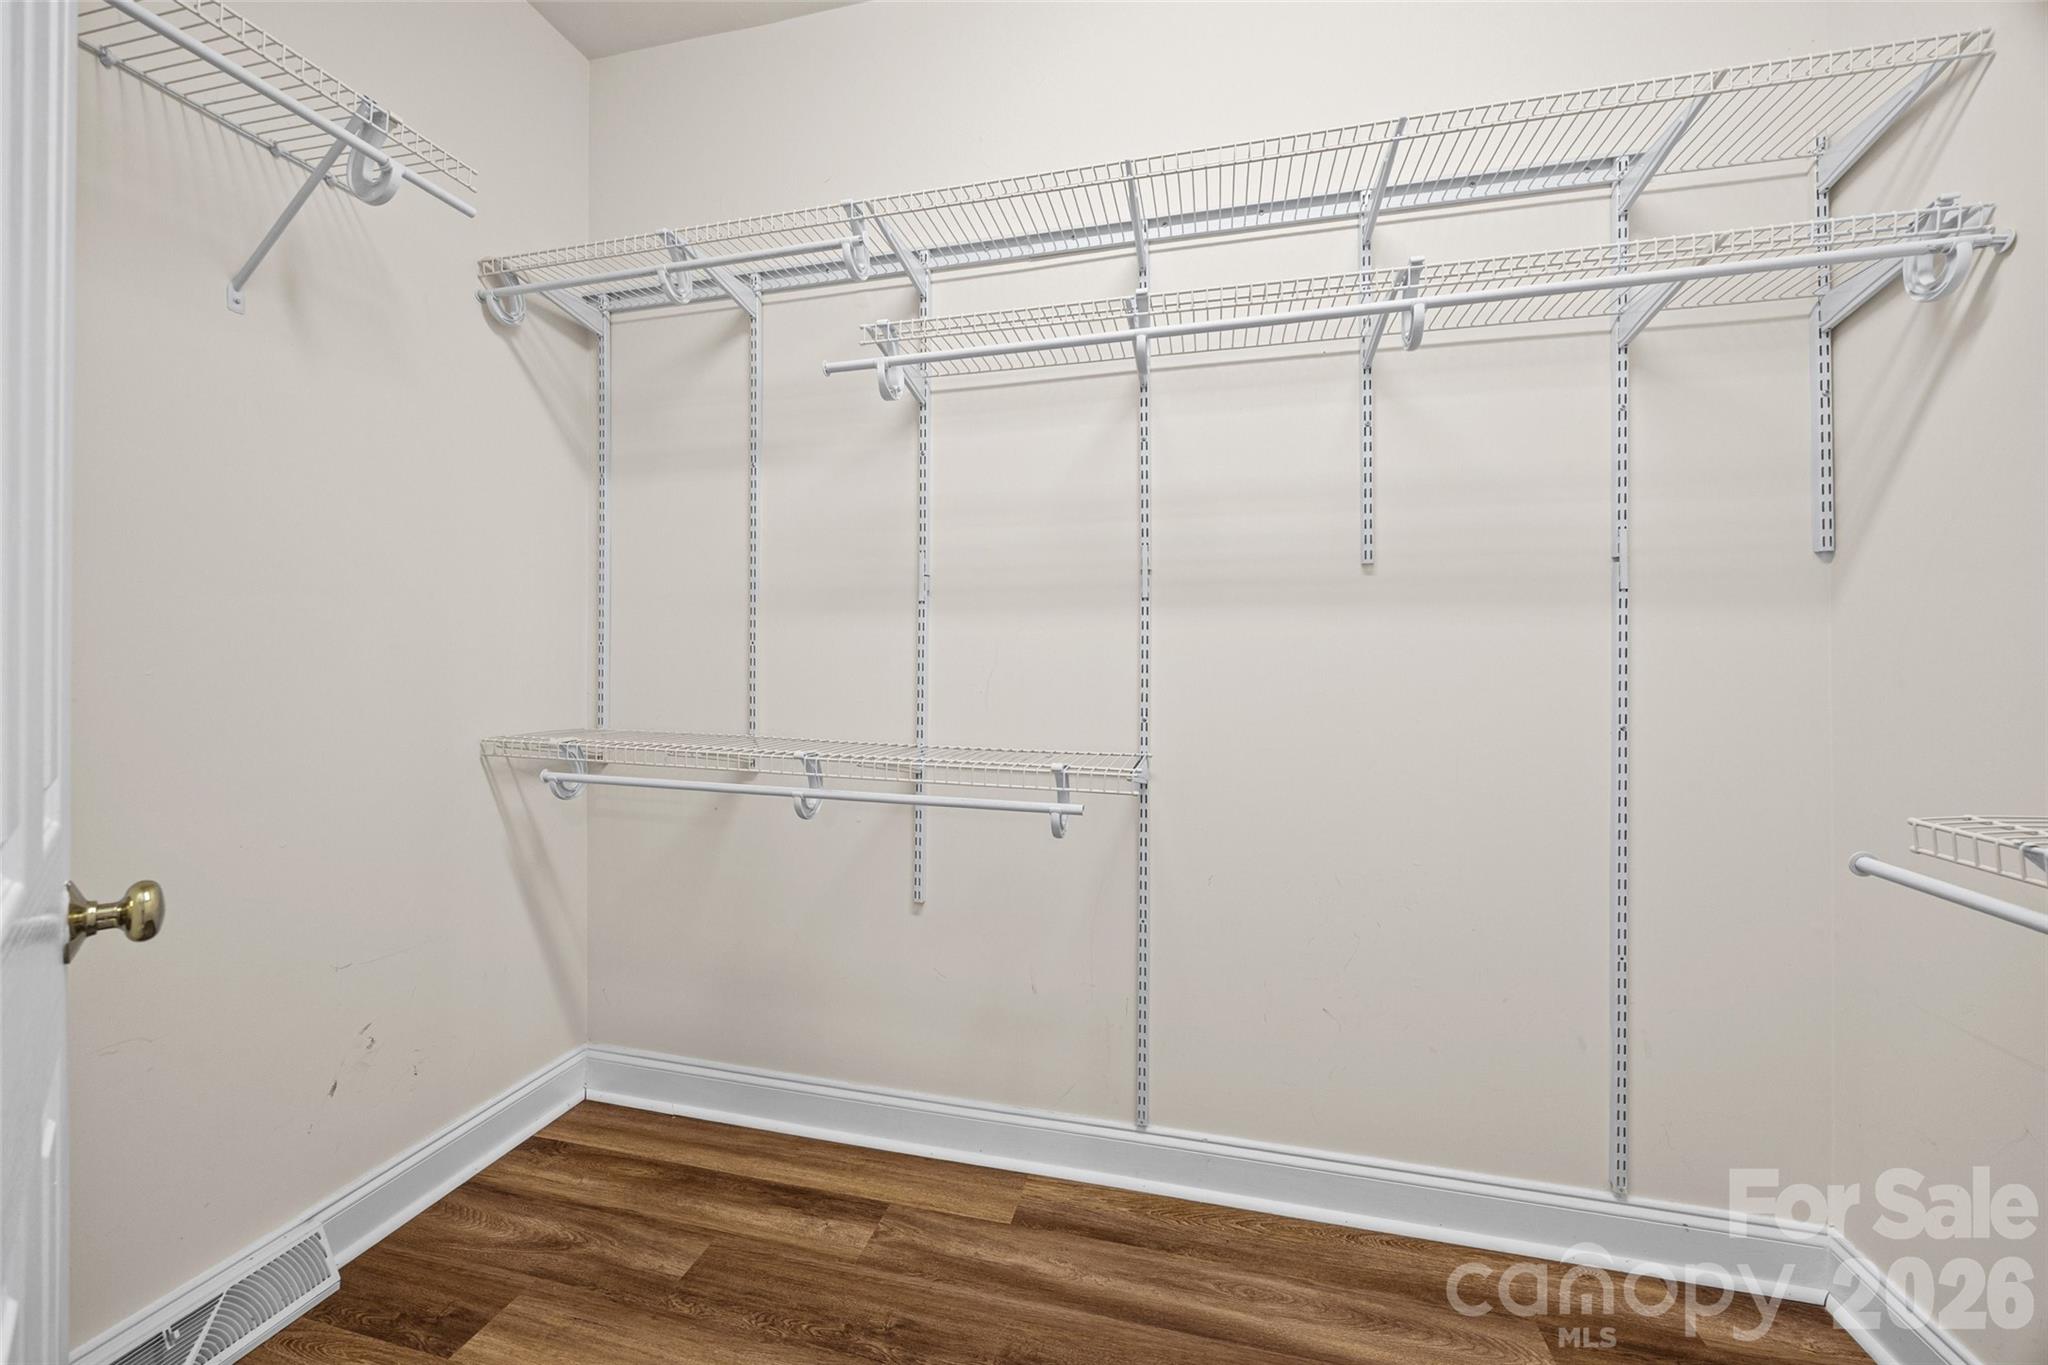
Walk-in closet with extensive white wire shelving and brown wood-look flooring.
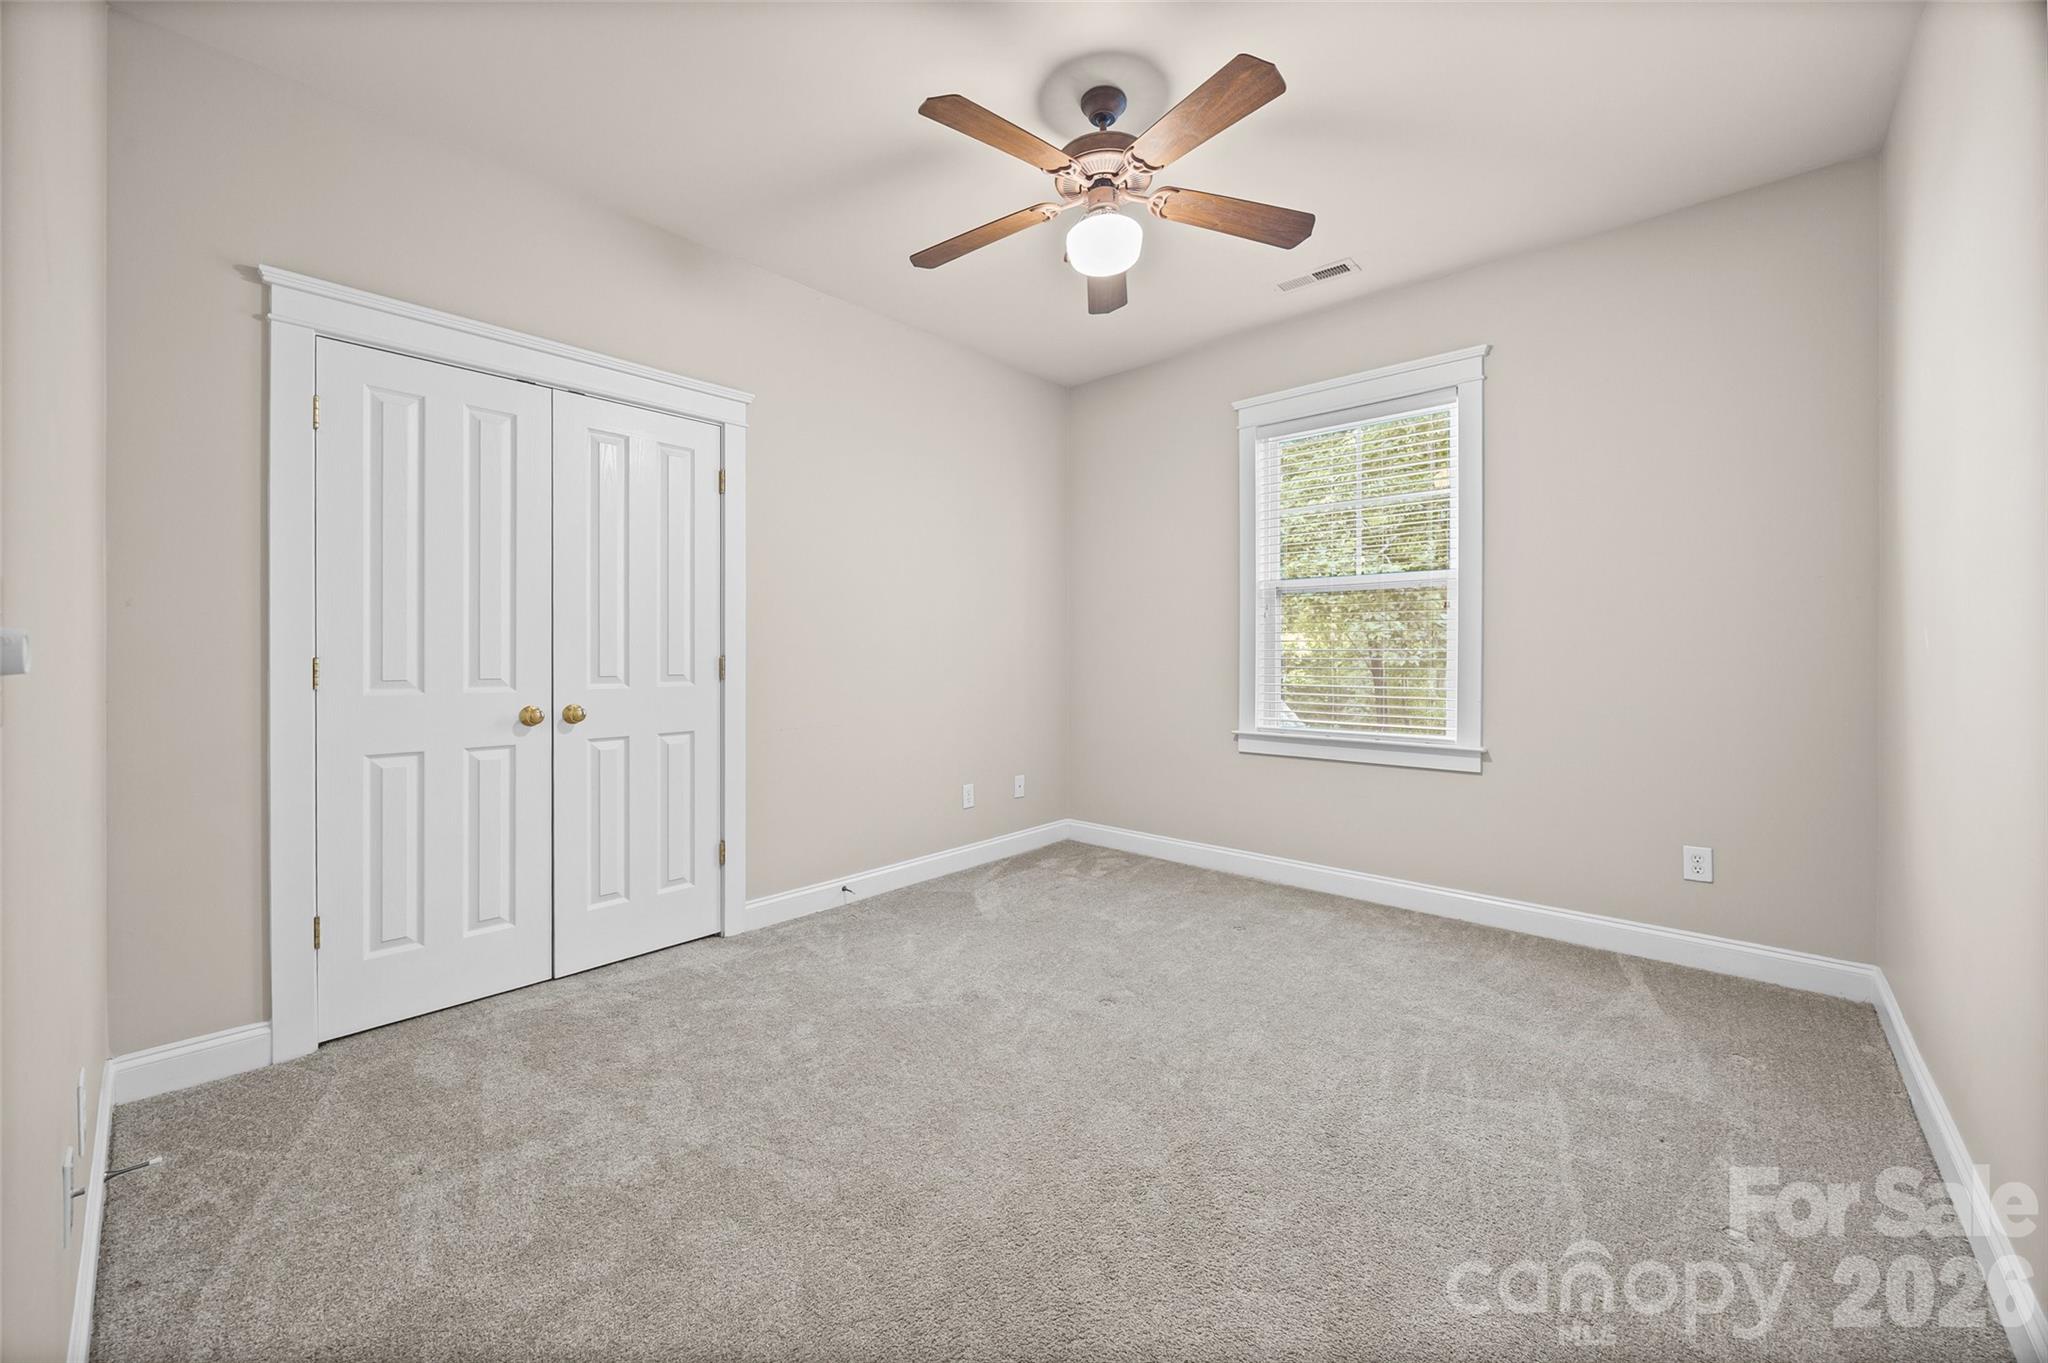
Empty carpeted bedroom with white double closet doors, a window, and a ceiling fan.
Empty carpeted room with beige walls, white trim, and a ceiling fan.
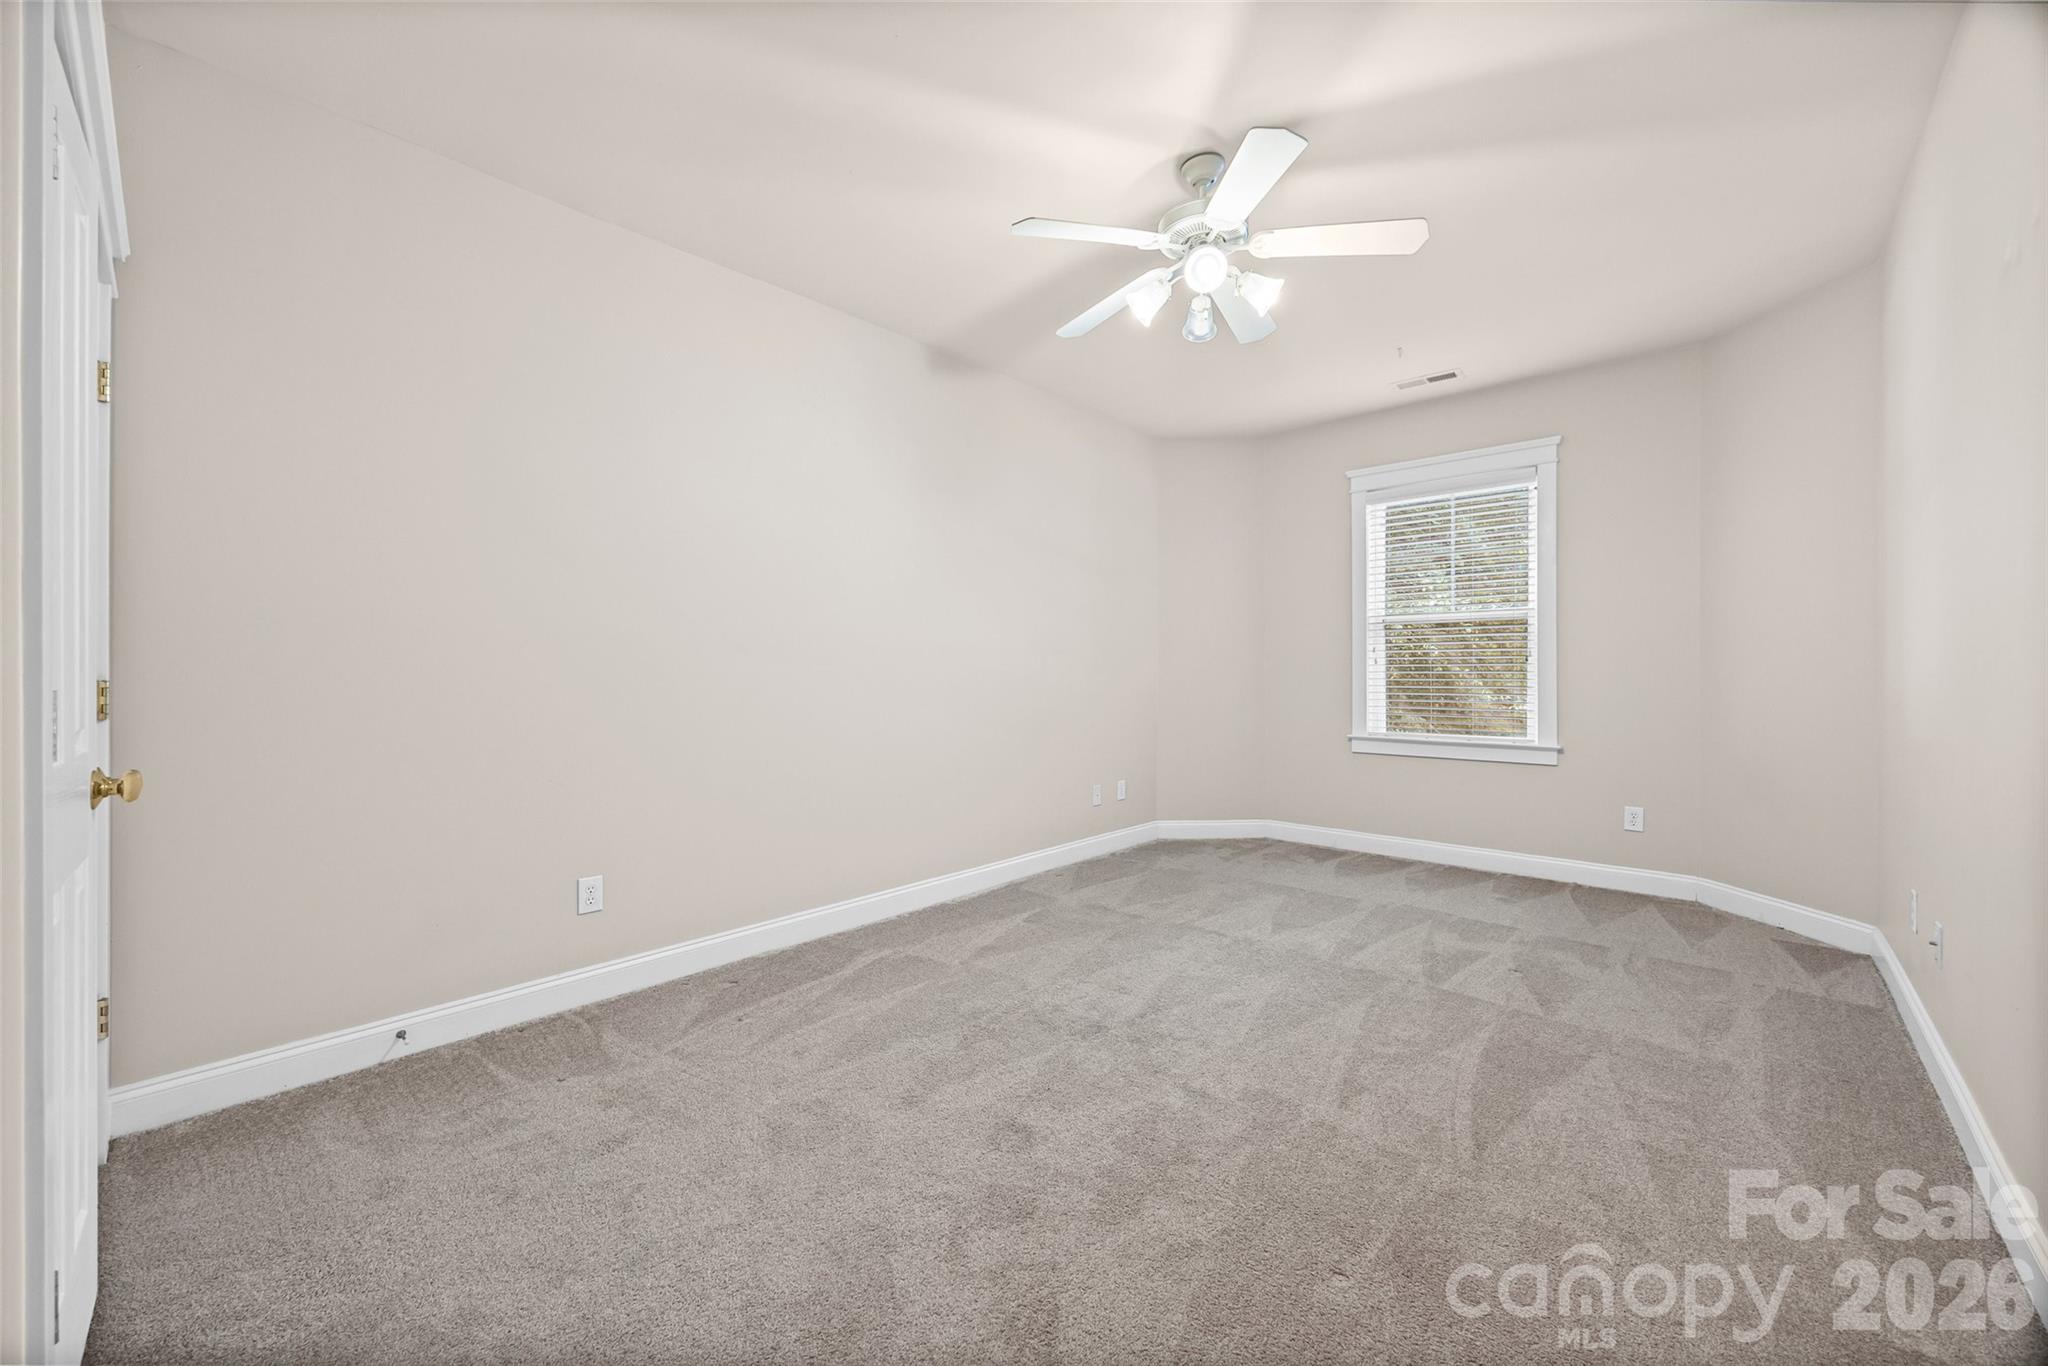
Empty carpeted bedroom with a ceiling fan and a window with white blinds.
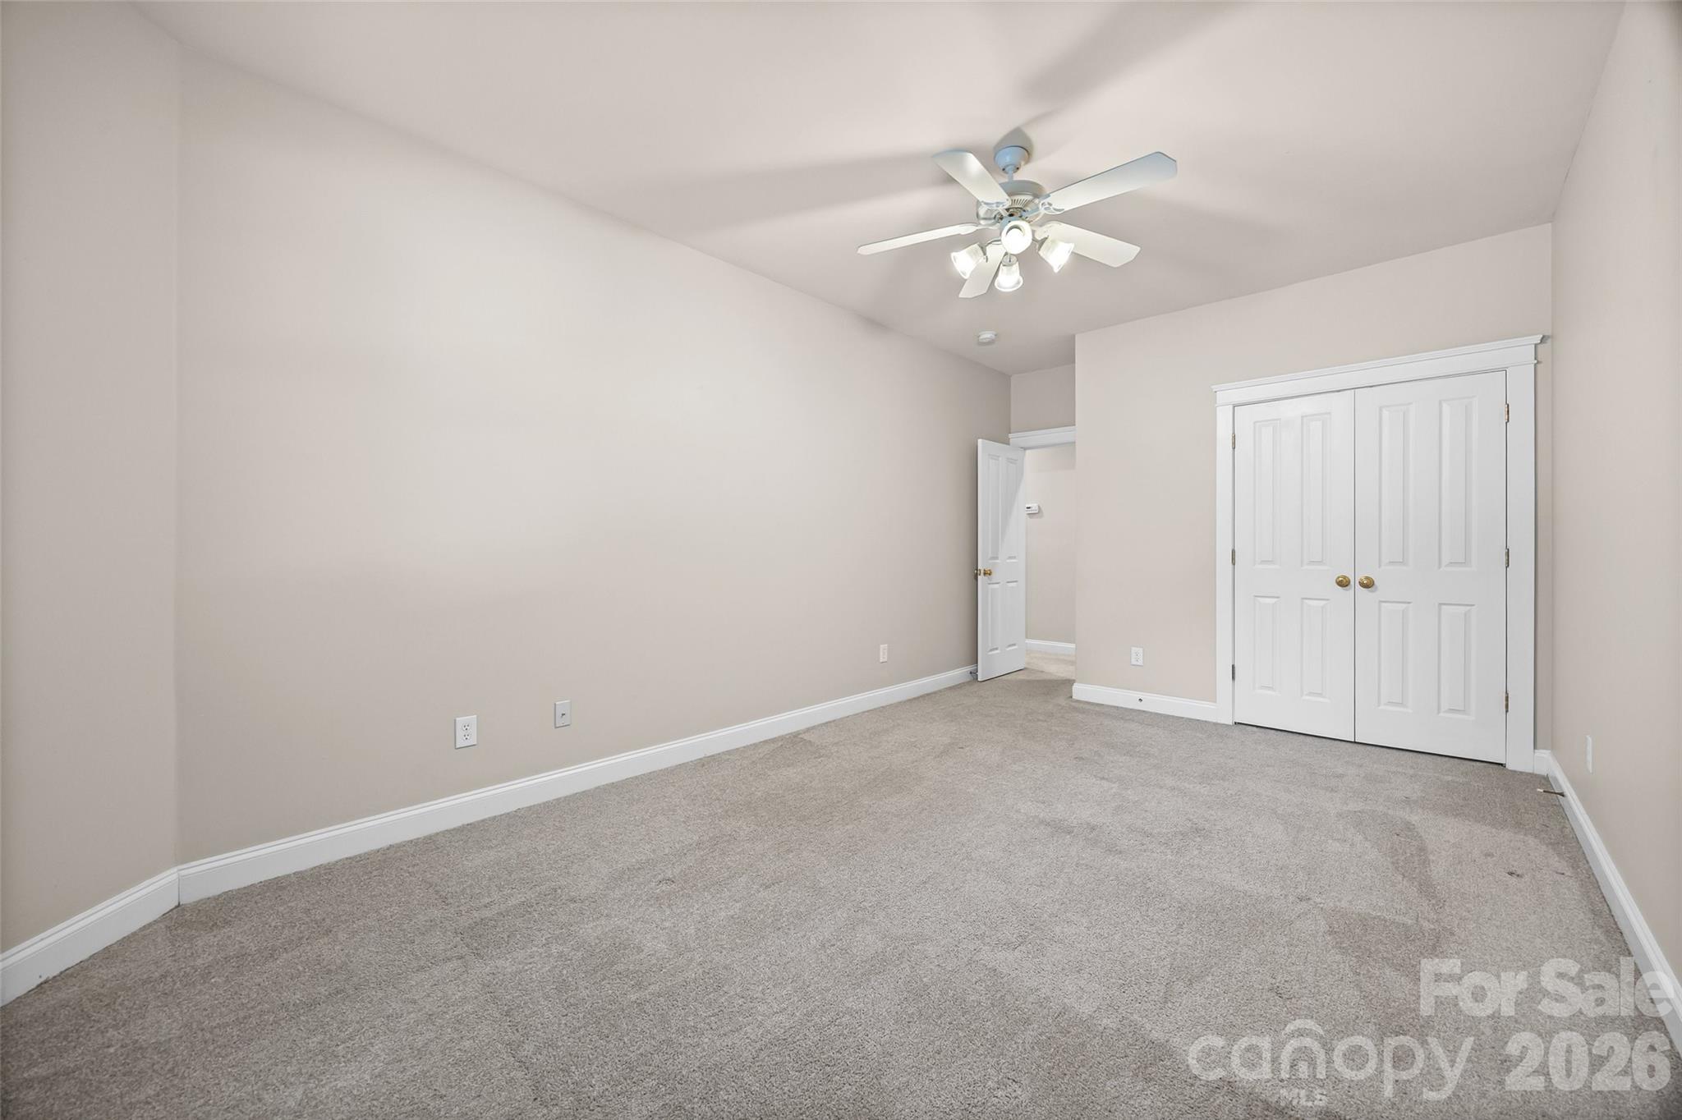
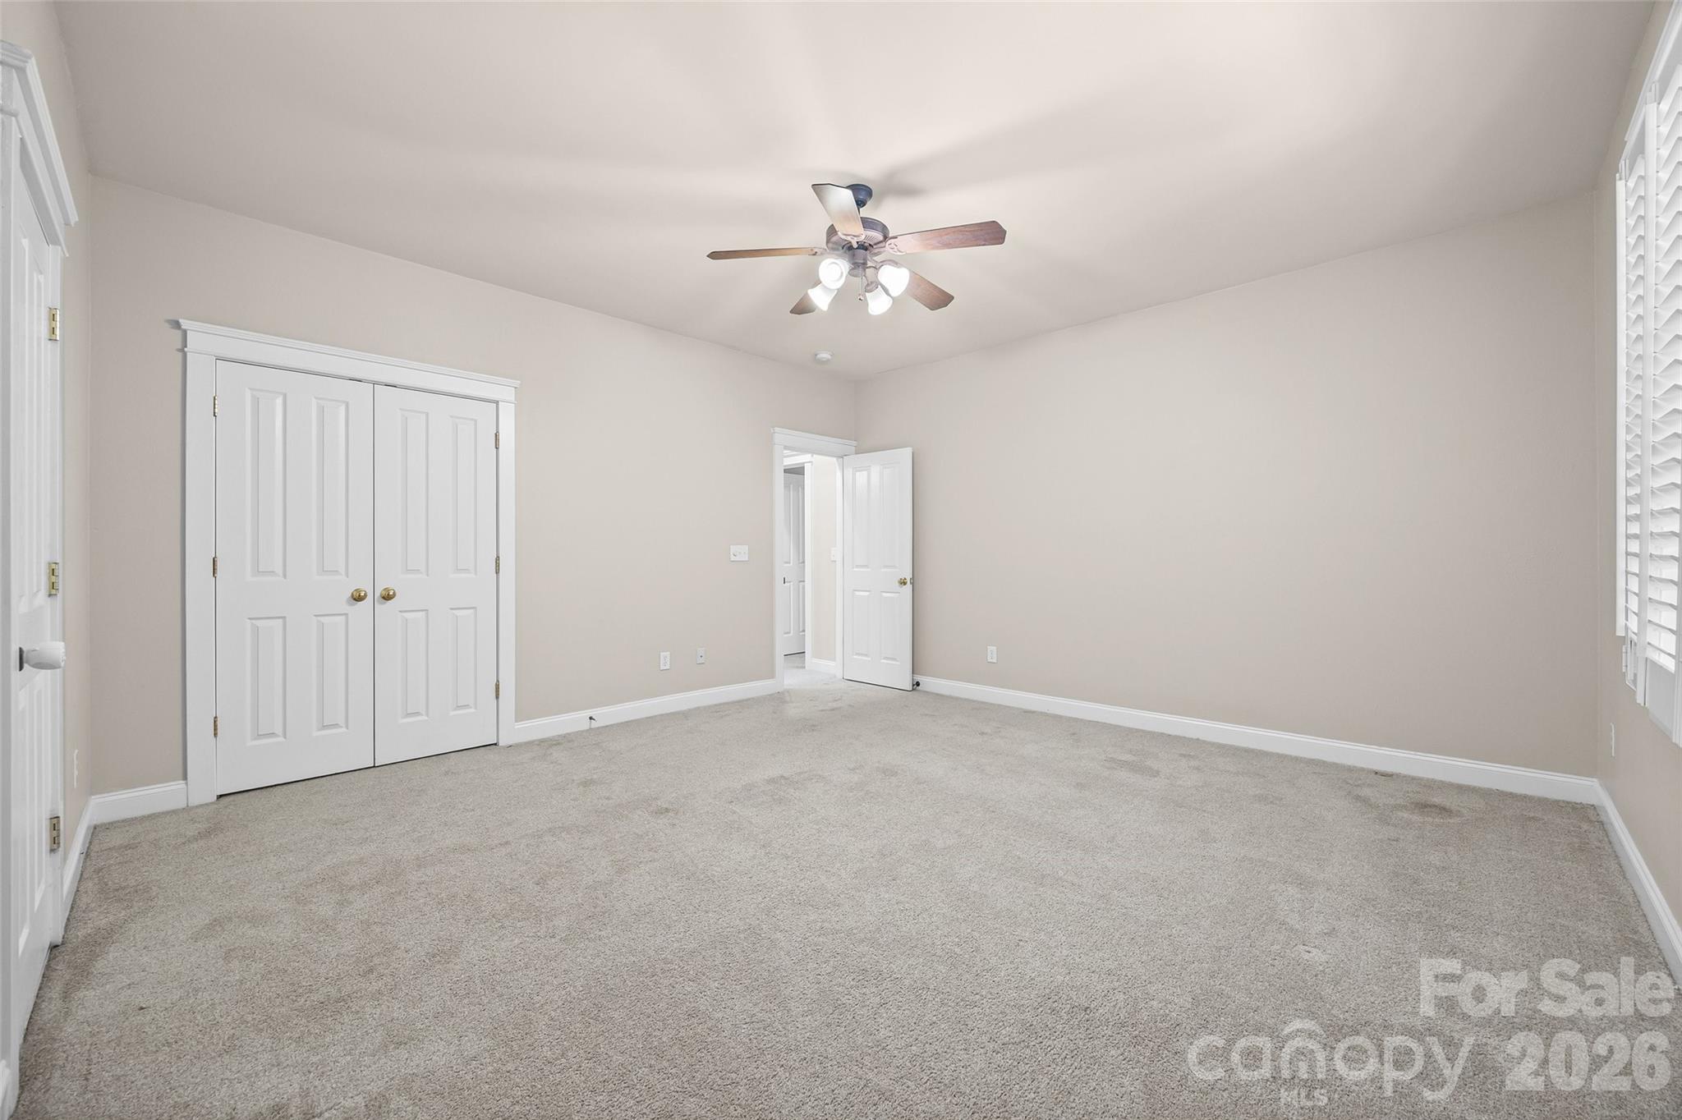
Empty carpeted bedroom with a ceiling fan and white double closet doors.
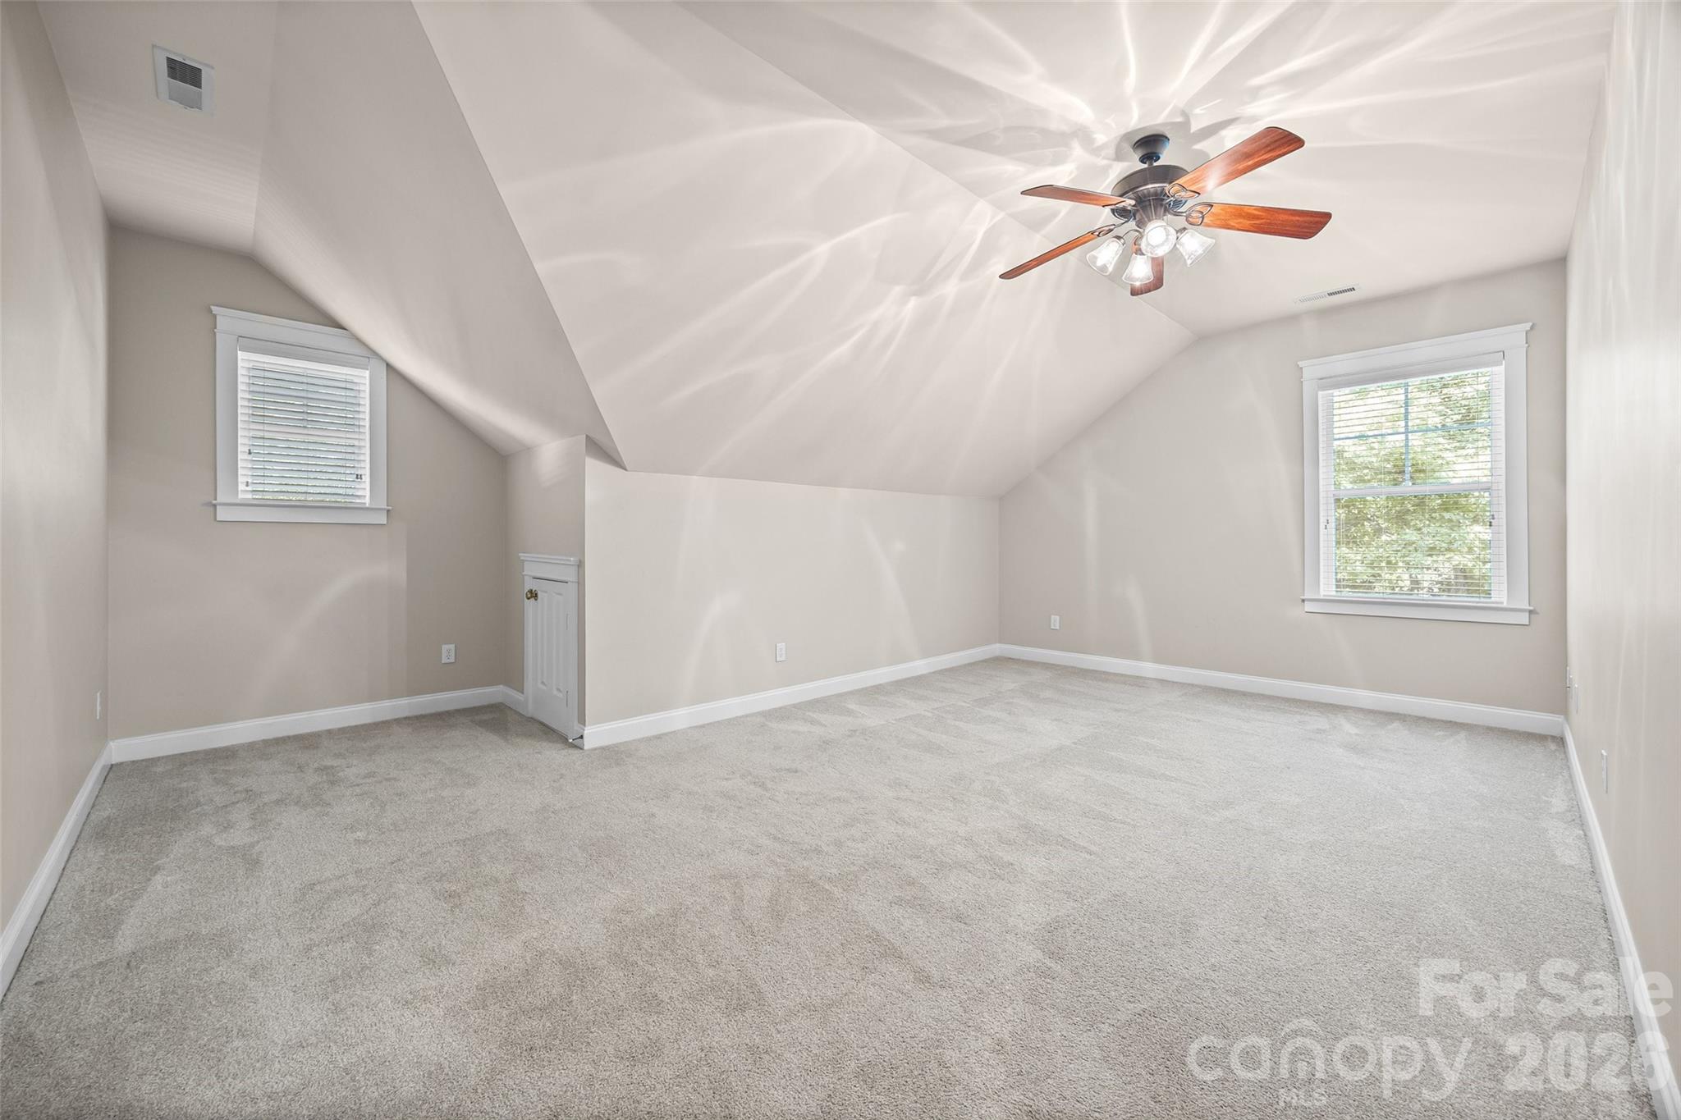
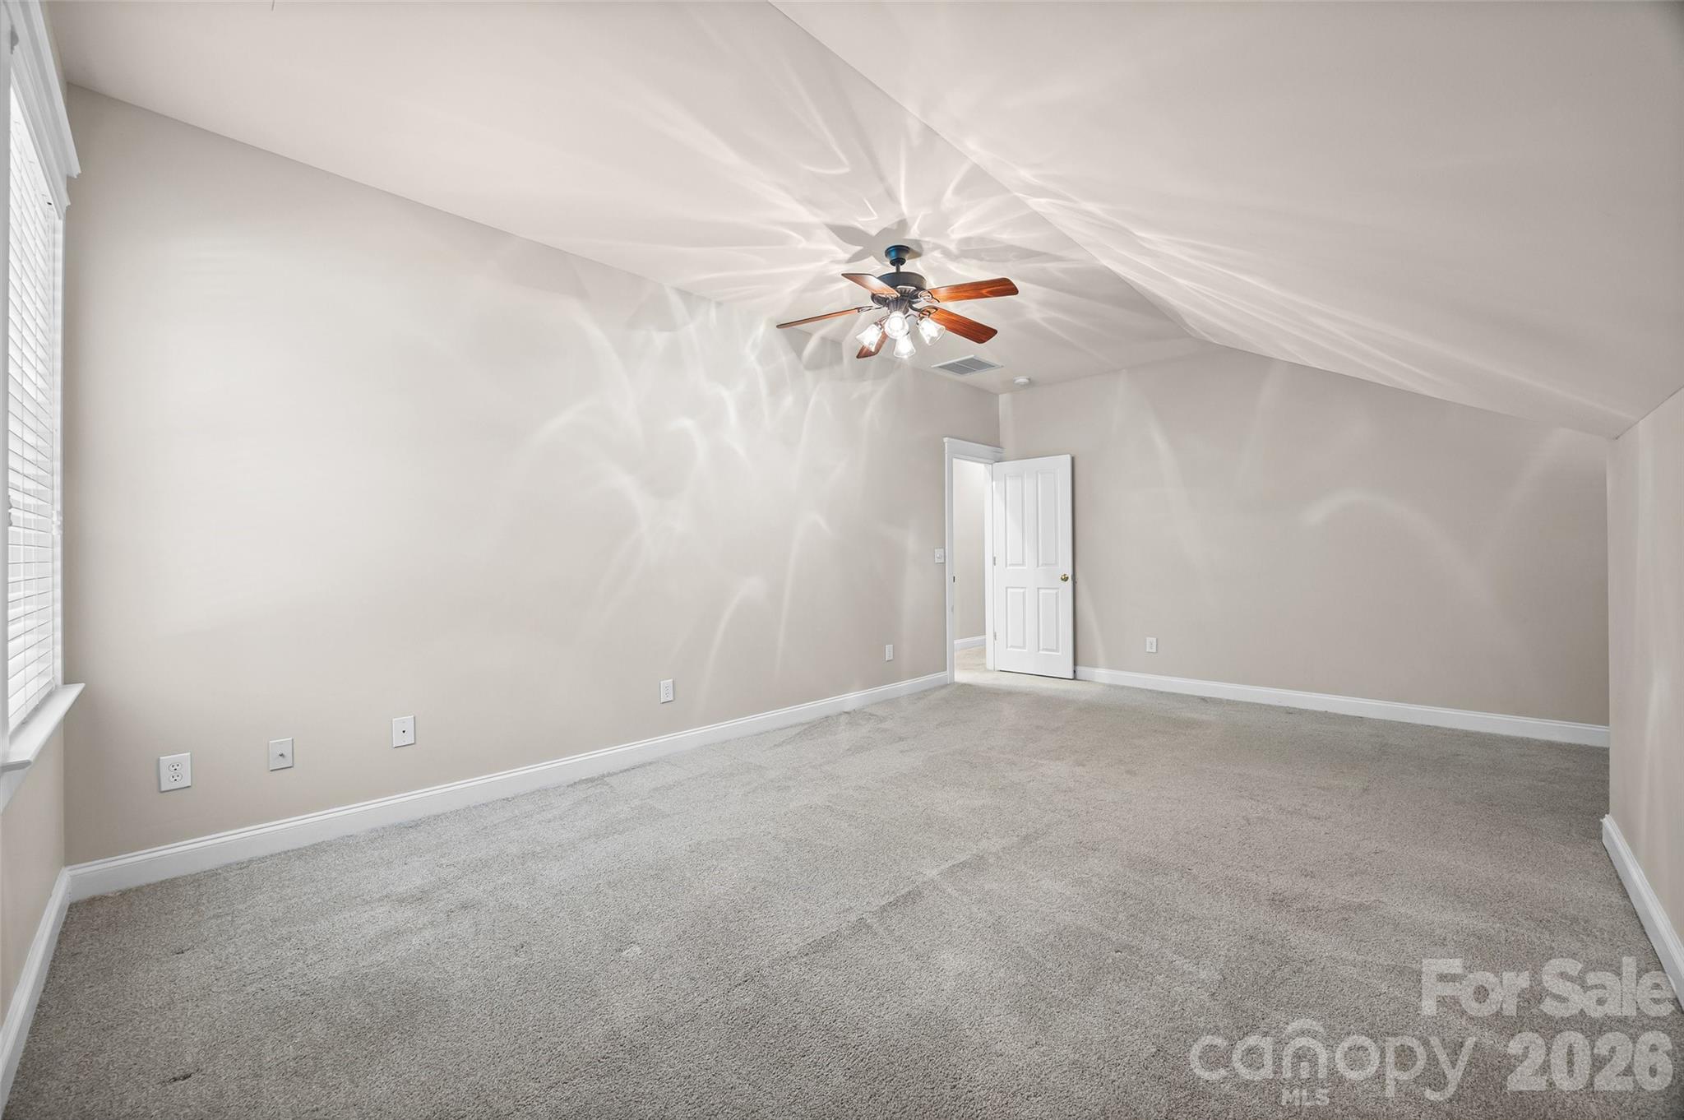
Empty vaulted room with gray carpet, two windows, and a ceiling fan with light.
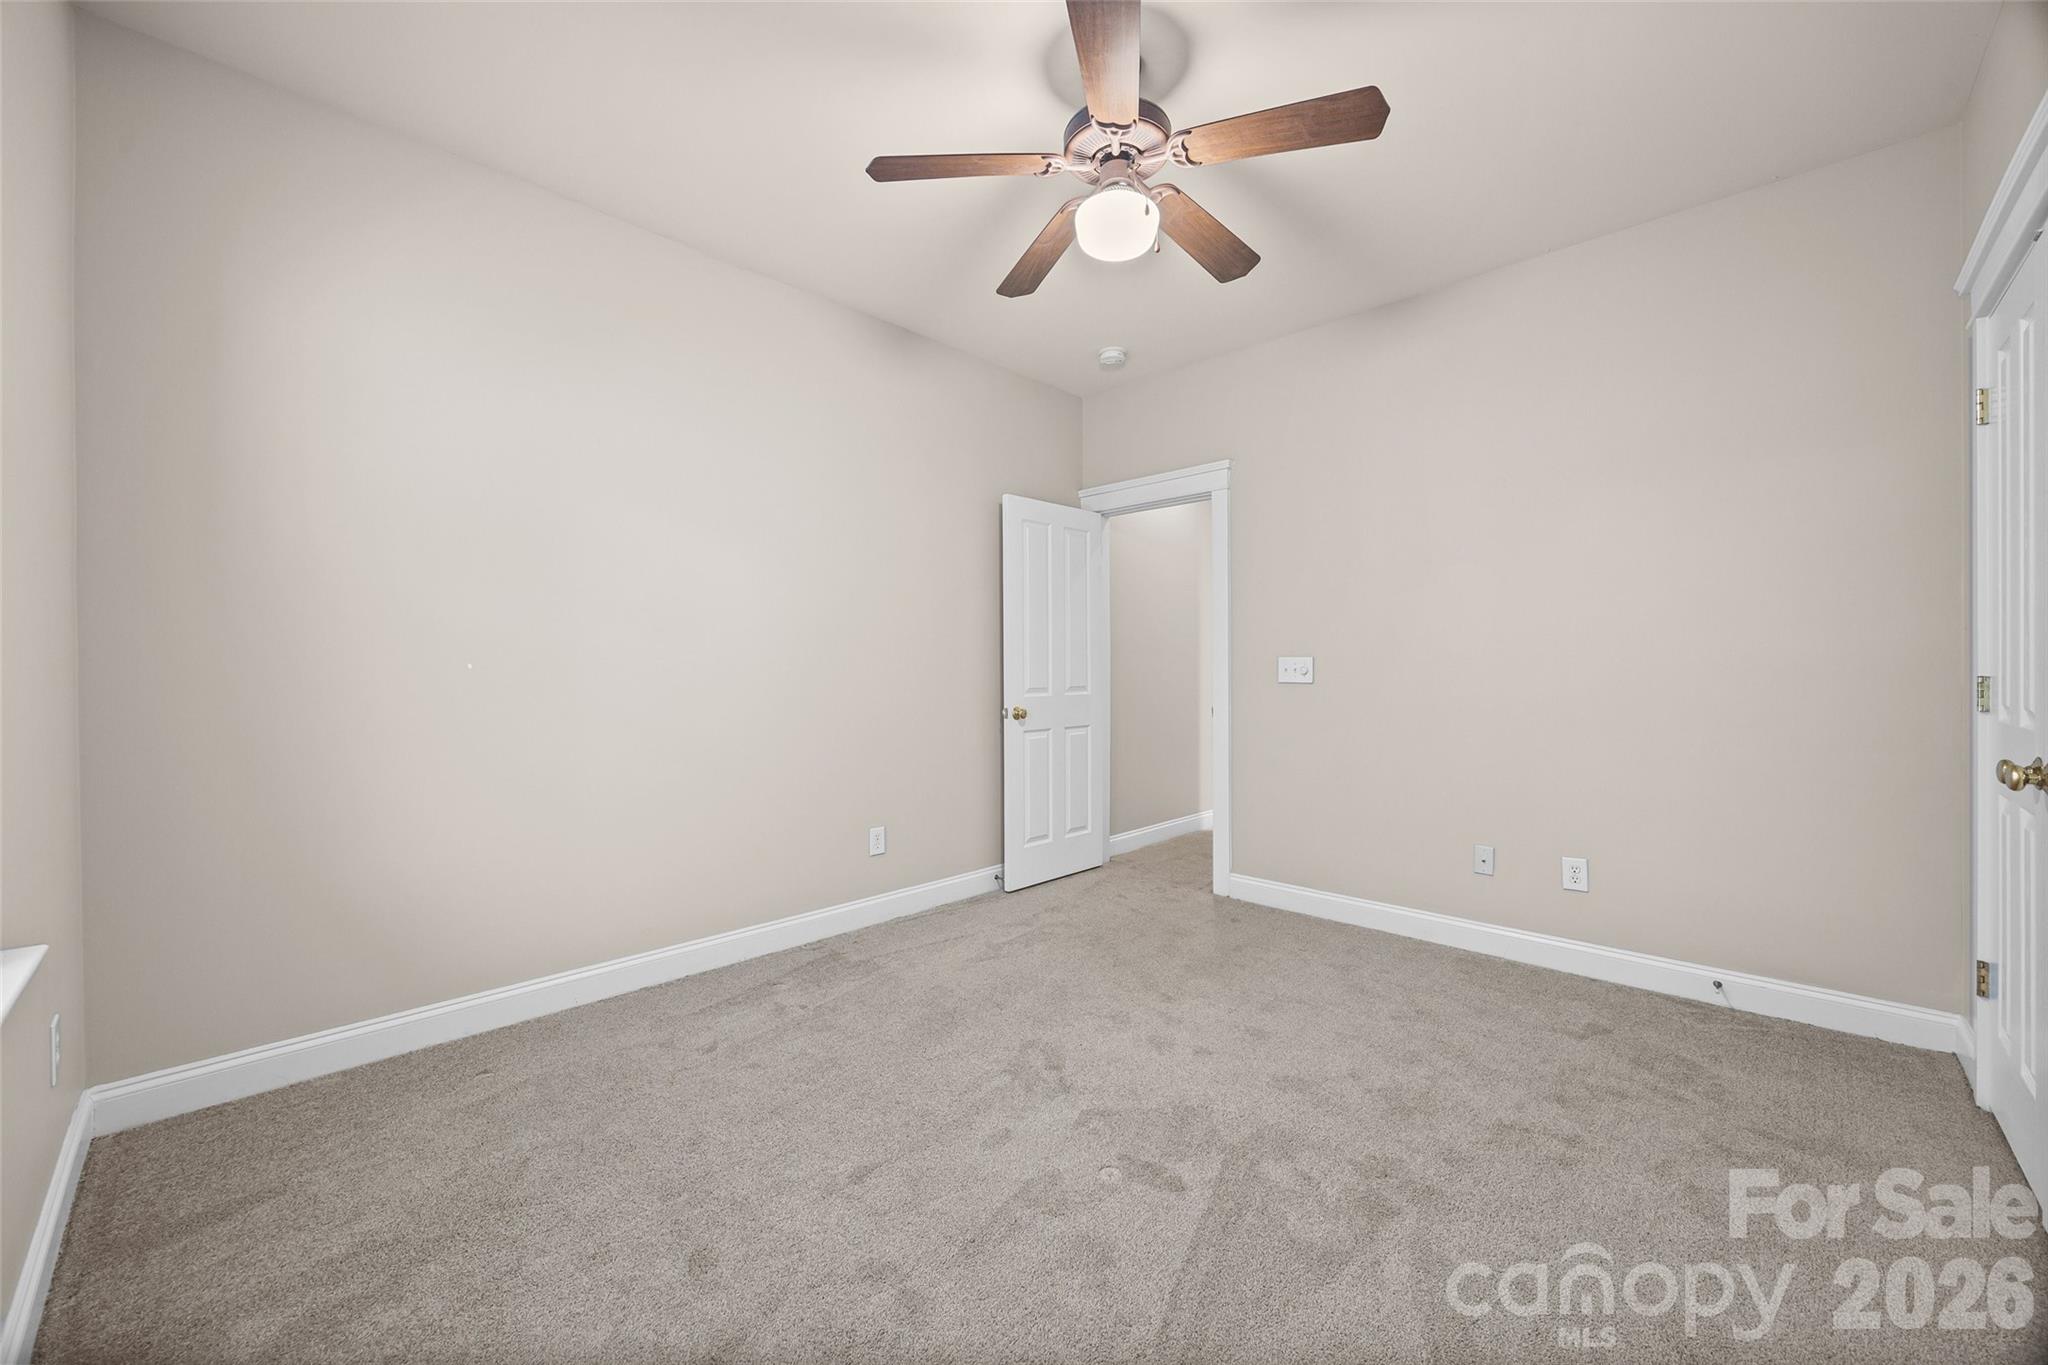
Vacant bedroom with gray carpet, a ceiling fan, and an open door to the hall.
Empty carpeted bedroom with a shuttered window and ceiling fan.
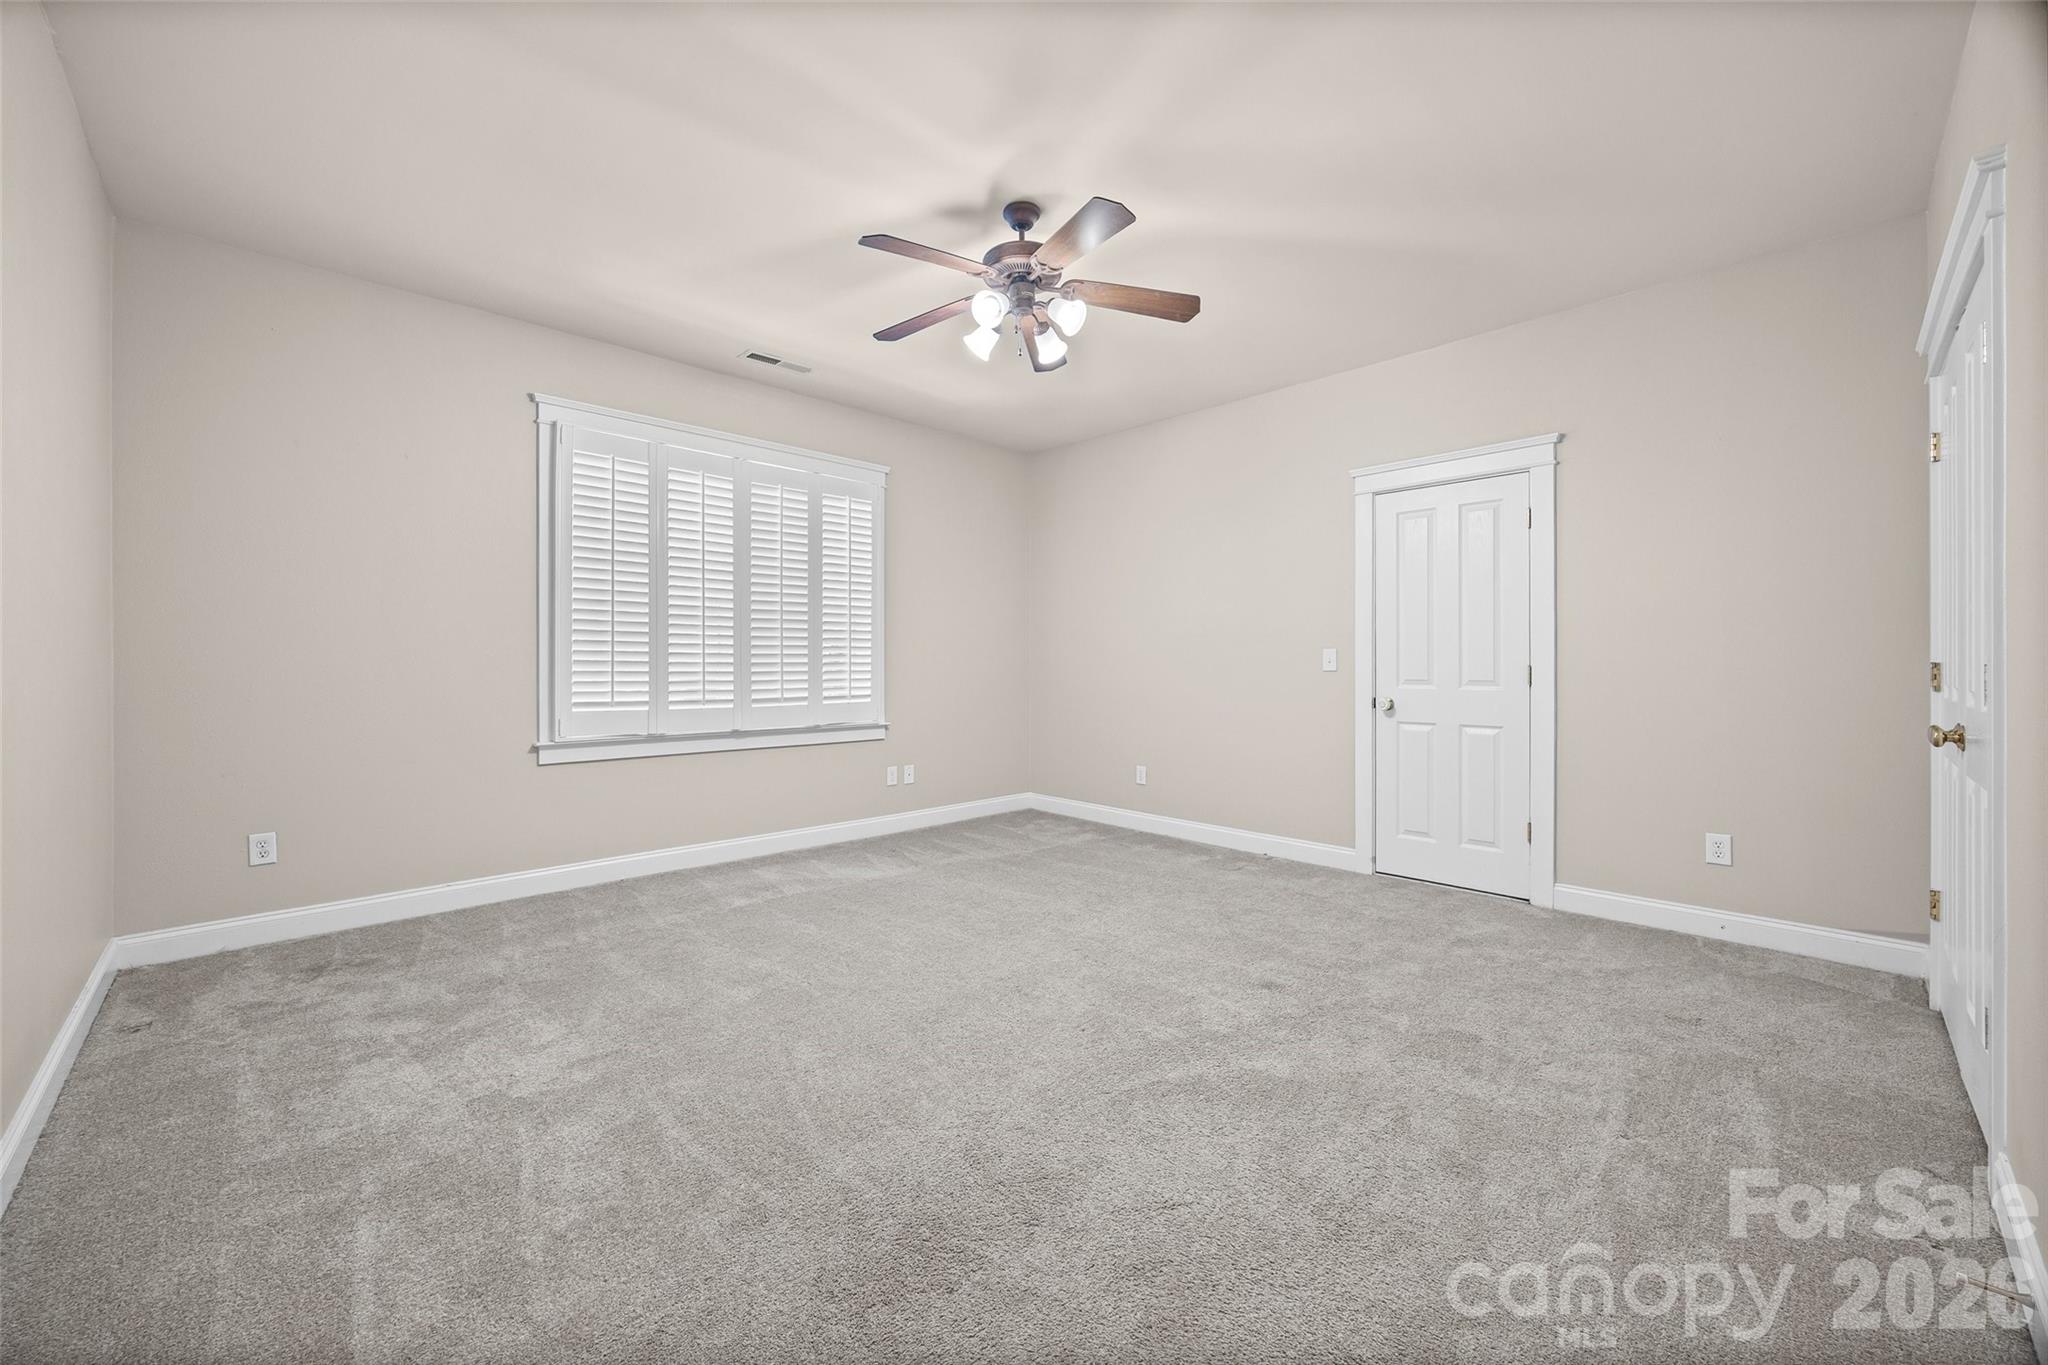
Empty carpeted bedroom with white closet doors, plantation shutters, and a ceiling fan.
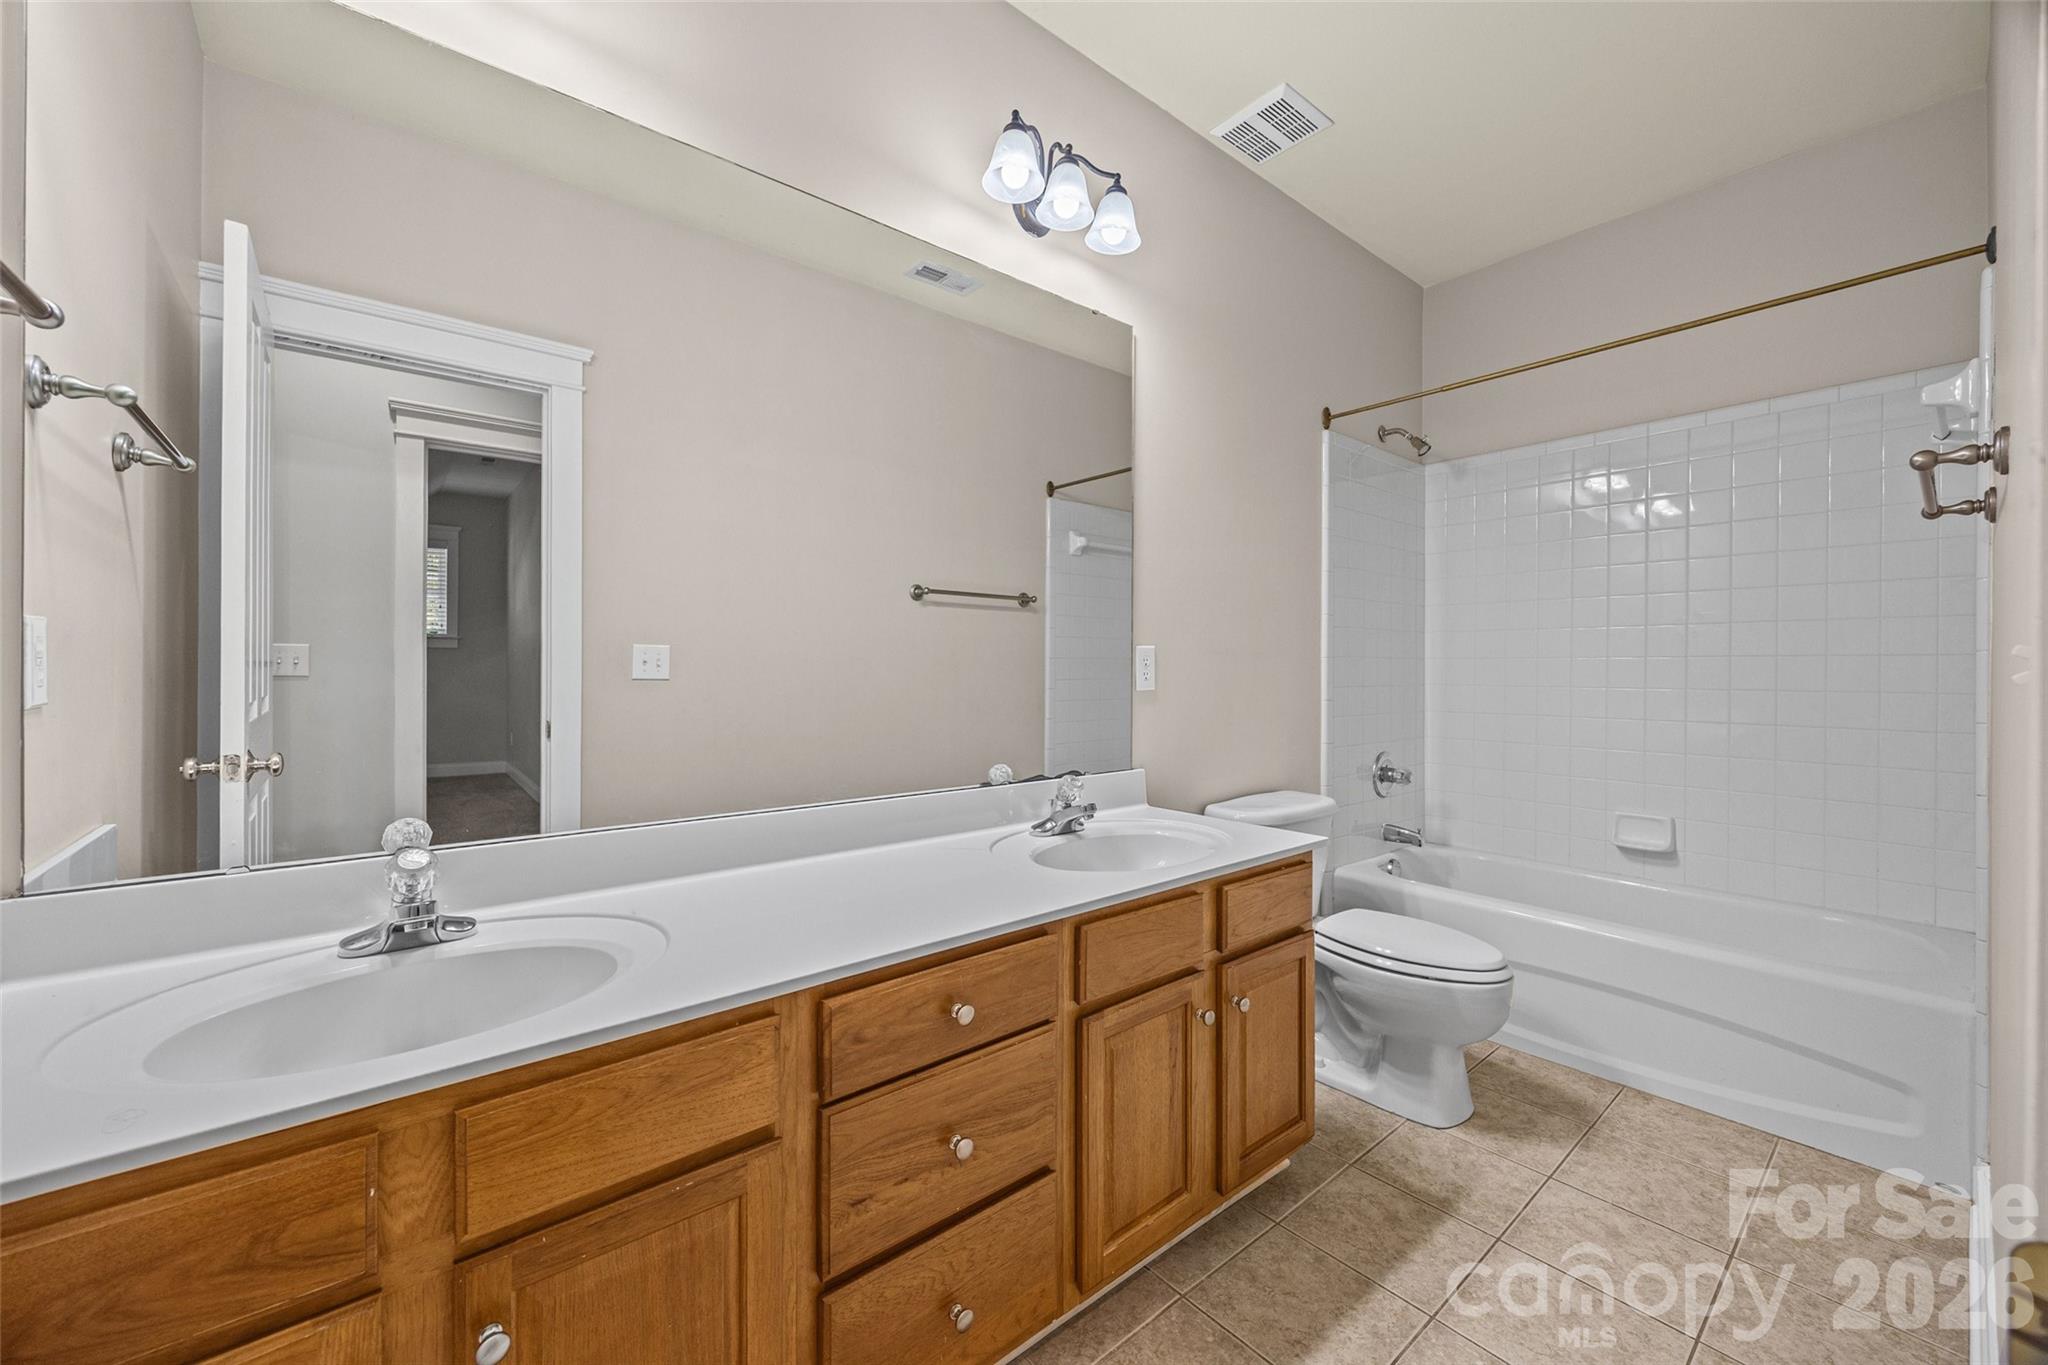
Bathroom with a long wood double vanity and a white tiled tub-shower.
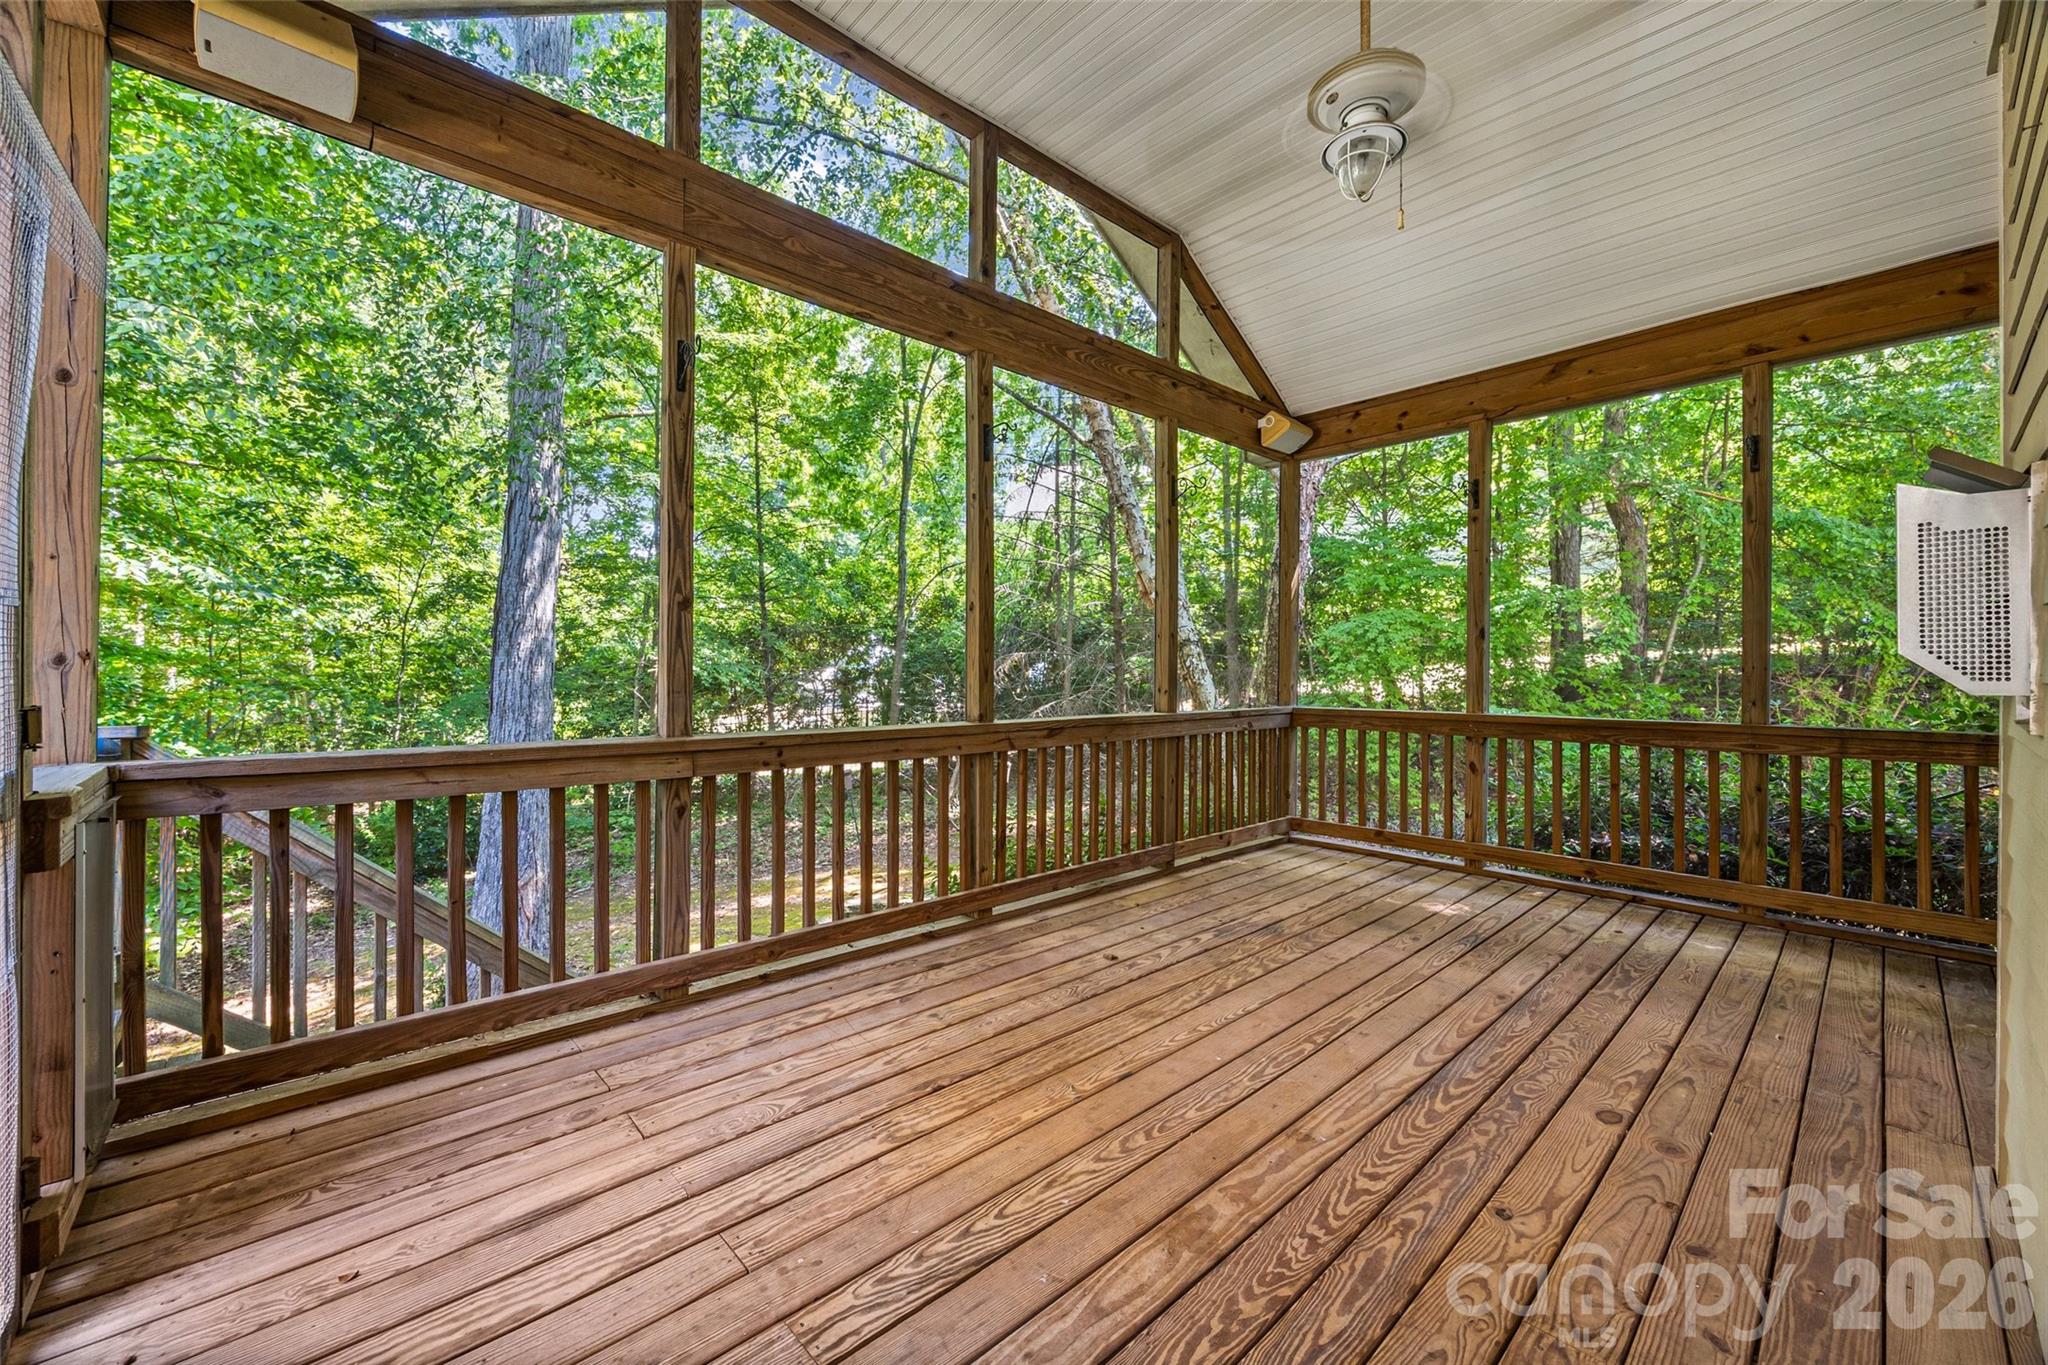
Screened porch with weathered wood decking and views of dense green woods.
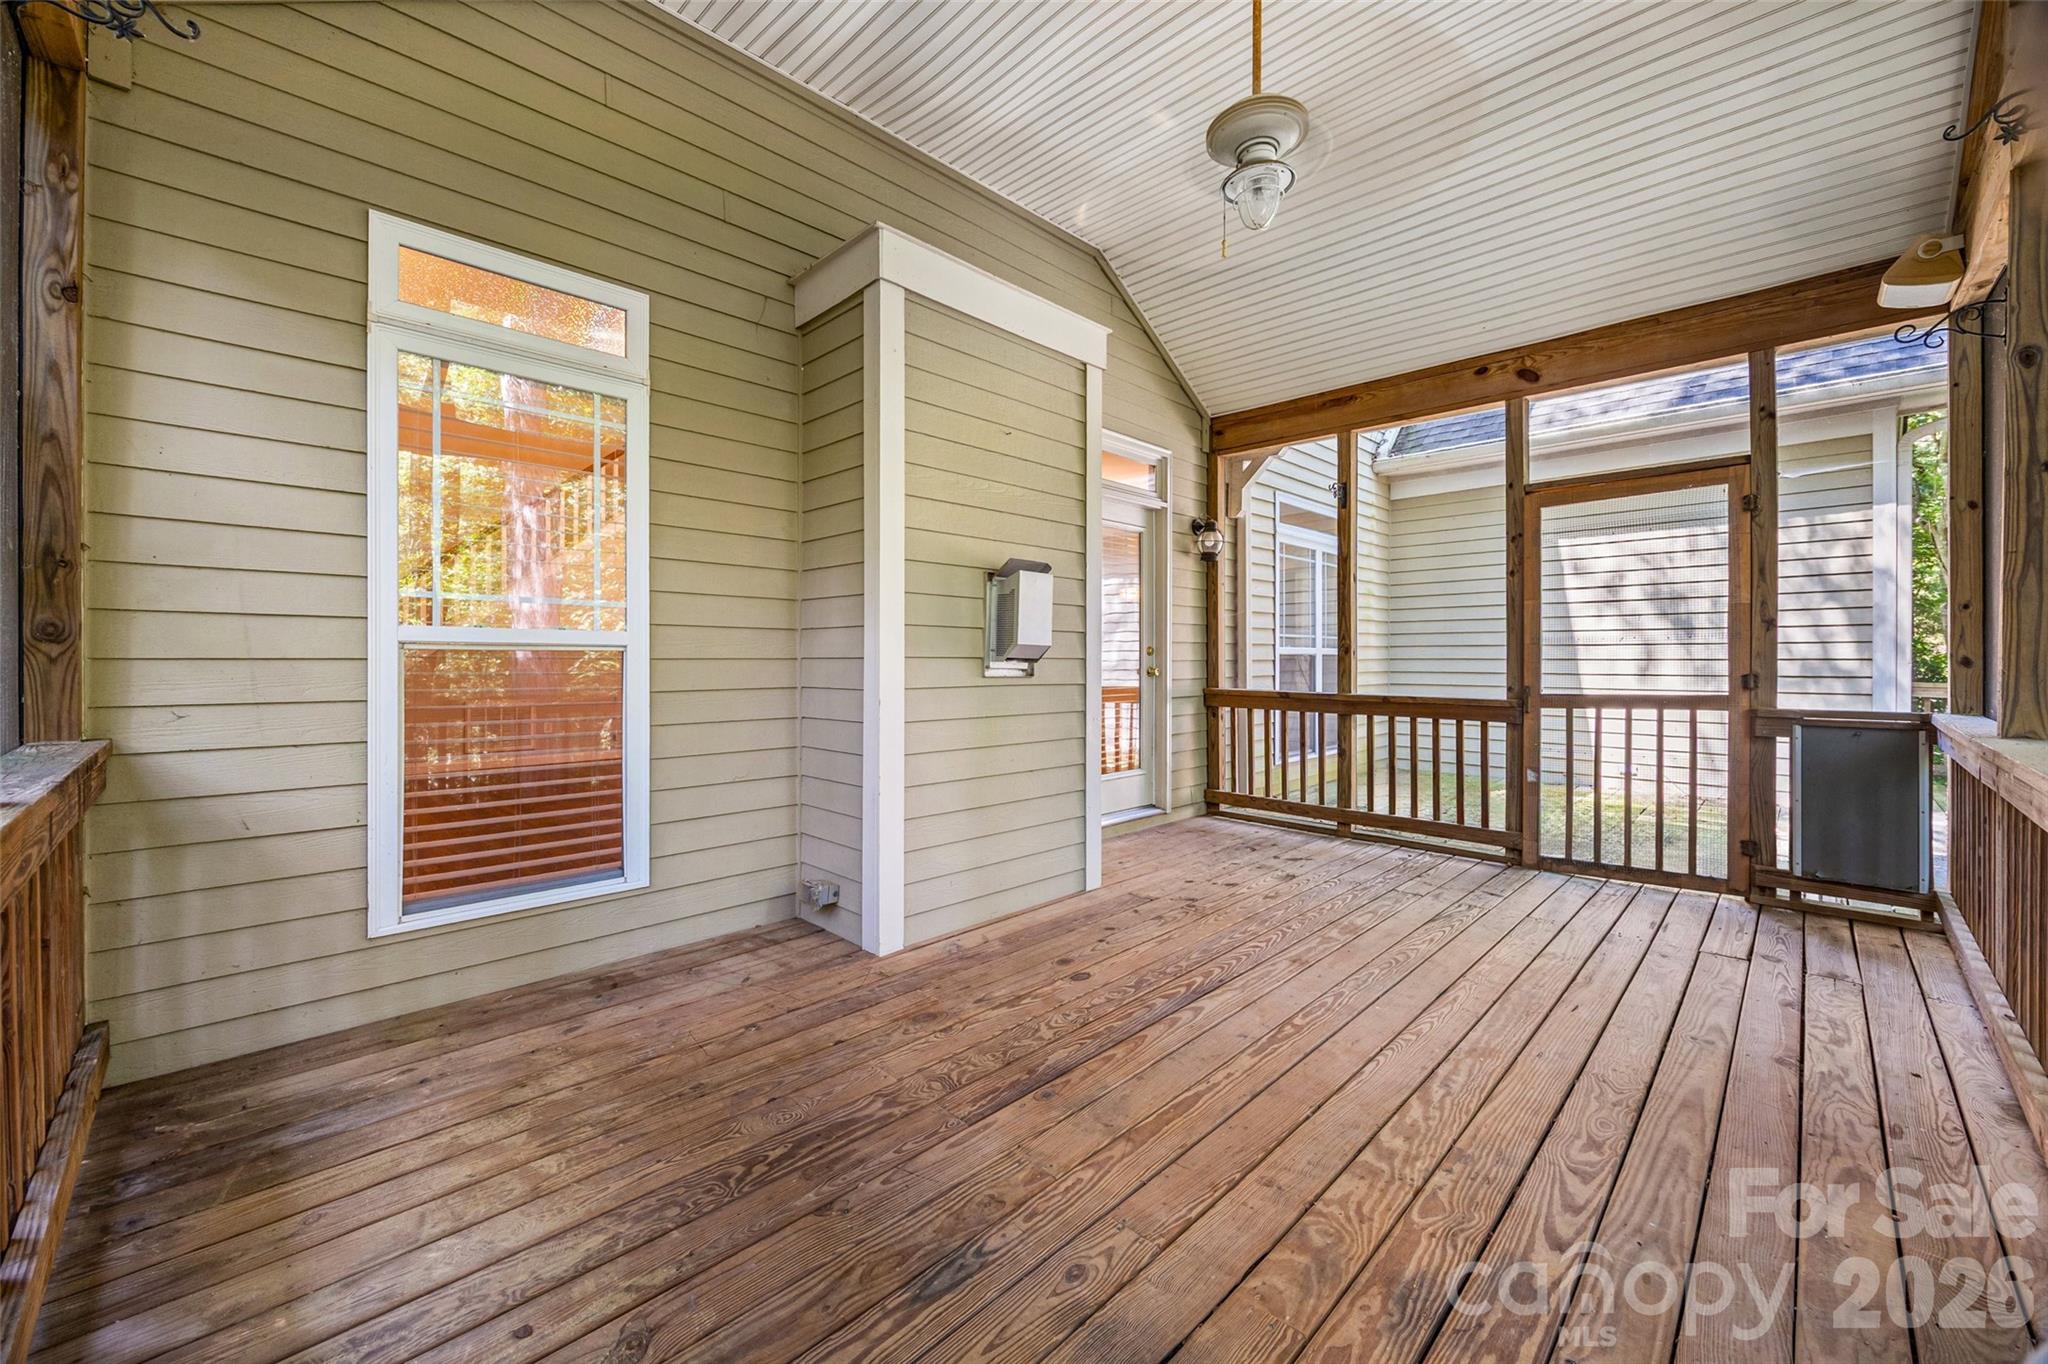
Covered screened porch with wood plank flooring, beige siding, and exposed timber framing.
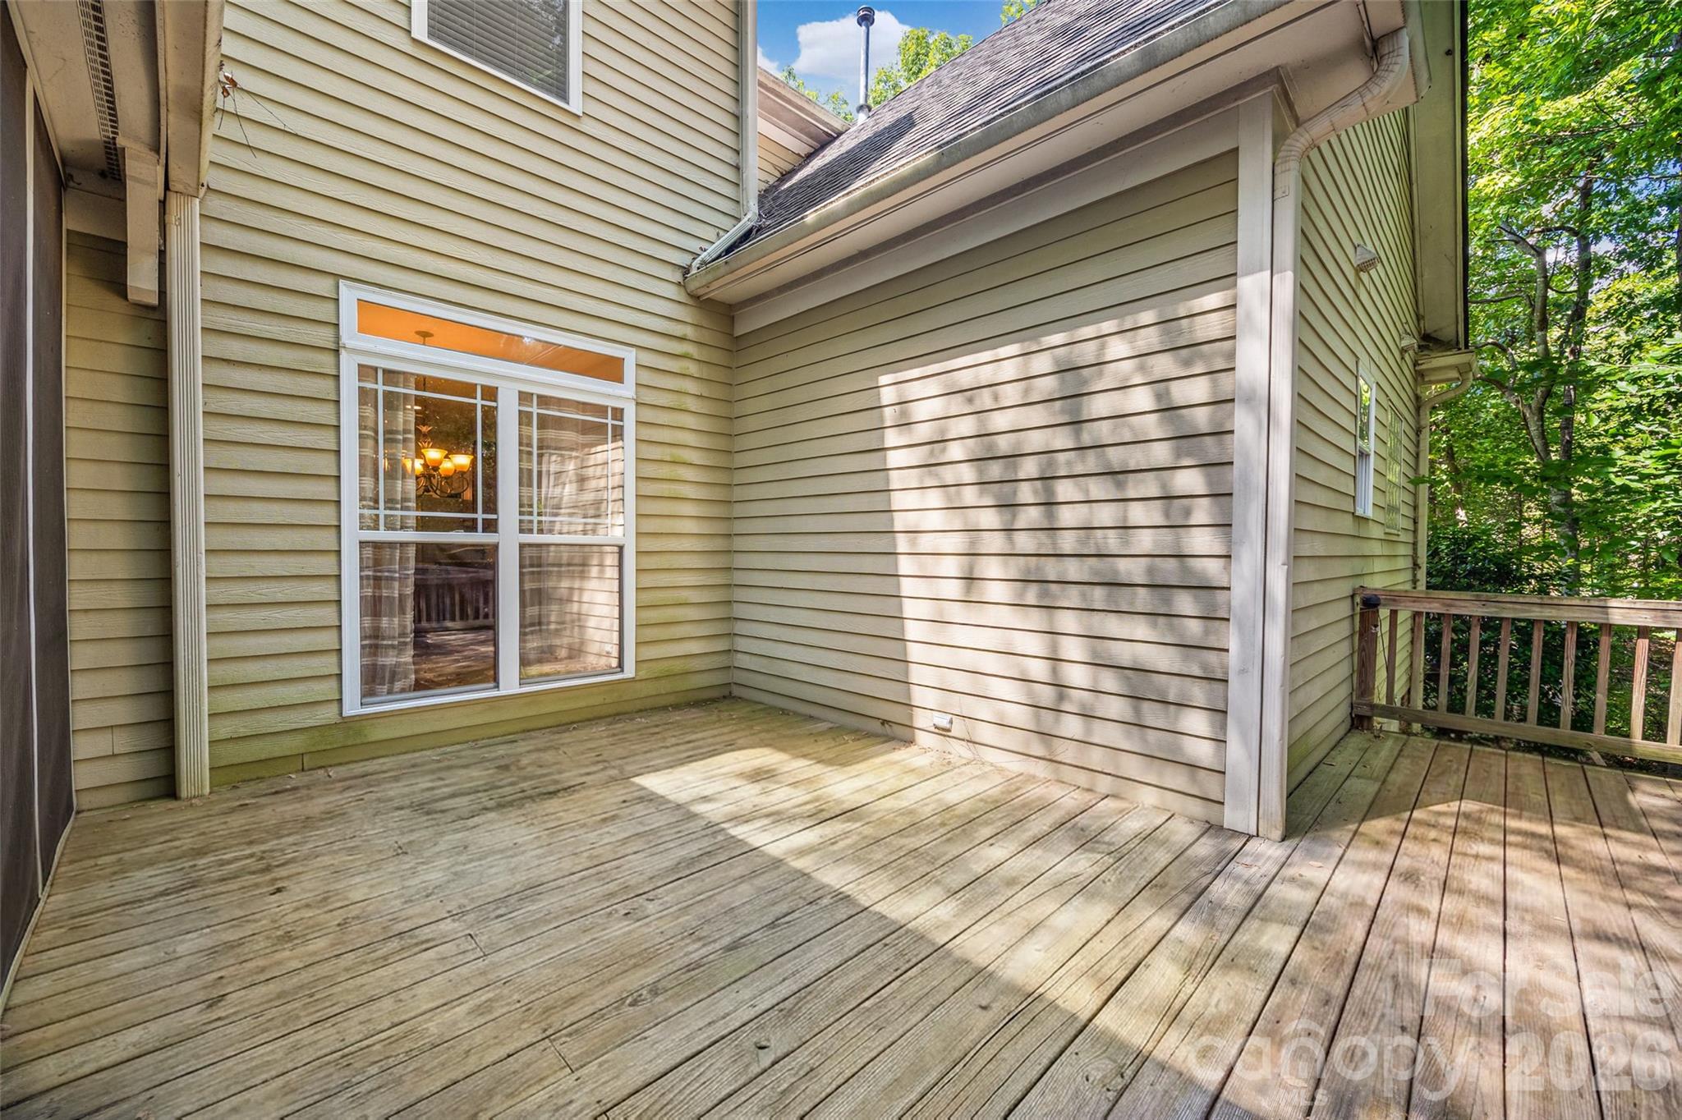
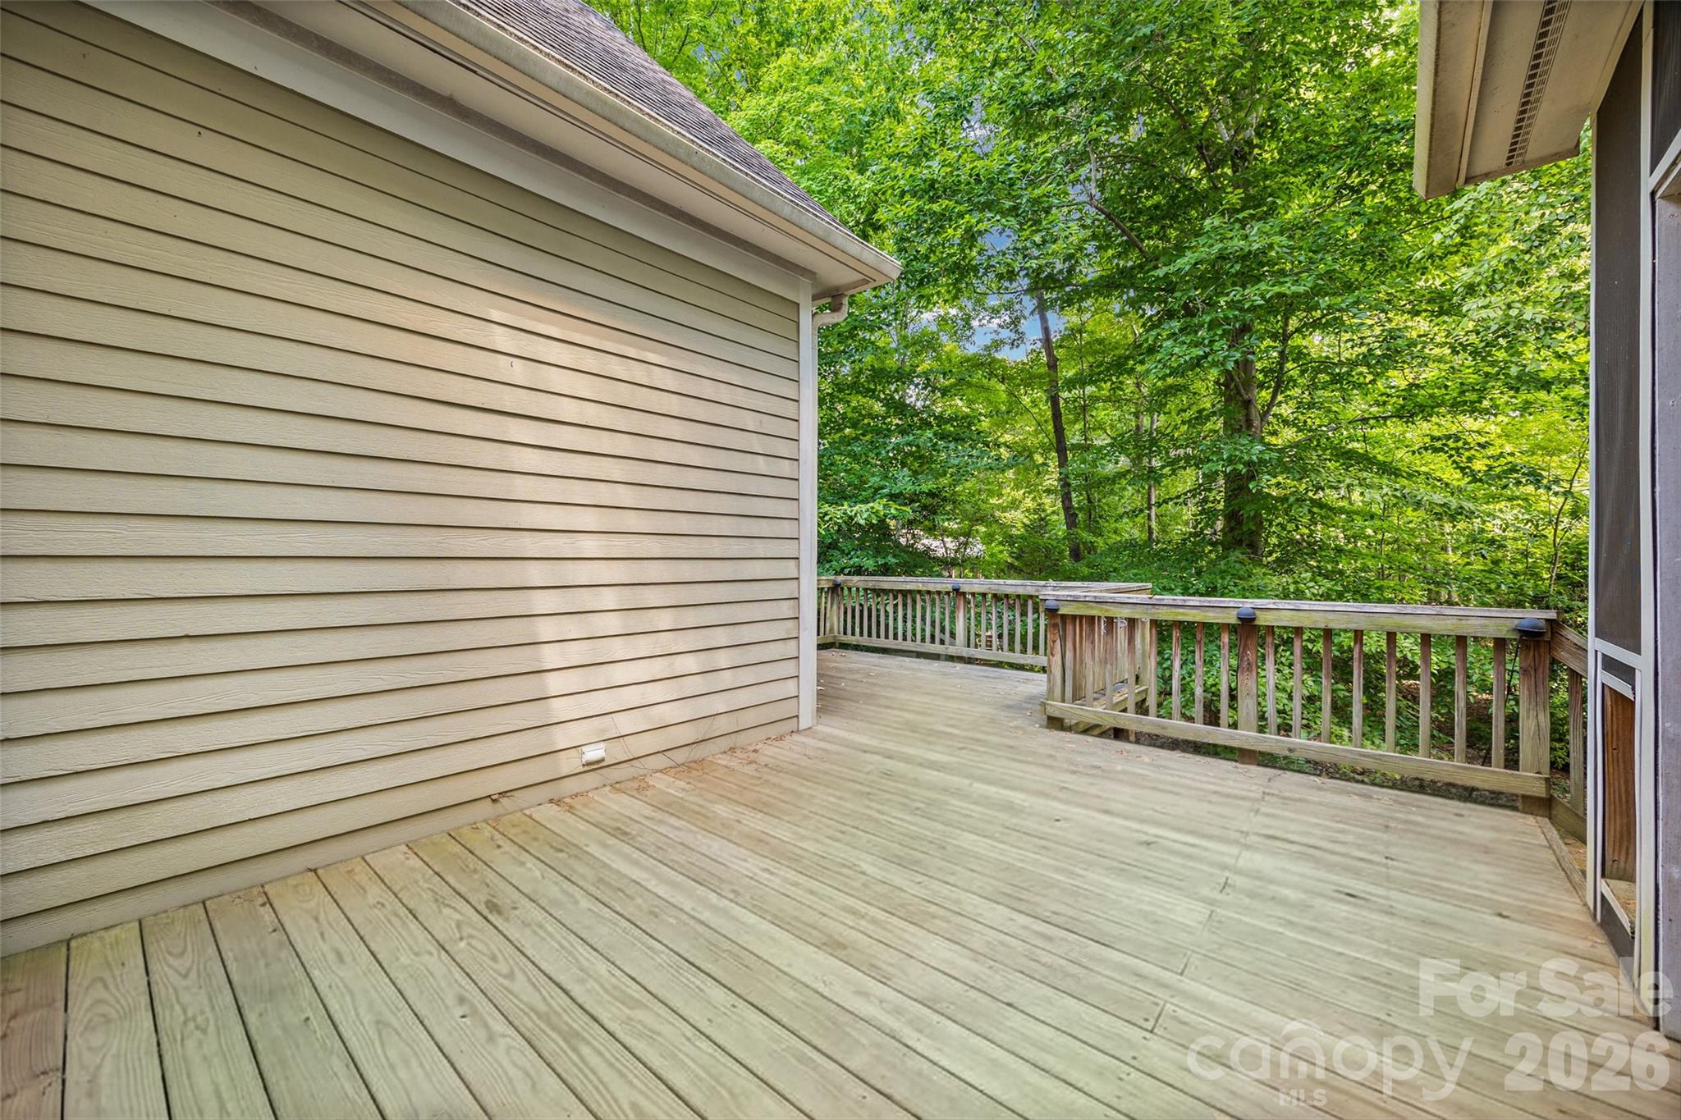
Wood deck beside beige house siding, with a large window and trees beyond the railing.
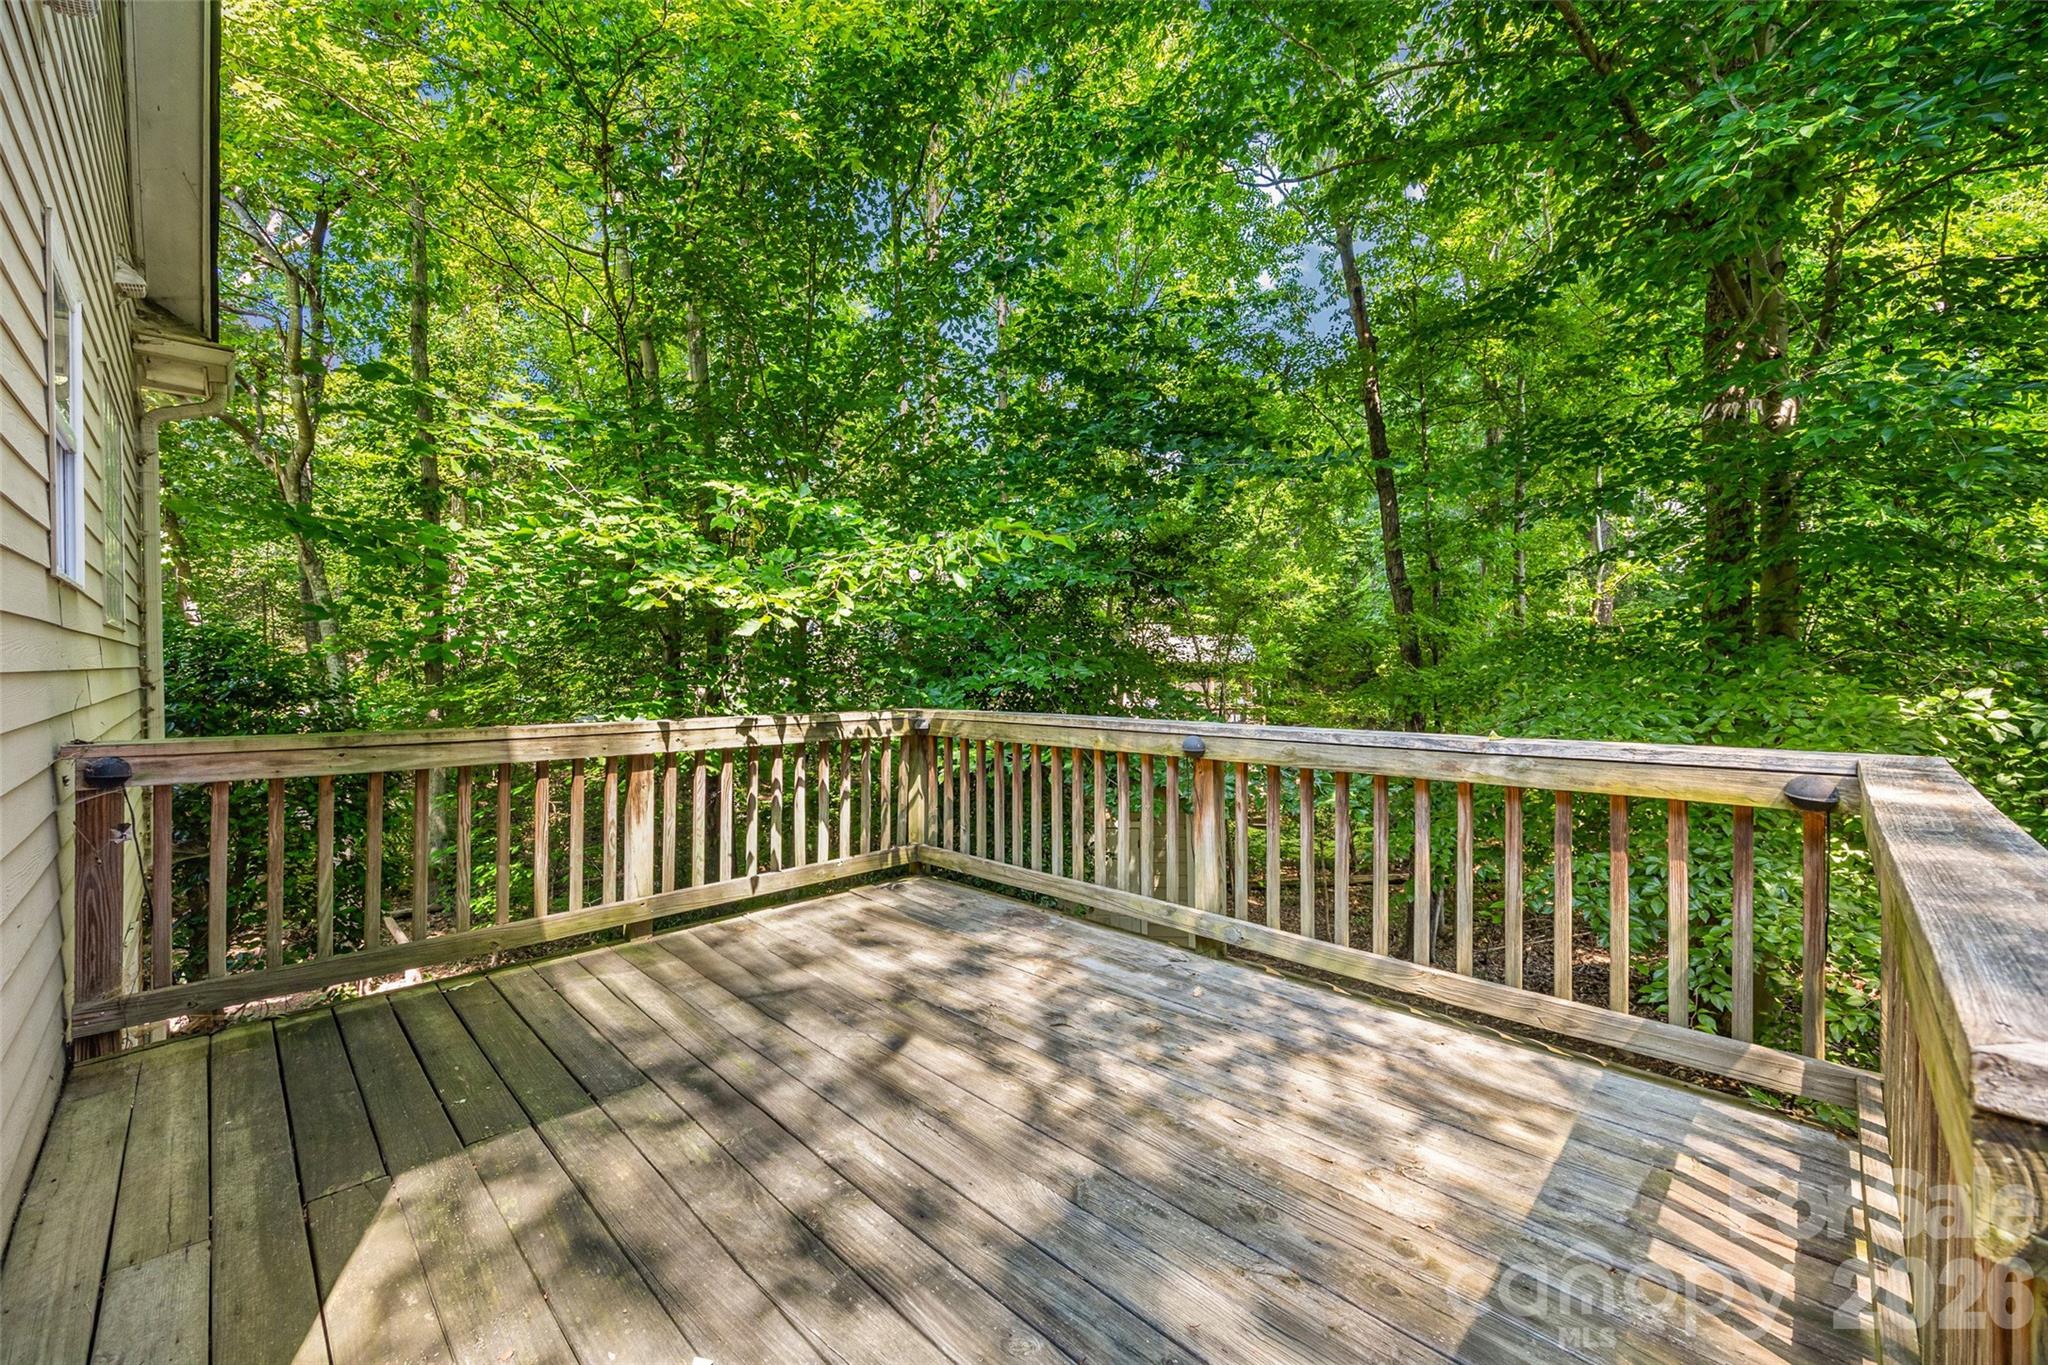
Wooden deck bordered by dense leafy trees, with dappled sunlight across the boards.
Wooden deck beside beige siding, with weathered railings overlooking dense green trees.
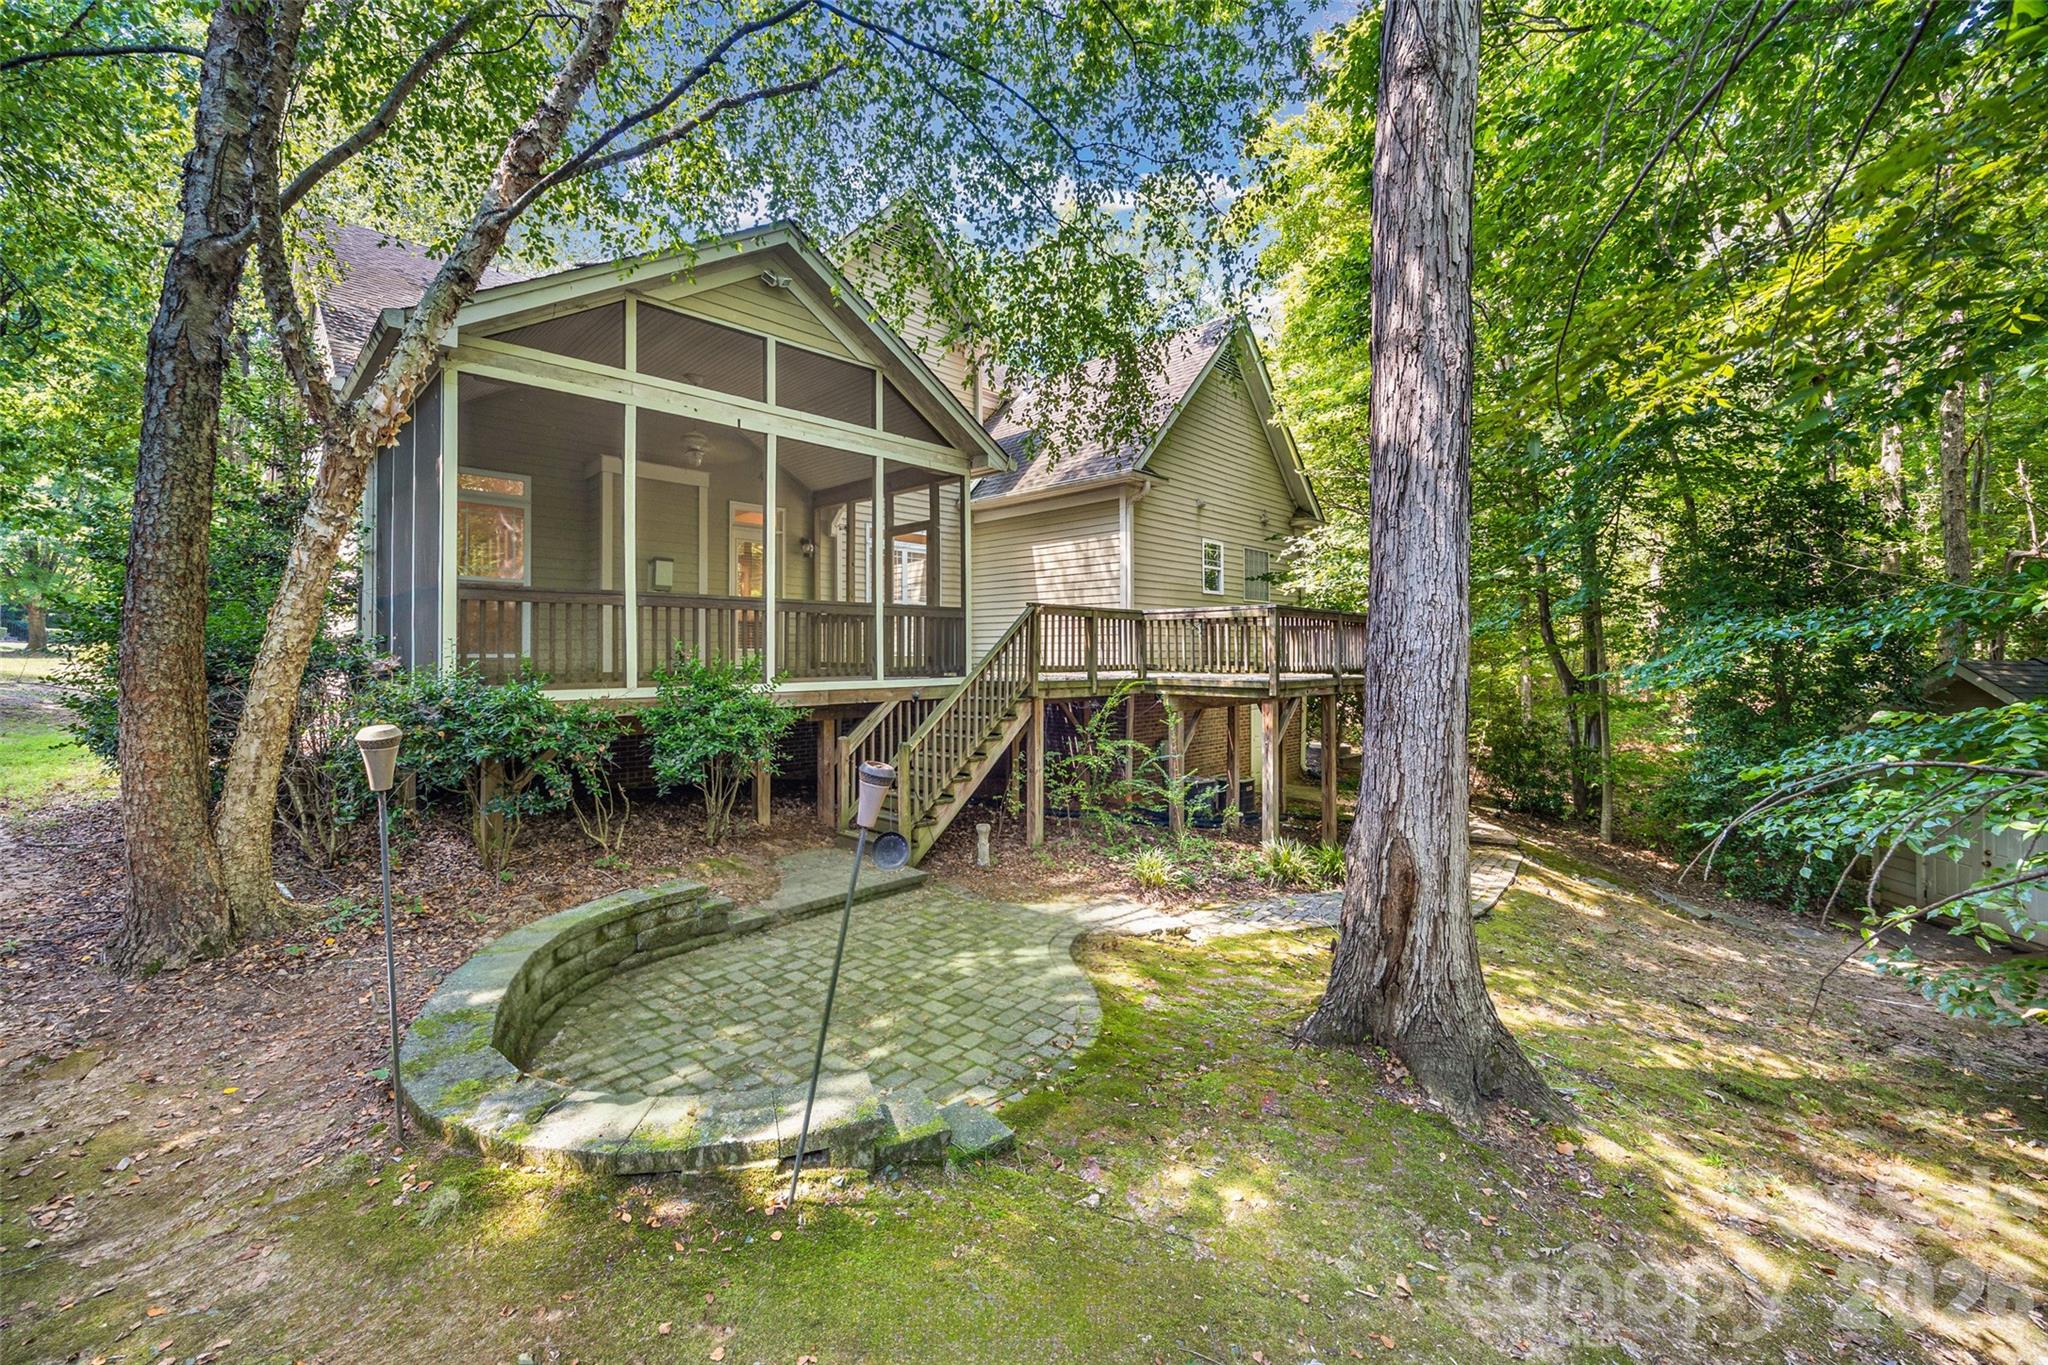
House with a screened porch and raised deck overlooking a curved stone patio in a wooded yard.
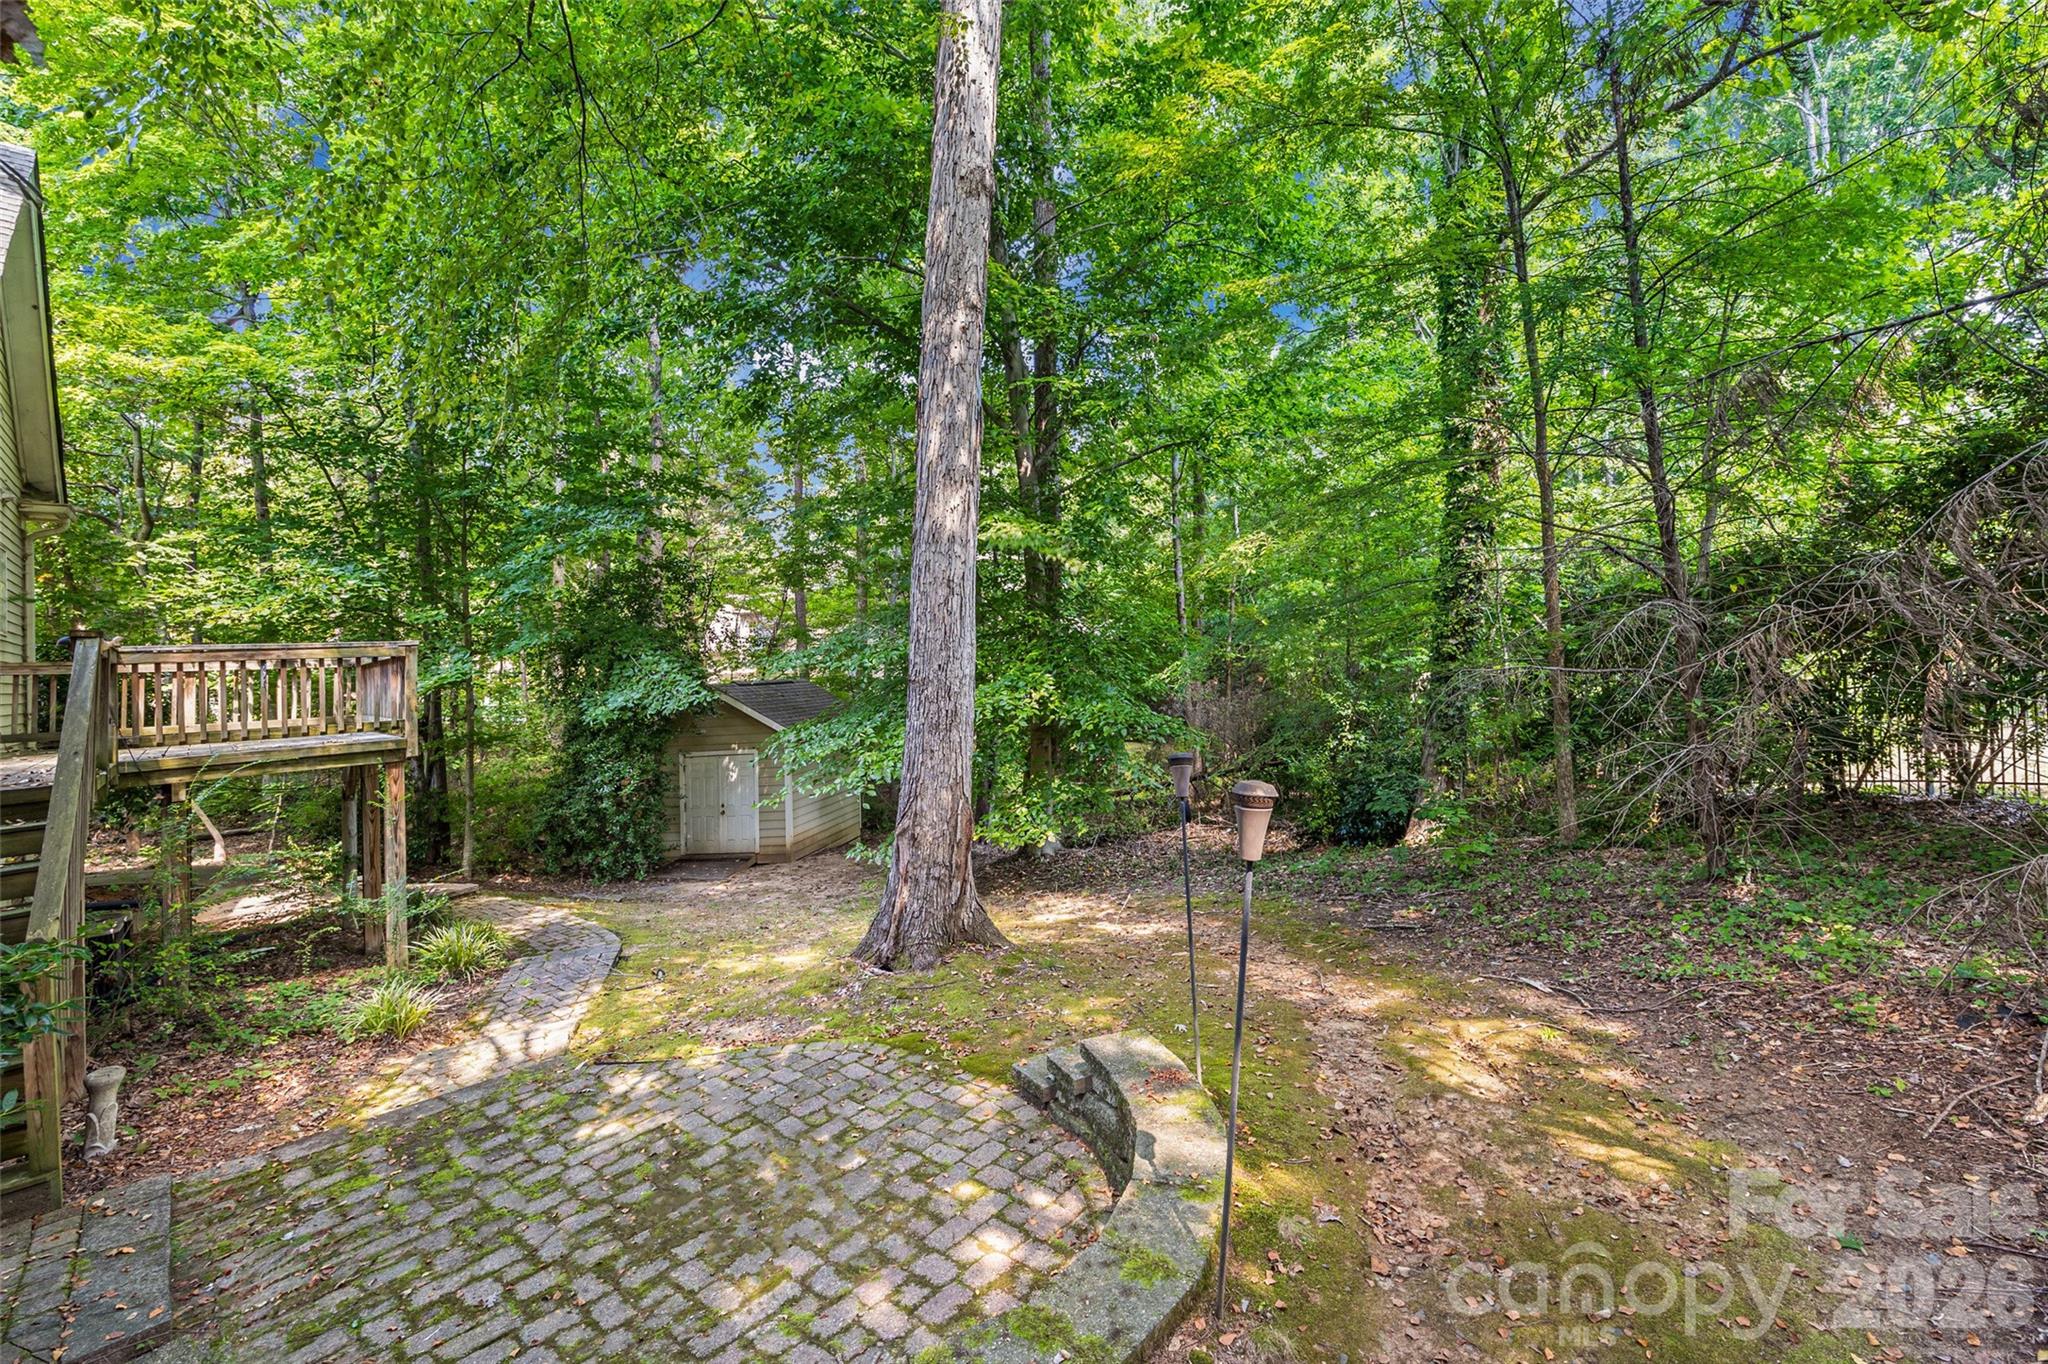
Wooded backyard with a stone path, raised deck, and small shed.
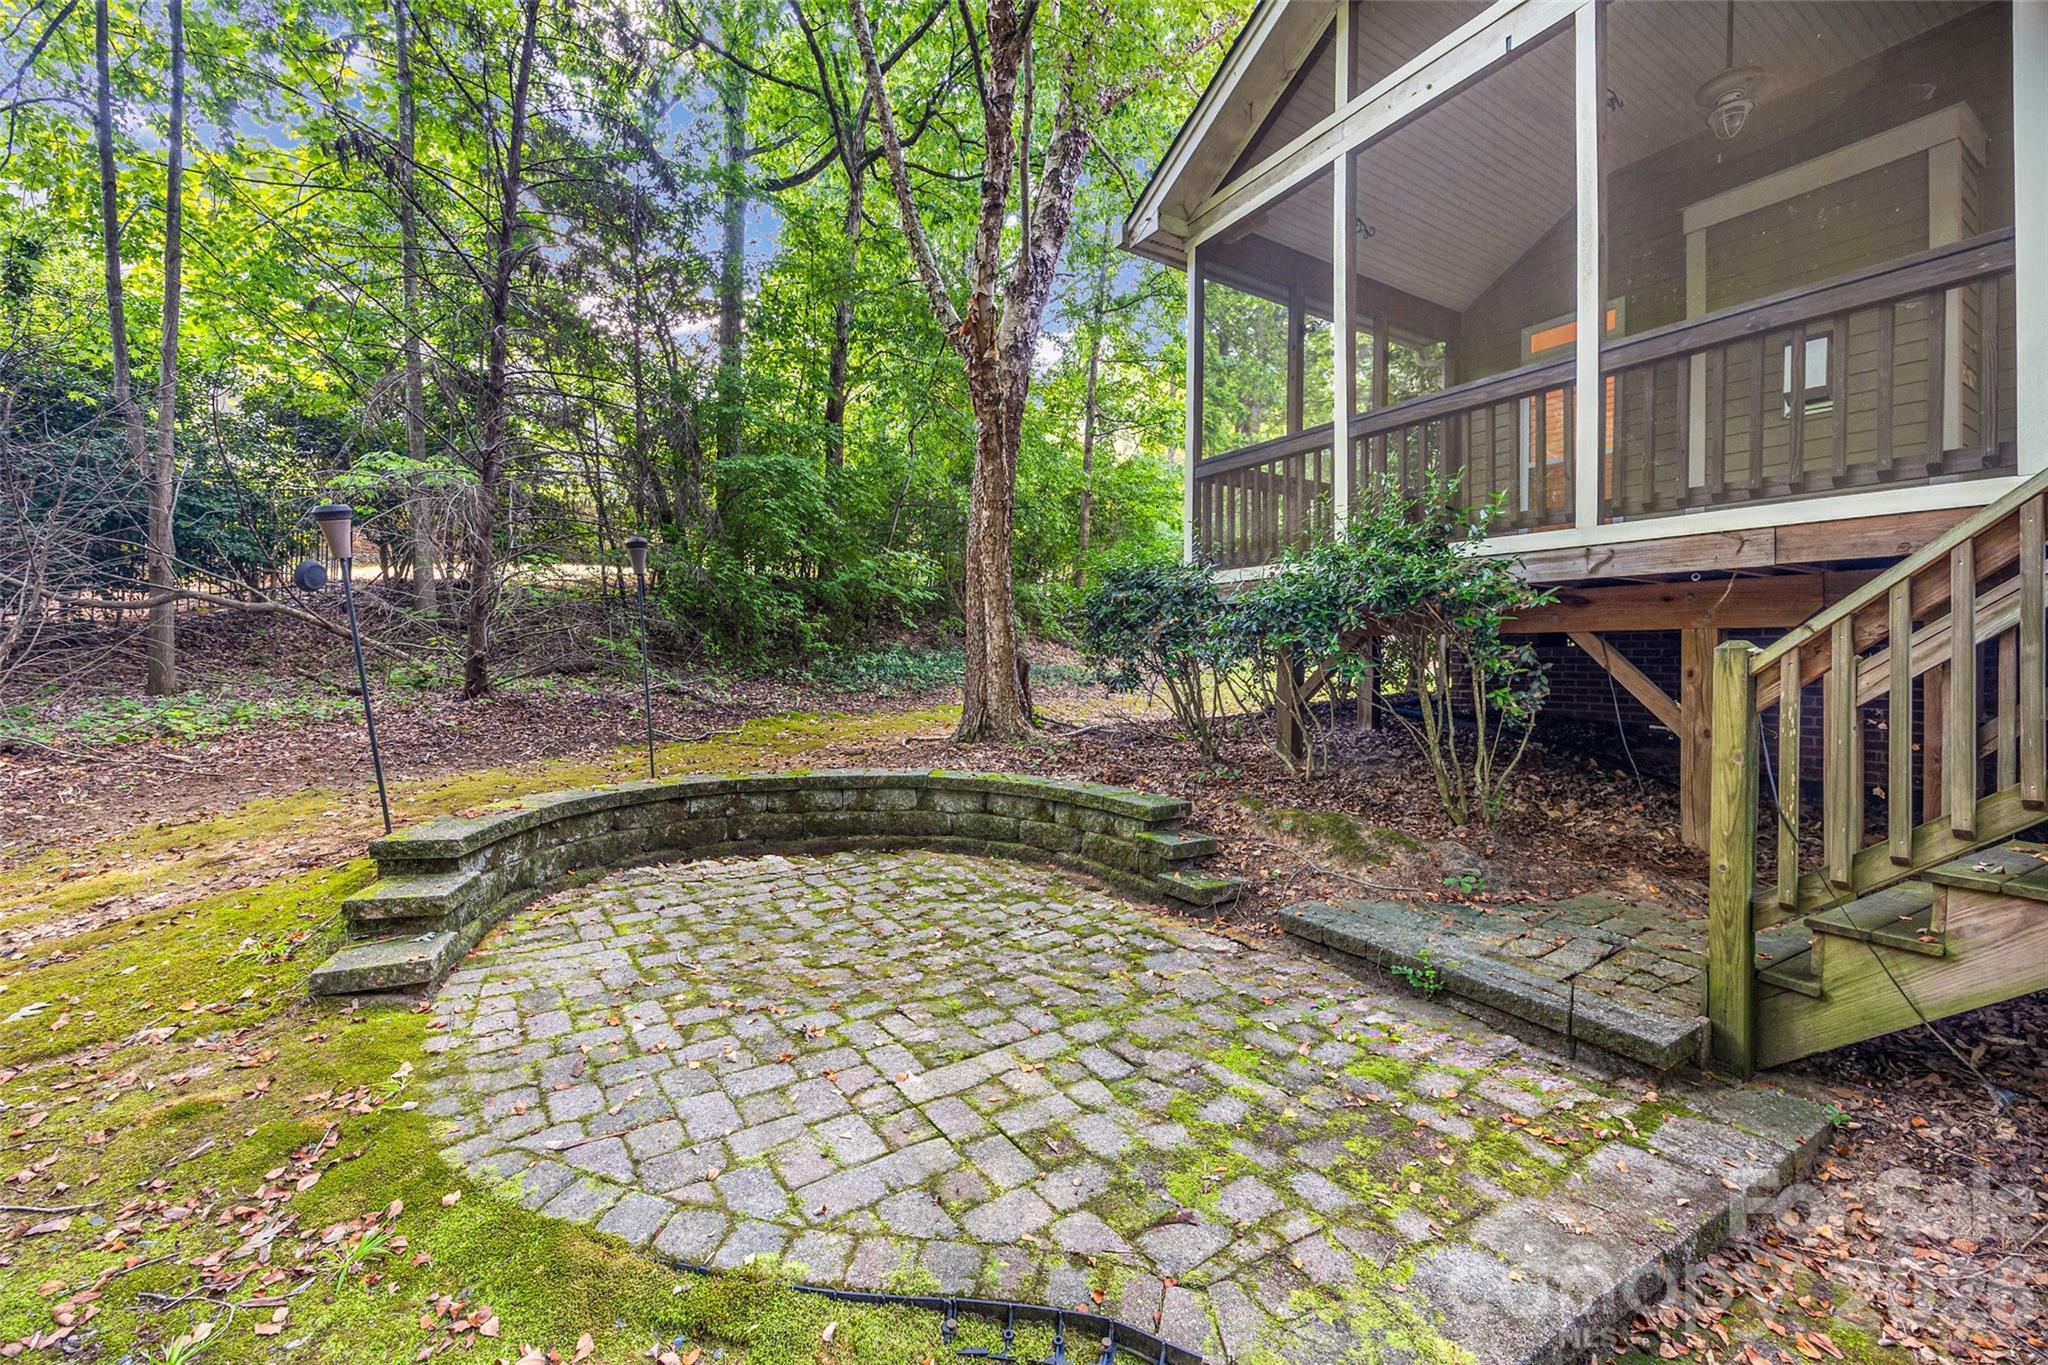
Stone-paver patio and raised screened porch beside a wooded backyard.
SEE ALL PHOTOS
Two-story house with a covered porch, brick posts, and mature trees framing the front yard.
Two-story olive-green home with white-trimmed windows, a brick porch, and mature trees.
Covered front porch with a decorative-glass front door and leafy trees beyond the white railing.
Entry foyer with a white stained-glass front door and hardwood floors.
Dining room with hardwood floors, a brass chandelier, and open French doors.
Empty room with hardwood floors, a tray ceiling, and a narrow window with blinds.
Empty front room with hardwood floors, two blinded windows, and a decorative-glass entry door.
Dining room with a set wood table, white chairs, hardwood floors, and framed artwork.
Empty room with hardwood floors, a window with blinds, and a hanging chandelier.
Empty dining room with hardwood floors, a chandelier, and wide openings to adjoining rooms.
Furnished living room with vaulted ceiling, fireplace, gray sofa, and hardwood floors.
Vacant living room with hardwood floors, vaulted ceiling, and a fireplace.
Vacant living room with hardwood floors, tall windows, and a staircase with a wood handrail.
Open living and dining area with hardwood floors, a staircase, and an adjoining kitchen.
Vacant living room with hardwood floors, a vaulted ceiling, and a fireplace beside large windows.
Empty dining room with hardwood floors, a chandelier, and a curtained glass door to the porch.
Open kitchen and living area with hardwood floors, vaulted ceiling, and wood cabinetry.
Empty laundry area with washer hookups, wire shelf, and dryer vent duct on the floor.
Kitchen with dark wood cabinets, granite island, stainless steel refrigerator, and hardwood floors.
Kitchen with a stainless steel refrigerator, dark wood cabinets, granite counters, and hardwood floors.
Kitchen with a granite island, double sink, reddish-brown cabinets, stainless-steel appliances, and hardwood floors.
Kitchen with dark wood cabinets, granite counters, stainless steel dishwasher, and hardwood floors.
Bathroom with a white pedestal sink, round mirror, toilet, and hardwood flooring.
Staged bedroom with a white bed, shuttered windows, patterned rug, and ceiling fan.
Empty bedroom with dark plank flooring, shuttered windows, and a ceiling fan; open doorway leads to a bathroom.
Empty bedroom with dark wood-look floors, a ceiling fan, and a shuttered window.
Bathroom vanity with a large mirror and an open doorway to a wire-shelved closet.
Bathroom vanity with oak cabinetry, a broad mirror, and a glass-enclosed tiled shower.
White-tiled walk-in shower with a clear glass enclosure and chrome fixtures.
White bathtub with tiled surround beneath a large window, with an adjacent toilet visible through the doorway.
Walk-in closet with extensive white wire shelving and brown wood-look flooring.
Empty carpeted bedroom with white double closet doors, a window, and a ceiling fan.
Empty carpeted room with beige walls, white trim, and a ceiling fan.
Empty carpeted bedroom with a ceiling fan and a window with white blinds.
Empty carpeted bedroom with a ceiling fan and white double closet doors.
Empty vaulted room with gray carpet, two windows, and a ceiling fan with light.
Vacant bedroom with gray carpet, a ceiling fan, and an open door to the hall.
Empty carpeted bedroom with a shuttered window and ceiling fan.
Empty carpeted bedroom with white closet doors, plantation shutters, and a ceiling fan.
Bathroom with a long wood double vanity and a white tiled tub-shower.
Screened porch with weathered wood decking and views of dense green woods.
Covered screened porch with wood plank flooring, beige siding, and exposed timber framing.
Wood deck beside beige house siding, with a large window and trees beyond the railing.
Wooden deck bordered by dense leafy trees, with dappled sunlight across the boards.
Wooden deck beside beige siding, with weathered railings overlooking dense green trees.
House with a screened porch and raised deck overlooking a curved stone patio in a wooded yard.
Wooded backyard with a stone path, raised deck, and small shed.
Stone-paver patio and raised screened porch beside a wooded backyard.
Courtesy of Hankerson RE Consultants, Kenyatta Hankerson Listing Contact: [email protected] 
Sold

172 Mill Pond Road

172 Mill Pond Road, Clover, SC 29710

$540,000
Welcome home! Situated on a spacious .54-acre lot, this inviting 4-bedroom, 2.5-bath home offers a versatile floor plan with plenty of room for everyday living and entertaining. The primary suite is conveniently located on the main level and features a walk-in closet. Hardwood floors add warmth to the main living areas, while double doors open to the family room and a dramatic two-story great room creates an open and spacious feel.

The kitchen features beautiful cabinetry, granite countertops, and a functional layout with an adjoining breakfast area for casual dining. A separate formal dining room provides additional space for gatherings and special occasions. Upstairs, you'll find the secondary bedrooms, a full bath, and a bonus room offering flexible space for a home office, media room, playroom, or additional living area.

Outdoor living is another highlight of the property. Relax on the screened porch overlooking the wooded backyard, or enjoy the extended deck and stone-paver patio with plenty of space for outdoor dining and entertaining. A storage shed provides additional functionality, while the generous lot offers plenty of room to enjoy the outdoors.

With its flexible floor plan, main-level primary suite, and multiple indoor and outdoor living spaces, this home offers an appealing combination of space, comfort, and versatility.

4
beds

3
baths

2,868 Sq.Ft. LIVING AREA

0.53 Acres lot

Kenyatta Hankerson

Kenyatta Hankerson

Features & Amenities

Interior

  • total bedrooms4
  • Total bathrooms3
  • full bathrooms2
  • half bathroom1
  • Laundry room Utility Room
  • APPLIANCES Dishwasher, Refrigerator

Area & Lot

  • Status Sold
  • Date Sold November 6, 2026
  • Living Area2,868 Sq.Ft.
  • Lot Area0.53 Acres
  • MLS® ID4425173
  • TypeResidential
  • YEAR BUILT2003
  • NeighborhoodLake Wylie & Neighborhood Guide | Homes for Sale
  • Elementary SchoolUnspecified
  • Middle SchoolUnspecified
  • High SchoolUnspecified

Exterior

  • STORIES2
  • Garage Space2.0
  • water SourceCity
  • lot featuresCorner Lot
  • parkingDriveway
  • HEAT TYPEForced Air
  • AIR CONDITIONINGCentral Air
  • sewerPublic Sewer
  • SubstructureCrawl Space

Financial

  • Sales Price$540,000

Lake Wylie & Neighborhood Guide | Homes for Sale

Welcome to Lake Wylie, SC—where lake life meets everyday convenience. With beautiful waterfront, outdoor recreation, local restaurants and easy access to the Charlotte area, Lake Wylie offers a lifestyle that feels like a getaway without giving up the conveniences of home. Whether you're considering a waterfront property or simply want to live near the lake, I'm here to help you discover what makes Lake Wylie such a special place to call home.

Explore

Work With Kenyatta

Kenyatta is a highly motivated and energetic agent who is working for you to ensure the most effective and efficient results so you can achieve your goals.

Follow Me on Instagram